Media Walls · 26 min read · 21 September 2026
Replacing or renovating an existing media wall in the UAE
A practical guide to renovating, refacing or replacing an existing TV wall in a UAE apartment or villa: when each approach is appropriate, what can and cannot be reused, UAE climate damage to look for, and how to plan the work.
By the Al Tareeq Decor team · Contact our workshop
Key takeaways
- Refacing — replacing only the visible surfaces while keeping the internal structure — is possible if the carcass is structurally sound and the layout does not need to change.
- Full replacement is usually the right answer when the layout needs to change, the structure has moisture or impact damage, or the existing wall was poorly built.
- UAE climate damage — swollen boards at the base of walls, delaminating surfaces, yellowed LED strips — is the most common reason existing UAE media walls need renovation after 5–10 years.
- Any renovation that changes the TV position, adds a fireplace, or adds LED lighting requires new electrical planning — not just a cosmetic surface change.
- Removal of an old media wall typically takes half a day to one day before the new wall installation begins — this needs to be in the project programme.
On this page
- Key takeaways
- When to renovate versus replace
- Common reasons UAE media walls need renovation
- Assessing the existing structure
- What can be refaced: panels, doors and fronts
- Swapping the console for a floating unit
- Adding LED lighting to an existing wall
- Integrating a fireplace into an existing wall
- Extending or narrowing an existing installation
- Fixing structural problems: warped boards and failing fixings
- UAE climate damage: what to look for
- Matching new sections to old finishes
- Getting the old unit removed
- Renovation timeline and disruption
- A damage map: five checks before you decide
- Repair, reface or replace: a decision path
- Documenting the wall before any work starts
- Protecting an occupied apartment during renovation work
- The renovation sequence from permit to handover
- Reusing the TV, AV equipment and cables
- What drives the cost of a renovation
- Warranty and aftercare on renovated sections
- When a full replacement is the better answer
- Common questions
When to renovate versus replace
The decision between renovating an existing media wall and replacing it depends on three things: the structural condition of the existing installation, the degree to which the layout and configuration need to change, and the cost of each option relative to the result.
Renovation — repair or refacing — is appropriate when the existing structure is sound, the layout is acceptable, and only the visible surfaces need updating. If the carcass behind the face is dry, square, well-fixed and in the right position for how the household uses the room, spending money only on what shows is the efficient option.
Full replacement is appropriate when the layout needs to change (TV position, storage configuration, adding a fireplace), when the structure has damage that makes refacing impractical, when the existing wall was poorly built and shows workmanship problems, or when the household wants to redesign the entire wall composition rather than refresh the existing one.
Common reasons UAE media walls need renovation
In UAE apartments and villas, the most common reasons an existing TV wall needs attention after 5–10 years are: surface delamination (the laminate face has separated from the substrate, usually from humidity or impact); swollen board edges at floor level (moisture from floor cleaning reaching the base of the wall); yellowed or failed LED strips (poor-quality LED drivers or strips that have degraded in UAE heat); and cosmetic wear such as scratches, chips and discolouration from UV and use.
Structural problems are less common but more serious: a wall section that is not properly fixed to the substrate wall can lean or rock; a console that was fixed to the wall panel rather than directly into the structure can drop under the weight of a large TV; and poor-quality hinges or drawer runners that have worn out can make door and drawer operation noisy and unreliable.
The wall may also simply be outdated — a TV wall built in 2015 to a design that was current then may look dated in 2026 without having anything physically wrong with it. Changing the finish and the LED specification can bring an outdated wall closer to contemporary without full replacement.
Assessing the existing structure
Before deciding on a renovation approach, the structure needs to be assessed. Push on the wall panels at several points — a well-fixed wall does not flex. Open any doors and drawers and check that they operate smoothly and close flush. Look at the base of the wall where it meets the floor: swollen MDF or laminate separation at the base is a sign of past or ongoing moisture exposure.
Check the LED strips if the wall has them: do they flicker, are any sections dark, do they produce a colour that has shifted from the original tone? LED degradation in UAE apartments is common — the heat inside the wall cavity can shorten LED strip life to 3–5 years rather than the rated 10+ years if the strips are of poor quality or the cavity is not ventilated.
If the existing wall includes a TV bracket, check that the bracket is fixed into the structural wall behind the panel rather than into the panel itself. A bracket fixed only into MDF or plasterboard will work initially but can fail under repeated use or if the TV is replaced with a larger, heavier model.
What can be refaced: panels, doors and fronts
Refacing replaces the visible surfaces of an existing wall while keeping the structural carcass in place. This is possible when the carcass — the internal framework, the fixed shelves, the drawer boxes — is in good structural condition and the layout does not need to change.
In practice, refacing means: replacing the outer face panels (the flat boards that form the visual surface of each section), replacing door and drawer fronts, replacing the console top, and updating the edge banding and hardware. The internal structure behind these visible elements stays in place.
Refacing is not always a simple job. The new face panels need to be sized exactly to the existing structure, which may have moved slightly over time. Edge conditions where the new facing meets the original wall surface or floor may need careful detailing to look as clean as a new installation. Ask the joiner to assess the existing wall in person before quoting a reface rather than providing a price without a site visit.
Swapping the console for a floating unit
One of the most common and effective single changes to an existing TV wall is replacing a floor-standing console with a wall-hung floating unit. This change clears the floor, makes the room feel larger, makes cleaning easier and gives the wall a more contemporary silhouette.
Installing a floating console on an existing wall requires confirming that the wall behind the existing TV section is adequate to carry the console weight — typically 15–40 kg of console plus the TV weight. If the original wall is a lightweight gypsum partition, it may need a timber or steel fixing frame added behind it to carry the floating console securely.
The floating console height needs to be agreed before the fixing point is marked. For a living room sofa viewing position, 350–450 mm from floor to console base is usual. This should be confirmed with the household rather than assumed, particularly if the existing floor-standing console was at a different height.
Adding LED lighting to an existing wall
Adding LED lighting to an existing TV wall is one of the most cost-effective ways to update it. A wall without LED lighting that gets a backlit TV panel, niche lighting and an LED strip in the console section looks significantly different — more considered, more finished — with a relatively modest joinery intervention.
The challenge is running the new cable from the power point to the LED strips without exposing cables externally. This may require opening part of the wall casing to route a channel, or surface-mounting a slim conduit in a position that is discreet. For a full refacing project, the LED cable channels can be incorporated into the new facing panels. For a minimal update, the route needs to be agreed with the household before work begins.
Replacing old LED strips with new high-quality strips is also a standard renovation task. Remove the old strip, clean the channel surface, apply new 24V LED strip of the correct CRI and colour temperature, and replace the driver with a correctly specified unit. This should not be done by a household member — LED drivers and circuit connections in UAE apartments need to be carried out by a licensed electrician.
Integrating a fireplace into an existing wall
Adding an electric fireplace to an existing TV wall is a significant structural intervention, not a cosmetic update. The fireplace requires a recess of specific dimensions cut through the existing panels, a dedicated electrical circuit added to the wall, clearance distances from all combustible material and a ventilation provision if the fireplace generates heat.
In practice, adding a fireplace often means rebuilding the lower section of the wall rather than simply cutting a hole. The existing structure may not be at the right depth for the fireplace unit, the electrical circuit may need to be extended from the nearest distribution board, and the aesthetic of the new fireplace section needs to integrate with the existing wall above.
If you are considering adding a fireplace to an existing wall, get an assessment from a joiner and an electrician before committing to the approach. It is frequently more cost-effective to replace the lower section of the wall entirely than to retrofit a fireplace into a structure that was not designed for one.
Extending or narrowing an existing installation
If the existing TV wall does not span the full width of the room, extending it to the flanking walls is usually better done as a full replacement than as an add-on. Adding new sections to an existing wall requires matching the existing finish — which may not be available from the same manufacturer in the same batch — and integrating the new sections at the top and side edges cleanly.
Narrowing an existing wall — removing a section — is usually straightforward structurally but leaves the original fixing holes and wall marks where the removed section was attached. These need to be made good before the remaining wall looks complete.
Any extension or reconfiguration that changes the wall's footprint also changes where cables need to run, where the LED power points are located and where the TV bracket is fixed. These secondary changes are often as significant as the joinery work itself — plan for them from the start.
Fixing structural problems: warped boards and failing fixings
Warped boards — where a panel face has curved away from the substrate — are usually caused by moisture exposure. In a UAE apartment, the most common cause is a floor-cleaning routine that allows water to reach the base of the wall, or a bathroom on the other side of the wall that is not fully waterproofed. Fix the moisture source before replacing the warped panel; a new panel installed without fixing the cause will warp in the same way.
Failing fixings — where a bracket, hinge or shelf pin has pulled out of the board — are usually caused by the wrong fixing type being used in a low-density board. MDF and standard particleboard have relatively low screw pull-out strength. Cabinet fixings in a TV wall need to use the correct diameter screw, the correct pilot hole and the correct thread type for the board specification. A replacement fixing of the same type in the same board often holds no better than the original.
In both cases — warped panels and failed fixings — the repair is not just replacing the visible damage. The root cause needs to be identified and addressed, the substrate condition around the repair needs to be assessed, and the new fixing or panel needs to be installed at a correct specification for the material.
UAE climate damage: what to look for
UAE apartments experience daily humidity cycling from air conditioning — the indoor humidity rises when the AC is off or on a low setting and drops when the system runs at full capacity. This cycling causes small but repeated dimensional changes in board materials. Over 5–10 years, the cumulative effect can cause visible edge swelling at the base of panels (which are closest to floor moisture), delamination at board edges where the edge banding was thin or not properly sealed, and colour change in laminate that is exposed to direct or strong indirect sunlight.
Heat damage in UAE media walls is typically concentrated in the TV recess — the cavity behind the TV accumulates heat from the TV and from sunlight, particularly in east and west-facing rooms. Heat-degraded LED strips are the most common result. The TV bracket and its fixings are also worth checking after several years in a hot cavity.
Air conditioning humidity cycles also affect hinges and drawer runners in a TV wall. Cheap or incorrectly specified hardware will corrode internally over time, leading to doors and drawers that do not close cleanly or make noise in use. Good hardware — BLUM or equivalent — handles UAE conditions significantly better than budget alternatives.
Matching new sections to old finishes
If the renovation involves adding new sections or replacing only part of the wall, matching the existing finish is a practical challenge. Laminate colours are discontinued over time; a colour specified in 2016 may not be available in 2026 from the same or any manufacturer. Even if the same catalogue code exists, the colour may have shifted slightly between production runs.
The practical solutions are: replace the entire visible surface (all face panels and doors) so the new material is consistent throughout; or accept a close-but-not-identical match and treat the new section as a deliberate contrasting element rather than an attempted match. A clearly deliberate contrast is better design than an imperfect attempt at a match.
Before starting a renovation that attempts to match an existing finish, provide the existing material — a door front, a loose panel, a sample taken from an inconspicuous area — to the joiner and ask them to source the closest available material. Take both samples into the room and assess them in natural light before committing.
Getting the old unit removed
Removing an existing TV wall before a new installation takes time and labour that needs to be in the project programme. A standard living room TV wall — 4–5 m wide, floor to 2.4 m height — takes a team of two 4–8 hours to remove carefully, depending on how the original was fixed and whether items need to be moved to access the fixings.
The original wall may be fixed to the substrate wall by screws into plugs, by adhesive, or by a combination of both. Adhesively fixed panels can damage the substrate wall finish when removed, requiring plastering or plasterwork repair before the new wall is installed. Assess this risk before agreeing a removal approach.
Removal of the old unit generates a significant volume of board waste. In the UAE, this requires licensed waste disposal — it cannot be left in the apartment building's general waste bins. Al Tareeq Decor's installation teams handle waste removal as part of the project; confirm this is included in the quotation.
Renovation timeline and disruption
A TV wall renovation is disruptive. The living room will not be usable as a room during the removal and installation phases, and the dust and noise from cutting and fixing work means the rest of the apartment also experiences disruption. Plan the renovation for a period when the household can manage without the living room for 2–5 days depending on the project scope.
The UAE requires a building permit from the community or building management for joinery work in some residential properties. Check whether a permit is required for your building or community before scheduling the work. Some communities also restrict working hours — no work before 7 AM or after 6 PM, no work on Friday — which affects the daily schedule.
In occupied apartments, the TV and AV equipment need to be removed and stored safely during the installation. If the household is continuing to live in the apartment during the renovation — rather than vacating — agree a clear sequence of work and protection measures with the installation team before the first day.
A damage map: five checks before you decide
Most renovation enquiries start with a feeling rather than a diagnosis: the wall looks tired, something clicks, the lights are dull. Before anyone talks about reface or replace, walk the wall once and tick off five specific places. They explain more about the real condition than the surface colour ever will.
Start at the floor. Swollen or flaking board at the plinth means water has been reaching the base, usually from mopping, and the board core has absorbed it. Then run a hand along every vertical edge: laminate lifting at an edge points to thin edge banding or years of humidity cycling. Next, switch on the LED and look for dark sections, flicker or a colour that no longer matches the strip beside it; in a closed cavity behind a TV, heat shortens strip and driver life.
Then test the fixings. Hold the lower corner of the TV and rock it gently. If the whole panel moves with it, the bracket is fixed into the panel and not the structural wall behind. Finally open and close every door and drawer, listening for scraping, rattling or doors that no longer sit flush.
The diagram marks the five positions on a typical front elevation, with the usual cause and the usual fix beside each. The point of the exercise is the middle line, the cause. A swollen base replaced without stopping the water will swell again; a bracket re-fixed into the same weak panel will loosen again.
Take a photo of each finding with a hand or a tape measure in frame. Those five pictures are the most useful thing you can send before an assessment visit, because they let the joiner arrive with the right questions and the right sample materials.
Repair, reface or replace: a decision path
Three questions, asked in order, settle most renovation decisions before a quotation is needed. The order matters, because each answer can end the discussion early.
First: is the carcass, the internal structure behind the visible faces, dry, square and well fixed? If panels flex, the base is swollen through, or the wall was fixed with the wrong fixings, no amount of new surface will hold up. That is a replacement conversation, and it is better to have it honestly than to pay for a beautiful face on a failing frame.
Second: does the layout need to change? A different TV position, a new fireplace, a wider wall or a different storage plan all need new structure. Refacing keeps the structure exactly where it is, so any change to the layout points to replacement, or at least to rebuilding the affected section.
Third: is the problem only the visible surface? If the structure is sound, the layout is right and the household simply wants a different colour, fresh fronts, sealed edges and better LED, that is a reface. If a single element has failed, such as one door, one strip or one bracket, repair the element and its cause and leave the rest alone.
Two cautions apply. A reface still needs the new faces made to the existing structure as it is today, not as it was drawn, so an on-site assessment comes before any price. And a wall that passes all three questions is still worth a quick check of the substrate behind it, because a sound-looking carcass can hide a damp or poorly fixed back.
Documenting the wall before any work starts
A renovation goes better when the starting condition is written down. This is not paperwork for its own sake: it protects the household, the joiner and the building, and it makes the quotation more accurate.
Photograph the whole wall straight-on from the middle of the room, then each section close up. Add the five damage points from the checklist, a view of the base where the wall meets the floor, and the inside of any open cabinet or drawer. Measure overall width, overall height, the TV centre height from the floor and the console height. Write the TV model and screen size beside the figures, because a different screen can change what the new structure must carry.
Note where the power and data points are, including any hidden behind the wall, and where the LED driver sits. If you can see a distribution board or isolator nearby, photograph it too. This tells the electrician how much new circuit work the job needs.
Record what the household wants to keep. A solid timber top, a favourite display niche, a console that still works perfectly: some elements can be preserved and refitted, and naming them early avoids discovering them in a skip.
Finally, photograph anything that is already damaged in the room around the wall, such as marks on the floor, chips on the skirting or cracks in the paint. These photographs are the baseline against which the room is handed back, and they protect everyone if there is later a question about what was there before the work.
Protecting an occupied apartment during renovation work
Renovation differs from new installation because the home is usually lived in. The work has to be planned around the household, the neighbours and the building, not only around the wall.
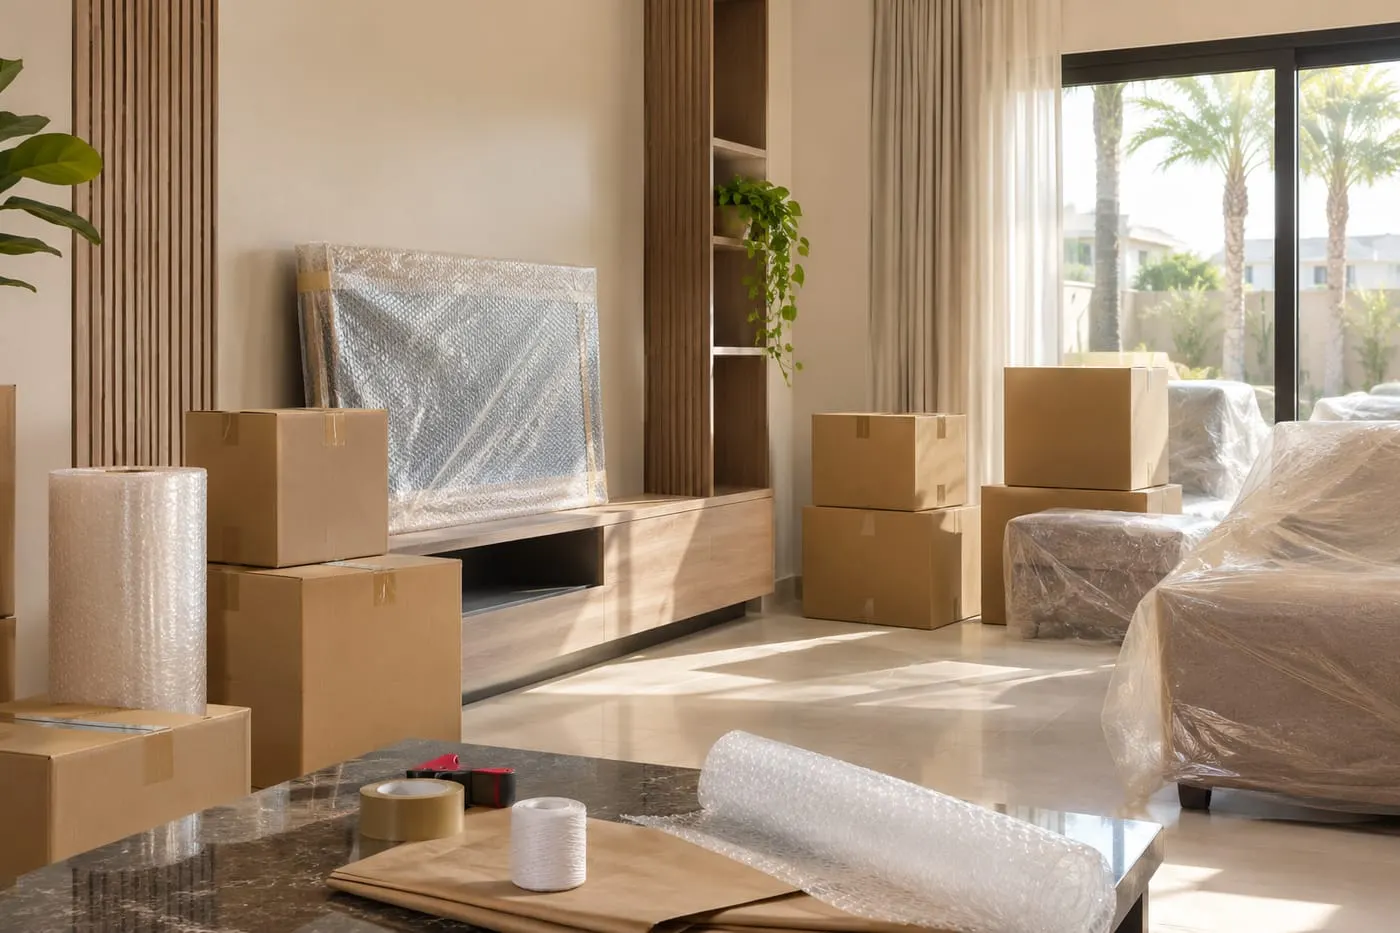
Floors come first. Marble and large-format porcelain are vulnerable to impact from heavy panels and to scratching from grit, so the route from the entrance to the living room should be covered, along with the working zone. The lift also needs protecting, and the building may require pads and a booking before any tradesperson uses it.
Dust and noise travel. Cutting boards and removing the old wall create fine dust that settles on sofas, curtains and electronics, so furniture is moved or sheeted before work begins and cutting is done as far as possible away from the room. Drilling, cutting and removal are the noisy tasks; agree the working hours with building management, because many communities restrict hours and some do not allow work on certain days.
Valuables and electronics should leave the zone. The TV, the AV equipment, decorative objects from the shelves and any rugs near the wall are better stored in another room than left under a dust sheet.
Finally, plan where people will sit. A living room with its main wall removed is not a usable room for a few days. If children, elderly relatives or someone working from home are affected, say so at the start, and the sequence can be arranged so the disruption is concentrated rather than spread across a week.
The renovation sequence from permit to handover
Knowing the order of work removes most of the stress from a renovation. The sequence below is illustrative, because the real programme depends on scope, materials and the building's rules, but the logic repeats across most projects.
Before any work, the building permit is requested where the community requires one, and the protection plan is agreed: floor and lift protection, working hours, waste route. On the first day the area is protected, the TV and equipment are taken out, and the old wall is removed in a careful order, with panels and fixings coming away before the carcass.
The substrate is then inspected and made good. Holes are filled, damp is dealt with, and any frame needed to carry the new wall, particularly a floating console, is fixed into the structural wall behind. Only then do the new panels, console and doors go in, because everything visible depends on the frame being correct.
Electrical work follows the structure. LED strips, drivers and power points are connected, the TV bracket is fixed into the structural wall and the screen is mounted. Last comes the walk-through with the household, where small adjustments to doors and alignment are made and any snags are recorded in writing.
The diagram shows this order as a simple chart. The point is the dependency, not the day numbers: the finish cannot be installed until the frame is right, and the lights cannot be commissioned until the finish is on. Dates are agreed in the written quotation, not assumed from a chart.
Reusing the TV, AV equipment and cables
A renovation is the cheapest moment to fix the cable situation, because the wall is open. It is also the moment when equipment is most at risk of damage, so the plan for the TV and the devices needs to be explicit.
The TV is removed first and stored upright, face protected, ideally in its original box or a padded cover. Larger screens should be lifted by two people, and the household should not assume the installation team will carry the screen unless this is agreed. The bracket is checked at the same time: if it was fixed only into the old panel, the new fixing is made into the structural wall.
Streaming boxes, consoles, set-top boxes and soundbars are labelled with tape before they are unplugged. A short note of which HDMI port each device used saves an evening of trial and error when the wall is finished. Cables that are old, kinked or too short can be replaced while the wall is open; HDMI and power runs that were visible before can often be concealed in the new structure.
Check where the new wall will hold equipment. A soundbar, a router or a game console needs ventilation and cable access, and a closed cabinet with no airflow can overheat a device. The ventilation and cable-access requirements are best fixed on the drawing.
If the household is also upgrading the TV, say so before the drawing is finalised. A larger screen changes the panel width, the bracket load and the wall's visual balance, and it is far easier to design for the new size than to adjust afterwards.
What drives the cost of a renovation
Renovation prices are harder to guess than new-wall prices, because the work depends on what is found when the wall is assessed. A few factors do most of the driving.
Structure is the largest. A sound carcass that only needs new faces is simpler than a structure that has to be rebuilt, and the more of the old wall that has to come out, the more labour, waste removal and disposal the project carries. The wall's size and the number of doors and drawers matter, because each face is made individually.
The finish comes next. Matt laminate is the entry choice; lacquer, veneer and stone-effect panels move the figure up. LED lighting, a fireplace, extra storage or a different console arrangement are separate lines, and each can be added or removed from the scope.
Access and building rules add real time. A villa in a gated community, a tower with a booking-only service lift, or a building that restricts working hours all influence how long the team needs on site.
New wall installations from Al Tareeq Decor start from an entry point of AED 3,500 for a compact panel with floating console, but a renovation is quoted after the wall has been assessed, because the figure follows the condition and the scope rather than a standard price. Ask for the quotation to be itemised, so each line shows what you are paying for and which parts could be simplified if the budget needs adjusting.
Warranty and aftercare on renovated sections
A renovation should leave the household with something they can rely on, not only something that looks new. That depends on what is covered and what is expected of the household afterwards.
Al Tareeq Decor's workmanship warranty is 24 months, and the limited warranty on covered wood-based boards is 5 years. Both apply to the work the company carries out, so it is worth confirming in the written terms exactly which parts of the wall are covered after a partial renovation. Parts of the old structure that were reused are assessed at the survey, and the terms should say what is and is not included, so nothing is left to assumption.
Ask for the finish references. The laminate, lacquer or veneer used, the LED strip and driver and the hardware brand are all worth recording, because they let any future repair match the original rather than guessing.
Aftercare is simple but matters in the UAE climate. Clean the base with a barely damp cloth and avoid wet mopping against the plinth. Keep the TV cavity ventilated, do not stack items against the back of a cabinet and let the LED driver breathe. Wipe matt surfaces with a soft cloth rather than aggressive cleaners.
Finally, do the walk-through properly. Open every door, test every light and every socket, look at the base and the edges, and write down anything you want adjusted. A short list on the day is far easier to resolve than a general feeling a week later.
When a full replacement is the better answer
In practice, many UAE media wall renovation enquiries end with a recommendation for full replacement rather than refacing or repair. The economics of renovation are most favourable when the existing structure is in good condition and the layout is kept — if either condition is not met, the cost savings over replacement narrow quickly.
Full replacement also gives the opportunity to do everything right: correct fixing to the substrate wall, correctly specified materials for UAE conditions, integrated LED wiring, proper cable management and hardware that will last. A refaced wall with a poor-quality substrate or inadequate fixings behind it will face the same problems again in another 5 years.
Al Tareeq Decor will assess an existing wall honestly before recommending a renovation path. The assessment visit is free — bring your questions and the team will give a direct view on what the existing wall can support and what the realistic options are.
Common questions
Can I reface an existing TV wall with a different finish?
Yes, if the existing structure is sound and the layout does not need to change. Refacing replaces the outer face panels, door and drawer fronts and edge banding while keeping the internal carcass. The result looks like a new wall but costs less than full replacement. An assessment visit is needed to confirm the existing structure is suitable.
My existing TV wall has swollen boards at the base — can it be repaired?
The swollen section can be replaced, but the moisture source causing the swelling needs to be identified and fixed first. If the floor cleaning routine allows water to reach the base of the wall regularly, a repaired or replaced lower section will develop the same problem. Use a sealed plinth detail and confirm the moisture route before repair.
How long does a UAE media wall last before needing renovation?
A well-built media wall using quality materials and hardware typically lasts 10–15 years before renovation is needed for cosmetic reasons. UAE climate conditions — humidity cycling, heat in the TV cavity — can shorten LED strip and hardware life to 5–8 years. Structural elements last longer if the original fixing was done correctly.
Can I add a fireplace to an existing TV wall?
Usually yes, but it requires rebuilding the lower section of the wall rather than just cutting an opening. The fireplace needs a correctly sized recess, a dedicated electrical circuit and clear distances from combustible material. These require structural changes that go beyond cosmetic refacing.
Does renovation cost less than full replacement?
Refacing costs less than full replacement when the existing structure is in good condition and the layout is unchanged — typically 40–65% of a full replacement cost. When the structure needs repair, the layout changes or the finish match is difficult, the saving narrows. An assessment visit gives an accurate comparison.

Sources & specifications
Manufacturer information applies to the named products and systems. Sources reviewed on 10 October 2026.
Want this planned for your home?
Consultation and measurement are free. Tell us the rooms, location and what you need; we arrange a sample visit and define the measured quotation.