

1 / 5
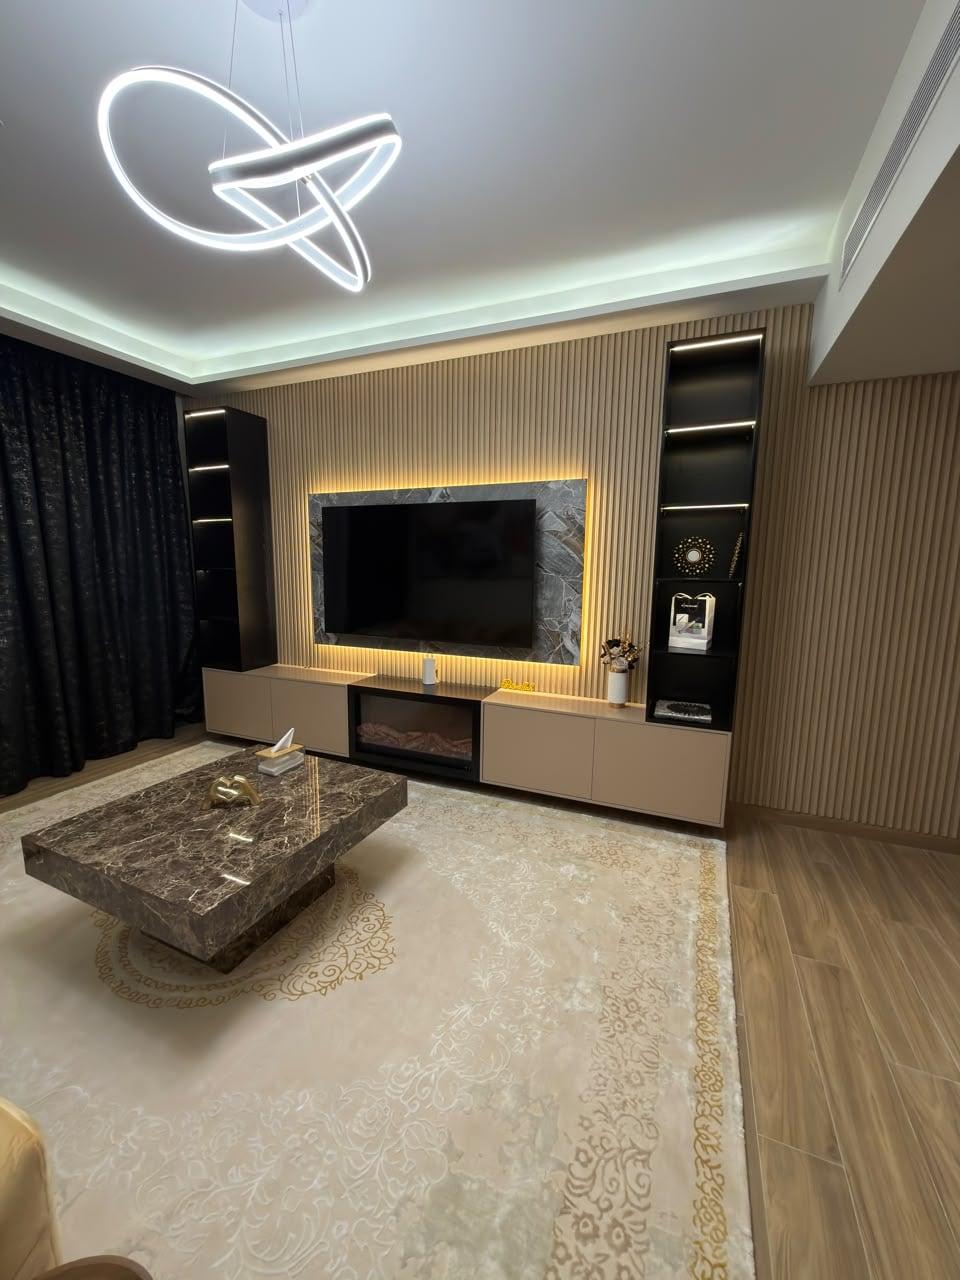
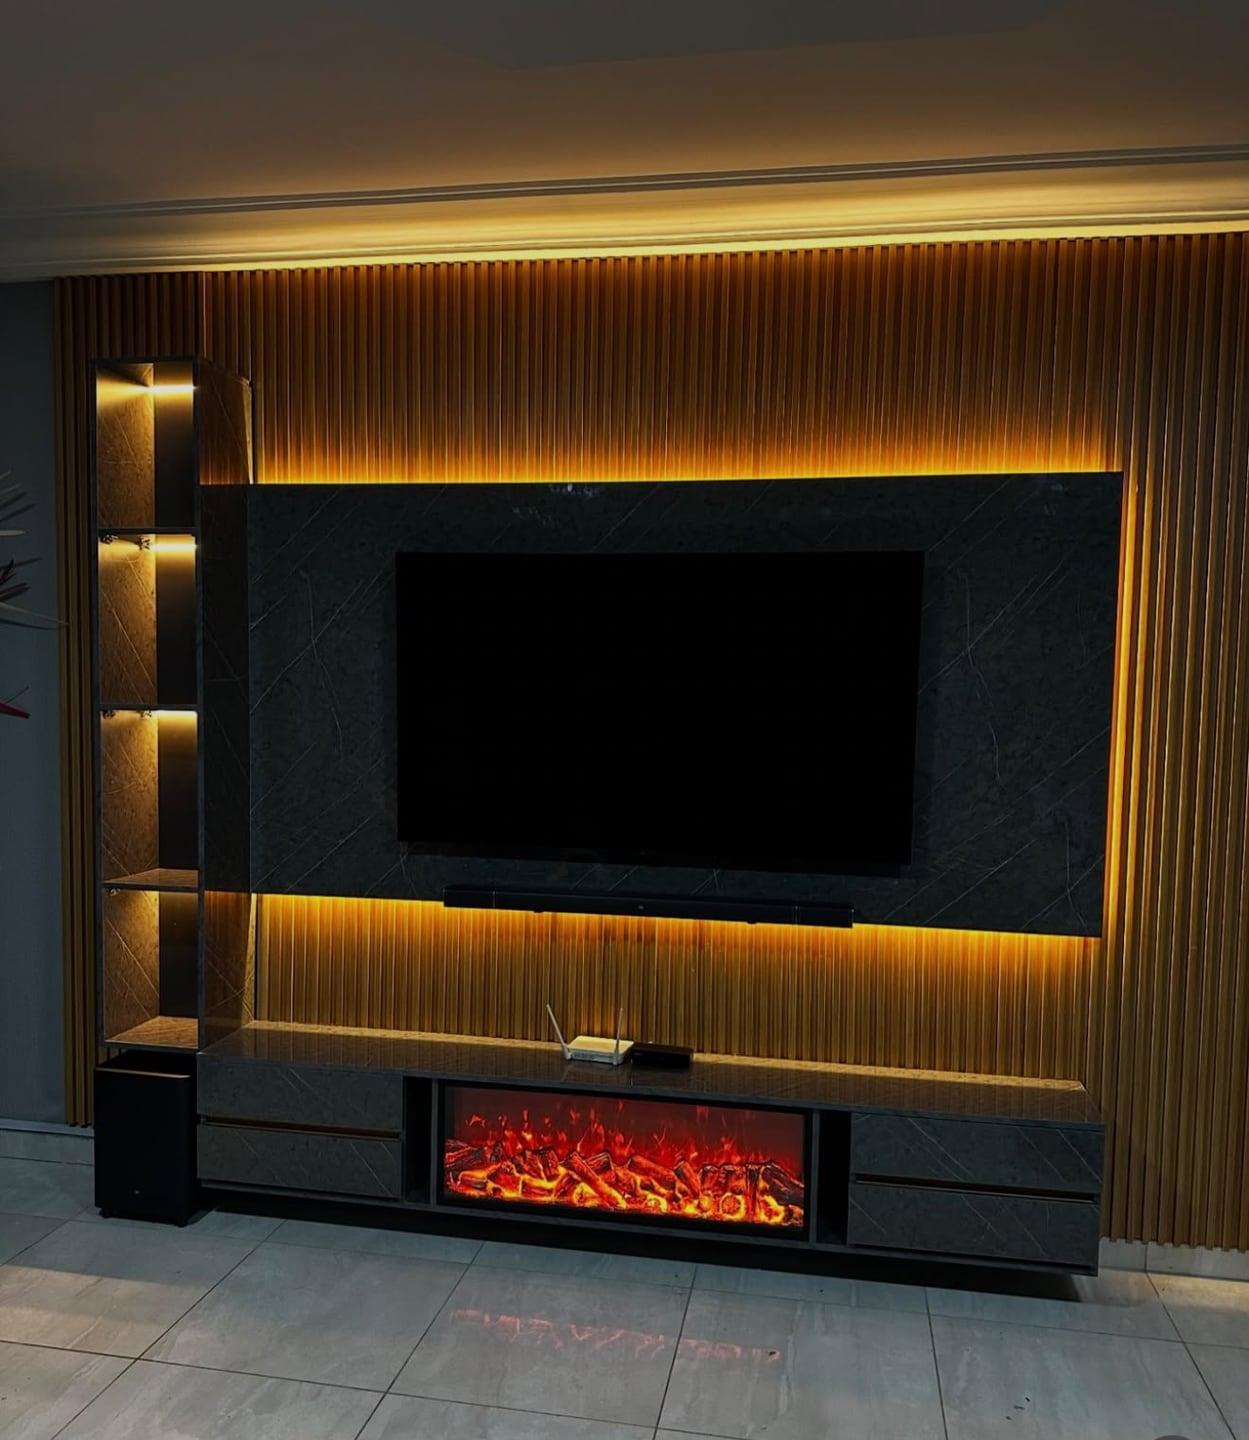
Floor-to-ceiling walnut-look towers framing a stone-look TV panel, with light above and below the screen and a lit shelf column on the right.
Media Walls & TV Units
Floor-to-Ceiling Media Walls for Villas & Large Rooms
Living Room · Wood & Veneer · Design & Build
From AED 3,500
per project · entry specification
Fabricated in our Sharjah workshop after you approve the drawing; a typical media wall is finished in about 10 days from order confirmation, depending on its size.
Starting prices reflect entry specifications and standard materials. Final quotation is provided after on-site laser measurement, fabric/wood selection and design confirmation. Excludes complex structural alterations or specialised electrical MEP unless itemised.
About floor-to-ceiling media walls for villas & large rooms
A media wall that runs from floor to ceiling and across the width of the room stops being furniture and becomes part of the architecture. These walls frame the screen with tall towers, slats or glass cabinets, lit so the full width hangs together as a single design.
Scale is what sets them apart. On a wide villa wall, in a majlis or a long hall, a compact TV unit can look stranded, so the design is drawn to the wall's full proportions: where the towers stop, how the screen panel sits against the ceiling line, and how light carries from one side to the other. Each wall is drawn for its room and made at our Sharjah workshop; our fitters then install it on site and hang the screen.
Settle these first
Worth thinking about before we meet.
Proportion first
Split the wall into a central screen zone and two side zones before choosing finishes, so the towers frame the TV instead of crowding it.
The ceiling line
Decide whether the wall stops under a cornice, meets a cove or runs into a gypsum recess, because the top edge is what the eye reads first.
Screen height
Set the screen from the main sofa's eye level, not from the middle of a tall wall.
One service bay
Keep a closed bay with an open back or base for the receiver and router, letting the equipment breathe and stay within reach.
In more depth
When a wall needs the full treatment
Large rooms change the brief. A villa living room, a majlis that seats a family gathering or an open hall can have a wall several metres wide and well over the usual ceiling height, and a TV with a small console in the middle of it simply looks lost. Taking the design to the ceiling and out to both edges gives the wall the same weight as the room around it.
The full-height approach also earns its keep where storage is short. Side towers can hold books, display pieces and the closed cupboards a living room always needs, while the screen zone stays clear. In a narrower apartment room, the compact TV units and floating consoles are often the better fit.
A quick check: does your room suit full height?
Four questions settle most cases before any drawing. Is the wall wide enough that a single screen panel would leave large bare areas on both sides? Is there storage you genuinely need, rather than space you would fill for the sake of symmetry? Do the seats sit far enough back that the whole wall can be taken in at once, not just the screen? And is the ceiling free of a bulkhead, beam or AC duct that would cut the towers short?
Three or four yes answers point to a full-height wall. One or two usually mean a panel and console with one tall unit, the middle route laid out in our full-wall or compact media wall guide. Whichever it is, choose the screen first: the right TV size for your seating distance sets the width of the central zone everything else is drawn around.
Drawing the wall to its proportions
Every wall in these photographs starts from the same decision: how wide the screen zone is and what frames it. Symmetrical walls put matching towers on both sides, which suits formal rooms and a centred sofa. Asymmetric walls, like the one with a single lit tower beside the screen, work well when a door, a window or the seating sits off-centre.
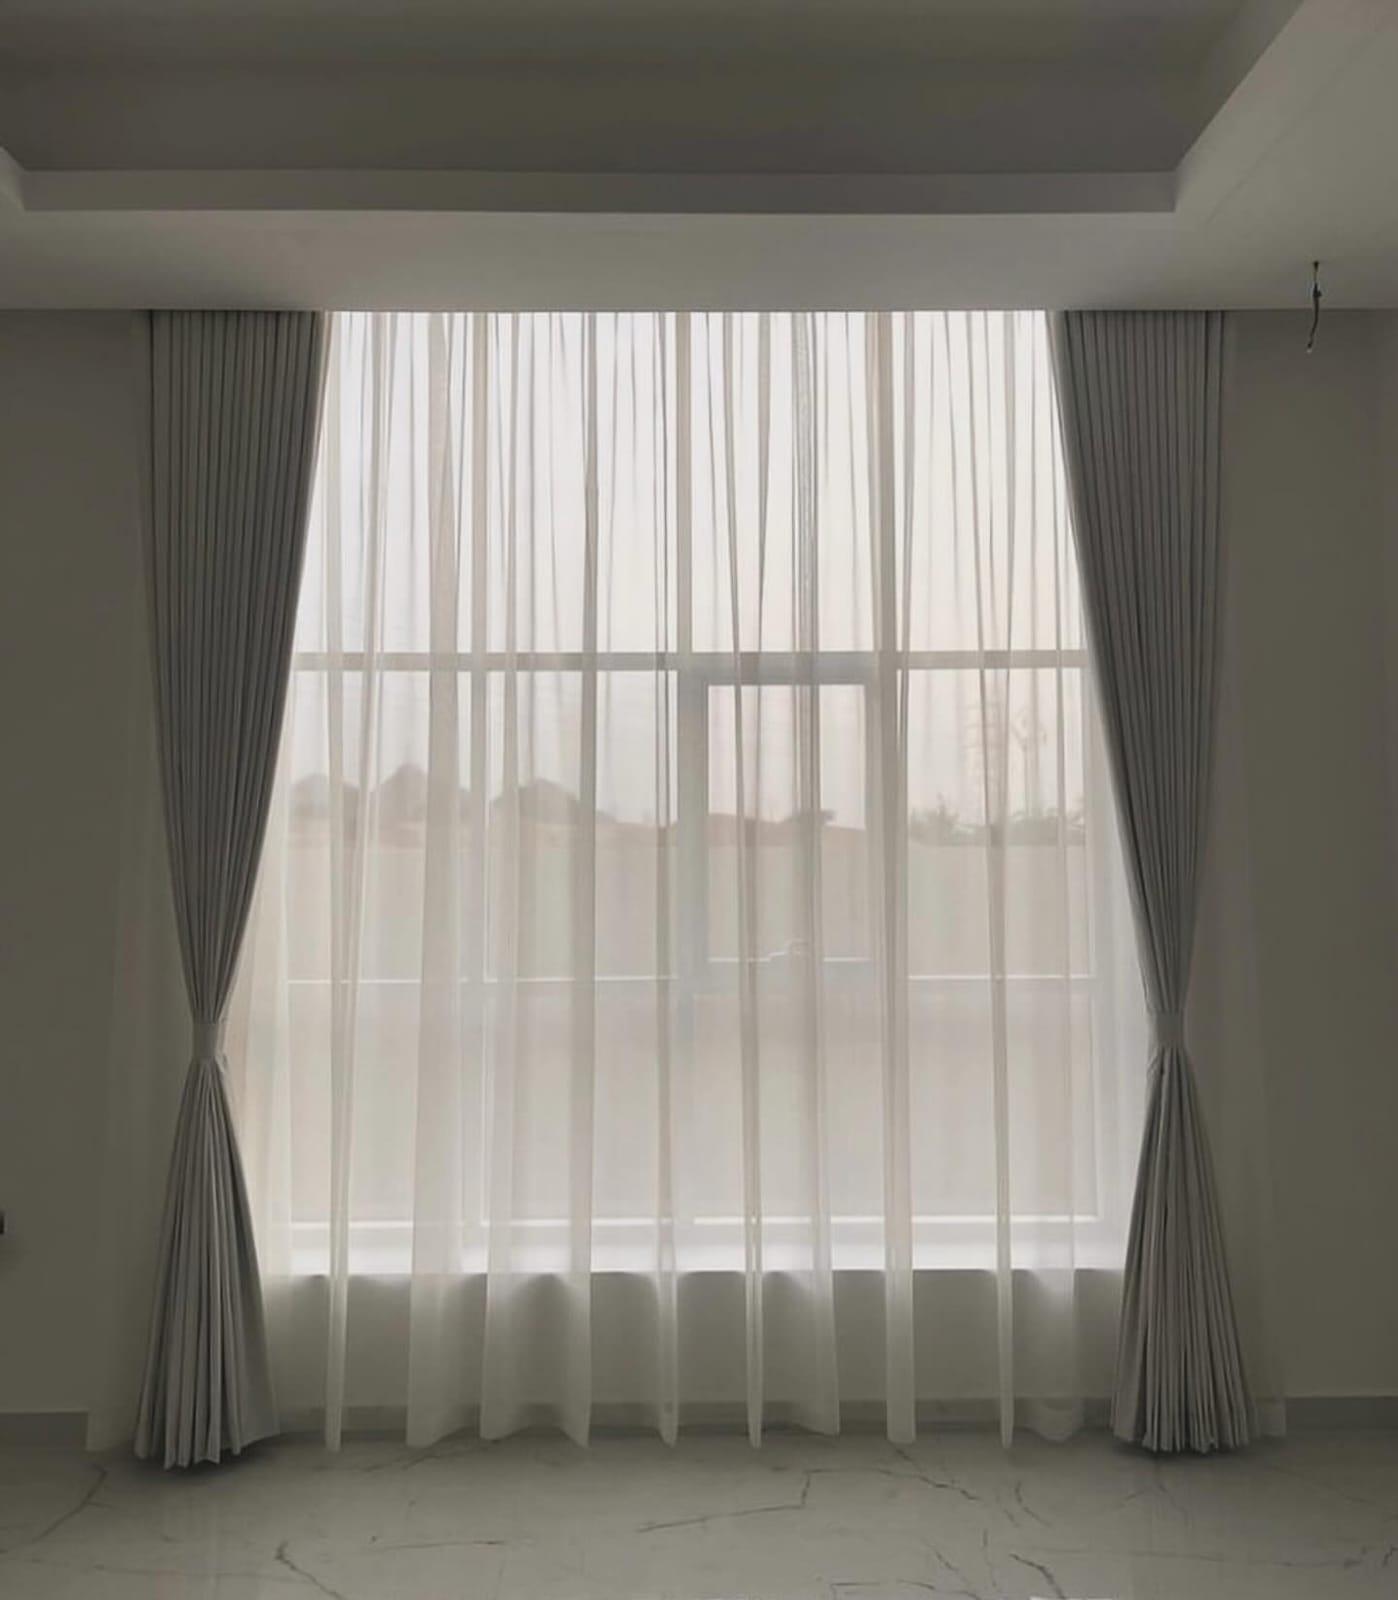
The screen panel is drawn with margin around the TV, so it still looks right when the next, larger screen arrives. Where curtains run beside the wall, the side zones stop short of the window stack so fabric and joinery do not fight for the same space.
A media wall for a majlis
A majlis is arranged differently from a living room: seating runs around the walls, so the screen is watched from several angles rather than from one sofa. Put the screen on the wall that most seats face, and keep the panel behind it matte so lamps and daylight from the other walls do not bounce off it.
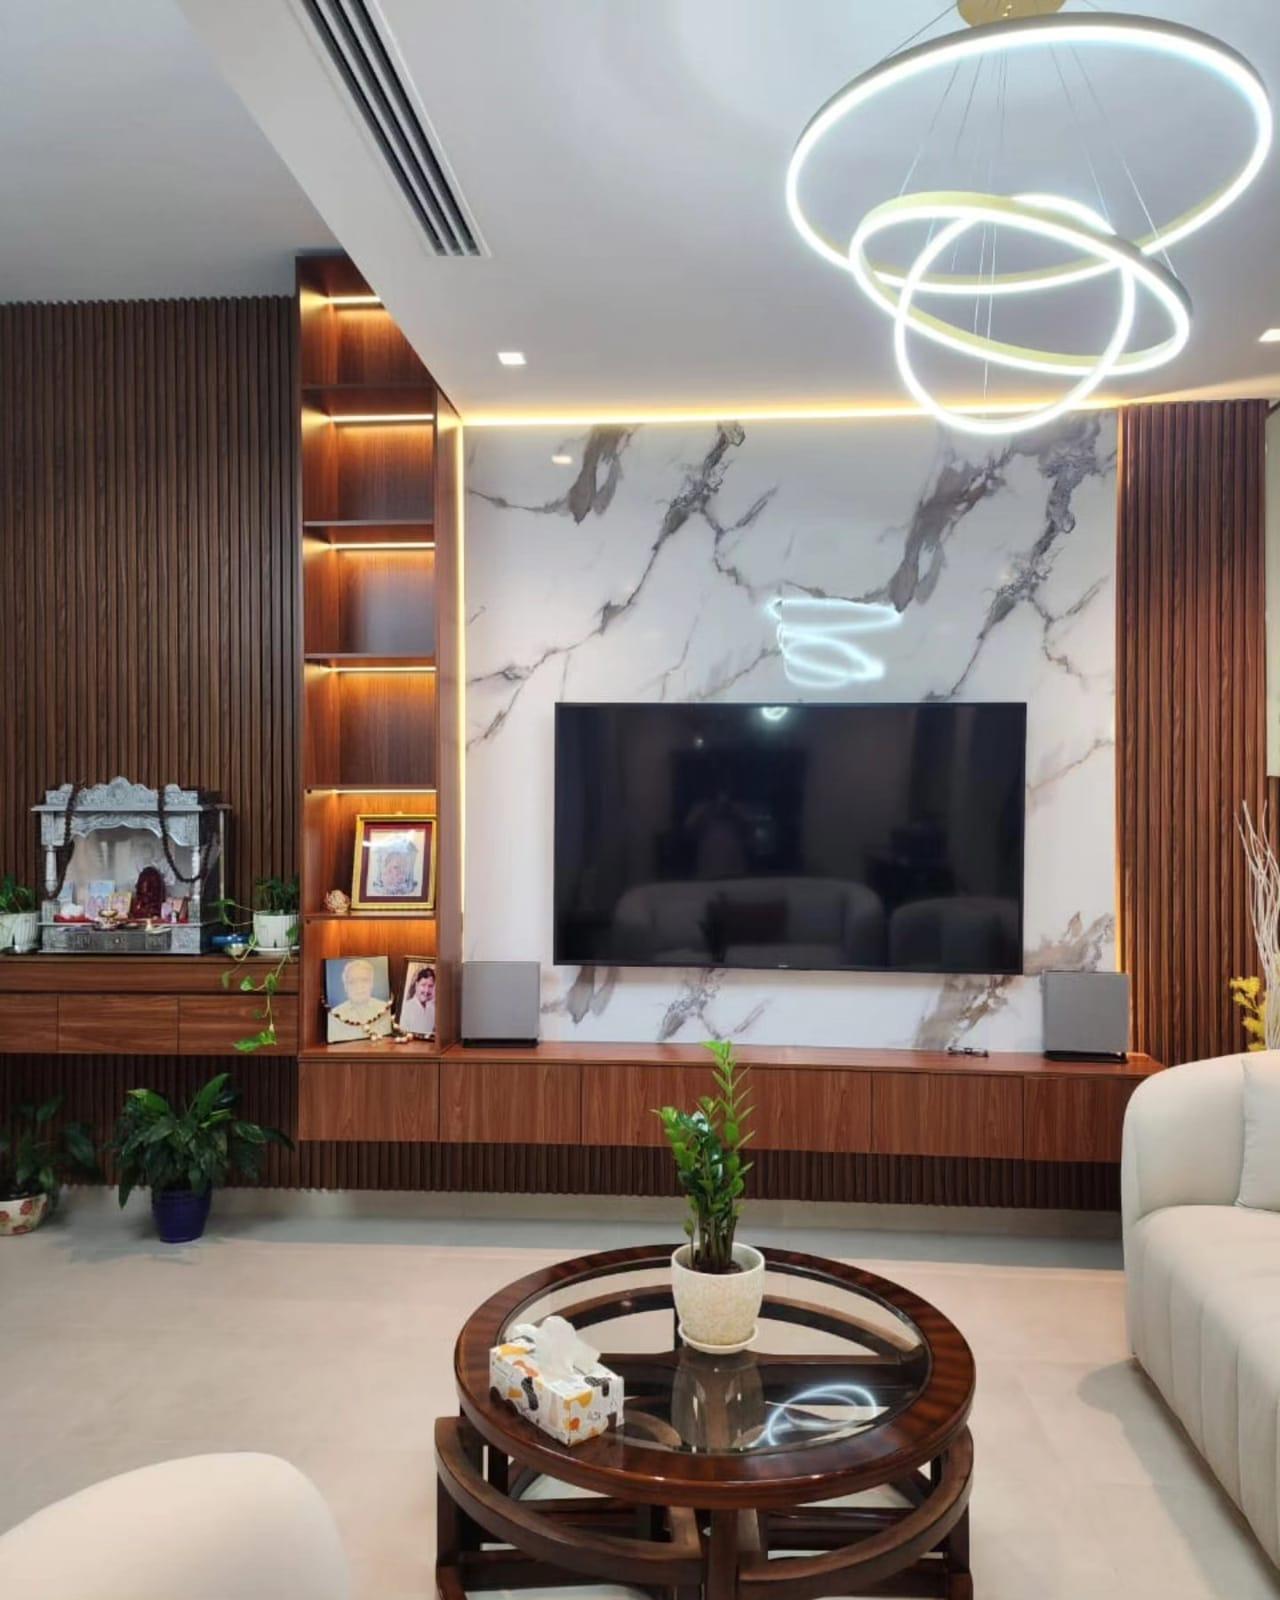
Majlis walls tend to look best symmetrical and a little formal, with marble-effect or stone-look panels, matching towers and lit niches for display pieces. Because guests sit close to the side walls, closed cabinets at low level are better than open shelves at knee height, where things get knocked.
Where the wall meets the ceiling and the floor
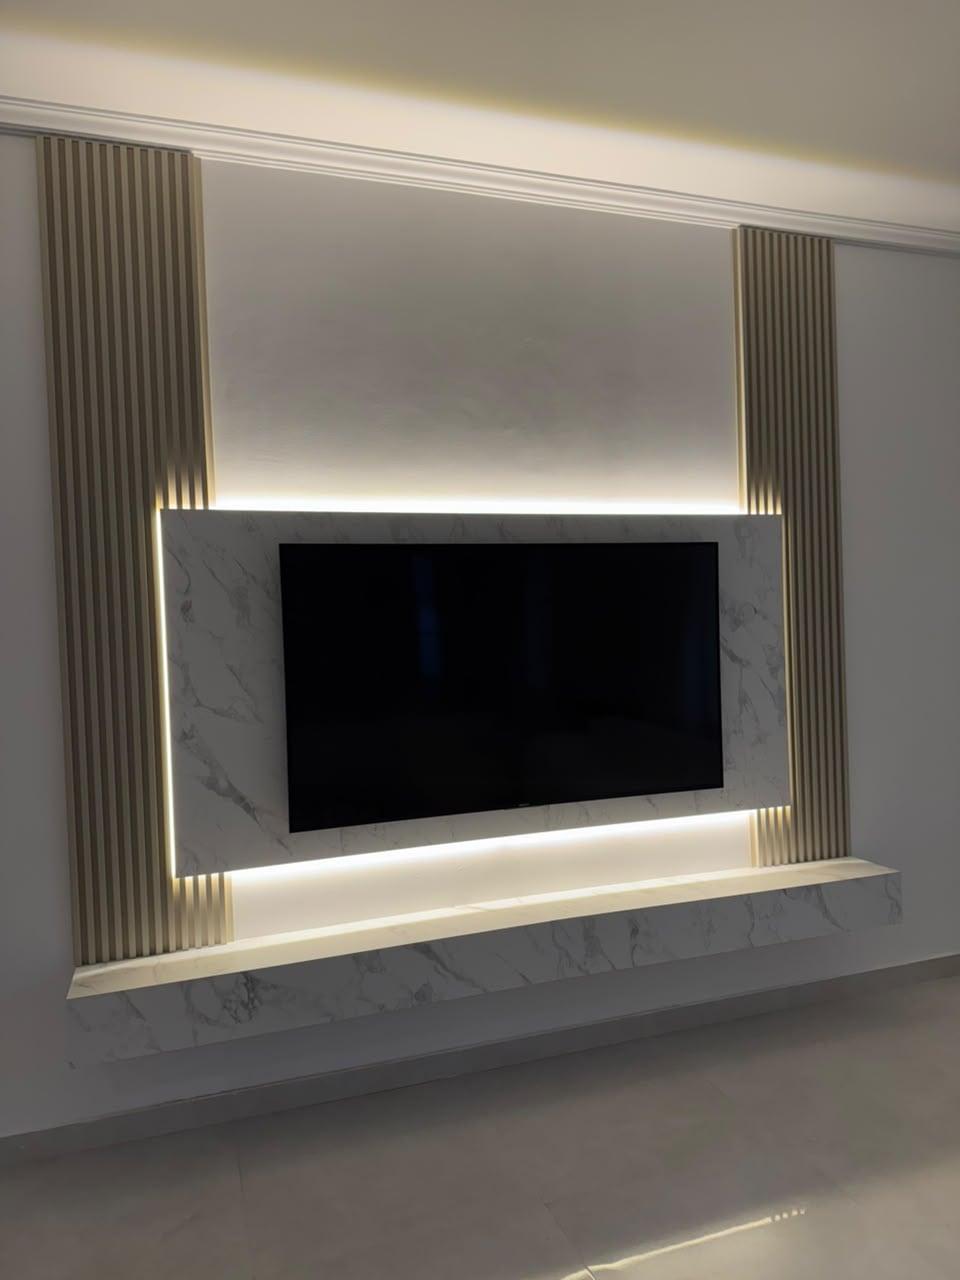
The top edge decides whether the wall looks built in or added on. It can stop neatly under an existing cornice, run up into a cove with light washing down the slats, or sit inside a recessed pocket of a gypsum ceiling. If a new ceiling is planned, both are designed together; we build gypsum false ceilings as well, so the lines can be agreed on one drawing.
At the bottom, a floating console leaves the floor clear for cleaning and makes a long wall feel lighter, while towers that stand on a plinth look more solid. Either way, the console height is chosen with the screen height, so the TV is not pushed up out of comfortable view; our guide to how high the TV should sit shows how that height is measured from the sofa.
Planning around doors, windows and AC
Big walls rarely stand alone. A door near one end limits how far a tower can come out; a window beside the wall throws daylight across the screen in the afternoon; an AC grille or duct above it may need to stay reachable. All of these are noted at the survey so the drawing works with them instead of around them on the day.
Light switches and thermostats often sit exactly where a tower wants to go. Rather than boxing them in, plan whether they move or whether the tower is cut around them; moving them is small electrical work our team handles, as explained in sockets and power for a media wall.
Building something this big
A wall of this size is made in sections in our Sharjah workshop and assembled on site. The joints are best placed along slat lines, panel edges or tower sides, and you can see where they fall on the drawing at the approval stage.
Behind the visible face is a backing frame fixed to the wall, and how it is fixed depends on the wall's construction: block or concrete takes heavy fixings differently from a gypsum partition. The panel cores are MDF, WPC, PVC or wood, chosen for where the wall stands and the finish it carries; our comparison of media wall panel materials explains how each behaves.
Light across a wide wall
On a full-height wall, light does several jobs. A strip behind the screen panel lifts it off the slats; a wash from the top brings out the texture of fluted panels; strips under shelves and inside glass cabinets light what is on display. LED channels are available in warm 3000K or neutral 4000K, dimmable, and the layers can be switched separately if you want.
We wire the lighting ourselves, along with any socket the wall needs moved or added; that electrical work has its own line on the quotation. Ask for drivers to sit where they can be reached later, behind a removable panel or inside a cabinet, rather than sealed into the wall; cable and service access covers what that looks like.
Towers, fireplaces and the equipment
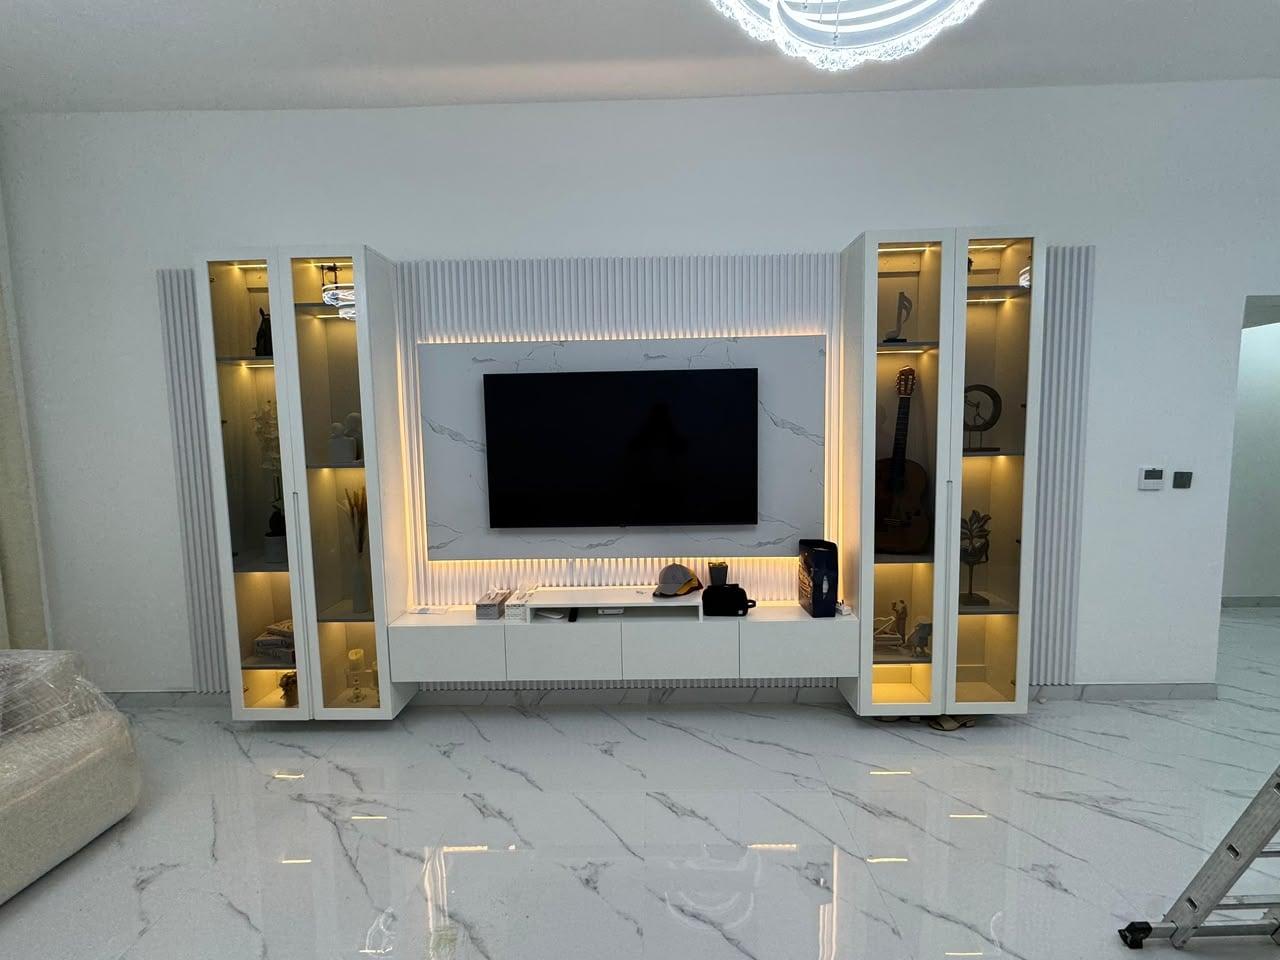
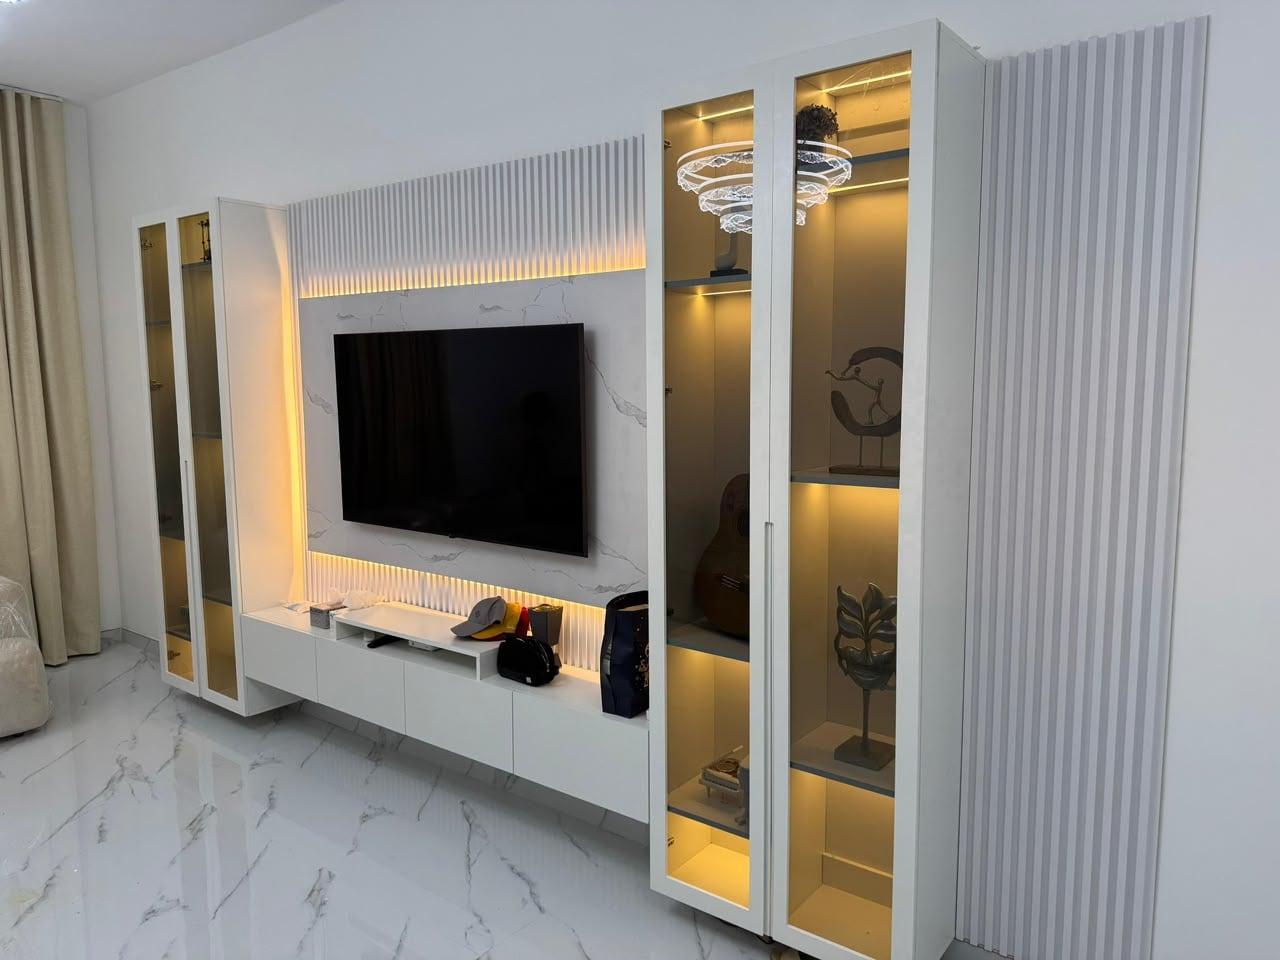
Side towers can be open, glass-fronted or closed. Glass doors keep dust off collections, open niches suit pieces you move often, and closed cupboards hide everything else. Mixing the three, as several of these walls do, keeps a large wall from looking like a single block of shelving.
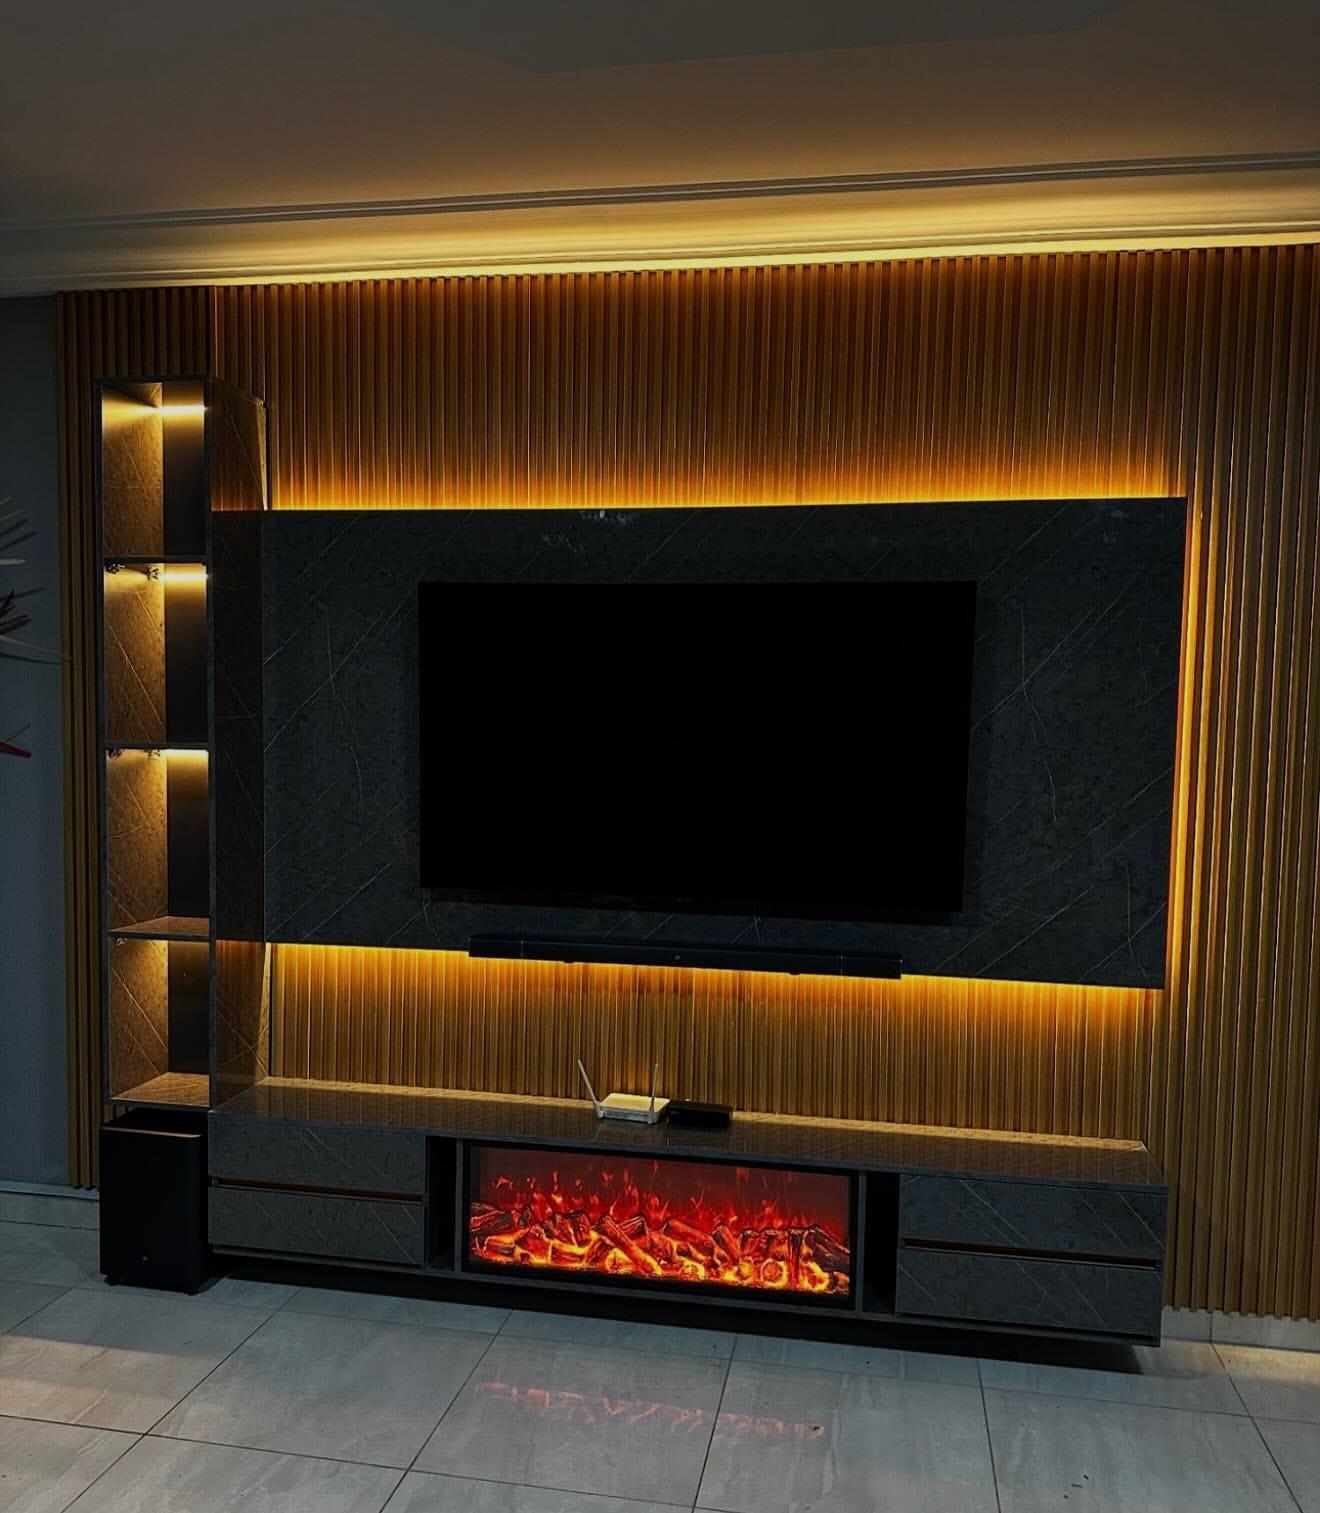
Placing an electric fireplace under the screen can make it the centrepiece of a full-height wall; the insert's own clearances and power are planned with the console, as on our media walls with an electric fireplace. The receiver, router and soundbar get a ventilated bay or a shelf of their own, so cables run through the wall and nothing sits on show.
Survey, drawing and fitting
The first step is a free visit, where the wall is measured, the room's light, doors and seating are noted and finish samples are shown; what to send before the visit lists the photos that help us prepare. Next comes a drawing priced item by item, explained in our media wall price guide; production only begins once you have signed it off.
Most media walls are complete roughly ten days from confirmation of the order, and a full-height wall at the larger end can need more time. Our installers assemble the sections, hang the TV, hide the cabling and switch on the lighting, and the workmanship is backed for two years by our written warranty. More on the service is on our media wall page and the local page for Sharjah media walls.
The specification
Media Walls & TV Units
High-density acoustic fluted wood slat panelling in oak, walnut and charcoal
High-gloss and matte porcelain or Calacatta marble-effect panels
Floating storage consoles with soft-close hinges and push-to-open drawers
Integrated 3000K warm or 4000K neutral LED channels with dimmers
100% concealed wiring for TV, soundbar, consoles and mounts
Suits
- Living rooms
- Majlis areas
- Master bedrooms
- Home theatres
- Hotel suites
24-month written workmanship warranty; supplied products follow their applicable written terms.
At a glance
- Room
- Living Room
- Material
- Wood & Veneer
- Type of work
- Design & Build
- Property type
- Villa
- Availability
- Made to order
How it is made and installed
A free consultation at your home with physical samples, laser measurement, clear drawings and an itemised quotation. Once you approve, it is made in our Sharjah workshop and installed by our own team. Quoted per project from the drawing. Wall size, finish (laminate, veneer or lacquer), marble-effect panels, lighting and built-in fireplaces set the final figure.
Fabricated in our Sharjah workshop after you approve the drawing; a typical media wall is finished in about 10 days from order confirmation, depending on its size.
Common questions
Type a word and the answers narrow as you go.
6 of 6 answers
Is a floor-to-ceiling media wall right for an apartment?
It can be, if the wall is wide enough to carry it. In a narrow room a small screen panel above a wall-hung console usually looks better balanced. Full-wall or compact media wall.
Can one wall include a fireplace, display cabinets and slats?
Yes. Several of the walls shown combine all three. The drawing sets out where each sits so the wall still reads as one design.
Will joints show on such a large wall?
The wall is made in sections, so there are joints, but they are placed along slat lines and panel edges, and you can check them on the drawing first.
Can the wall run up to a gypsum ceiling or a cove?
Yes. If a new ceiling is planned we design both together, so the top of the wall and the ceiling line meet cleanly.
Can the wall be built before I buy the TV?
Yes, as long as the screen size range is agreed. The screen panel is drawn with enough margin to suit the sizes you are considering. Should you buy the TV first?
How is a full-height wall priced?
Per project, from the approved drawing. Our AED 3,500 starting price covers a compact screen panel and console; a full-height wall is costed element by element on its own drawing. Media wall prices in the UAE.

More like floor-to-ceiling media walls for villas & large rooms
Media Walls · Living Room
Media Walls with Electric Fireplace

Media Walls · Living Room
Wood Slat Feature Walls
Media Walls · Living Room
Media Walls with Display Shelving
Media Walls · Majlis
Marble-Effect TV Walls
Curtains · Living Room
Floor-to-Ceiling Curtains
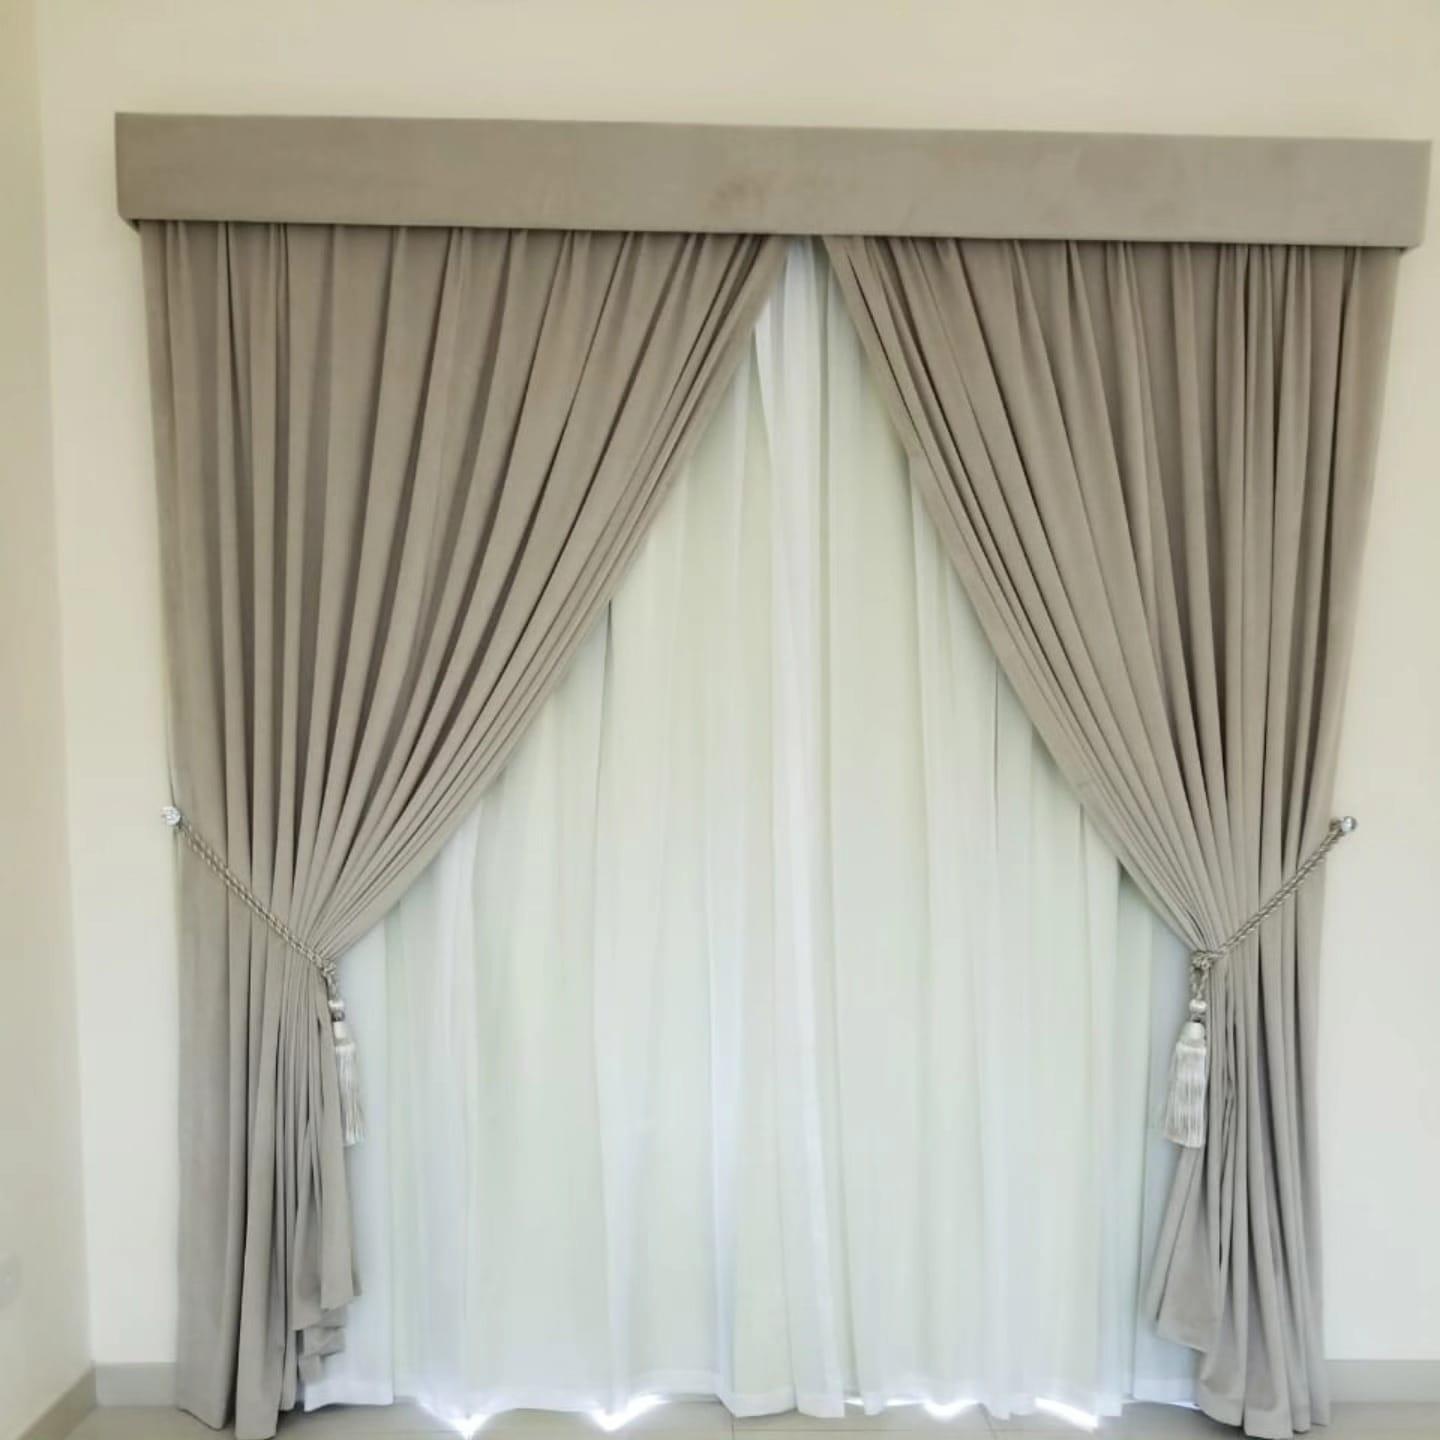
Curtains · Living Room
Sheer & Voile Curtains
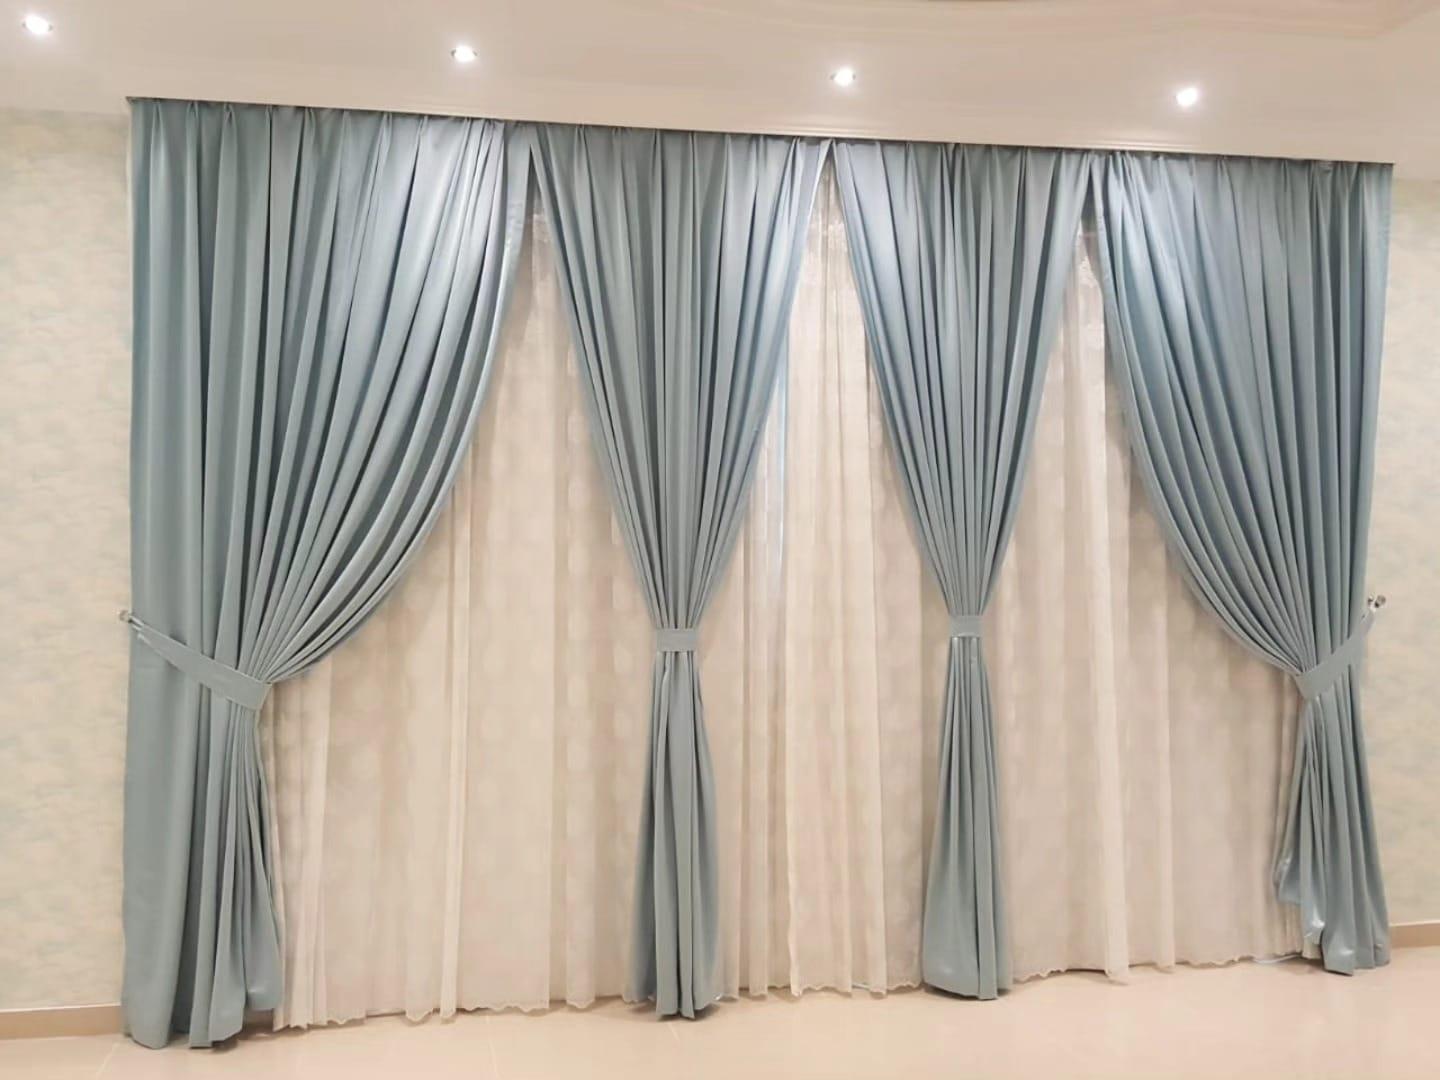
Curtains · Living Room
Motorised Curtain Tracks
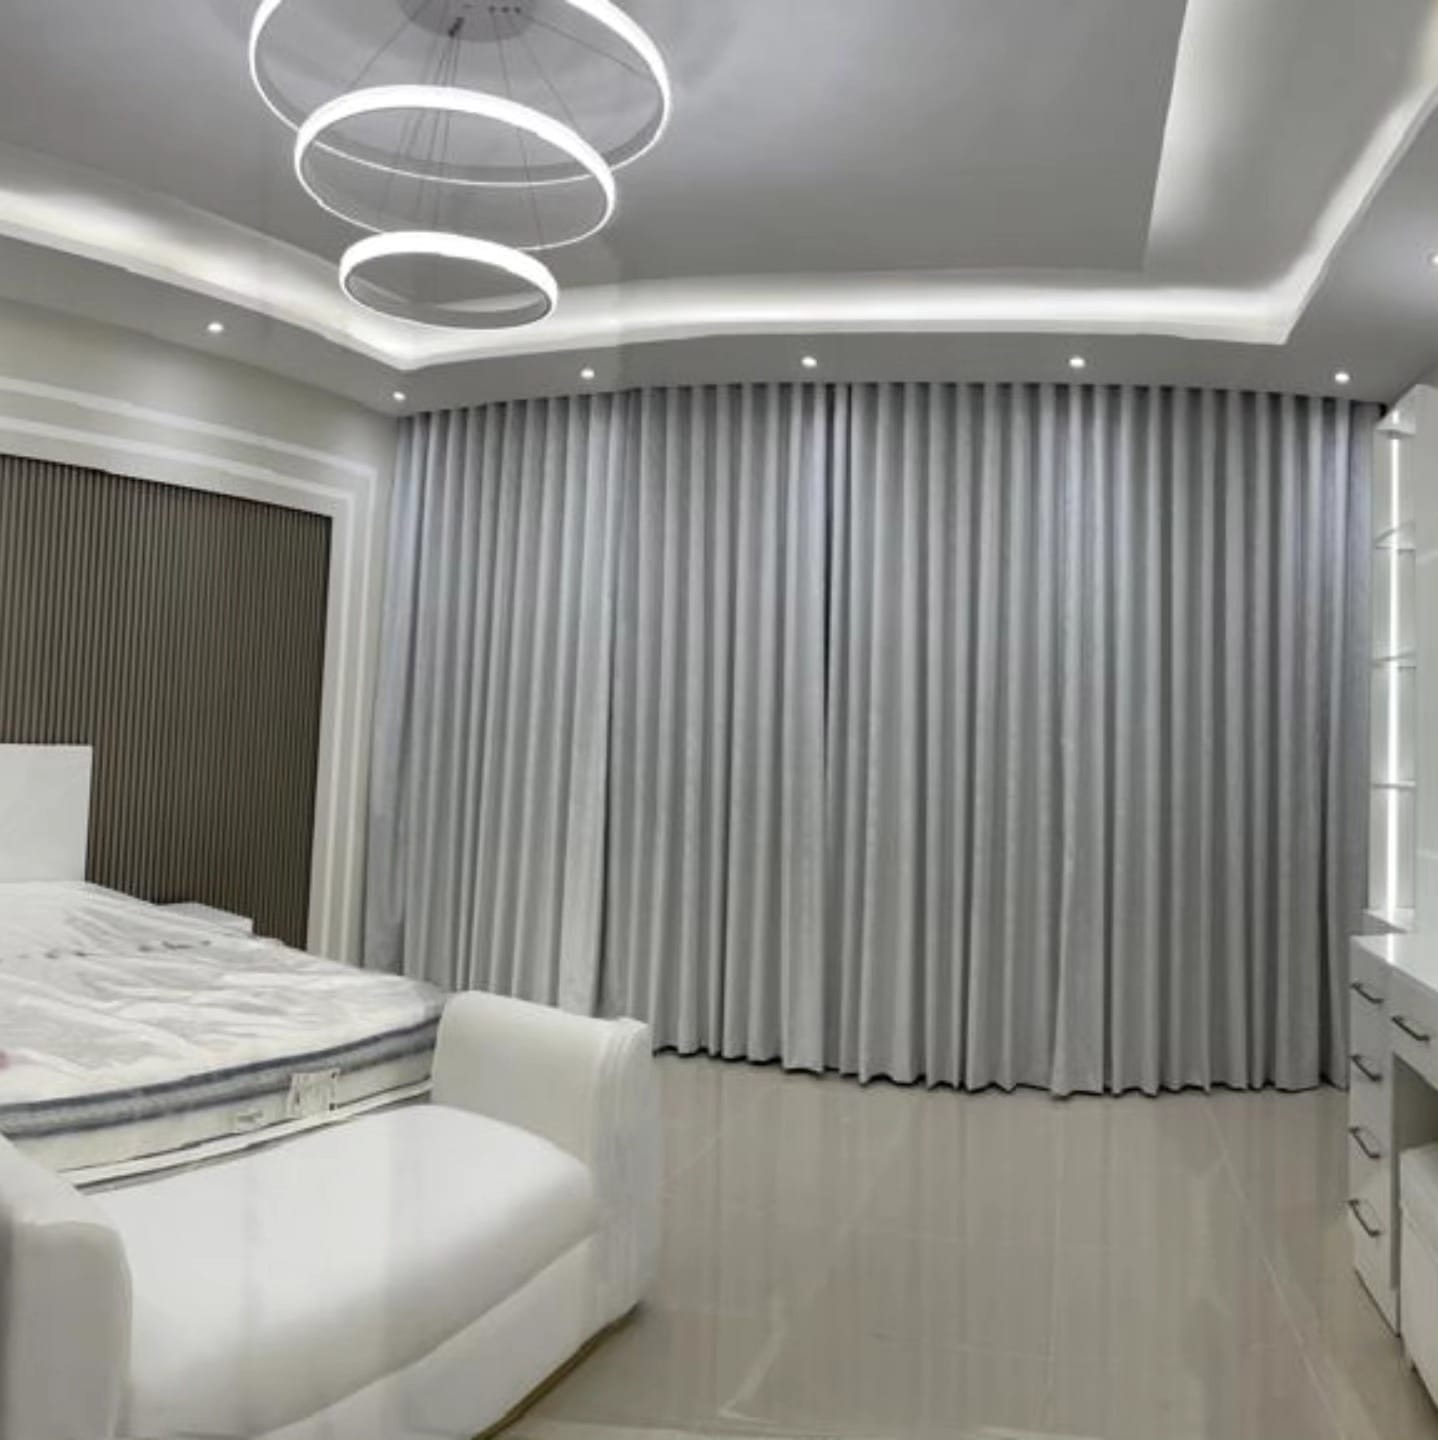
Curtains · Living Room
Curtain Installation & Fixing

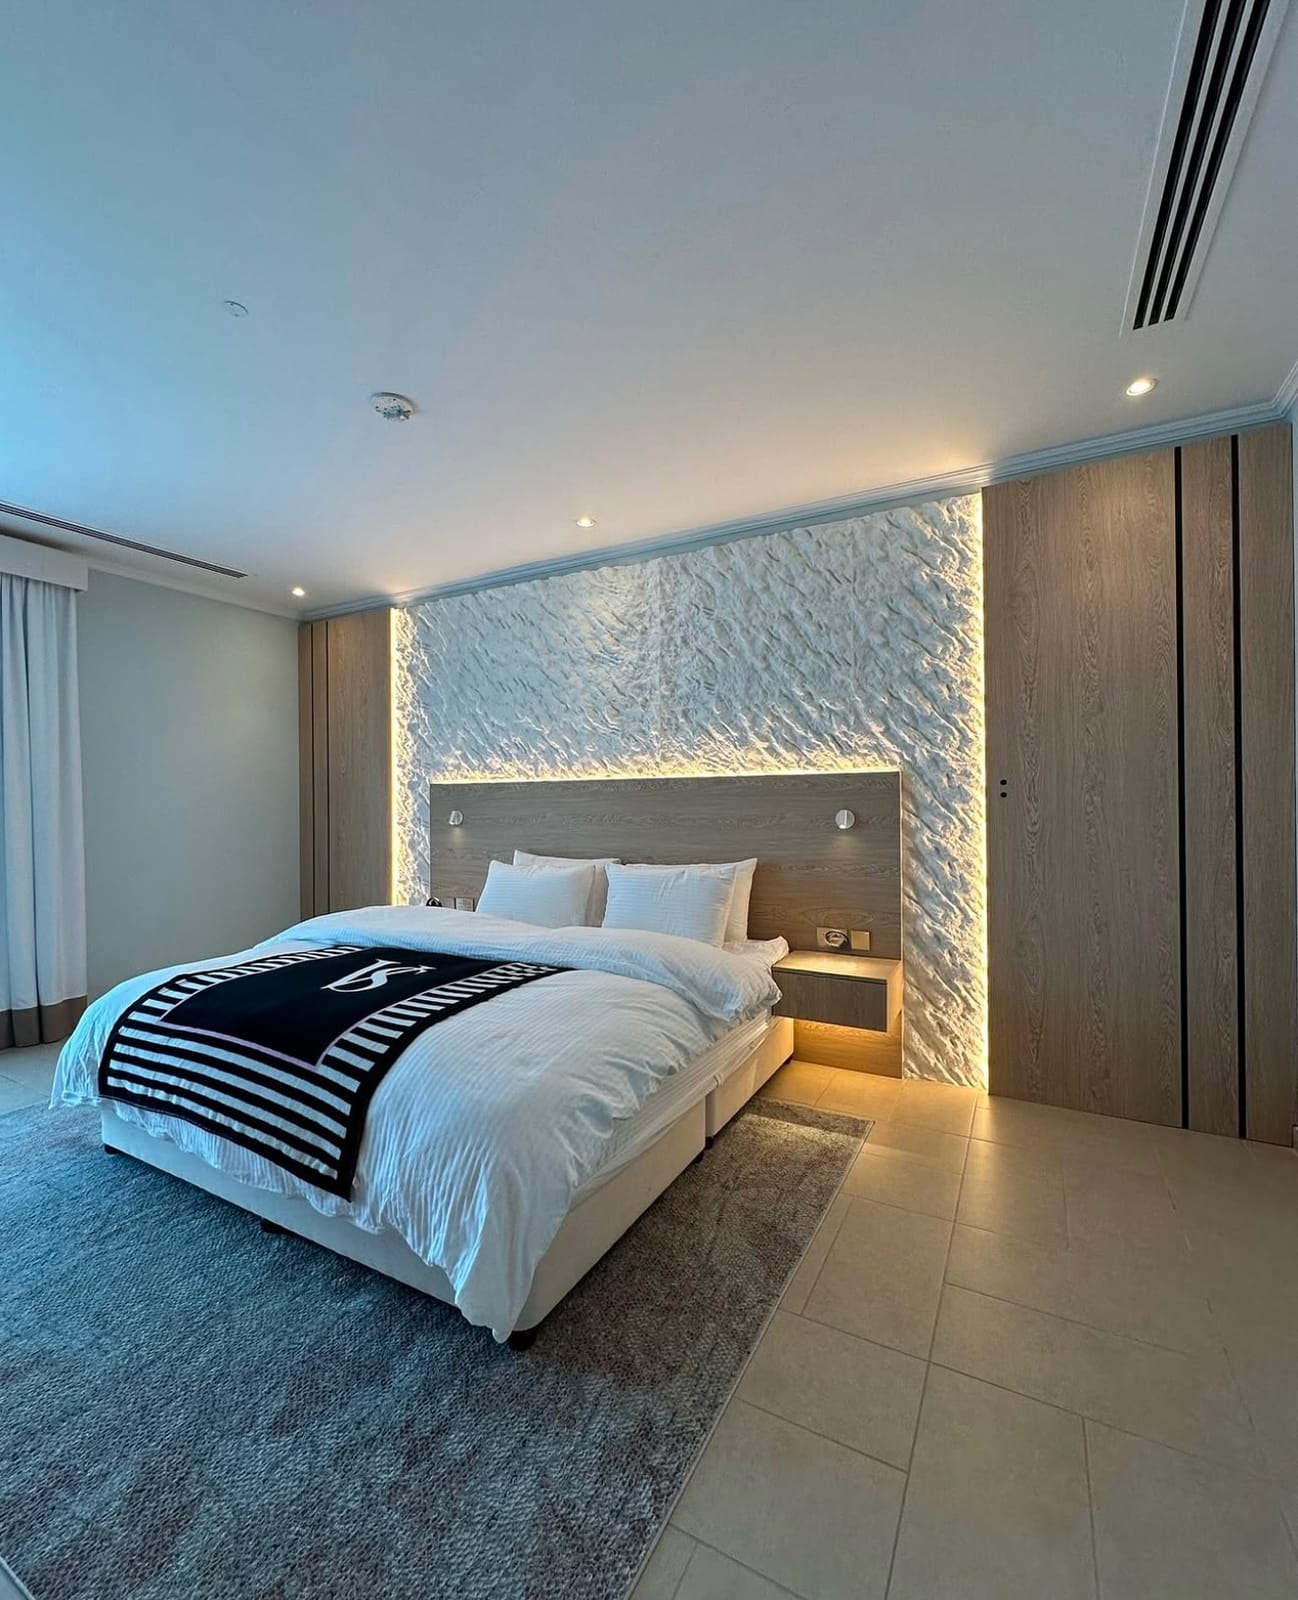
Plan the details first
- GuidePlanning a media wall that still works in five years
- GuideMedia wall materials list: what each layer is and what your quote should name
- GuideMedia wall cable management: hidden routes you can still service
- GuideMedia wall delivery to an apartment: lifts, doors and access
- GuideMedia wall installation day: prepare the room and agree the sequence
- GuideChoosing media wall finish samples in your own room
- GuideMedia wall handover checklist: inspect the finished wall with your installer
- GuideFluted TV wall panels in UAE homes: profiles, spacing, lighting and upkeep
- GuideOffice media wall UAE: reception, boardroom and executive fitouts
- GuideMarble TV wall UAE: real stone, porcelain slab and marble-effect panel compared
- GuideBedroom TV unit with wardrobe UAE: layouts, sizes and integration
- GuideMedia wall UAE: complete guide to planning, design and installation
- GuideLiving room TV wall in UAE homes: sizes, layouts and style
- GuideTV wall with shelves and display niches in UAE homes
- GuideMedia wall colours and finishes: choosing white, wood or stone in the UAE
- GuideTV wall in UAE villas: large walls, high ceilings and open plans
- GuideReplacing or renovating an existing media wall in the UAE
- GuideMedia wall cost in the UAE: what AED 3,500 buys and what adds to it
- GuideMDF, WPC, PVC or solid wood: which panel suits your TV wall?
- GuideShould I buy the TV before ordering the media wall?
- GuideCan I use the existing sockets for a media wall?
- GuideHow high should the TV be on a media wall?
- GuideWhat size TV suits a 3 m viewing distance?
- GuideDoes a media wall need to cover the whole wall?
- GuideCan the TV be changed later without rebuilding everything?
- GuideBefore your first media wall consultation: what to send
- GuideMedia wall and TV unit design ideas for UAE living rooms
- GuideMedia wall lighting ideas: backlight, shelf, groove and cove LEDs
- GuideOffice media wall design: reception, boardroom and executive office
- GuideMarble TV walls: real stone, porcelain slab or marble-effect panel?
- GuideWhat is a media wall? Media wall vs TV unit vs TV stand
- GuideFluted and slatted TV walls: profiles, spacing, lighting and upkeep
- GuideMedia wall with an electric fireplace: sizes, heat and TV height
- GuideHow to choose a media wall contractor in the UAE: seven checks
- GuideThe free media wall measuring visit: what we measure and why
- GuideBlock wall or gypsum wall: what holds a TV on a media wall?
- GuideTV ventilation in a media wall niche: gaps, heat and what to ask for
- GuideHumidity and AC behind a media wall: protecting the boards
- GuideSoundbar and speakers in a media wall: what the wall must allow
- GuideMajlis TV wall: planning the screen, height and seating
- GuideSmall living room media wall: sizes, depth and layout
- GuideMedia wall or TV unit: which should you choose in the UAE?
- GuideMedia wall quotation checklist: the eight lines a written quote must list
- GuideWhat changes the price of a media wall in the UAE: eight levers explained
- GuideHow to compare media wall quotes in the UAE: a seven-step method
- GuideHidden costs in a TV wall: what turns up after the quotation
- GuideA budget media wall that lasts in the UAE: spend in the right order
- GuideCustom or ready-made TV unit in the UAE: fit, safety and the years ahead
- GuideMDF or plywood for a media wall in the UAE: which board goes where
- GuideStone-look panel or wood for your media wall: how to choose in the UAE
- GuideHow ordering a media wall works: the stages and the 60% advance
- GuideIs a media wall worth it in the UAE? A fair test before you spend
- GuideMedia wall step by step: from first message to finished wall in the UAE
- GuideHow long does a media wall take in the UAE? Stages and dates
- GuideMedia wall 3D design and drawing: how to read and approve it
- GuideMedia wall installation day: what happens, stage by stage
- GuideHow to inspect a finished TV wall: tests, tools and a snag list
- GuideMedia wall warranty in the UAE: what is covered, what is not
- GuideMedia wall red flags in the UAE: warning signs when hiring a maker
- GuideQuestions to ask before you order a media wall in the UAE
- GuideMedia wall in a rented flat in the UAE: what is realistic
- GuideAsking your landlord about a media wall: a written request that works
- GuideRemovable media walls for tenants in the UAE: pieces that travel
- GuideMoving out with a media wall in the UAE: leave it, remove it or take it
- GuideMoving a media wall to a new home: what can be reused, and how
- GuidePreparing your room for a media wall: power, protection and dry walls
- GuideHow heavy is a media wall? Panel weight, fixings and safe carrying
- GuideHiding a router and games console in a media wall without hurting the signal
- GuideProjector instead of a TV: what a media wall has to provide
- GuideTV bracket types for a media wall: fixed, tilt or full motion?
- GuideMedia wall on an old villa plaster wall: what to check first
- GuideNetwork and data points in a media wall: what to run before it closes
- GuideHome theatre media wall: speakers, screen, rack and light
- GuideHotel suite TV wall in the UAE: guest-proof design, service access and repeat builds
- GuideVeneer vs lacquer vs HPL for a TV wall: how each finish ages in a UAE home
- GuidePlywood for a beachfront villa media wall in the UAE: classes, sealing and salt-air hardware
- GuidePorcelain or sintered-stone TV wall in the UAE: slab sizes, seams, cut-outs and fixing
- GuideWhere a media wall meets the ceiling: shadow gaps, cornices and cove lighting
- GuideMedia wall sample boards: what to look at before you say yes
- GuideMedia wall edge banding and sealing: where the edges are and what to ask
- GuideTV wall for a studio apartment in the UAE: one wall for sofa and bed
- GuideTV wall for a kids' or second living room in the UAE: low, closed and anchored
- GuideFull-height TV wall in a villa: bands, joints and how it is built
- GuideMedia wall shelves and storage: how much space does a UAE home need?
- GuideCorner TV wall in UAE homes: layouts, seat angles and glare
- GuideDark or light TV wall in UAE homes: how to choose the tone
- GuideHow to clean a fluted TV wall: dust, grooves, LED and wet limits
- GuideWhy a TV wall warps or peels: causes, first steps and repair or replace
- GuideHow to replace a failed LED strip in a media wall (UAE guide)
- GuideRepair, refinish or replace an old TV unit? A UAE guide
- GuideFluted or flat media wall? How to choose the face for your TV wall
- GuideMedia wall with or without a fireplace? How to decide (UAE)
- GuideWall-mounted or floating console? How the support decides the choice
- Planning toolChoosing Materials
- GuidePlanning a whole-home budget
- GuideChoosing materials by specification
- GuideWarranty & aftercare
Free on-site visit
We bring the samples
Choose fabric and finishes in your own light, next to your own walls, then we laser-measure and send a drawing and an itemised quote.