Media Walls · 25 min read · 17 September 2026
Living room TV wall in UAE homes: sizes, layouts and style
A complete guide to planning a living room TV wall in the UAE: how wide to go, full-height versus partial-height, storage options, finishes and LED lighting — with UAE-specific advice on apartments and villas.
By the Al Tareeq Decor team · Contact our workshop
Key takeaways
- The living room wall is the most visible surface in the home — a full-width wall read across the room reads better than a panel that stops short of the flanking walls.
- TV size, sofa position and viewing distance must all be fixed before the wall is drawn; changing the TV size after the drawing is approved almost always costs money.
- Full-height walls suit villas and apartments with high ceilings; partial-height panels with a floating console suit compact rooms where ceiling height is standard.
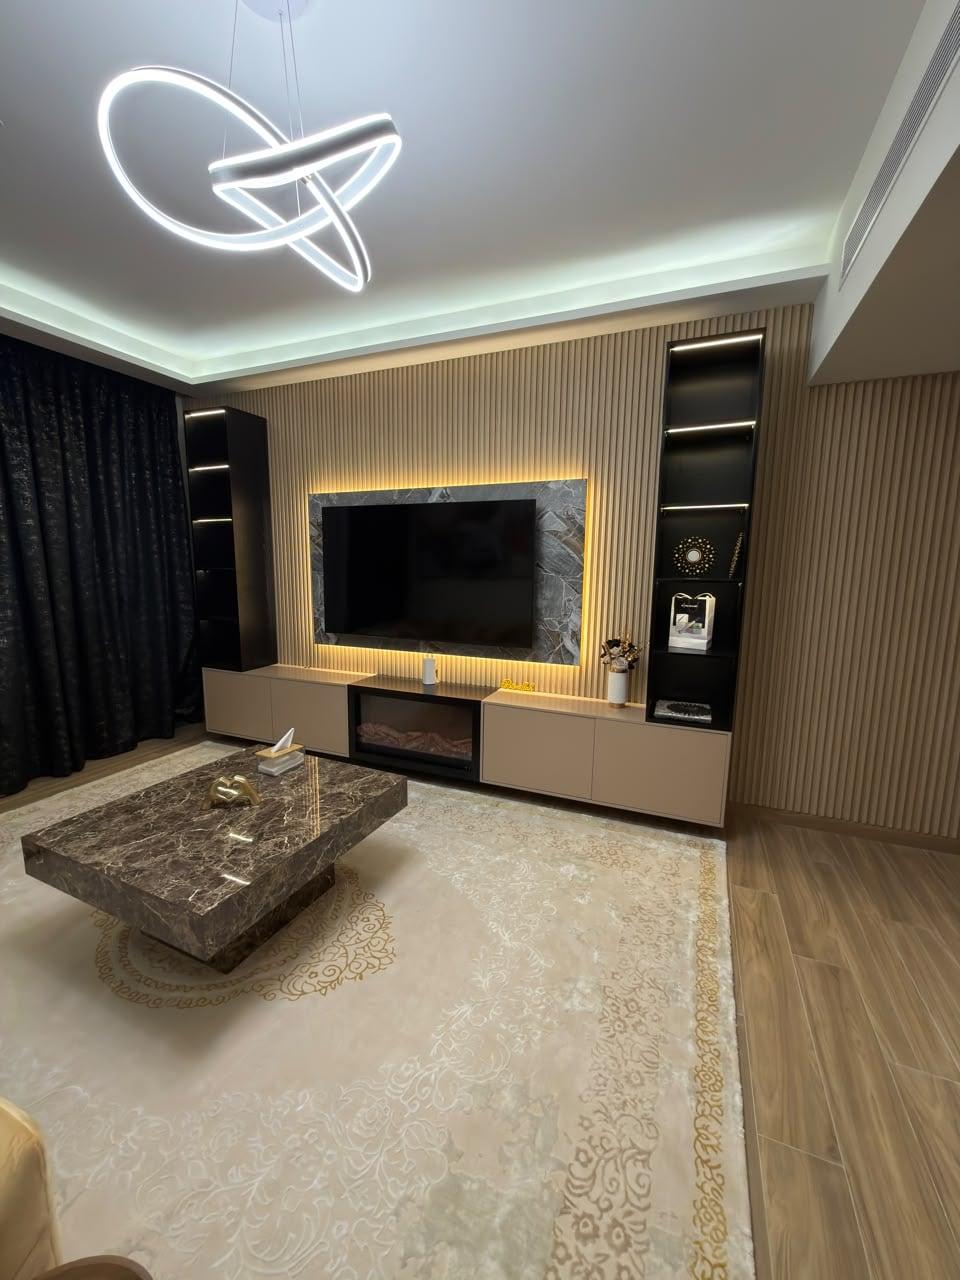
- Finish choice affects how the wall looks as you enter the room — white and beige read light and open, dark wood or charcoal reads rich and anchoring, and stone-effect panels draw the eye.
- An electric fireplace integration must be confirmed before manufacture — the recess depth, flue-free clearances and electrical circuit cannot be added after the wall is built.
On this page
- Key takeaways
- What makes a living room media wall different
- Measuring the wall and deciding the full width
- Living room wall width — typical compositions
- Full-height versus partial-height: which suits your room
- TV size, viewing distance and sofa position
- Floating console versus floor-to-ceiling storage
- Open shelves, display niches and closed cabinets
- Choosing the main finish: laminate, lacquer and veneer
- LED lighting: backlit panels, cove lighting and niche spots
- Electric fireplace integration
- UAE apartment versus villa living rooms
- Children in the household: practical considerations
- Colour: white, beige, dark wood and stone-effect in UAE living rooms
- Preparing the brief for a living room TV wall
- What to confirm on the living room drawing
- Planning the sofa sightline, not just the wall
- Fixing the heights on the drawing
- The wall behind the wall: block, gypsum and where the weight goes
- Heat and airflow behind a living room screen
- Cables, sockets and the things you want to reach
- Three lighting circuits for one wall
- Soundbar, speakers and where the sound goes
- Five living room wall mistakes, and the drawing fix for each
- Common living room wall mistakes
- Al Tareeq Decor and living room TV walls
- Common questions
What makes a living room media wall different
In a bedroom or study, the TV wall is seen mainly from one fixed position. In a living room, the wall is seen from multiple angles, distances and sightlines simultaneously. Guests entering the room form an impression in the first two seconds. A clean, well-proportioned wall reads immediately as deliberate and considered; a panel that stops short, reveals the original wall at each side, or uses mismatched elements looks unfinished from across the room.
The living room wall also carries more load than a bedroom TV wall. A large-screen TV, display objects, books, decorative lighting and sometimes a fireplace all need to be integrated without looking crowded. Getting the proportions right at the planning stage is what separates a wall that photographs well from one that feels right to live with every day.
In UAE living rooms specifically, the visual competition with the curtains and the view means the TV wall needs enough weight and presence to anchor the room without overwhelming it.
Measuring the wall and deciding the full width
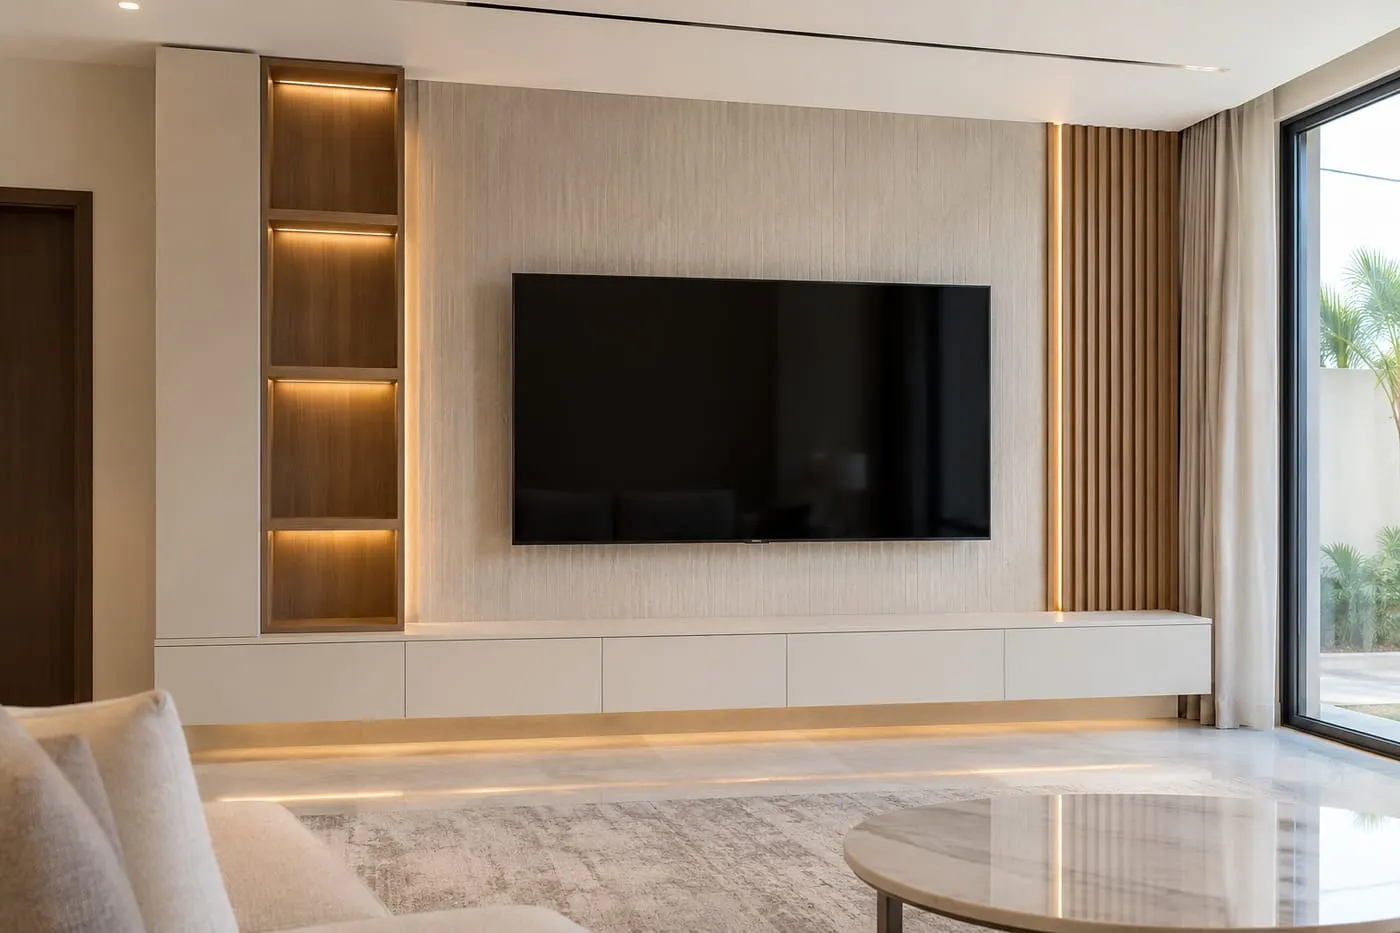
The first planning decision is the full width the wall will cover. A wall-to-wall assembly reads as a single architectural feature; a panel that stops short of the flanking walls reads as furniture. Measure the full usable width between the flanking walls, noting door frames, architraves, air conditioning unit positions and any structural features that must remain.
In UAE apartments, the living room width is typically 4–5.5 metres. A TV wall that spans this full width gives enough room for a central TV panel flanked by storage, display shelves or fluted pillars. In villas, widths of 6–8 metres are common, requiring a carefully scaled composition so the TV does not look lost at the centre of an oversized run.
Mark the starting width on the drawing and confirm it covers the skirting board line and any recesses in the wall. A measurement taken at floor level and at two-thirds height occasionally differs by 10–15 mm in older UAE buildings — the joinery needs to know which surface is the reference.
Living room wall width — typical compositions
3.5–4.0 m
- Common composition
- Central TV panel with flanking low cabinets
- TV size range
- 55–75 inch
4.0–5.0 m
- Common composition
- Central TV panel, flanking tall storage or display niches
- TV size range
- 65–85 inch
5.0–6.5 m
- Common composition
- Full-height wall with TV centre, shelves and cabinets each side
- TV size range
- 75–98 inch
6.5 m+
- Common composition
- Villa scale — TV centre section with flanking feature panels
- TV size range
- 85–110 inch
These are starting compositions — the actual drawing is based on measured dimensions and confirmed TV model.
Full-height versus partial-height: which suits your room
A full-height wall runs from floor to ceiling cornice. It reads as an architectural element — the room has a wall that does something rather than a piece of furniture placed against it. Full-height walls suit rooms with ceiling heights of 2.8 m or above, which is standard in UAE villas and many apartment towers built after 2010.
A partial-height panel — typically running to 2.0–2.4 m — leaves a band of painted wall above. This suits compact rooms where a full-height wall would feel heavy, or where the ceiling has features such as cove lighting or a gypsum cornice that the wall must not cover. The floating console version, where a panel sits behind a wall-hung console rather than extending to the floor, is the most compact living room option.
The choice also depends on what will flank the TV panel. Tall storage units naturally run to ceiling height; low cabinets do not. If you want a mix — tall storage on one side, open shelves or display niches on the other — the wall usually reads better if everything is unified to a single consistent top height rather than mixing heights within the same composition.
TV size, viewing distance and sofa position
The TV size for a living room wall should be confirmed before the wall is drawn. The recommended viewing distance for comfortable viewing is roughly 1.5–2.5 times the screen diagonal for 4K content. A 75-inch screen has a comfortable viewing range of about 2.4–4.0 metres; a 98-inch screen needs 3.5–6.0 metres. Measure from the TV face to the back of the sofa before selecting a screen size.
In UAE living rooms where the sofa faces the TV across a rectangular plan, 65–85 inch screens are the most common specification. Where the room is wide and the sofa sits further back, or where guests sit at an angle in a villa majlis-adjacent layout, 85–110 inch screens are increasingly common.
Confirm the TV model before the wall is drawn. Different brands and models have different mounting plate positions, stand-free widths and ventilation requirements. A panel drawn for an 85-inch Sony may not fit an 85-inch Samsung of a different year without adjustment to the housing or the console below it.
Floating console versus floor-to-ceiling storage
A floating console — a wall-hung unit at 350–500 mm from the floor — is the simplest living room TV wall base. It clears the floor entirely, making the room feel larger, and is easy to clean underneath. The console typically provides two or three drawers and a cable-access compartment. For a living room where the TV wall is the only storage element, a floating console rarely provides enough.
Floor-to-ceiling storage beside the TV panel adds display shelves, closed cabinets and sometimes a built-in bar or reading nook. For UAE apartment living rooms where there is no dedicated study or utility room, a media wall with flanking storage can replace a sideboard, a bookcase and a display cabinet in a single planned composition.
The choice between a floating console only and full flanking storage usually comes down to whether the living room serves as the home's main storage space or whether storage is handled elsewhere in the apartment.
Open shelves, display niches and closed cabinets
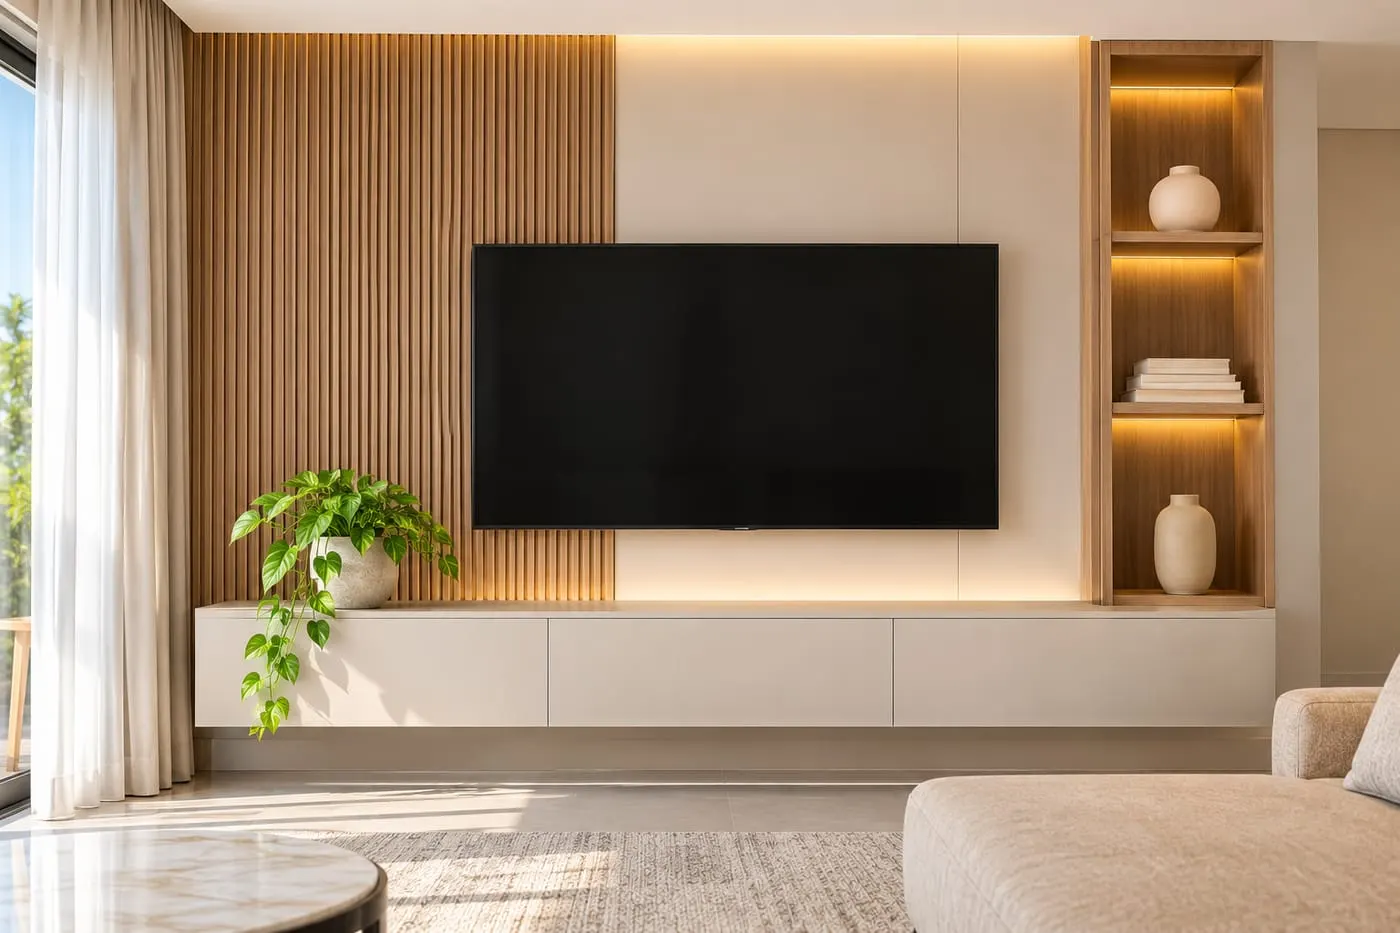
Open shelves and display niches are the most visible elements of a living room TV wall beyond the TV itself. They carry books, ornaments, plants, framed photographs and decorative objects — whatever the household chooses to display publicly. Well-proportioned and well-lit, they are part of the wall's design. Under-lit, over-filled or badly proportioned, they read as clutter.
Display niches — recessed boxes within the wall — give objects a contained stage rather than a shelf edge. They suit sculptural objects, plants in pots and anything that benefits from a defined background. The niche depth needs to match what goes into it: a tall sculptural piece needs a tall niche; a flat-sided ornament suits a shallow recess.
Closed cabinets below the TV panel or at the flanks keep storage invisible — AV equipment, games, remote controls, books and anything else that needs to be accessible but not on show. Push-to-open handles or recessed pulls maintain a clean face; visible hardware suits a more traditional or furniture-styled composition.
Choosing the main finish: laminate, lacquer and veneer
Laminate is the entry finish for a living room TV wall. A matt laminate in a neutral tone — white, warm grey, light oak or dark walnut — is durable, easy to clean and holds its appearance well in UAE conditions. It is the right choice for a living room with children, for a rental property, and for anyone who wants a wall that looks clean without demanding care.
Lacquer gives a richer, more considered surface. The colour range is effectively unlimited and the flat surface reads consistently across the room. High-gloss lacquer shows fingerprints and dust in UAE ambient light and is best reserved for lower cabinets or sections that are not touched frequently. Matt lacquer is the more practical choice for a UAE living room.
Veneer — a thin real-wood layer bonded to engineered board — gives a living room wall genuine material warmth. Oak, walnut and teak-effect veneers are the most common in UAE living rooms. Veneer costs more than laminate and needs slightly more care in UAE humidity, but it is the finish that ages best and can be lightly refinished if needed.
LED lighting: backlit panels, cove lighting and niche spots
LED lighting transforms a living room TV wall from a daytime composition to an evening focal point. The standard living room approach is an LED strip behind the TV panel (backlight that reduces eye strain during viewing) combined with LED strips or spot lights inside display niches and open shelves. These are typically on separate circuits so the TV backlight can run without the full shelf lighting.
Cove lighting — where an LED strip runs in a channel along the top edge of the wall and throws light upward onto the ceiling — adds an architectural layer to a living room wall. It works best in rooms with ceiling heights of 2.8 m or above where the upward wash has space to spread. In compact apartments it can feel confined.
All LED circuits in a living room wall should be dimmable from a single point — ideally the same remote or smart switch as the room's main lighting. Colour temperature matters: warm white (2,700–3,000 K) suits a living room better than cool white, which feels clinical in an evening domestic setting.
Electric fireplace integration
A built-in electric fireplace beneath the TV is one of the most requested features in UAE living room media walls. The UAE climate means the fireplace is used for ambience rather than heat — the visual effect of the flame, usually combined with a subtle warm LED glow, makes the living room feel anchored and complete in the evening.
Integrating a fireplace requires a recess of specific depth and width, a dedicated electrical circuit, and clear distances between the flame element and any combustible material — including the MDF or board that makes up the wall. These dimensions must be confirmed from the fireplace manufacturer's installation manual before the wall is drawn, not after.
The fireplace recess is typically 100–200 mm deep and 600–1,200 mm wide depending on the unit selected. The TV sits above, with the console between the fireplace housing and the TV panel. The final composition needs careful proportioning so neither the TV nor the fireplace looks like an afterthought of the other.
UAE apartment versus villa living rooms
UAE apartment living rooms typically have wall widths of 3.5–5.5 m and ceiling heights of 2.6–3.0 m. The TV wall is usually opposite the balcony, which means it is often in strong indirect daylight during the day. Finish colours that look one way in a showroom can look significantly different when ambient light fills the room from behind the viewer.
Villa living rooms vary more widely. Ground-floor villas often have ceiling heights of 3.5–5.0 m in the main living area, with mezzanine or double-height features in some models. A TV wall that works in an apartment does not automatically translate to a villa without adjustment to proportions, material scale and lighting.
Villa living rooms also have more structural variety: columns, recesses, asymmetric openings and built-in features from the original fit-out. Any of these affect how a TV wall is designed and priced. A measuring visit to the villa is essential before any drawing is started.
Children in the household: practical considerations
A living room TV wall in a household with young children needs different choices from one in an adult-only household. Matt laminate on the lower sections — especially the console doors and any low cabinets — cleans up better than high-gloss finishes. Push-to-open doors on lower cabinets remove the need for handles that children grab.
The console height matters: for a family room, a console at 400–450 mm from the floor puts the TV at a comfortable height for young children on the floor. As children grow, the viewing angle shifts — this is worth discussing with the joiner at the planning stage if the household expects to stay in the apartment for more than a few years.
Open shelving at child height tends to become toy storage rather than display space. If the living room is also the family's primary play space, consider how the composition will be used over five years, not just at handover.
Colour: white, beige, dark wood and stone-effect in UAE living rooms
White and off-white living room TV walls are the most common choice in UAE apartments. White reads clean, reflects light and does not compete with curtains, rugs or upholstery. It is forgiving of colour changes elsewhere in the room over time. The risk in UAE light is that a white wall with cool undertones reads slightly blue-grey in afternoon light; specify a warm white with a slight cream or beige tone for most living rooms.
Dark wood — walnut, wenge or charcoal — gives a living room wall presence and weight. It suits villas and larger apartments where the room can carry a dark anchor without feeling smaller. In a compact apartment, a dark panel behind the TV balanced by lighter flanking elements can work; an all-dark wall in a small room usually reads oppressive.
Stone-effect and marble laminates add pattern and visual interest without the cost or weight of real stone. They suit contemporary UAE living rooms where the floor is marble or porcelain and the wall can carry a matching or complementary stone reading. The key is scale: a stone-effect panel should cover a defined central section rather than being tiled across the entire wall.
Preparing the brief for a living room TV wall
Before requesting a quotation for a living room TV wall, gather the following: the room dimensions and ceiling height, the confirmed TV model and size, photographs of the wall and the room from each corner, and any reference images showing the direction you want to go in terms of finish and style. The more specific the brief, the more accurately the first drawing will reflect what you actually want.
Also decide at the brief stage: whether the wall will include an electric fireplace and which unit; whether the console will be floating or floor-standing; whether storage runs to the ceiling or stops at a lower height; and whether you want open shelves, closed cabinets or a combination. These decisions shape the structure, and changing them after drawings are approved adds time and cost.
Al Tareeq Decor's workshop produces drawings from site measurements — the measuring visit is the starting point. Send a WhatsApp with the room photos and your questions to arrange a visit and a first conversation about the design direction.
What to confirm on the living room drawing
When the drawing is presented, check the following before signing it off: the outer dimensions match your site measurements; the TV centre is at the right height from the floor; the console height and depth are as discussed; any display niches are sized to fit what will go in them; LED positions are shown; and the fireplace recess matches the manufacturer's installation dimensions if one is included.
The finish sample should be viewed in the room, not in the showroom or under different lighting. UAE ambient light — particularly afternoon sun through glass — changes how a finish reads. If the sample looks right under showroom lighting but wrong in the room, it is worth asking for an alternative before manufacture begins.
Any snags or changes flagged at the drawing stage cost only time. The same changes after manufacture or during installation cost materials, labour and schedule. Thoroughness at the drawing-approval stage is what protects the budget.
Planning the sofa sightline, not just the wall
Most living room TV walls are drawn from the wall outward, but the room is used from the sofa inward. Plan it the other way round. Mark the sofa you will actually sit on, put your eyes where they are when you are comfortable, and draw the cone of sight from there to the edges of the screen. Whatever sits inside that cone, and whatever the cone crosses, is what the wall has to look good against.
The comfortable distance comes from the screen size. For a 75-inch screen it is roughly 2.4 to 4.0 metres, and the sofa should land in the middle of that range, not at either end. If the sofa sits closer than the range, step down a screen size. If it sits further back, as it often does in a villa, step up. Measure to the seat you use most, not to the back line of the sofa.
The coffee table and the walkway matter as well. A low table inside the cone is fine because it sits below the screen. A tall lamp, a plant or a speaker on a stand is not, because it cuts into the picture from the seat. Keep the cone clear from the seat to both screen edges and put the tall objects outside it.
The plan is also where daylight shows up. In many UAE apartments the balcony door sits opposite the TV wall, so afternoon light arrives from behind the sofa and lands on the screen and on the wall finish. A glossy finish repeats that window. A matt finish absorbs it. This is the practical reason to check the finish sample in the room during the hours the room is actually used.
When you ask for a quotation, send a photo taken from the sofa position as well as the usual photo of the wall. A photo from where you sit tells the drawing more than the wall alone, because it shows the angle, the light and what else is in the view.
Fixing the heights on the drawing
A living room wall is read first as a set of heights, and four of them decide most of the composition. Fix each one as a number measured from the finished floor, and write it on the drawing, so nobody on site has to guess.
The first is the base of the floating console. A base at 400 to 450 mm from the floor keeps the floor clear underneath, which makes the room feel larger and is easy to clean. The second is the screen centre. Do not take it from a rule. Sit on the sofa, with the household, and mark where the centre of the screen should be for a person sitting back comfortably. That mark, not a catalogue height, goes on the drawing.
The third is the top line. Choose one of two honest options. A full-height wall runs to the cornice and reads as architecture. A partial-height panel, at 2.0 to 2.4 m, leaves a painted band above and suits compact rooms or ceilings that already carry a cornice or a cove. Whichever you choose, give every element the same top line. Tall storage on one side and low cabinets on the other, with no shared line, makes the wall look assembled rather than designed.
The fourth is the cove. A light channel at the top of the wall needs room to throw light upward, which works best at a ceiling height of 2.8 m or above. In a lower room it can feel confined, and the ceiling cornice may already be doing that job.
- Console base: 400–450 mm from the finished floor
- Screen centre: marked from the seated eye level of the main sofa
- Top line: one height for every element, either partial (2.0–2.4 m) or full to the cornice
- Cove light: only where the ceiling is 2.8 m or above
The wall behind the wall: block, gypsum and where the weight goes
A finished face does not show what is behind it. Before the bracket position is fixed, the installer needs to know whether the TV wall stands against a concrete or block wall, a gypsum partition or a mixture of both. They carry weight very differently, and the fixing method follows the wall, not the drawing.
A large screen is heavy. A 110-inch TV can weigh 50 to 80 kg, and the console, the shelves and anything displayed on them add to it. The TV bracket must be fixed into the structural wall behind the panel, not into the panel itself. A bracket fixed only into MDF or plasterboard can hold for a while and then fail, particularly if the TV is later replaced with a larger one.
On a block or concrete wall the anchors are chosen to suit the material. On a lightweight gypsum partition the usual answer is a timber or steel fixing frame behind the partition, built to carry the console and the bracket. If the wall is a partition, ask the installer how the frame will be fixed before you approve the drawing.
This is also why the measuring visit includes the wall itself. Knocking on it, checking the cavity where possible and noting any services that run through it are all part of deciding how the wall is made. Our article on block versus gypsum walls behind a TV goes through the differences in more detail.
Heat and airflow behind a living room screen
A television is a heat source, and a media wall closes it into a recess. In a UAE living room the recess may also pick up sunlight, particularly on an east or west wall, so the cavity behind the screen can run warm for much of the day. Heat is the reason LED strips fitted in poor-quality channels fade or fail long before their rated life, and it is hard on the bracket and fixings too.
Airflow is the answer, and it needs to be designed in. Leave a clear gap around the screen so air can move past the back of it. Keep the vents of the TV, and of any AV equipment in the console, free of boards and cloth. Where equipment sits inside a closed cabinet, a ventilated back panel or a vent slot at the base and top of the cabinet lets the warm air leave.
Do not box the screen into a tight niche to make it look flush. A recess that is only a few millimetres larger than the TV looks neat in the drawing and cooks the electronics in the room. Give the screen a margin that the manufacturer's manual allows, and confirm the model before the recess is sized, because ventilation distances differ between brands.
Plan the same thinking for any decoder, console or amplifier. Each of them should have a clear route for warm air to leave and cool air to arrive. Our guide to TV ventilation in a media wall shows the detail.
Cables, sockets and the things you want to reach
A good living room wall hides everything you do not want to see and leaves reachable everything you do. That balance has to be built into the structure, because the cable routes, sockets and junction points cannot be added neatly after the wall is closed.
Plan at least one HDMI route and one power point at the TV position, one power point for each AV compartment in the console, and a data point if any equipment needs a wired network connection. Flush sockets set into the panel look cleaner than surface boxes, and a short conduit or pull-string between the console and the TV position makes it possible to change a cable later without opening the wall.
Think about what you touch most. A remote sensor that is blocked by a closed cabinet door, a power button that needs a hand behind the console or a streaming box that cannot be reached without moving a speaker are small annoyances that repeat daily. Position the equipment where its sensors and buttons work from the sofa and from the hand.
Keep the LED power supplies accessible too. A driver buried behind a fixed panel is a problem the day it fails. The installer should leave an access point and give you a simple map of which driver feeds which light. We explain this in more detail in our article on cable and service access for media walls.
Three lighting circuits for one wall
Lighting is what turns a daytime joinery wall into the room's evening feature, and the most useful decision is how many separate circuits it has. We plan a living room wall with three: a backlight behind the TV panel, the lights inside shelves and niches, and a cove or edge light along the top of the wall.
Separate circuits give you scenes. The backlight can run for a film while the shelves stay dark, which keeps the screen comfortable and the room calm. The shelves can glow for guests while the TV is off. The cove can run alone late in the evening as a low background. Put all three on one remote or smart switch and the room has the right setting for each hour without anyone touching a driver.
Keep the colour temperature consistent. Warm white, at 2,700 to 3,000 K, suits a UAE living room and makes wood, stone and plants look richer. A cool white on one circuit and warm on another makes the wall look unplanned. Every circuit should also dim, because a brightness that is right for a film is too much for a quiet evening.
Wiring has to be planned before manufacture. The cable channels, junction points and driver housings are built into the wall, and adding them afterwards means visible conduit or opening finished panels. The diagram shows one way the three circuits can be set across four scenes.
Soundbar, speakers and where the sound goes
Sound is easy to forget in a wall that is drawn for the picture. A soundbar needs a shelf or recess of the right width in front of or below the screen, and its sound must not be trapped behind a door or a panel edge. Surround or stand speakers need a clear position and a cable route to each, and a subwoofer needs floor space and a power point near it.
If a soundbar is going below the TV, give it its own compartment in the console rather than letting it sit on the console top. A shelf with an open front and a cloth or perforated front lets the sound out and keeps the soundbar tidy. If it will sit above the console under a floating TV, check the screen's lower edge and the soundbar height together so the soundbar does not cover the picture.
In an open-plan living and dining space the sound will also reach the dining area. A speaker position that sounds good from the sofa can be harsh at the dining table. This is worth a quick conversation at the planning stage, particularly in villas.
Our article on soundbars and speakers in a media wall covers placement and the cable routes in more detail.
Five living room wall mistakes, and the drawing fix for each
Most of the changes we are asked to make to a living room wall come from the same few decisions. Almost all of them can be avoided at the drawing stage, when changing a line costs nothing, rather than after manufacture, when it costs materials and time.
None of these mistakes is about taste. They are about whether the wall works for the room it is in, and a short check against the table below, done before you approve the drawing, is the cheapest design review you will do.
Common living room wall mistakes
Wall stops short of the flanking walls
- What you notice later
- The original wall shows at each end and the unit reads as furniture
- Fix at the drawing stage
- Run the composition from wall to wall, or add filler panels to close the gaps
TV size chosen after the drawing
- What you notice later
- The recess is too tight or too loose for the real screen
- Fix at the drawing stage
- Confirm the model before the recess and the bracket are sized
Glossy finish opposite the balcony
- What you notice later
- The window and the room reflect in the wall in the afternoon
- Fix at the drawing stage
- Choose a matt or satin finish and view the sample in the room
Screen boxed into a tight niche
- What you notice later
- The back of the TV and the LED strips run hot
- Fix at the drawing stage
- Leave the manufacturer's ventilation margin and add vents to closed cabinets
Heights mixed with no shared top line
- What you notice later
- The wall looks assembled rather than designed
- Fix at the drawing stage
- Give every element one top height and write it on the drawing
Each fix costs nothing on paper. After manufacture, every one of them costs materials and time.
Al Tareeq Decor and living room TV walls
Al Tareeq Decor produces made-to-measure living room media walls from its workshop in Sharjah, serving apartments and villas across Dubai, Abu Dhabi and Sharjah. The process starts with a measuring visit, runs through an approved drawing, and ends with installation and handover with a 24-month workmanship warranty and a 5-year limited warranty on covered wood-based boards.
Living room walls start from AED 3,500 for a compact panel with a floating console. A full-width living room wall with flanking storage, LED lighting and a stone-effect or veneer finish is typically in the AED 15,000–35,000 range depending on width, materials and specification.
To begin: send a WhatsApp with photos of the living room and the wall you have in mind. Mention the wall width, ceiling height, TV size and any features you want included — fireplace, shelves, storage — and the team can respond with questions, a direction and a visit date.
Common questions
How wide should a living room TV wall be?
Ideally, it should span the full wall — from one flanking wall to the other. A wall that stops short reveals the original surface and reads as furniture rather than an architectural feature. If the full width is very long (6 m+), a composition that fills the full width but uses different panel heights can break it up without leaving raw wall exposed.
What height is a TV console in a living room?
A floating console at 400–450 mm from the floor puts the TV at the right viewing height for a sofa position roughly 2.5–4 m away. The exact height depends on sofa seat height, TV size and viewing angle. The measuring visit takes all of this into account before the drawing is finalised.
Can an electric fireplace be added to an existing TV wall?
Usually not without significant reconstruction. The fireplace recess depth, electrical circuit, and clearance distances from combustible material all need to be built in from the start. If the wall is already in place, retrofitting is possible but typically involves removing and replacing the lower section.
What finish is best for a UAE living room TV wall?
Matt laminate is the most practical and durable choice for most UAE living rooms. Lacquer gives deeper colour; veneer gives real wood warmth. The right choice depends on the room, the light and the household's lifestyle. All three can be used together — different finishes on the panel, shelves and cabinets — in a single composition.
How long does a living room TV wall take?
From the measuring visit to installation: typically 15–25 working days depending on scope and materials. The timeline is confirmed in the quotation. Installation is usually completed in 1–2 days for a standard living room wall.

Sources & specifications
Manufacturer information applies to the named products and systems. Sources reviewed on 10 October 2026.
Want this planned for your home?
Consultation and measurement are free. Tell us the rooms, location and what you need; we arrange a sample visit and define the measured quotation.