Media Walls · 16 min read · 5 September 2026
TV ventilation in a media wall niche: gaps, heat and what to ask for
Will a TV overheat in a media wall niche? What the Samsung and Sonos manuals say about gaps and temperature, how to size a niche from the TV's own manual and what the drawing should show.

By Ali Haider Basra, Founder, Al Tareeq Decor · Contact our workshop
Key takeaways
- A niche is sized as the TV plus the gaps in its own manual: Samsung's manual for the models it lists asks for at least 10 cm from walls and cabinet sides.
- Those figures belong to the product named: Samsung's range is 10 to 40 °C, Sonos's Amp needs 3 in round it and its Arc 4 in below the TV; your TV's manual decides yours.
- Air should be able to enter low and leave high; a closed top traps warm air (our reading, not a manual's).
- We found no clearance figure for consoles, boxes or fireplaces from a maker page we could open, so none is given: read each device's manual.
- Send the TV's model number with a photo of the wall on WhatsApp, and ask the drawing to name the manual the gaps came from.
On this page
- Key takeaways
- Will a TV overheat in a media wall niche?
- What the manuals we opened actually say
- Gaps and limits from the pages we opened
- The drawing: air in, air out, and the gap round the TV
- Why a niche is different from an open wall
- How to size a niche from the TV's own manual
- Worked example: three screen sizes, one rule
- Illustrative niche sizes with a 10 cm gap all round
- Three niches, three plans: worked scenarios
- Mistakes that lead to a hot niche
- Reading your own TV's manual in five minutes
- The soundbar, the box and the console
- Fireplaces, lighting and other heat near the TV
- Ways to give a niche air, and what to ask for
- What we do and what to send on WhatsApp
- Common questions
Will a TV overheat in a media wall niche?
It can if it is boxed in with nowhere for warm air to go, and the makers of the TVs we looked at say so. Samsung's user manual for the models it lists tells owners to keep at least 4 inches (10 cm) between the TV and other objects such as walls and cabinet sides, and warns that without proper ventilation the TV's internal temperature can rise, which may cause a problem with the product or even a fire. A recessed niche is exactly the kind of place that rule is written for.
That is one maker's rule for the models in one manual, not a law of TVs. Another brand, or another series, may state a different gap, and the right figure for your TV is in its own manual. This guide shows how to find it, how to turn it into a niche size, and what the drawing should show; the rest of the build is in our other guides, starting with what a media wall is. Before you draw anything, planning a media wall lists what to decide.
What the manuals we opened actually say
We opened the pages ourselves and quote only what each one says about its own product. Sony's pages refused our check, and LG's UAE support and the console and Apple TV pages we reached carried no ventilation text, so none of them is quoted. That leaves Samsung and Sonos.
Samsung's UK Basic Product Guide says its TVs' slots and openings are for ventilation and must never be blocked or covered, and not to place the apparatus in a confined space such as a bookcase or built-in cabinet unless proper ventilation is provided. Samsung's 2023 QLED and related-series manual adds the 10 cm gap and an operating range of 10 to 40 °C (50 to 104 °F) with humidity of 10 to 80 percent, non-condensing.
Sonos gives numbers for its own products. For the Sonos Amp, an amplifier, it asks for at least 3 inches of clearance on all sides on a shelf, with an operating range of 0 to 40 °C. For the Sonos Arc soundbar it asks for at least 4 inches (102 mm) between the top of the soundbar and the bottom of the TV when the soundbar sits below the TV, and the same 0 to 40 °C range. Both guides say not to block ventilation openings.
Gaps and limits from the pages we opened
Samsung user manual BN68-16034C-00 (2023)
- Product it covers
- The QLED, CU7 and other series the manual lists
- What it says
- At least 4 in (10 cm) between the TV and walls or cabinet sides; operating 10 to 40 °C; humidity 10 to 80 %, non-condensing
Samsung UK Basic Product Guide
- Product it covers
- Samsung TVs in general (no model named)
- What it says
- Never block the slots; no confined space such as a built-in cabinet unless proper ventilation is provided; no distance given
Sonos Amp guide
- Product it covers
- Sonos Amp amplifier
- What it says
- On a shelf, keep at least 3 in clear on all sides; operating 0 to 40 °C; do not block ventilation openings
Sonos Arc guide
- Product it covers
- Sonos Arc soundbar
- What it says
- Keep at least 4 in (102 mm) between the top of the soundbar and the bottom of the TV; operating 0 to 40 °C
Each figure belongs to the product named, not to a category. Check the manual of your own TV and devices; the drawing for your wall is based on what they say.
The drawing: air in, air out, and the gap round the TV
The drawing is a front view of a niche. The TV is drawn at the size of a 65 inch screen as an example, with the 10 cm gap from Samsung's manual round it, and below the niche a console compartment holds a device with Sonos's 3 inch gap. The arrows are our illustration of the idea that air should enter low and leave high; the sizes are drawn at one scale and are an example, not your wall.
- 1. The niche and the console compartment below it
- 2. The TV, drawn as a 65 inch example (about 144 × 81 cm)
- 3. A 10 cm gap round the TV, from Samsung's manual for its listed models
- 4. A device in the console with a 3 inch gap round it (Sonos Amp)
- 5. Room air entering low, warm air leaving high (our illustration)
- 6. Your TV's own manual decides the gap: ask for its page on the drawing
Why a niche is different from an open wall
A TV on an open wall has the whole room round it. A niche is a box with a ceiling, and warm air rises and collects under that ceiling unless there is a way out; that is our reading of how a closed top behaves, not a quote from a manual. The manuals above ask for space round the TV for this reason, so a niche is sized as the TV plus the gaps, not the screen alone.
The temperature limit matters too. Samsung's operating range for the models it lists is 10 to 40 °C, and Sonos gives 0 to 40 °C for its two products. We found no UAE dataset for the temperature inside a niche, so we do not claim a number for one. The sensible reading is that air in a closed niche is warmer than the room, so a flat that is not cooled all day leaves less margin. That is a reason to give a niche more air, not a reason to guess.
How to size a niche from the TV's own manual
Start with the TV, not the wall. Take its width, height and depth from its specification sheet, and the depth of the bracket you plan to use. Choosing the TV before the media wall makes this easy. For the size itself, TV size and viewing distance helps.
Then read the installation or safety page of the manual for the gap and add it on each side. As an example only, a 65 inch screen is about 144 × 81 cm by 16:9 geometry, before the casing adds a little. With 10 cm all round that is a niche of about 164 × 101 cm. Whether a manual's gap applies to the rear as well as the sides is something to read on that page; we do not assume it. The height of the screen on the wall is a separate decision, in how high to hang the TV.
Add what the niche also has to hold: the plug and cable route, the soundbar if it sits below, and a bigger TV later, which planning for a future TV covers. Notice that each added gap makes the niche larger, which is why many people choose a compact panel with a console and leave the TV on an open face.
Worked example: three screen sizes, one rule
Arithmetic makes the gap real. The table uses 16:9 geometry for the screen alone, and adds the 10 cm Samsung's manual asks for round the TV on each side, above and below. It is an example of the method, not a niche to copy: the casing adds a little, the bracket has its own depth, and your own TV's manual may ask for something different, including a figure for the back that we do not assume.
- A step up in screen size raises the niche by more than the screen grows, because the gap is added on both sides.
- The niche is a box: add the soundbar's own gap if it sits below, and the room for cables and a socket.
- If the niche then looks too large for the wall, that is a result, not a failure: it may be the reason to choose an open panel face instead.
Illustrative niche sizes with a 10 cm gap all round
55 in
- Screen alone, about
- 122 × 69 cm
- Niche with 10 cm each side, about
- 142 × 89 cm
65 in
- Screen alone, about
- 144 × 81 cm
- Niche with 10 cm each side, about
- 164 × 101 cm
75 in
- Screen alone, about
- 166 × 93 cm
- Niche with 10 cm each side, about
- 186 × 113 cm
Calculated from 16:9 screen geometry and the 10 cm in Samsung's manual for the models it lists; casing and bracket depth are not included. Use your TV's own sheet and manual.
Three niches, three plans: worked scenarios
These are patterns, not real customers, and they carry no figures beyond the manuals already quoted. Compare them with your own room.
Scenario one: a living-room niche with a soundbar below the TV and a router and streaming box in the console. The drawing needs the TV's gap on each side, the soundbar's gap to the bottom of the screen if its maker names one (Sonos does for its Arc), and open bays for the box and router. The mistake to avoid is a console with one closed cavity holding every device stacked together; Sonos's Arc page mentions a lower internal temperature for the Amp and Port when they are racked or stacked and Wi-Fi is turned off, which shows stacking is a heat question. The plan is open or ventilated bays, one device per bay, and a service panel so the back can be reached.
Scenario two: a bedroom with the TV in a niche above a drawer unit, where the owner likes a tidy flat face and is thinking of doors that close over the screen. A door in front of a TV is a ventilation decision before it is a style one: Samsung's guide says not to place its TVs in a confined space such as a built-in cabinet unless proper ventilation is provided. The plan is to keep doors open while the TV is on, or to choose an open face or a ventilated door, and to ask for it on the drawing so nobody has to guess later.
Scenario three: a wall with an electric fireplace beside the niche and LED strips above and below. This is two or three small heat sources in one wall, and we gave no clearance for the fireplace because we opened no page that does. The plan is to read the TV's manual and the fireplace's manual, put both gaps on the drawing, keep the LED drivers reachable, and keep the fireplace and the screen from sharing one closed pocket of air.
Common to all three: the manual comes first, the drawing records which page the gaps came from, and the quotation names who checks them when the wall is built.
Mistakes that lead to a hot niche
Most heat problems come from choices that were never written down. These are the ones to avoid, and each is easy to catch on a drawing before the wall exists.
- Sizing the niche to the screen. The manual asks for space round the TV, so the niche is the TV plus the gaps.
- Copying one brand's gap to another brand. The 10 cm is Samsung's figure for the models in one manual; read yours.
- Forgetting the bracket's depth. A bracket takes depth out of the niche, and the gap has to be left after it.
- A closed top. We read a closed top as a place where warm air collects, so give it a way out high and a way in low.
- Stacking devices in one cavity. Each box, amplifier and router has its own manual and its own air.
- Doors over a running TV. A closed door is a ventilation decision, so decide it on the drawing.
- Guessing a temperature. We found no UAE data for a niche, so no one should quote a number to you without a source.
- No way to reach the back. A reachable service panel means the TV's back and its cables can be reached without dismantling the wall.
Reading your own TV's manual in five minutes
You do not need to be technical. Find your TV's model number on the back or in its settings, search the maker's support page for the manual, and look for the installation or safety pages. The words to look for are ventilation, clearance, minimum distance and confined space. Write down the figure, the page and the model it applies to. If a page gives a distance for the sides and says nothing about the back, say that on the drawing instead of assuming; if it gives a temperature range, note it, because it tells you what the manual treats as a normal room.
If you cannot find a figure, ask the maker, or send us the model number and we will read it with you. The drawing is better with a page reference than with a number nobody can trace. The same method works for the soundbar and every device in the console, which is why each of them gets its own bay and its own line on the drawing.
The soundbar, the box and the console
A soundbar below the TV has its own gap. Sonos asks for at least 4 inches between its Arc and the bottom of the TV, which is the kind of number to put on the drawing along with the TV's own gap; the rule for another brand's soundbar is in that soundbar's manual. Sockets and power covers where the plugs go. A soundbar's cable follows the signal route in our cable guide.
Devices in the console need air too. The Sonos Amp page asks for 3 inches round it on a shelf, and says not to block its ventilation openings; a streaming box, a games console or a router has its own manual, and we could not reach a maker page with a clearance figure for consoles or boxes, so we give no number. Give each device an open bay or a ventilated section, keep devices off one another and leave the lead path clear; our cable guide's section on equipment cabinets treats the cabinet as a place that needs air round each box.
Sonos's Arc page adds a small point for Amp and Port: in a rack or when stacked, turning off Wi-Fi can reduce the internal temperature. It is about those two products, but it shows that stacking devices is what warms them. Our TV wall design ideas show how to lay the bays out so nothing is stacked.
Fireplaces, lighting and other heat near the TV
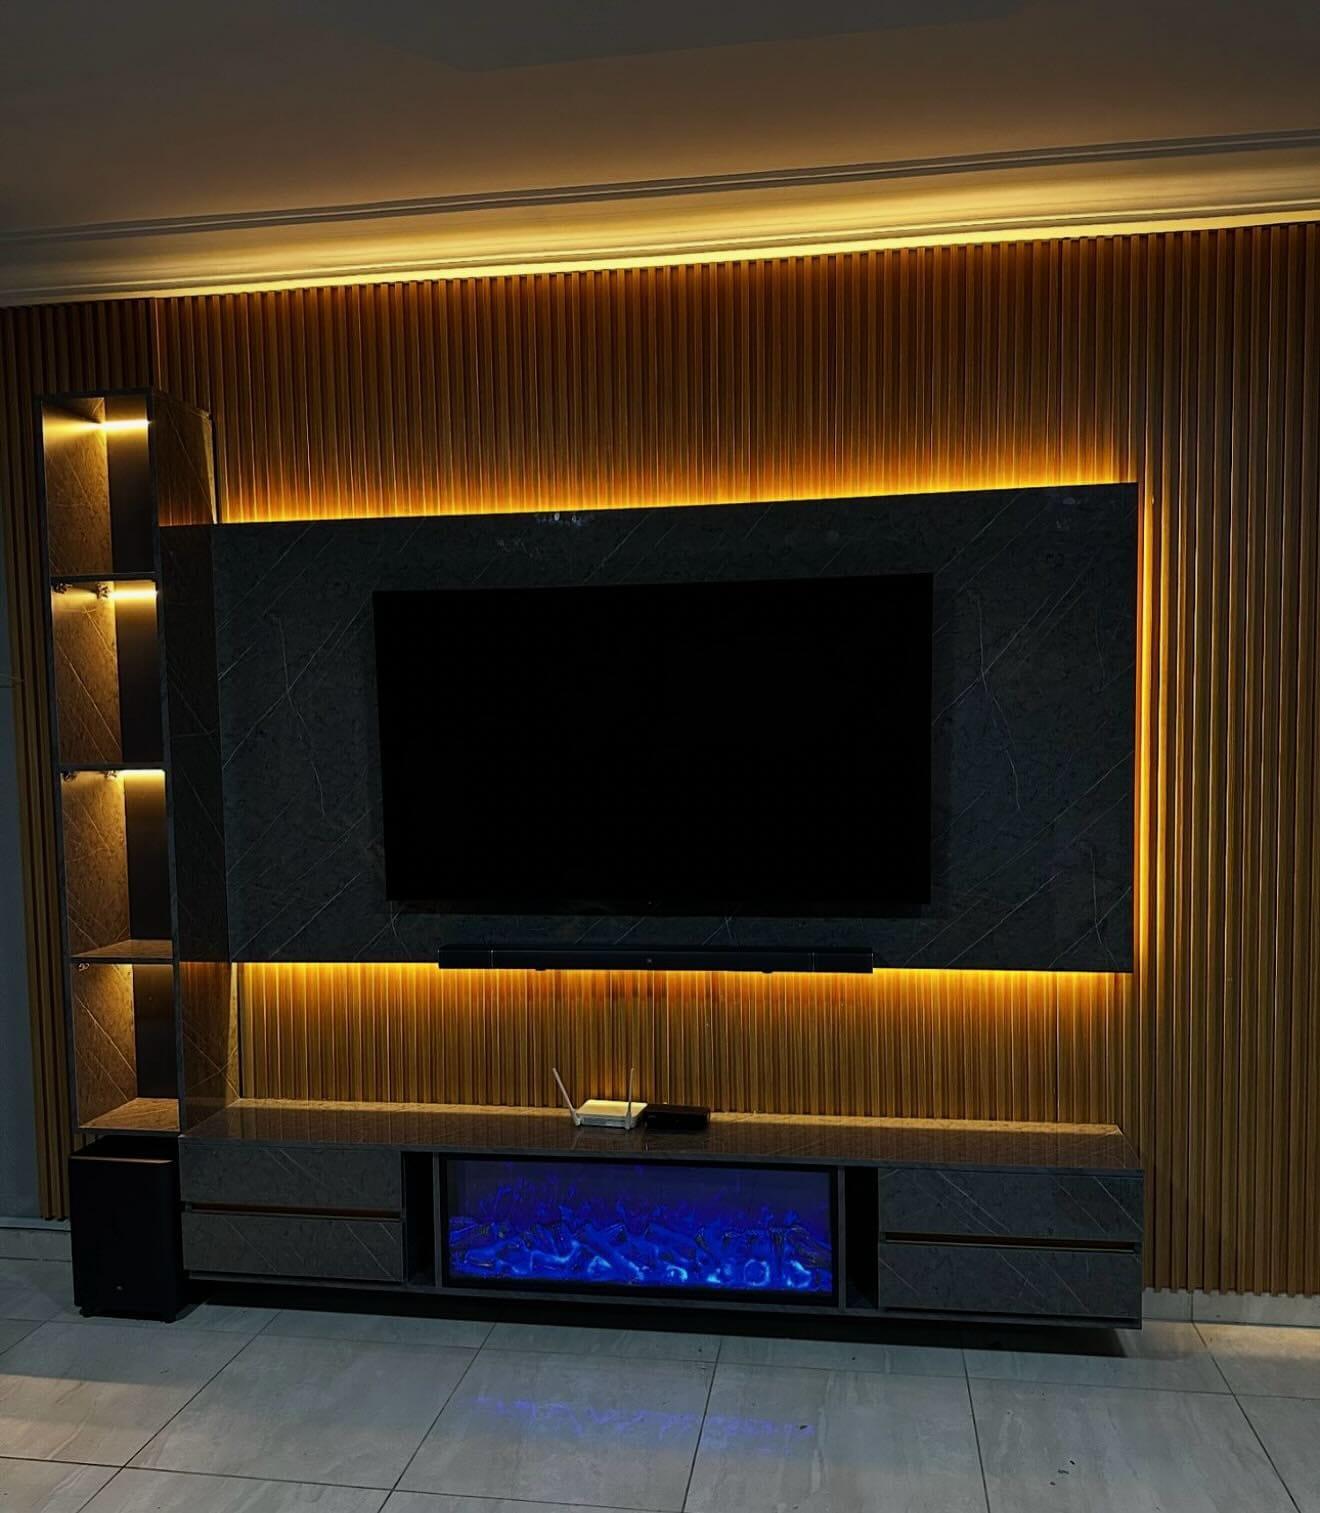
An electric fireplace in the same wall puts a second heat source near the screen. We only build electric units, and the way to treat the two is to read the TV's manual and the fireplace's manual and put both gaps on the drawing; the guide on electric fireplaces in a media wall covers what to ask. We give no clearance for a fireplace here, because we opened no page that does.
LED strips add a little heat in the same space, and their drivers belong where you can reach them, as LED lighting ideas for a TV wall explains. The same logic applies to a TV inside a unit with doors, such as the unit in our guide to a bedroom wardrobe with a TV: a closed door in front of a TV is a ventilation question before it is a style one.
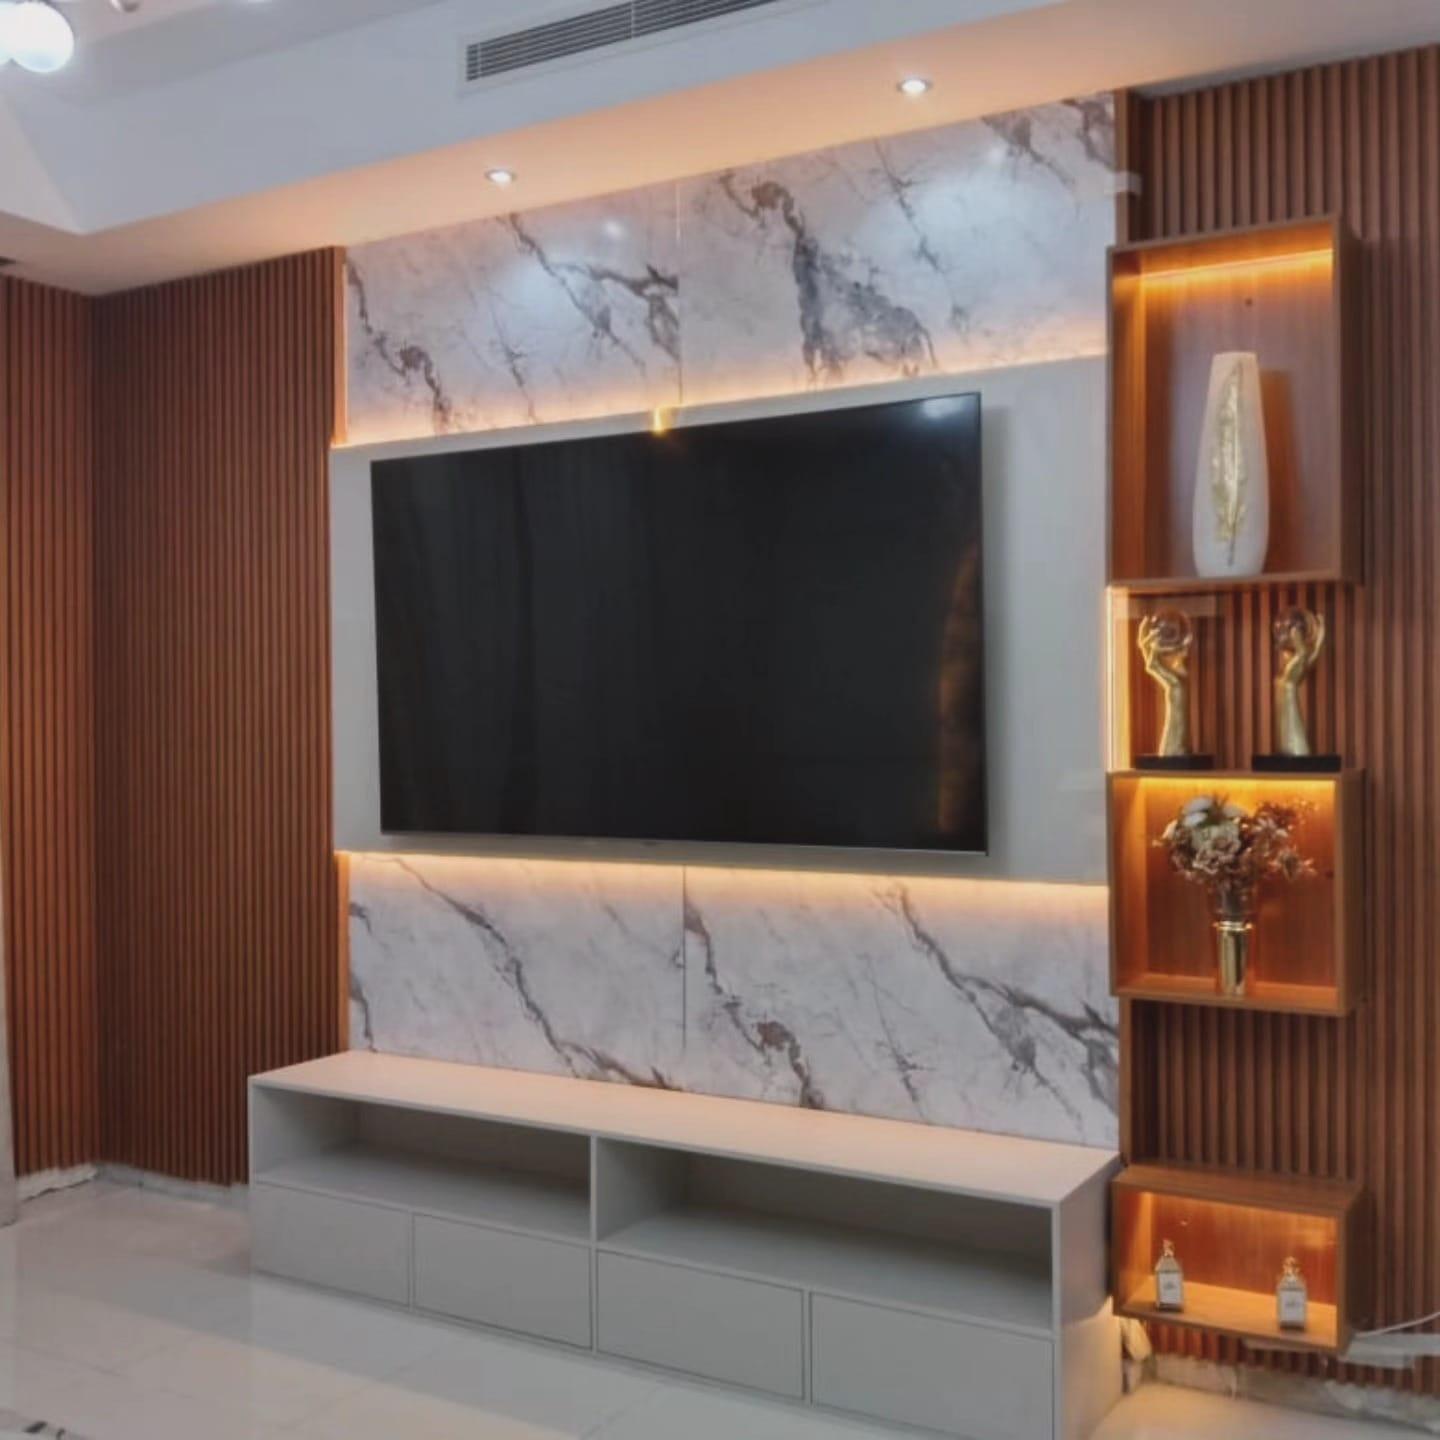
Ways to give a niche air, and what to ask for
There are several ways to give a recessed TV air: an open face rather than a niche, a gap above and below a panel, an open or slotted back to the console, or a larger niche than the TV needs. We do not publish a standard detail for any of them. Which one fits your wall depends on the TV, the wall and the layout, so ask for it in the quotation and ask the drawing to show it.
Look for these on the drawing. The gap the manual asks for on each side of the TV. A way for air to enter low and leave high. The bracket's depth included in the niche depth. Open or ventilated bays for devices. A service panel, so the TV's back can be reached without taking the wall apart. And a line saying which manual the gaps came from. A drawing that cannot name the manual it followed has guessed.
- The TV's model number and the page of its manual the gaps come from
- A gap on each side and above, and where air enters and leaves
- The bracket depth counted inside the niche
- Open or ventilated bays for the soundbar, boxes and router
- A fireplace's heat treated separately, if there is one
- A reachable service panel, as in our media wall materials guide
What we do and what to send on WhatsApp
We build media walls in our Sharjah workshop and fit them across the UAE, and the founder, Ali Haider Basra, has ten years in the trade. The visit to measure is free; we laser-measure the wall, note the sockets and the wall type, and then send a drawing and a quotation line by line for you to approve. Media walls start from AED 3,500 per project for a compact panel with a floating console in standard laminate; the final figure comes from the wall size, finish, marble-effect panels, lighting and any electric fireplace, and most are fitted in up to about ten days, depending on size and design. The media wall price guide explains how the figure builds up.
On WhatsApp, send a photo of the wall, the TV size and the room, and add the TV's model number if you have it, so we can read its manual for the gap. Say whether you want a niche or an open panel, and whether you plan a fireplace. What to send for a consultation lists the rest.
The media walls page shows the range. Media walls with display shelving shows the finished look with open bays.
The Sharjah media walls page covers visits there. The pricing tool gives an early idea of the cost.
The wall behind the niche matters as much as the air in it, and block wall or gypsum wall explains what holds the TV. For consoles, see TV wall units and floating consoles.
Common questions
Will my TV overheat in a niche?
It can when boxed in. Samsung's manual for the models it lists asks for at least 10 cm from walls and cabinet sides; your TV's manual gives yours. How to size a niche.
Is the 10 cm gap the same for every TV?
No. It is Samsung's figure for the models in one manual. Another brand or series may differ, so read your own manual. Choosing the TV first.
Can a soundbar sit under the TV in a niche?
Yes, with its own gap: Sonos asks for at least 4 in between its Arc and the TV. Check your soundbar's manual. Sockets and power.
How much room do boxes and consoles need?
Each has its own manual; the Sonos Amp asks for 3 in on all sides on a shelf. Give devices open or ventilated bays. Cable and service access.
Does an electric fireplace change the ventilation?
It adds a second heat source, so put both manuals' gaps on the drawing. We give no clearance for it here. Electric fireplaces.
Where do I find my TV's clearance?
In the installation or safety pages of its manual, found by model number. Send us the model and we read it with you. What to send.
Can I put doors in front of a TV niche?
Samsung's guide says not to place its TVs in a confined space such as a built-in cabinet unless proper ventilation is provided, so decide the door on the drawing: open while the TV runs, or a ventilated door.
Is a bigger niche always safer?
A niche sized from your TV's manual gives the stated gap on every side. Extra size adds cost and can look out of place, and an open panel face may be the better answer.
Do you build media walls with a TV niche in Sharjah?
Yes, from our own workshop there, and we fit across the UAE. Media walls in Sharjah.

Sources & specifications
Manufacturer information applies to the named products and systems. Sources reviewed on 9 November 2026.
- Samsung user manual BN68-16034C-00 (2023 QLED and related series: 10 cm gap, 10 to 40 °C, humidity)image-us.samsung.com(opens in a new tab)
- Samsung UK: Basic Product Guide (slots must not be blocked, confined spaces)samsung.com(opens in a new tab)
- Sonos: Amp guide (3 in clearance on all sides on a shelf, 0 to 40 °C)sonos.com(opens in a new tab)
- Sonos: Arc guide (4 in between soundbar and TV, 0 to 40 °C)sonos.com(opens in a new tab)
Want this planned for your home?
Consultation and measurement are free. Tell us the rooms, location and what you need; we arrange a sample visit and define the measured quotation.