Wardrobes · 19 min read · 20 May 2026
Bedroom wardrobe with a built-in TV unit: layouts, sizes and cables
Where the TV sits in a bedroom wardrobe run, how big and how deep the bay must be, screen height, doors, cables and sockets, ventilation, mirrors and glare.

By Ali Haider Basra, Founder, Al Tareeq Decor · Contact our workshop
Key takeaways
- Make the TV bay a column of the run: drawers below, the open bay at eye level, a vented cupboard above for the router and box.
- Size the bay from the screen plus 10 cm of air on every side: about 142 × 89 cm for a 55-inch set.
- Keep the bay shallow, about 20 cm, so the screen sits about 13 cm behind the doors and stays visible from the side; the void behind it carries the cables.
- Put sockets in the bay or its cupboard, never in a hanging section, and run power and signal on separate routes.
- Keep mirrors and gloss away from the sight line to the screen; fronts start from AED 550 per m², fitted, up to about 10 days after confirming, and sprayed wardrobe doors explains what a lacquered front is made of.
On this page
- Key takeaways
- Should a bedroom wardrobe have a TV in it?
- Where the TV sits in the wardrobe run: end, centre or over a table
- Three places for the TV in a bedroom wardrobe run
- How big the TV bay must be
- Smallest TV bay by screen size, with 10 cm of air on every side
- Depth: the wardrobe is 60 cm, the TV is not
- Heights: where the screen, the drawers and the loft go
- Doors beside the screen
- Cables, sockets and the box that needs air
- Ventilation: giving the TV air inside a wardrobe
- Mirror, glass and glare next to a screen
- Does your room have the length? A quick sum
- Price, time and what happens at the visit
- Common questions
Should a bedroom wardrobe have a TV in it?
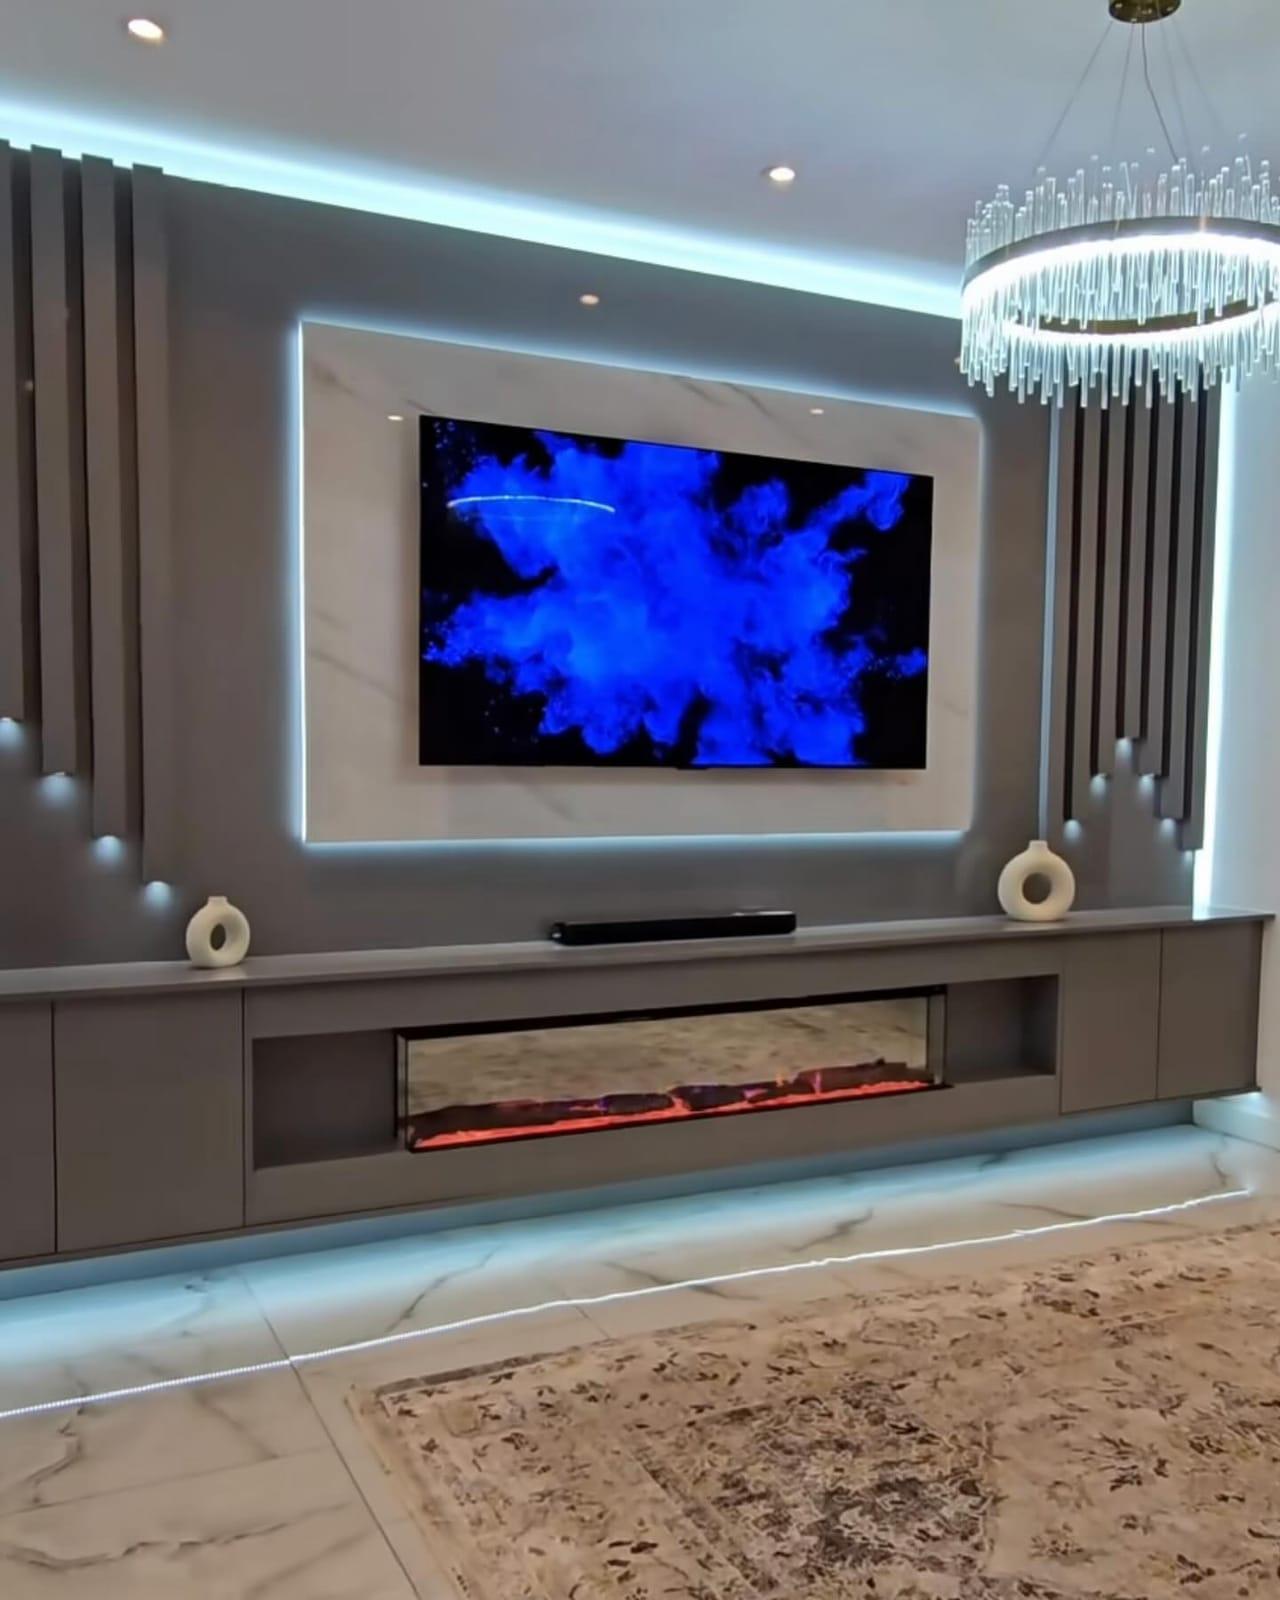
Often, yes, and for a plain reason: in a bedroom the wardrobe wall is usually the only wall that is clear from floor to ceiling and faces the bed. The window wall has curtains, the bed wall has the headboard, and the side wall has the door. Putting a television on the wardrobe wall costs no extra wall, and it saves the chest of drawers or the bracket on bare plaster that would otherwise carry it.
It does not suit every room. Choose it when the wardrobe will face the bed, when you watch lying down or propped on pillows, and when the screen is one you would keep for several years. Leave it out when the TV is a hand-me-down you expect to swap for a much bigger one, or when the only wardrobe wall is a side wall that you would watch from an angle. In that case a slim, wall-hung unit near the bed, like those on our TV wall units and floating consoles page, is the better answer.
The rest of this guide is the measurements a TV bay inside a wardrobe run depends on. They come from the TV maker's own spacing rules, from published wardrobe depths and from our drawing practice, and they are starting points; the drawing for your room follows the TV model you choose and the measurements we take on site. For planning a large bedroom wardrobe around it, read the master bedroom wardrobe design guide.
Where the TV sits in the wardrobe run: end, centre or over a table
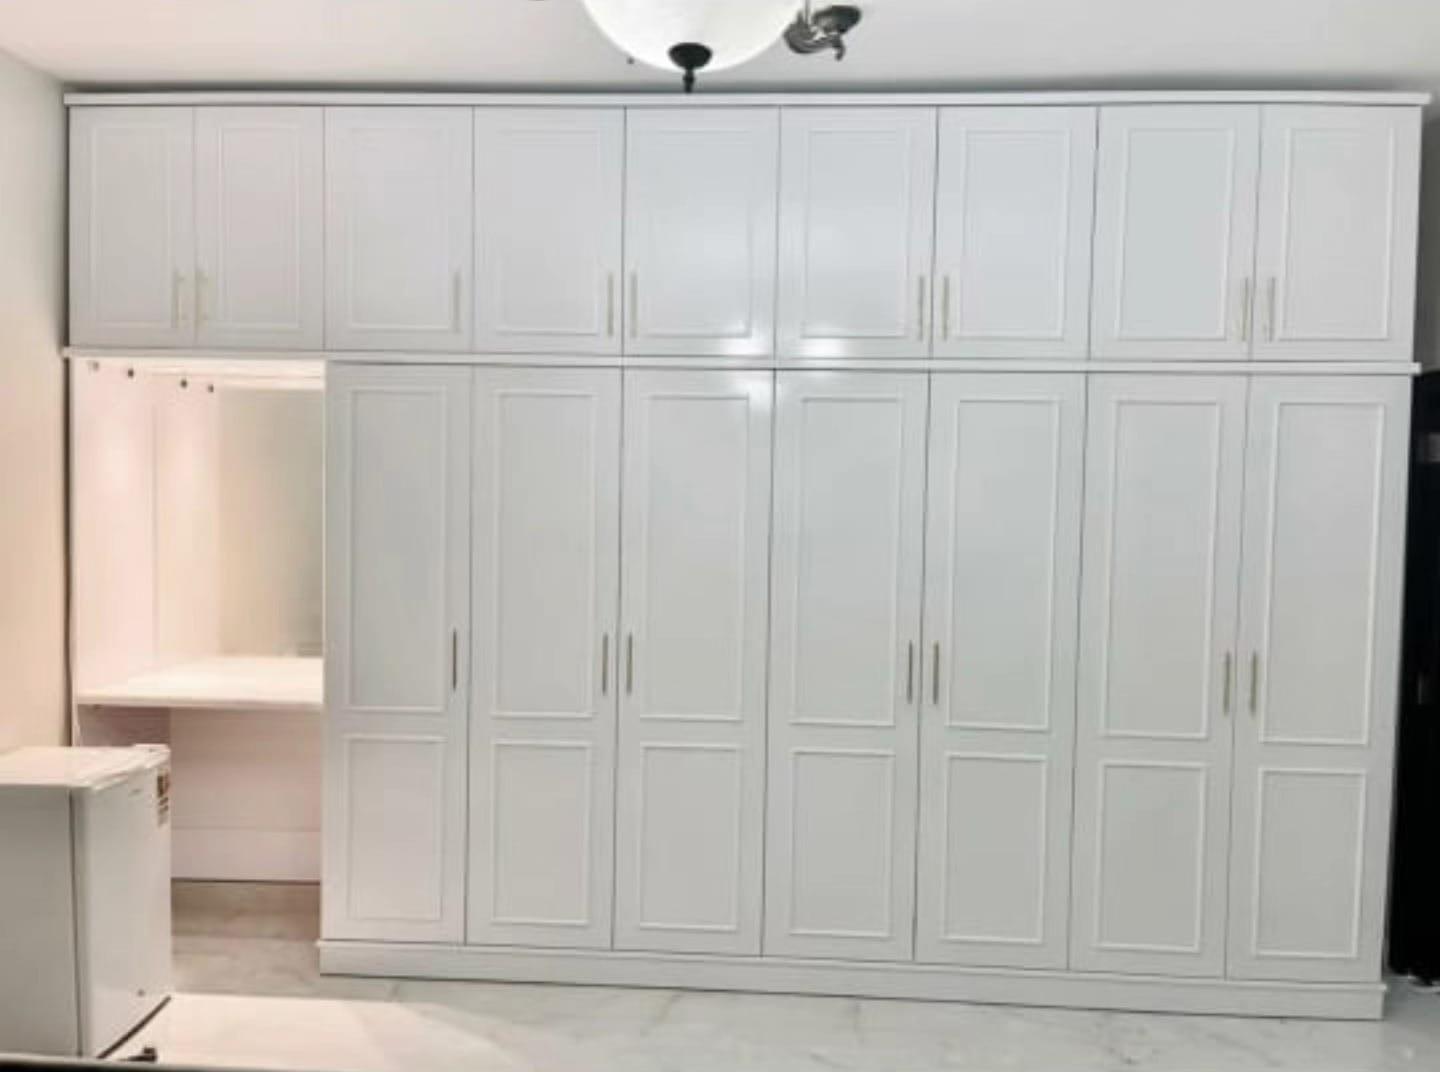
There are three places a TV can go in a run of wardrobes, and each changes what the rest of the wall does. In an end bay, the screen takes the last section of the run and the wardrobe columns sit to one side of it. In a centre bay, the screen sits in the middle with a column of wardrobe on each side, so the whole wall looks symmetrical. Over a dressing table or desk, the screen sits above a table that is built into the run, which makes the wall double as a place to get ready.
The centre bay is the one most people picture, and it is the easiest to light and to balance, because the doors left and right are a pair. An end bay wastes less hanging length, because the full height of the wardrobe stays in one unbroken run, but it puts the screen off to one side of the bed, so check the angle: if the bay's centre is 1.2 m off the bed's centre line and the bed is 3 m away, you are watching from about 22 degrees to one side. Over a table is the tightest of the three, because the table top is already at about 75 to 78 cm and the screen needs air under it; more on that in the heights section below.
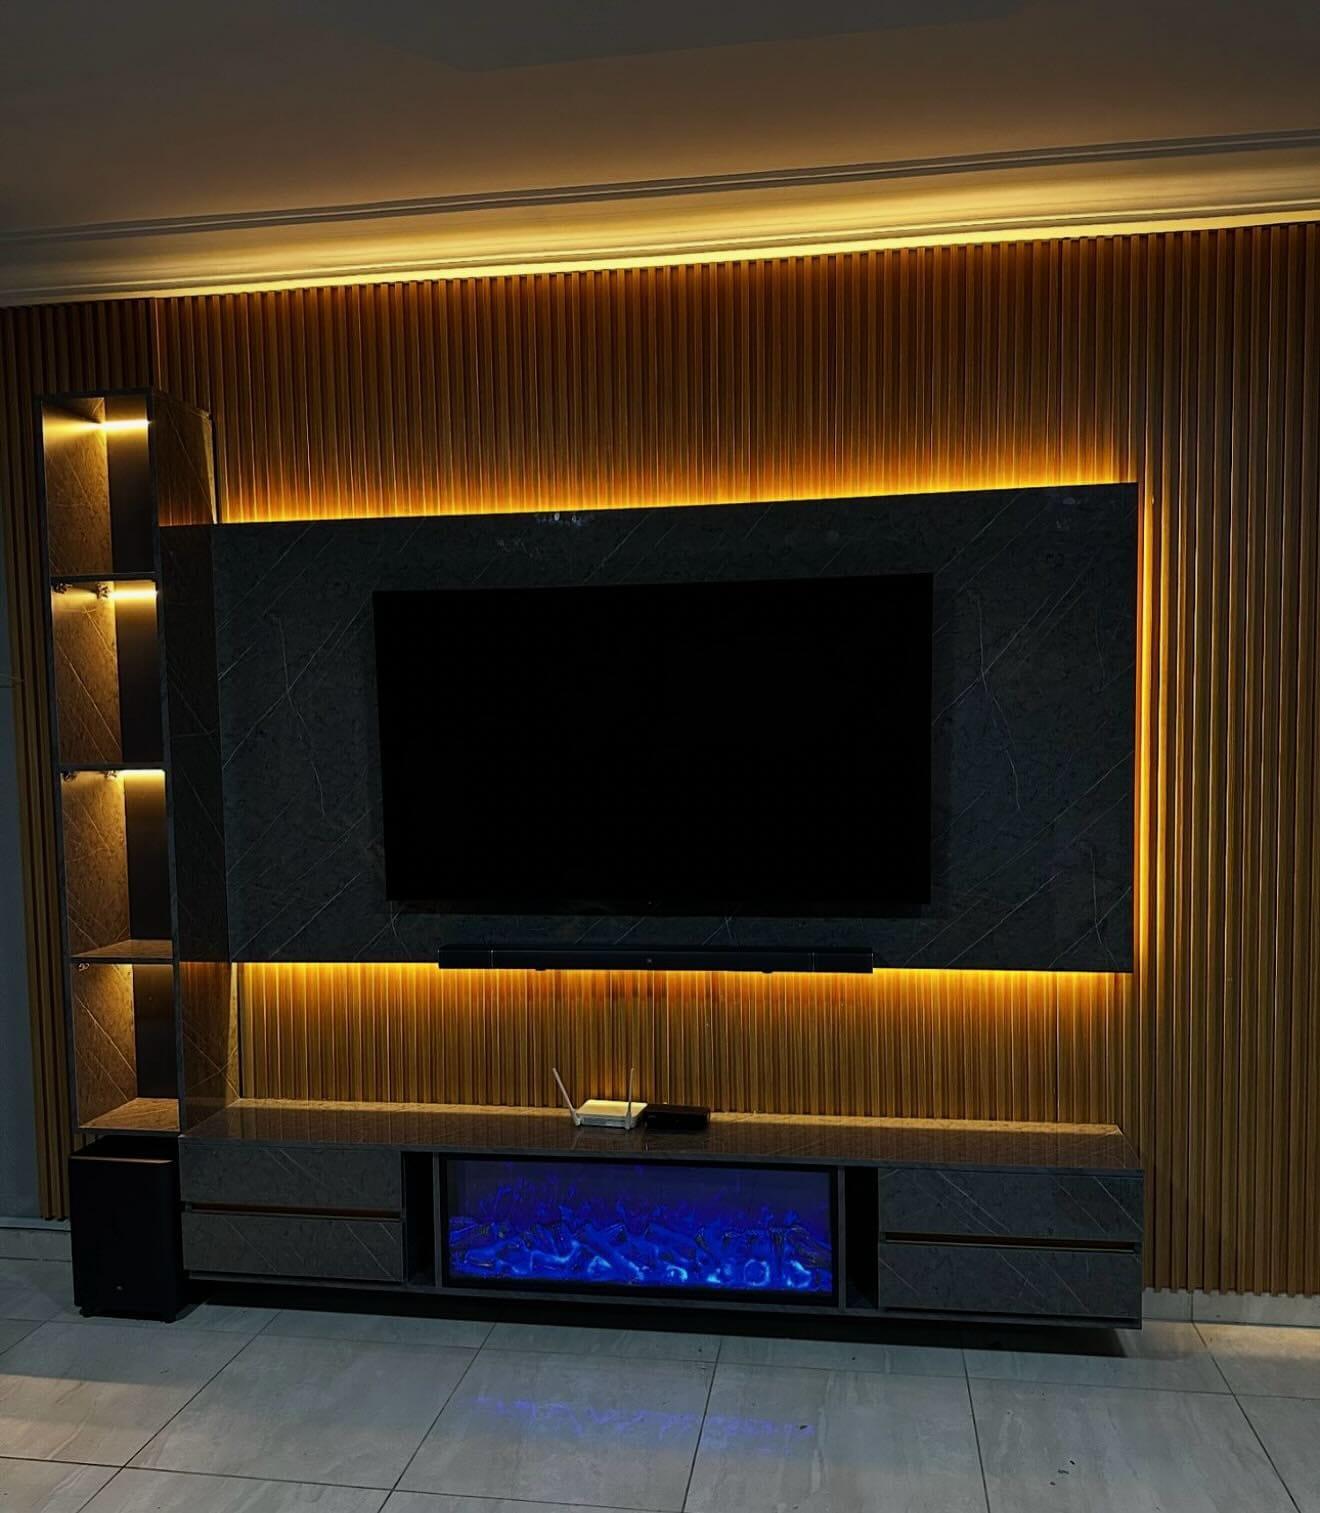
Whichever you choose, the bay is not a hole cut out of a wardrobe. It is a column of the run designed to carry a screen: drawers or a cupboard below it, an open bay at eye level and a vented cupboard above it for the router and the box. That column is how a wardrobe with a TV still looks like one wall of joinery, and not like furniture with a gap in it.
Three places for the TV in a bedroom wardrobe run
Centre bay
- Best for
- A bed on the centre line of the wall; a balanced, symmetrical wall
- Watch for
- Two wardrobe columns of equal width, each shorter than a single long run
End bay
- Best for
- A long, narrow wall, or one run you do not want to split in two
- Watch for
- The screen is off the bed's centre line; check the angle and keep the bay shallow
Over a dressing table or desk
- Best for
- A shared wall where the table already belongs in the run
- Watch for
- A table top at 75–78 cm puts the screen's centre about 10 cm higher than a bay with drawers below
Rules of thumb from the sections that follow; the final position is settled on the drawing before anything is cut.
How big the TV bay must be
Start from the screen, not from the wall. Samsung's wall-mount guidance asks for at least 10 cm between a TV's top, bottom and sides and any other object, so the bay's inside has to be the screen's width and height plus 10 cm on each of those four sides. Add 20 cm to the width, and 20 cm to the height, and you have the smallest bay the maker would accept; ours are usually a little larger so the set can be centred by eye.
The table below does the sum for four common sizes, using 16:9 screen dimensions from the same figures as our TV size and viewing distance guide. A 55-inch set, for example, is about 121.7 cm wide and 68.6 cm tall, so its bay is at least 142 cm wide and 89 cm high. The drawing below is built on exactly that sum: a 146 cm bay leaves about 12 cm of air on each side of the screen.
The animated drawing shows the whole idea in four steps: the bay slots into the run, it is measured from the screen, a side view gives its depth, and the cables and air are added last. Replay it if you want to follow one step at a time.
Smallest TV bay by screen size, with 10 cm of air on every side
50 in
- Screen width × height
- about 110.7 × 62.3 cm
- Bay inside, at least
- about 131 × 82 cm
- Bay in a run
- The smallest bay: about 135 cm wide with its side panels
55 in
- Screen width × height
- about 121.7 × 68.6 cm
- Bay inside, at least
- about 142 × 89 cm
- Bay in a run
- The bay drawn in this guide: 146 cm inside, with a little spare
65 in
- Screen width × height
- about 144 × 81 cm
- Bay inside, at least
- about 164 × 101 cm
- Bay in a run
- The bay alone takes about 1.7 m of the wall
75 in
- Screen width × height
- about 166.1 × 93.5 cm
- Bay inside, at least
- about 186 × 114 cm
- Bay in a run
- The bay alone takes about 1.9 m; usually too much wall for a bedroom
Screen sizes are 16:9 and exclude the bezel; use the manufacturer's dimensions for the drawing. The 10 cm of air is Samsung's figure; other makers' manuals differ, so read yours.
- 1. The bay is a column of the run: drawers below, the open bay in the middle, a vented cupboard above
- 2. Size it from the screen plus 10 cm of air on every side: 146 × 89 cm for a 55-inch set
- 3. Screen centre about 110 cm from the floor; check your own eye height on the bed
- 4. A bay about 20 cm deep, so the screen sits about 13 cm behind the doors, while the wardrobe stays 60 cm deep
- 5. The void behind the bay carries power and signal on separate routes, with a place for the router
- 6. Air in at the base of the bay and out at the top, into the room and not into the clothes
Depth: the wardrobe is 60 cm, the TV is not
A hanging wardrobe is about 60 cm deep because a hanger and a coat need that much room; FCI London's published sizes give 60 cm as the least for a wardrobe with rails, and about 71 cm to the face of a sliding door. A TV with its bracket is a fraction of that. Samsung describes its Mini wall mounts as having a profile of 0.7 to 1.6 inches, about 2 to 4 cm, and the set adds its own few centimetres of thickness. The wardrobe dimensions guide explains where the 60 cm comes from; here the question is what to do with the difference.
The temptation is to mount the TV on the back of the wardrobe at full depth. Do not. A screen set 40 cm inside a bay is seen as if through a tunnel. A simple sum shows why: the screen stays fully visible only while the bay's side panel does not cut across the view. With 12 cm of air at the side of the screen and the screen recessed 13 cm, you can sit up to about 43 degrees off to one side before the panel starts to hide the edge. Recessed 40 cm, the same bay allows about 17 degrees, which a bed beside the centre line already exceeds.
So we draw the bay shallow, about 20 cm from the doors to a back panel set forward in the wardrobe, which puts the face of the screen roughly 13 cm behind the doors. Behind that panel the run is still 60 cm deep, and the 40 cm or so left over is a void. Use it, because it is the best part of the idea: it holds the power socket, the cable routes and the router, behind a lift-off panel inside the next section, and the TV needs no cable on show at all.
Sliding doors change the depth sum, because each leaf travels on its own track ahead of the carcass. The tidy answer is to put the bay at the end of the run, outside the track, as an open bay with no doors. Our hinged or sliding doors guide explains the leaves; the rule for the bay is that the track must stop where the bay starts. How each track type works is set out in our wardrobe sliding door systems guide.
Heights: where the screen, the drawers and the loft go
Set the screen's centre first, then build the column around it. Our TV height guide explains how to find the right height for a bed: measure to your eyes while you sit up or lie as you normally watch, and set the centre there. The drawing uses about 110 cm from the floor as the starting figure until we have measured your own bed, and it works out neatly with a 55-inch screen: the bay runs from about 66 cm to about 155 cm above the floor.
Below the bay, 66 cm is a good height for a drawer stack, with the top of it at roughly waist height, a useful place for socks, underwear and folded T-shirts. Above it, between about 155 and 205 cm, we put the vented cupboard for the router and the set-top box, and above that, the loft cupboards that the rest of the run shares, which take suitcases and off-season clothes. The tall columns on either side keep their rails; our wardrobe layout guide explains how to divide those by what you own.
Over a dressing table or desk, work from the table top. A top at 75 to 78 cm plus 10 cm of air puts the bottom of a screen at about 85 cm or more, so the centre of a 55-inch set lands near 120 cm and that of a 43-inch set near 112 cm. A tilting bracket points the screen down at the bed if the centre ends up higher than the eye. Our dressing table design tips cover the table's own heights; the screen has to clear the mirror, or the mirror has to be below it.
Doors beside the screen
Hinged doors next to the bay are the simplest: open, they stand flat against the side of the run or swing back past 90 degrees, and nothing crosses the picture. Keep them narrow. FCI caps hinged doors at 60 cm, and a 50 cm door needs a clear 50 cm of floor to open, which matters when the bed is close. Check also that an open door does not catch the light from the screen or block the bed's view of it from the side.
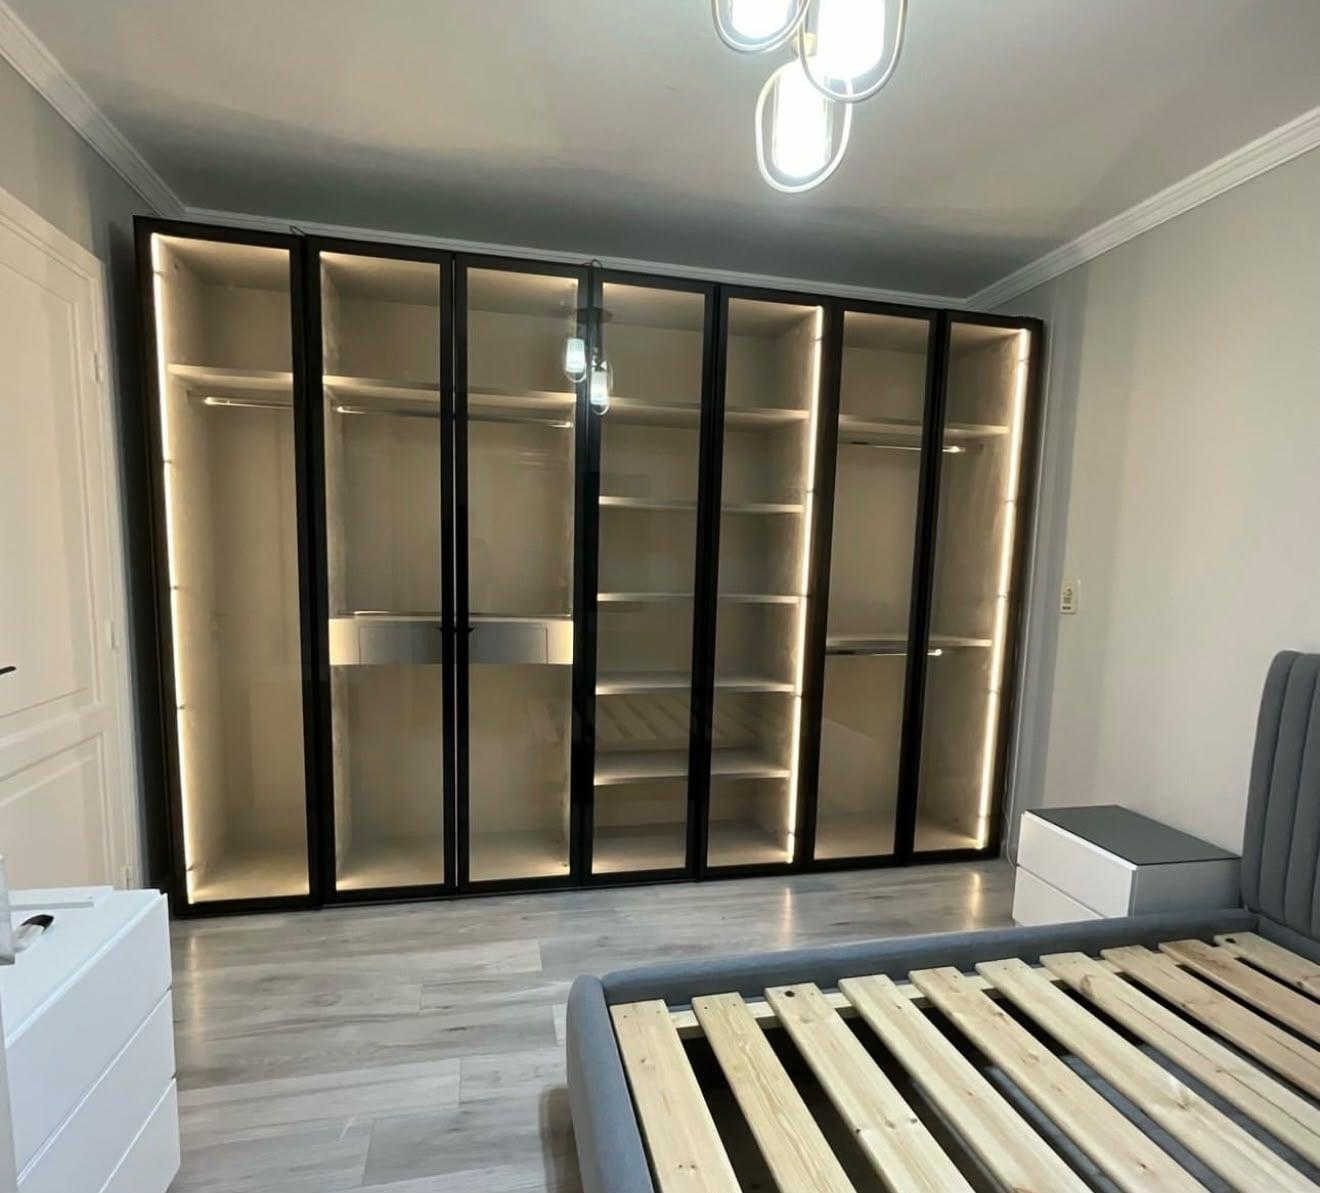
Sliding leaves cause the real trouble. A leaf up to 120 cm wide slides across the face of the run, so one that passes the bay covers it, and the track has to stop beside the bay. If the TV should vanish when it is off, there are three solutions: doors on the bay itself that open away or fold back; a pocket door that slides into the side of the run, and a sliding panel dedicated to the bay. The video below shows one built that way: a wardrobe with hinged and sliding doors in which a TV disappears behind a sliding panel; the two track types such a panel can run on are compared in top-hung or bottom-running sliding wardrobe doors.
Closed doors raise a practical problem as well, the remote control. Infrared remotes need to see the box or the TV, so a solid door in front of a set-top box blocks them. If the bay has doors that stay shut while you watch, the answer is a TV that uses Bluetooth or Wi-Fi remotes, an infrared repeater, or glass in the door. How a remote reaches its box is one of the points settled in hidden cables you can still service.
Cables, sockets and the box that needs air
Every cable a TV needs can end up inside the void behind the bay, and none of them has to be visible. The screen needs one power lead and one or two signal leads: HDMI to the box or the soundbar, and, if you wish, a network cable. Our sockets guide explains why the power socket belongs beside the bracket plate, within the outline of the screen, and why an HDMI plug is wider than the cable that carries it. The same rules apply here, with one difference: the wall you are cutting is a wardrobe back panel instead of cladding.
Power and signal run on separate routes, as on the drawing: the power from a socket near the skirting, up the void, to a socket behind the screen; the signal from the router and box cupboard above the bay, down the void, to the plate behind the TV. Where a lead passes through a side panel, a grommet or a slot takes the plug as well as the cable, and a pull cord left in place means a new cable can follow the old one. Detail is in media wall cable planning.
Do not put sockets inside the hanging sections. Fabric collects dust and lint, a hot adaptor in a pile of clothes is a poor idea, and a socket nobody can reach is no use. Keep every plug in the bay or in the cupboard that is part of it. If the wall had a socket where the wardrobe will stand, our own electricians can move it as a separate line on the quotation, before the wardrobe is fitted.
Plan for the next screen too. A 146 cm bay will not take a 65-inch set, whose bay needs about 164 cm, so if an upgrade is likely, draw the bay for the larger size now and keep the cable plate in the middle of it. Planning for a future TV explains how much margin to leave.
Ventilation: giving the TV air inside a wardrobe
A television gives off heat, and a wardrobe is the kind of box that keeps it in. Samsung's guidance for wall-mounting its TVs is plain: the top, bottom and sides should be at least 10 cm from other objects so the set can ventilate. That is the figure the bay is sized on, and it is why the wardrobe doors beside the TV must not close over it. Other makers give their own numbers, so keep the manual of your set in the drawing folder.
The air needs somewhere to go. We draw a slot along the top of the bay and another along the base, so air can enter at the bottom and rise out of the top into the room, and we keep both slots open to the room rather than to the clothes, so warm air and dust do not go into the hanging sections. Behind the screen the bracket leaves a gap of a few centimetres, and nothing should be fixed into it.
Anything else that makes heat needs the same thought. A router or streaming box in the cupboard above the bay wants a vented door or a ventilated back; a games console wants far more, so it should have its own open shelf and not share the cupboard. Do not stack devices on each other, and do not lay clothes or a cable bundle across the slots. The short clip below gives a quick, general answer to how big the gap round a screen should be.
Mirror, glass and glare next to a screen
A wardrobe wall often carries a mirror, and a TV is a black mirror when it is off, so the two have to be placed with some care. Start with the sight line from the bed to the screen. Anything glossy that sits on or beside that line (the matt versus gloss wardrobe doors guide looks at how gloss and matt handle light), a mirrored door, a polished lacquer front or a glass door under a light, will reflect the bedside lamps and the window, and you will see them as bright patches at the edge of the picture.
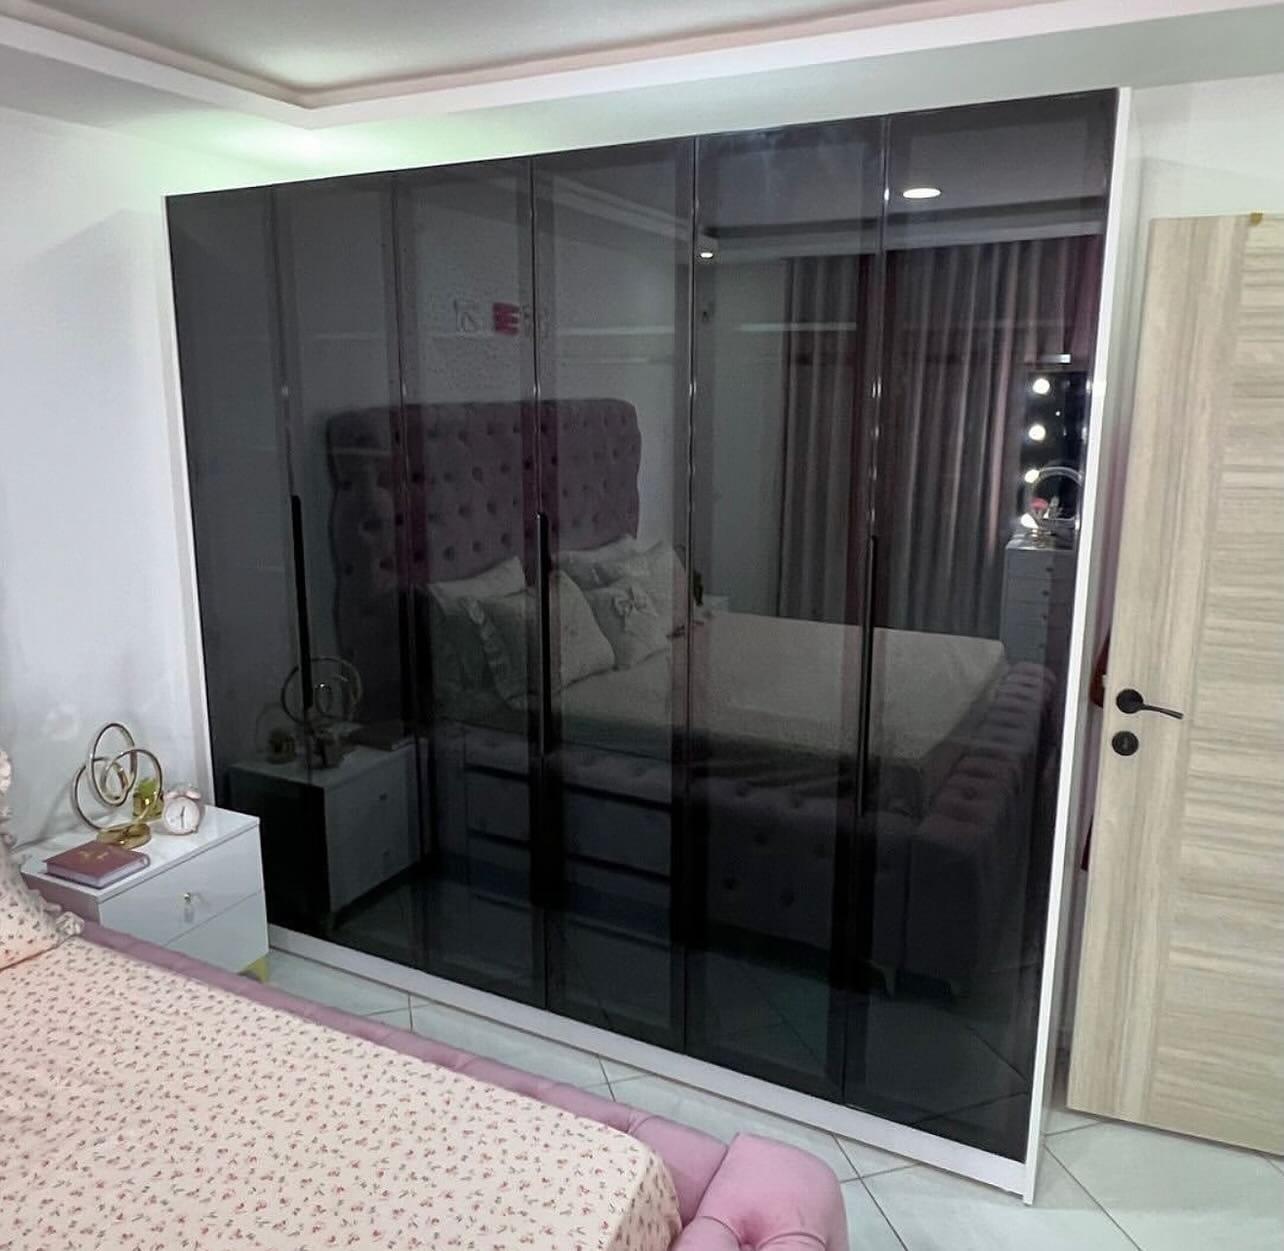
The answer is to keep gloss away from the screen. Put a mirror leaf on the door nearest the room's door, where it is used and out of the bed's view, and use matt or satin fronts on the leaves either side of the bay. Dark tinted glass, which sits very close to the colour of a switched-off screen, is also good beside a bay, because it makes the screen look like part of the wall. A mirror on the opposite wall, behind the bed, is the one that reflects the screen into the room, so check that line as well. Our media wall lighting ideas run the same glare check on lamps and strips.
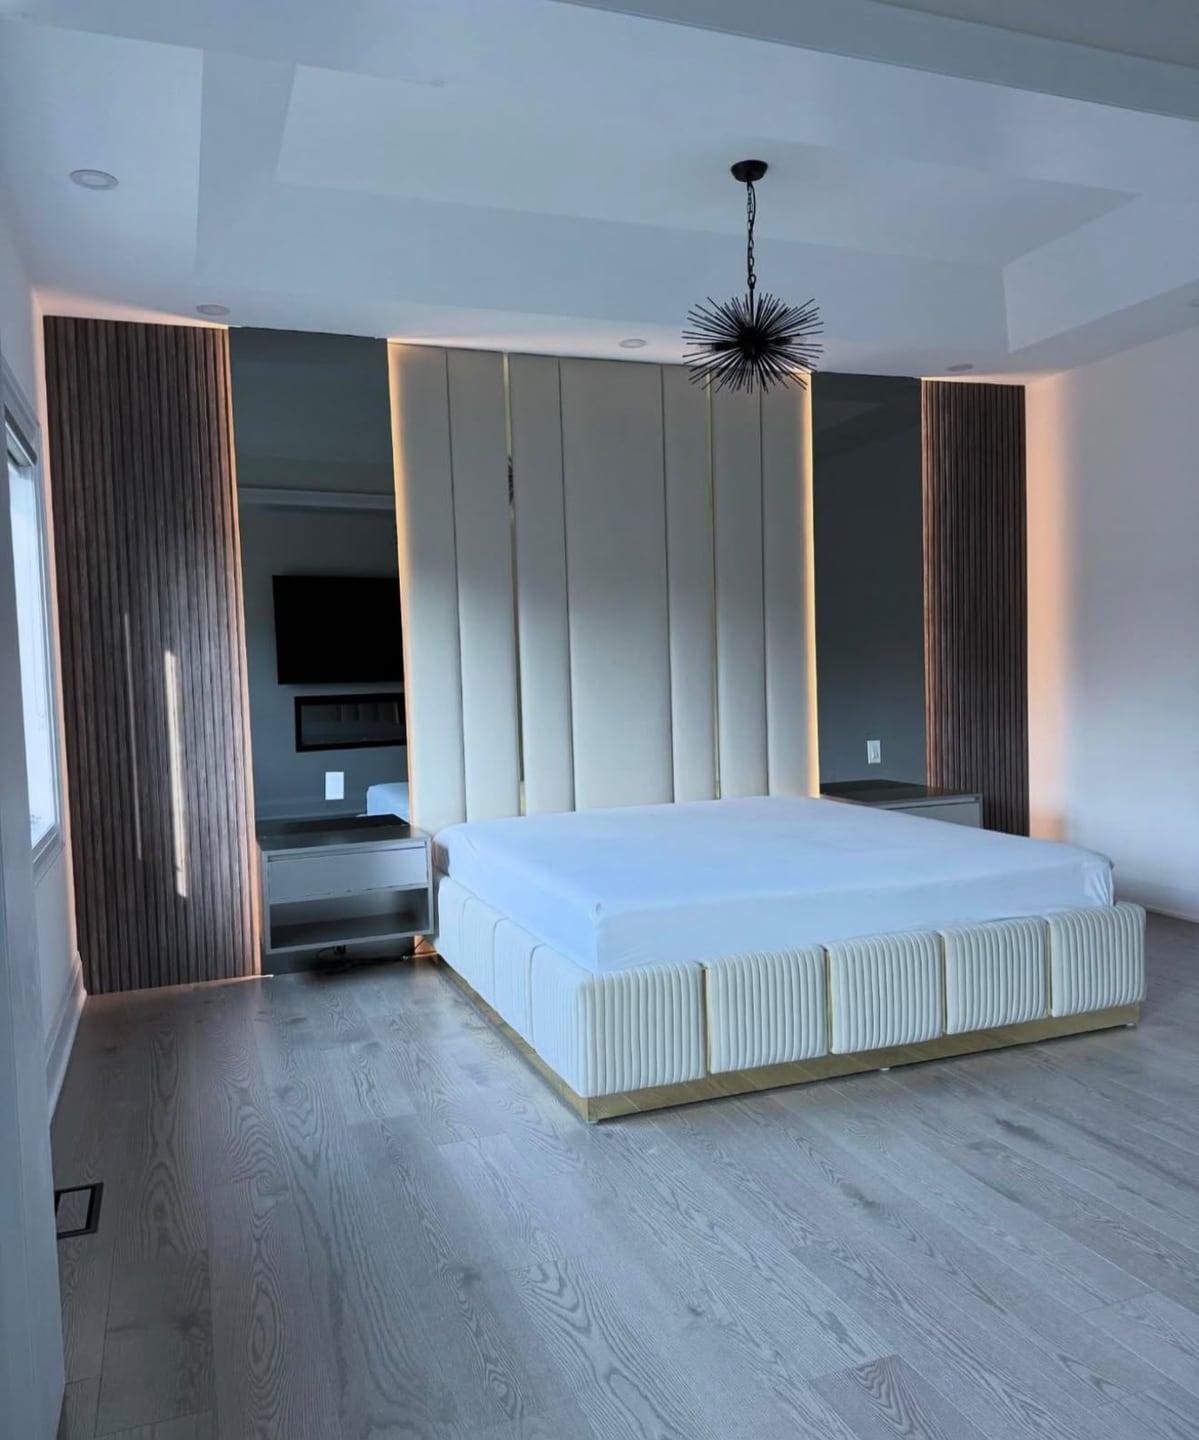
Think about the window too. A window on the bed wall puts a bright rectangle in the screen at certain times of day, and curtains deal with that better than the wardrobe can. Our dressing mirror lighting guide explains how to light a mirror so it lights your face and not the screen next to it. The bedroom shown below keeps its TV on a dark panel between mirrors and slats, with the lamp light on the sides and not on the screen.
Does your room have the length? A quick sum
A TV in the wardrobe wall costs floor length. From the head wall to the wardrobe doors you need the bed's length, the walkway in front of the wardrobe and, behind the doors, the wardrobe's depth. For a bed of about 2 m and a walkway of 90 cm, the minimum aisle FCI London works to, that is 2.9 m to the doors and about 3.5 m from wall to wall.
The distance that decides the TV size is shorter. Say your eyes are about 45 cm from the head wall when you sit up, and the screen is 13 cm behind the doors: the distance is about 2.9 m minus 0.45 m plus 0.13 m, about 2.6 m. In the RTINGS-based tables in our TV size guide, the everyday distance is 2.27 m for a 55-inch screen and 2.69 m for a 65-inch, so at about 2.6 m those two bracket the room. A 75-inch set is possible on paper, since its cinema distance is 2.28 m, but its bay would take 1.9 m of a wall that also has to hold the wardrobe. These are examples; measure from your own pillows.
If the room is shorter, the first thing to shrink is the walkway, not the wardrobe depth, and sliding doors help, because they do not swing into it. If it is shorter than about 3.2 m from wall to wall, think about a smaller screen and a bay with doors that fold away, or talk to us about a wall-hung unit instead. If floor space is the real limit, our small bedroom wardrobe ideas show how to spend it.
Price, time and what happens at the visit
We price the wardrobe by its front area: run length times height, in square metres. Fronts start at AED 550 per m², fitted, for laminated MDF with hinged doors; the TV bay's frame, drawers and cupboard are measured the same way. Sliding doors, glass fronts and lighting (see our wardrobe lighting ideas) each add their own line, and socket moves or new sockets are separate lines too; the wardrobe quotation checklist helps you compare them between quotes. Custom closet and wardrobe prices works through real figures.
At the free visit we laser-measure the wall and the floor in front of it, and note the sockets, the bed position and any window; the free wardrobe measuring visit guide lists what to prepare. Send us the model number of the TV you plan to buy, so the drawing uses its real dimensions and the bracket's depth; if you have not chosen one, tell us the size range. The drawing then shows the run with its bay, the doors open and shut, the cable routes and the air slots, and nothing is cut until you agree it.
The work is built at our Sharjah workshop and installed by our own fitters, usually up to about 10 days after confirmation; a long run with a bay may need a little more. A 24-month written warranty covers our workmanship. Separately, the wood-based boards carry a 5-year limited warranty, subject to terms; hinges, tracks, runners, rollers and other moving hardware are not covered, and the final terms are in the written warranty. You can see wardrobes like these on our built-in wardrobes page, start from the custom wardrobes service or read about wardrobes in Sharjah; if the TV should be on its own wall instead, see media walls or read what a media wall is. Before you sign off the drawing, tick off these points:
- The bay is the screen's size plus at least 10 cm of air on all four sides.
- The screen's centre is at your eye height on the bed, not a standard figure.
- The bay is shallow, with the screen no more than about 13 cm behind the doors.
- Power and signal run on separate routes, with a pull cord and a lift-off panel.
- The top and base of the bay are slotted to the room, and no socket is inside a hanging section.
- Mirrors and gloss are away from the sight line, and the sliding track stops at the bay.
Common questions
Can you put a TV in a bedroom wardrobe?
Yes, in a bay built for it: the screen's size plus at least 10 cm of air on every side, set shallow so it stays visible from the bed. Wardrobe and media wall units we build.
How deep should a TV bay in a wardrobe be?
About 20 cm, so the screen sits roughly 13 cm behind the doors; a deeper bay narrows the angle you can watch from. The wardrobe around it stays about 60 cm deep. Wardrobe depth and clearances.
How high should a TV be in a bedroom wardrobe?
With its centre at your eye height on the bed, about 110 cm as a starting figure, then checked on your own bed. Choosing the TV height.
Does a TV overheat inside a wardrobe?
It can if it is boxed in. Samsung asks for at least 10 cm round its sets, so the bay needs air at the top and base. Planning the cables and service access.
Do sliding or hinged doors suit a wardrobe with a TV?
Hinged doors beside the bay never cover it; with sliding leaves, the track must stop at the bay. Hinged or sliding wardrobe doors.
Where should the sockets go for a TV in a wardrobe?
In the bay behind the screen, beside the bracket, never in a hanging section; power and signal run on separate routes. Which sockets can stay.
How much does a wardrobe with a TV unit cost?
We price by front area from AED 550 per m², fitted, and add lines for sliding doors, glass, lighting and socket moves. Custom closet and wardrobe prices.

Sources & specifications
Manufacturer information applies to the named products and systems. Sources reviewed on 28 October 2026.
- Samsung: how to wall mount your Samsung TV (10 cm of ventilation round the set; Mini mount profile 0.7–1.6 in)samsung.com(opens in a new tab)
- FCI London: how deep built-in wardrobes should be (60 cm hanging, 66 + 5 cm sliding, door widths)fcilondon.co.uk(opens in a new tab)
- DesignCafe: TV wardrobe designs (plan the TV first; sliding doors must not block the screen or the remote)designcafe.com(opens in a new tab)
- Livingetc: bedroom TV ideas (building the screen into joinery so its casing blends in)livingetc.com(opens in a new tab)
Want this planned for your home?
Consultation and measurement are free. Tell us the rooms, location and what you need; we arrange a sample visit and define the measured quotation.