Wardrobes · 13 min read · Updated 28 October 2026
Hinged or sliding wardrobe doors: which suits your room?
Sliding doors save floor space; hinged doors open the whole wardrobe at once. How to choose by the space in front, depth, width, hardware and the way you dress.

By Ali Haider Basra, Founder, Al Tareeq Decor · Contact our workshop
Key takeaways
- Hinged doors open the whole interior; two sliding leaves open half, and three open only a third.
- Sliding doors save the floor in front; choose them when less than about 90 cm separates the wardrobe and the bed.
- Sliding wardrobes stand further out: about 71 cm with the track, against about 60 cm for hinged.
- Hinged doors work best at 60 cm wide or less; sliding runs work best from about 2.1 m.
- Our entry price, from AED 550 per m² of front, is for hinged MDF laminate; sliding and glass add to it.
On this page
- Key takeaways
- The short answer
- How much of the wardrobe you can reach at once
- The floor in front: where sliding doors earn their place
- Depth: sliding doors take more of it
- Width of the run and the number of panels
- Plan the inside around the doors
- Hinges and sliding systems: what holds the doors
- Glass, mirror and solid fronts
- Living with them: cleaning, noise, children and wear
- Price: compare like with like
- Which to choose, room by room
- Hinged or sliding: a quick guide
- From choosing to fitting
- Common questions
The short answer
Choose sliding doors when the floor in front of the wardrobe is tight and the run is long enough to take at least two wide panels. Choose hinged doors when you want to look into an entire section in one go, when the wall is short or awkward, or when every centimetre of depth counts. Neither is better in every room; the right one is the one that suits the floor before the wardrobe and the way you use what is inside.
Most people decide from a photograph and only discover the trade-off on the first morning: a hinged door that hits the bed, or a sliding wardrobe where the drawers you want are always behind the other leaf. A few measurements and ten minutes with the floor plan avoid both. Once you choose hinged doors, the wardrobe hinges guide says how many hinges each door needs.
- Under about 90 cm from the wardrobe front to the bed or a wall: lean towards sliding.
- A run shorter than about 2.1 m: lean towards hinged.
- You want to view the entire interior in one go, or two people dress at the same time: lean towards hinged.
- You want a full-length mirror without giving up wall space: a mirrored sliding leaf does both.
How much of the wardrobe you can reach at once
This is the difference people underestimate. With hinged doors open, the whole of each section is in front of you: rail, shelves and drawers together. Sliding leaves run past each other on parallel tracks, so whatever one leaf uncovers, another is covering. With two leaves, half the interior is open at any moment; with three leaves on two tracks, only a third; with four, half again, in two separate places.
That matters for how you dress. If your shirts are on the left and the drawers with what goes under them are on the right, a two-leaf sliding wardrobe makes you slide back and forth every morning. Planned well, it does not: the things you use together sit behind the same opening. Our wardrobe interior layout guide shows how to group the inside by column so each opening holds a complete outfit.
- 1. Hinged: open every door and the whole interior is in reach
- 2. Two sliding leaves: one stacks behind the other, so half is open
- 3. Three sliding leaves on two tracks: two stack, so a third is open
- 4. Place drawers where a leaf can move fully out of their way
The floor in front: where sliding doors earn their place
Every hinged door swings out through a quarter circle whose radius is its own width. Hang a 50 cm door and half a metre of floor must stay empty for it, before you count the room your body needs in front of the open wardrobe. FCI London, a fitted-furniture maker, keeps hinged doors to 60 cm wide at most, partly to protect the hinges; wider doors would also reach further into a small bedroom.
Sliding doors never enter the room. In a bedroom where the bed sits close to the wardrobe, in a narrow corridor or in a walk-in with a tight aisle, that alone can settle the question. Check what else moves near the wardrobe too: an en-suite door, the room's own door, an inward-opening window or a bedside table all compete for the same floor.
As a benchmark for comfort, FCI sets 900 mm as the narrowest aisle it allows in a walk-in. If the gap from the wardrobe front to the bed is smaller than that, sliding doors are usually the more comfortable choice. Our wardrobe dimensions guide has a plan view of both door types with their clearances drawn to scale.
Depth: sliding doors take more of it
The trade runs the other way on depth. Sliding leaves run on a track in front of the carcass, so the wardrobe has to stand further out from the wall for the same inside space. By FCI's figures a sliding unit needs about 66 cm of carcass and a 5 cm track, so its doors finish some 71 cm out from the wall; a hinged unit stops at about 60 cm; the choice between a top-hung and a bottom-running track is set out in top-hung or bottom-running sliding wardrobe doors.
In most bedrooms those extra 10 cm are worth it for the floor they save in front. In a very narrow room, though, a 60 cm hinged unit with slim doors can leave more usable floor than a 71 cm sliding one. Mark both on the floor with tape before deciding, or see how the two compare in our small bedroom wardrobe ideas.
Height needs a little clearance too. IKEA's PAX instructions want a centimetre spare above the frame for hinged doors and four for sliding ones. A made-to-measure wardrobe is fitted in place and finished to the ceiling, so it needs no tilting room, but the sliding track still has to be fixed level along an uneven ceiling, which is one reason we laser-measure before drawing. How deep the box should be, and why, is set out in our guide to wardrobe depth.
Width of the run and the number of panels
Sliding doors want width. FCI limits a sliding panel to about 120 cm and, because two overlapping panels are the minimum, wants the whole run to be 210 cm or more. On a short wall, two narrow leaves each uncover a narrow slice, which can feel cramped; hinged doors suit a run under about 2 m much better.
The number of leaves changes access, as the drawing above shows. Two leaves open half; three on two tracks open a third; four open half in two separate places. For most bedroom runs two or four leaves give the best reach. Three leaves can look balanced on a wide wall but leave only a third open at a time.
Hinged doors divide a wall into narrower fronts, usually 45 to 60 cm each, and can be fitted to almost any width, including odd lengths between a column and a window. They also make it easy to give an L-shaped run a door on each section without a track turning a corner; our guide to corner and L-shaped wardrobe design shows how the doors meet at the corner.
Plan the inside around the doors
Draw the doors and the interior together, never one after the other. With sliding doors, keep drawers away from the point where two leaves overlap, and check that each drawer sits behind a position where a leaf can move completely out of its way. A drawer that can only open halfway is a fault people find again and again in finished sliding wardrobes.
With hinged doors, internal drawers have their own check: the open door and its hinge must not catch the drawer front. Ask for hinges that open wide enough, or for the drawers to be set back slightly, and see it on the drawing. Our layout guide's column-by-column plan is easiest to follow with hinged doors, but works with sliding ones if each opening holds a complete set of items.
Hinges and sliding systems: what holds the doors
A door is only as good as what it hangs on. Blum, as a manufacturer example, sets the number of hinges by the weight of the door: two hinges are optimal for 4 to 6 kg, three for 6 to 12 kg, for doors up to 600 mm wide, with an extra hinge for widths up to 650 mm. Blum counts handles in the weight and recommends a third hinge on tall, narrow doors for stability. Full-height wardrobe doors weigh more than kitchen doors, so they often carry more hinges than people expect; the drawing should show how many.
Sliding systems are chosen the same way, by the weight of each leaf. Häfele's Slido range for furniture shows how wide the spread is: from fittings for small doors of up to 12 kg to systems for doors of up to 55 kg. We fit soft-close hinges, and heavy-duty sliding systems are available, which matters with glass or mirror; ask for the load rating in your quotation. The weight limits and track types of each system are set out in our wardrobe sliding door systems guide.
Soft-close is worth having on both. It stops hinged doors banging and sliding leaves from bouncing off the end stop, and it is kinder to small fingers. Whatever the system, the quotation should name it, so a replacement part can be found years later. The swing of a hinged leaf against the bed or the room door is covered in wardrobe door clearance.
Glass, mirror and solid fronts
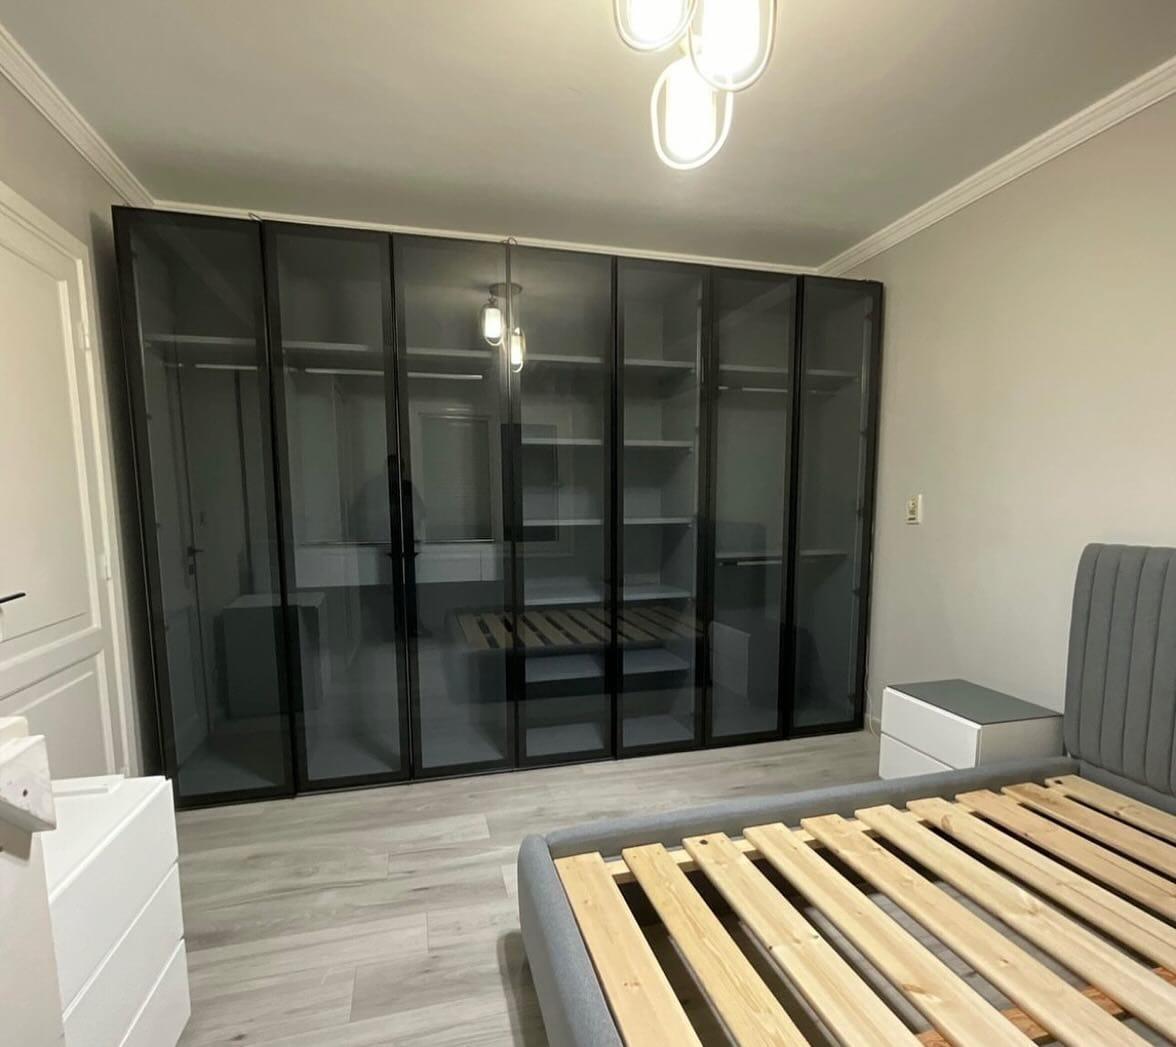
Either door type can be glass. Our glass fronts use tempered glass, tinted grey or bronze, held in slim anodised aluminium frames; tempered glass is heat-treated so that if it ever breaks it crumbles into small pieces rather than sharp shards. Glass is heavier than laminate, which is another reason the hardware is chosen by door weight.
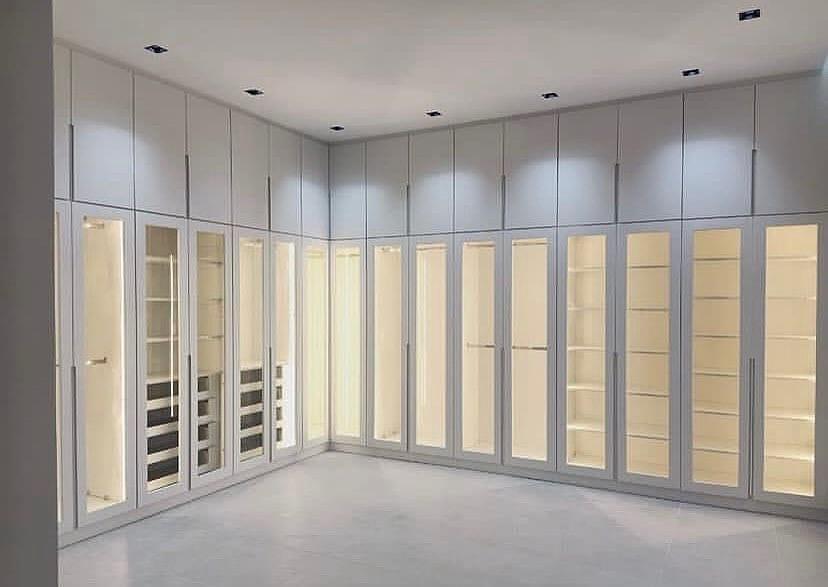
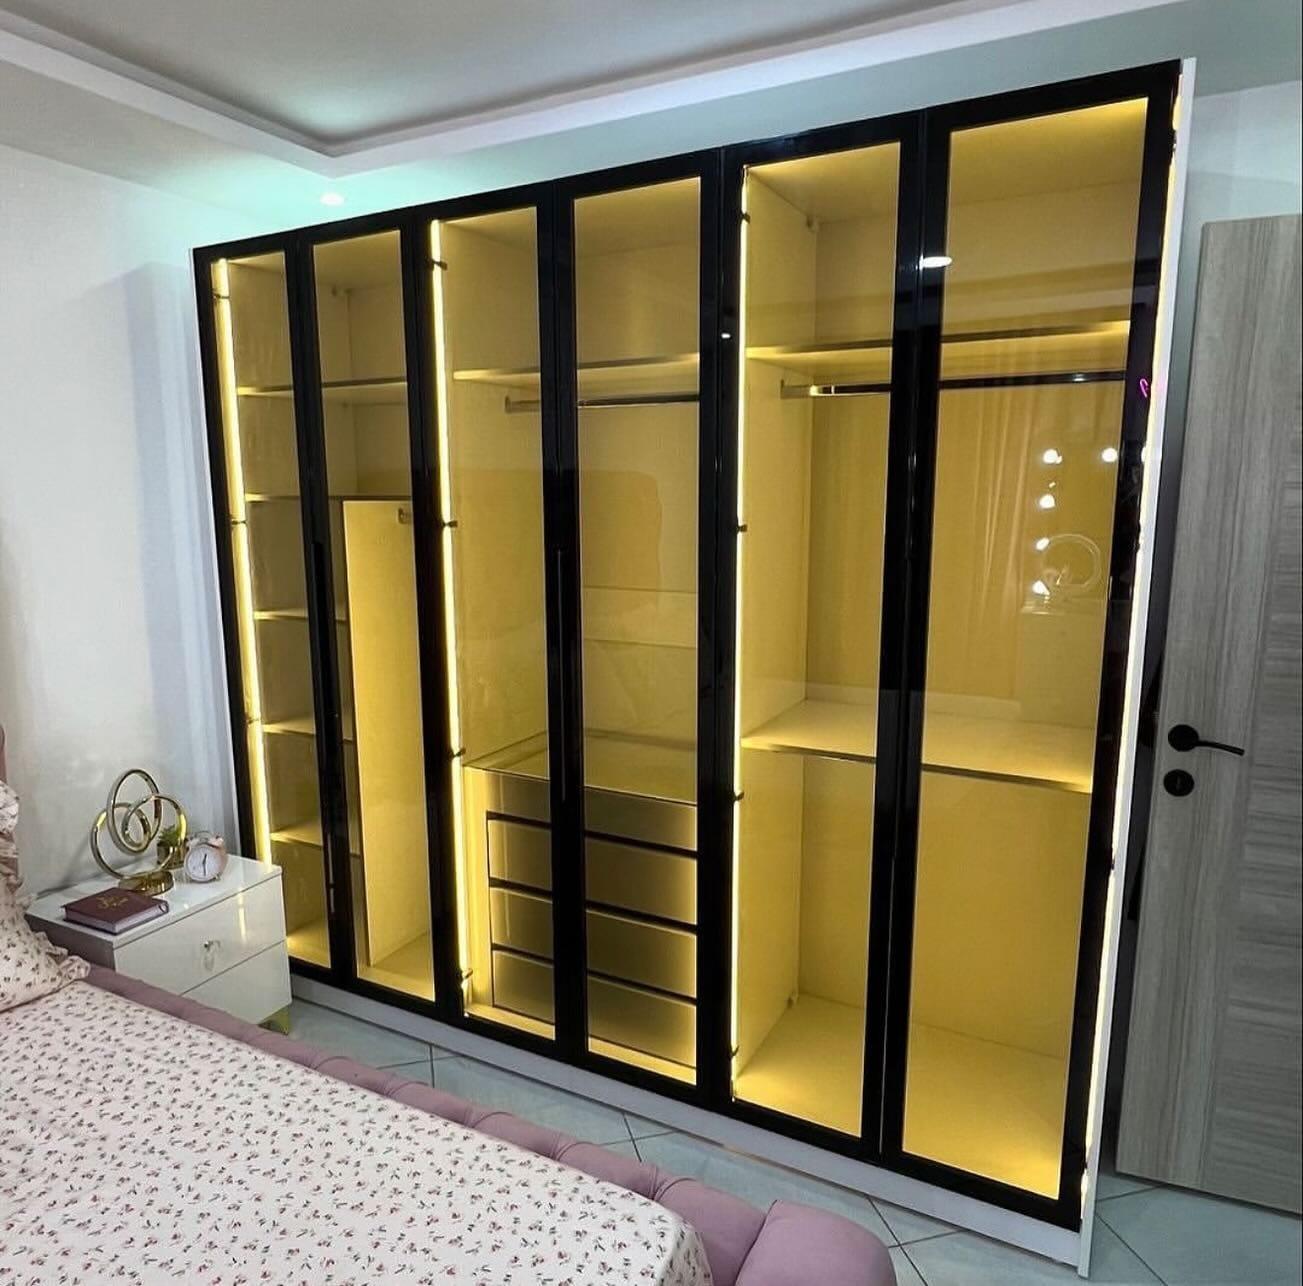
Glass doors show the inside, so they suit sections you keep tidy and like to see: bags, shoes, a lit hanging rail. With interior lighting they turn the wardrobe into part of the room, as on our glass-front wardrobes with LED lighting. Solid fronts hide folded clothes, luggage and everything else.
A mirrored sliding leaf gives a full-length mirror without using a wall. On a hinged wardrobe, a mirror on one door does the same, though you lose it when the door is open. Either way, decide where you will stand to use it and check that the light falls on you, not behind you. How a mirror door is built is covered in our mirror wardrobe doors guide.
Living with them: cleaning, noise, children and wear
Sliding wardrobes ask for a little upkeep. Dust and grit collect in a floor-running track, so it needs a vacuum now and then; top-hung systems, where the weight hangs from a track above, keep the floor clear. A leaf that is slammed or pushed hard against a stop can come out of adjustment, and putting it right is usually a matter of adjusting the runners rather than replacing the door. If the track or rollers themselves need changing, our guide to wardrobe door replacement explains what can be replaced and what we check first.
Hinged doors are simpler mechanically but need a clear swing. Handles project into the room, and an open door at head height is easy to walk into in the dark. Choose handles that suit the people using the room, and consider grip profiles or push-to-open fittings where handles would catch; our handleless wardrobe guide compares finger grooves, edge profiles and push-to-open door by door.
In children's rooms, soft-close on hinges and sliding leaves protects fingers, because neither type can be slammed shut. Whichever you choose, ask at handover how each door is adjusted (our installation day guide covers the walk-through), so a small sag or drift can be corrected early. A door that has already come off is a different problem from choosing one, and what to do when a sliding wardrobe door is off its track has the first checks.
Price: compare like with like
Sliding wardrobes are not usually the cheaper option. The track system, the larger leaves and the heavier hardware cost more than hinges, and glass or mirror leaves add again. Our entry price, from AED 550 per m² of front including fitting, is for MDF laminate with hinged doors; sliding doors, glass and lighting each add their own line to the quotation.
When you compare two quotes, check that they describe the same thing: the same front area, the same interior and the same named hinge or sliding system. A lower figure that leaves out the soft-close, uses a lighter track or has a sparser interior is not a saving. Our wardrobe quotation checklist lists the ten lines to get in writing from each quote. Room-by-room sums are in custom closet prices by room, and wardrobe materials and hardware explains what belongs in the specification.
Which to choose, room by room
Most rooms fall into one of a handful of situations. Find yours in the table, then confirm it with the measurements above and on the drawing.
Hinged or sliding: a quick guide
Bed or wall less than about 90 cm in front
- Usually better
- Sliding
- Why
- No door swing into the room.
Run shorter than about 2.1 m
- Usually better
- Hinged
- Why
- Sliding panels would be too narrow to open usefully.
Two people dressing at the same time
- Usually better
- Hinged
- Why
- Both can open their own sections at once.
You want to see everything at a glance
- Usually better
- Hinged
- Why
- Every section opens fully.
Room depth is very tight
- Usually better
- Hinged
- Why
- About 60 cm deep against about 71 cm for sliding.
You want a full-length mirror
- Usually better
- Sliding
- Why
- A mirrored leaf is a mirror without using a wall.
Many drawers in the interior
- Usually better
- Hinged, or sliding planned around them
- Why
- Each drawer needs a leaf that can move fully out of its way.
Walk-in with an aisle of 90 cm or more
- Usually better
- Either, often open or hinged
- Why
- There is room to swing doors, or to leave sections open.
A starting point drawn from the sections above, not a rule. The drawing for your room shows each door's movement before anything is made.
From choosing to fitting
On the free visit we take laser measurements of the wall, the floor in front and the ceiling line, and mark where the bed, doors and windows sit. The drawing you receive shows the doors open as well as closed, so you can see the swing of each hinged door or which part of the interior each sliding leaf uncovers. Change the doors on paper, where it costs nothing.
Carcasses and doors are built in our workshop in Sharjah, and our own fitters install them, up to about 10 days from your go-ahead; big runs need more time. Our workmanship carries a 24-month written warranty, and the hardware is covered by its manufacturer's terms. Separately, the wood-based boards carry a 5-year limited warranty, subject to terms; hinges, tracks, runners, rollers and other moving hardware are not covered, and the final terms are in the written warranty. See finished examples on our sliding-door wardrobes and built-in wardrobes pages, or start from the custom wardrobes service.
Common questions
Can you put normal doors on a sliding wardrobe?
Not directly. A sliding wardrobe is built deeper, with a track in front, so hinged doors need a new front and usually new side panels. Wardrobe depth and clearances.
How many hinges does a wardrobe door need?
It depends on the door's weight and size: Blum gives two hinges for 4–6 kg and three for 6–12 kg, more for taller or wider doors. Wardrobe materials and hardware.
Do sliding doors cost more than hinged ones?
Usually not. The track and larger leaves cost more than hinges, and glass or mirror adds again; choosing clear, tinted, frosted or reeded glass covers what the glass option shows. Custom closet and wardrobe prices.
Are glass sliding wardrobe doors safe?
With tempered glass in a frame and a system rated for the leaf's weight, yes; the doors for a room two children share are looked at in a wardrobe for two children sharing a bedroom. Tempered glass breaks into small pieces rather than sharp shards. Sliding-door wardrobes we make.
How do I plan the inside behind sliding doors?
Group what you use together behind one opening, and keep drawers away from where the leaves overlap. Wardrobe interior layout guide.
Do walk-in wardrobes need doors at all?
Not always. With an aisle of 90 cm or more, many walk-ins mix open sections, glass doors and hinged cupboards. Dressing room design.

Sources & specifications
Manufacturer information applies to the named products and systems. Sources reviewed on 28 October 2026.
- Blum: number of hinges by door weight and widthea.blum.com(opens in a new tab)
- Häfele: Slido sliding systems for furniture, door weights 12 to 55 kghafele.ca(opens in a new tab)
- FCI London: wardrobe depths, door widths and walk-in aislesfcilondon.co.uk(opens in a new tab)
- IKEA: PAX planning, door widths and 1 cm or 4 cm height clearanceikea.com(opens in a new tab)
- Tempered glass: how it breaks into small pieces (Wikipedia)en.wikipedia.org(opens in a new tab)
Want this planned for your home?
Consultation and measurement are free. Tell us the rooms, location and what you need; we arrange a sample visit and define the measured quotation.