Wardrobes · 16 min read · 28 July 2026
Top-hung or bottom-running sliding wardrobe doors: what each track asks of your floor, ceiling and wardrobe
A top-hung sliding door hangs from a track above it, a bottom-running one stands on a track at the floor, so each asks something different of your top panel, floor and wardrobe box. Ask for the track type, system and load rating in the quotation.

By Ali Haider Basra, Founder, Al Tareeq Decor · Contact our workshop
Key takeaways
- A top-hung door hangs from runners in a track above it and a small guide steadies the foot. A bottom-running door stands on rollers in a track on the base panel and a guide at the top keeps it upright.
- Top-hung puts the load on the top panel; bottom-running puts it on the base panel and the floor under the box. Check whichever one carries the weight in your room: level, strong and clean.
- Dirt, levelling and strength rows here are our planning advice. The makers' pages we opened describe parts, quiet running and adjustment, not dust or floor tolerances.
- Soft-close and self-closing are options only for the systems a maker names, for example Hettich's Silent System and Hawa's optional soft and self closing mechanism, and a damper does not raise the weight rating.
- Ask for the track type, the system and model, and the rated weight per door in writing. We can discuss the system for your wardrobe; the quotation should name it.
On this page
- Key takeaways
- Top-hung or bottom-running sliding wardrobe doors: the short answer
- How a top-hung track works, and what it asks of the top panel
- How a bottom-running track works, and what it asks of the floor and base
- Top-hung vs bottom-running: what each asks of the floor, ceiling and carcass
- Top-hung and bottom-running tracks compared
- Where dirt collects, and what that means for a UAE bedroom
- Noise and alignment: what the makers say, and what they leave out
- Soft-close and self-closing: options only where a maker's page says so
- Weight and height planning: two maker pages, product by product
- Two product pages: rated door weight, type and what the page says
- Which track suits which wall: planning questions before you choose
- What to ask for in the quotation: track type, system and load rating
- Track lines to see in writing
- What we do about it: from visit to fitted doors
- Where we work, and what to send
- Common questions
Top-hung or bottom-running sliding wardrobe doors: the short answer
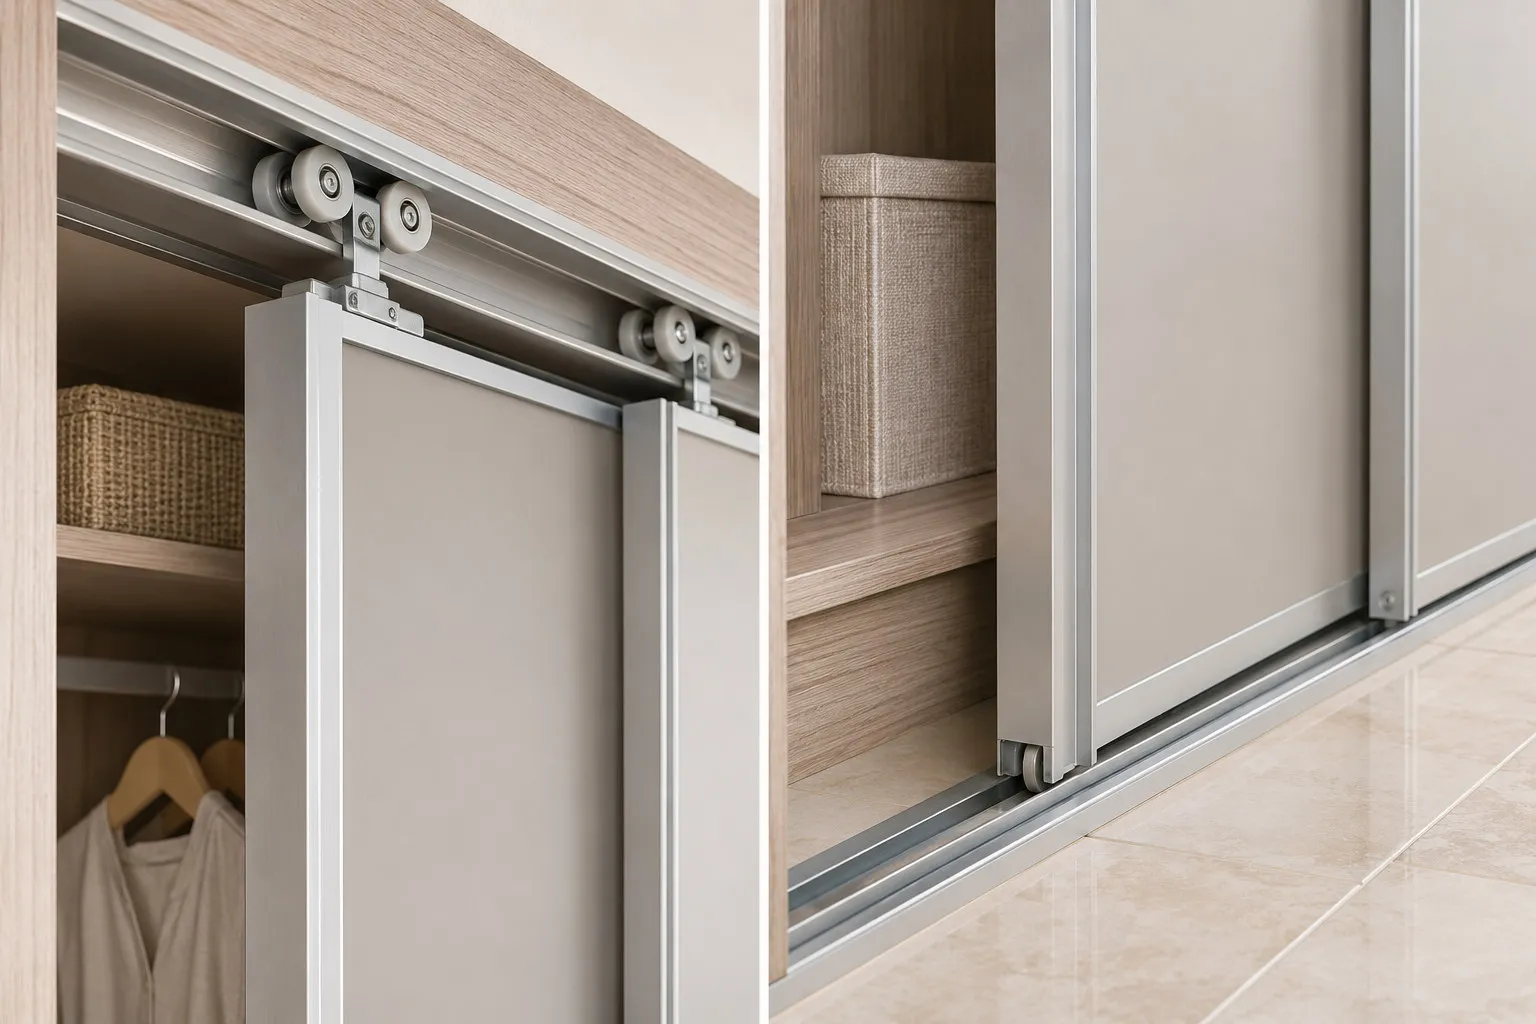
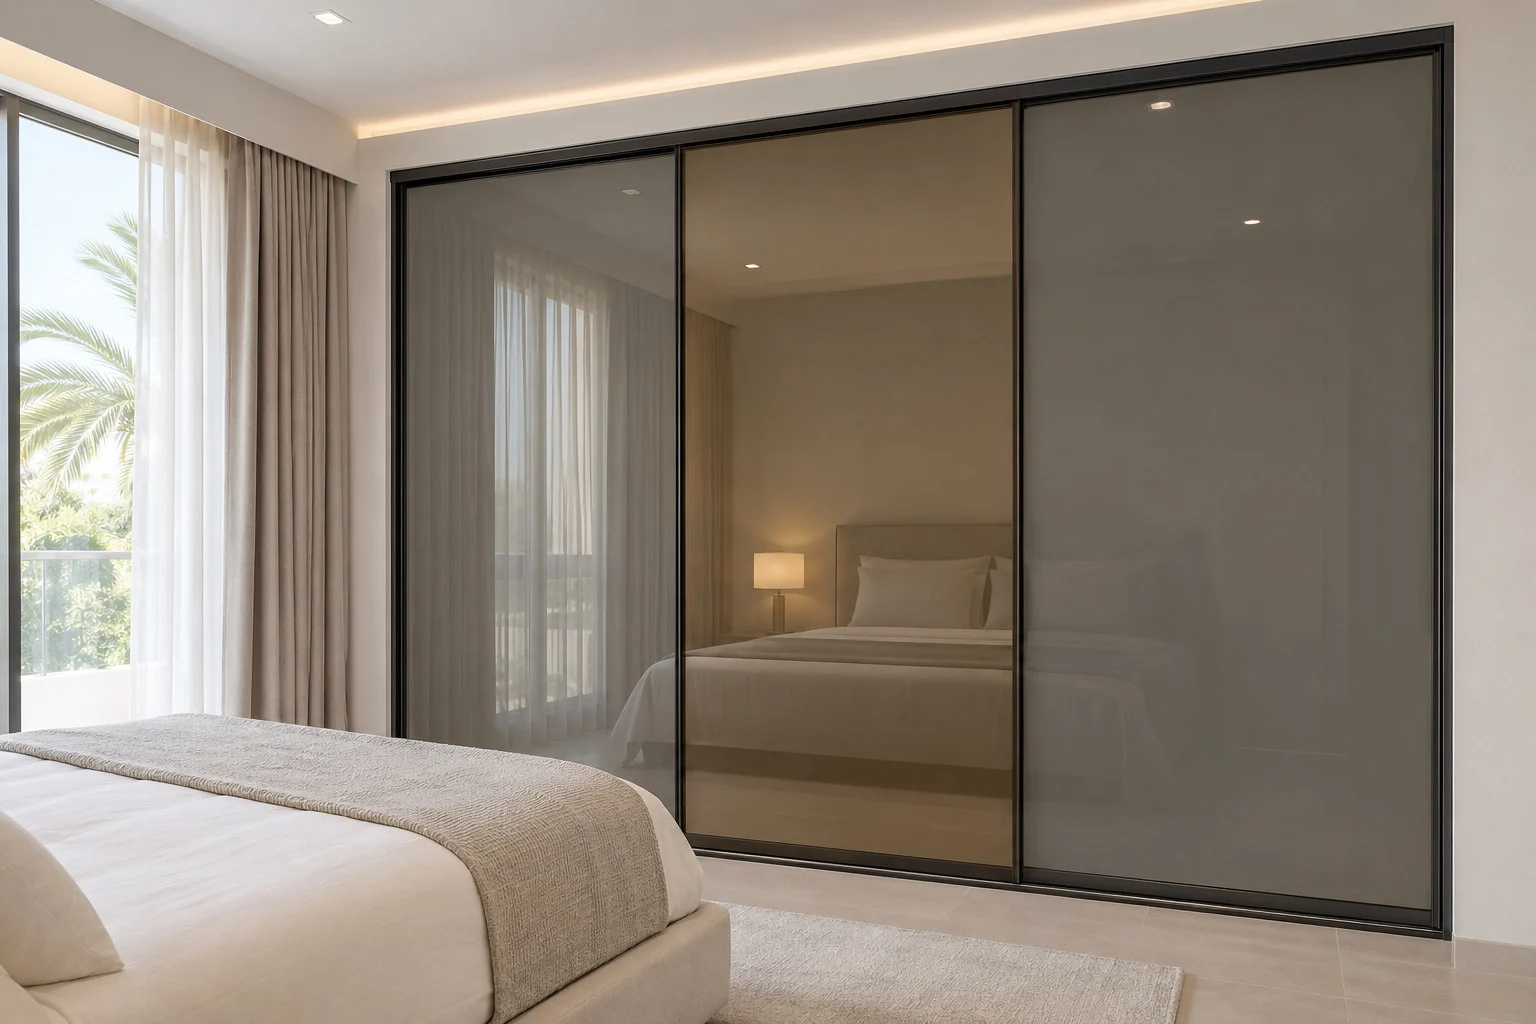
A sliding wardrobe door runs in a track, and the one decision this page is about is where that track carries the weight. In a top-hung system the leaf hangs from runners in a track above it, and a guide at the foot only steadies it. In a bottom-running system the leaf stands on rollers in a track on the base panel, and a guide at the top keeps it upright. Our planning view is that you choose between them by what your floor, your ceiling line and your wardrobe box can take, and not by the label.
So the useful questions are practical. Is the floor in front of the wall level and clean enough to hold a loaded track? Is the top panel strong enough to hang doors from? Where will dust and grit settle, and how will the doors be adjusted when the building settles? The drawing below puts both systems side by side, built up one piece at a time, with the part names the makers use.
Weight limits, size limits, the depth the system adds and the quotation lines for system and rating are already covered in our sliding wardrobe door systems guide, so we do not repeat its tables here. If a door has already left its track, go to the off-track repair guide instead.
- 1. Carcass: a top panel and a base panel; the track is fixed to one of them
- 2. Track: above the leaf in a top-hung system, under it in a bottom-running one
- 3. Runners or rollers: in the top-hung system the leaf hangs from them, in the bottom-running system it stands on them
- 4. Guide: the other end of the leaf is held in a guide, a floor guide for top-hung doors and a top guide for bottom-running ones
- 5. Weight path: up through the runners into the top track, or down through the rollers into the floor track
How a top-hung track works, and what it asks of the top panel
Hawa describes its Junior 80 Z as a fitting for top-running wooden doors, with a surface-mounted running track and a ceiling-mounting option. Hettich describes TopLine L and TopLine XL as top-running systems on its range page, and its page for TopLine XL adds that cabinets can be built from floor to ceiling without visible screws. The shape is always the same: a track high up, runners that hang the leaf from it, and a small guide at the bottom so the foot cannot swing.
Because the leaf hangs, everything it weighs goes into the track and into whatever the track is fixed to. In our planning advice that makes the top panel, or the ceiling line above it, the part to check first: it must be level along the whole run, and strong enough that it will not sag over the years. We cannot quote a maker's strength or levelness figure for this, because the pages we could open give none. Ask the supplier for the maker's planning sheet for the kit named on your quotation.
What the floor is asked to do is small. Hettich's TopLine L page says doors can be set down on the floor without having to worry about damaging the fitting system, which tells you the foot is not what carries them. Hawa's floor guide is a small plastic part, described as rattle proof with a groove width of 10 mm, which means the foot of the door is routed to receive it. A floor that is slightly out of level matters less to the doors in this system than to a floor track, although a very uneven floor still shows as an uneven gap at the foot.
A top-hung wardrobe also tends to look cleaner at floor level, because the guide can be small. Hettich says the guide profile on TopLine XL sits set back beneath the base panel, almost hiding it from view. If you want a wardrobe that reaches the ceiling, the floor-to-ceiling wardrobe guide shows what the ceiling gap and the top panel ask of the plan.
How a bottom-running track works, and what it asks of the floor and base
Hettich's SlideLine range is its bottom-running family. Its UAE page lists SlideLine 97 for inset, bottom-running glass sliding doors, and says the profiles are screwed to the assembled cabinet body, in a system suitable for all common furniture constructions with wooden or glass doors. On its UK page it adds that profiles are available for several shelf thicknesses. In plain terms the track is part of the cabinet, fixed to the base panel, and the leaf stands on rollers in it.
That moves the demand to the bottom. The leaf stands on the track, so the base panel has to be flat, firmly fixed and level along its whole length, and the wardrobe box has to stand level on the floor so that the panel stays flat. This is our planning advice, not a maker's figure: a track that follows a twisting base will make the leaf run unevenly, and a wardrobe on a floor that slopes needs to be shimmed before the track goes in. The measuring visit guide lists how we read the floor in front of the wall.
The top then does the lighter job. A guide at the top keeps the leaf upright, and it can be fixed to the top panel of the carcass, so a bottom-running system can suit a wardrobe whose ceiling line or top panel is not ideal for hanging doors. The carcass itself does not change much, but the base panel is now a working part. If the unit is also used for deep drawers or a plinth, say so at the measuring visit so that the track position is drawn before anything is cut.
Top-hung vs bottom-running: what each asks of the floor, ceiling and carcass
The table keeps the two side by side. Rows marked planning are our advice from how the parts work, not figures published by a maker; rows marked with a maker say which page the wording comes from.
Top-hung and bottom-running tracks compared
Where the leaf is carried
- Top-hung
- On runners in a track above it (Hawa Junior 80 Z: top-running, surface-mounted running track)
- Bottom-running
- On rollers in a track at the bottom (Hettich SlideLine: bottom-running)
What the floor must do
- Top-hung
- Little: a small guide steadies the foot (Hettich TopLine XL: guide set back beneath the base panel; Hawa: floor guide, 10 mm groove)
- Bottom-running
- Carry the track, so the base and the floor under it must be level (planning)
What the top panel must do
- Top-hung
- Carry the whole leaf, so it must be level and strong (planning)
- Bottom-running
- Hold a small guide for the top edge (planning)
Carcass construction
- Top-hung
- Ceiling-height builds without visible screws are shown for TopLine XL
- Bottom-running
- Track is screwed to the assembled cabinet body (Hettich SlideLine)
Where dirt collects
- Top-hung
- In the small floor guide and on the track overhead (planning)
- Bottom-running
- In the floor track, where grit sits under the rollers (planning)
Noise
- Top-hung
- TopLine L: running action described as almost inaudible; TopLine XL: virtually silent even after long periods out of use
- Bottom-running
- SlideLine: Silent System damping when opening, closing and colliding (soft-close, not running noise)
Alignment
- Top-hung
- TopLine XL: height adjusted from the front; TopLine L: reveal adjusted easily and precisely
- Bottom-running
- Ask for the maker's adjustment method for the kit; we did not find a published range
Maker wording from the Hettich and Hawa pages listed under sources, product by product; they do not describe other makers' systems or any particular wardrobe. Planning rows are advice.
Where dirt collects, and what that means for a UAE bedroom
No maker page we opened says where dust gathers, so this section is our planning view. A floor track is a groove, and a groove collects grit, hair, lint and sand blown in on windy days. The rollers run over what has settled, so a bottom-running system asks for a vacuum along the track every so often. A top-hung system has a floor guide that is small and set back, so there is less to clean, but the track overhead still gathers dust, and you will only see it when you look up.
Both systems keep dust out of the wardrobe better than open shelves, but neither seals it out. If your wall also gets damp or smells musty, a sliding unit hides the problem as well as a hinged one; start with why a wardrobe smells musty and a wardrobe on a bathroom or outside wall before choosing a track. Carpet or a rug at the foot of a floor track also traps debris, so keep it clear of the doors.
Our care advice stays short. Wipe or vacuum the track on the same day you clean the room, keep the guide clear, and do not oil or spray a track unless the maker's care sheet for your system says so. Ask for that sheet with the quotation, because makers differ and we do not publish a universal cleaning procedure.
Noise and alignment: what the makers say, and what they leave out
Makers describe quiet running in the same way as each other and then say nothing measurable. Hettich says the running action of TopLine L is almost inaudible and luxuriously smooth, and that TopLine XL rollers keep moving in virtual silence even after prolonged periods out of use. Those are claims about those two systems, not numbers, and not a guarantee for every wardrobe. In practice the noise you hear most is a door that is out of line or a rattle from a loose part, which is why alignment comes first.
On alignment, Hettich says the height of a TopLine XL door is adjusted from the front, so the gap can be checked at once, and that doors for ceiling-height cabinets are adjusted from the side. Its TopLine L page says the reveal is adjusted easily and precisely, and its Technical Assistant site has videos for height adjustment. We did not find a published adjustment range for a bottom-running system, so for those, and for any other maker, ask for the maker's adjustment sheet when the doors are fitted.
A leaf that rubs, jumps or leaves an uneven gap is usually a case for adjustment before replacement. The off-track repair guide covers what to try and what not to force, and the guide to sticking doors covers hinged ones. If a rattle starts after fitting, tell us rather than pushing the leaf; a rattle is often a guide that is not seated.
Soft-close and self-closing: options only where a maker's page says so
Soft-close is a damper added to the system, and a maker offers it for the systems it names. Hettich calls it the Silent System and says that for SlideLine it dampens opening, closing and collision and is integrated on the running component; on TopLine L its page says the soft-closing element is easily mounted to the runner profile. Hawa's Junior 80 Z page says the fitting is optionally available with a soft and self closing mechanism. That is all we can say: a damper exists for those systems, and it is an option you pay for as a line, not a given.
For the quotation, ask which movements the damper covers and whether the leaf closes itself or only slows down, because makers use the two words for different parts. A damper adds no load capacity: an overweight leaf misbehaves with or without it. The weight and size tables are in the sliding systems guide, and the habit of reading the weight line before the soft-close line also applies to wardrobe hinges. A soft-closing door is gentler in a children's room, which is covered in our kids' wardrobe guide.
Weight and height planning: two maker pages, product by product
Weight limits belong to a product, never to a type of track. The two examples below come from the pages we opened, and they should not be read as the rule for top-hung or bottom-running systems in general. Hettich's range page lists TopLine L as stable for a maximum of 50 kg door weight and SlideLine for 10 to 50 kg, and Hawa lists the Junior 80 Z for wooden doors up to 80 kg. TopLine L and Hawa's Junior 80 Z are top-running systems, and they have different limits, which is exactly why a quotation must name the system and its rated weight per door.
For heights, the pages we opened give us no number to quote for these two products; Hettich's catalogue figures for TopLine L and XL K2 are already set out in the sliding systems guide. For a wardrobe that reaches the ceiling, the height of the leaf is set by your own ceiling line and by the system's limit, so the wardrobe dimensions guide and our measuring visit decide the figure, not a general rule. Glass and mirror add weight to a leaf of the same size; our mirror wardrobe doors guide goes into why the finished leaf, not the board, is what gets weighed.
Two product pages: rated door weight, type and what the page says
Hettich TopLine L
- Type
- Top-running
- Rated door weight on the page
- Doors weighing up to 50 kg
- Other wording on the page
- Doors can be set down on the floor; guide profile clips into place; reveal adjusted easily and precisely
Hawa Junior 80 Z (Pocket)
- Type
- Top-running, wooden doors
- Rated door weight on the page
- Up to 80 kg
- Other wording on the page
- Surface-mounted running track; floor guide rattle proof, groove width 10 mm; optionally soft and self closing
Hettich SlideLine (UAE range page)
- Type
- Bottom-running
- Rated door weight on the page
- For small and medium-sized doors from 10 to 50 kg door weight
- Other wording on the page
- SlideLine 97 for inset glass doors; Silent System damping; profiles screwed to the assembled cabinet body
Pages opened on 4 Nov 2026. Each row describes that product only; for weight bands of other Hettich ranges see our sliding systems guide.
Which track suits which wall: planning questions before you choose
These are decision questions, not rules. If your answer to the first one is no, say so at the visit and we will look at the other system with you.
- Is the floor in front of the wall level and hard? A bottom-running track wants it; a top-hung system tolerates less, because the floor only holds a guide. A soft floor covering needs a conversation either way.
- Is the ceiling line, or the top panel you will hang from, level and strong along the whole run? A top-hung system asks for it. An older building with a ceiling that has moved may favour the other system.
- Do you want a wardrobe that reaches the ceiling? The floor-to-ceiling wardrobe guide lists the checks; the leaf height must also fit the system's limit.
- Is the room small? Sliding leaves stand further out than hinged ones, and the plans in small bedroom wardrobe ideas and the studio apartment wardrobe guide show where sliding earns its place.
- Are you renting? Check your tenancy contract and ask in writing before fixing anything to a ceiling or floor; the rented apartment wardrobe guide goes through what to ask.
- Will glass or mirror leaves be fitted? Weigh the finished leaf and read the rating first, as in our wardrobe door finishes comparison.
What to ask for in the quotation: track type, system and load rating
Use this table next to the wardrobe quotation checklist, which covers the rest of the quote. Two quotes that both say only sliding doors with soft-close are not comparable, and the gap in price may come from the track and kit behind them. The custom closet price guide and the pricing guide show how the entry price is built.
Track lines to see in writing
Track type
- What it should say
- Top-hung (top-running) or bottom-running, in words
- Why it matters
- The two ask different things of floor and top panel
System and model
- What it should say
- Maker and product name
- Why it matters
- Limits belong to the product; a named model finds spare parts later
Load rating
- What it should say
- Rated weight per door for the kit supplied
- Why it matters
- The finished leaf, glass and mirror included, must sit under it
Leaf size
- What it should say
- Width, height and thickness of each leaf
- Why it matters
- Must fall inside the system's limits
Floor and top-panel preparation
- What it should say
- What is assumed, and whether levelling or shimming is included
- Why it matters
- A track follows the surface it is fixed to
Soft-close or self-closing
- What it should say
- Whether a damper is fitted and which movements it covers
- Why it matters
- A separate part with its own line
Adjustment and care
- What it should say
- How the leaf is adjusted and the maker's care sheet
- Why it matters
- Adjustment fixes most drift without new parts
Sliding doors are priced above the entry specification and appear as their own line.
What we do about it: from visit to fitted doors
This section lists only what we publish. We can discuss the system for your wardrobe with you; ask for the system and its load rating in the quotation, as you would from any supplier, and ask for it in writing.
The visit is free. We bring laminate, veneer and glass samples, go through what each person stores, and measure the room with a laser, including the floor in front of the wall and the ceiling line. You then receive a drawing that shows each door shut and open, and an itemised price, and nothing is made until you approve both. Our entry specification starts from AED 550 per sqm of wardrobe front, installed, for MDF laminate with hinged doors; sliding doors raise that figure and appear as their own line. Once measurements and details are agreed, a 60% advance is paid and production starts when it is received.
The wardrobe is made in our workshop in Sharjah and fitted by our own installers, in up to about 10 days from order confirmation, depending on size and design (the installation day guide says what to expect on the day). Our written workmanship warranty runs for 24 months, and supplied products follow their makers' written terms. Separately, the wood-based boards carry a 5-year limited warranty, subject to terms; hinges, tracks, runners, rollers and other moving hardware are not covered. Our wardrobe warranty guide explains the difference.
Start with our custom wardrobes service or book the free measuring visit. Our sliding-door wardrobes and lit glass-front wardrobes show finished work, and our built-in wardrobes show the hinged alternative. If a track in an existing wardrobe has worn out, wardrobe door replacement says when that can be done without a new wardrobe, and the renovate or replace guide helps you decide.
For the decisions around the track, from depth to finish, see our wardrobe planning guide for UAE homes.
Where we work, and what to send
Our workshop and showroom are in Al Shuwaiheen, Sharjah, open Saturday to Thursday from 9:00 AM to 11:00 PM and on Friday from 5:00 PM to 11:00 PM. The Sharjah page has the address.
- Ajman: our workshop is less than 10 km from areas such as Al Nuaimiya, and visits are scheduled ahead. See wardrobes and joinery in Ajman.
- Abu Dhabi: visits are booked ahead, and a large job is measured and drawn on one trip. See Abu Dhabi.
- Dubai and the other emirates: say which area you are in when you message us and we confirm the visit. See Dubai.
- To prepare, send a rough width for each wall, the ceiling height and one photo of the wall and the floor in front of it. For a corner run, read the corner and L-shaped wardrobe guide first.
Common questions
What is the difference between a top-hung and a bottom-running sliding wardrobe door?
A top-hung door hangs from runners in a track above it, with a small guide at the foot; a bottom-running door stands on rollers in a track on the base panel, with a guide at the top. Each asks something different of the room. See our sliding wardrobe door systems guide for weight and size limits.
Do sliding wardrobe doors need a floor track?
A bottom-running system does, because the leaf stands on it. A top-hung system uses only a small floor guide, which Hawa describes as rattle proof with a 10 mm groove and Hettich shows set back beneath the base panel. See the hinged or sliding wardrobe door guide for the wider choice.
Which is better for an uneven floor, top-hung or bottom-running?
In our planning view a top-hung system tolerates a floor that is a little out of level better, because the floor holds only a guide, while a bottom-running track follows whatever surface it is fixed to. A strong, level top panel matters more for top-hung doors. Ask us at the free measuring visit.
Where does dirt collect in a sliding wardrobe track?
No maker page we opened says, so this is our advice: a floor track is a groove that collects grit and lint, and a floor guide is smaller but still collects some. Vacuum it when you clean the room. See our guide to a sliding door off its track.
Are soft-close sliding wardrobe doors available for both types?
Only for the systems a maker offers it on. Hettich describes its Silent System for TopLine L and SlideLine, and Hawa lists an optional soft and self closing mechanism for its Junior 80 Z. Ask which movements it covers. See wardrobe hinges for the same question on hinged doors.
How much weight can a sliding wardrobe door hold?
It depends on the product: Hettich lists TopLine L for doors up to 50 kg and Hawa lists its Junior 80 Z for wooden doors up to 80 kg. Ask for the rated weight per door of your kit. The wardrobe quotation checklist shows where to read it.
Which sliding system do you use in your wardrobes?
We can discuss the system for your wardrobe with you; ask for the system and the load rating in the quotation, and we will confirm them in writing. See our custom wardrobes service.

Sources & specifications
Manufacturer information applies to the named products and systems. Sources reviewed on 4 November 2026.
- Hettich UAE: sliding door systems range page (TopLine XL and TopLine L top-running, SlideLine bottom-running; TopLine L max. 50 kg, SlideLine 10 to 50 kg door weight)hettich.com(opens in a new tab)
- Hettich UAE: TopLine L sliding door system (doors up to 50 kg, set down on the floor, reveal adjustment, almost inaudible running, guide clips into place)hettich.com(opens in a new tab)
- Hettich UAE: TopLine XL (bottom guide profile set back beneath the base panel, virtually silent rollers, height adjusted from the front, floor-to-ceiling cabinets without visible screws)hettich.com(opens in a new tab)
- Hettich UAE: SlideLine bottom-running systems (SlideLine 97 inset glass doors, Silent System damping, profiles screwed to the assembled cabinet body)hettich.com(opens in a new tab)
- Hettich UK: SlideLine (profiles available for several shelf thicknesses)hettich.com(opens in a new tab)
- Hawa Sliding Solutions: Hawa Junior 80 Z Pocket (top-running wooden doors up to 80 kg, surface-mounted running track, rattle-proof floor guide with 10 mm groove, optional soft and self closing)products.hawa.com(opens in a new tab)
- Hettich Technical Assistant: TopLine L (height adjustment videos and assembly instructions)hta.hettich.com(opens in a new tab)
Want this planned for your home?
Consultation and measurement are free. Tell us the rooms, location and what you need; we arrange a sample visit and define the measured quotation.