Wardrobes · 12 min read · 28 August 2026
The complete wardrobe guide for UAE homes: plan it in five steps, then go deeper
How to plan a wardrobe for a UAE home in five steps (room, layout, doors, interior, materials), then every wardrobe guide we have written, grouped by the decision it helps you make.

By Ali Haider Basra, Founder, Al Tareeq Decor · Contact our workshop
Key takeaways
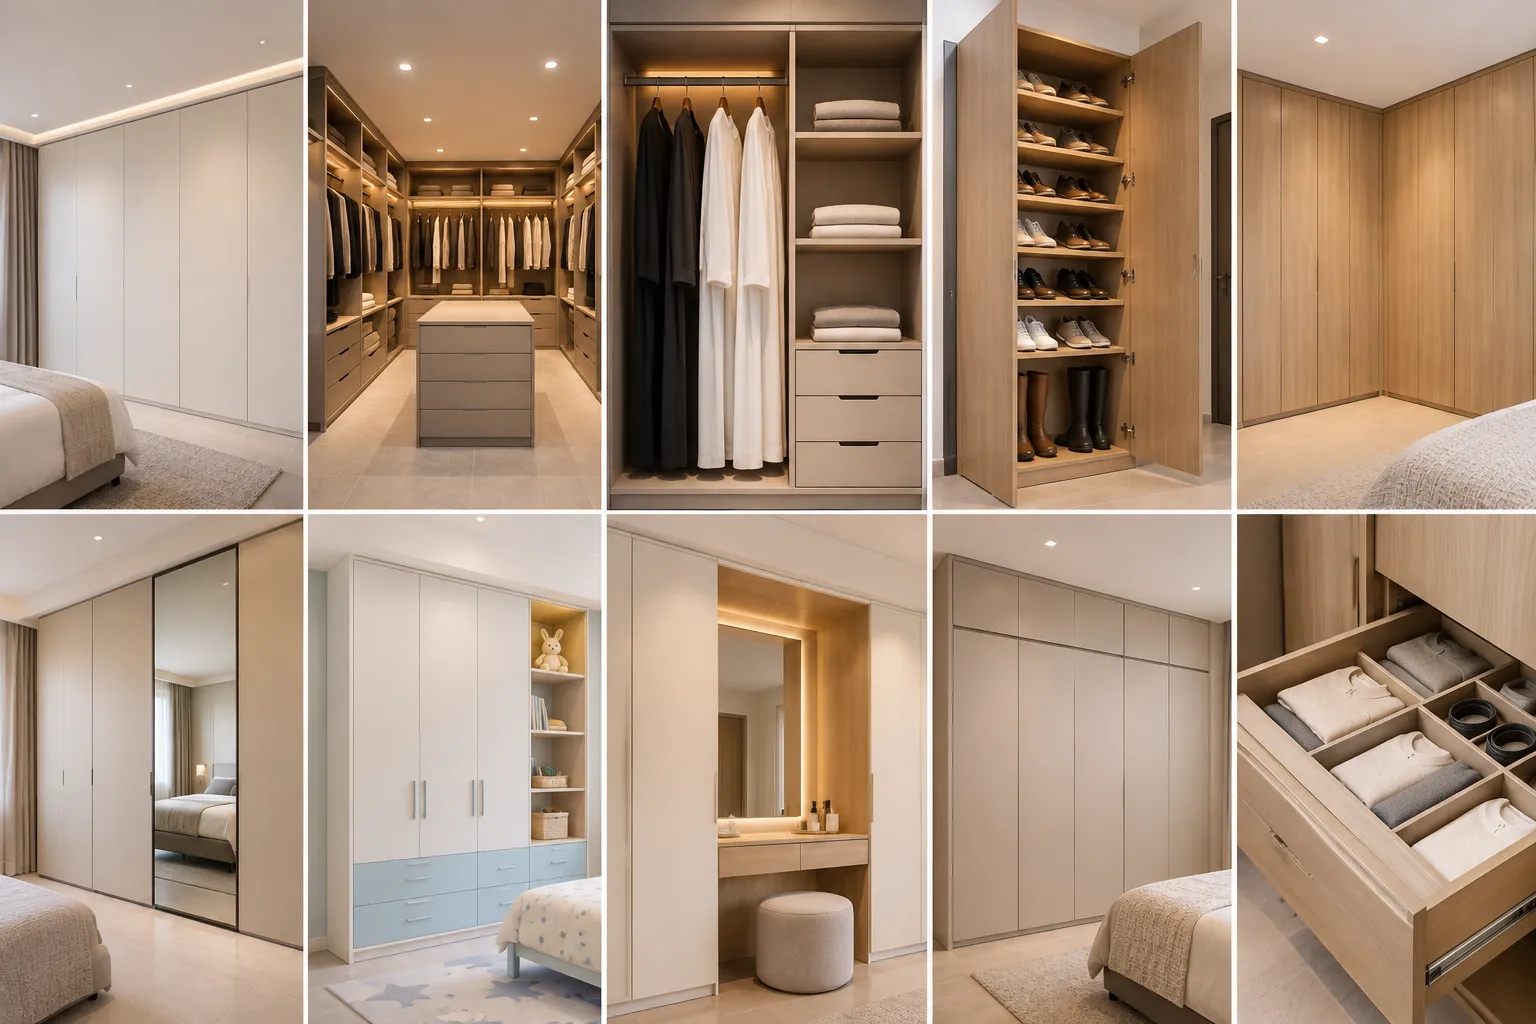
- Plan a wardrobe in this order: the room and wall, the layout type, the doors, the interior, then the board and finish. The quotation and fitting come last.
- Measure before you choose anything: width, height, depth, beams and the free floor in front decide which layouts and doors are possible.
- Doors and depth go together: sliding doors need more depth, hinged doors need more floor in front.
- List what you own before planning the inside: long garments, shoes and bags change the sections more than any finish does.
- Every step has its own guide on this page, grouped so you can read only the part you are deciding now.
On this page
- Key takeaways
- How to plan a wardrobe in the UAE, in five steps
- The five planning steps and what each one decides
- Plan the room and the layout
- Plan by room and by home
- Choose the doors and the hardware
- Choose the finish and the materials
- Plan the inside of the wardrobe
- Damp, care and the warranty
- Buy, approve and fit
- Wardrobes by city
- What we do
- Common questions
How to plan a wardrobe in the UAE, in five steps
A wardrobe goes wrong when it is planned in the wrong order: someone picks a door finish first and only later finds that the room cannot take a hinged door, or that the wall behind is damp. The order below avoids that. Each step decides something the next step depends on, and each one links to the group of guides further down this page.
Step one is the room and the wall: measure the width, height and depth you have, find the beams, sockets, windows and AC bulkheads, and decide how much floor must stay free in front. Step two is the layout type: one straight run, an L or a U, a reach-in wall or a walk-in room. Step three is the doors: hinged or sliding, how tall each leaf can be, and handles or none. Step four is the interior: what you hang, fold and store, and at what height. Step five is materials and finish: the board inside and the face you see.
Only after those five comes the quotation and the fitting: a measuring visit, a drawing and an itemised price to approve, then production and installation day. Our custom wardrobes service page describes how we run that part, and the last group of guides below explains each stage from the customer's side.
The five planning steps and what each one decides
1. Room and wall
- What you decide
- Usable width, height, depth and the free floor in front
- What it changes later
- Which layouts and doors are possible at all
2. Layout type
- What you decide
- Straight, L, U, alcove, reach-in or walk-in
- What it changes later
- Corners, the number of sections and the cost
3. Doors
- What you decide
- Hinged or sliding, door height, handles
- What it changes later
- The depth you need and the clearance in the room
4. Interior
- What you decide
- Hanging heights, drawers, shelves, special storage
- What it changes later
- The section widths and the door positions
5. Materials and finish
- What you decide
- Board type, moisture grade, door face
- What it changes later
- Look, cleaning and how the wardrobe ages
A planning order, not a rule: in a small room the doors may decide the layout, so steps two and three are often settled together.
Plan the room and the layout
These guides cover step one and step two: what the room allows, and which shape of wardrobe fits it. Start with the sizes, then pick the layout.
- The wardrobe dimensions guide gives the standard heights, depths and section widths, and where each number comes from.
- How deep a wardrobe should be for hangers, and what sliding doors add, is answered in our guide to wardrobe depth.
- How much floor a hinged door or a drawer needs in front of the wardrobe is worked out in the door clearance guide.
- The main layout types, from one straight wall to a full room, are compared in the wardrobe layout guide.
- Using a corner without a dead box behind it is the subject of corner and L-shaped wardrobe design.
- Measuring a recess and closing the gaps with fillers is explained in the alcove and niche wardrobe guide.
- A beam, column or AC bulkhead in the way is planned around, step by step, in fitting a wardrobe around beams and columns.
- Attic and loft rooms, where the ceiling falls towards one wall, are covered in the sloping ceiling wardrobe guide.
- What still fits in a tight bedroom or a corridor, and which doors work there, is set out in wardrobes for narrow rooms.
- The gap above the doors, top boxes and how tall a door can go are covered in our floor-to-ceiling wardrobe guide.
- Room size, the three walls and the walkway of a dressing room are planned in the U-shaped walk-in wardrobe guide.
- How much floor each option really takes, room by room, is compared in reach-in versus walk-in wardrobes.
- Dust, sightlines and how tidy you are decide the question in open wardrobe or closed doors.
- A whole room given over to clothes, with its layout and sizes, is covered in dressing room design.
Plan by room and by home
The same wardrobe does not suit every room. These guides start from who uses the room and what kind of home it is in.
- A planning order for the main bedroom, from the wall to the doors to the inside, is the core of master bedroom wardrobe design.
- Planning the whole suite, from the bed wall to the bathroom route, is covered in the villa master suite wardrobe guide.
- Splitting one room into sleeping, dressing and storage zones is the subject of a wardrobe for a studio apartment.
- A bedroom-by-bedroom plan for the whole flat is laid out in wardrobe ideas for UAE apartments.
- Ideas that free floor in a small bedroom are collected in our small bedroom wardrobe guide.
- Whether to choose fitted, modular or freestanding when the home is rented is answered in the rented apartment wardrobe guide.
- What a guest needs, and how the family uses the rest, is set out in a wardrobe for the guest room.
- Reachable rails, safe doors and storage that grows with a child are covered in kids wardrobe design.
- A fair split and a growth plan for two children in one room are explained in the shared kids bedroom wardrobe guide.
- A wardrobe that moves from baby to toddler on one carcass is planned in our nursery wardrobe guide.
- How a couple can split one wardrobe, and where the daily conflicts hide, is the subject of sharing a wardrobe as a couple.
- Combining storage with a TV wall on the bed's opposite side is covered in a bedroom wardrobe with a TV unit.
Choose the doors and the hardware
Step three decides how the wardrobe opens, how much room it needs and what you touch every day. Read the comparison first, then the guide for the door type you lean towards.
- Which door type suits your room, with the clearance and depth each needs, is decided in hinged versus sliding wardrobe doors.
- Top-hung and bottom-running systems, weight and size limits are explained in our guide to sliding door systems.
- What each sliding track asks of your floor, ceiling and carcass is compared in sliding wardrobe track types.
- Why a sliding door jumps its track, what you can check and when to call for help are covered in a sliding door off its track.
- How many hinges a door needs, soft-close and how to adjust them are set out in the wardrobe hinges guide.
- A door that sticks, rubs or sags, and the usual fixes, are diagnosed in our door sticking guide.
- How tall and heavy one leaf can be, and when to split it, is answered in tall wardrobe doors and their limits.
- Handle types, the height to fit them and the finishes to match are covered in the wardrobe handles guide.
- Push-to-open, grip profiles and when a handle is still the better choice are weighed up in handleless wardrobes versus handles.
- Weight, safety, light and cleaning of mirrored fronts are covered in mirror wardrobe doors.
- How much clear, tinted, frosted or reeded glass shows of the inside is compared in glass wardrobe doors and privacy.
Choose the finish and the materials
Step five is two decisions that are easy to mix up: the board the wardrobe is built from, and the face you see on the doors. The first group of guides below is about the face, the last few about the board.
- Laminate, veneer, lacquer, acrylic, glass and mirror are compared side by side in our wardrobe door finishes guide.
- Light, fingerprints and cleaning decide the choice in matt or gloss wardrobe doors.
- How painted fronts are built up in layers, and how edges and touch-ups behave, is explained in sprayed wardrobe doors.
- Profile, light, dust and the joins between panels are covered in the fluted wardrobe doors guide.
- Where a framed, panelled look suits the room and where it fails is the subject of classic and shaker-style wardrobes.
- Lattice, arches, relief and gold detail, and how to use one of them well, are covered in Arabic-style wardrobes.
- Pairing the wardrobe colour with the light, the floor and the handles is the subject of wardrobe colour combinations.
- MDF, plywood, particleboard and HDF are compared in our guide to wardrobe board types.
- What P2, P3, MDF.H and other moisture grades mean is explained in moisture-resistant wardrobe boards.
- PVC, ABS, melamine and veneer edges, and what to check on each, are covered in the wardrobe edge banding guide.
- How the core, the face, the edges and the hardware add up to a lasting wardrobe is set out in wardrobe materials and what to specify.
Plan the inside of the wardrobe
Step four is where most of the daily use is decided. List what you own before you read these: the number of long garments, shirts, shoes and bags changes the plan more than any finish does.
- Rail positions for shirts, dresses and long garments are worked out in the wardrobe hanging heights guide.
- When two rails stacked in one section beat one long rail, and how to mix them, is answered in double hanging or long hanging.
- What to plan inside, and what drawer runners can carry, is covered in wardrobe drawers and organisers.
- Widths, loads and door clash of trouser racks, baskets and pull-down rails are compared in our pull-out racks guide.
- Hanging length, folding and fabric care for long garments are set out in storing abayas and kanduras.
- Pairs per shelf, depth, tilted shelves and ventilation are the subject of shoe wardrobe design.
- Shelves, dividers, light and glass for bags are planned in the handbag storage guide.
- Trays, cells, lighting and a lock for small valuables are covered in jewellery and watch drawers.
- Loft boxes and top cabinets for suitcases, bedding and seasonal clothes are covered in luggage and seasonal storage.
- Where the light goes, and whether a strip or an aluminium profile suits it, is answered in our wardrobe LED guide.
- Where a built-in desk bay works inside a wardrobe run, and when it does not, is the subject of a wardrobe with a desk.
Damp, care and the warranty
A wardrobe in a UAE home lives with air conditioning, closed rooms and sometimes a wet wall behind it. These guides help you prevent problems and know what is covered when one appears.
- Why humidity builds up inside a closed wardrobe, and the habits that keep it down, are covered in humidity and wardrobes.
- Causes of a musty smell, what to do and when the wall is the real problem are explained in the musty wardrobe guide.
- What to check before a wardrobe goes against a bathroom or outside wall is set out in a wardrobe on a bathroom wall.
- How to clean laminate, veneer, glass, mirror and tracks without damaging them is covered in caring for wardrobe surfaces.
- What a wardrobe warranty covers, and how to read one before you sign, is explained in our wardrobe warranty guide.
Buy, approve and fit
The last stage turns the plan into a quotation and a fitted wardrobe. These guides follow it in order, from choosing custom or ready-made to installation day, and then cover changes to a wardrobe you already own.
- Where a made-to-measure wardrobe wins and where a ready-made one is enough is answered in custom or ready-made wardrobe.
- Price per square metre, per running metre and per item, and why they cannot be compared directly, are explained in wardrobe price per metre.
- What moves the price of a fitted wardrobe or walk-in closet is broken down in custom closet and wardrobe prices.
- How to compare two quotations line by line is set out in our wardrobe quotation checklist.
- What to prepare for the free visit, and what happens during it, is covered in the wardrobe measuring visit guide.
- The path from measurements to an approved drawing is explained in approving your wardrobe design.
- What to expect when the team arrives, and what to check before they leave, is covered in wardrobe installation day.
- Which doors can be changed on an existing wardrobe, and how, is answered in wardrobe door replacement.
- What can and cannot be added inside a wardrobe you already own is set out in adding drawers to an existing wardrobe.
- A decision by symptom on whether an old wardrobe is worth saving is laid out in renovate or replace a wardrobe.
Wardrobes by city
If you want to see how we work where you live, each city page covers local homes, visit timing and the route from our workshop: Dubai, Sharjah, Ajman, Abu Dhabi, Al Ain, Ras Al Khaimah, Umm Al Quwain and Fujairah. The fitted wardrobes service is the same in every emirate.
What we do
Al Tareeq Decor designs and makes custom wardrobes in its own workshop in Al Shuwaiheen, Sharjah, and fits them with its own team across the UAE. Our entry specification starts from AED 550 per square metre, installed, for MDF laminate with hinged doors; other boards, finishes, door types and interiors change the figure, so ask for a quotation for your wall.
The measuring visit is free, and we bring samples. You receive a drawing and an itemised price, and nothing is made until you approve them. A wardrobe takes up to about 10 days from order confirmation, depending on size and design. New work carries our 24-month written workmanship warranty, and the wood-based boards carry a 5-year limited warranty, subject to terms; hinges, tracks, runners, rollers and other moving hardware are not covered by the board warranty. Book the visit through our consultation form.
Common questions
Where should I start when planning a wardrobe?
With the room: measure the wall's width, height and depth, and mark beams, sockets, windows and the floor you need free in front. Our wardrobe dimensions guide lists the sizes to check.
Should I choose hinged or sliding doors?
Hinged doors need floor in front to swing; sliding doors need extra depth for the track and show one section at a time. Compare them in hinged versus sliding wardrobe doors.
How much does a custom wardrobe cost in the UAE?
Our entry specification starts from AED 550 per square metre, installed, for MDF laminate with hinged doors; other choices change the figure. See how prices are quoted in wardrobe price per metre.
How long does a fitted wardrobe take?
Up to about 10 days from order confirmation, depending on size and design, after the drawing and price are approved. See what happens on the day in wardrobe installation day.
Which board is best for a wardrobe near a bathroom wall?
Find and fix the cause of any damp first; a moisture-resistant grade helps but does not cure a wet wall. Start with a wardrobe on a bathroom wall.

Want this planned for your home?
Consultation and measurement are free. Tell us the rooms, location and what you need; we arrange a sample visit and define the measured quotation.