Wardrobes · 16 min read · 30 July 2026
Wardrobe ideas for UAE apartments: a plan for the whole flat, bedroom by bedroom
A whole-flat plan for wardrobes in a UAE apartment of one to three bedrooms: where the wardrobe goes in each bedroom, the hall niche, sliding or hinged by room, towers beside the bed, a run around a window and what a measuring visit confirms.

By Ali Haider Basra, Founder, Al Tareeq Decor · Contact our workshop
Key takeaways
- Plan the wardrobes of a one- to three-bedroom flat as one system: the longest clean wall for the main bedroom, a run or towers for the second, a growth plan for the kids room and a niche or run in the hall, and the shared kids bedroom wardrobe guide covers the fair split between two children.
- Choose doors room by room. FCI London sizes sliding at 66 cm plus about 5 cm of track and hinged leaves at 60 cm at most; sliding suits a tight room or a bed close to the wardrobe, and a wardrobe for a narrow room or corridor covers the doors that still fit.
- When no long wall is free, towers beside the bed or a run that flanks a window can carry the storage; measure the window, curtain and air-conditioning first.
- A shared run in the hall or between rooms can take seasonal things, luggage and shoes off the bedrooms; keep daily clothes close to the bed.
- We make custom wardrobes for apartments and studios across the UAE from Sharjah; our entry price is from AED 550 per sqm, installed, for MDF laminate with hinged doors, and one visit can measure every room, and wardrobe colour combinations for bedrooms covers choosing the door colour.
On this page
- Key takeaways
- Wardrobe ideas for an apartment: the short answer
- Plan the flat from the doors outward
- Where the wardrobe goes in each size of bedroom
- Wardrobe placement by bedroom feel
- The hallway and the niche: storage by the front door
- Sliding or hinged, room by room
- Door type by room in a flat
- Sharing one wardrobe between rooms
- Towers beside the bed and a run around a window
- Bedroom by bedroom: main, second and kids
- Bedroom-by-bedroom wardrobe plan for a flat
- A planning table by flat size
- Wardrobe starting points by apartment size
- Handles, finish and lighting across the flat
- Cost thinking for a flat of wardrobes
- What a measuring visit confirms for a whole flat
- What the visit should settle, room by room
- What we do for an apartment
- Common questions
Wardrobe ideas for an apartment: the short answer
Plan the wardrobes of a flat as one system, not as separate purchases. Give the main bedroom the longest clean wall, give the second bedroom a smaller run or a pair of towers beside the bed, give the kids room a run that can change as the child grows, and use the hall for the things that arrive and leave with you: coats, shoes and bags. Then choose the doors room by room, because the same flat usually needs sliding in one bedroom and hinged in another.
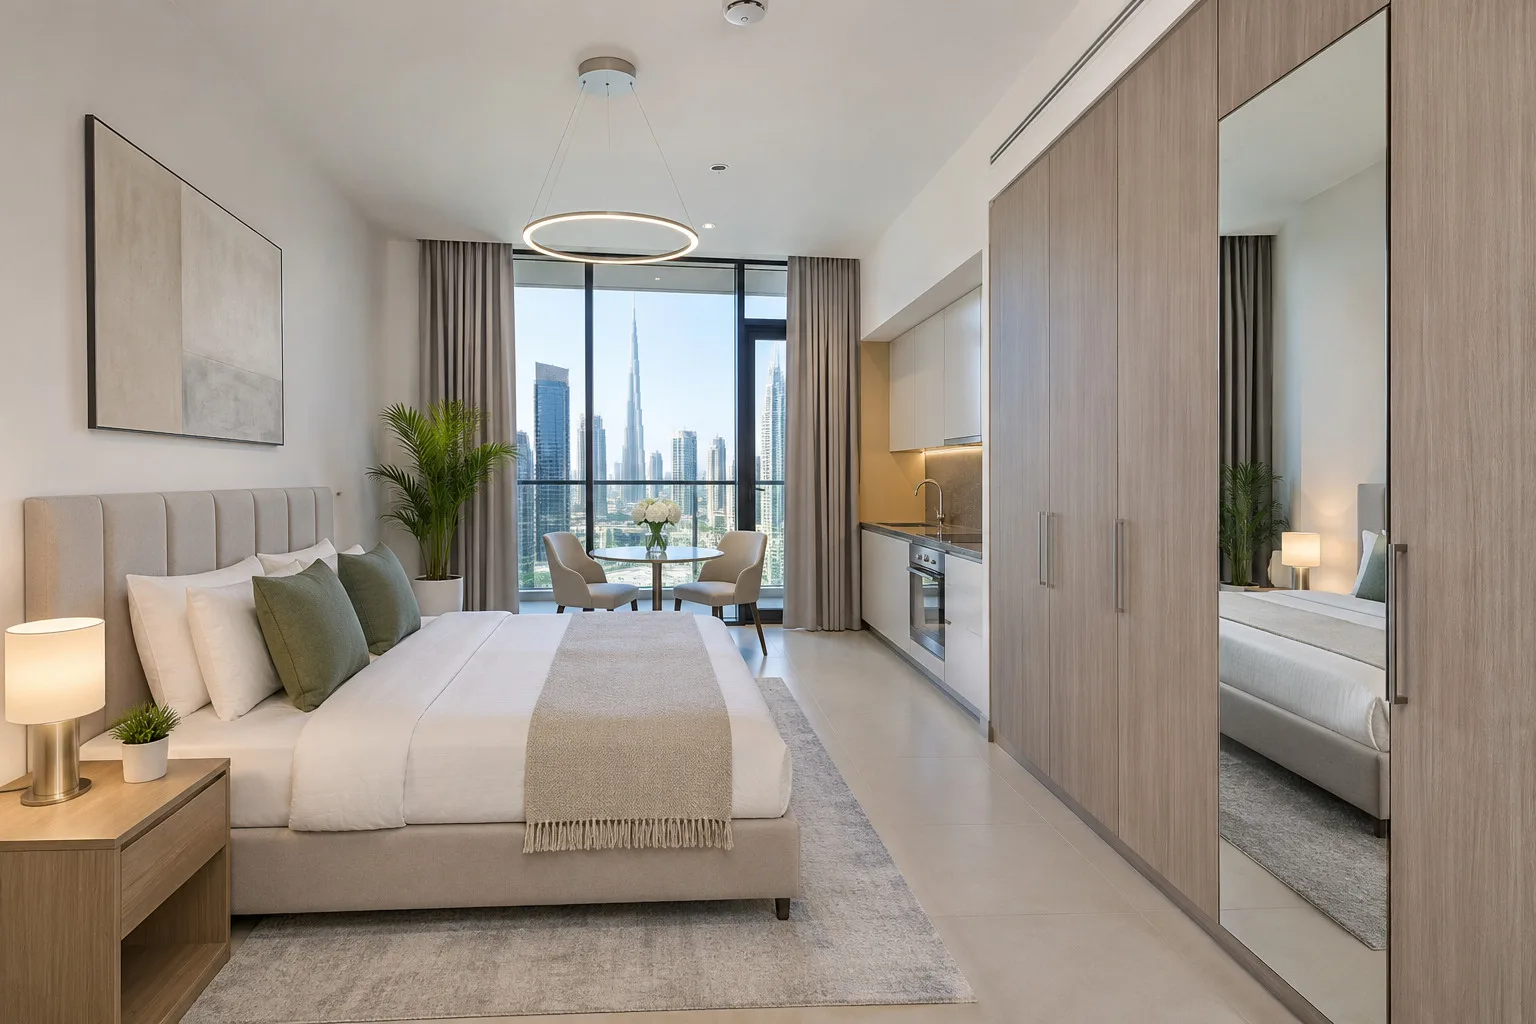
We make wardrobes for apartments and studios across the UAE from our Sharjah workshop, to custom layouts, with sliding or hinged doors. This page is the whole-flat plan. If one room is the problem, small bedroom wardrobe ideas does the floor sum for it.
A single-room home has its own page, wardrobes for a studio apartment. If you rent, start with a wardrobe for a rented flat.
The drawing is an illustrative two-bedroom flat, not a real building and not to scale. It shows where we would look first in each room; your own flat gives different answers, and the rest of the page explains how to find them.
- 1. Hall niche: coats, shoes and bags stay near the front door instead of travelling through the bedrooms
- 2. Main bedroom: the longest clean wall; sliding doors when the bed is close, hinged when there is room
- 3. Bedroom 2: a tower on each side of the bed when no long wall is free
- 4. Kids room: a run planned to change as the child grows
- 5. Measure each room before choosing: the numbers decide the doors and the depth
Plan the flat from the doors outward
Start with the plan of the flat and mark every door, window, air-conditioning unit and socket before you mark a wardrobe. A wardrobe has to live with those: a door that swings into it, a window that takes the wall, a unit that sits above where the doors need to open. We would rather lose a wall than fight a door for it.
Then count who needs what. A flat of one to three bedrooms usually has one main bedroom with two adults, one or two smaller rooms and a hall, and the demand is not equal. The main bedroom needs the most hanging and the most drawers; a second bedroom may be a guest room that needs very little; a kids room needs storage that is low enough to reach and that changes every few years. The wardrobe layout guide explains the inside of a run. The sizes behind it are in the wardrobe dimensions guide.
Finally decide where the flat is thin on space. In many flats that is not a bedroom but the hall, the corridor to the bedrooms or the place by the front door where shoes collect. A wardrobe that solves the thin spot can be worth more than a bigger one in a room that already copes.
Where the wardrobe goes in each size of bedroom
We do not give a typical bedroom size, because flats in the UAE vary widely and we have found no official dataset to quote. Instead, sort each bedroom by how it feels with the bed in it: tight, medium or generous. The table is our own planning advice for each, not a rule.
In a tight room the wardrobe is a single wall, usually the one opposite or beside the bed, and the choice is about doors and depth rather than about where. In a medium room there is usually a long wall to take, and the question becomes what else shares it. In a generous room you can split the storage between two walls, add a dressing bay or think about a walk-in; reach-in or walk-in wardrobes shows when a walk-in earns its floor.
Wardrobe placement by bedroom feel
Tight: the bed fills most of the room
- Where the wardrobe goes
- One wall to the ceiling; or two towers if no wall is free
- Usual door choice
- Sliding, so nothing swings
- Watch for
- A depth that leaves a real walkway
Medium: one clear wall and a route
- Where the wardrobe goes
- The longest clean wall, with the bed on the opposite side
- Usual door choice
- Sliding or narrow hinged leaves
- Watch for
- What else wants that wall: window, door, unit
Generous: space for two zones
- Where the wardrobe goes
- A run plus a dressing bay, or a split across two walls
- Usual door choice
- Hinged or sliding by wall
- Watch for
- Keeping the middle of the room open
Our own planning advice. We give no room sizes; the measuring visit gives yours.
The hallway and the niche: storage by the front door
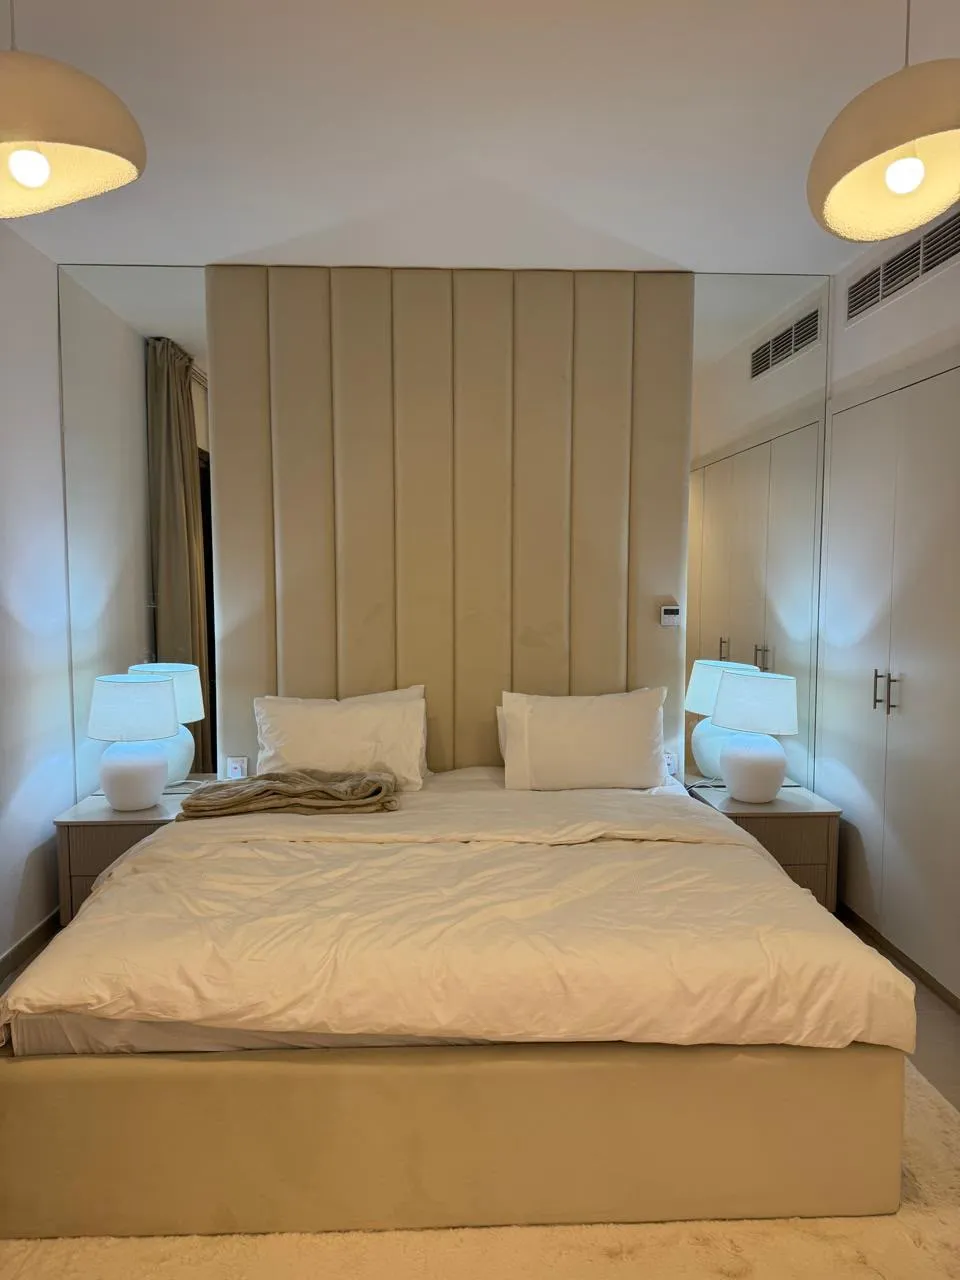
A hall wardrobe is the idea most often overlooked in a flat plan. It takes things that would otherwise be carried through the whole home: coats, abayas and kanduras that you wear out, bags, umbrellas and shoes. Shoes in particular suit a ventilated or tilted-shelf layout; shoe wardrobe design covers pairs per shelf and depth. A hall wardrobe also frees hanging space in the bedrooms.
Whether your flat has room for one is a measuring question, not a rule. Some flats have a recess or a blank wall in the entrance, some have a narrow corridor and some have neither. We do not claim that any building type has a niche. What we can do is measure what is there and draw a shallow run, which may be shallower than a bedroom wardrobe: FCI London gives 60 cm as the usual minimum depth for hanging clothes and 55 cm for hinged doors when nothing hangs, and wardrobe depth explains what shallower fronts can hold.
A niche is the same idea in a smaller space: a recess beside the bed, in a corridor or by a bathroom door. Wren Bedrooms describes alcove wardrobes as used in the small spaces on either side of a fireplace or chimney wall, and fitting a wardrobe into an alcove explains how the gaps beside the walls are closed. In our flats the equivalent is any recess whose walls you have measured at several heights, because walls are rarely square. Wardrobes that run up to the ceiling shows how a built-in front fills a recess and what goes in the top compartments.
If the hall wall backs onto a bathroom or an outside wall, check it first; a wardrobe against a bathroom or outside wall explains what to look at before choosing the construction.
Sliding or hinged, room by room
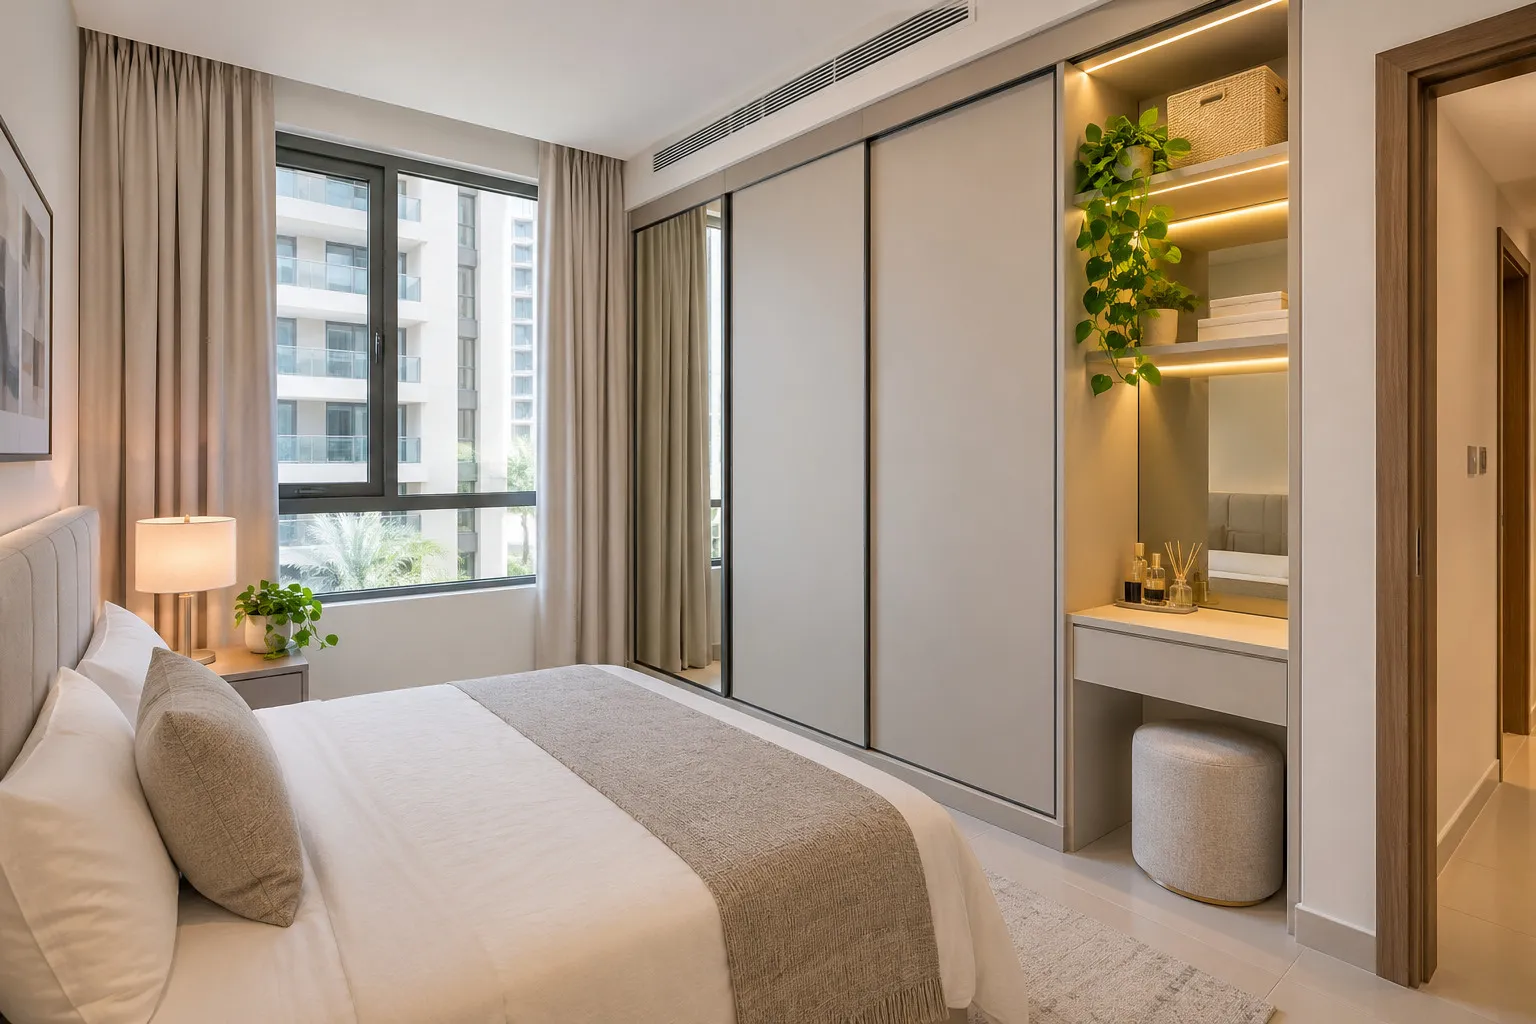
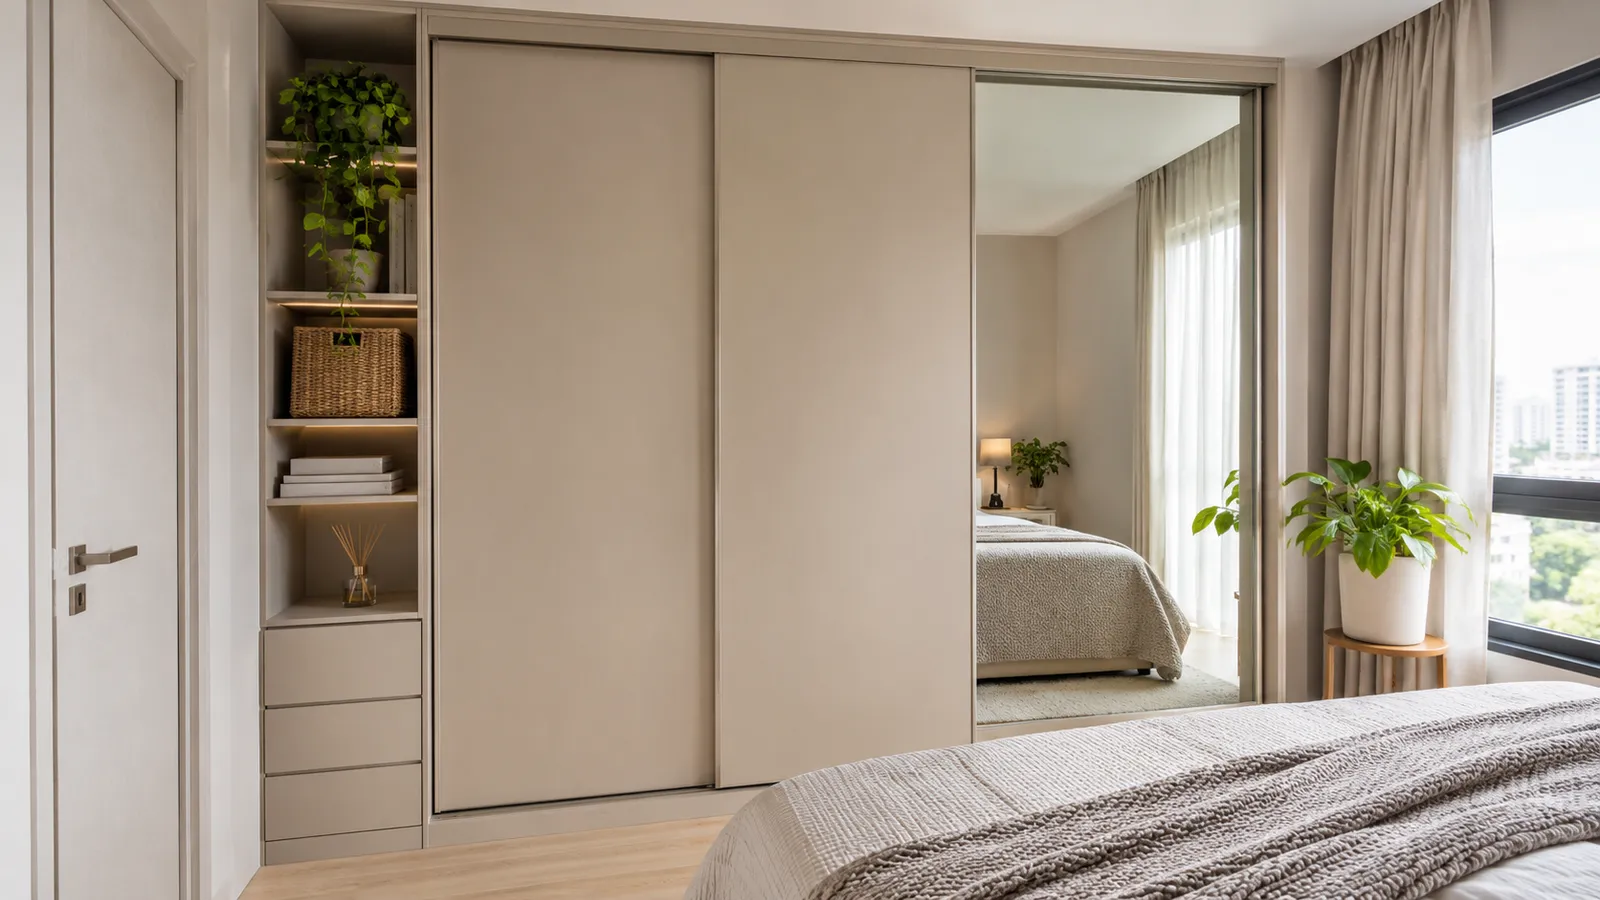
Decide the doors room by room, not once for the flat. FCI London sizes a sliding wardrobe at 66 cm plus about 5 cm of running track, and treats a hinged door as 60 cm wide at most. Interior Insider adds that hinged doors need an open area in front of them at least as wide as the door, while sliding doors need no external space to open, and that hinged doors can become an obstacle in small or narrow rooms. Those are retailer and guide figures, not UAE standards, but they set the logic: sliding costs depth and saves swing, hinged saves depth and costs swing.
In practice the pattern across a flat is simple. A tight bedroom, or any room where the bed is close to the wardrobe, favours sliding; the guide on sliding wardrobe door systems compares the tracks. A larger main bedroom with a gap in front of the wardrobe can take hinged doors, which open the whole interior at once. Hinged versus sliding doors weighs the two in full.
Mixing is allowed and often right. A hall run can use hinged doors because the hall is a place to stand; a bedroom on the same flat can use sliding because it is not. Wardrobe door clearance shows how to test a swing against the bed and the room door. If you worry that the doors will not look alike, keep the finish the same and let the door type differ: wardrobe door finishes compared helps you pick one finish for the whole flat.
Door type by room in a flat
Tight bedroom
- Often suits
- Sliding
- Why
- Nothing swings into the walkway; the run is deeper
Main bedroom with a clear gap
- Often suits
- Hinged, or sliding if the bed is close
- Why
- Whole interior opens at once; check the swing
Kids room
- Often suits
- Sliding, or hinged where the bed is far enough away
- Why
- Doors that do not hit the bed or a sibling
Hall or corridor
- Often suits
- Hinged, or sliding where the passage is narrow
- Why
- A hinged leaf must not block the way in a narrow passage
Niche or alcove
- Often suits
- Flat fronts that fill the opening
- Why
- Measure the opening at several heights
Our own planning logic from the sources above. The door sizes come from the drawing after measurement.
Sharing one wardrobe between rooms
In a one- or two-bedroom flat the cleanest wardrobe is sometimes not in a bedroom at all. A larger run in the hall, or on the wall between two bedrooms, can serve both rooms: one bay for each person, a shared bay for bags and bedding, and a tall bay for long garments. It saves a wall in each bedroom and keeps the beds free to sit where they like.
The trade-off is distance. Anyone who dresses in the bedroom has to walk to the shared run, and a shared run needs a clear standing zone in front of it. It works best when the people sharing agree on zones before the drawing, as shared couple wardrobe explains for two adults. For long garments, abaya and kandura storage shows what height and depth to give a bay.
A shared run does not replace a bedroom wardrobe for the main bedroom, where daily clothes should be an arm's length from the bed. Use it to take the load off the bedrooms: seasonal clothes, luggage, shoes and guests' things. Luggage and seasonal storage covers the top compartments.
Towers beside the bed and a run around a window
When no long wall is free, two tall units, one either side of the bed, can carry the storage. Wren Bedrooms puts it plainly: "Tall wardrobes sit on either side of the bed", and it calls overbed wardrobes perfect for rooms with limited floor space. The towers hold hanging on one side and shelves and drawers on the other, and the headboard wall sits between them. It suits a second bedroom that has a wall but no clear one, or a main bedroom where the long wall is taken by a door.
Two cautions. The towers sit close to the sleeper, so their depth and the bedside reach need checking against the bed. And a tower that stands only a few centimetres from the bed edge needs its doors to open, so sliding or narrow hinged leaves usually work better. Bedroom wardrobe with TV unit shows how a unit across from the bed can carry both storage and a screen, if the room is deep enough for it.
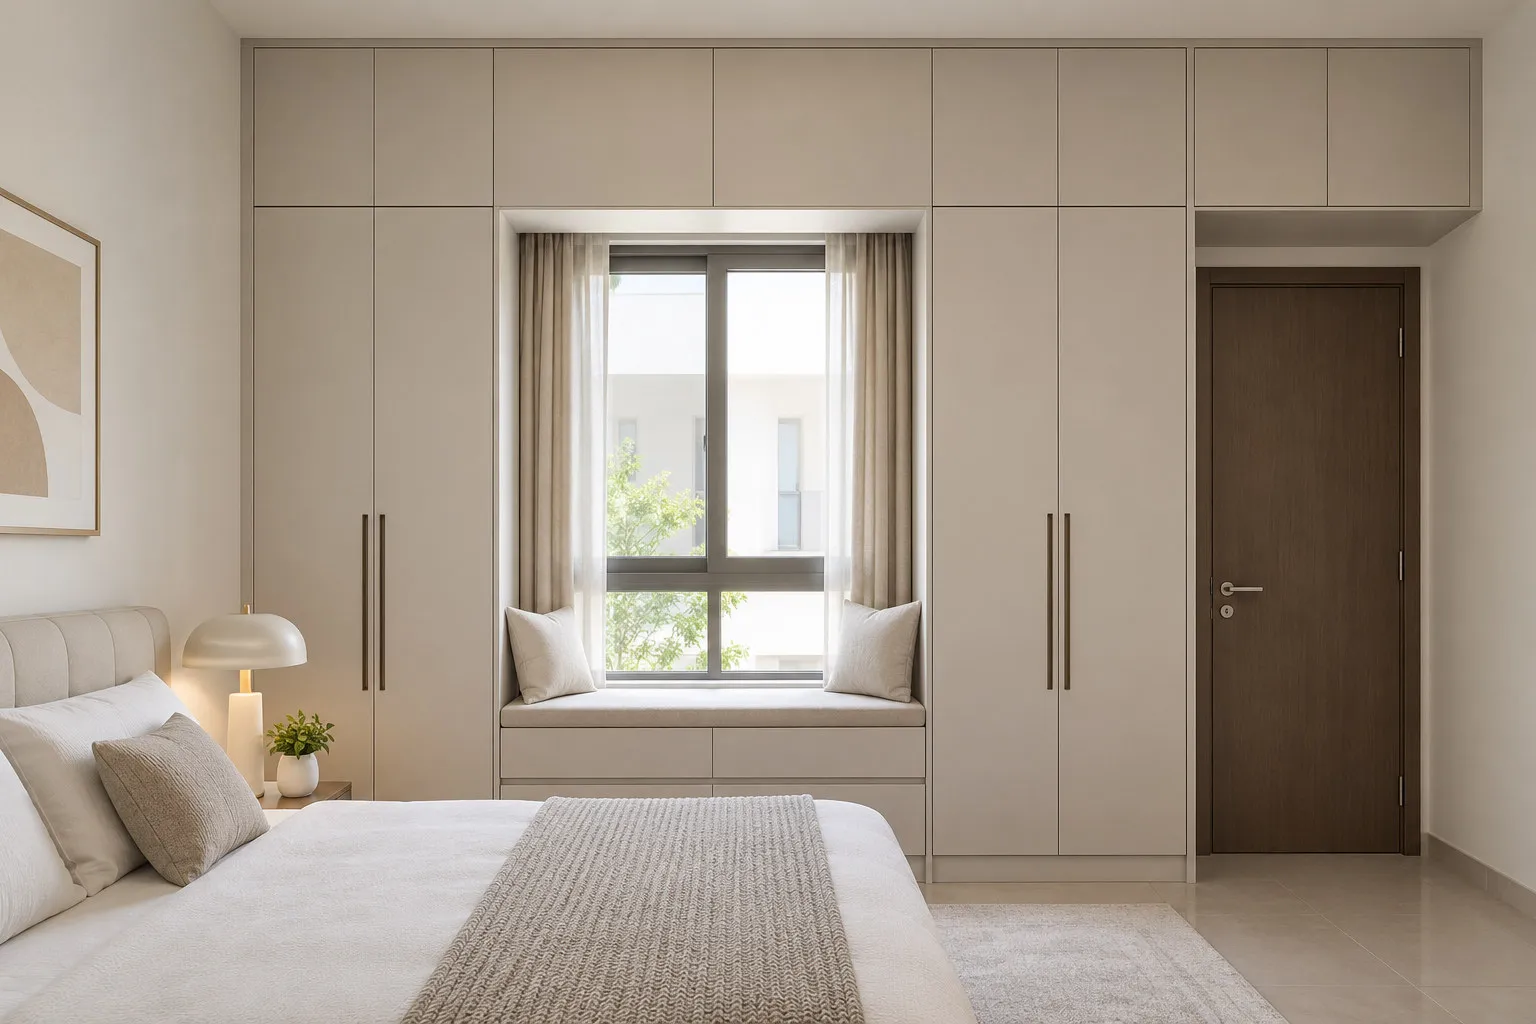
A window is the other awkward wall. Wren Bedrooms notes that you can create fitted wardrobes that flank a window with a built-in bench below. In a flat the window wall often carries the curtain and the light, so the sensible version is a tall unit each side of the window and a low unit or bench beneath it, leaving the glass and the curtain track free. We need to see the window, the curtain and the air-conditioning position before we draw it; corner and L-shaped wardrobe design covers how a run turns a corner when the window sits close to one.
Bedroom by bedroom: main, second and kids
The main bedroom takes the most storage and the most care. Put the long run on the longest clean wall, keep daily clothes at arm's length from the bed and let the room's biggest decision be the doors. Master bedroom wardrobe design covers a large main bedroom in depth; in a smaller one, the same order applies with less wall. Hanging heights matter more than width in a flat, and wardrobe hanging heights sets out the sources.
The second bedroom is often the room with the least certain job. It may be a guest room, a study, a nursery or a room for a relative. Plan its wardrobe for the lightest realistic use, and make it easy to change: shelves that move, a hanging bay that can become drawers. If it will hold a desk as well, leave a bay open so a work surface can slot in. Fewer decisions now are a gift to whoever uses the room next.
The kids room needs the most change. A child's needs shift every few years, so the wardrobe should shift with them: low hanging that rises, shelves a child can reach, doors that cannot trap a hand. Kids wardrobe design covers the growth plan. For the inside, see wardrobe drawers and organisers. If two children share, ask for a split into two equal zones rather than one big space.
Bedroom-by-bedroom wardrobe plan for a flat
Main bedroom
- What the wardrobe must do
- Hold two adults' daily and long garments within reach
- Idea to ask for
- The longest clean wall; sliding or hinged by the bed gap; a mirror leaf
Second bedroom
- What the wardrobe must do
- Serve a guest, a study or a relative with little fixed need
- Idea to ask for
- Towers beside the bed or a half-wall run; adjustable shelves
Kids room
- What the wardrobe must do
- Change as the child grows; doors that do not trap or hit
- Idea to ask for
- Low hanging that rises; reachable shelves; sliding doors
Hall
- What the wardrobe must do
- Take coats, shoes and bags away from the bedrooms
- Idea to ask for
- A shallow niche or run; ventilated shoe shelves
Our own planning advice, from the sections above; sizes come from the measurement.
A planning table by flat size
The table sorts the usual starting points by the size of the flat. It is a way to begin the conversation, not a specification, and it says nothing about your building. We have no room sizes to give, so each row is described by what the flat has rather than by square metres.
A studio is a single room and is covered on its own page. One-bedroom flats usually have one wardrobe in the bedroom and the question is whether the hall needs one too. Two- and three-bedroom flats multiply the rooms but not the walls, which is where a shared run or a pair of towers starts to pay for itself. Whatever the size, the finish is a flat-wide choice, and custom or ready-made wardrobe shows where each helps, such as a ready-made unit for a guest room.
Wardrobe starting points by apartment size
Studio
- Where to start
- One full-height run on the longest wall
- Often worth considering
- A mirror leaf; sliding near the bed
- Leave for later
- A hall run; a second wardrobe
1 bedroom
- Where to start
- The main bedroom wall
- Often worth considering
- A hall niche for coats and shoes
- Leave for later
- A dressing bay unless the room is generous
2 bedrooms
- Where to start
- Main bedroom wall, then the second room's job
- Often worth considering
- Towers beside the second bed; a hall run
- Leave for later
- Matching doors in every room
3 bedrooms
- Where to start
- Main, then the kids room, then the hall
- Often worth considering
- A shared run for seasonal things; a growth plan for the kids room
- Leave for later
- A walk-in unless a room is large
Our own planning advice. Studios link to their own guide; room sizes are never assumed.
Handles, finish and lighting across the flat
Choose a handle style and finish once for the flat and repeat it. Handles that differ from room to room make a small home feel chopped up, and slim bars or finger grips keep a hall or a narrow passage clear; handleless wardrobe or handles compares the options. A mirror leaf on one door in each main room saves a stand-alone mirror, as mirror wardrobe doors explains.
Light helps in a dark hall or a deep bedroom bay. We install internal LED lighting with our own team, in strip or shelf form, and a sensor where it is feasible, in warm or neutral light; LED strip or profile compares the two ways it is fitted. Pick lighting for the rooms where it earns its keep, such as the hall and the main bedroom, and leave it out of a guest room.
Cost thinking for a flat of wardrobes
Our published entry specification is from AED 550 per sqm, installed, for MDF laminate with hinged doors. Sliding doors, glass, mirror, lighting and other finishes can change the figure, and we give no number for them: ask for a quotation after the measuring visit. In a flat, two things move the total more than anything: how many square metres of front you plan, and which rooms get the more complex doors.
That is a reason to decide the order. Spend on the main bedroom and the hall, where the wardrobe is used every day, and keep the guest room simple. Wardrobe materials and cost shows what moves a price. The wardrobe quotation checklist shows how to compare quotations on the same basis. Ask for one itemised quotation covering the whole flat so the rooms can be compared with each other.
What a measuring visit confirms for a whole flat
Ask us to look at every room in one visit, not only the first. We measure each wall, note every door, window, air-conditioning unit and socket, check the walls with you for anything that changes the construction, and look at the route from the front door to each room, because a long unit has to get in before it can be fitted. The wardrobe measuring visit guide explains what we check.
Bring a list of who uses each room and what they need to hang. Bring the landlord's written answer if you rent. If you live in the flat while we work, occupied home installation preparation shows how to ready it. We then send one drawing and one itemised price for the flat, which you approve before production.
What the visit should settle, room by room
Main bedroom
- Confirm at the visit
- Wall to take, gap to the bed, door type, mirror leaf, lighting
Second bedroom
- Confirm at the visit
- A run or towers, adjustable shelves, the next use of the room
Kids room
- Confirm at the visit
- Growth plan, reach heights, doors that are safe
Hall
- Confirm at the visit
- Whether there is room for a niche, its depth, ventilation for shoes
Whole flat
- Confirm at the visit
- One finish, one handle style, delivery route, order of rooms
Our own checklist; the precise measurements are taken at the visit.
What we do for an apartment
We make wardrobes for apartments and studios to custom layouts, with sliding or hinged doors, in the finishes the site publishes. The free measuring visit comes with samples, and we send a drawing and an itemised price that you approve before production. After measurements and details are agreed, a 60% advance is paid and production starts once it is received; the remaining stage is agreed with you.
Our Sharjah workshop in Al Shuwaiheen builds the wardrobes, up to about 10 days depending on size and design, and we serve the whole UAE, as our Dubai and Abu Dhabi wardrobe pages show; the Ras Al Khaimah page covers compact flats up the coast.
The workmanship carries a 24-month written workmanship warranty; wood-based boards carry a separate 5-year limited warranty that does not cover hinges, tracks, runners, rollers or other moving hardware, labour, misuse or accidental or deliberate damage. The wardrobe warranty guide explains the two.
The built-in wardrobes and sliding door wardrobes pages show finished examples.
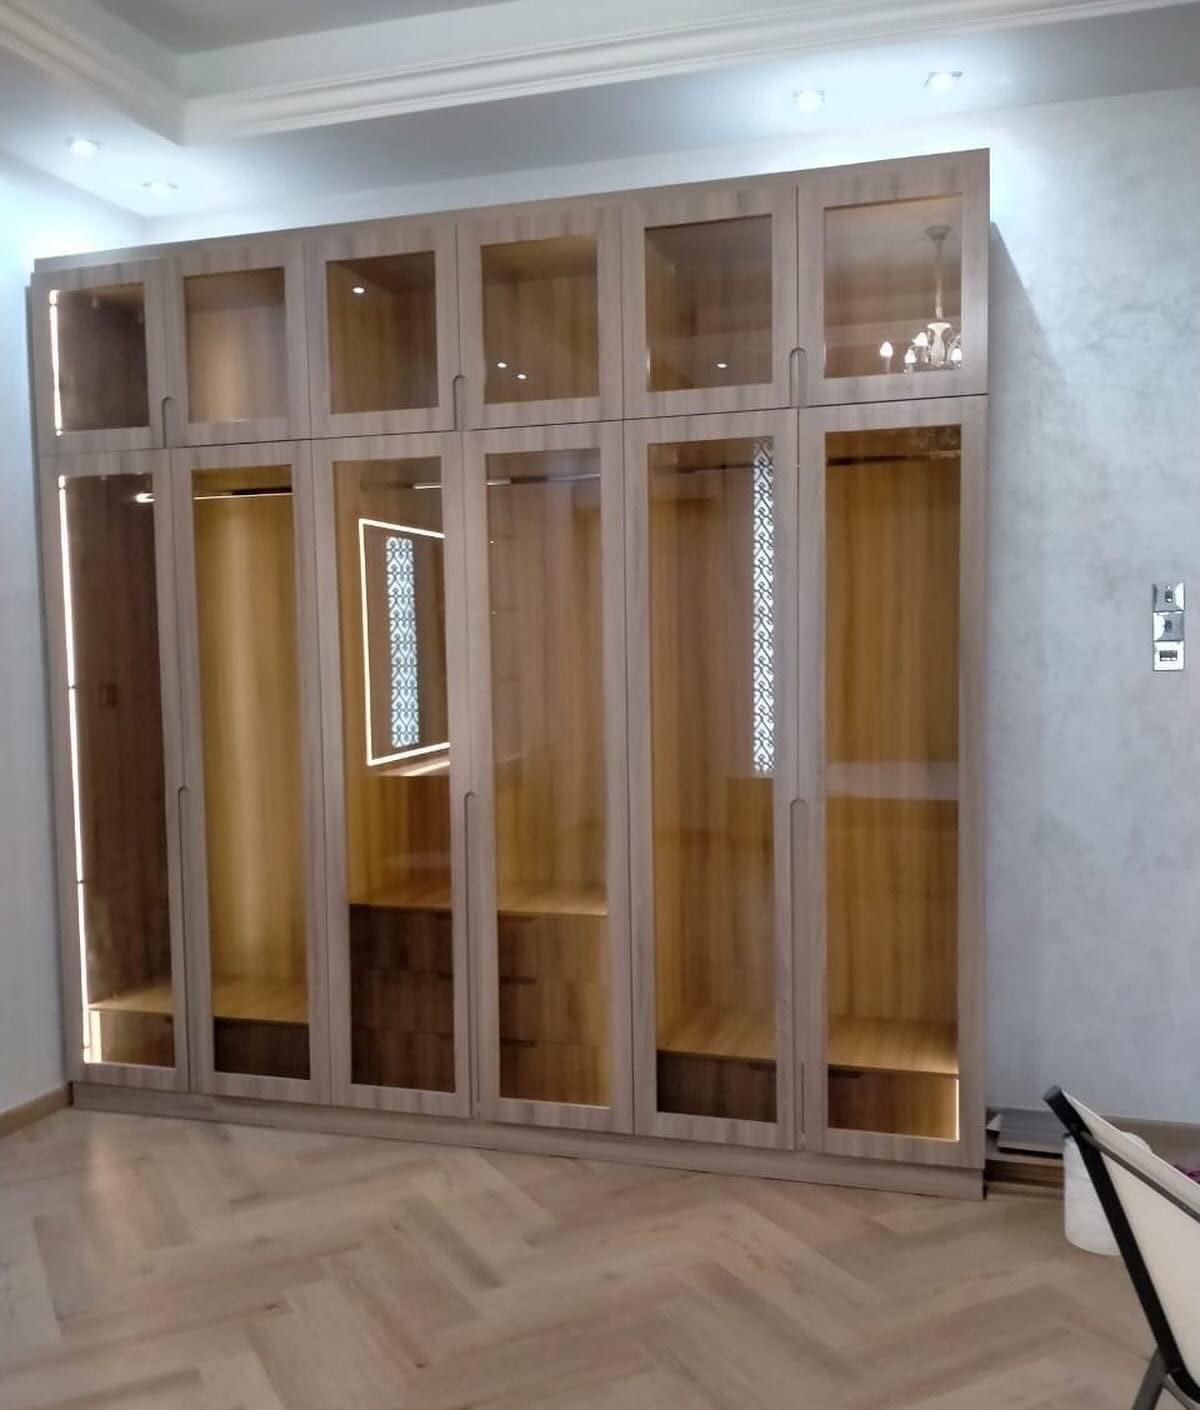
To talk it through, book a free measuring visit or start from the custom wardrobes page. The lit glass-front wardrobes page shows the glass option, and the pricing guide helps you plan a budget first.
For each room in more depth, our complete wardrobe guide links a planning guide per room and per decision.
Common questions
Where should the wardrobe go in a small apartment bedroom?
On one wall, usually the one opposite or beside the bed, with sliding doors if the bed is close; if no long wall is free, two towers beside the bed can work. See our small bedroom wardrobe ideas.
Can I put a wardrobe in the hallway of my flat?
Often, if the hall has a blank wall or a recess, but that is a measuring question, not a rule. A shallow run for coats, bags and shoes can take load off the bedrooms. See our shoe wardrobe guide.
Should every room in my flat have sliding doors?
No. Choose room by room: sliding where the bed is close or the room is tight, hinged where there is a clear gap in front. Keep one finish across the flat. See our hinged versus sliding doors guide.
Can two bedrooms share one wardrobe?
Yes, a larger run in the hall or between rooms can serve both, but anyone who dresses in the bedroom has to walk to it, so keep daily clothes in the bedroom. See our shared couple wardrobe guide.
Is a wardrobe on both sides of the bed a good idea?
It can be: towers either side of the bed carry hanging and shelves when no long wall is free. Check their depth against the bed and use sliding or narrow hinged leaves. See our bedroom wardrobe with TV unit guide.
Do you make wardrobes for apartments outside Sharjah?
Yes. We build in our Sharjah workshop and serve apartments and studios across the UAE; scheduling depends on location and scope. See our wardrobe measuring visit guide.
How much do wardrobes for a whole flat cost?
Our entry price is from AED 550 per sqm, installed, for MDF laminate with hinged doors; sliding doors, glass, mirror and lighting change it. Ask for one itemised quotation after the free visit. See our wardrobe price guide.

Sources & specifications
Manufacturer information applies to the named products and systems. Sources reviewed on 4 November 2026.
- FCI London, How deep should built-in wardrobes be (11 May 2026, updated 17 Aug 2026): sliding depth 66 cm plus about 5 cm of track, hinged door no wider than 60 cm, minimum depth 60 cm (55 cm when nothing hangs)fcilondon.co.uk(opens in a new tab)
- Interior Insider, IKEA PAX sliding doors vs hinged doors (9 Feb 2026): hinged doors need open space at least as wide as the door; sliding doors need no external spaceinteriorinsider.com(opens in a new tab)
- Wren Bedrooms, Fitted Wardrobe Ideas for Small Bedrooms (checked 4 Nov 2026): wardrobes flanking a window, tall wardrobes either side of the bed, alcove wardrobes, overbed wardrobeswww2.wrenkitchens.com(opens in a new tab)
Want this planned for your home?
Consultation and measurement are free. Tell us the rooms, location and what you need; we arrange a sample visit and define the measured quotation.