Wardrobes · 15 min read · 24 July 2026
Custom or ready-made wardrobe? Where each wins in the UAE
Choose ready-made for a straight wall, a short stay or a quick job; choose custom for odd walls, ceiling gaps and a chosen finish. We show the published IKEA UAE PAX sizes, the gaps a standard row leaves, what custom costs depend on, and when ready-made is right.

By Ali Haider Basra, Founder, Al Tareeq Decor · Contact our workshop
Key takeaways
- Ready-made suits a straight wall, a short stay or a quick job; custom suits odd walls, ceiling gaps, a chosen finish and an interior drawn around what you own; choosing between matt and gloss for that finish is covered in matt versus gloss wardrobe doors.
- A ready-made range sells fixed steps. IKEA UAE lists PAX frames 50, 75 and 100 cm wide, 35 or 58 cm deep and 201 or 236 cm high, with a measured 236.4 cm for the 236 frame.
- On an illustrative 330 x 260 cm wall, three 100 cm frames of 236.4 cm leave 30 cm at the side and 23.6 cm under the ceiling; a custom run is cut to the wall.
- Compare full lists: doors, hinges and interiors are sold separately with a frame. Ours is from AED 550 per sqm for the entry specification; ask for a quotation.
- Ready-made is the honest answer when the wall is regular, you may move soon, the item is in stock or you like to assemble.
On this page
- Key takeaways
- Custom or ready-made wardrobe: the short answer
- Custom or ready-made, by situation
- What a ready-made range publishes: the IKEA UAE PAX figures
- Published PAX sizes on IKEA UAE, read on 4 November 2026
- Where custom wins: odd walls, ceiling gaps and corners
- Interior planning and finishes
- Where ready-made is the right answer
- Move-out, rentals and what happens when you leave
- What custom costs depend on, and how to compare a quotation
- What to put in the comparison
- A middle route, and how to decide in ten minutes
- What we do about it
- Common questions
Custom or ready-made wardrobe: the short answer
Choose ready-made when the wall is straight, the sizes of the range happen to fit it, you may move within a year or two, or you simply want the wardrobe soon and are happy to assemble it. Choose custom when the wall, the ceiling or the corner is not regular, when a gap above or beside the wardrobe would bother you, or when you want a particular finish and interior. Both are sensible; the right one depends on your wall and your plans, not on which sounds more premium.
This guide is deliberately even-handed. We make custom wardrobes, so we have a view, but a reader with a plain rectangular alcove and a short lease should not be pushed into joinery. The table below sorts the usual situations; the sections after it give the reasons, the published sizes of one ready-made range, and what custom depends on. For the question of fixing, whether a wardrobe is built in, fitted or freestanding, read fitted, built-in or freestanding wardrobes; this page is about who makes the sizes.
Custom or ready-made, by situation
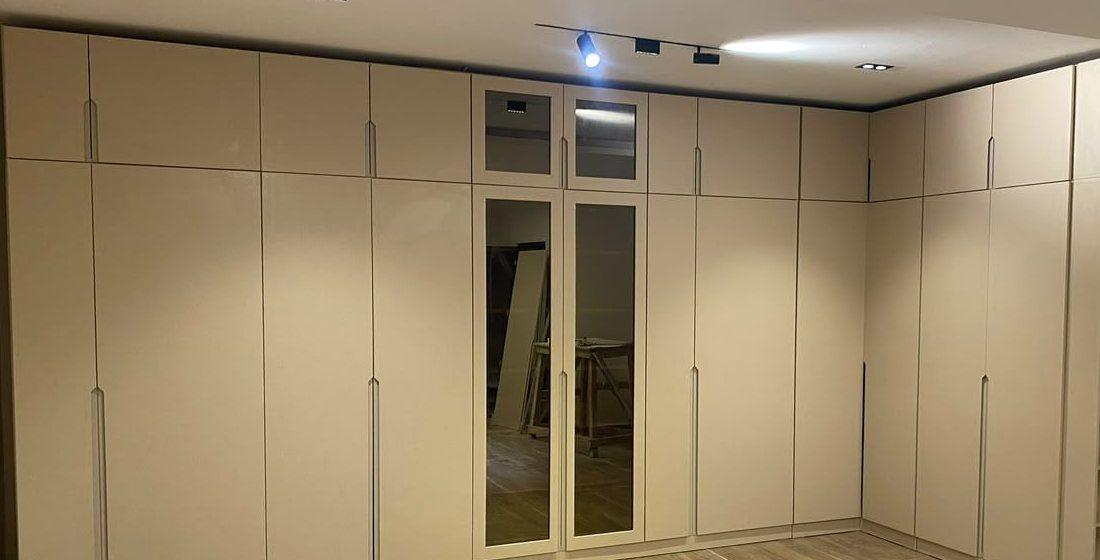
Straight wall, plain rectangle, sizes of a range fit with little left over
- Leans towards
- Ready-made
- Why
- Nothing needs cutting to the wall, so the main advantage of custom is small
Alcove, bulkhead, column, sloped or uneven wall
- Leans towards
- Custom
- Why
- Parts are cut to the measured wall; a standard module cannot follow it
A gap under the ceiling or beside the wardrobe would bother you
- Leans towards
- Custom, or ready-made with a plan for the gap
- Why
- Standard heights and widths rarely add up to your wall; the difference stays visible
You rent and may move soon
- Leans towards
- Ready-made, or a removable custom design
- Why
- A flat-pack frame can be taken apart; ask us whether a removable design suits your lease
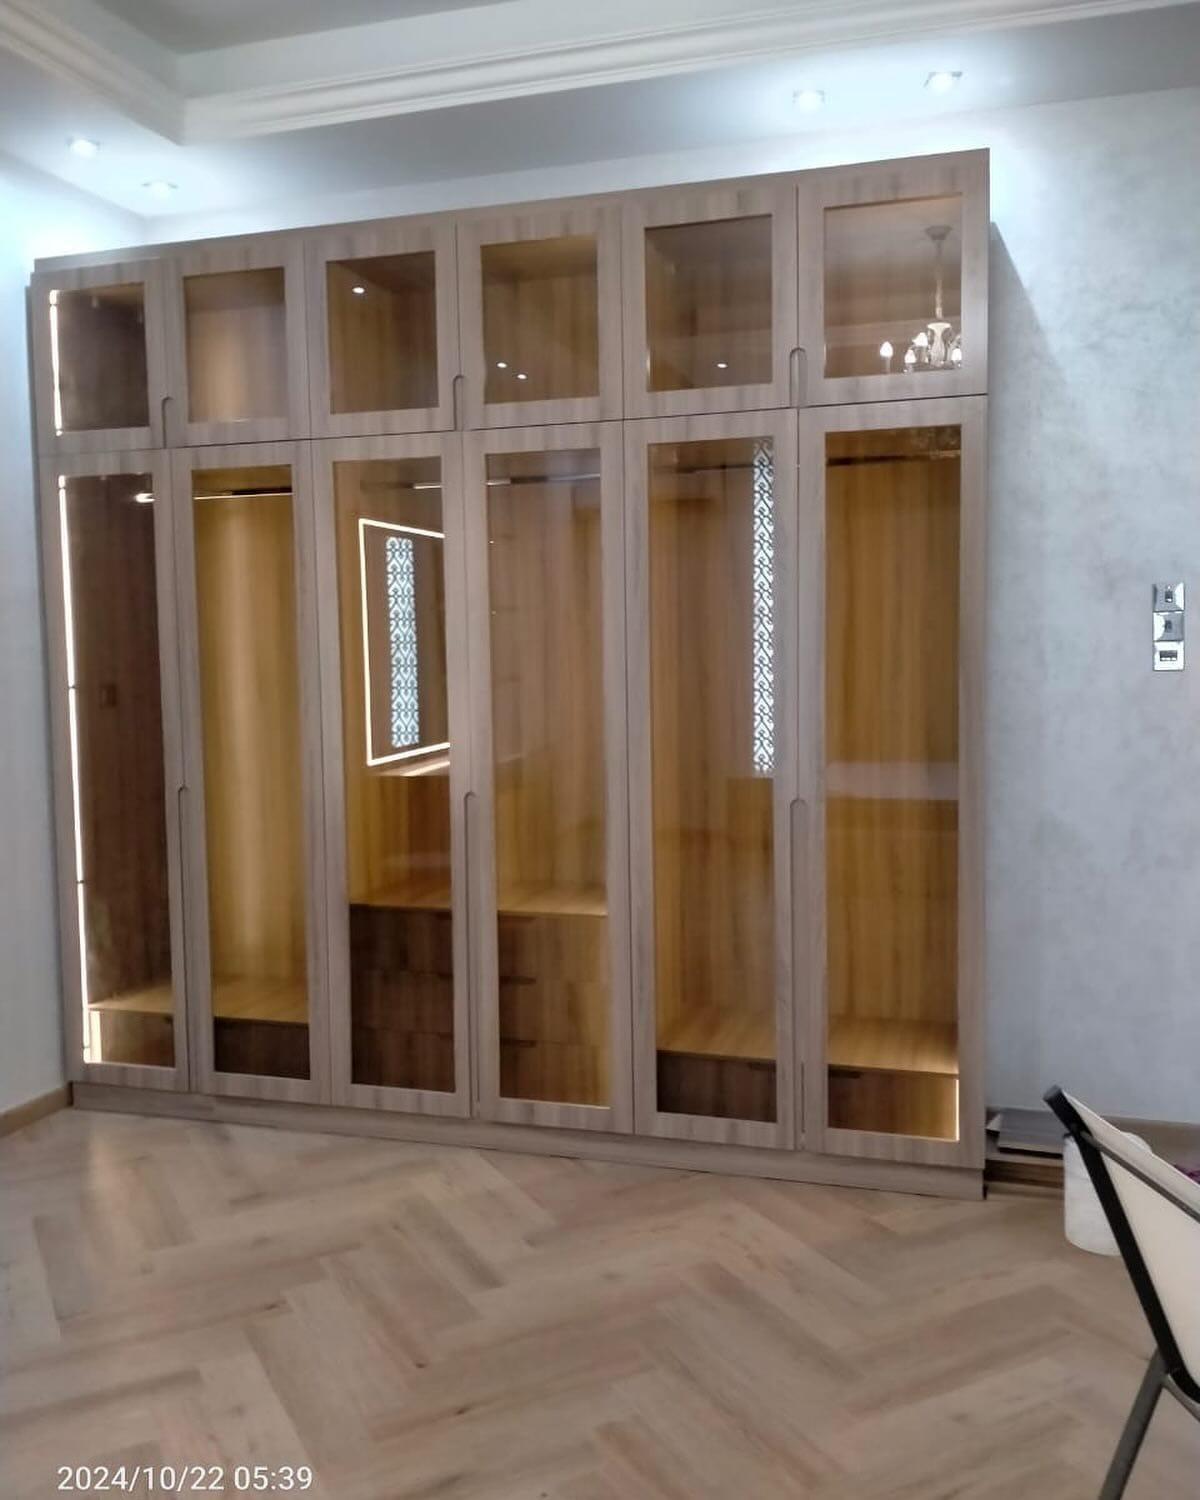
You want a particular finish, glass front or built-in light
- Leans towards
- Custom
- Why
- A range offers its published finishes; made-to-order work follows your sample
Long garments, shoes or an odd mix of storage
- Leans towards
- Custom
- Why
- The interior is drawn around what you own, not around module sizes
You need it this week
- Leans towards
- Ready-made, if in stock
- Why
- Stock items can be collected or delivered; ours takes up to about 10 days from confirmation
The budget is fixed and low, and the wall is regular
- Leans towards
- Ready-made
- Why
- Add up doors, hinges and interiors, which are sold separately, then compare a full quotation
Our entry price is from AED 550 per sqm for MDF laminate with hinged doors, installed; it is an entry specification, and other choices raise it. Ask for a quotation based on your measured wall.
What a ready-made range publishes: the IKEA UAE PAX figures
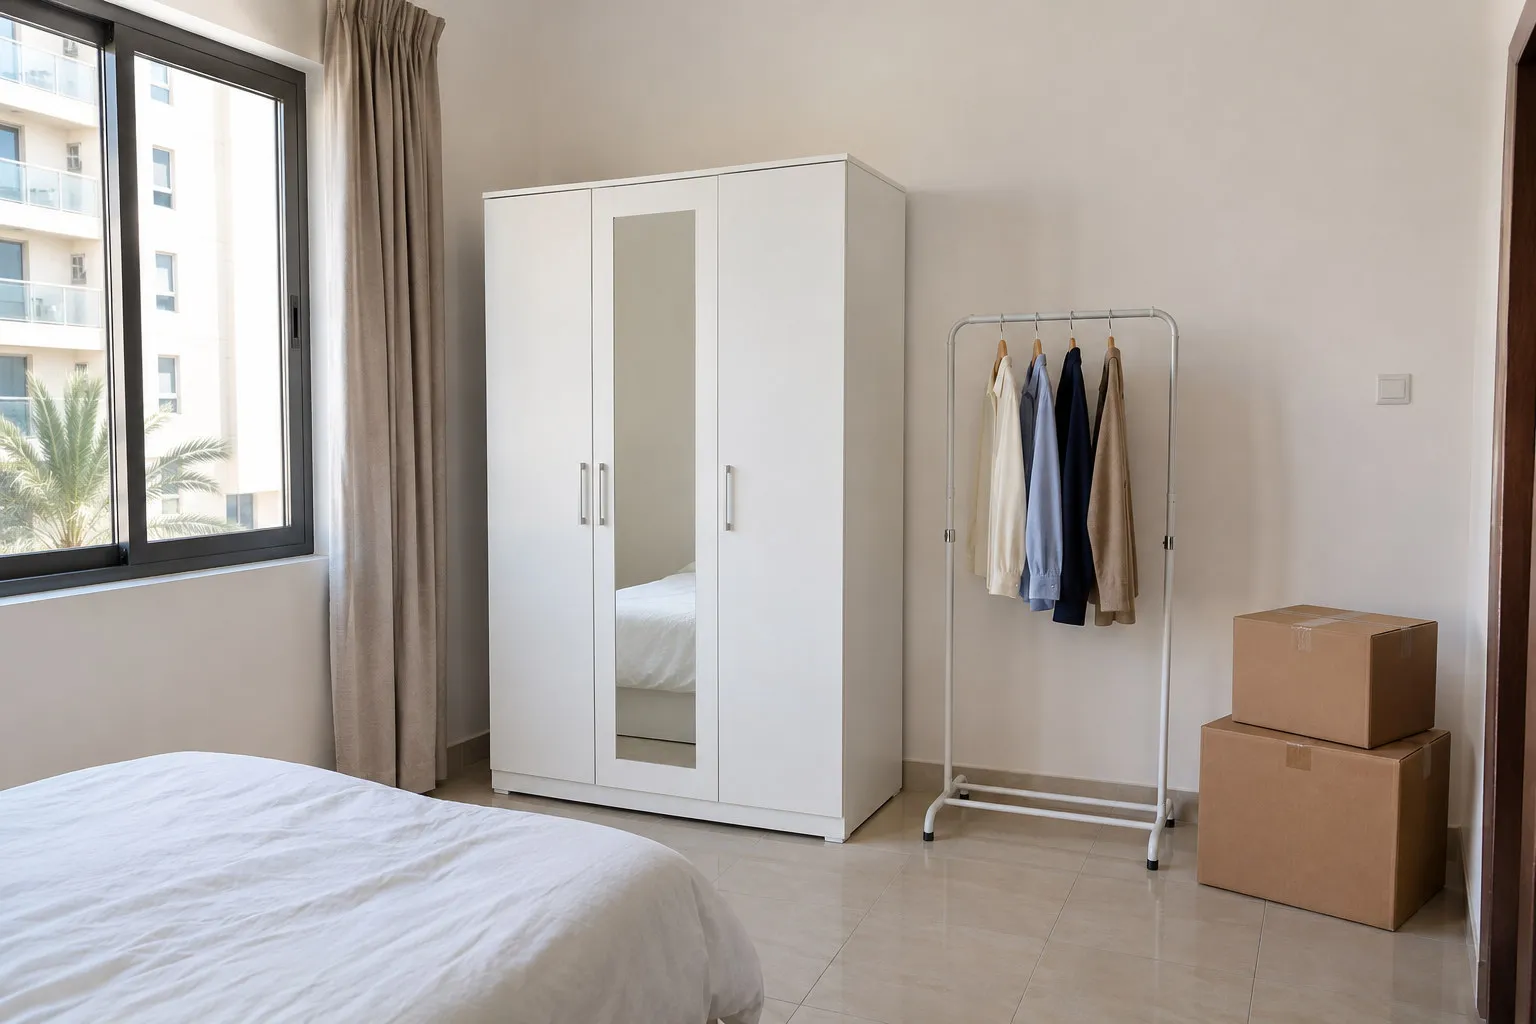
Ready-made wardrobes are sold in fixed steps, and it helps to see them. On its UAE product pages IKEA lists PAX frames in widths of 50, 75 and 100 cm for a single frame and 150 and 200 cm for a pair, in depths of 35 cm and 58 cm, and in heights of 201 cm and 236 cm. The 150 by 58 by 236 cm pair shows its measured size in a panel: width 149.6 cm, depth 58.0 cm and height 236.4 cm. So a frame sold as 236 is 236.4 cm tall, and a wall is planned from the measured figure, not the name. We read these pages on 4 November 2026; ranges change, so check the current page.
The same pages state that doors and interiors are sold separately, and, on the single 75 cm frame, that hinges are too. That matters for budgeting: the frame is only the box, so a fair comparison with a made-to-measure quotation adds doors, hinges, shelves, rails and drawers to the frame before anything else. We give no price for any range here, and we do not score it; the figures below are published sizes, nothing more. IKEA also offers a planner tool on the page for designing your own combination.
Two more facts from the page are useful. The 75 cm frame is described as easy to assemble, disassemble and reassemble without tools, with a foldable construction that opens like a book. And the page's own story explains why: an older frame had to be assembled and then stood upright, which needed more ceiling height than the wardrobe, and the new design is built in place and can be clicked apart again if you have to move it. We come back to that in the move-out section.
Published PAX sizes on IKEA UAE, read on 4 November 2026
Widths of one frame
- Published figure
- 50, 75 and 100 cm
- What it means for planning
- A wall is filled in 25 cm steps at best; whatever is left over is yours to handle
Widths of a pair of frames
- Published figure
- 150 and 200 cm
- What it means for planning
- Larger blocks are made by placing frames side by side
Depths
- Published figure
- 35 cm and 58 cm
- What it means for planning
- Two depths only; 58 cm is a hanging depth, 35 cm is shallow (see our depth guide)
Heights
- Published figure
- 201 cm and 236 cm
- What it means for planning
- Two heights only; your ceiling decides how much is left above
Measured size of the 150x58x236 pair
- Published figure
- 149.6 x 58.0 x 236.4 cm
- What it means for planning
- Use the measured figure for arithmetic, not the name
What is included
- Published figure
- Doors and interiors sold separately; hinges too on the single frame
- What it means for planning
- Add them before comparing with a full quotation
Source: IKEA UAE PAX product pages, opened 4 November 2026. Sizes and wording can change; this is not a comparison of quality or price, and the pages do not describe every PAX frame.
Where custom wins: odd walls, ceiling gaps and corners
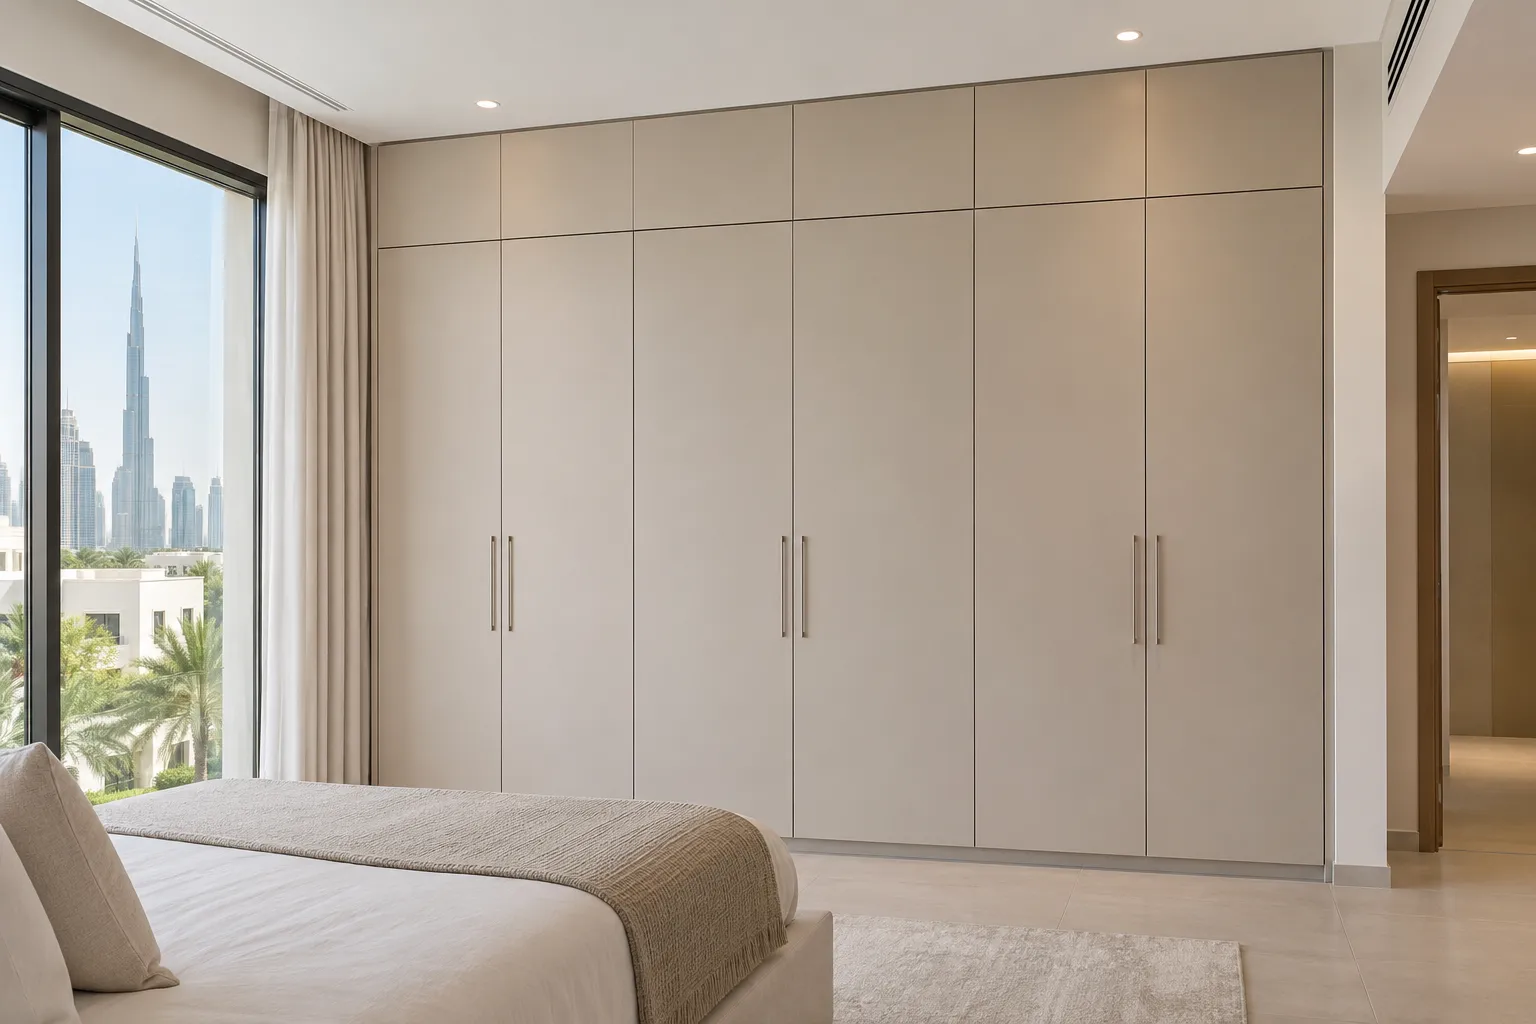
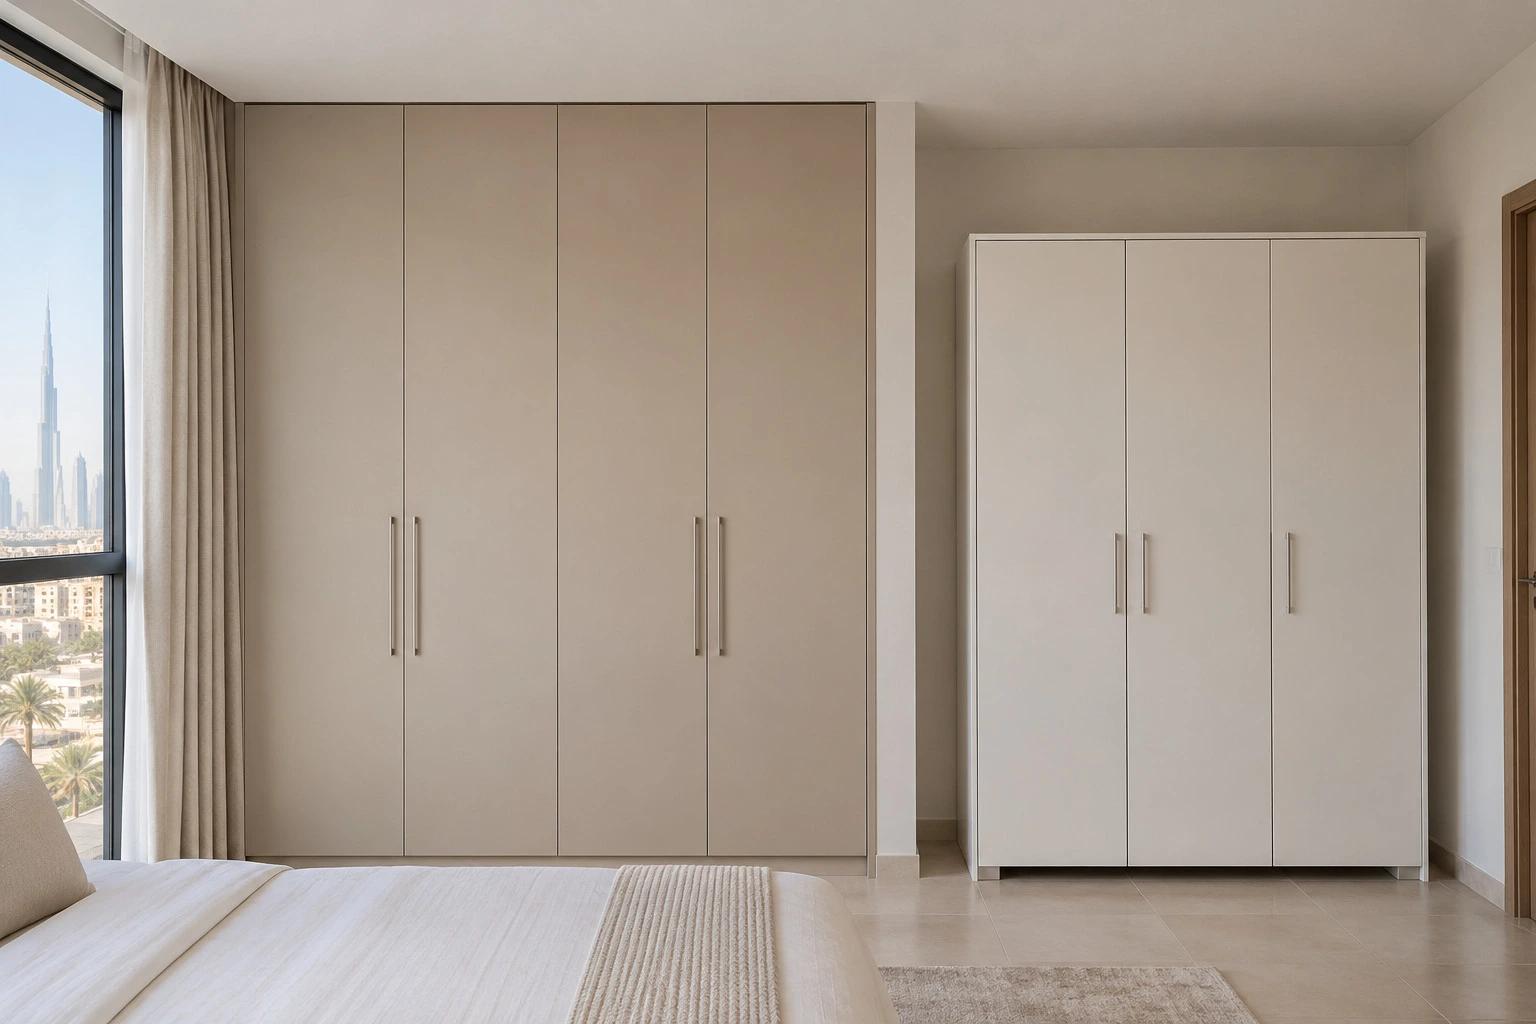
A ready-made row is made of boxes with a fixed width and height. A wall is not, so the difference is left at the ceiling, at the side, or both. The drawing below uses one illustrative wall, 330 cm wide and 260 cm high (our own numbers, not a UAE average), and the sourced PAX sizes: three 100 cm frames of 236.4 cm. They cover 300 of 330 cm and 236.4 of 260 cm, leaving 30 cm at the side and 23.6 cm under the ceiling. A custom run on the same wall is cut to the measured size, with no leftover gap.
Homebuilding makes the same point from the other side. A freestanding wardrobe that falls slightly short of the ceiling may leave no usable room on top and can be tricky to keep clean, and its makers say sizing is harder in older properties where alcoves and lower ceilings are a consideration; measuring an alcove for a fitted wardrobe shows why the narrowest reading rules. Which? advises measuring in three different places because walls may be uneven, and says fitted wardrobes suit an awkward alcove, including one with sloping ceilings. We are quoting these as general advice from UK sources, not as a test of any product.
What a gap costs you is real but modest: wasted space, a dust ledge and a wall that looks unfinished. You can close it with boxes on top, a cornice or an upper compartment, and those are the usual middle answer; our guide to the gap above a wardrobe shows how it is measured and closed. A wall that is out of square, a column, a bulkhead or a window beside the run is harder, because a fixed box cannot follow it. Custom work is cut to what the measuring visit finds, and a corner or L-shaped wardrobe is the case where this matters most. If the run goes against a bathroom or outside wall, what to check on a bathroom or outside wall first covers the wall itself.
- 1. An illustrative wall, 330 cm wide and 260 cm high (our own numbers)
- 2. Three standard 100 cm frames, each 236.4 cm tall (published PAX sizes)
- 3. What is left over: 23.6 cm under the ceiling and 30 cm at the side
- 4. A custom run cut to the measured wall, filling it side to side and floor to ceiling
Interior planning and finishes
Inside, the same logic applies. A range lets you combine its own shelves, rails and drawers within its frames, and that is enough for most clothes. Custom lets you start from what you own: a bay for long garments, a drawer bank where you need drawers, shoe shelves at the height of your shoes, an upper compartment for luggage. Our guides on hanging heights, drawers and organisers and abaya and kandura storage show how far that planning can go, and luggage and seasonal storage covers the upper compartments. For a shoe zone, shoe wardrobe design: pairs per shelf, depth and ventilation gives the shelf sizes.
On finishes, a range offers the colours and door styles it publishes. We make laminate, vinyl, spray-painted, veneer, mirror, glass-fronted, handleless and traditional fronts, matched to a sample you can hold at the visit. Which suits a room is a matter of taste and use, and wardrobe door finishes compared lays them side by side; mirror wardrobe doors, handleless wardrobes and wardrobe lighting ideas go deeper. For hinged or sliding doors, see hinged versus sliding wardrobe doors, the sliding door systems guide and the hinges guide. Where the light goes is compared in wardrobe LED strip or aluminium profile.
Construction is the other half of the interior. Our standard structural boards are 18 mm, in MDF, plywood or another suitable wood-based board chosen for your budget, design, site and finish; not every part of every wardrobe is 18 mm, and the board is named in your quotation. For a damp room the grade matters more than the thickness, which is the subject of moisture-resistant wardrobe boards. We have no figures on how a range's boards compare, so we do not compare them. If a wardrobe already smells musty, why a wardrobe smells musty and when the wall is the problem explains the causes before you choose.
Where ready-made is the right answer
There are real cases where a flat-pack or ready-made wardrobe is the better choice, and we would rather say so than win a sale that does not suit you.
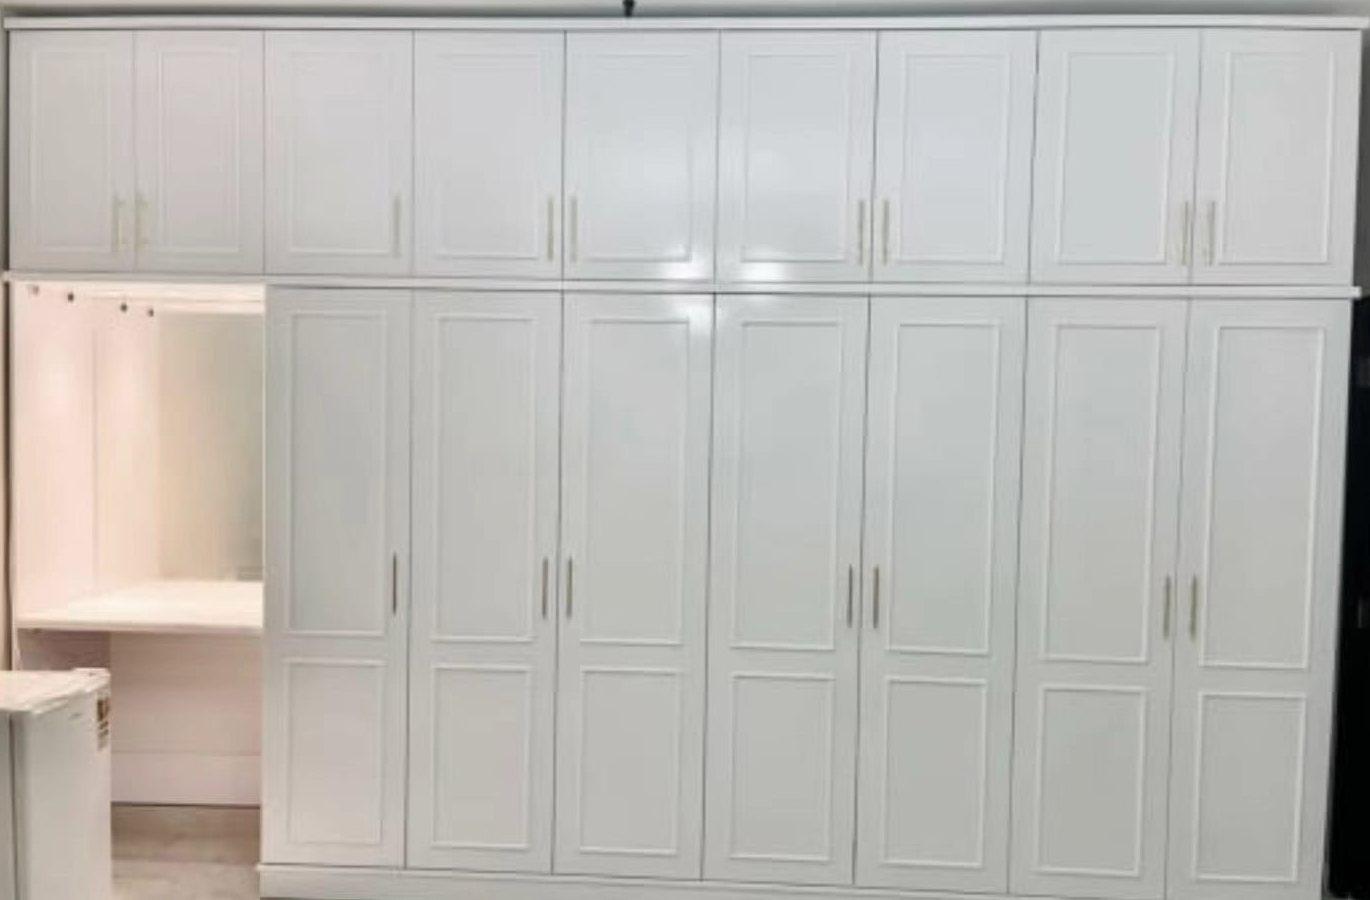
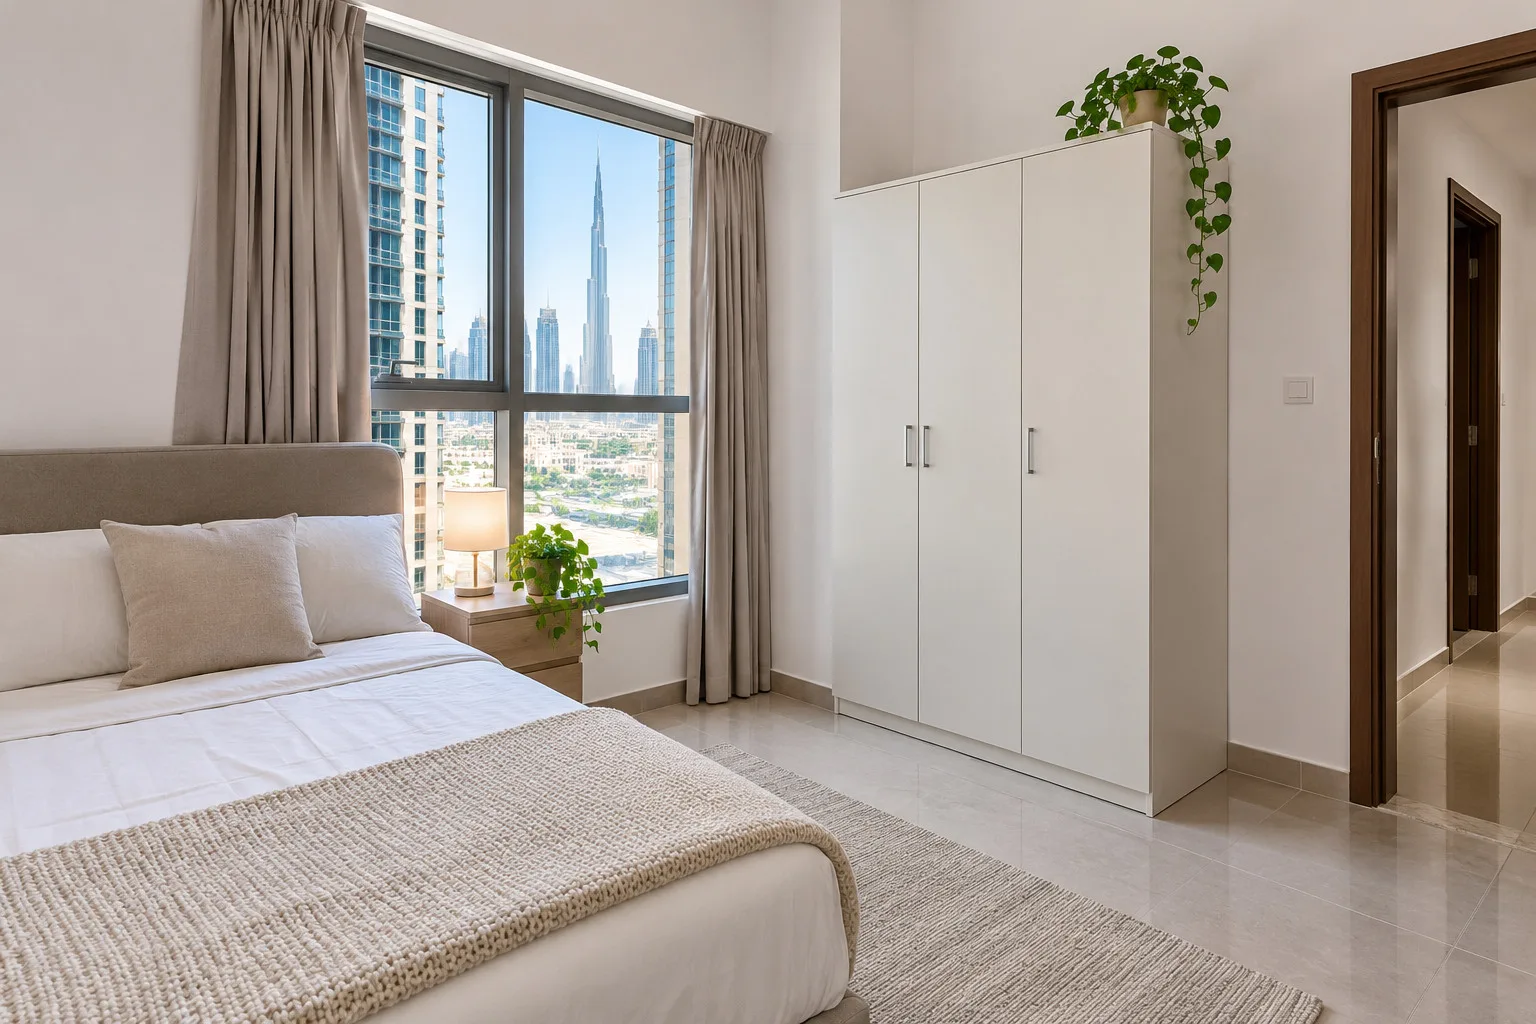
The first is a regular wall that the range fits. If three 100 cm frames and a 236 cm height leave you a gap you can live with, or the sizes divide the wall almost exactly, custom's main advantage is small. The second is a short stay. A tenant who may move within a year or two gets real value from a frame that can be taken apart; the IKEA page says the frame can be clicked apart if you have to move, and Homebuilding's makers say freestanding wardrobes suit people who move often. Check your tenancy contract and ask in writing before fixing anything to a wall; our rented apartment wardrobe guide has the checklist.
The third is speed, in one case: an item in stock. A frame that is in stock can be collected or delivered without waiting for production, and the product pages show delivery and a store stock check. Ours is made to order, up to about 10 days from confirmation depending on size and design. The fourth is a plan you will change: a spare room, a temporary arrangement, or a kids' room that will be rebuilt as the child grows. And the fifth is the person who enjoys assembling. None of these is a poorer choice. Homebuilding's makers add that freestanding is generally the more affordable route, a statement about the category and not about any one range; the honest advice is to price the whole list, frame, doors, hinges and interior, and compare it with a quotation for your wall.
If you are weighing a ready-made wardrobe for a small bedroom or a studio apartment, the depth and the door swing matter as much as the width; wardrobe depth and wardrobe door clearance show how to check them.
Move-out, rentals and what happens when you leave
Moving is the clearest difference. A fitted custom wardrobe is built for one wall and usually stays with it; not every fitted wardrobe is removable, and it depends on how it was made. A flat-pack frame is designed to come apart. IKEA's own page describes a frame that can be clicked apart again when you move and Homebuilding's makers make the same point for freestanding wardrobes in general; wardrobe ideas for UAE apartments plans the wardrobes of a whole flat, bedroom by bedroom.
If you rent, there is a custom middle route. We can make removable or relocatable designs, freestanding or modular, for rented flats and studios; they are made to your measured wall and can leave with you, but whether the design suits your lease is your landlord's decision, so ask in writing first. When you own the flat and will stay, the fixed, wall-to-wall option is usually the one that gives the most from the space; if you are not sure, our renovate or replace guide and wardrobe door replacement guide cover what to do with a wardrobe you already have, and what to check when a sliding wardrobe door comes off its track covers one common fault.
What custom costs depend on, and how to compare a quotation
Our entry price is from AED 550 per sqm of wardrobe front for MDF laminate with hinged doors, installed (the wardrobe board types guide compares MDF with the other boards). That is an entry specification that other options raise, and it is not the same as a ready-made frame price. What moves a custom quotation is measurable: the area of the front, the board and finish, the door type (hinged or sliding), the hardware, any lighting, the interior fittings and the complexity of the wall. A made-to-measure wardrobe quotation is built from the same list that decides a ready-made total once you add doors, hinges and interiors to the frame, so the fair comparison is a full list against a full quotation.
Ask each supplier for the same lines: board, finish, door type, hinges or track and where the interior ends. Our quotation checklist gives the lines to ask for, wardrobe materials and hardware and custom wardrobe prices in the UAE explain what drives them, and the pricing guide shows how a measured wall becomes a number. We quote nothing for another brand, and we do not call any range cheaper or dearer than ours; add the lines and compare. For the handle line, the wardrobe handles guide lists the type, size, height and finish to ask for.
What to put in the comparison
The box (frame or carcass)
- Ready-made
- Frame price for the sizes you choose
- Custom
- Included in the quotation per sqm of front
Doors
- Ready-made
- Sold separately on the PAX pages we read
- Custom
- Door type and finish named in the quotation
Hinges or track
- Ready-made
- Hinges sold separately on the single-frame page
- Custom
- Named in the quotation; our moving hardware is not under the board warranty
Interior (rails, shelves, drawers)
- Ready-made
- Interiors sold separately
- Custom
- Drawn and listed item by item
Filling the gap
- Ready-made
- Not part of the frame; a plan for it is yours
- Custom
- The wall is fitted to the measured size
Assembly and fitting
- Ready-made
- Assembled by you or by a service you arrange; check the retailer's options
- Custom
- Built in our workshop and installed by our own team
A way of laying out the comparison, not a price list. We name no price for any other range.
A middle route, and how to decide in ten minutes
You do not have to pick one for the whole wall. A ready-made block on the straight stretch and custom for the awkward end is a common compromise, and Homebuilding notes that some makers offer a bespoke service for low ceilings or eaves while keeping the benefit of a freestanding piece. If you already own a sound carcass, replacing only the doors can renew a wardrobe; see wardrobe door replacement, and ask us whether your carcass suits it. If the doors only stick or rub, wardrobe door sticking, rubbing or sagging shows what an adjustment can fix first.
To decide quickly: measure the wall in three places, as Which? advises, at the top, middle and bottom, and note the narrowest width and the lowest height. Divide the narrowest width by the published widths of the range you are considering and see what is left over; subtract its published height from your ceiling. If both leftovers are small or you can accept them, a ready-made wardrobe may be enough. If not, or if you want a specific finish, light or interior, a custom quotation is worth asking for. The layout guide, the dimensions guide and our measuring method for windows and recesses help with the arithmetic. If two people will share the wall, sharing one wardrobe as a couple shows how to split it by hanging length.
What we do about it
What we make is custom wardrobes, built in our own workshop. If your wall suits a ready-made range, we will say so at the visit. The free measuring visit brings samples, and we measure the wall with a laser and note the corners, bulkheads and columns. We then send a drawing and an itemised price, and nothing is made until you approve them. After the measurements and details are agreed, a 60% advance is paid and production starts once it is received; the remaining stage is agreed with you.
Our entry price is from AED 550 per sqm for MDF laminate with hinged doors, installed; other options raise it, and the figure for your wall is set after measurement, so ask for a quotation. After confirmation the workshop in Sharjah builds the wardrobe and our own team installs it, up to about 10 days depending on size and design, with a 24-month written workmanship warranty. Separately, the wood-based boards carry a 5-year limited warranty, subject to terms; hinges, tracks, runners, rollers and other moving hardware, labour and damage are not covered, and the warranty page explains the terms. How to read any wardrobe warranty is covered in wardrobe warranty in the UAE.
Start with the custom wardrobes service, the built-in wardrobes, sliding door wardrobes and lit glass-front wardrobes pages, then book through the consultation form. Installation covers the whole UAE: the Sharjah wardrobes page and the Dubai wardrobes page cover visits there. For the rooms around a wardrobe, see the dressing room design guide, the master bedroom wardrobe guide, reach-in versus walk-in wardrobes and the wardrobe with a TV unit. Custom joinery beyond the bedroom is in kitchen joinery and doors and partitions.
If you choose made to measure, the five steps to plan a custom wardrobe are set out with a guide for each.
Common questions
Is a custom wardrobe worth it compared with a ready-made one?
It is when the wall is not regular, a gap would bother you, or you want a set finish and interior. On a straight wall that a range fits, ready-made can be enough. Our entry price is from AED 550 per sqm, and other options raise it. See our wardrobe price guide.
What sizes does a ready-made PAX wardrobe come in on IKEA UAE?
On the pages we read on 4 November 2026, frames are 50, 75 and 100 cm wide (150 and 200 cm for a pair), 35 or 58 cm deep and 201 or 236 cm high. The 236 cm pair measures 236.4 cm. Check the current page. See our wardrobe dimensions guide.
How do I deal with the gap between a ready-made wardrobe and the ceiling?
Subtract the frame's measured height from your ceiling, then close the gap with top boxes, a cornice or an upper compartment, or choose custom to fill it (a cornice finishes the top of classic styles, as classic and shaker-style wardrobes explains). Measure the ceiling in three places. See our floor-to-ceiling wardrobe guide.
Can I take a wardrobe with me when I move out of a rented flat?
A flat-pack frame is designed to come apart, and IKEA's page says it can be clicked apart for a move. We can make removable designs too, but not every fitted wardrobe is removable, and your landlord decides. See our rented apartment wardrobe guide.
Is a ready-made wardrobe quicker than a custom one?
An item that is in stock can be collected or delivered without a production wait. Ours is made to order, up to about 10 days from confirmation depending on size and design. See our measuring visit guide.
What should I compare when pricing both?
Add the frame, doors, hinges and interior fittings of the ready-made option, then compare with a quotation that lists board, finish, doors, hardware and installation. Do not compare a bare frame with a full quote. See our wardrobe quotation checklist.
Can I use a ready-made wardrobe on one wall and a custom one on another?
Yes, nothing stops you mixing them. Use ready-made on the straight wall and ask us to quote custom for the awkward one, with the finish matched to a sample. We make the custom part in our Sharjah workshop. See our custom wardrobes service.

Sources & specifications
Manufacturer information applies to the named products and systems. Sources reviewed on 4 November 2026.
- IKEA UAE, PAX 2 wardrobe frames: size options 150x58x201 to 200x58x236 cm, measurements 149.6 x 58.0 x 236.4 cm, doors and interiors sold separately, planner toolikea.com(opens in a new tab)
- IKEA UAE, PAX wardrobe frame 75x58x201 cm: assemble, disassemble and reassemble without tools; doors, hinges and interiors sold separately; related 50, 75 and 100 cm widths, 35 and 58 cm depths, 201 and 236 cm heights; the story of the foldable frameikea.com(opens in a new tab)
- Which?, Fitted wardrobes: design ideas and buying advice (10 August 2026): measure in three different locations because walls may be uneven; fitted wardrobes suit an awkward alcove such as one with sloping ceilingswhich.co.uk(opens in a new tab)
- Homebuilding, Fitted wardrobes vs freestanding wardrobes: freestanding can be moved to another room or home, sizing is harder with alcoves and lower ceilings, a wardrobe short of the ceiling may leave no room on top, bespoke hybrids exist (undated; makers' views)homebuilding.co.uk(opens in a new tab)
Want this planned for your home?
Consultation and measurement are free. Tell us the rooms, location and what you need; we arrange a sample visit and define the measured quotation.