Wardrobes · 12 min read · 24 August 2026
Approving your wardrobe design: from measurements to an approved drawing
After the measuring visit you receive a drawing and an itemised price, and nothing is made until you approve both. What the drawing should show, ten checks before you say yes, how to ask for changes, and why approval comes before cutting.

By Ali Haider Basra, Founder, Al Tareeq Decor · Contact our workshop
Key takeaways
- After the measuring visit you get a drawing and an itemised price, and nothing is cut until you approve both. Approval is the cheapest moment to change anything.
- A good drawing shows the door layout, the inside of every compartment, the finishes, the hardware, any lighting, mirror or glass, and the gaps. Ask what ours will include and when you will receive it; we have not published a format or a delivery time.
- Check ten things on the drawing: door swing, handle positions, shelf heights, rail height, ceiling and wall gaps, sockets and switches, the finish sample, the hardware list, lighting, and mirror and glass.
- Send changes as one written list, ask for the corrected drawing, and approve that version. Late changes can mean remaking parts, so ask what they cost before you start.
- Our process: once details are confirmed and you agree, a 60% advance is paid and production starts when it is received and the requirements are final; the rest is agreed with you.
On this page
- Key takeaways
- From measurements to an approved drawing: the short answer
- The steps from visit to production
- What a wardrobe drawing and an itemised quote should show
- What to look for on the drawing and the price
- Before you approve: the checks that matter most
- A ten-point check for approving a wardrobe drawing
- The hardware list and the finish sample
- Lighting, mirror and glass: the lines that are hard to move later
- Change requests before production
- Why approval comes before cutting
- What we do about it
- Common questions
From measurements to an approved drawing: the short answer
After the measuring visit you receive a drawing and an itemised price, and nothing is cut until you approve both. Approval is the moment the wardrobe stops being an idea and becomes a list of exact parts, so it is worth an hour of your attention: open the drawing beside the room, walk through each door, each shelf and each socket, and ask for every change before the advance is paid. The visit itself, and how to prepare for it, is covered in our wardrobe measuring visit guide.
This page is about the step after that visit and before production: what the drawing and the price should show, what to check on it, how to ask for a change, and why the order is drawing first and cutting second. It does not repeat how to compare two suppliers' prices, which the wardrobe quotation checklist does line by line. Our own published process is a free measuring visit with samples, a drawing and an itemised price, and production only after you approve them.
The steps from visit to production
The sequence is the same whatever the wardrobe: measure, draw, check, approve, produce. The drawing below plays the five steps in order. The only time figure on it is our published 'up to about 10 days from order confirmation, depending on size and design' for the making and fitting; the drawing and any checking you do have no fixed time, because that depends on how quickly details are settled. Ask when you will receive the drawing, as we explain below.
- 1. Measure: free visit, laser measurement and samples at your home
- 2. Drawing: the doors and every compartment behind them, with an itemised price
- 3. Check: you compare the drawing with the room, line by line
- 4. Approve: you agree the drawing and the price in writing, and the details are final
- 5. Production: our Sharjah workshop builds it, up to about 10 days from order confirmation depending on size and design
What a wardrobe drawing and an itemised quote should show
A good drawing answers the questions a carpenter would otherwise have to guess at. It shows the wall and the wardrobe on it, door by door, and then what is behind each door. Cabinet makers elsewhere describe the same standard: Eagle Woodworking, a US cabinet maker, says an approved drawing package should contain enough information for fabrication, ordering and installation. That is one maker's description of its own trade, not a UAE rule, but it is a fair test: could someone build this wardrobe from the page without phoning you?
Our drawing shows the doors and every compartment behind them. Beyond that we have not published a format, so we do not promise one: ask what the drawing will include and when you will receive it, and ask for the answer in writing. The price that comes with it is itemised, so each line is priced separately, and options such as glass, sliding doors, veneer, lacquer, lighting and internal accessories are their own lines. That is what lets a quotation be trimmed without redrawing the wardrobe.
What to look for on the drawing and the price
Elevation with door layout
- What it should show
- Each door, its width, which way it opens or slides, and where the joins fall
- Why you check it
- Door swing, handle side and visible joins are easiest to change on paper
Internal layout
- What it should show
- Hanging bays, shelves, drawers and any tall section, with their widths
- Why you check it
- This is what you will use every day; most disappointments are here
Finishes
- What it should show
- The finish of the fronts, the sides and the inside, named in words
- Why you check it
- A name can be matched against the sample you were shown at the visit
Hardware list
- What it should show
- Hinges, handles or push-open, sliding track if any, rails and drawer runners as they apply
- Why you check it
- Hardware decides how the doors feel; ask for each item named, or 'not specified' written down
Lighting
- What it should show
- Where light goes inside and how it switches on, if you ordered it
- Why you check it
- A strip with no switch or power point marked is a question, not a design
Mirror and glass
- What it should show
- Which doors or panels carry mirror or glass, and which type
- Why you check it
- A mirror on the wrong door is expensive to move once it is made
Gaps and wall details
- What it should show
- The top gap, the side gaps and what happens at skirting, sockets and switches
- Why you check it
- These are the places a plan meets the real wall
The itemised price
- What it should show
- One line per item, with options separate
- Why you check it
- So you can see what each choice adds before you agree
A checklist of what to look for, not a list of what every drawing contains. Ask us what your drawing will include and when you will receive it; we have not published a drawing format or a delivery time for it.
Before you approve: the checks that matter most
Take the drawing into the room, or hold it up beside a photo of the wall. Most problems found after production were visible on the drawing; they just were not checked against the room. Start with the doors, because they are the part you touch most and the part that interacts with the room.
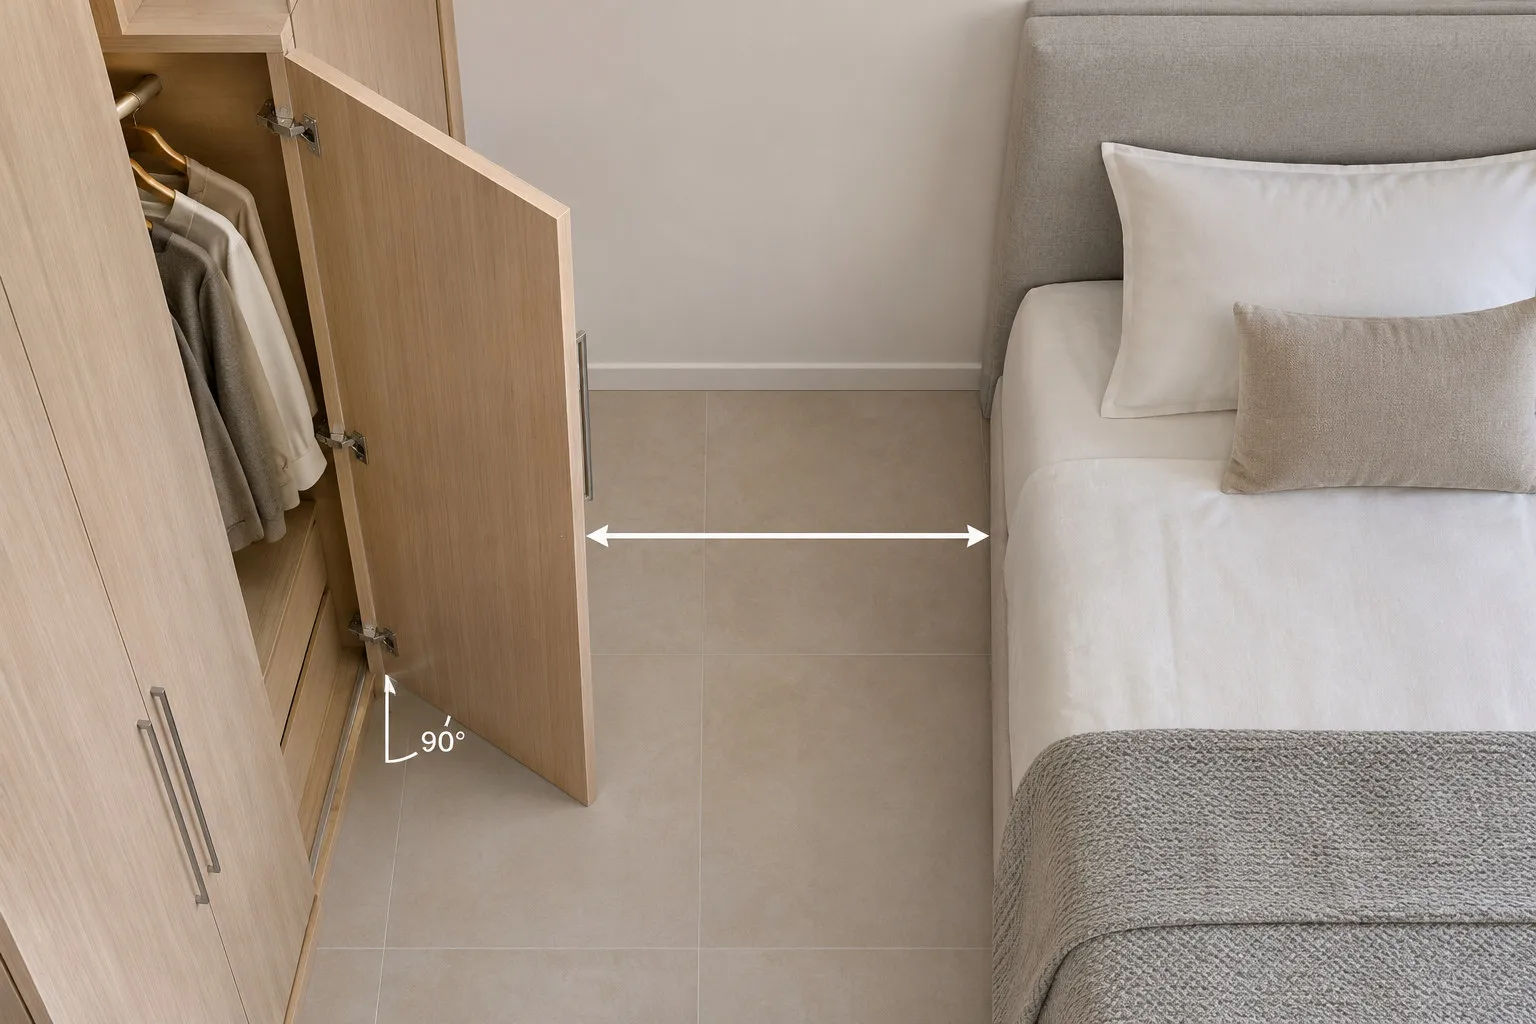
Door swing comes first. A hinged door sweeps floor as wide as the leaf, so check that it clears the bed, the room door and any radiator or chair, and that it opens wide enough to reach the shelves. If floor is tight, the choice between hinged and sliding is still open at this stage; our wardrobe door clearance guide explains how much floor to keep, and the wardrobe sliding door systems guide covers the other route. Handle positions come next: which side each door hinges on, and where the handles fall relative to the rail and shelves. The wardrobe handles guide covers types and heights.
Then walk through the inside. Shelf heights should match what you will put on them: a stack of folded knitwear, shoes, a box. The rail should sit at the height your longest garment needs, and our wardrobe hanging heights guide explains how to work that out. If you plan drawers, see what goes in them in the wardrobe drawers and organisers guide, and check the drawing shows them where you can reach them. Depth is the other number to confirm; the wardrobe depth guide explains why.
Finally the edges of the plan. Look at the gap at the ceiling and the gaps at the walls: how does the drawing finish them, and does it match what you saw at the visit? Check each socket and switch on the wall: is one now behind a door or a shelf? Read the finish name against the sample you were shown, and read the hardware list top to bottom. If a line says only 'hinges' or 'track', ask what it means. The way to close a ceiling gap is in our floor-to-ceiling wardrobe guide, and the wardrobe door finishes comparison helps if you are still choosing between finishes.
A ten-point check for approving a wardrobe drawing
1. Door swing
- What to do on the drawing
- Trace each hinged leaf's arc against bed, door and furniture
- If it is unclear, ask
- 'How far does this leaf open, and what does it clear?'
2. Handle positions
- What to do on the drawing
- Check the hinge side and handle height for every door
- If it is unclear, ask
- 'Where do handles fall on each door?'
3. Shelf heights
- What to do on the drawing
- Match each gap to what will sit on it
- If it is unclear, ask
- 'Can I see the height of every shelf?'
4. Rail height
- What to do on the drawing
- Compare with your longest garment
- If it is unclear, ask
- 'What is the rail height in each bay?'
5. Gap at the ceiling
- What to do on the drawing
- Check how the top is finished or closed
- If it is unclear, ask
- 'What happens between the top and the ceiling?'
6. Gaps at the walls
- What to do on the drawing
- Check the sides against skirting and any unevenness
- If it is unclear, ask
- 'How are the side gaps handled?'
7. Sockets and switches
- What to do on the drawing
- Mark each one on the wall and see if it is covered
- If it is unclear, ask
- 'Will any socket or switch be behind a door or panel?'
8. The finish sample
- What to do on the drawing
- Hold the sample next to the name on the drawing
- If it is unclear, ask
- 'Is this exactly the sample I was shown?'
9. The hardware list
- What to do on the drawing
- Read every line; look for blanks
- If it is unclear, ask
- 'Which hinge, track and runner is each line?'
10. Lighting, mirror and glass
- What to do on the drawing
- Check where light, mirror and glass sit and how light switches
- If it is unclear, ask
- 'Which doors carry mirror or glass, and where does the power come from?'
Our own check list for a customer approving a drawing. Hardware brands are not stated as ours; ask for them on the quotation.
The hardware list and the finish sample
Two checks deserve more than a line each, because both are easy to skim. The first is the hardware list. Hardware choices can change clearances and details elsewhere on the drawing: Eagle Woodworking says hardware selections can influence design details, clearances and overall project specifications, and that confirming them early keeps review moving. For a wardrobe this means hinges, handles, track, rails and drawer runners are settled with the drawing and not after it. The number of hinges per door follows door weight and height, as explained in the wardrobe hinges guide, and a list that names no hardware is a reason to ask.
The second is the finish sample. At the visit we bring samples of laminate, veneer and glass, and the drawing should name the finish you chose. Hold the sample next to the name before you approve. Finish names can be close to each other, and a screen or a printed drawing will not show a colour truthfully. If you are weighing matt against gloss, our matt versus gloss wardrobe doors guide covers how each looks in a lit room.
Lighting, mirror and glass: the lines that are hard to move later
Anything that is lit, mirrored or glazed has a position on the drawing, and that position is hard to change once the part is made. For lighting, check where each light sits, how it switches on and where it takes its power, which decides whether the wall behind needs a socket close by. Our wardrobe lighting ideas page shows the options, and the LED strip or profile guide helps you choose between them. Our own team installs wardrobe lighting inside the wardrobe, and we do not take standalone lighting or socket jobs.
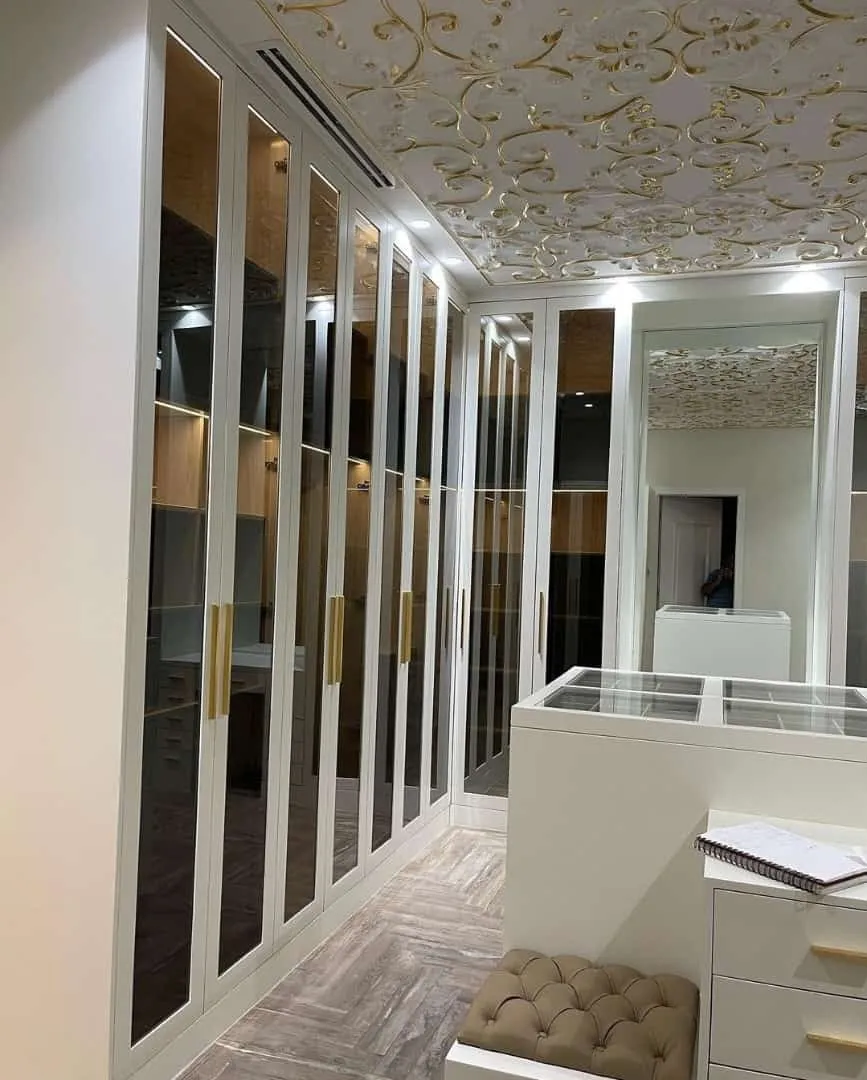
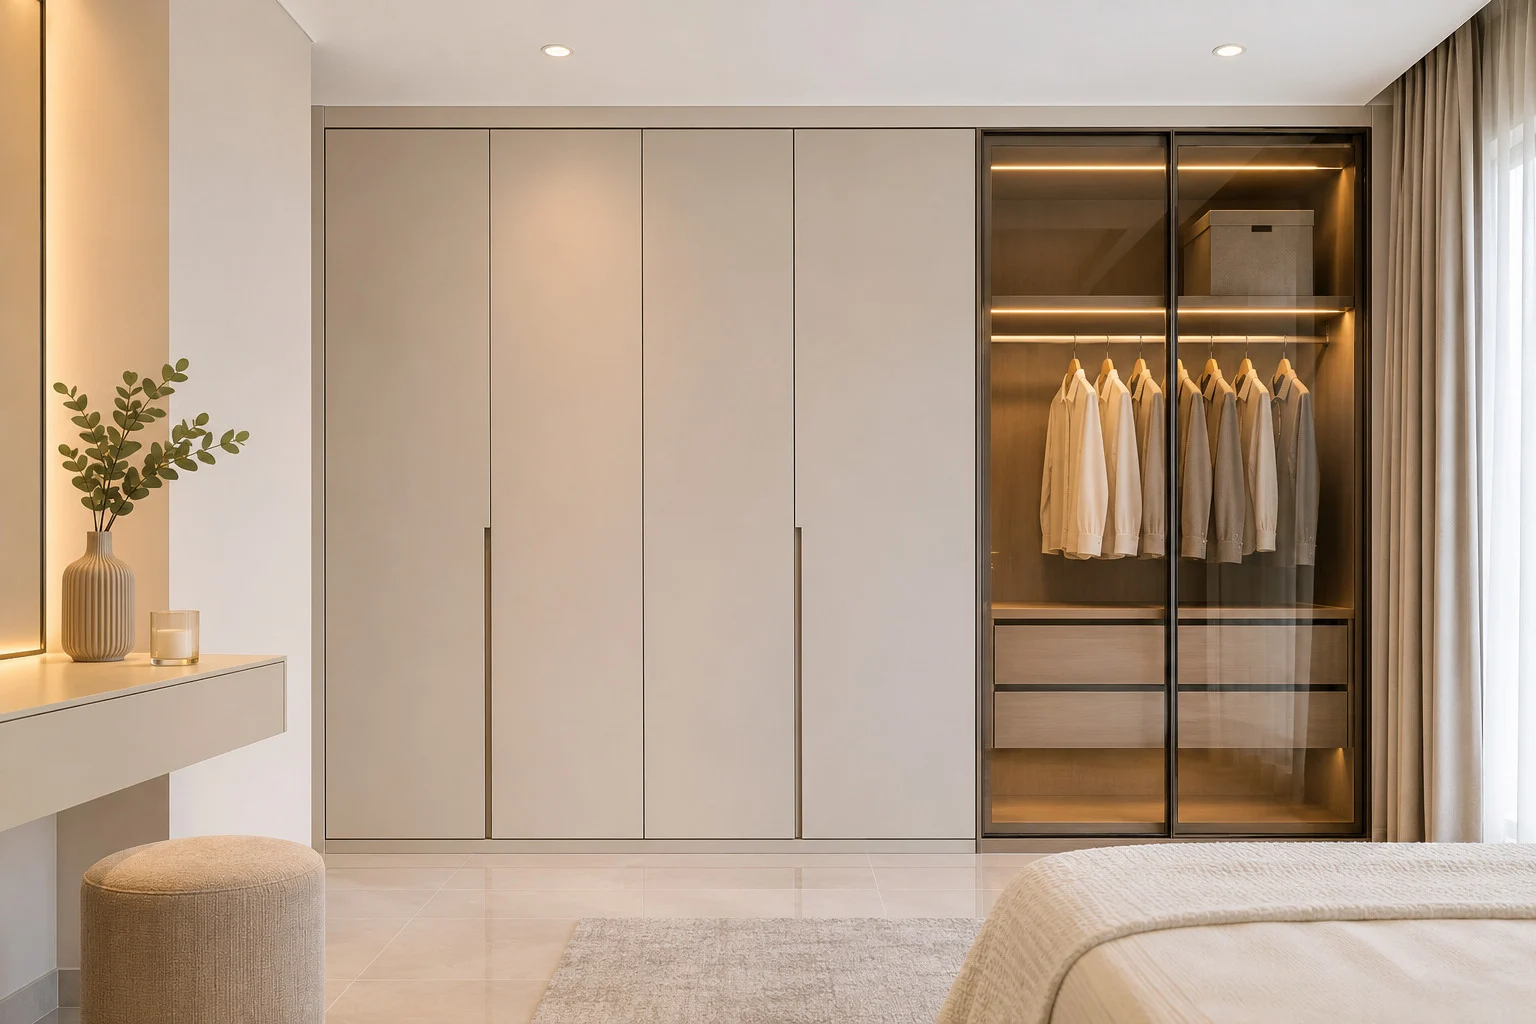
For mirror and glass, check which doors carry them and that the drawing says which type. A mirror door is heavier than a laminate one, which matters for hinges or track; the mirror wardrobe doors guide explains the trade-offs, and the wardrobe glass and privacy guide covers clear, tinted and frosted glass. See finished glass-front work on our lit glass-front wardrobes page.
Change requests before production
The right time for a change is while the drawing is still a drawing. Moving a door, a shelf or a socket marking costs a conversation now; after cutting it can mean remaking a part. Eagle Woodworking makes the same point about its own work: changes after drawings are complete often require revisions throughout the cabinet layout. Wood & Co., another US cabinet maker, lists post-sign-off changes among the things that cause delays. Neither is a UAE rule, but the logic carries over.
Write each change down as a plain list and send it in one message: 'move the handle side of door 3', 'raise shelf 2', 'finish: sample B'. Ask for the corrected drawing and check the change and everything beside it, because one change can touch a neighbour. Then approve the corrected version, not the first. If a change affects the price, it will show as a line on the itemised price. We have not published what a late change costs or how many revisions are included, so ask before you begin.
Some things are not changes but decisions you have not made yet: a finish you have not chosen, a lighting position you are unsure of, a decision about sliding versus hinged doors. Settle those before the final drawing. If you are still deciding between options, the custom or ready-made wardrobe guide can help you step back first.
Why approval comes before cutting
A wardrobe is cut to your wall. Once boards are cut and doors are made to your sizes, a mistake in the drawing is no longer a line to rub out: it is a part that may need making again. That is why trade after trade puts approval first. Wood & Co. says no production begins until everything is approved. Eagle Woodworking advises that, before release, the field record, current drawings, component orders and floor handoff describe the same build, and that you review the quote before approval and payment.
Our process works the same way, and we state it as a process, not as a contract term. Once the measurements and details are confirmed and you agree to go ahead, a 60% advance is paid, and production starts once the advance is received and the requirements are final. The remaining payment stage is agreed with you. Production then takes up to about 10 days from order confirmation, depending on size and design, in our Sharjah workshop. We have not published refund or cancellation terms here; ask for anything of that kind in writing.
There is a second reason: the order of the steps protects the room. Walls that are uneven, a ceiling that is not level, a socket in the way of a door: the measurement visit finds these, the drawing handles them, and approval records that you agree. A wardrobe in a bathroom wall or an alcove needs extra attention, which our guides to a wardrobe against a bathroom or outside wall and an alcove or niche wardrobe cover. And if a beam or column is in the way, see wardrobes around beams and columns.
What we do about it
We start with a free measuring visit, bring samples and measure by laser. After it you receive a drawing of the doors and every compartment behind them, and an itemised price; nothing is made until you approve both. Our entry price is from AED 550 per sqm for MDF laminate with hinged doors, installed; other options raise it, and the figure for your wall is set after measurement. When you agree, the advance and production steps above apply, our Sharjah workshop builds the wardrobe in up to about 10 days from order confirmation depending on size and design, and our own team installs it.
Workmanship carries a 24-month written warranty; supplied products follow their own terms. Separately, the wood-based boards carry a 5-year limited warranty, subject to terms; hinges, tracks, runners, rollers and other moving hardware are not covered, and the final terms are in the written warranty. Our wardrobe warranty guide explains what to ask.
To start, book the free visit. Our custom wardrobes service page lists what we make, and the built-in wardrobes and sliding door wardrobes pages show finished work. The pricing guide explains how a quotation is built, and the Sharjah page has the workshop location. Installation covers the whole UAE, from the same Sharjah workshop.
To reach the drawing with clear answers, work through our five-step guide to planning a wardrobe first.
Common questions
What should a wardrobe drawing show before I approve it?
The door layout, what is behind each door, the finishes, the hardware, any lighting, mirror or glass, and the gaps at the ceiling and walls. Ours shows the doors and every compartment behind them; ask what yours will include and when you will receive it. See our wardrobe quotation checklist.
What do I check on a wardrobe design before approving it?
Door swing, handle positions, shelf heights, rail height, the gaps at the ceiling and walls, sockets and switches, the finish sample and the hardware list. Hold the drawing up in the room and walk through it. See our wardrobe measuring visit guide.
Can I change my wardrobe design after I approve it?
Ask before you approve, because changes after cutting can mean remaking parts. Send one written list, ask for a corrected drawing and approve that. We have not published what late changes cost, so ask in writing. See our wardrobe door clearance guide.
Why does a wardrobe need approval before it is made?
It is cut to your wall, so a mistake on the drawing becomes a part to remake. Our process is a drawing and an itemised price approved first, and production starts once the advance is received and requirements are final. See our wardrobe warranty guide.
How long does a wardrobe take after I approve the drawing?
Up to about 10 days from order confirmation, depending on size and design, from our Sharjah workshop. We have not published how long the drawing itself takes, so ask when you will receive it. See our custom wardrobes service.
Do I get a 3D or CAD drawing of my wardrobe?
We have not published a drawing format, so we do not promise one. Our drawing shows the doors and every compartment behind them. Ask what it will include and when you will receive it, in writing. See our pricing guide.
Is the finish sample checked at approval?
Yes, it should be: hold the sample you were shown next to the finish named on the drawing and the hardware list. Colour on a printed page or screen is not a reliable match. See our wardrobe door finishes comparison.

Sources & specifications
Manufacturer information applies to the named products and systems. Sources reviewed on 4 November 2026.
- Eagle Woodworking, How to Get Cabinet Submittals Approved Faster (30 June 2026): an approved drawing package should contain enough information for fabrication, ordering and installation; hardware selections influence design details and clearances; changes after drawings are complete often require revisions throughout the layouteaglewoodworking.com(opens in a new tab)
- Eagle Woodworking, How to Run a Cabinet Job Review Before Production (28 August 2026): the field record, drawings, orders and handoff must describe the same build; review the quote before approval and paymenteaglewoodworking.com(opens in a new tab)
- Wood & Co., Project Process: no production begins until everything is approved; delays may result from late approvals and post-sign-off changes (US cabinet maker, process page)woodnco.com(opens in a new tab)
Want this planned for your home?
Consultation and measurement are free. Tell us the rooms, location and what you need; we arrange a sample visit and define the measured quotation.