Wardrobes · 16 min read · 27 June 2026
Free wardrobe measuring visit in the UAE: what to prepare and what happens
The wardrobe measuring visit is free: we bring samples, go through what each person stores and laser-measure the room. Send the width of each wall, the ceiling height and a photo of the sockets, switches and AC grilles to prepare. Nothing is made until you approve the drawing and price.

By Ali Haider Basra, Founder, Al Tareeq Decor · Contact our workshop
Key takeaways
- The wardrobe measuring visit is free. We bring samples, go through what each person needs to store, and laser-measure the room.
- You do not need exact measurements. A few rough figures and photos are enough for a first conversation.
- Send the width of each wall, the ceiling height and a photo that shows sockets, switches and air-conditioning grilles.
- After the visit you receive a drawing and an itemised price. Nothing is made until you approve them.
- Your own tape measure gives a starting point; the laser measurement at the visit is what the wardrobe is made to.
On this page
- Key takeaways
- Free wardrobe measuring visit: the short answer
- What to send before the visit
- How to measure your wall roughly yourself
- Why we note the smallest width and the lowest height
- Photos worth taking before we come
- What to decide before the visit, and what can wait
- Decisions for your wardrobe: now or later?
- Doors and depth: planning figures worth knowing
- What happens at the visit
- If the wall is damp, uneven or crowded
- After the visit: the drawing, the price and your approval
- Where we visit, and when
- Printable preparation checklist
- Wardrobe measuring visit: preparation checklist
- Common questions
Free wardrobe measuring visit: the short answer
Yes, the measuring visit for a made-to-measure wardrobe is free, and you can prepare for it in about ten minutes. Send us the width of each wall, the ceiling height and one photo that shows the sockets, switches and air-conditioning grilles; everything else happens at your home. We bring laminate, veneer and glass samples, go through what each person needs to store, and measure the room with a laser.
After the visit you receive a drawing of the doors and every compartment behind them, with an itemised price. Nothing is made until you approve both, as our guide to approving a wardrobe design explains, so the visit commits you to nothing except a conversation.
This page is the full preparation guide: what to send, how to take rough measurements, what to decide in advance, what the visit covers and what follows it. How a measured wall turns into a price is explained in our wardrobe price guide. The drawing below shows the six things worth catching before we arrive.
This guide assumes a new wardrobe. If you already own a sound wardrobe and only want new doors, tracks, hinges or drawers, read wardrobe door replacement in the UAE instead. If you are unsure whether the box deserves new doors at all, renovate or replace an old wardrobe sets out the decision by symptom, and custom or ready-made wardrobe shows where each wins in the UAE.
- 1. Narrowest width: measure the wall in more than one place and write down the smallest figure
- 2. Lowest ceiling height: measure at both ends and in the middle, and note the lowest figure, especially under a beam
- 3. Sockets and switches: photograph them and note roughly where they sit on the wall
- 4. Air-conditioning grille: photograph it, together with any thermostat or control beside it
- 5. Beam or step in the ceiling: photograph the ceiling line, because it changes the height you can use
- 6. An L-shaped or U-shaped run: take each wall the wardrobe touches separately, since every wall contributes its own width to the front area
What to send before the visit
For a first estimate we need five things. None of them needs to be exact, and none needs special tools.
- The width of each wall the wardrobe will cover.
- The ceiling height.
- A photo that shows the sockets, switches and air-conditioning grilles on and near the wall.
- Who will use the wardrobe and roughly what each person stores: hanging clothes, folded clothes, shoes, bags, luggage.
- Your preferred doors: hinged, sliding or glass, or simply "not sure yet".
How to measure your wall roughly yourself
These figures are for planning. We measure every wall again with a laser at the visit, and the wardrobe is made to that measurement, not to yours. Even so, a few honest numbers let us judge the size of the job and answer your first questions before anyone travels to you.
You need a tape measure, a pen, a sheet of paper and your phone. Begin with the width of the wall. Walls are rarely perfectly straight, so measure low down, at waist height and near the ceiling. If the three figures differ, a good habit is to write down the smallest one.
Then take the height. Take the height from the floor up to the ceiling at both ends of the wall and in the middle, and note the lowest figure. If a beam, a bulkhead (a lowered section of ceiling) or a cornice sits over part of the wall, measure under it as well and say so on your sketch.
Next, list what is on the wall: skirting boards, sockets, switches, air-conditioning grilles, a column, a window or a door frame close to one end. Roughly where each one sits is enough. A sketch from above completes the picture: the walls, the door of the room, the window and where the bed will stand, with your figures written beside each wall. If the wardrobe will wrap around a corner, measure every wall it touches, because each one adds its own width to the front area.
The short animated video below, from a UK wardrobe retailer, shows the same routine in a minute or two. Its sizes are in millimetres and its example room is a British one, so watch it for the method rather than the numbers.
Why we note the smallest width and the lowest height
A wardrobe has to fit the tightest place on the wall, not the average one. If a wall is a little wider at the floor than at the ceiling, a wardrobe sized to the wider figure would not go in. The same logic applies to height: the lowest point under a beam or a cornice is the height you can really use.
We should be honest about what kind of advice this is. It is a good habit, not a rule from a standard. Other retailers give the same guidance in their own measuring guides: Kvik says the lowest height decides the doors and the smallest width decides their width, and Pickawood advises measuring at different points and using the smallest value. Because we re-measure with a laser at your home, your figures only have to be close; the habit simply makes them closer to what we will find.
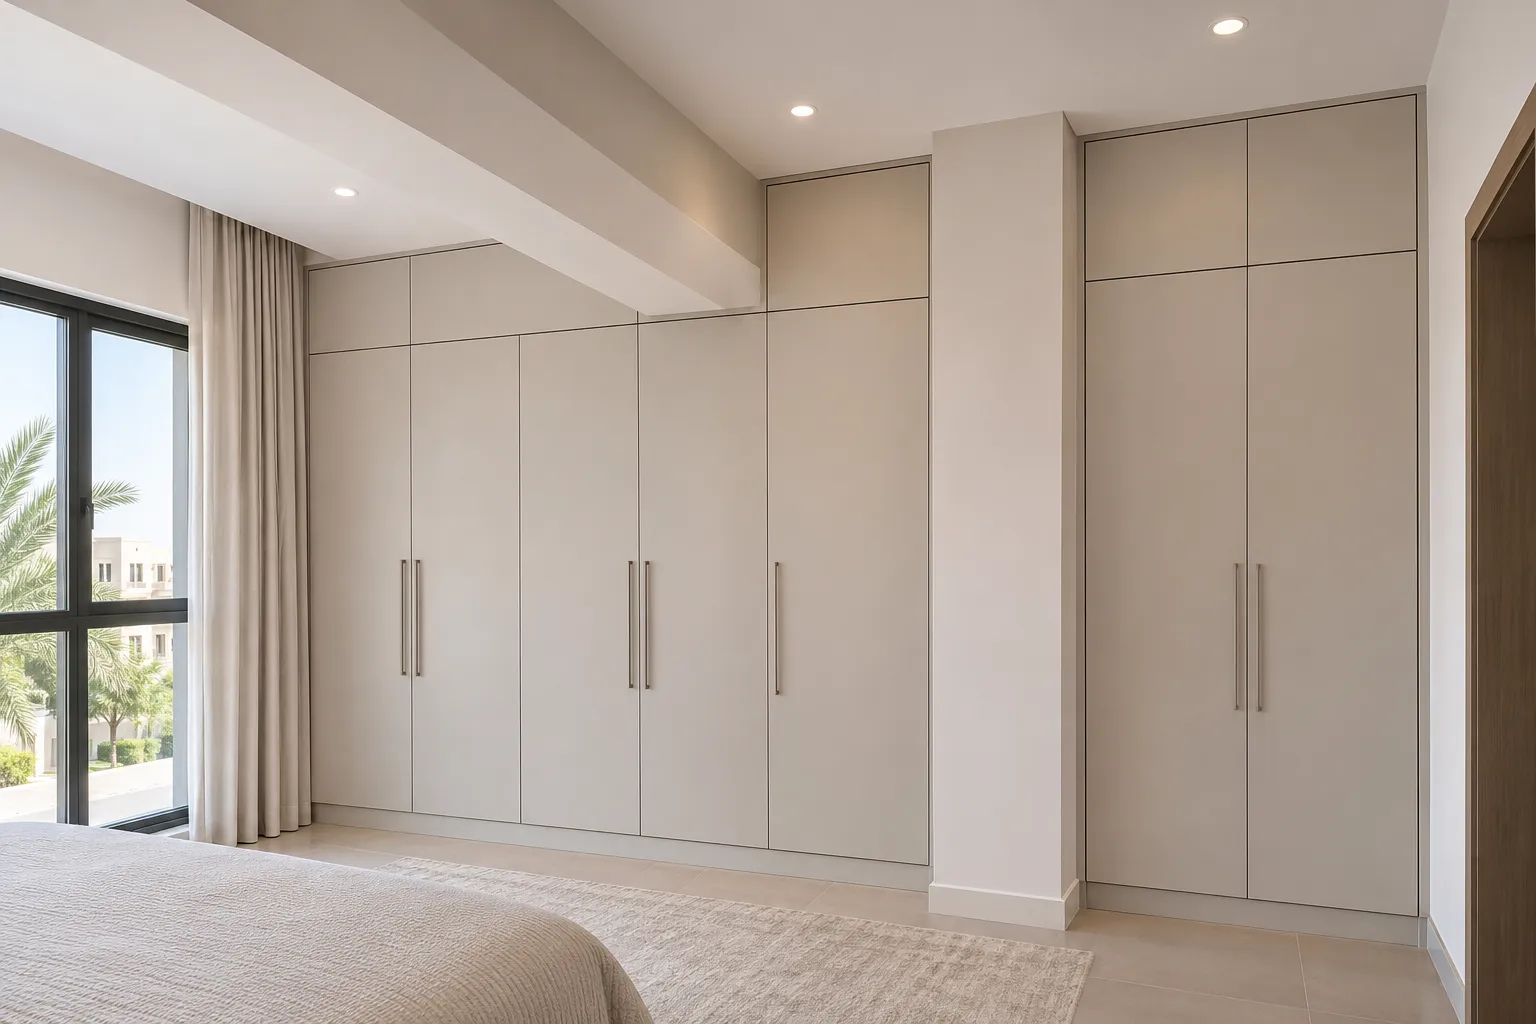
L-shaped and U-shaped runs deserve a second look. Every wall the wardrobe touches contributes its own width to the front area, so a corner wardrobe is measured wall by wall, with its own smallest width and its own lowest height for each. Our wardrobe layout guide shows how a run like this is divided inside, and small bedroom wardrobe ideas covers the tighter corner cases. For the corner itself, see how to measure a corner wardrobe design wall by wall. In a large bedroom, the master bedroom wardrobe design guide gives a planning order from the wall to the doors to the inside. If the plan runs up to the slab, our guide to a floor-to-ceiling wardrobe explains how to measure the ceiling and close the gap at the top.

Photos worth taking before we come
Photos do more than any figure to prepare the visit, because they show what a tape measure cannot. Take them in daylight with the room tidy enough to see the wall, and step back until the whole wall and the ceiling line are in the picture. Ask what the warranty on a wardrobe actually covers before you sign; that guide lists the questions to put in writing.
- The whole wall, from the opposite side of the room.
- A close view of every socket, switch and air-conditioning grille, and of any thermostat or control beside them.
- The ceiling line, if there is a beam, a bulkhead or a step.
- Anything that sticks out from the wall: a column, a boxed-in pipe, a deep window frame.
- The room door and the window, so we can see where they sit against the wall.
What to decide before the visit, and what can wait
You do not have to decide everything before anyone visits. A few choices shape the drawing, so they are worth thinking about now; the rest are easier once you have seen samples and a drawing.
Long garments deserve one special step. Hang your longest abaya, kandura or evening dress on a hanger and measure from the hook to the hem, then tell us that figure. Do not rely on a catalogue number for it. Our wardrobe dimensions guide has the planning figures for everything else, and abaya and kandura storage shows the sum in full. If you want a loft for luggage, read luggage and seasonal storage; for drawers, wardrobe drawers and organisers; for one room, a wardrobe for a studio apartment. For the rail heights themselves, the wardrobe hanging heights guide shows how to measure your longest garment and set each rail from it. A rented apartment wardrobe has a different checklist: permission, what can be taken apart and a move-out routine. If the wardrobe is also to hold footwear, shoe wardrobe design covers pairs per shelf, depth, tilted shelves and ventilation.
Decisions for your wardrobe: now or later?
Hinged, sliding or glass doors
- When
- Think about it now; the final choice can follow
- Why it matters to the drawing
- Hinged doors swing into the room, while sliding doors need more depth but save floor space in front.
Who uses it and what they store
- When
- Now
- Why it matters to the drawing
- Each person's storage is planned separately: hanging, folded clothes, shoes, bags and luggage.
Your longest garment
- When
- Now, hook to hem
- Why it matters to the drawing
- It sets the hanging height; your own abaya or evening dress is a better guide than a catalogue figure.
Lighting inside
- When
- Say so now
- Why it matters to the drawing
- Lighting is planned as part of the wardrobe.
A dressing table or mirror
- When
- Say so now
- Why it matters to the drawing
- A dressing area in the run changes how the bays are divided.
Budget
- When
- Say roughly what you have in mind
- Why it matters to the drawing
- The entry figure is from AED 550 per sqm of wardrobe front, installed; the figure for your wall follows measurement and your choices.
Exact finishes
- When
- Can wait
- Why it matters to the drawing
- You see laminate, veneer and glass samples at the visit, in your own light.
Handles and the detail inside
- When
- Can wait
- Why it matters to the drawing
- They are easier to choose once the drawing is in front of you.
The AED 550 per sqm figure is the entry specification (MDF laminate, hinged doors). Upgrades appear as their own lines in the quotation.
Doors and depth: planning figures worth knowing
Doors decide how far the wardrobe stands out from the wall, and that decides how much floor you keep in front of it. As planning advice, FCI London, a UK fitted-furniture retailer, gives about 60 cm of depth for a wardrobe with hinged doors and about 66 cm plus a 5 cm track for one with sliding doors. These are one retailer's planning figures, not a UAE standard. The door system chosen has its own specification, and that is the one that governs; our wardrobe sliding door systems guide shows what the sliding ones list.
What matters for your preparation is the space in front. Measure from the wall to the nearest thing opposite, such as the bed, a chair or the swing of the room door, and write the figure on your sketch. If it is tight, sliding doors may suit; if the room is generous, hinged doors give access to the whole interior at once. The hinged versus sliding wardrobe door guide explains the trade-offs, and our sliding door wardrobes show the other option built. How many hinges a door needs, and what soft-close and adjustment involve, is in our wardrobe door hinges guide.
If you like the clean look of doors without handles, the handleless wardrobe guide explains what changes, and the wardrobe handles guide covers types, height and finishes if you prefer handles. If a TV will share the wall, read wardrobe with a TV unit in the bedroom first, because the TV unit changes the widths you give to storage. Before you fix the depth, read what we say about the right wardrobe depth for hanging clothes, since it changes how much floor is left in front.
What happens at the visit
These are the steps as we publish them, and nothing more is hidden behind them. The visit is a conversation in the room where the wardrobe will stand, so it helps to arrive with a few things at hand rather than a finished plan.
Keep your sketch and photos open on your phone, and a list of what each person stores. Point to the garments that cause trouble today: the long ones that touch the floor, the bags that have no shelf, the shoes that end up in a pile. Look at the samples against your own wall, once in daylight and once under the room lights, because laminate, veneer and glass can look different in each. The finishes are compared in wardrobe door finishes compared. You do not need to buy or prepare anything else.
Use the samples to narrow down, not to commit. A choice of door finish is easier when you can hold it next to your floor and your bed, and the drawing that follows turns your choices into something you can check line by line. Which light to put in the wardrobe, a bare strip or one in a profile, is the subject of wardrobe LED strip or profile.
- Samples and storage needs. Laminate, veneer and glass samples come with us, and we go through what each person needs to store, so the finishes are judged in your own light.
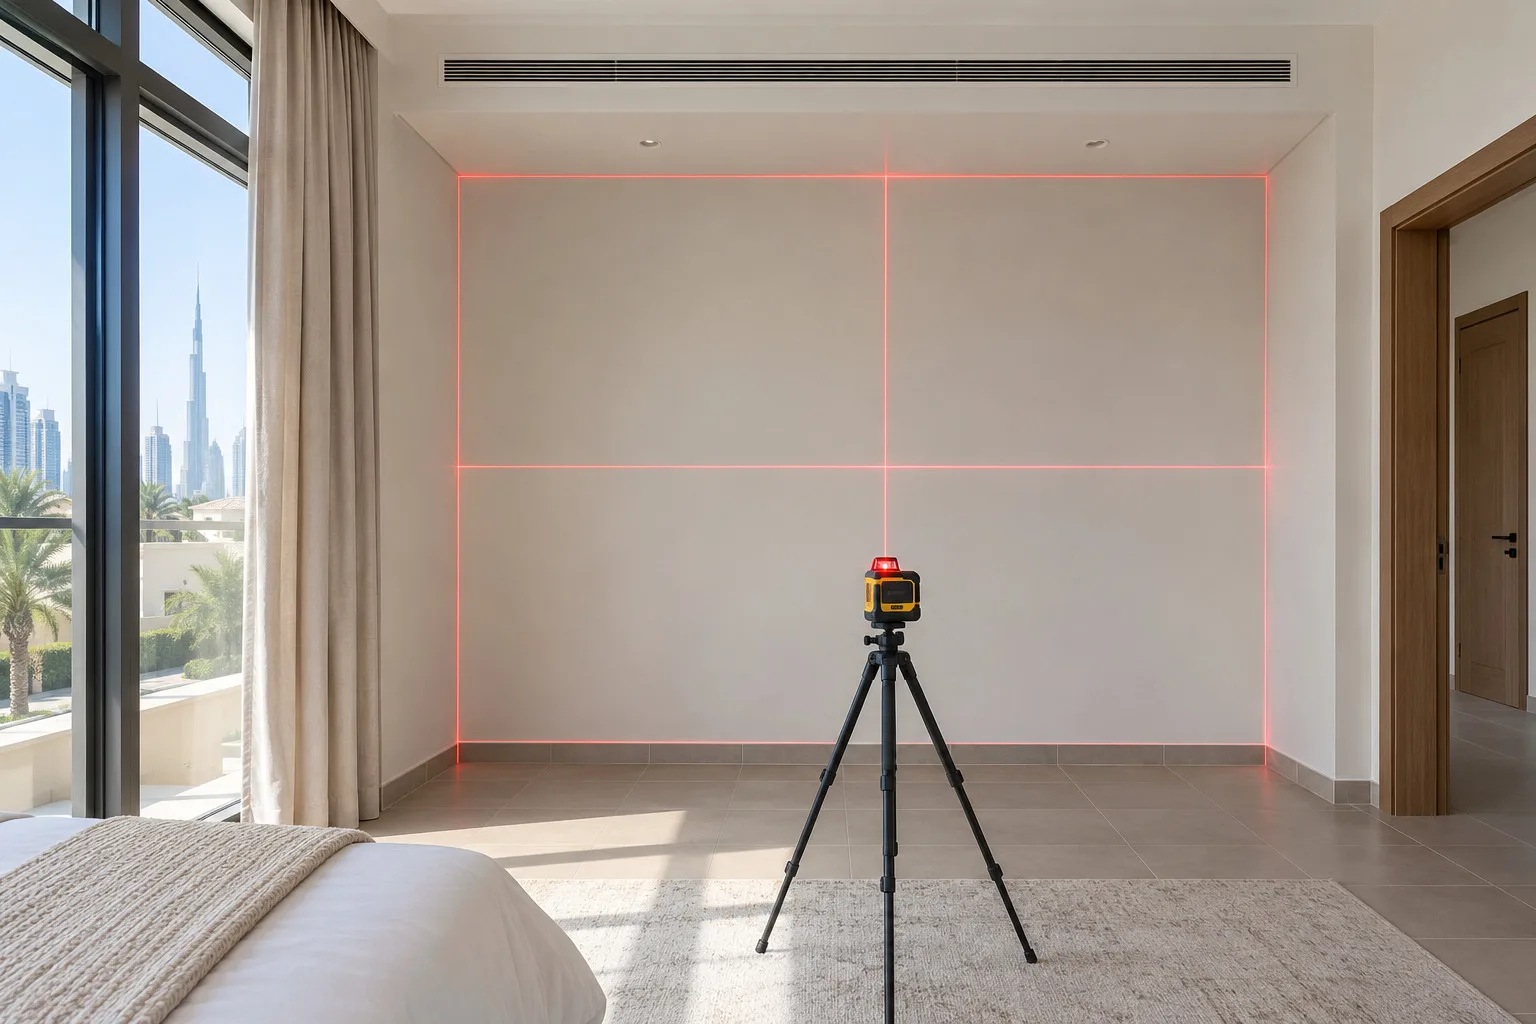
- Laser measurement. We measure the room the wardrobe has to fit with a laser.
- Drawing and price. After measurement you receive a drawing of the doors and every compartment behind them, with an itemised price.
If the wall is damp, uneven or crowded
Three kinds of wall deserve a mention when you send your photos.
A damp wall comes first. If the wardrobe will stand against a wall that is damp, say so and photograph the stain. The source of the damp has to be found and stopped before a wardrobe goes against it. A board made for humid conditions copes with humid air; it does not fix a leak or a wet wall. Our wardrobe materials guide explains what such boards are for. For the board label itself see moisture-resistant wardrobe boards, and for a smell that is already there see why a wardrobe smells musty. For a wall shared with a bathroom or facing outside, read what to check before putting a wardrobe against a bathroom wall.
An uneven wall is the second. Walls that are slightly out of square are common, and they are the reason for the smallest-figure habit above and for the laser measurement at the visit; measuring an alcove at several heights applies the same habit to a recess between two walls. If the doors of your current wardrobe already stick, rub or sag, our guide on how to fix a sticking, rubbing or sagging wardrobe door has the first checks.
A crowded wall is the third: a column near the end, a deep window frame, a thermostat, a grille, a beam. Each can change the drawing, so show it in a photo and note roughly where it is. A mirror or a dressing bay inside the run also belongs here; a dressing bay inside the wardrobe run and dressing room design show how those are laid out, and our mirror wardrobe doors guide covers what to settle for a mirror door. Whether a walk-in wardrobe or a reach-in wall suits the room is a choice that comes before most details, and that guide gives a simple floor test for it.
After the visit: the drawing, the price and your approval
The drawing shows the doors and every compartment behind them. The price that comes with it is itemised, so every line is priced separately. Upgrades such as glass or sliding doors, veneer or lacquer, lighting and internal accessories appear as their own lines, which means a quotation can be trimmed without redrawing the wardrobe. Our pricing guide shows how to read a quotation of this kind, and if you want to compare ours with another, the wardrobe quotation checklist lists the lines to ask every supplier for.
Nothing is made until you approve the drawing and the price. Once the details are confirmed and you agree to proceed, a 60% advance is paid, and production starts once the advance is received and the details are final; the remaining payment stage is agreed with you. A typical wardrobe is made at our Sharjah workshop and, depending on size and design, is ready and installed up to about 10 days later (our installation day guide walks through what happens on the day). It is fitted by our own installers, and the workmanship carries a 24-month written warranty; supplied products follow their own manufacturer's written terms. Separately, the wood-based boards carry a 5-year limited warranty, subject to terms; hinges, tracks, runners, rollers and other moving hardware are not covered, and the final terms are in the written warranty. The details are in our warranty and aftercare guide.
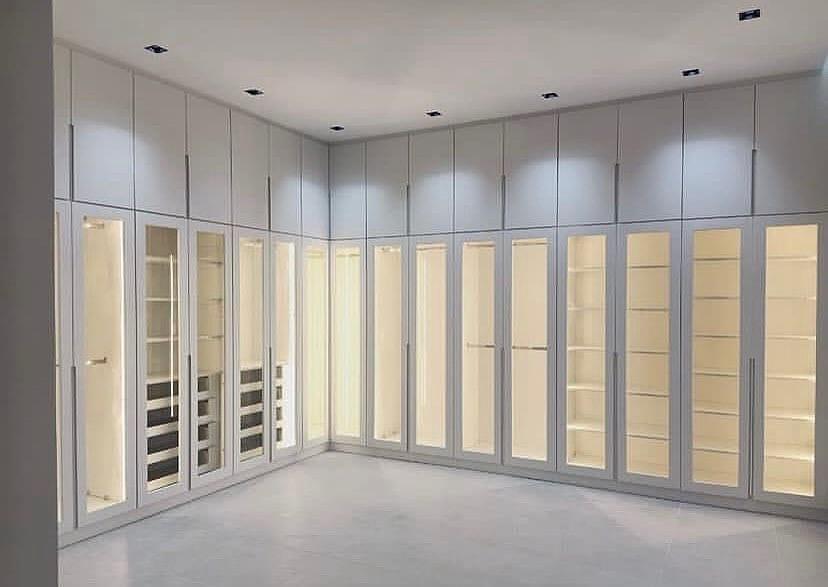
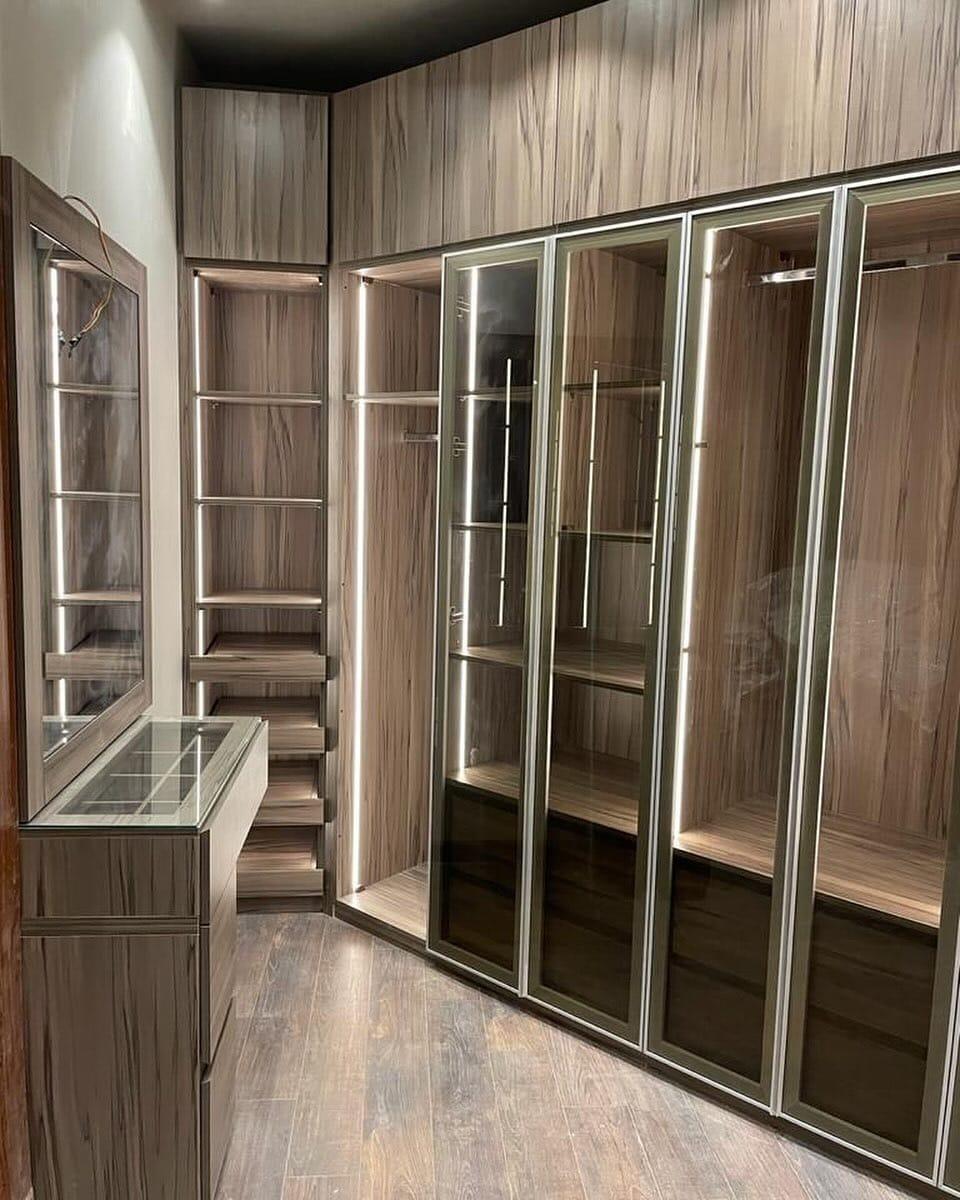
Our built-in wardrobes and lit glass-front wardrobes show finished work, and lighting ideas for wardrobes helps if you want light inside. For a sliding door that has slipped its rail, see what to do when a wardrobe door comes off its track.
To arrive with the main decisions already thought through, read how to plan a wardrobe in five steps before we come.
Where we visit, and when
Our workshop and showroom are in Al Shuwaiheen, Sharjah. The showroom is open late every evening: Saturday to Thursday from 9:00 AM to 11:00 PM, and on Friday from 5:00 PM to 11:00 PM. You can see finishes in person after work, and the team that measures leaves from the same building. See our Sharjah page for the workshop address and local details. How much floor a swinging leaf needs is worked through in our wardrobe door clearance guide, with a masking-tape test you can do before ordering.
- Ajman: our workshop is less than 10 km from areas such as Al Nuaimiya and Al Rashidiya, and visits are scheduled ahead. See wardrobes and joinery in Ajman.
- Abu Dhabi: visits are booked ahead, and a large job is measured and drawn on a single trip. See Abu Dhabi.
- Dubai and the other emirates: tell us the area when you message and we will confirm the visit. See our custom wardrobes service.
Printable preparation checklist
Print this page or copy the table into a note on your phone, tick the rows as you go, then send it with your photos on WhatsApp or through the consultation form. Any row you cannot fill is fine; leave it and we will cover it at the visit. Sharing changes the plan, so our guide to a wardrobe shared by two is worth reading before the drawing.
Wardrobe measuring visit: preparation checklist
Width of each wall
- What to write down
- The smallest figure for each wall the wardrobe touches
- Done
- ☐
Ceiling height
- What to write down
- The lowest figure, including under a beam or bulkhead
- Done
- ☐
Photo of the whole wall
- What to write down
- Taken from the opposite side of the room
- Done
- ☐
Photo of sockets, switches and grilles
- What to write down
- Close view, with any thermostat beside them
- Done
- ☐
Beams, columns and bulkheads
- What to write down
- Roughly where they are on the wall
- Done
- ☐
Quick sketch from above
- What to write down
- Walls, room door, window, bed, with your figures
- Done
- ☐
Who uses it, and what they store
- What to write down
- Hanging, folded, shoes, bags, luggage
- Done
- ☐
Longest garment
- What to write down
- Hook to hem, measured on a hanger
- Done
- ☐
Doors
- What to write down
- Hinged, sliding, glass, or undecided
- Done
- ☐
Lighting inside, dressing area
- What to write down
- Yes or no for each
- Done
- ☐
Rough budget
- What to write down
- A figure or a range
- Done
- ☐
Your own figures are a starting point. The wardrobe is made to the laser measurement taken at the visit.
Common questions
Is the wardrobe measuring visit really free in the UAE?
Yes. The visit is free of charge: we bring laminate, veneer and glass samples, go through what each person needs to store and laser-measure the room. You then receive a drawing and an itemised price, and nothing is made until you approve them. See our custom wardrobes service.
Do I need to measure my wall myself before the visit?
No. A rough width, the ceiling height and a few photos help us judge the job, but we laser-measure at the visit and the wardrobe is made to that measurement. If you do measure, write down the smallest width and the lowest height as a good habit. See the wardrobe dimensions guide.
What should I send before a wardrobe measuring visit?
Send each wall's width, the ceiling height and a photo of the sockets, switches and air-conditioning grilles, plus who will use the wardrobe, roughly what it holds and which door type you lean towards: hinged, sliding or glass; for a room that two children share, see a wardrobe for two children sharing a bedroom. See how a measured wall becomes a price in the wardrobe price guide.
How do I measure for an L-shaped or corner wardrobe?
Measure every wall the wardrobe will touch, since each wall contributes its own width to the front area, and write down the smallest width and the lowest height of each. The measured plan then goes into the drawing you approve. See the wardrobe layout guide.
Can I see wardrobe samples before I order?
Yes. Laminate, veneer and glass samples come to your home at the free visit, so you can judge them in your own light, and you approve the drawing of every door and compartment before production starts. See our built-in wardrobes.
What happens after the wardrobe measuring visit?
You receive a drawing and an itemised price. Nothing is made until you approve them. Once you agree to proceed, a 60% advance is paid and production starts when it is received and the details are final; the remaining payment stage is agreed with you. A typical wardrobe is then ready and installed up to about 10 days after you confirm the order, depending on size and design, with a 24-month written workmanship warranty. See the warranty and aftercare guide.

Sources & specifications
Manufacturer information applies to the named products and systems. Sources reviewed on 3 November 2026.
- FCI London: How deep should built-in wardrobes be? (one UK retailer's planning advice: about 60 cm for hinged doors, 66 cm plus a 5 cm track for sliding doors, and how it says to measure up)fcilondon.co.uk(opens in a new tab)
- Kvik: Guide to measuring for your wardrobe (height at three places, the lowest decides; width at floor and ceiling, the smallest decides)kvik.es(opens in a new tab)
- Pickawood: Measure correctly (take measurements at different points and use the smallest value; draw in sockets, switches and skirting boards)pickawood.com(opens in a new tab)
- Online Bedrooms on YouTube: How To Measure For A Fitted Wardrobe (animated explainer, 2020)youtube.com(opens in a new tab)
Want this planned for your home?
Consultation and measurement are free. Tell us the rooms, location and what you need; we arrange a sample visit and define the measured quotation.