Wardrobes · 11 min read · 25 August 2026
Wardrobe installation day: what to expect, and what to check
What happens when a wardrobe is installed: getting the room ready, building rules, who should be present, the order the fitting team works in, noise and dust, a final walk-through checklist and what to do about a problem.

By Ali Haider Basra, Founder, Al Tareeq Decor · Contact our workshop
Key takeaways
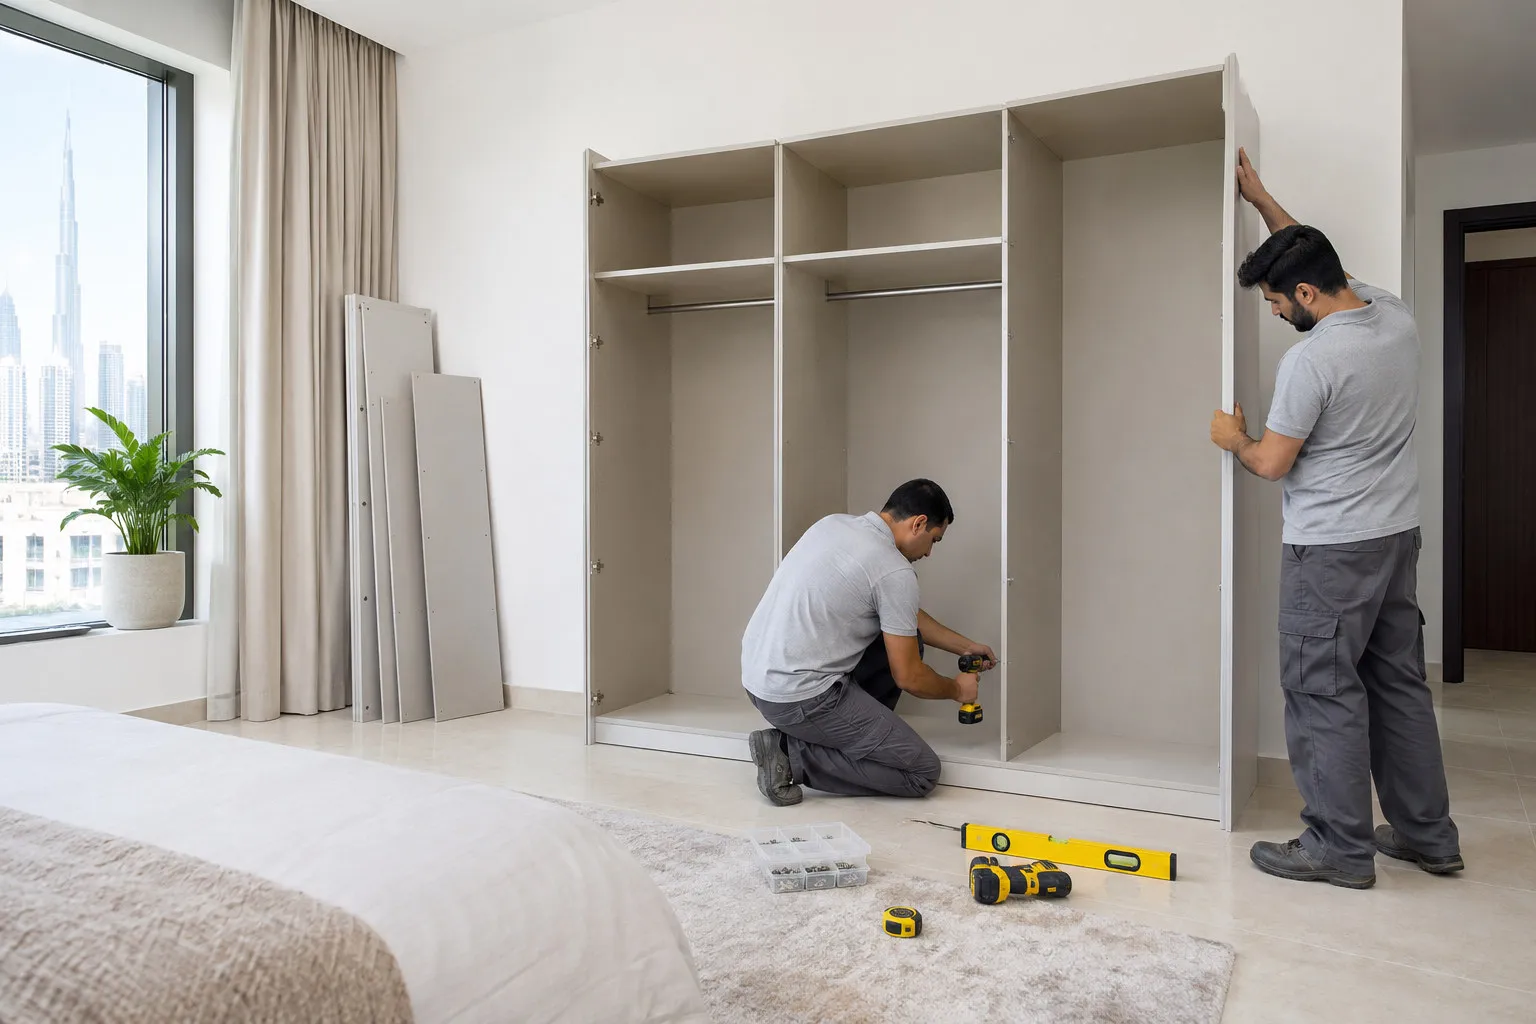
- The fitting team checks the wall, assembles the units, aligns and fixes them, hangs the doors, adjusts everything, fits the lighting where included and cleans up. We give no fixed number of hours.
- "Up to about 10 days" is the period from order confirmation to installation, depending on size and design. It is not how long the fitting takes.
- Clear the wall and the way in, protect what stays, and ask your building management what it needs. Ask who arranges lift access; do not assume.
- Walk through with an adult present: doors, handles, drawers, lights, mirror, surfaces. Say any problem on the day and put it in writing; the written warranty terms apply.
- The 5-year limited warranty covers the wood-based boards only, not hinges, tracks, runners, rollers or moving hardware; products we supply follow their makers' terms.
On this page
- Key takeaways
- What installation day looks like, in short
- Installation day at a glance
- Getting the room ready
- Building rules: ask before the day, not on it
- Who should be at home
- What the fitting team does, in order
- Noise and dust: what to expect
- The walk-through: what to check before you sign off
- Final walk-through checklist
- If something is wrong
- What we do
- Common questions
What installation day looks like, in short
Our own installation team brings the finished units to your home, checks the wall, builds the wardrobe in place, fits the doors, adjusts everything, fits the lighting where it is part of your order and cleans up. You get the room ready beforehand and walk through the result with us at the end. That is the whole day; the rest of this page is the detail.
We do not give a fixed number of hours for the fitting, and the "up to about 10 days" we publish is something different: it is the period from order confirmation to installation, and it depends on the size and design of the wardrobe. How long the fitting itself takes depends on the same things, plus the wall, the access and whether the room was ready. Your installation date is agreed with you; if you are still at the planning stage, our wardrobe quotation checklist shows what to have in writing before you order.
Installation day at a glance
Before the day
- What happens
- The units are made to your approved drawing in our Sharjah workshop
- What you do
- Clear the wall and the way in; ask who arranges building access
On arrival
- What happens
- The team looks at the wall, floor and ceiling against the drawing
- What you do
- Show them where the wardrobe goes; say what you want to protect
The fitting
- What happens
- Units built up, aligned and fixed, doors hung, hardware adjusted, lighting connected where included
- What you do
- Keep children and pets clear; be reachable for questions
The walk-through
- What happens
- The team shows you the finished wardrobe and cleans up
- What you do
- Check the list below, say anything wrong that day and put it in writing
A general outline. The details of your job follow the drawing and the quotation you approved.
Getting the room ready
Clear the wall first. The wardrobe goes where the old furniture, a bed end or boxes stand, and the team needs the wall and about an arm's length in front of it free before they start, so that nobody is lifting a panel over your belongings. If you are replacing an old wardrobe, empty it and agree who takes it out, because that is a separate job to the fitting; our door replacement guide and renovate or replace guide explain when the old carcass can stay.
Protect what you want to keep. Move small furniture and fragile items into another room and cover a bed or sofa that has to stay. Ask us what protection we bring and what you should add; if the floor is a delicate finish, say so when you book. If the wall has a socket, a switch or an air-conditioning point inside the wardrobe area, the drawing from the measuring visit already decided what happens to it, so check that the plan still matches the wall.
Think about the way in as well as the room. Long panels and tall units travel through the entrance, the corridor, the lift or the stairs and round the turns, so tell us if there is a narrow stair, a small lift or a long carry. We pass that to the team; the question to settle with us is who arranges lift or building access for the day, and we do not assume that it is you or us.
If you live in the home while the work goes on, the occupied-home installation guide covers zones, dust and routines across a whole project. This page stays with one wardrobe.
Building rules: ask before the day, not on it
Many apartment towers and communities have rules for work and deliveries: when noisy work is allowed, which lift carries materials, whether the lift needs protecting and whether a permit or notice is needed. A third-party Dubai fit-out guide we read describes building rules covering noise windows and waste removed through the service lift on pre-booked slots with the lift padded first; it is not an official rulebook and the rules differ from building to building, so we quote none of its figures.
What we can say: check with your building management, and ask us what we need from you. If you rent, the landlord's written permission matters before anything is fixed to the wall, and our rented apartment wardrobe guide shows how to ask. Who books the lift or any permit is not something we assume, so ask who arranges it, and get the answer before installation day so the team is not turned away at the door.
Who should be at home
An adult who can decide things should be there. That person shows the team the wall, answers questions about the position of the wardrobe and, at the end, does the walk-through. If you cannot be there, send someone you trust who has seen the drawing and can say yes or no to a small change on the spot; a wardrobe signed off by a person who has never seen the drawing is hard to check.
It helps if the person knows two things from the quotation: the finish and the handle or handleless choice, and which compartments were meant to have lighting. Our handles guide and the door finishes guide are good refreshers if the order was placed weeks earlier.
Keep children and pets out of the room. Panels, drills and open doors are not a place to play, and a unit that is not yet fixed to the wall can tip.
What the fitting team does, in order
Every wardrobe differs, so this is the general order of work for a fitted wardrobe, not a stopwatch. The order on your job follows the drawing, and we give no time for any step. The drawing below shows it arriving one step at a time.
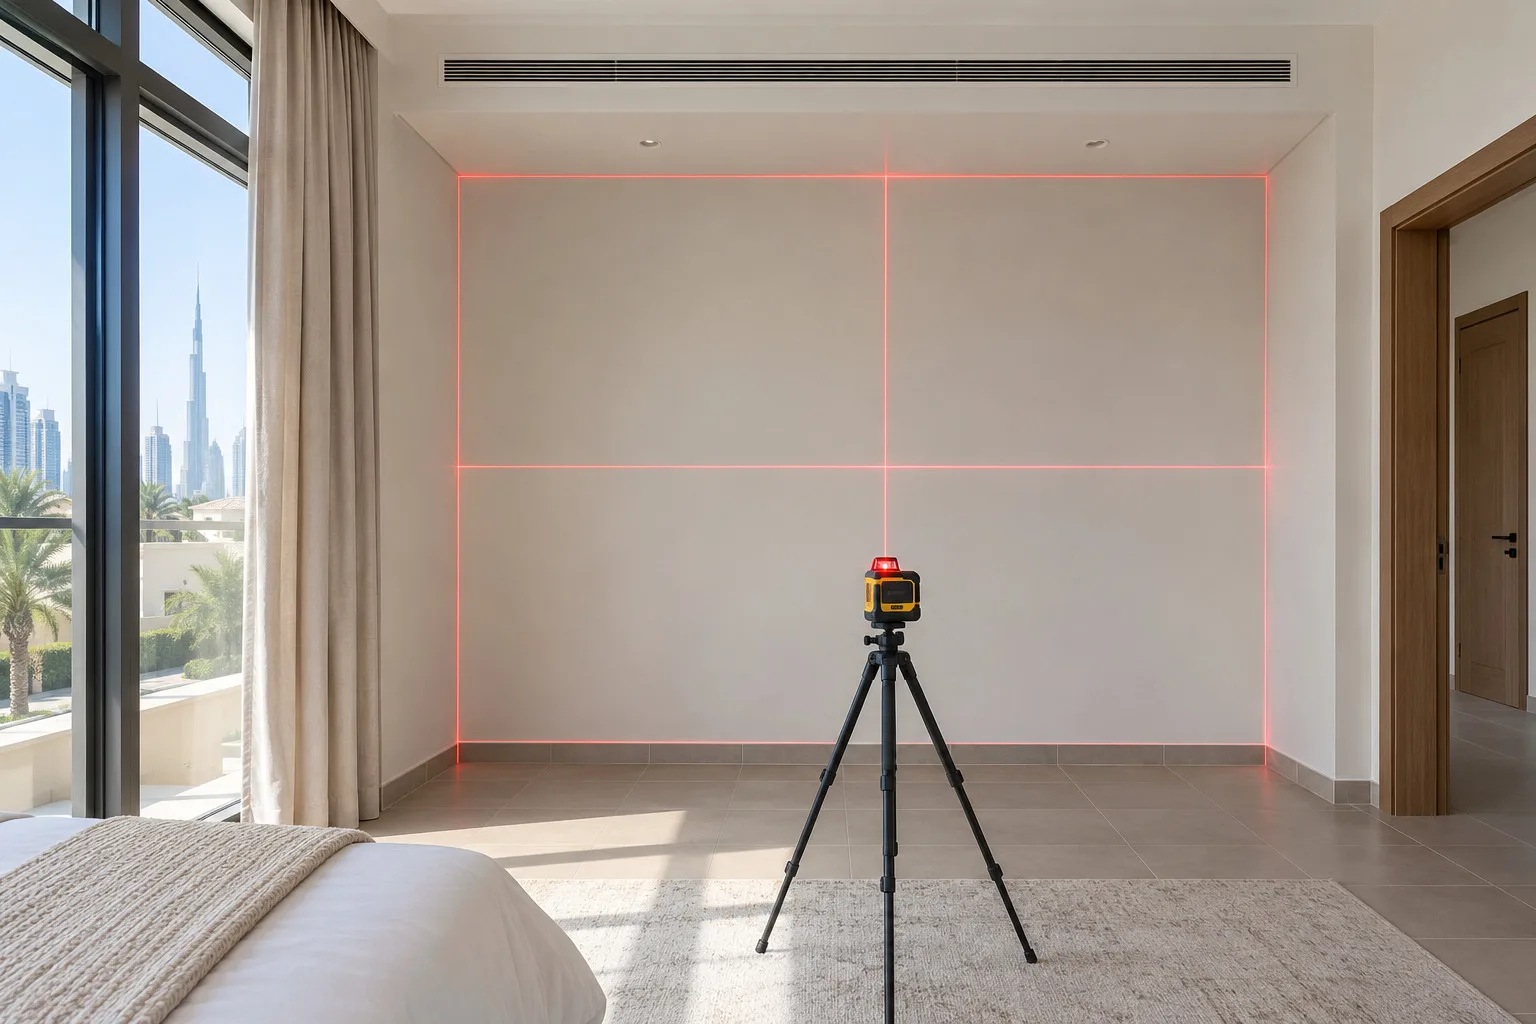
First the team checks the wall, floor and ceiling against the drawing. Walls and ceilings are rarely perfectly straight, which is why we note the narrowest width and the lowest height at the visit, as our measuring visit guide explains; any filler or scribing is decided here. Then the units are assembled, usually the tall ones first, in the position they will stand. If your wardrobe reaches the ceiling, floor-to-ceiling wardrobes have their own details around the top gap.
Next the units are aligned and fixed. The aim is a wardrobe that stands plumb and level and does not move when you lean on it. Wall-fixing is the usual advice for tall furniture: IKEA, for its own products, recommends wall-mounting any article taller than 72 cm for safety, which is one retailer's advice. How we fix to your particular wall is not published and depends on the wall, so ask for it in the quotation if it matters to you.
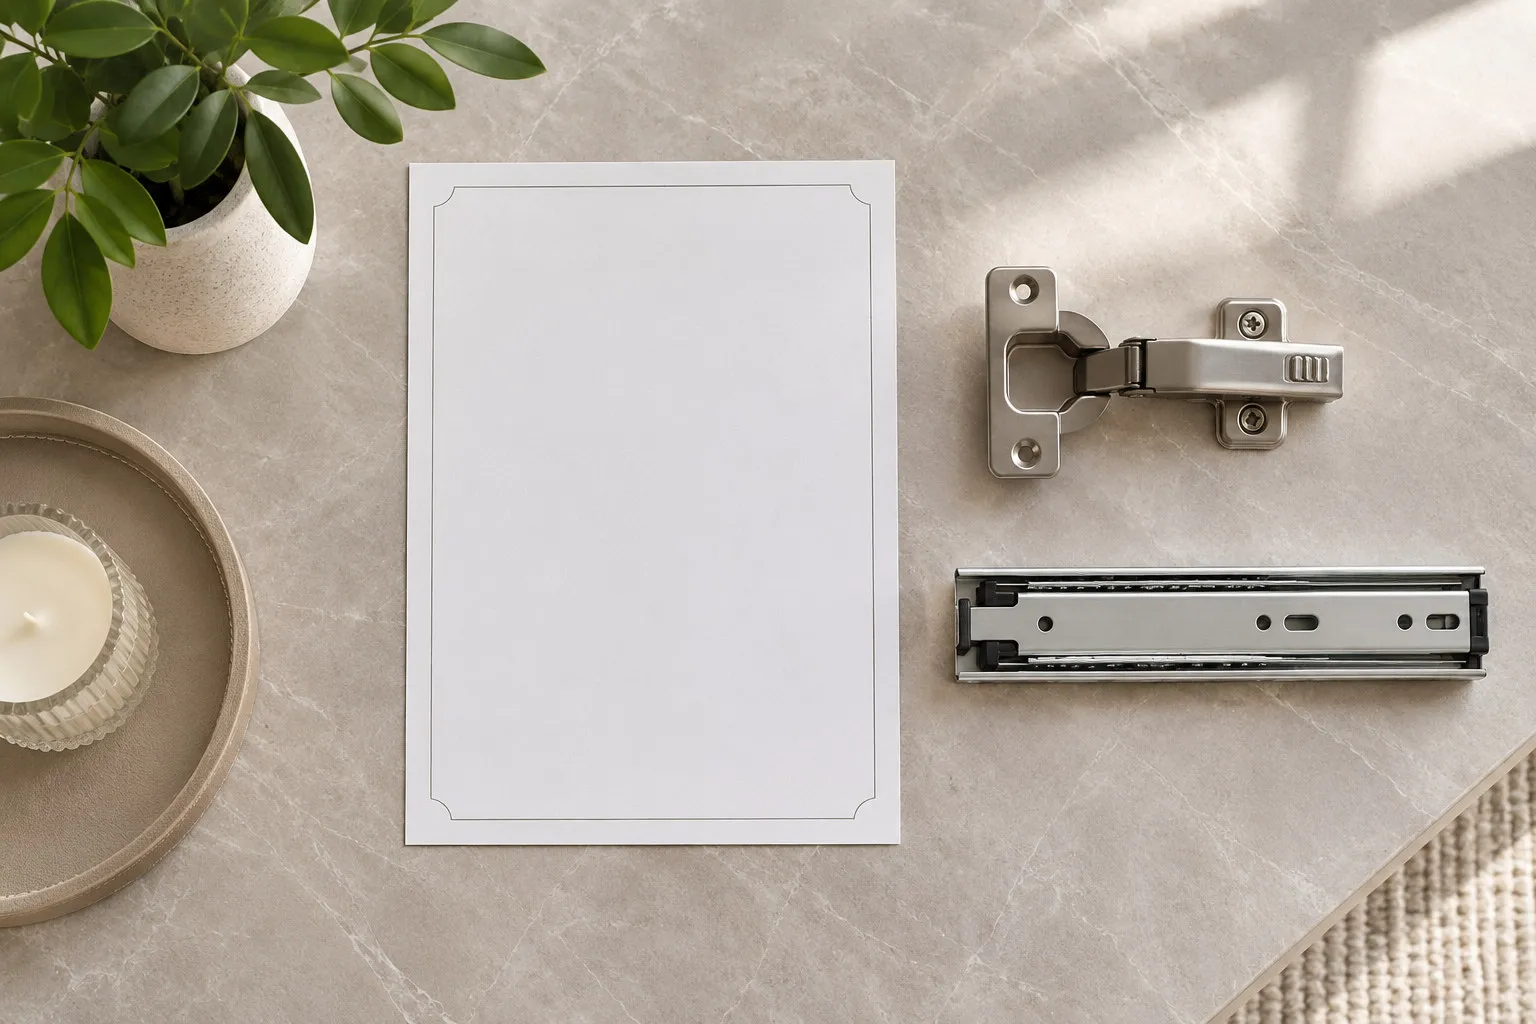
The doors are fitted after the units are fixed, because door alignment depends on the box being square. Hinged leaves hang on hinges that adjust in more than one direction; Blum, one hinge maker, describes "easy and precise three-dimensional door adjustment" with a spiral screw for depth and, on selected plates, cam height adjustment. We do not state which hinge or system your wardrobe uses; ask for it in the quotation. Our hinges guide explains how hinges and adjustment work, and the sliding door systems guide and the track types guide do the same for sliding doors.
Then everything is adjusted: door gaps, the way the doors close, drawer runs, shelf pins, handles. Where internal LED lighting is part of your order, our own team installs and connects it with the wardrobe; see the LED strip and profile guide for what to expect to see. Finally the team removes packaging and offcuts and cleans the area, and the walk-through begins.
- 1. Check: the team compares wall, floor and ceiling with the drawing
- 2. Assemble: the units are built up where they will stand
- 3. Align and fix: plumb, level and fixed in place
- 4. Doors: fitted once the box is square, hinges or track set
- 5. Adjust: gaps, closing, drawers, shelves and handles
- 6. Lighting: connected where it is part of your order
- 7. Clean up and walk-through: packaging gone, you check the result
Noise and dust: what to expect
Expect the sounds of panels being moved, drilling into the wall and ceiling fixing, and possibly some trimming if a unit has to be fitted to a wall that is not straight. It is a short-lived working noise, not a construction site, but it is not silent, so tell your neighbours if you share a wall and keep a baby's or a night worker's room as far from the work as you can.
Dust is modest because the units are made in the workshop, not cut on site, which is the point of building them to the drawing. Drilling still makes fine dust, so close the door of the room, cover what stays and keep the air-conditioning filter in mind. We do not claim a dust-free job, and for anything heavier than one wardrobe, the occupied-home guide shows how to keep dust to one zone.
The walk-through: what to check before you sign off
Do not hurry the end. Open and close every door, pull every drawer, switch on every light and look at the wardrobe from the side as well as the front. You are checking the work, not the design, so compare it with the drawing and the quotation. Our wardrobe door sticking guide and door clearance guide help you tell a door that needs an adjustment from one that has a real fault.
Do the check in daylight with the room lights on, and take photos as you go, because photos make any later conversation simple. If a mirror door or a glass front is part of the order, our mirror wardrobe doors guide explains what is normal.
Final walk-through checklist
Door alignment
- What good looks like
- Even gaps between doors and to the frame; doors close flat and stay shut
- If not
- Show the team; hinges and tracks adjust
Handles or handleless edges
- What good looks like
- Straight, firm, at the height in the drawing
- If not
- Say it on the day
Drawers and shelves
- What good looks like
- Drawers run smoothly and close fully; shelves sit level
- If not
- Ask for adjustment on the spot
Lighting
- What good looks like
- Every light in the order switches on; the strip or profile is where the drawing put it
- If not
- Point to the item on the quotation
Mirror and glass
- What good looks like
- Clean, no marks, scratches or cracks
- If not
- Photograph and tell the team
Surfaces and edges
- What good looks like
- No chips, scratches, glue marks or open edges on the finish
- If not
- Photograph and tell the team
Fit to the wall and ceiling
- What good looks like
- No unplanned gaps; filler or scribing neat; unit firm, no wobble
- If not
- Ask what was agreed and why
Clean-up
- What good looks like
- Packaging, offcuts and dust gone from the room and the carry route
- If not
- Ask before the team leaves
Compare against your approved drawing and quotation; a handle height or a light you did not order is not a fault, an item you ordered and cannot see is.
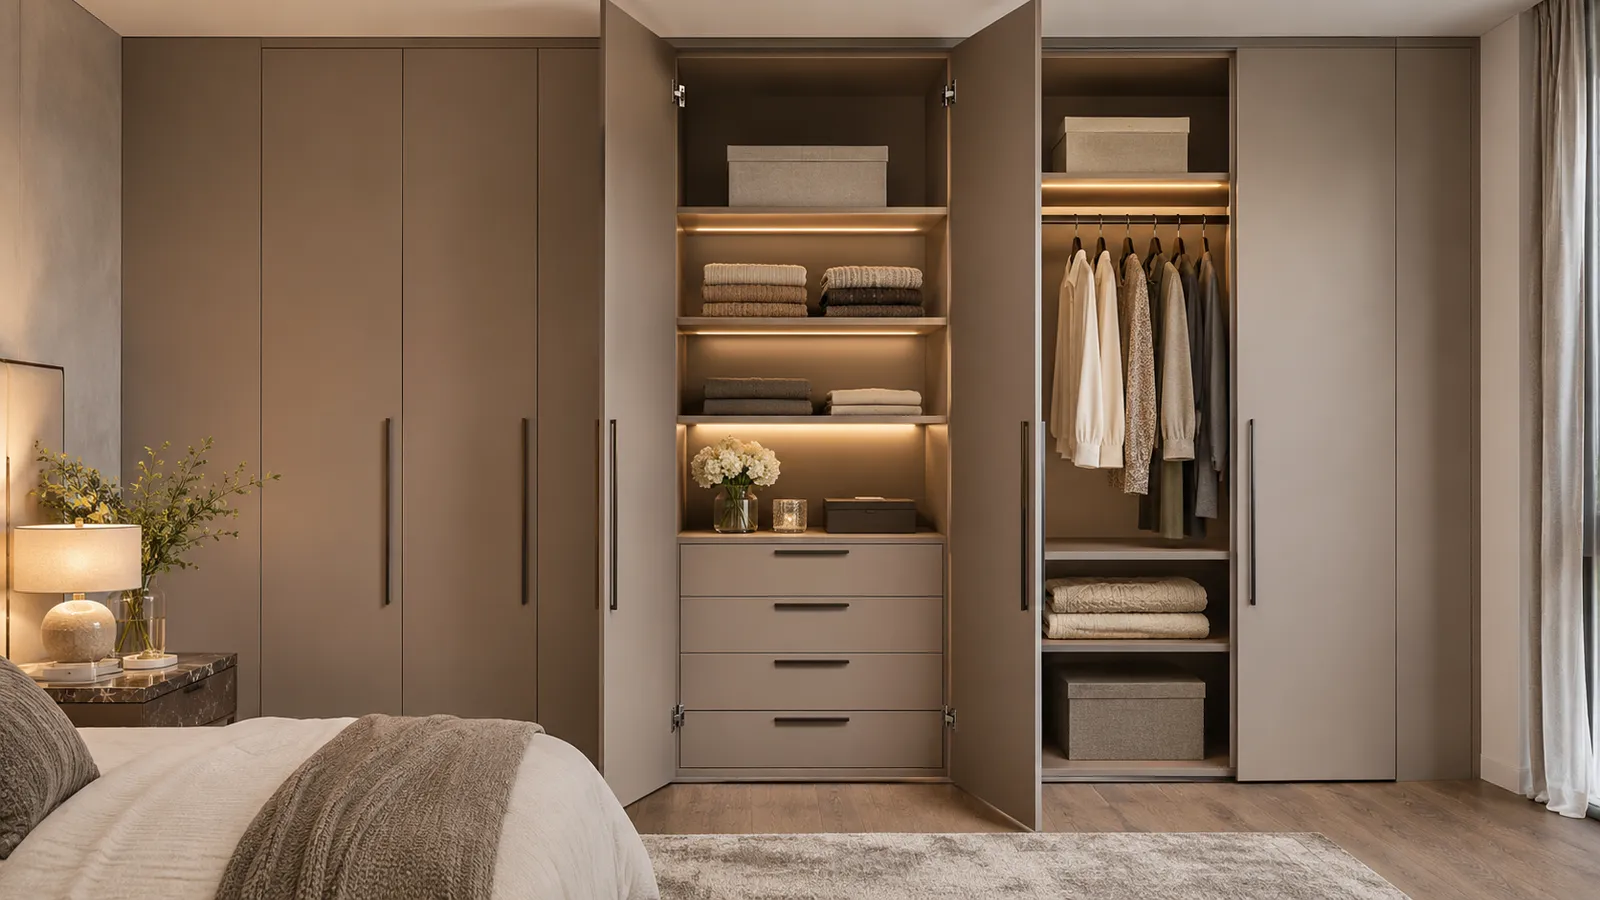
If something is wrong
Say it on the day, to the team that is there, while the installer can still adjust or fix it. A door that is slightly out, a drawer that catches or a handle that is loose is usually a quick adjustment; ask for it before the team leaves.
Then put anything that is not put right in writing, by message or email, with the photos and what you were told. It leaves a clear record on both sides. Our warranty guide explains what the written terms cover: we give a written warranty, and the written terms apply. The 24-month written workmanship warranty is separate from the 5-year limited warranty on the wood-based boards, which does not cover hinges, tracks, runners, rollers or other moving hardware, labour, misuse, or accidental or deliberate damage; products we supply follow their makers' terms. Do not force a binding door or a stiff track yourself; our off-track sliding door guide explains why.
What we do
Our own team installs your wardrobe. Installation follows an itemised price and a drawing that you approved, and production starts once the details are final and the advance is paid; the remaining stage is agreed with you. Installation is up to about 10 days from order confirmation, depending on size and design, and your date is agreed with you.
From AED 550 per sqm is the entry specification (MDF laminate, hinged doors, installed); other options change the figure, so ask for a quotation. For the wider picture, see our custom wardrobes service, the built-in wardrobes page and the lit glass-front wardrobes page, and the Sharjah wardrobes page for where our workshop is. The pricing guide shows how a quotation is built.
For the decisions that come before installation day, see the complete wardrobe guide for UAE homes.
Common questions
How long does a wardrobe installation take?
We give no fixed hours for the fitting; it depends on the size, the design, the wall and the access. What we publish is up to about 10 days from order confirmation to installation, depending on size and design. See our wardrobe quotation checklist.
Do I need to be at home during installation?
An adult who can decide small things should be, to show the team the wall, answer questions and do the walk-through at the end. If you cannot, send someone who has seen the drawing. See our measuring visit guide.
What should I do to prepare the room?
Clear the wall and an arm's length in front of it, move small furniture and fragile items out and cover what must stay, and tell us about stairs, a small lift or a long carry. See our occupied-home installation guide.
Does my building need permission for the installation?
Many buildings have rules on working hours, deliveries and lift use, and they vary. Check with your building management and ask us what we need from you; ask who arranges lift access. If you rent, ask your landlord in writing. See our rented apartment wardrobe guide.
How noisy and dusty is it?
Expect drilling and panel handling, some trimming if a wall is not straight, and fine dust from drilling. The units are made in the workshop, so dust is modest, but it is not dust-free. Close the door and cover what stays. See our door clearance guide.
What should I check before signing off?
Door alignment, handles, drawers running, every light, a clean mirror, and no chips or scratches, compared with your drawing and quotation. Photograph anything wrong and tell the team that day. See our door sticking guide.
What if I find a problem after the team has left?
Tell us in writing, with photos, as soon as you see it. The written warranty terms apply: 24 months written workmanship warranty, and a separate 5-year limited warranty on the wood-based boards only, not on hinges, tracks, runners, rollers or other moving hardware. See our wardrobe warranty guide.

Sources & specifications
Manufacturer information applies to the named products and systems. Sources reviewed on 4 November 2026.
- Blum, CLIP top hinge overview: "Easy and precise three-dimensional door adjustment"; spiral screw for depth; cam height adjustment on selected plates (one maker's hinge)blum.com(opens in a new tab)
- IKEA India customer service: "IKEA recommends wall-mounting any articles taller than 72 cm for safety reasons" (one retailer's advice for its own products)ikea.com(opens in a new tab)
- Ask Baily, Dubai apartment fit-out guide: building rules for contractors include noise windows and service-lift use (third-party summary, not an official rulebook)askbaily.pages.dev(opens in a new tab)
Want this planned for your home?
Consultation and measurement are free. Tell us the rooms, location and what you need; we arrange a sample visit and define the measured quotation.