Fit-Out · 13 min read · 16 May 2026
Living at home during an installation: how to prepare an occupied home
How to live at home during an installation: zones, clearing the room, floor and furniture protection, dust and AC grilles, lifts and delivery, and routines.

By Ali Haider Basra, Founder, Al Tareeq Decor · Contact our workshop

Key takeaways
- Most households can stay at home for an installation; the more trades, the more planning it needs.
- Divide the home into a work room, a holding room, a protected route and the rest, and settle them at the site visit.
- Agree in writing who moves furniture, who covers floors, and who cleans each day; do not assume a price includes them.
- Seal the work room's doorway and its air-conditioning grille, and ventilate; the EPA advises maximum ventilation and at least 72 hours after finishes.
- Tell the team your working hours and quiet times; the customer arranges any building or authority approval.
On this page
- Key takeaways
- Can you stay in your home during an installation?
- How much a job disrupts a lived-in home
- Divide the home into zones before anything moves
- Clearing the room: who moves what
- Protecting floors, furniture and the walls you are keeping
- Keeping dust and fumes in one zone
- Delivery, lifts and getting panels to the door
- Power, air-conditioning and what stays switched on
- Working from home, family routines and privacy
- A longer view: fifteen tips from a household renovation
- Day by day: what happens, and what to do when
- After the team leaves
- Common questions
Can you stay in your home during an installation?
For most of the work we do, yes. People search for "living in house during renovation" expecting a no, because they picture a gutted villa. An installation is a different thing: the walls, floors and services are already there, and what arrives is joinery, a ceiling, wallpaper, curtains or upholstery. Most households stay put and give up one room for a few days.
How much you give up depends on the job. Curtains and blinds are one visit and little dust. A wardrobe or media wall comes from our Sharjah workshop and is fitted on site, so the mess stays largely in the room it goes into. Gypsum ceilings, with their cutting and sanding, are among the dustiest work in a home, and wallpaper needs the room clear and the surface prepared. A fit-out that combines several trades is the largest disruption of all, and needs the most planning.
Everything in this guide is about making the stay workable. It does not repeat how a project is priced, which is in reading a fit-out BOQ, nor the order in which trades should come, which is in planning a fit-out. It covers what you and the team agree before the first visit.
How much a job disrupts a lived-in home
Curtains and blinds
- Dust
- Very little
- Room out of use
- Briefly, per window
- Our usual on-site time
- Measured and made first; the fitting visit comes after
Wallpaper
- Dust
- Little, but wet paste and cut-offs
- Room out of use
- The room, while it is hung and dries
- Our usual on-site time
- About 1 day per room
Gypsum ceiling
- Dust
- The most: cutting and sanding
- Room out of use
- The room, with its furniture covered
- Our usual on-site time
- About 2 days per room, then painting and lights
Wardrobes, media wall, dressing unit
- Dust
- Moderate when fitting
- Room out of use
- The wall and the floor in front of it
- Our usual on-site time
- Normally up to about 10 days from order confirmation, including workshop time
Combined fit-out
- Dust
- Moderate to high
- Room out of use
- Several rooms, in turn
- Our usual on-site time
- Agreed with the BOQ; around 15–25 days for some of our home projects
Timings as published by Al Tareeq Decor for ordinary rooms. The scope, materials, approvals and site readiness set the real programme.
Divide the home into zones before anything moves
The simplest way to stay comfortable is to give each part of the home a job for the duration. There is the work room, where the team will be. There is a holding room, where everything from the work room is stored. There is the route from the front door to the work room, which is protected. And there is everything else, which carries on as normal.
The drawing shows the idea on a small plan, with five steps in the order they happen. It is an illustration to adapt, not the plan of any one house. The holding room is often a spare bedroom or a majlis nobody will use that week, and the route is whatever path the team has to take with panels, ladders and tools.
Settle the zones with whoever is leading the job at the site visit, not on the morning. A five-minute walk with a tape and a sketch decides which room becomes the holding room, which door the team will use, and how much floor protection is needed, and it stops anyone improvising around furniture they did not expect.
- 1. Belongings leave the work room for the holding room
- 2. The floor between the front door and the work room is covered
- 3. The work room's doorway and any vent into it are sealed
- 4. Everything dusty stays inside one zone
- 5. The team cleans, covers come off, and you walk the room together
Clearing the room: who moves what
Decide early who moves what, and write it down. A supply-and-install price does not by default cover taking apart and relocating the furniture already in the room. Many households move ordinary belongings into the holding room themselves, and anything fragile or valuable should leave the work area entirely. Should you want our installers to shift furniture, raise it at the site visit, when it can be priced and booked into the programme instead of surfacing on installation morning (for a wardrobe, the installation day guide covers how to prepare the room and who should be at home).
Treat each kind of object differently. Small items, ornaments and anything breakable go into boxes, and the boxes into the holding room. Rugs are rolled and moved, because a rug under a ladder is a slipping hazard. Curtains and pictures that must come down for the work are removed the day before. Keep documents, medicines, jewellery and anything you cannot replace with you, not in a room where several people will be working.
For a media wall, photograph the back of the TV and its connections before unplugging them, and put the remote, cables and small boxes into one labelled bag. For a wardrobe, empty it fully, including the top shelf and the back of the door. The clearer the room, the faster the team finishes and the shorter your disruption.
Protecting floors, furniture and the walls you are keeping
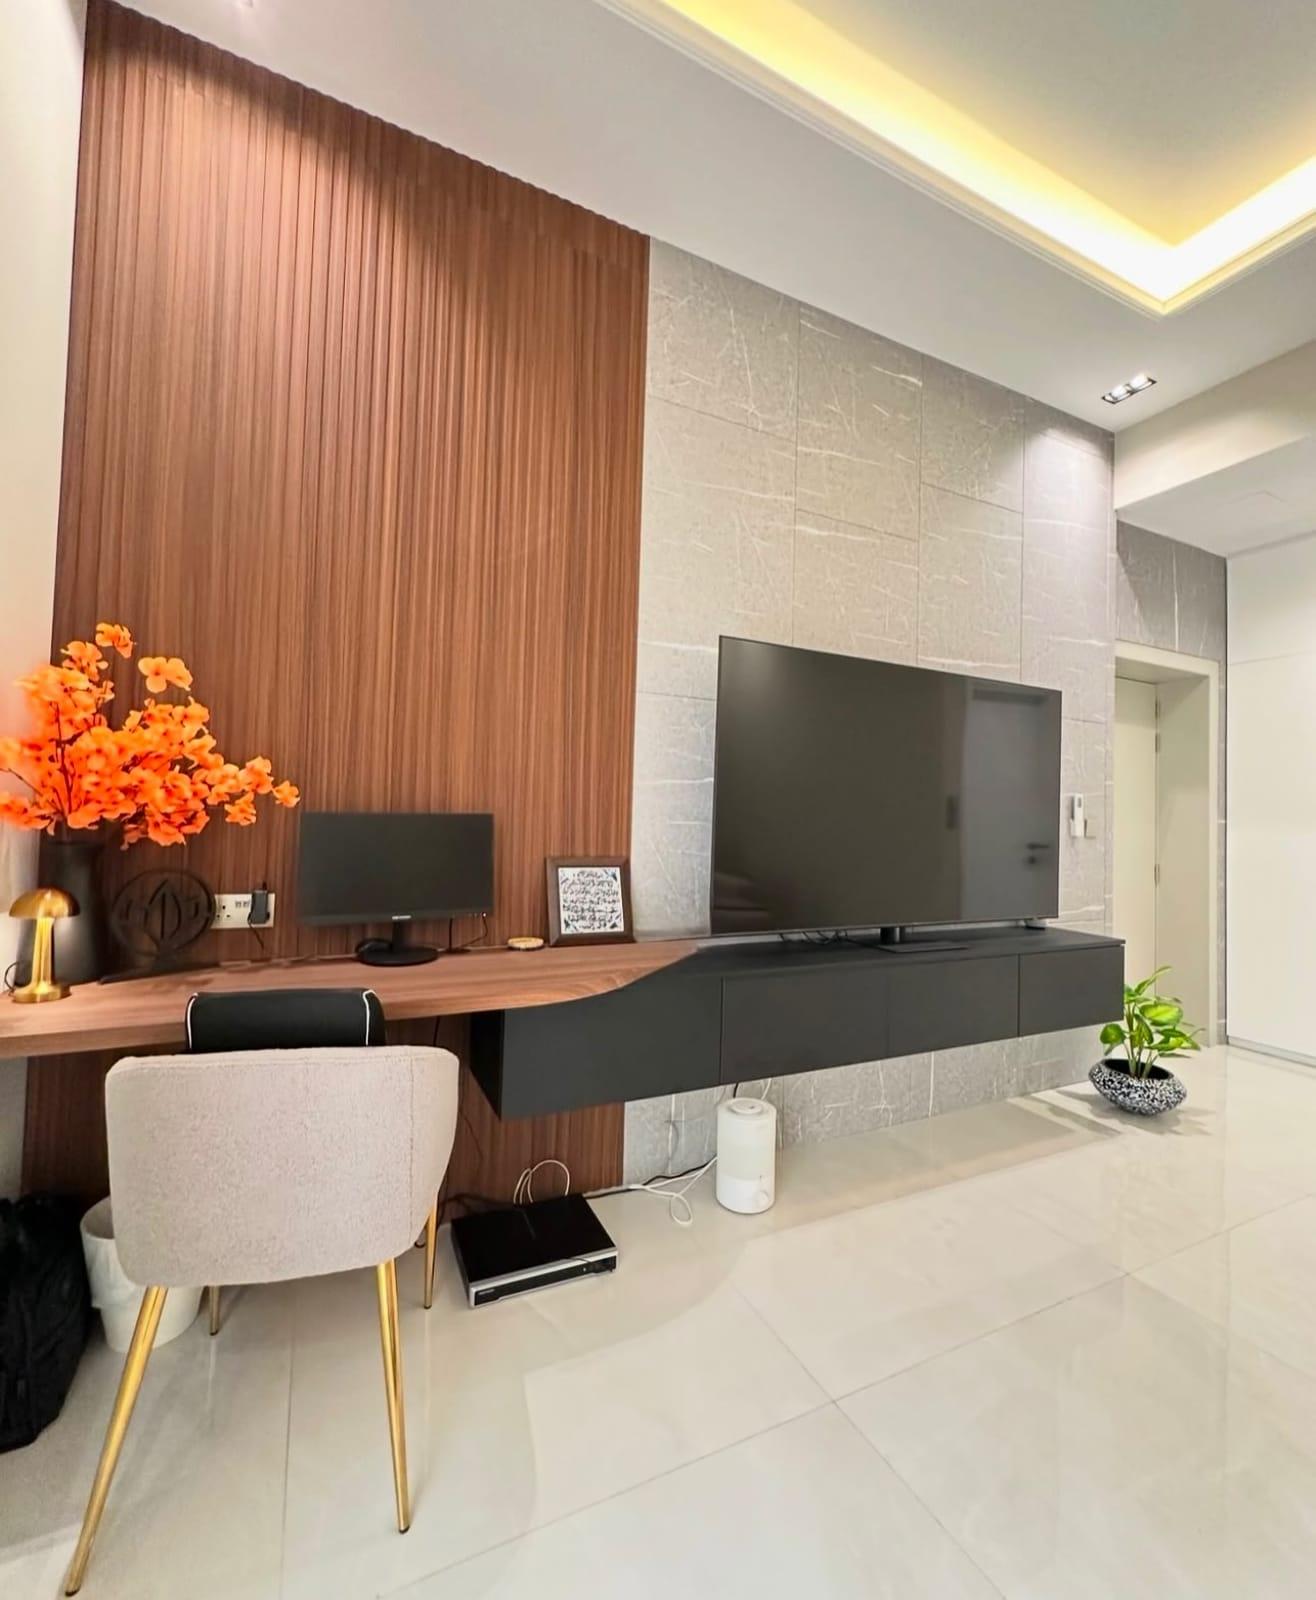
Floors take the damage in most occupied-home jobs, because panels, ladders and toolboxes cross them all day. Polished marble and porcelain scratch under a dragged panel, and timber dents under a dropped tool. Ask what will cover each floor the team crosses, along the route and in the work room: durable sheeting or boards, taped at the edges so they cannot slide.
Furniture that cannot be moved needs a cover, and the cover has to hold dust off, not just sit on top. Anything left in a work room should be wrapped and kept away from the wall being worked on. Corners of door frames, stair edges and lift walls are the other places where carried panels leave marks, so ask whether those will be guarded too.
The US Environmental Protection Agency's advice on remodeling at home is a useful benchmark: cover the floor under the work area with durable sheeting and contain any dust that cannot be avoided. Its guidance is for American homes, but the method does not depend on where you live. For how to cope with dust in the rest of the house, read on.
Keeping dust and fumes in one zone
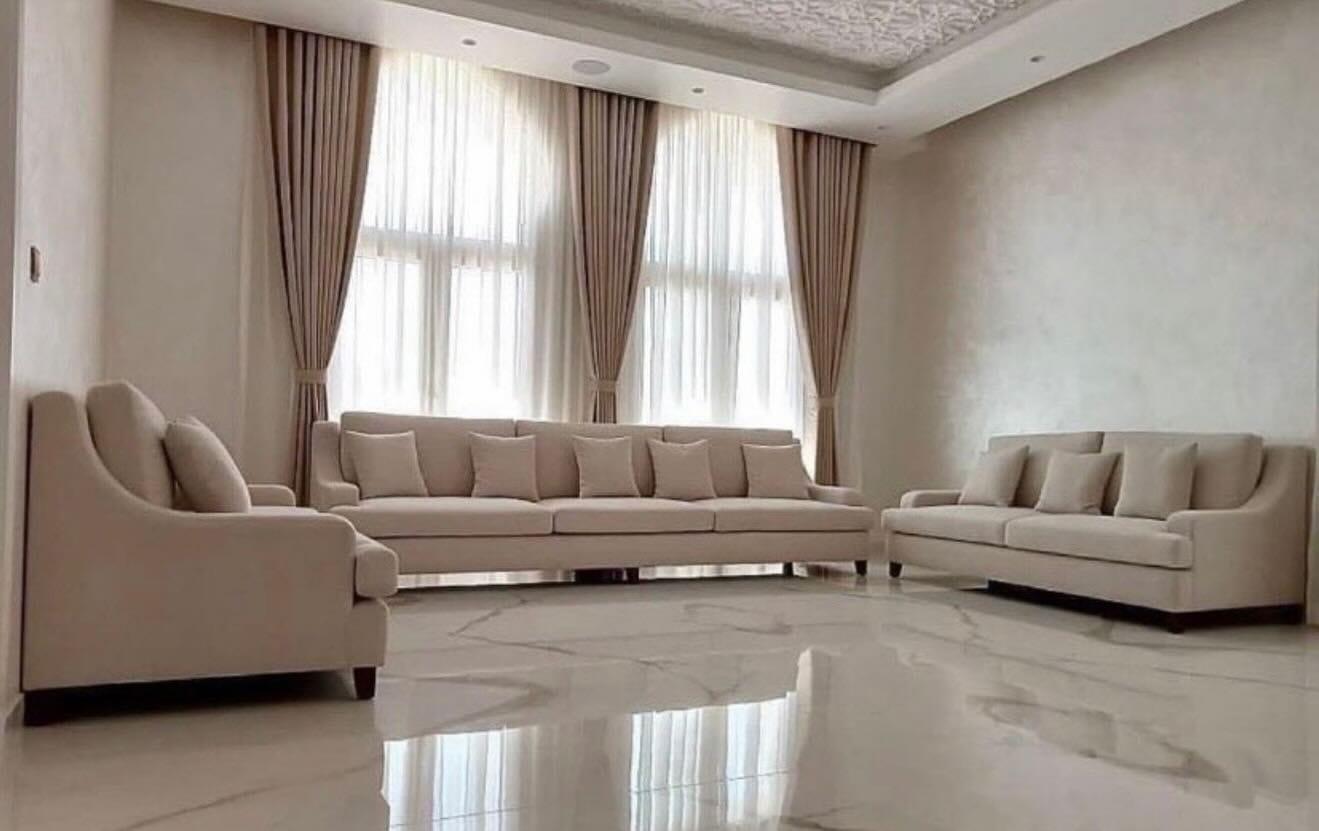
Dust is the part of an installation that people remember, and with sensible habits it can stay in one room. The EPA's advice is to tape heavy plastic sheeting over doorways and other openings, to cover nearby cooling or heating registers so dust cannot enter the ducts, and, for dusty jobs, to seal the work area off completely. In an air-conditioned UAE home, the grille inside the work room is easy to forget: left open, it will pull dust through the whole duct system if it is left open, so ask whether it will be covered, and for how long.
Ventilation matters as much as sealing. The EPA suggests running an exhaust fan, even a box fan in a window, blowing air out of the work area. It also recommends keeping ventilation at its maximum during installation and for at least 72 hours after finishes go in, which is worth knowing if you are sleeping next to a freshly painted ceiling. Fans and extractors can depressurise a home and draw combustion gases back in, so take advice if you have a gas appliance nearby.
Low-dust methods help. Misting a surface before sanding, and using a vacuum rather than a broom, keeps particles out of the air. Keep children and pets out of the work zone, and ask for the zone to be left clean at the end of each working day. Raise that cleaning when you agree the scope: if it is not in the BOQ, it is not in the plan.
Delivery, lifts and getting panels to the door
A cabinet that fits its alcove still has to reach it. Our workshop panels are carried from the van through the building to the room, so measure that path: the lift's inside size, the door and corridor widths, any tight turn on the stairs, and the front door itself. Tell us about a narrow lift or a long staircase at the visit, because it changes how a unit is built and carried.
In an apartment building, ask building management how deliveries and noisy work are handled. Rules on working hours, lift booking, protection of common areas and deposits differ from one building to the next, and what one tower requires says nothing about another or about a villa. Who arranges access and who pays any fee should be written down, and the programme should wait for it.
In a villa, look at the gate, the drive and where a van can stand. Allow a clear path from the vehicle to the door, and keep cars, bicycles and garden furniture out of it on the days of installation.
Power, air-conditioning and what stays switched on
Tell the team which services you need during the work. Minor electrical work that goes with joinery and ceilings, such as relocating a socket, or running LED strips and extra light points, is done by our own people and appears on the quotation. For anything bigger, tell us what is changing in the room and which trade is handling it, so the work is coordinated rather than assumed.
Agree which circuits may be switched off, for how long, and when. Keep one working socket and light in the holding room so you are not left in the dark, and ask about air-conditioning: in summer a room without cooling is miserable by noon, and covering a grille is the right thing to do for dust but needs a plan for the hours that follow. You should not be asked to disconnect, move or test specialist equipment, such as an AC unit, an appliance or a smart-home controller, to make an installation possible.
If the work needs a landlord, building-management or authority permission, that is for the customer to obtain, and our dates follow the grant. Mention it early: it can move the whole schedule.
Working from home, family routines and privacy
Households are not neutral. Someone works from home and takes calls, children have school routines, there are prayer times and guests, and in some homes privacy matters at particular hours. These are programme decisions, not private records: tell the team which hours and which rooms need to stay quiet or off-limits, and we will schedule around them where the work allows.
Be specific rather than general. "Please don't drill between 1 and 3" is something a team can plan around, and so is "the study must be usable by Thursday". When quiet hours conflict with a short programme, the honest answer may be to stretch the job over more days, and it is better to know that before it begins.
Two videos show how other households cope. The first is a short one on keeping a home usable during a renovation, with chapters on temporary walls, floor protection and sealing doors. The contractor works outside the UAE, but the ideas, a barrier, a protected floor and a closed door, are the same ones in the diagram above.
A longer view: fifteen tips from a household renovation
The second video is longer and more personal: a homeowner shares the renovation tips they wish they had known, along with advice on living in the house while it is renovated. A household renovation is usually a bigger job than an installation, so take the habits that suit you, such as keeping a place to eat and a place to rest, and leave the rest.
What carries over to any occupied home is expectation. Work takes the time it takes, the first day is noisy and the last day is tidy, and the households that cope best have a room that is theirs and a person on the team who answers questions.
Day by day: what happens, and what to do when
A well-run installation follows a rhythm, and knowing it makes the days easier. Before the first day, you confirm the scope, the zones, the holding room, the route, the access arrangements and any approvals, and clear the work room. On each work day the team should arrive, lay or check the protection, work in its zone and clean before leaving. On the final day the covers come off, the room is cleaned, and you walk it together.
If a change comes up on the way, such as a different finish, a new socket or an extra shelf, settle the extra cost and any knock-on delay first, and get the amended BOQ line in writing before anyone picks up a tool. A casual request on site can reach further than the detail you can see, for instance a made-to-order part or another trade's booked day. To keep each room's scope and the shared items in one understandable total, see the whole-home budget guide.
Keep one point of contact on each side. A single person on your side who speaks to the team stops contradictory instructions from several family members, which is the commonest cause of rework in an occupied home.
After the team leaves
On the last day, walk the room with the team using the fit-out handover checklist: open each door and drawer, turn on all the lights and inspect the finishes as the room is normally lit. Write any fault down with its place and a photo, and agree a date for putting it right. Covers and tape come off last, ideally with the team still present to help.
Ventilate the room as long as the products need. Follow the care instructions supplied, and file them with the references of the fabrics and finishes used. If something stops working later, message or call us with the order reference or your address and a short description; and leave a stuck door or a motor alone until we have looked.
Our 24-month written workmanship warranty runs from completed installation or handover, on orders agreed from 10 October 2026, and covers faults caused by our own work; warranty and aftercare gives the terms. Planning work in a home you live in? Our free home consultation starts at joinery and fit-out, and the local page for Sharjah shows what we do nearby.
Common questions
Can you live in a house during a renovation?
For installations, usually yes: you give up one room for a few days. A larger fit-out needs more planning of rooms and routes. Planning a fit-out.
How do I prepare my house for renovation?
Clear the work room into a holding room, protect the floor route, seal the doorway and AC grille, and agree who does each task. Occupied-home preparation.
Do I need to move furniture before installation?
Normally you move ordinary belongings into a holding room. If you want our team to move furniture, tell us at the site visit so it is costed. Fit-out BOQ guide.
How do I keep dust out of the rest of the house?
Seal the work room's doorway with sheeting, cover its AC grille, ventilate outwards and clean daily. Occupied-home preparation.
How long does an installation take in an occupied home?
About 1 day per room for wallpaper, about 2 days per room for gypsum ceilings, and up to about 10 days from order confirmation for wardrobes and media walls. Fit-out BOQ guide.
Who pays for protecting floors and furniture?
Agree it before work starts; do not assume a price includes it. Ask what covers each floor and whether it is a line on the BOQ. Fit-out handover checklist.

Sources & specifications
Manufacturer information applies to the named products and systems. Sources reviewed on 28 October 2026.
- US EPA: best practices for indoor air quality when remodeling your home (containment, exhaust, 72-hour ventilation)epa.gov(opens in a new tab)
- UAE government: consumer protection, invoices and supplier obligationsu.ae(opens in a new tab)
- Designing Buildings wiki: snagging (inspection after cleaning, protective coverings removed)designingbuildings.co.uk(opens in a new tab)
Want this planned for your home?
Consultation and measurement are free. Tell us the rooms, location and what you need; we arrange a sample visit and define the measured quotation.