
1 / 4
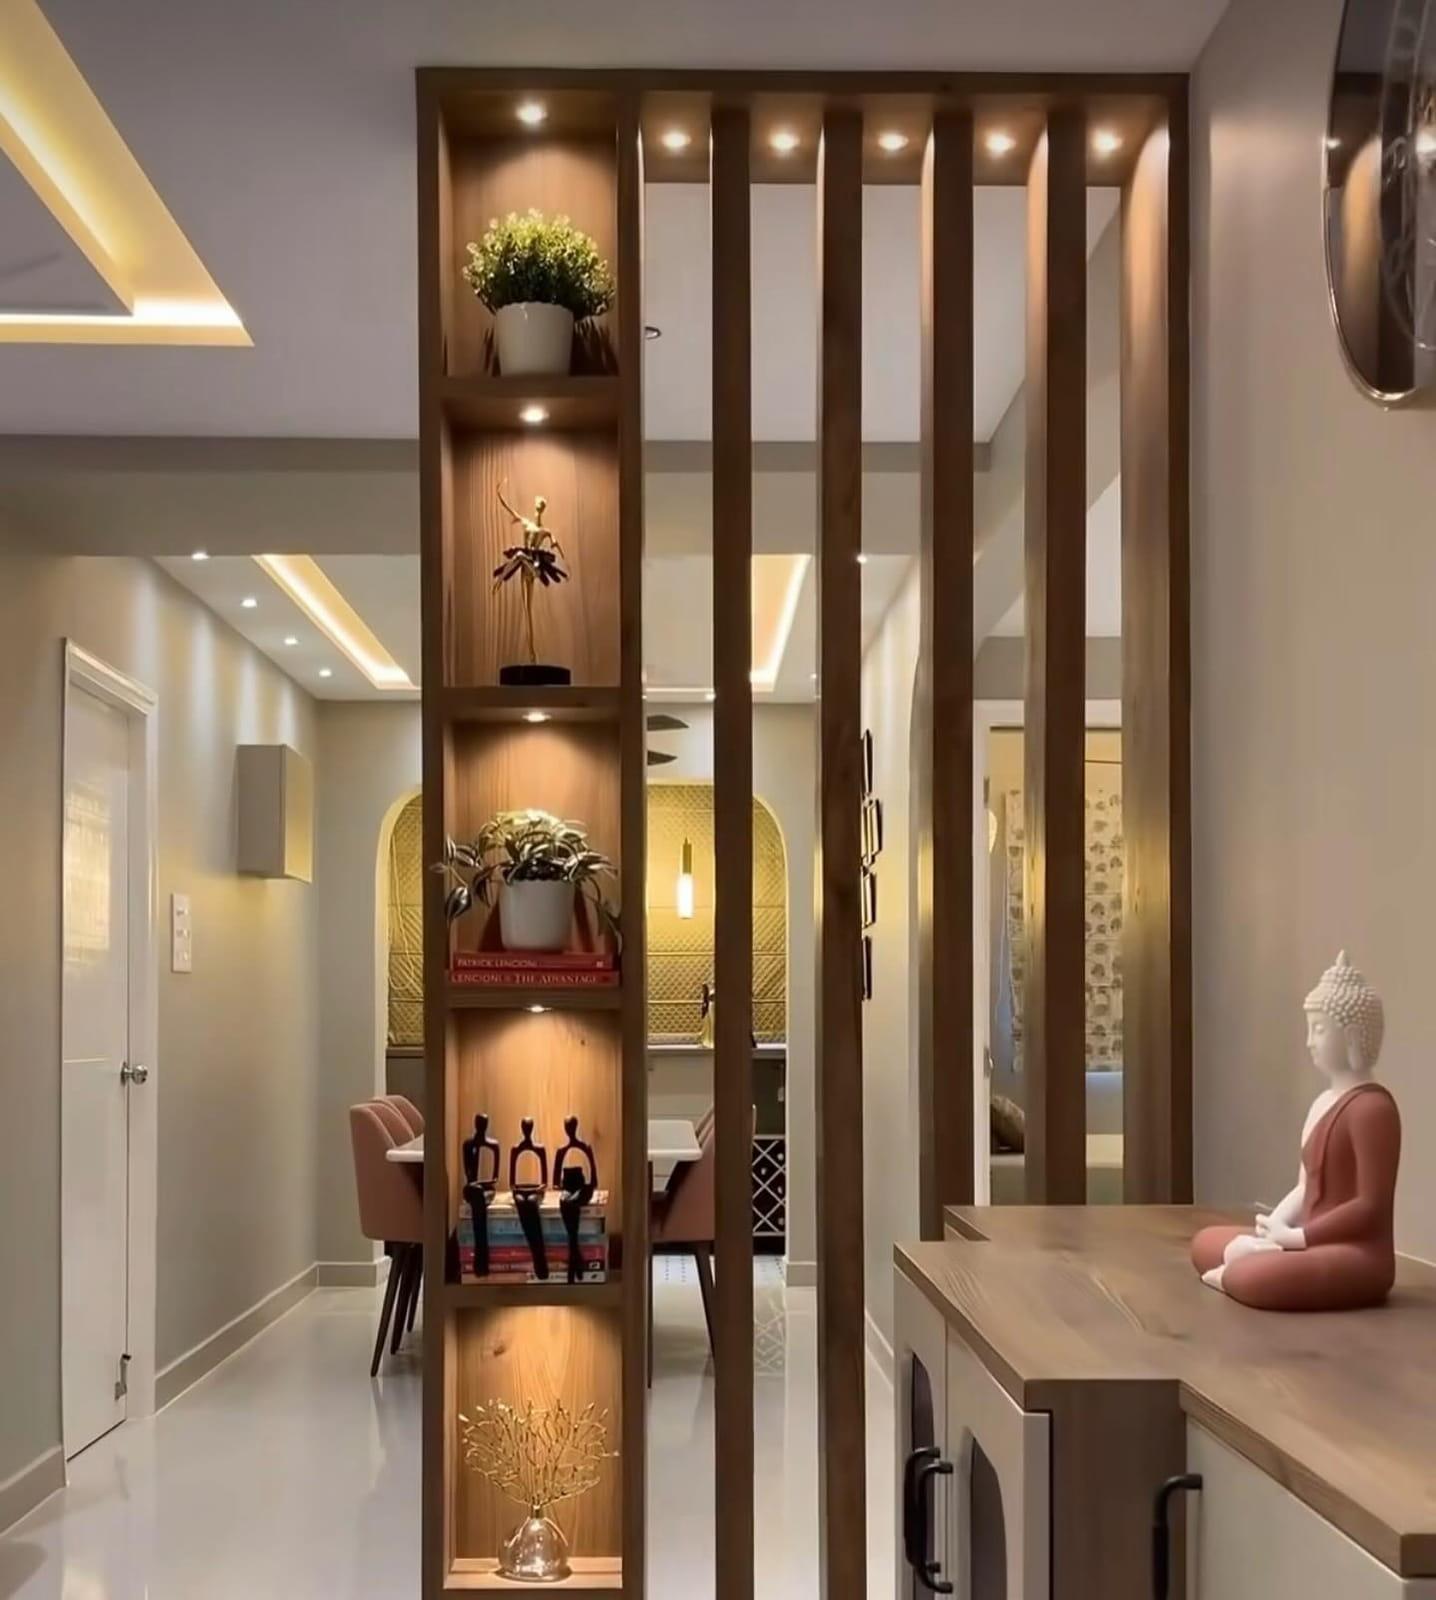
A walnut-look slatted partition with lit open shelves, separating an entrance from a dining area under a cove-lit ceiling.
Joinery & Interior Fit-Out
Wood Partitions, Doors & Wall Panelling
Entrance & Hallway · Wood & Veneer · Made to Measure
Priced
Itemised quotation
After site visit and drawings
Starts with a site visit. The programme for joinery and fit-out is agreed with the BOQ rather than guessed in advance.
About wood partitions, doors & wall panelling
Architectural joinery is woodwork that becomes part of the building rather than furniture placed in it: a slatted partition that divides a hall from the dining room, a door that runs flush with the wall, panelling that covers a whole wall, a console fixed into a niche. The partition pictured does several jobs at once, with lit display shelves on one side and open slats letting light through to the dining room.
Because these pieces are fixed to walls, floors and ceilings, they are drawn around the room's real measurements and made in our Sharjah workshop to fit it. A door can be solid timber or faced in veneer or lacquer, and concealed magnetic hinges keep its face uninterrupted. Lighting is planned into the joinery from the first drawing, and our team wires it.
Settle these first
Worth thinking about before we meet.
Open or closed
Decide how much a partition should hide: slats keep light and a view through, a solid panel gives privacy and wall space.
Veneer or laminate
Veneer shows real wood figure and can be sanded and refinished; laminate is tougher where hands, bags and cleaning are constant.
Lit niches
Agree which shelves carry light and where the switch goes ahead of production, so cables stay hidden inside the panels.
Floor and ceiling
Say whether flooring and ceilings are finished or still to come, because a fixed partition is scribed to the final surfaces.
In more depth
Partitions and screens
A partition built from vertical slats divides a space without closing it off. Light passes through, so a hallway does not lose its daylight, and the slats give a sense of separation from the dining or sitting area beyond. A shelving column built into one end, as in the photo, turns the partition into display space with its own lighting.
The spacing and depth of the slats decide the effect. Close-set slats read almost as a solid wall from an angle and open up when you look straight through. Wider gaps feel airier but hide less. A partition is fixed into the floor, ceiling or adjoining wall so it stays rigid, rather than simply standing on the floor finish.
Doors that match the walls
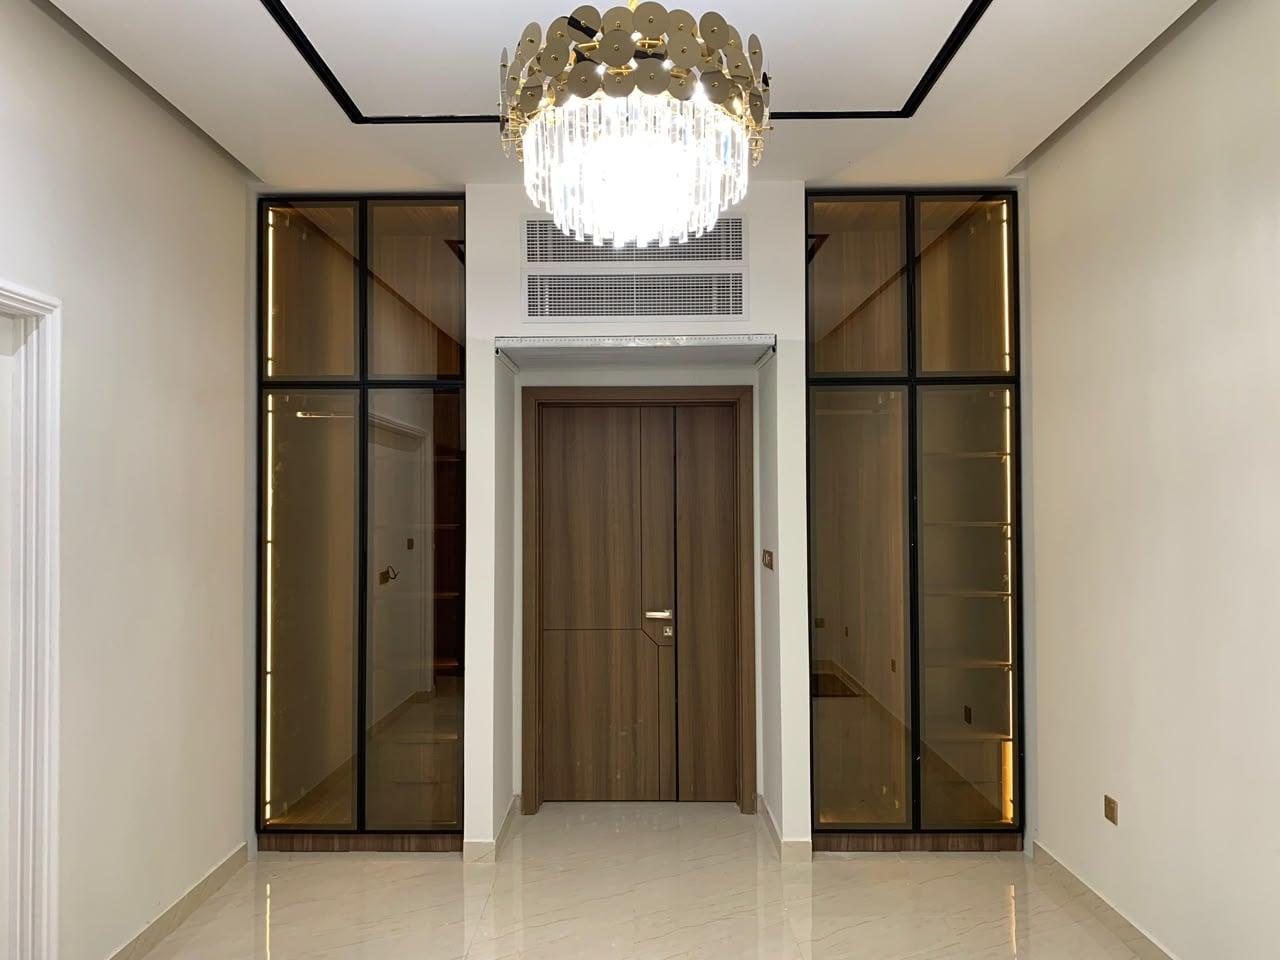
A made-to-measure door lets the entrance to a room carry the same finish as the joinery around it. A grooved pattern, like the door in the hallway photo, lets a door read as one piece with nearby cabinets or panelling. A flush door painted or finished to match the wall almost disappears.
Doors are drawn with their frames, the swing direction and the hardware, and with the finished floor level in mind, so the gap underneath ends up even. Settle the handle style and any locks before production, because their positions are machined into the door.
Wall cladding and panelling
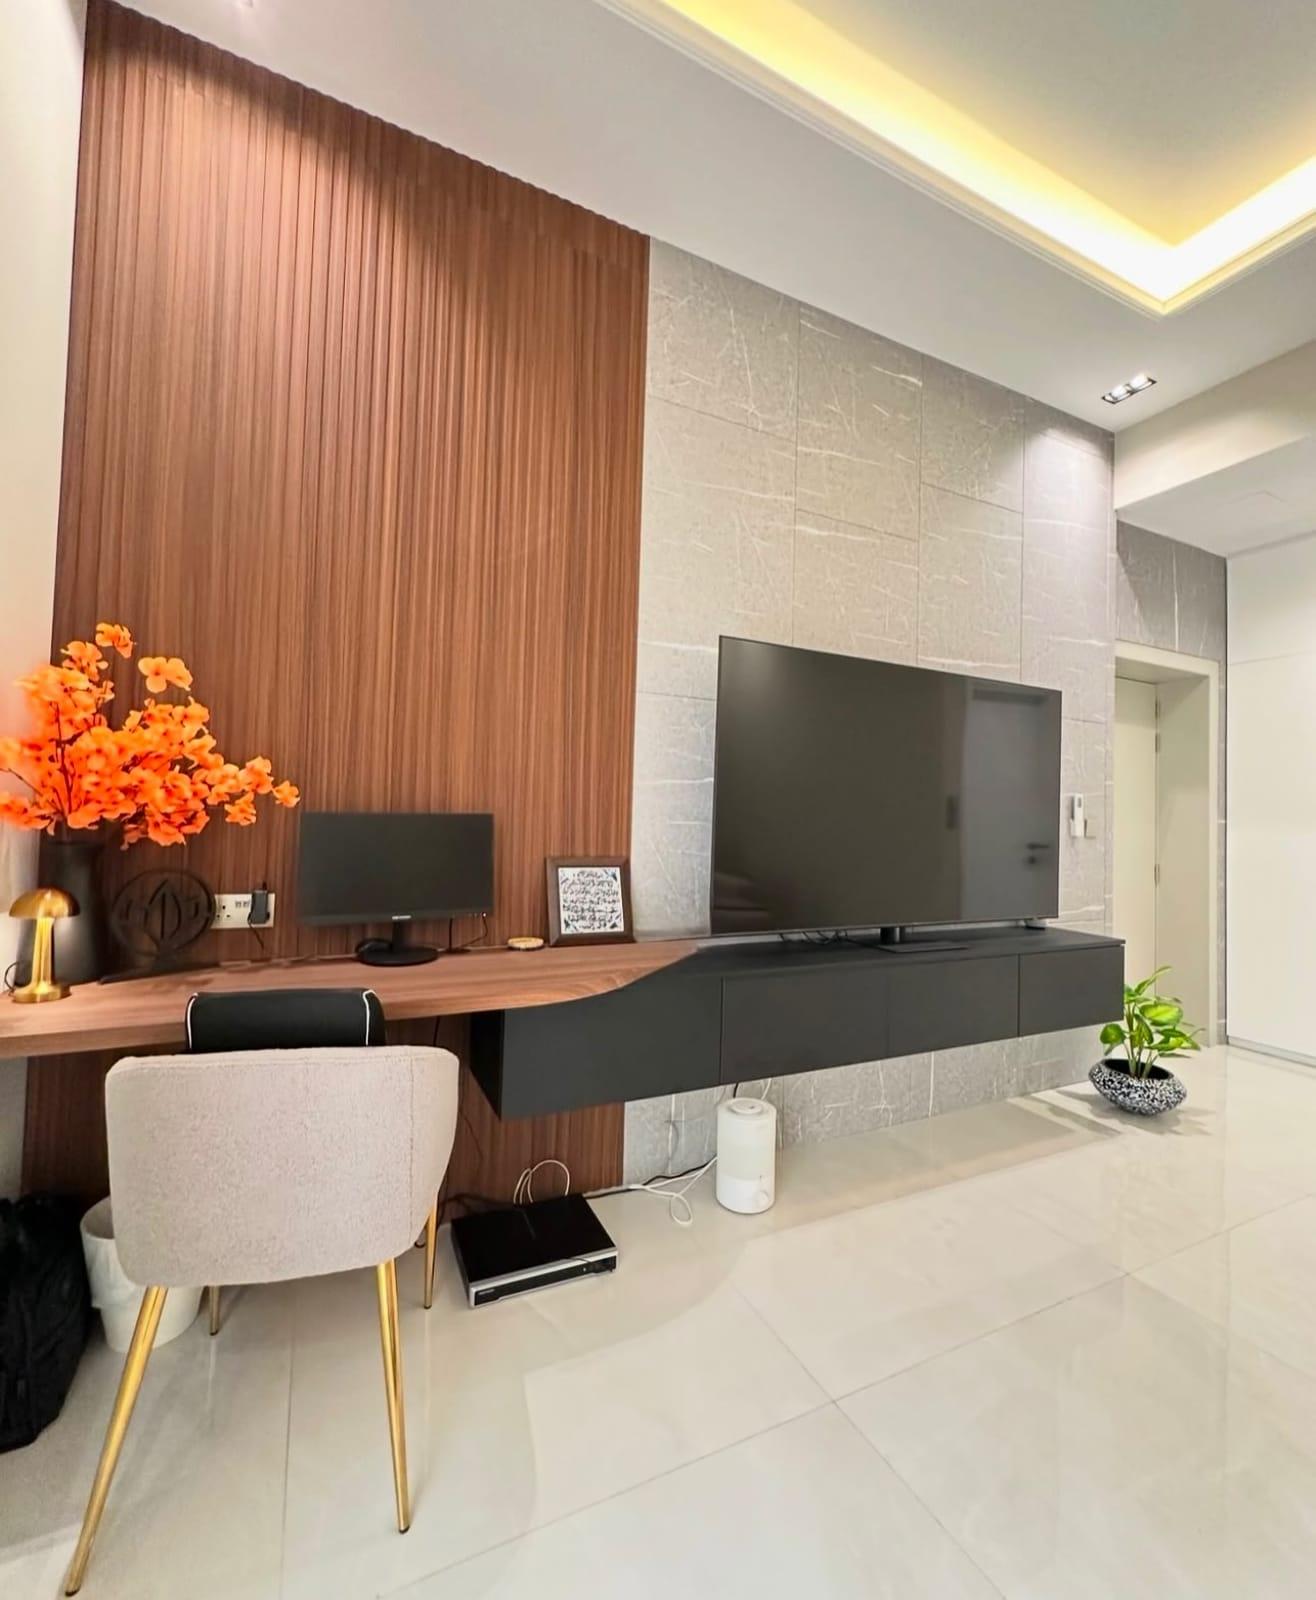
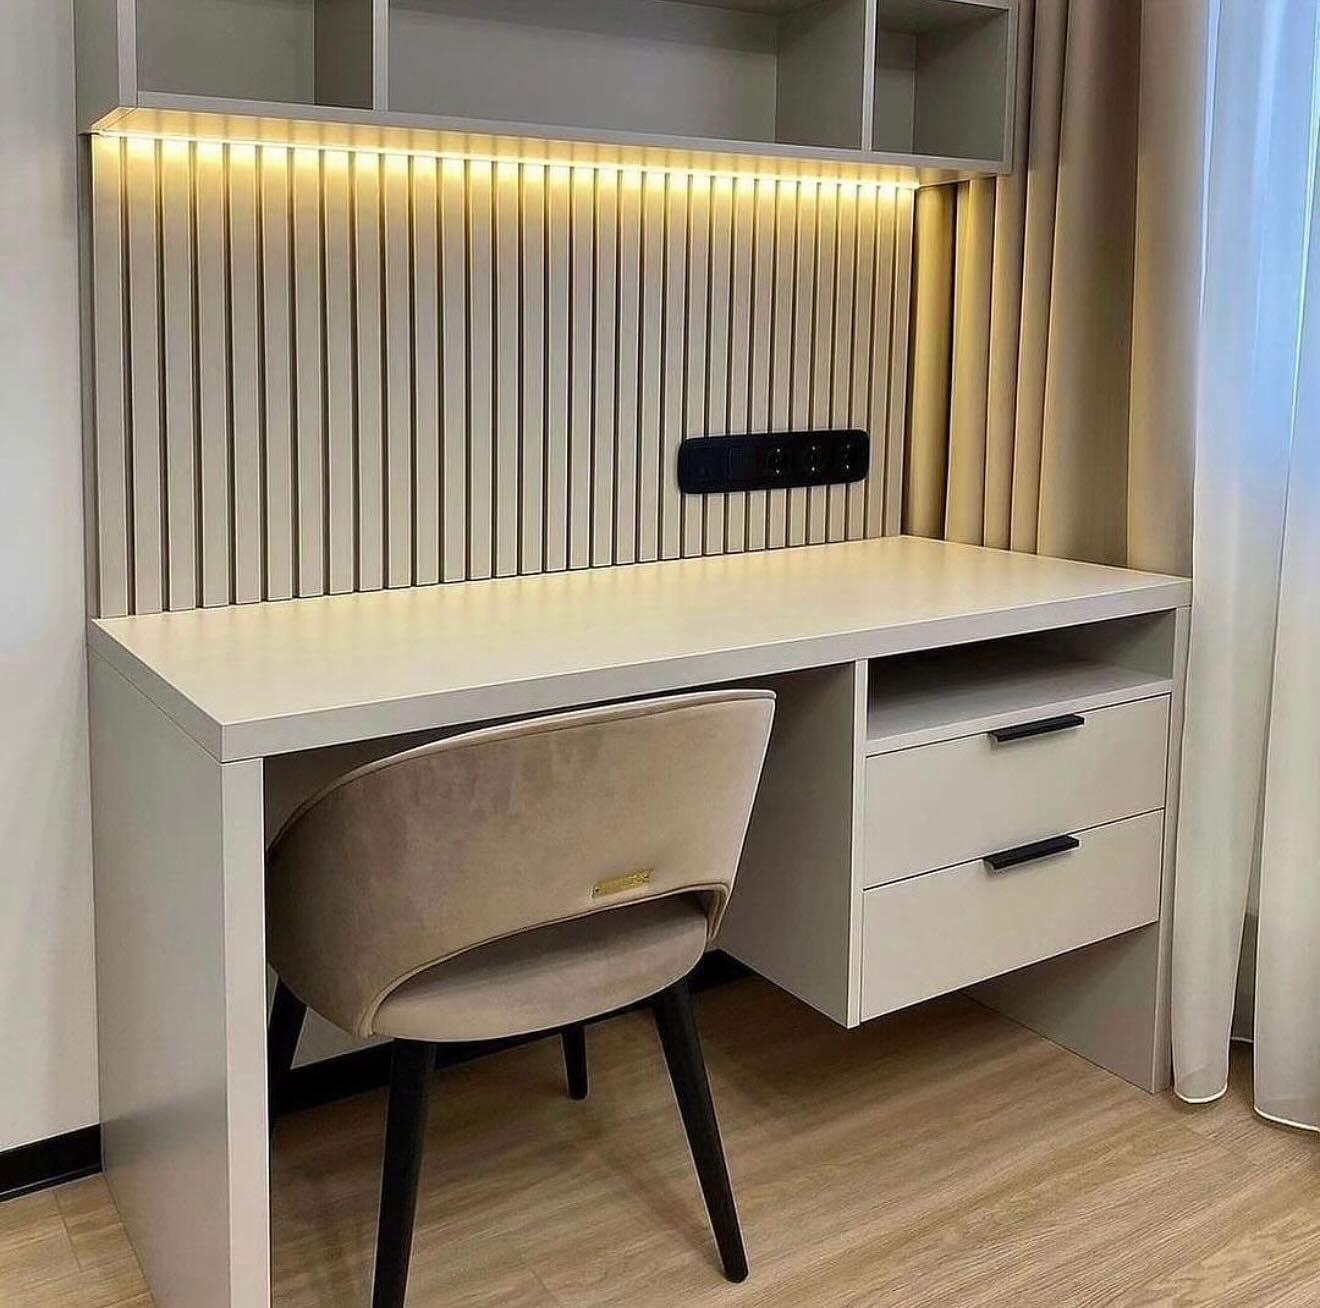
Cladding covers a wall, or part of it, in joinery panels: fluted, slatted, grooved or plain. It adds warmth and texture, hides uneven plaster, and can carry lighting, sockets and shelves. In the home-office photo a fluted panel runs behind the desk and gives the work corner its own identity within a living room; the same fluted profile on wardrobe doors is covered in fluted wardrobe doors.
Panels are fixed to a frame or battens on the wall, which leaves a small void for cables and lets the finished surface run straight even where the wall itself does not. Where panelling meets a ceiling or floor, the junction is scribed so the line stays tight. Column cladding and decorative panelling around piers use the same method.
Consoles, sideboards and built-in pieces
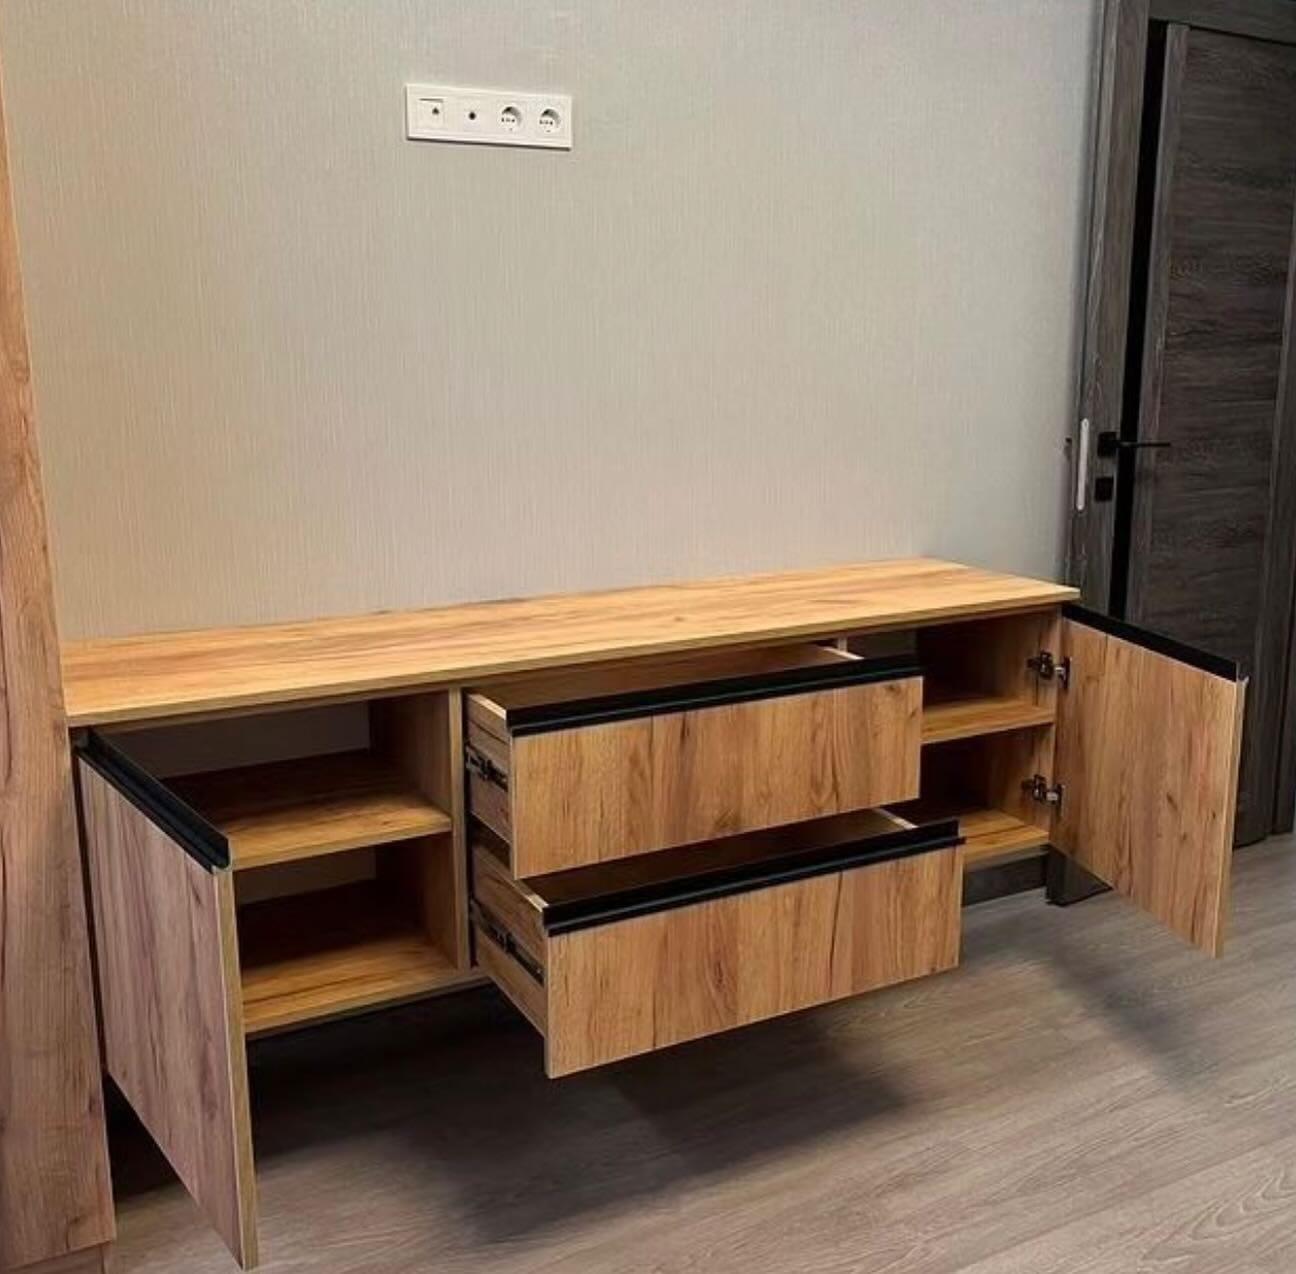
Not all architectural joinery is vertical. A long console fixed into a niche, a sideboard that runs the length of a dining wall, or a bench built into a window bay all belong to the room's architecture. Making them in the same workshop and finish as the partitions and doors lets everything match, down to the grain direction. Smaller storage pieces have their own page, sideboards and bedside storage, and so do handleless kitchens.
Inside, hardware decides how a piece feels in daily use. Soft-close drawers and hinges from established makers, drawer sizes matched to what will go in them, and openings that clear any furniture in front are all settled on the drawing.
Materials and finishes
Most architectural joinery is built on engineered boards such as MDF and HDF, which stay flat and stable through changes in humidity better than solid timber of the same size. The visible face is then veneer, laminate or lacquer. Real veneer brings genuine timber figure and can be restored later; laminate is hard-wearing and easy to clean; lacquer gives a smooth painted finish in any colour but marks more readily.
Solid timber still has a place in door frames, edges and details where its strength and the way it ages are wanted. A quotation should name both the board and the finish, so two prices can be compared on the same basis.
Measuring for joinery that fits
Walls are rarely straight, floors are rarely level and corners are rarely square, yet joinery is made from flat, square panels. The gap between the two is closed by measuring carefully and allowing for it in the design. A laser survey records the true size of every wall and opening, and the drawing then builds in small filler strips and scribing allowances where the room is out of true.
On site, those allowances are trimmed so each panel meets the wall, floor or ceiling with a tight, even line. That is the difference between joinery that looks built-in and a cabinet that looks pushed against a wall.
Light built into the joinery
Lit shelves, glowing niches and strips along the edge of a panel make joinery read beautifully in the evening, as the partition and display cabinets in these photos show. The lighting has to be designed with the piece: grooves for the strips, a route for the cables, a hidden place for the driver and a switch where it is convenient.
Our team wires that lighting itself, so the joinery and its light are one job rather than two trades trying to fit around each other.
From survey to installation
A typical piece of architectural joinery goes through these steps:
- Free site visit: measure the room by laser and agree what the piece must do
- Drawing: elevations, sections and finishes for you to approve
- Samples: veneers, laminates and lacquer colours checked in your light
- Workshop: panels cut, edged and finished in our Sharjah workshop
- Installation: fixed, scribed to walls and ceiling, lights connected and tested
- Handover: doors and drawers adjusted, the finish checked with you
Living with it
Joinery asks for little care; a handful of habits keep the finish looking new. Dust slats and grooves with a soft brush rather than a wet cloth, keep standing water away from panel edges and the base of partitions, and use a barely damp cloth on veneer and lacquer. Hinges and drawer runners can drift slightly as a building settles; a small adjustment puts a door back in line, and it is better done early than after months of forcing it.
Questions to bring to the first visit
A few answers help the first drawing come out right:
- What should the piece hide, display or divide?
- Which finishes already in the room should it match?
- Will flooring or ceilings change before it is installed?
- Where do you want light, and how will you switch it?
- Are there sockets, switches or AC units on the wall it covers?
Quoting
Each piece is priced line by line in a bill of quantities, drawn up once we have surveyed the room and drawn the joinery, so every panel, door, finish and light is visible. The programme is agreed with that quotation rather than guessed in advance; the full service is described on joinery and interior fit-out. Workmanship on the joinery is guaranteed for 24 months in writing, and supplied hardware follows its makers' terms.
The specification
Joinery & Interior Fit-Out
Solid wood, veneered and lacquered doors with concealed magnetic hinges
Wall cladding, fluted wood partitions and decorative column panelling
Kitchens, sideboards, shoe storage, study desks and reception counters
Complete residential turnkey fit-out — flooring, gypsum, painting, lighting, joinery
Commercial fit-out built to approved drawings; authority approvals obtained by the client
Suits
- Private villas
- Penthouses
- Corporate offices
- Retail boutiques
- Restaurants & cafés
24-month written workmanship warranty; supplied products follow their applicable written terms.
At a glance
- Room
- Entrance & Hallway
- Material
- Wood & Veneer
- Type of work
- Made to Measure
- Property type
- Villa
- Availability
- Quoted after site visit
How it is made and installed
A free consultation at your home with physical samples, laser measurement, clear drawings and an itemised quotation. Once you approve, it is made in our Sharjah workshop and installed by our own team. Quoted as an itemised BOQ (bill of quantities) after a site visit and measured drawings, so every material, finish and trade is listed.
Starts with a site visit. The programme for joinery and fit-out is agreed with the BOQ rather than guessed in advance.
Common questions
Type a word and the answers narrow as you go.
6 of 6 answers
Can a slatted partition be lit?
Yes. Shelves and niches built into the partition can carry concealed LED light, wired by our own team.
Do you make internal doors?
Yes. We make internal doors to measure in solid timber, veneer or lacquer, with hidden magnetic hinges.
Will wall panelling hide uneven walls?
Largely, because panels are fixed to a frame that is set straight. Damp walls still need their cause fixed first.
Is veneer or laminate better for a hallway?
Laminate copes better with daily knocks and cleaning; veneer gives real grain and suits areas that are touched less.
Can joinery go in before the new floor?
It can, but a partition or panel looks best scribed to the finished floor. Tell us the order of work and we plan the fixing around it.
Will you make one small piece on its own?
We usually make joinery as part of a room or a larger scheme rather than a single small item. Tell us what you are planning and we will say how it fits.

More like wood partitions, doors & wall panelling


Plan the details first
- GuidePlanning a home fit-out: the right order of work
- GuideFit-out BOQ: how to read a bill of quantities and set your budget
- GuideFit-out handover and snagging checklist: how to inspect finished work
- GuideLiving at home during an installation: how to prepare an occupied home
- GuideCustom kitchen cabinets in the UAE: layout, materials and fitting
- GuideInterior doors and wooden partitions in the UAE: gaps, sound and slats
- GuideBuilt-in study desk and home office: height, depth, sockets and storage
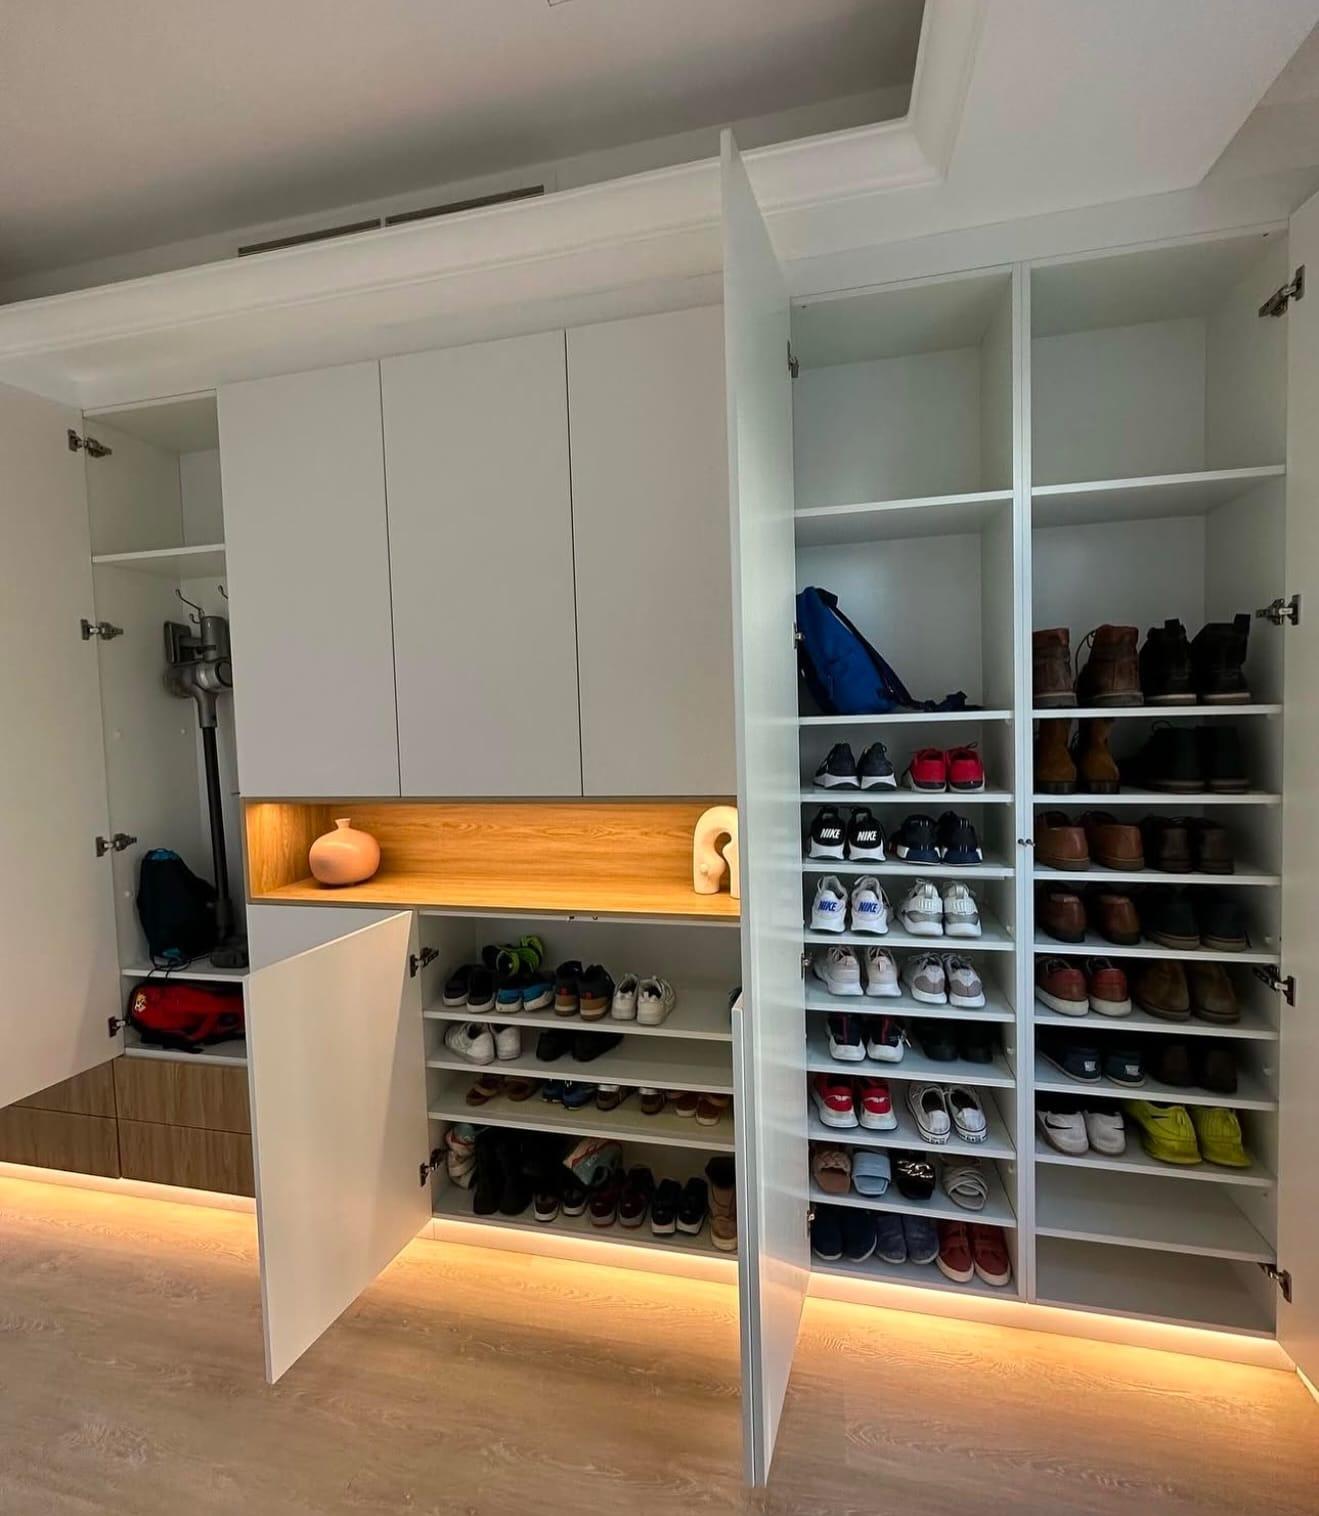
- GuideShoe storage and entrance cabinets: sizes, ventilation and layouts
- GuideCustom sideboards and bedside storage: sizes, sockets and layouts
- GuideOffice and shop fit-out in the UAE: the order of work, from scope to handover
- GuideSmall apartment interior ideas for UAE homes: storage, TV wall, wardrobes, curtains and ceilings
- GuideInterior lighting ideas for UAE homes: cove, shelf, wardrobe and mirror LED
- Planning toolChoosing Materials
- Planning toolPricing Guide
- GuidePlanning a whole-home budget
- GuideChoosing materials by specification
- GuideWarranty & aftercare
Free on-site visit
We bring the samples
Choose fabric and finishes in your own light, next to your own walls, then we laser-measure and send a drawing and an itemised quote.