Fit-Out · 16 min read · 10 June 2026
Office and shop fit-out in the UAE: the order of work, from scope to handover
How to plan an office, shop or café fit-out in the UAE: the stage your unit starts at, landlord rules and approvals, the BOQ, partitions and ceilings, joinery, blinds and the order of work.

By Ali Haider Basra, Founder, Al Tareeq Decor · Contact our workshop
Key takeaways
- Find out which stage your unit is handed over at (shell and core, Category A or Category B), because it decides how much of the scope is yours to build.
- Read the landlord's fit-out guide before you draw; the landlord's NOC is the first gate, and approvals are the client's or their consultant's to obtain.
- Carry partitions for private rooms up to the slab before the ceiling closes: a partition that stops at the false ceiling lets sound over the top.
- Price the fit-out as a BOQ after a site visit, and read its exclusions: new circuits, AC, plumbing, fire services and any AV or LED wall are other trades' work.
- Run the programme backwards from opening day through four lanes and four gates: NOC, approved drawings, services signed off, handover.
On this page
- Key takeaways
- What a commercial fit-out covers, and the stage your unit starts from
- Which stage is your unit at, and where our work sits
- Step 1: write the scope around how the space is used
- Step 2: read the landlord's fit-out guide before you draw
- Step 3: approvals, with one Dubai authority as the worked example
- What one Dubai authority asks for, and who supplies it
- Step 4: drawings, the BOQ and what is left out of it
- Step 5: partitions, ceilings and the void above them
- Step 6: joinery for reception, storage, desks and display
- Step 7: curtains and blinds for the glass
- Working hours, noise and fitting around the building
- The programme: working back from opening day
- Handover, snags and warranty
- Budget, quotation and where to begin
- Common questions
What a commercial fit-out covers, and the stage your unit starts from
A fit-out is the work that makes a bare unit usable on opening day: rooms and partitions, ceilings, floors, paint, lighting, and the joinery people lean on and open all day. An office wants desks, meeting rooms and somewhere to greet visitors. A shop wants display units, a till counter and light that flatters the stock. A café wants a service counter and seating built around equipment that its kitchen specialists bring. This guide follows the order of work for all three. If your project is a home, our guide to planning a home fit-out is the right one.
Before anything else, find out what state the unit is handed over in. Office fit-outs are usually described in three stages. Shell and core is the bare building: structure, envelope, common areas and basic services, with no partitions or finishes. Category A, the landlord's fit-out, adds suspended ceilings, raised floors, basic mechanical and electrical services and plain surface finishes, so the floor is open-plan and neutral. Category B is the tenant's stage: partitions and room layouts, workstations, meeting rooms, kitchen areas and the lighting and branding that make it yours (Avanta's description of the three). The five-minute video below, from Fit-Out360, walks through the same stages, adds turnkey as a fourth type and explains how a fit-out differs from a renovation.
The words are British and UAE landlords use them loosely, so do not rely on the label. Ask for the landlord's handover specification and read what is actually in the unit: is there a ceiling, which floor, what blinds, which lighting? That list decides how much of the scope is yours to build, and it is the first line of every quotation we price.
Which stage is your unit at, and where our work sits
Shell and core
- What it contains
- Structure, envelope, common areas, basic building services; no internal finishes
- Who usually delivers it
- The landlord or developer
- Where we come in
- After handover, from the first site visit
Category A
- What it contains
- Suspended ceilings, raised floors, basic M&E, plain finishes, sometimes basic blinds
- Who usually delivers it
- The landlord, as a landlord's fit-out
- Where we come in
- Only what the specification leaves out or you want changed
Category B
- What it contains
- Partitions, room layouts, workstations, meeting rooms, lighting and branding
- Who usually delivers it
- The tenant
- Where we come in
- Partitions, ceilings, flooring, lighting, painting and joinery, built to approved drawings
Turnkey
- What it contains
- One contractor from design through handover, depending on the agreed scope
- Who usually delivers it
- A single contractor
- Where we come in
- Our turnkey fit-out: demolition through gypsum, flooring, painting, lighting and joinery
Stage definitions follow Avanta's Cat A / Cat B guide; the last column is our scope as listed on our joinery and fit-out service page. Your lease and the landlord's handover specification decide what your unit actually contains.
Step 1: write the scope around how the space is used
Start from the business, not from finishes. Count the people who sit in the unit and the meeting rooms that run at once; decide what must lock; mark where deliveries arrive and where visitors wait. Those answers place the partitions, the counter and the storage far more reliably than a mood board does. A consultant or designer often draws this stage, and we can build from their drawings or measure the unit and draw the joinery ourselves.
Leave room to grow. An office planned exactly for today's headcount is full within a year, so keep flexible floor and storage that can be reconfigured without rebuilding a wall. In a shop, write down the stock, the till position and the sightline from the door before the joinery is drawn; in a café, the service counter and the equipment the specialists will bring come first, and the seating follows.
One honest limit. Our site names offices, shops, restaurants and cafés as the places we fit out, and shows no clinic project. Clinics and other regulated premises carry health-authority licensing that is outside what we do, so if that is your project, ask us before assuming we can take it.
Step 2: read the landlord's fit-out guide before you draw
Most buildings publish a fit-out guide, and it overrules your drawing. It sets the working hours, the delivery and lift rules, the insurance you must carry, what you may and may not alter, and often the contractors the building will accept. Ask for it before the first design meeting, and send it to us with the unit's floor plan. The brief for our first visit lists exactly that: the plan, the guide, any drawings a consultant has made, brand guidelines and the date you need to open.
The landlord also comes first in the paperwork. A Dubai property guide describes the order as the landlord's no-objection certificate (NOC) first, then the drawings to the authority, because the building must confirm that the work leaves its structure and shared services alone. That is the first gate in the drawing further down, and nothing else on the programme can start before it.
None of this is our part to obtain. On our service page the position is plain: commercial work is built to the approved drawings, and the municipality, civil defence and landlord approvals are obtained by the client or their consultant. Our job is to build to the set that was approved, keep to the building's rules and leave approved items exactly as drawn.
Step 3: approvals, with one Dubai authority as the worked example
Which authority approves a fit-out depends on where the unit is. The Dubai property guide says mainland projects fall under Dubai Municipality, while free zones and special districts may fall under the Dubai Development Authority, Trakhees, DIFC or DMCC; elsewhere, the building's management will tell you which body applies. Because the steps differ, read the authority's own page for your location, and do not rely on any summary, ours included, for dates and fees.
To see how concrete the requirements get, take the Dubai Development Authority's fit-out permit page. Its application wants an appointment letter from the tenant naming the contractor, the tenancy registration, the building owner's NOC, any NOCs from other authorities and approved, stamped drawings. Closing the permit needs a Civil Defence completion certificate first. It also gives a validity of 6 months and a fee of AED 0.90 per square foot, never less than AED 200 or more than AED 10,000. The validity is the figure to remember: a permit can run out if the programme slips, and then it has to be renewed.
Settle in writing who files what. On that page the application is made by the contractor, while with our fit-outs the customer or their consultant obtains approvals, so the appointment letter and the filing should be agreed before drawings are final. The same guide adds that restaurants need their kitchen layouts approved and clinics need health-authority licensing.
Step 4: drawings, the BOQ and what is left out of it
Once the unit is surveyed and drawn, a commercial fit-out is priced as a bill of quantities: every partition, ceiling area, floor finish, joinery item, light and coat of paint listed with its specification. That is the form our joinery and fit-out quotations take, written once we have visited and drawn the unit, so you can test the price against the landlord's requirements and your budget. Our fit-out BOQ guide shows how to read each line and how to compare two of them.
Read the exclusions as carefully as the lines. New circuits, air-conditioning, plumbing and fire services are specialist work and are outside our scope unless they appear on the BOQ; sockets and LED strips are wired by our team, and the larger services are coordinated with the contractors who carry them out. The same goes for AV systems and any LED wall, which belong to your AV contractor. Our office media wall guide shows how a reception or boardroom wall leaves the recess and conduit for them.
Changes are priced against the same BOQ before they go ahead, and at the end it becomes the handover checklist. The one-minute video below, from an office design-and-build firm, makes the same point from the buyer's side: the lowest quote is not always the cheapest, because quotes differ in what they leave out. Its three protections are an itemised quote by trade, every quote lined up against the same scope, and each change priced and approved in writing.
Step 5: partitions, ceilings and the void above them
Partitions and ceilings go up together, because each closes over work that must be finished and inspected first. The services contractors run ducts, cables and fire detection in the void; once they are signed off, the ceiling boards close it. A short programme agreed at the start keeps every trade in its slot. Our guide to ceiling access panels explains why hatches must be drawn in before the ceiling closes, and our commercial suspended ceilings page sets out how those ceilings are priced from the drawings.
Privacy is where partitions go wrong. A glass or board partition that stops at the false ceiling lets sound travel over its top, across the void and down into the next room. Unidus, an acoustic products firm, calls this one of the most common specification oversights in office fit-outs and recommends carrying partitions to the slab, or treating the void with an acoustic barrier where that is impractical, and sealing gaps at the skirting and around services. We agree, with one rule: decide which rooms need confidentiality before the drawing is finished, because upgrading a partition after the ceiling is closed means opening the ceiling.
Ceilings also carry the lighting, and a fire rating is a system, not a board: a gypsum ceiling is fire rated only when the full tested system specified by the manufacturer is built. Our gypsum ceiling comparison and the guide to office suspended ceilings, which weighs gypsum against grid, void depth, light and access, help you choose before the BOQ is written.
Step 6: joinery for reception, storage, desks and display
Commercial joinery is used far harder than the same piece at home. A reception counter is leaned on all day, display units are loaded and emptied, and storage doors open hundreds of times a week. That calls for hard-wearing surfaces such as laminate on high-contact faces, robust edges, and hinges and runners rated for the load. Our custom architectural joinery page shows the partitions, doors and panelling we make for this.
The pieces are made in our own Sharjah workshop and fitted on site by the same team, which is why they can follow the unit's exact dimensions and your brand colours. Work in the workshop begins only when you approve the joinery drawing, which makes that approval the second gate in the programme. A reception wall that carries the logo, a screen and light is a design of its own, set out in our office media wall guide, and a lounge or owner's office can even take a fire, as our media wall with an electric fireplace guide explains.
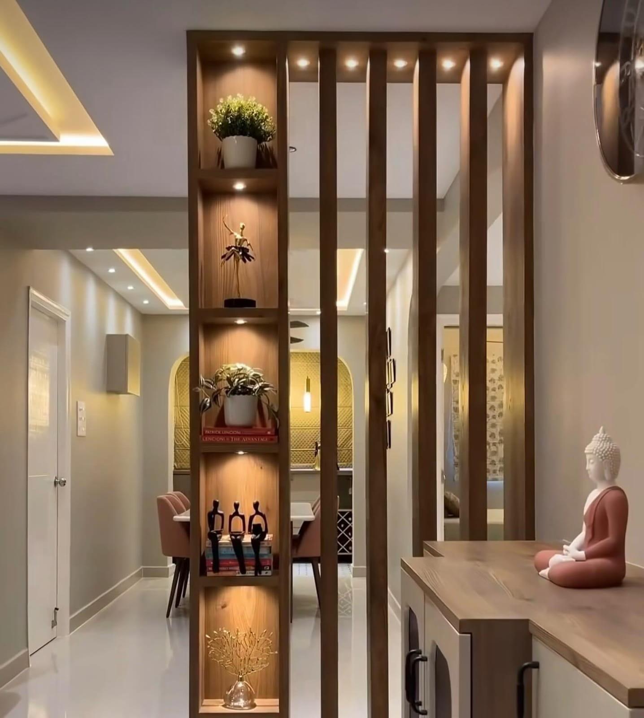
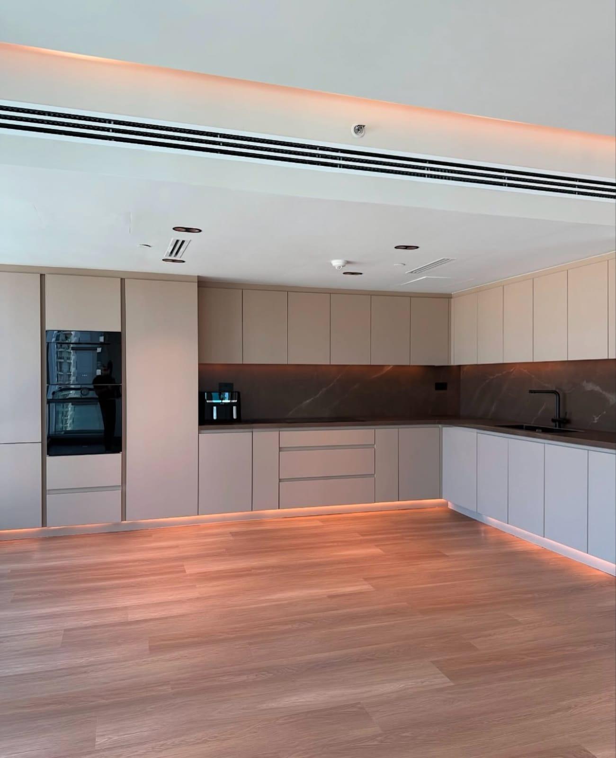
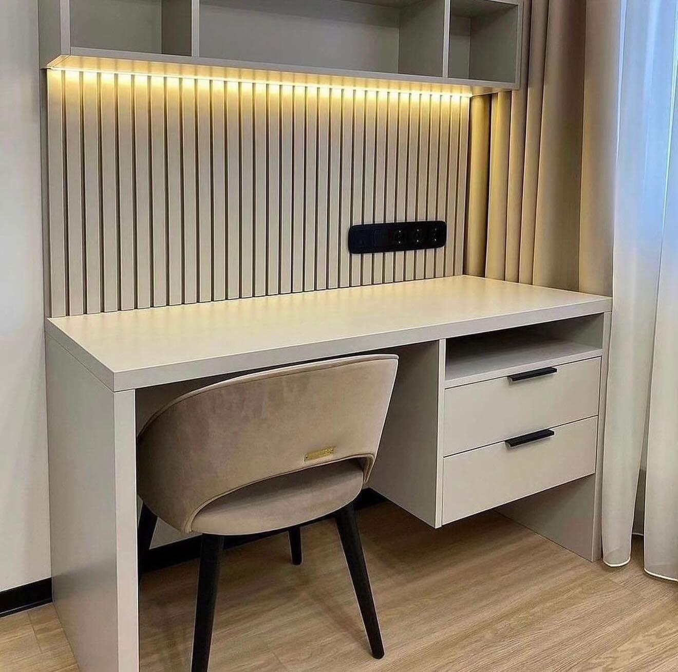
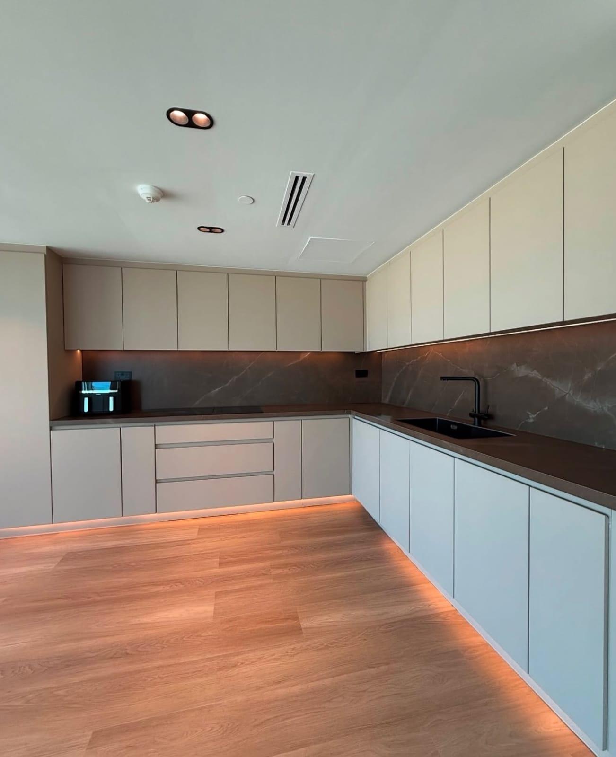
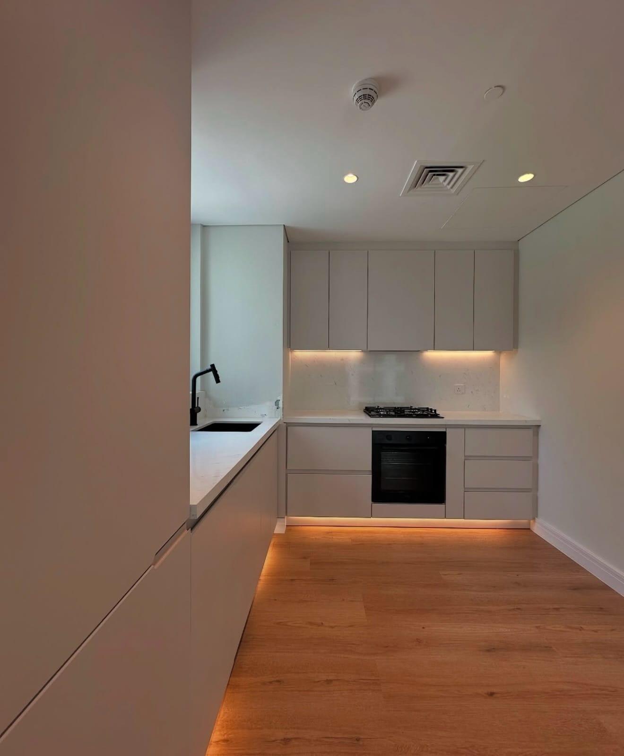
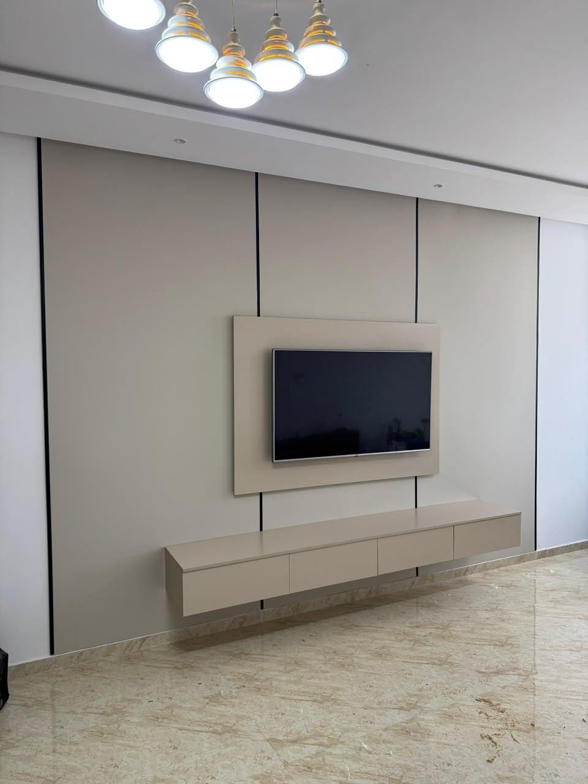
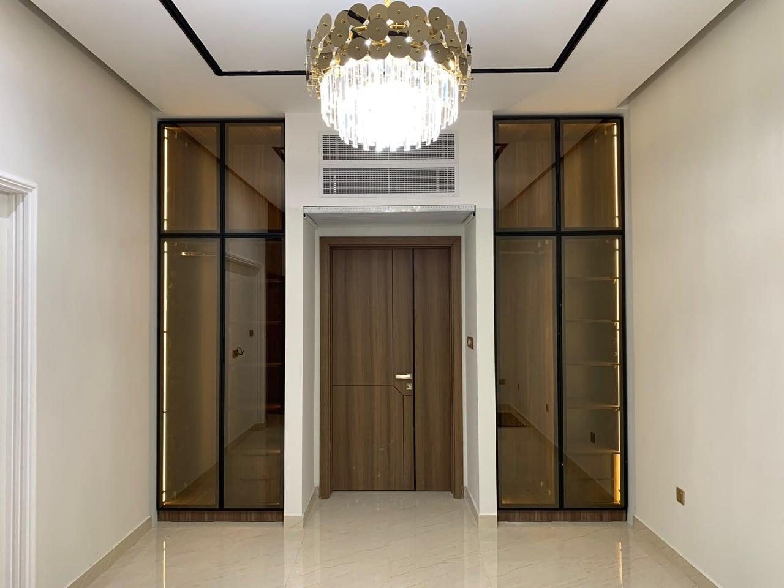
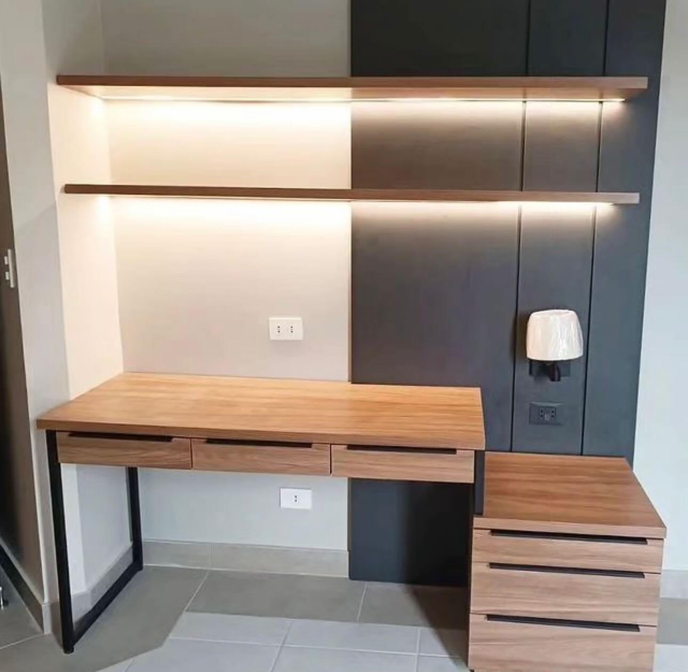
Our site carries no photograph of a finished office or shop, so the pictures here are from homes. They show the same workshop work, a desk with drawers and lit shelves and a slatted divider, which is the kind of work that goes into an office's desks, storage and dividing walls. We would rather show you that honestly than borrow someone else's office.
Step 7: curtains and blinds for the glass
Glass makes an office bright and gives it a glare problem. A sunscreen roller blind softens hard sun on screens while keeping the view and the daylight, which is why it is the usual choice for offices; our guide to roller blinds or curtains compares the two for offices and homes. Check the landlord's specification first, because a Category A unit may already include basic blinds, and fitting your own over them is money spent twice.
Measure for blinds and curtains late. The drop depends on the ceiling line and the finished floor, so measure after both are final and the paint is dry; our curtain measurement and installation guide lists what has to be in place first. Where an executive office or boardroom needs full-length curtains behind a desk, thermal curtains are worth a look. Our Roman and roller blinds are supplied and installed by our own team.
Working hours, noise and fitting around the building
Fitting out a unit inside a working building means working to its rules. Where the building allows it, noisy work is done outside the trading hours of your neighbours, deliveries are timed to the lift and loading rules, and finished areas are kept covered while the rest of the work goes on. Get the permitted hours and the notice period from the building management before the programme is drafted, because the answer can move the whole schedule.
If your own business is trading while the work goes on, the same rules apply to you. Move the noisy tasks to the hours the building permits, keep access for customers and staff clear, and agree in advance which area is handed over first. Our guide to preparing an occupied space for installation is written for homes, but its list of clearing, covering and protecting applies just as well to a shop that stays open.
For a new unit, the opening date drives everything. Agree early which areas must be finished first, usually the customer-facing front, so the business can open while the back-of-house details are completed.
The programme: working back from opening day
Write the programme backwards from the day you must open or move in, and mark the gates that cannot be skipped. The drawing below plays a fit-out as four lanes: the approvals you and your consultant arrange, the services other trades install, our workshop and our site team. A playhead runs from the first visit to opening day; each bar fills as it is crossed and four numbered gates light up as it passes them.
Read it for who waits for whom. The workshop cannot start until the drawing is approved; the ceilings cannot close until the services are signed off; paint cannot start until the ceilings are done; joinery is fitted after paint; and floors, blinds and curtains come late. The bars only show sequence and overlap; the real durations come with your BOQ, because they depend on the size of the unit, the number of ceiling levels and how ready the services in the void are.
Two practical rules follow. Start the paperwork first, since it is the lane nothing else can run ahead of. And keep an eye on the permit: with a validity of 6 months at one authority, a programme that slips for other reasons can put the permit at risk. Our home fit-out sequence shows the same order of ceilings, paint, joinery and curtains in a house, with a single lane instead of four.
- 1. The landlord's NOC comes first; nothing else is filed or ordered before it
- 2. Drawings are approved: the authority's approval, and your sign-off, release the workshop to start the joinery
- 3. Services in the void are signed off, so ceilings close and paint can follow
- 4. The handover walk checks the finished space against the drawings and the BOQ
Handover, snags and warranty
Before the keys come back, walk the space against the approved drawings and the BOQ. Doors and hardware should be aligned and locking; ceilings level with invisible joints and hatches that reach the equipment; every lighting circuit working and every fitting where the drawing put it; counters solid, drawers adjusted and finishes undamaged; floors and paint clean. Collect the product references and care information for the finishes. Our handover and snagging checklist gives a route to walk and a layout for the snag list.
The civil defence and authority completion certificates come after the work, so keep the final site visit and the paperwork in the same plan. Our workmanship is covered in writing for 24 months on orders agreed from 10 October 2026; supplied products, such as light fittings or blinds, follow the terms of the companies that make them. The first weeks of use reveal what no inspection can, such as a door that swings shut on its own or a light in the wrong place for how the team works, so send the list together and the adjustments are made in one visit.
Budget, quotation and where to begin
We do not have a standard price per square metre for commercial fit-out, and we would be wary of anyone who gives one before seeing the unit. The price comes from a BOQ written once we have seen the unit, and it moves with the scope above: the stage the unit starts at, the number and height of partitions, the ceiling levels, the floor finish and the amount of joinery. For rough orientation across our services, see our pricing guide.
To begin, send the unit's floor plan, the landlord's fit-out guide, any consultant drawings, your brand guidelines and the date you need to open, and we will visit the unit. Our commercial and office fit-out page lists what we build, our joinery and fit-out service covers the wider range, and if you are near the workshop, our Sharjah joinery and fit-out page has the local details. We are in Sharjah and install across the UAE.
Common questions
What is included in an office fit-out?
Partitions and meeting rooms, ceilings, floors, paint, lighting, joinery such as desks, storage and a reception counter, and blinds. New circuits, AC, plumbing and fire services are specialist work and are only included when they are on the BOQ. Commercial and office fit-out.
What is the difference between Cat A and Cat B fit-out?
Cat A is the landlord's stage: ceilings, raised floors, basic services and plain finishes in an open space. Cat B is the tenant's: partitions, room layouts, workstations, meeting rooms and branding. Your lease says what your unit contains. Joinery and interior fit-out.
Who gets the approvals for a commercial fit-out?
With our fit-outs the client or their consultant obtains the landlord, municipality and civil defence approvals, and we build to the approved drawings. Check with your authority who files the permit, because some ask the contractor. Planning a fit-out.
How long does an office fit-out take?
It depends on the unit's size, the number of ceiling levels and how ready the services are, so we agree the programme with the BOQ rather than quote a general figure. Paperwork comes first and has to be planned in. Fit-out BOQ guide.
How much does an office or shop fit-out cost in the UAE?
We have no standard price per square metre. We quote commercial fit-out as an itemised BOQ once we have seen the unit, so each partition, ceiling, floor, light and joinery item is priced against your drawings. Pricing guide.
Can fit-out work happen outside business hours?
Where the building permits it, yes. Get the building's hours and notice rules before the programme is drafted, and share them with us early. Sharjah joinery and fit-out.
How do I stop sound travelling between meeting rooms?
Carry the partition up to the slab, or treat the void above it, and seal gaps at the skirting and around services. A partition that stops at the false ceiling lets sound over the top. Custom architectural joinery.

Sources & specifications
Manufacturer information applies to the named products and systems. Sources reviewed on 28 October 2026.
- Avanta: Cat A vs Cat B office fit-outs (shell and core, Category A, Category B and what each contains)avantauk.com(opens in a new tab)
- Dubai Development Authority: fit-out permit (documents, NOCs, civil defence completion certificate, validity and fee)dda.gov.ae(opens in a new tab)
- dubizzle: all about obtaining fit-out approvals in Dubai (landlord NOC first, authorities by location, civil defence, sector approvals)dubizzle.com(opens in a new tab)
- Unidus Acoustics: partition wall sound insulation methods for office fit-outs (partitions stopping at the ceiling, taking them to the slab)unidusacoustics.com(opens in a new tab)
Want this planned for your home?
Consultation and measurement are free. Tell us the rooms, location and what you need; we arrange a sample visit and define the measured quotation.