
1 / 3
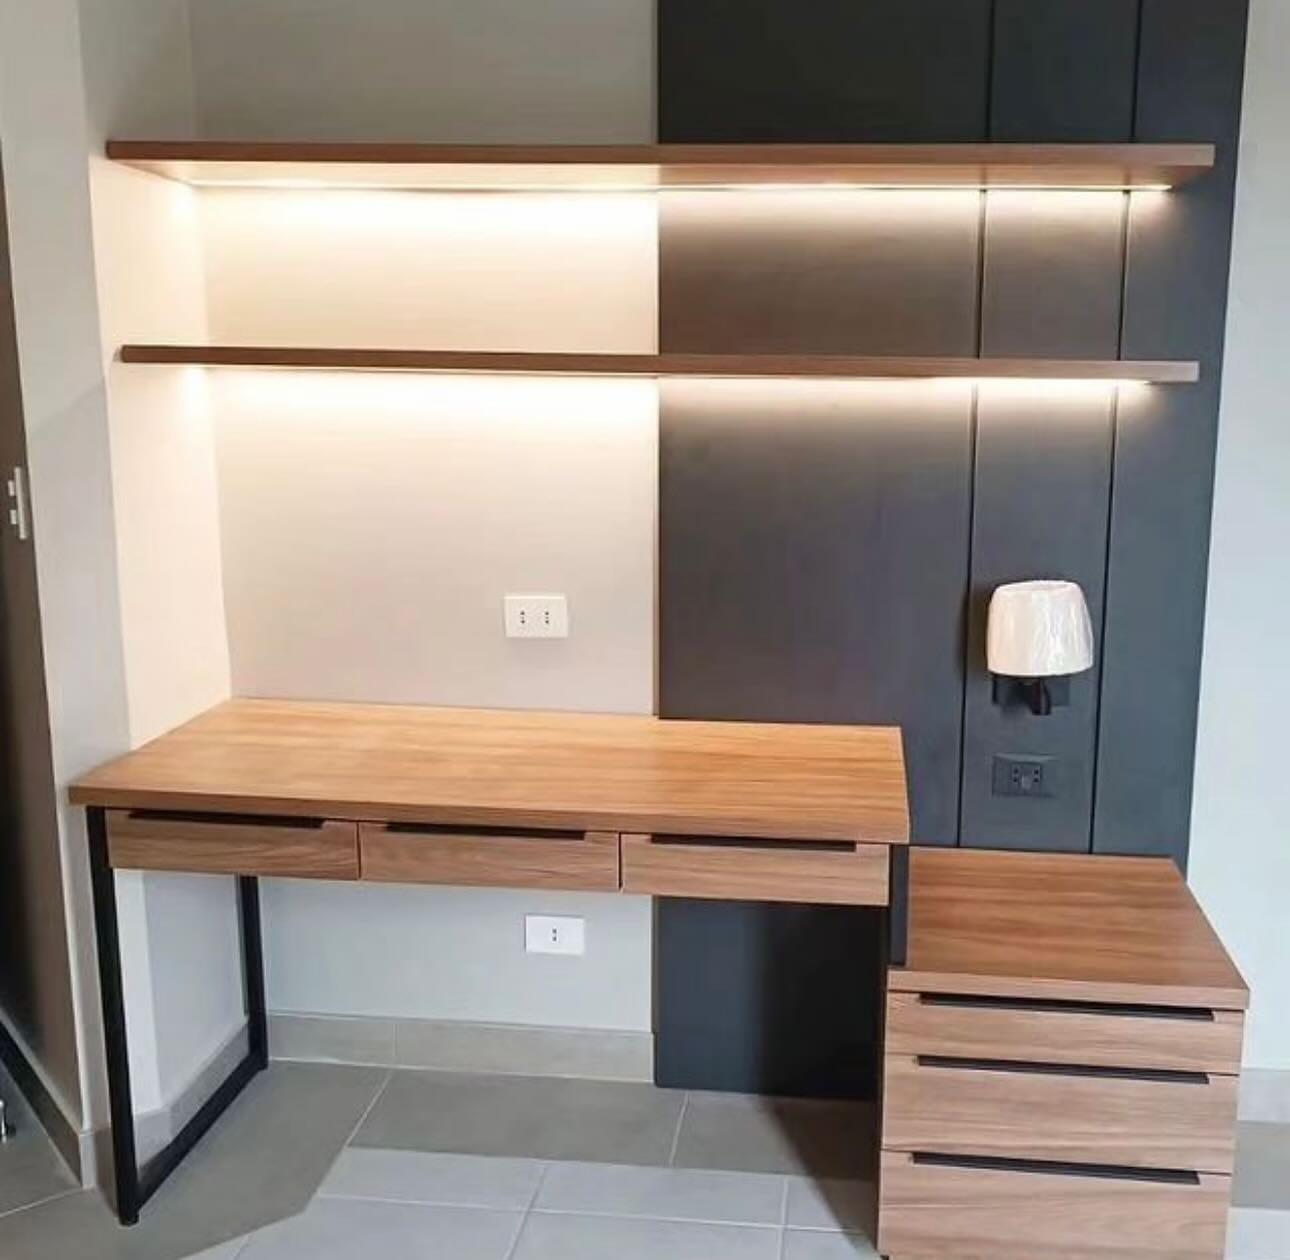
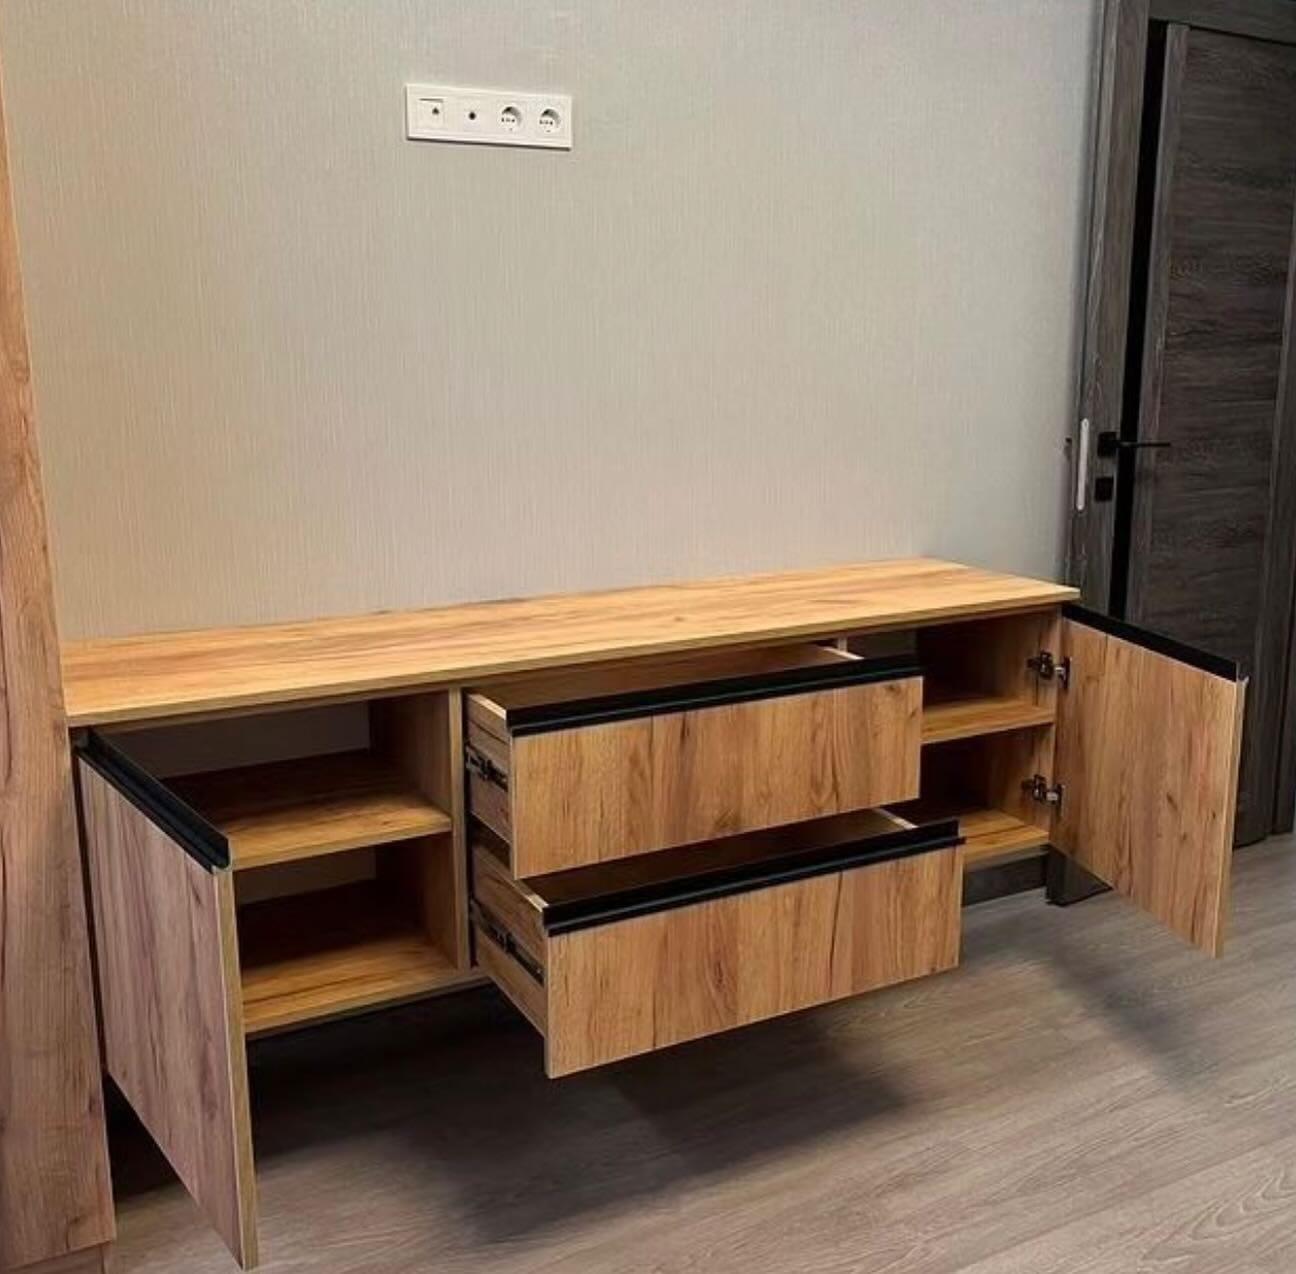
In a home office: a walnut-look desk with three drawers, a matching drawer unit beside it and lit shelves above.
Joinery & Interior Fit-Out
Office & Shop Fit-Out
Office & Study · Wood & Veneer · Turnkey Fit-Out
Priced
Itemised quotation
After site visit and drawings
Starts with a site visit. The programme for joinery and fit-out is agreed with the BOQ rather than guessed in advance.
About office & shop fit-out
An office or shop fit-out turns an empty unit into a working space: partitions, ceilings, flooring, lighting, painting, joinery such as reception counters, storage and display, and the finishing details customers and staff notice every day. We work from drawings, price everything line by line, and build to the set of drawings that has been approved.
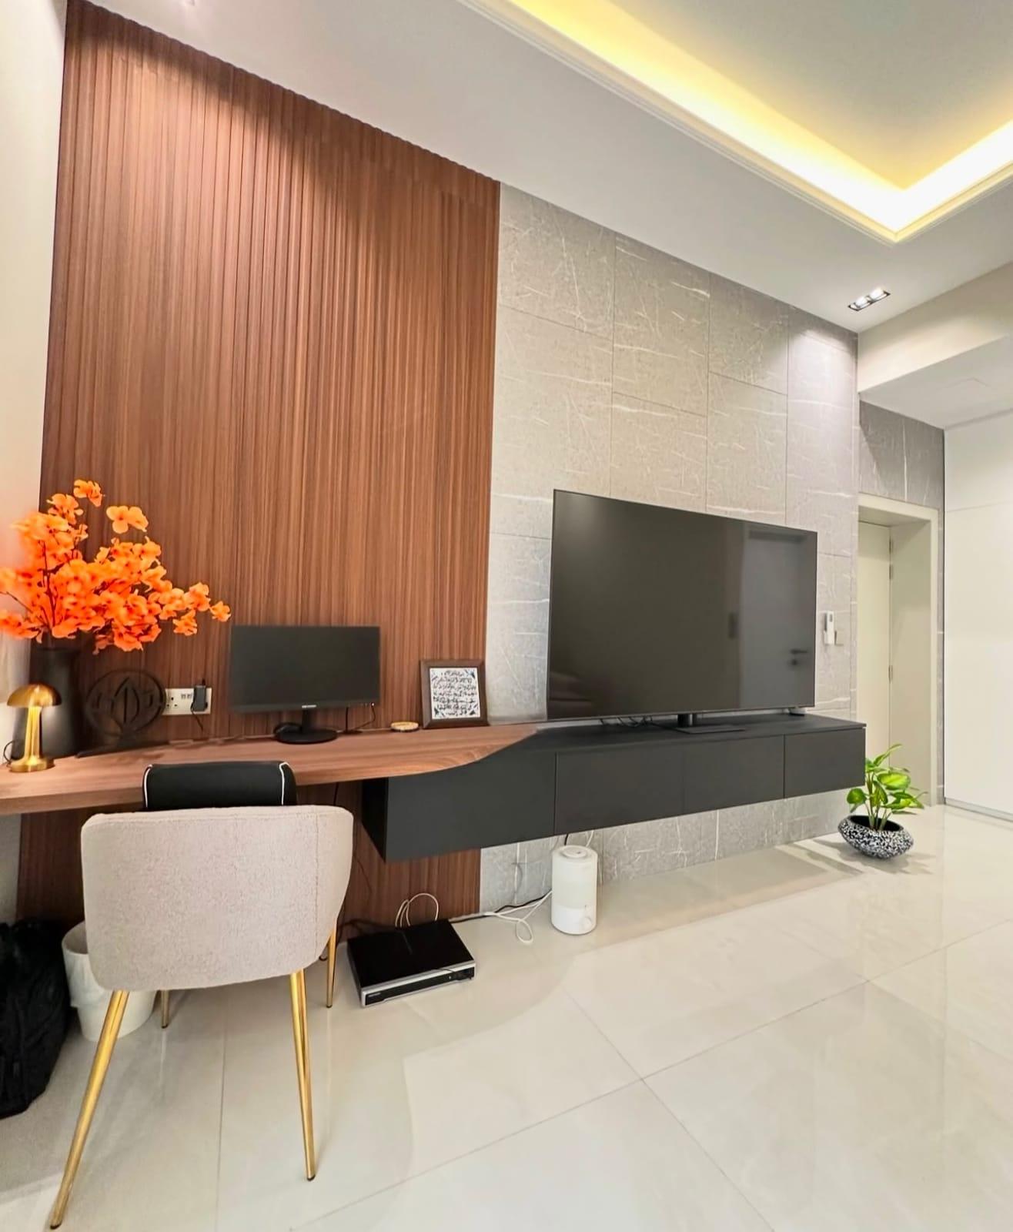
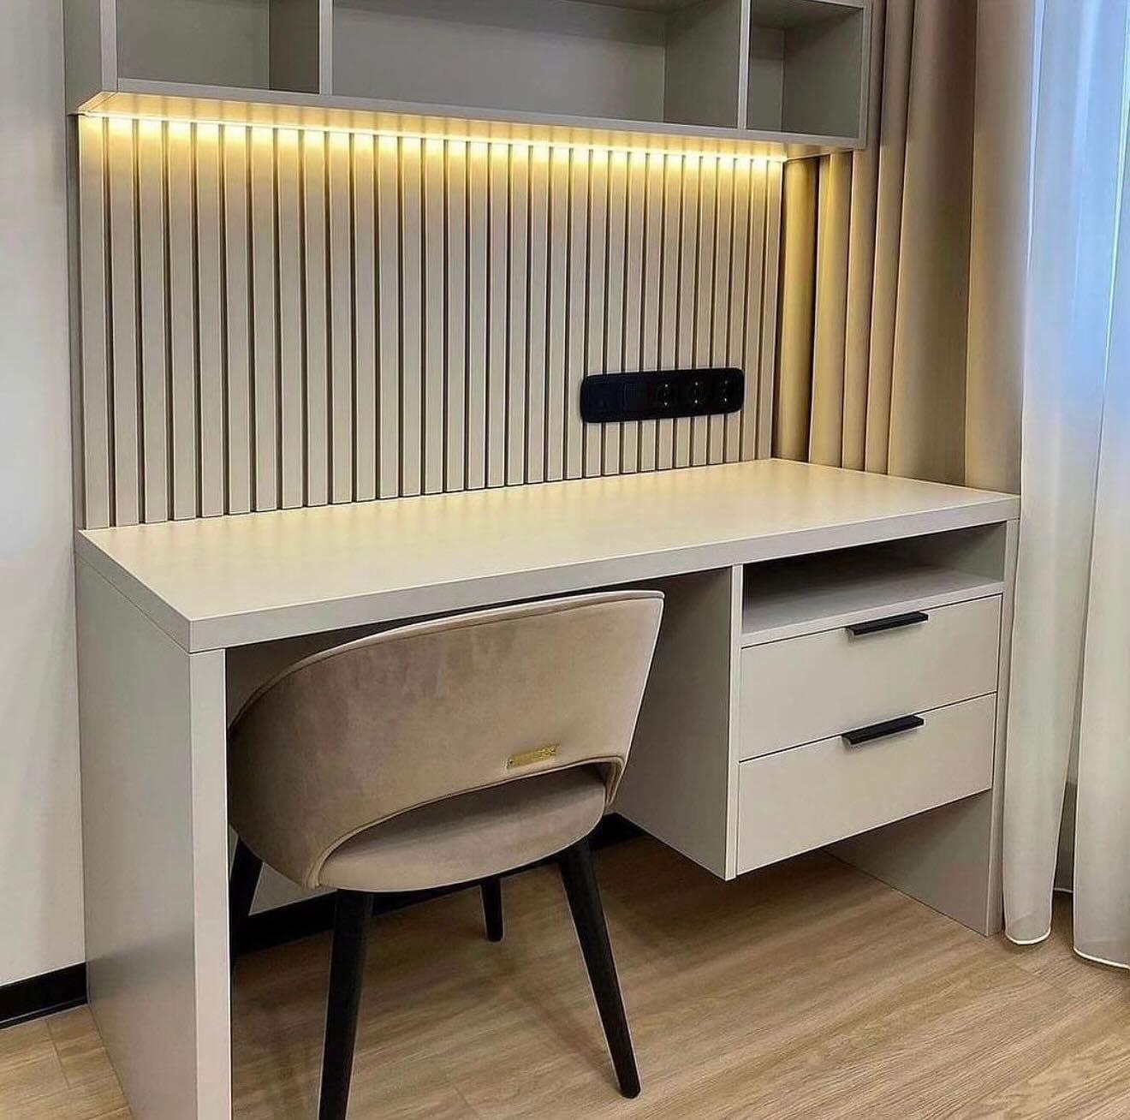
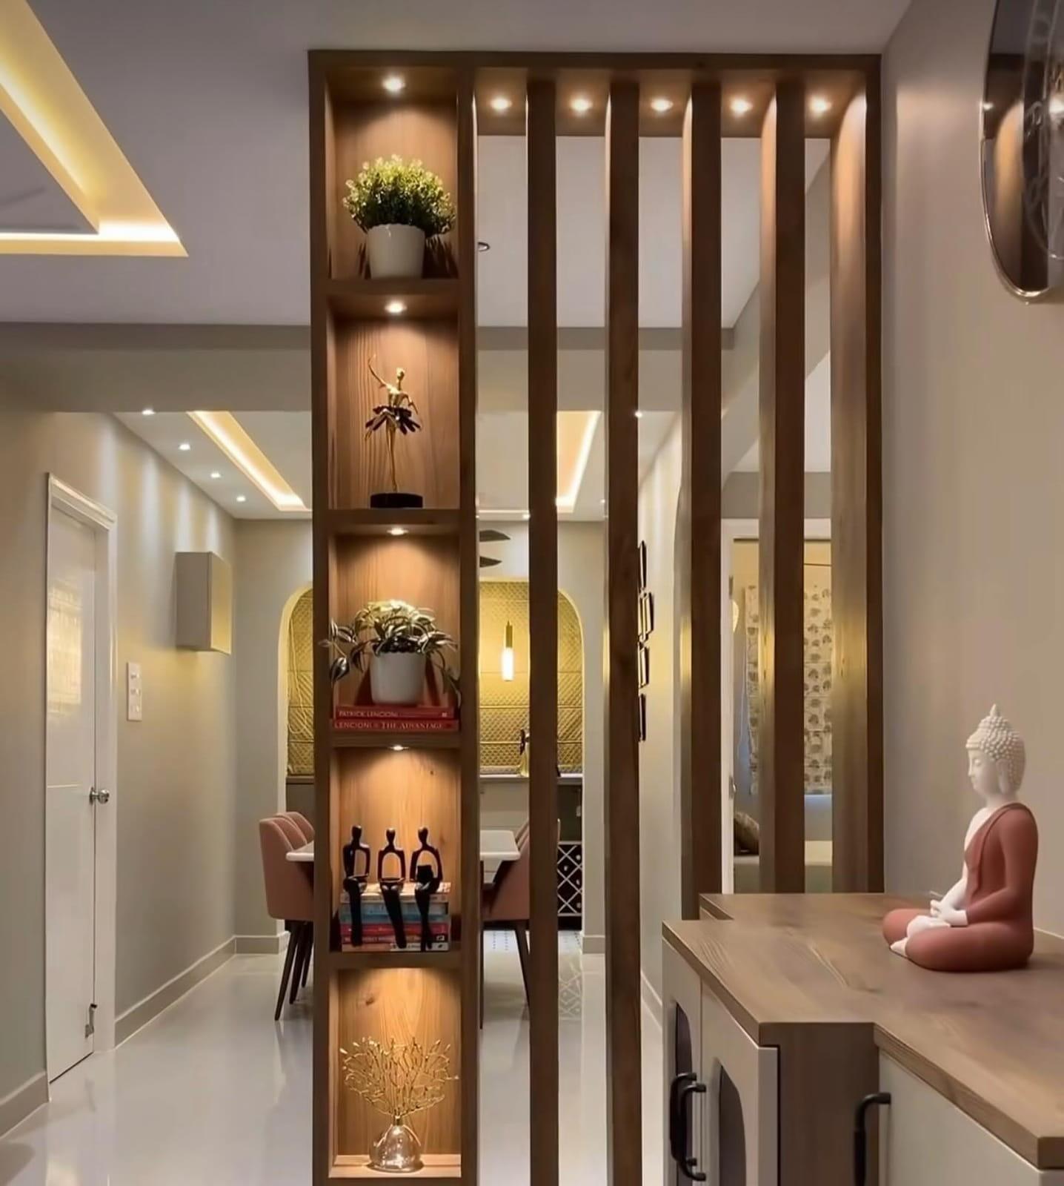
Our website does not yet carry photographs of finished office or retail projects, so the three pictures here are from homes. They show joinery built at our workshop in Sharjah, a desk with drawers and lit shelving and a slatted divider, which is the same kind of work that goes into an office's desks, storage and dividing walls. We would rather show you that honestly than borrow pictures of someone else's office.
Settle these first
Worth thinking about before we meet.
Approved set
Approval from the municipality and civil defence is the customer's, or their consultant's, to secure, after which the build follows the approved set exactly.
Opening date
Work back from the day you need to open or move in, and agree which areas must be ready first.
Brand finishes
Collect brand colours, materials and signage positions before drawings, so joinery and paint are specified once.
Landlord rules
Ask the landlord for the fit-out guide, which sets working hours, deliveries, insurance and what may be altered.
In more depth
What an office or shop fit-out includes
The scope follows the unit and the business. A typical office fit-out covers partitions and meeting rooms, suspended ceilings, floor finishes, paint, light fittings, built-in storage, desks and a reception counter. A shop adds display joinery, counters and lighting that shows the products. A café adds a service counter and seating, around kitchen equipment supplied by its specialists.
New circuits, AC systems, plumbing and fire services are specialist MEP work and are left out unless they appear on the BOQ. Sockets and LED strips are wired by our team, and the larger services are coordinated with the contractors who carry them out.
Planning the space
A good fit-out starts with how the business works rather than with finishes. How many people sit in the space, how many meeting rooms are used at once, what needs locking away, where deliveries arrive and where customers wait all decide where partitions and counters go. Many businesses bring a designer or consultant for this stage; we can work from their drawings or measure the unit and draw the joinery ourselves.
Think about growth as well. An office planned exactly for today's headcount is full in a year, so leave flexible space and storage that can be reconfigured without rebuilding partitions.
Approvals: who does what
Most commercial units need sign-off before and during a fit-out: from the landlord or building management, and often from the municipality and civil defence. Obtaining those sign-offs falls to the customer, usually with a consultant's help. Our part is to build to the approved drawings, keep to the landlord's rules and leave approved items exactly as drawn.
If something needs to change once work has started, the change returns to whoever obtained the approval before anything is altered. That protects you at the inspection stage, when the finished space is checked against what was approved.
Partitions, ceilings and floors
Partitions define the plan: meeting rooms, private offices, storerooms and back-of-house. Ceilings carry the lighting and hide the services, with access hatches wherever equipment will need maintenance. Flooring has to suit the traffic: what works in a quiet office corridor will not last at a busy shop entrance.
These three are built in sequence with the services contractors, because each closes over work that has to be finished and inspected first. A clear programme, agreed at the start, keeps every trade in its slot. The ceiling side is covered in detail on suspended ceilings for offices and shops.
Joinery that works hard
Commercial joinery is used far more heavily than joinery at home. A reception counter is leaned on all day, display units are loaded and reloaded, and storage doors open hundreds of times a week. That calls for hard-wearing surfaces such as laminate on high-contact faces, robust edges, and hinges and runners rated for the load.
Because it comes out of our own workshop, joinery can be built to the exact dimensions of the unit and finished in brand colours, then installed by the same team. Lighting in counters and displays is planned on the drawing and wired by our team. Partitions, doors and panelling are described on wood partitions, doors and wall panelling.
Meeting rooms and privacy
Glass partitions keep an office bright and open, but they do little for privacy of conversation, and a partition that stops at the false ceiling lets sound travel over its top through the void. Rooms where confidential conversations happen need a partition carried up to the slab, or a ceiling detail above it that blocks the path, plus a solid or treated door.
Decide which rooms need that level of privacy before the drawing is finished. Upgrading a partition once the ceiling is closed means opening the ceiling again.
Finishes for public areas
Areas that customers and staff use all day wear differently from a home. Paint in corridors and waiting areas should be a washable grade that survives scuffs and cleaning; corners that trolleys and bags hit benefit from protection; and floor finishes at the entrance need to cope with sand carried in from outside. Spending a little more on these surfaces saves repainting and repairs within the first year.
Fitting around the business
If the business is already trading, or neighbouring units are, the fit-out has to fit around them. Where the building allows, noisy work happens outside your trading hours, deliveries are timed to the building's rules, and finished areas stay covered while the remaining work goes on.
For a new unit, the opening date drives the programme. Agree early which areas must be finished first, often the customer-facing front, so the business can open while back-of-house details are completed.
The bill of quantities
A commercial fit-out is priced as a line-by-line BOQ once the unit has been surveyed and drawn. Every partition, ceiling area, floor finish, joinery item, light and coat of paint is listed with its specification, so the document can be checked against the landlord's requirements and your budget.
Changes are priced against the same BOQ before they go ahead. At the end, it becomes the handover checklist.
What to send before the first visit
The first visit is more useful when we can see these beforehand:
- The unit's floor plan and any drawings from the landlord
- The landlord's or building's fit-out guide
- Approved or draft design drawings, if a consultant has prepared them
- Brand guidelines for colours, materials and signage
- The date you need to open or move in
Handover
Before the keys come back, walk the space against the drawings and BOQ:
- Partitions, doors and hardware: aligned, closing properly, locks working
- Ceilings: level, joints invisible, hatches reaching the equipment
- Lighting: every circuit working, fittings where the drawing put them
- Joinery: drawers and doors adjusted, counters solid, finishes undamaged
- Floors and paint: clean, complete and free of damage from other trades
- Documents: product references and care information for the finishes
After you move in
The first weeks of use show things no inspection can: a door that swings shut on its own, a drawer that sticks once it is full, a light that is in the wrong place for how the team actually works. Note them and send them together, and small adjustments are made in one visit. Our workmanship is covered in writing for 24 months, while supplied products follow the terms of the companies that make them.
The specification
Joinery & Interior Fit-Out
Solid wood, veneered and lacquered doors with concealed magnetic hinges
Wall cladding, fluted wood partitions and decorative column panelling
Kitchens, sideboards, shoe storage, study desks and reception counters
Complete residential turnkey fit-out — flooring, gypsum, painting, lighting, joinery
Commercial fit-out built to approved drawings; authority approvals obtained by the client
Suits
- Private villas
- Penthouses
- Corporate offices
- Retail boutiques
- Restaurants & cafés
24-month written workmanship warranty; supplied products follow their applicable written terms.
At a glance
- Room
- Office & Study
- Material
- Wood & Veneer
- Type of work
- Turnkey Fit-Out
- Property type
- Office & Commercial
- Availability
- Quoted after site visit
How it is made and installed
A site visit and measured survey come first, then drawings and an itemised BOQ. Once approved, our team runs every trade through to a clean handover. Quoted as an itemised BOQ (bill of quantities) after a site visit and measured drawings, so every material, finish and trade is listed.
Starts with a site visit. The programme for joinery and fit-out is agreed with the BOQ rather than guessed in advance.
Common questions
Type a word and the answers narrow as you go.
7 of 7 answers
Do you handle municipality and civil defence approvals?
No. Securing them is the client's responsibility, often through a consultant; the build then follows the approved drawings.
Can you work outside our opening hours?
Often, within what the building allows. Agree the times at the first site visit so the programme reflects them.
Do you have office projects we can see?
Our website does not yet show finished commercial projects. The photos here come from homes and show our workshop joinery.
Can you build from our designer's drawings?
Yes. We can work from a consultant's or designer's approved drawings, or measure the unit and draw the joinery ourselves.
Do you fit out cafés and restaurants?
Yes: the joinery, ceilings, partitions and finishes. Kitchen equipment, extraction and other specialist services come from their own contractors, with our work built around them.
Do you make reception counters?
Yes. Reception and service counters are made in our workshop to the unit's dimensions and finished in your brand colours, with lighting where the drawing shows it.
Is the AC and electrical work included?
Our team handles sockets and LED wiring. AC systems, new circuits and other specialist MEP work are included only when the BOQ lists them.

More like office & shop fit-out
Joinery & Fit-Out · Office & Study
Study Desks & Home Offices
Joinery & Fit-Out · Kitchen & Dining
Villa & Apartment Renovation (Turnkey)
Joinery & Fit-Out · Entrance & Hallway
Wood Partitions, Doors & Wall Panelling
Joinery & Fit-Out · Bedroom
Sideboards & Bedside Storage
Curtains · Office & Study
Roman & Roller Blinds
Gypsum Ceilings · Office & Study
Suspended Ceilings for Offices & Shops


Plan the details first
- GuidePlanning a home fit-out: the right order of work
- GuideFit-out BOQ: how to read a bill of quantities and set your budget
- GuideFit-out handover and snagging checklist: how to inspect finished work
- GuideLiving at home during an installation: how to prepare an occupied home
- GuideCustom kitchen cabinets in the UAE: layout, materials and fitting
- GuideInterior doors and wooden partitions in the UAE: gaps, sound and slats
- GuideBuilt-in study desk and home office: height, depth, sockets and storage
- GuideShoe storage and entrance cabinets: sizes, ventilation and layouts
- GuideCustom sideboards and bedside storage: sizes, sockets and layouts
- GuideOffice and shop fit-out in the UAE: the order of work, from scope to handover
- GuideSmall apartment interior ideas for UAE homes: storage, TV wall, wardrobes, curtains and ceilings
- GuideInterior lighting ideas for UAE homes: cove, shelf, wardrobe and mirror LED
- Planning toolChoosing Materials
- Planning toolPricing Guide
- GuidePlanning a whole-home budget
- GuideChoosing materials by specification
- GuideWarranty & aftercare
Free on-site visit
We bring the samples
Choose fabric and finishes in your own light, next to your own walls, then we laser-measure and send a drawing and an itemised quote.