
1 / 3
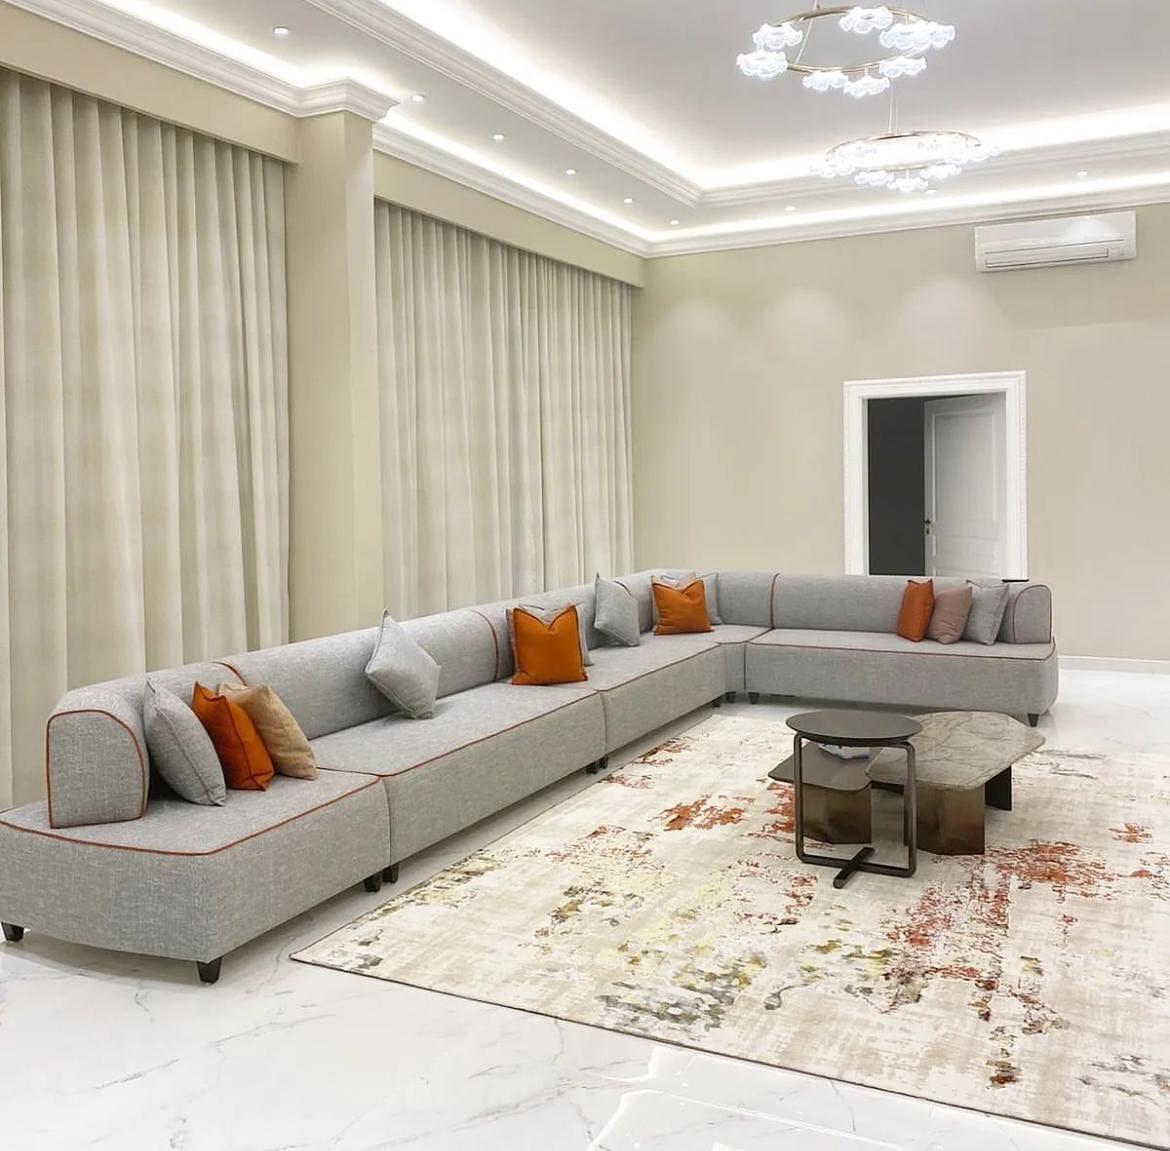
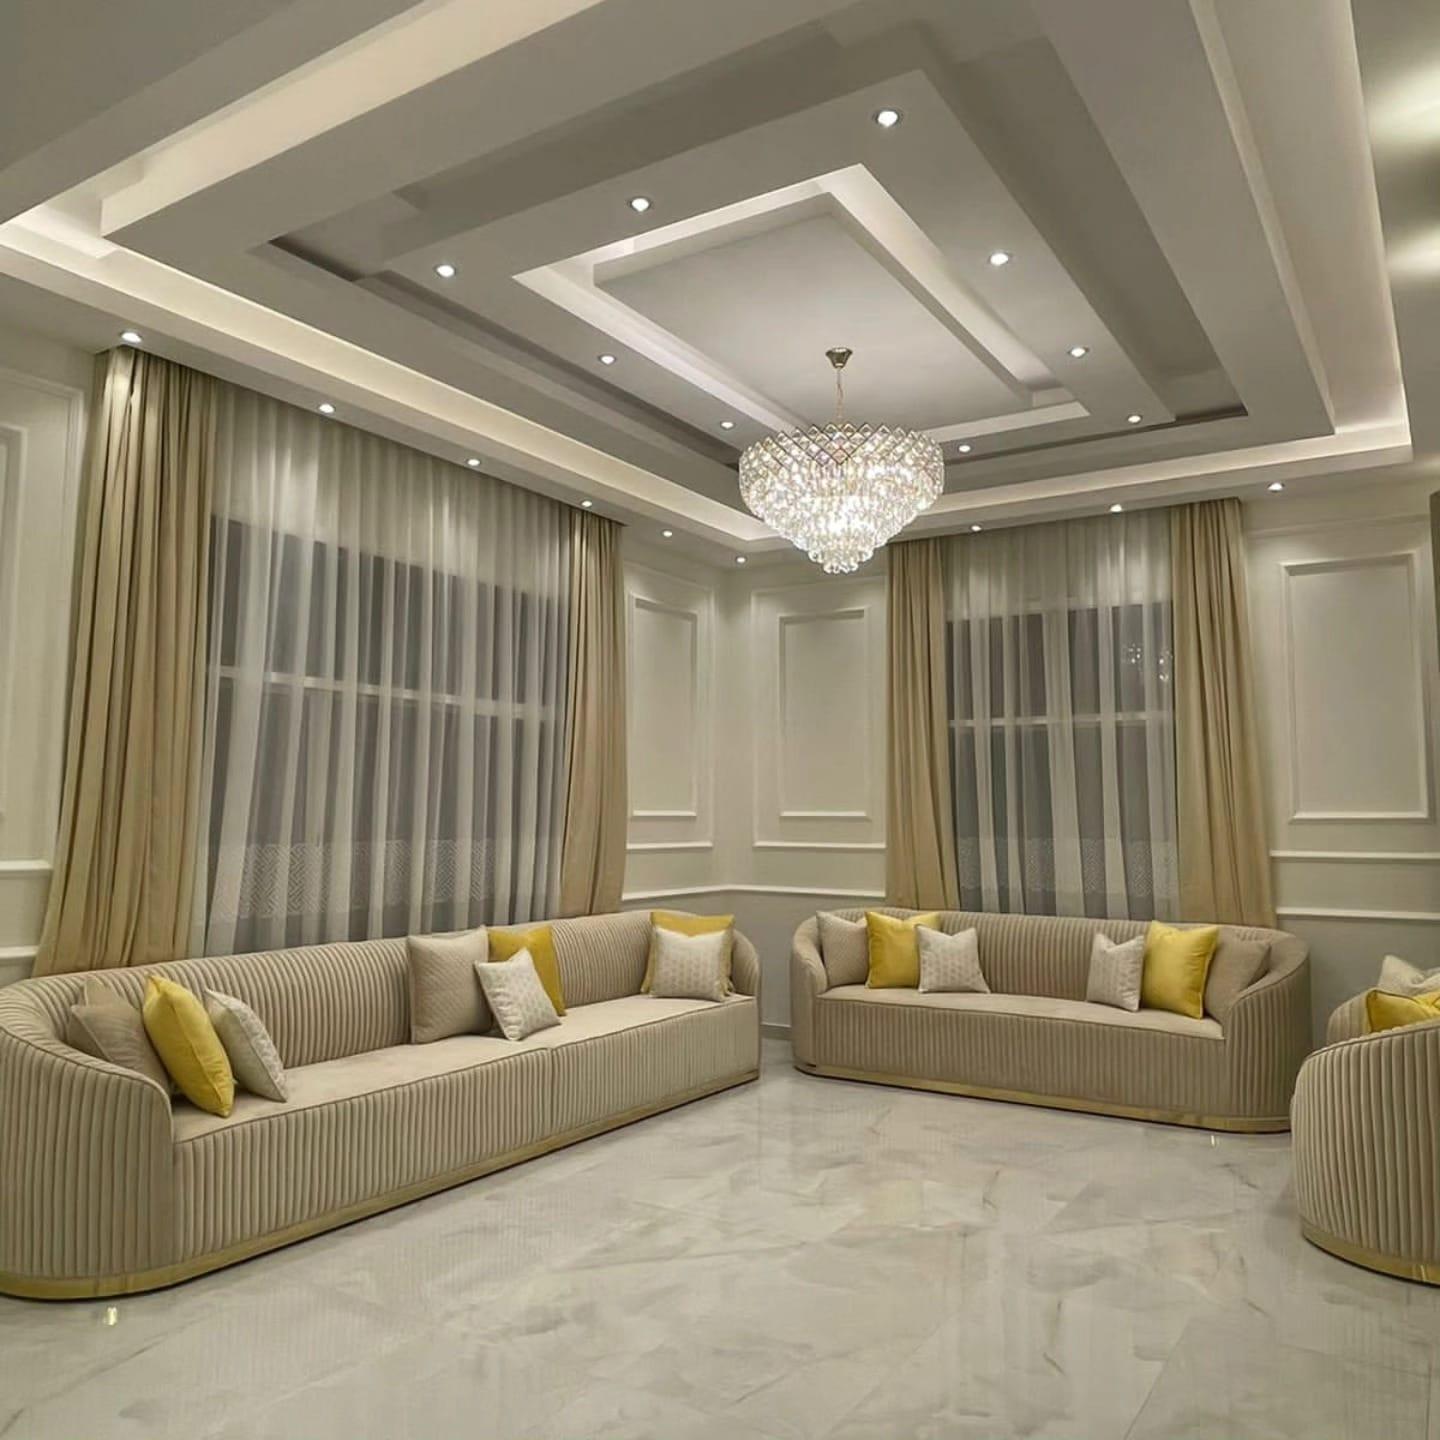
A villa living room with a cove-lit gypsum ceiling and cornice, ring chandeliers, recessed curtains and a long grey sectional.
Joinery & Interior Fit-Out
Villa & Apartment Renovation (Turnkey)
Kitchen & Dining · Wood & Veneer · Turnkey Fit-Out
Priced
Itemised quotation
After site visit and drawings
Starts with a site visit. The programme for joinery and fit-out is agreed with the BOQ rather than guessed in advance.
About villa & apartment renovation (turnkey)
A turnkey renovation hands one team the whole job: taking out what is no longer wanted, then ceilings, flooring, painting, lighting, joinery and the finishing trades, in the right order and on one programme. You agree one drawing set and one priced, line-by-line BOQ, and you have one point of contact from the first visit to handover.
The living room pictured brings several of those trades together: a gypsum ceiling with a lit cove and cornice, downlights, ring chandeliers, full-height curtains in a recess and long sectional seating. Rooms like this come right when each trade follows the last in sequence, which is the main thing a single fit-out team brings to a villa or apartment renovation.
Settle these first
Worth thinking about before we meet.
Define the scope
List room by room what changes and what stays, including built-in pieces you want to keep, before any drawing starts.
Live in or move out
Decide whether the household stays during the work, since it changes the sequence, the protection and the programme.
Permissions
Check what your building or community requires; where permission is needed, the homeowner arranges it and our team works to what was approved.
One decision-maker
Agree who approves drawings and samples, so choices are made once and the programme does not wait.
In more depth
What a residential fit-out covers
A full residential fit-out can include removal of old finishes, gypsum ceilings, flooring, painting, lighting, built-in joinery such as wardrobes, kitchens and media walls, wall finishes such as wallpaper and panelling, curtains and upholstery. Most projects use part of that list rather than all of it, and the drawing and BOQ make clear which parts are in.
Major structural changes and specialist electrical, plumbing or AC work fall outside the usual scope unless the BOQ names them. Moving a socket or wiring LED strips is small enough for our own team. If a renovation needs a new circuit, a relocated bathroom or new AC ducting, those are identified early and either itemised or coordinated with the relevant specialist.
The order of work
The sequence is what keeps a renovation from damaging its own finished work. A typical order looks like this:
- Survey, laser measurement, drawings and a priced BOQ
- Protection of floors, doors and anything staying in place
- Removal of old ceilings, finishes and fittings that are being replaced
- First-fix services in walls and ceilings: electrical points, AC routes
- Gypsum ceilings and bulkheads, then flooring where it is being replaced
- Painting, then built-in joinery: wardrobes, kitchen, media wall, doors
- Wall finishes such as wallpaper and panelling, then lights and fittings
- Curtains, upholstery and loose furniture, then cleaning and handover
Drawings and the bill of quantities
Before work starts you approve measured drawings for each room and a BOQ setting out each element with its material, finish and quantity. That document doubles as a checklist at handover and makes any change easy to price. A total without a breakdown cannot be checked and cannot be compared.
Changes happen in every renovation. When one does, the price and any effect on the programme are agreed before the new work begins, so the final account holds no surprises.
Choosing finishes once
A whole-home renovation involves dozens of choices: board colours, floor finish, paint, curtain fabrics, handles, light colour. Making them room by room as the work arrives is how programmes slip. It is far smoother to approve a finish schedule early, with physical samples seen together in the home's own light, so that each trade orders and starts on time.
Group the choices by room and look at them side by side: the floor, the wardrobe front, the curtain fabric and the wall colour of one bedroom on one table. Combinations that clash show up immediately, while changing them still costs nothing.
How long a renovation takes
A larger home project usually lands somewhere between about 15 and 25 days; the spread comes from the size of the scope, the materials chosen, any permissions and whether the home is ready to start. Individual trades have their own rhythm: gypsum ceilings take about two days per room, wallpaper roughly one day a room when the rolls have arrived, and wardrobes, media walls and dressing units up to about ten days each.
Those trades overlap where they safely can, which is how a whole home comes together in weeks rather than months. The programme is confirmed with the quotation, room by room.
Kitchens in a renovation
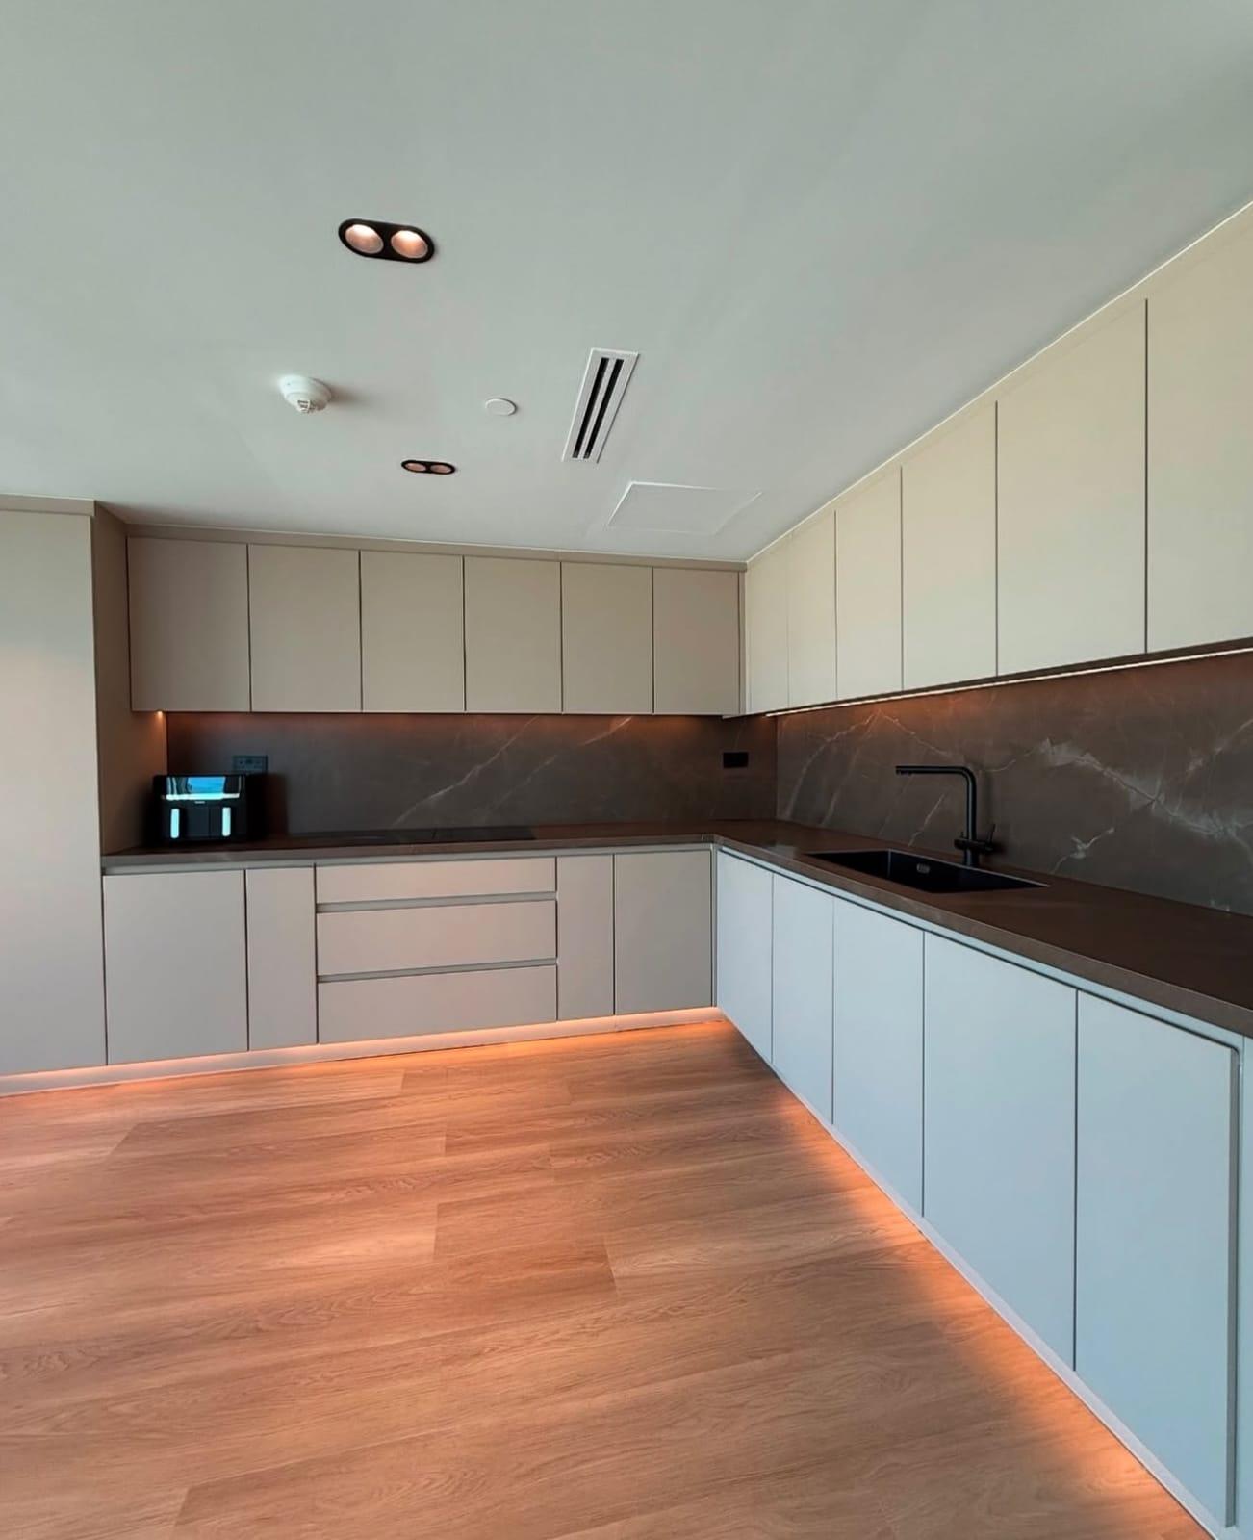
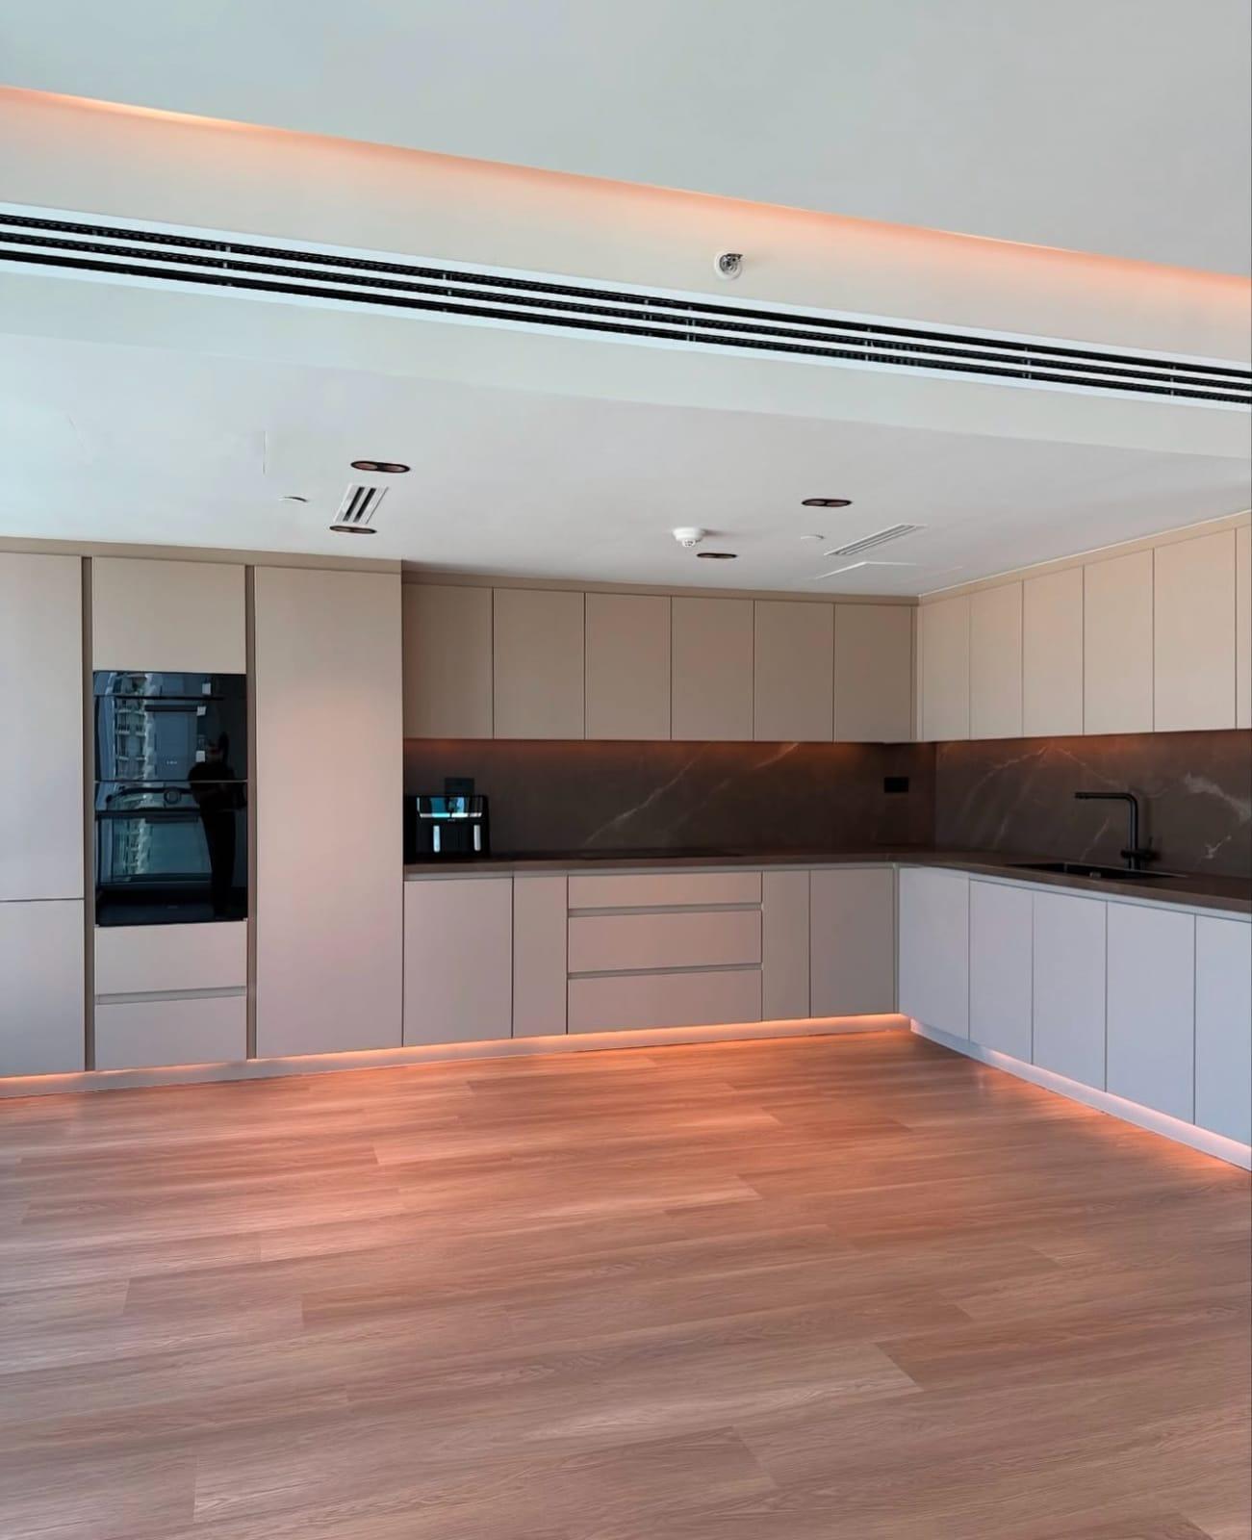
The kitchen is usually the most complicated room in a home renovation, because joinery, worktops, appliances, plumbing, extraction and lighting all meet in a small space. We make and install the kitchen joinery and its lighting; plumbing and any gas work belong to specialist trades and are only included where the BOQ lists them.
Settle the layout early and keep it settled. Moving a sink or hob after the units are drawn means new service routes, which is where kitchen budgets and programmes usually stretch.
Where to spend, where to save
With a whole home to finish, the budget has to go where it lasts. Spend on what is handled every day and expensive to change later: wardrobe and kitchen hardware, worktops, the ceiling build and the joinery carcasses. Save on what can be refreshed in an afternoon: paint colours, cushions, rugs and decorative lighting.
A line-by-line BOQ makes this easy to see, because each upgrade sits on its own row and can be weighed against the others before you commit.
Living at home during the work
Many families stay in the home while it is renovated, and it can work well with planning. Rooms are done in turn so there is always somewhere to sleep, sit and cook; dusty work is kept to closed rooms with floors and doorways protected; and each area is cleaned up as its stage finishes. Valuables, documents and fragile items are best moved out of working rooms before the team arrives.
If the renovation includes the kitchen, plan for a few days without it, or schedule that room for a time when the household can eat elsewhere.
Building rules and permissions
Apartments and gated communities often need the management's permission before renovation, and some work needs municipality approval. The homeowner obtains any such permission, and the work is then carried out to the approved drawings. Tell us early about the building's rules on working hours, lifts, parking and waste removal, because they shape the daily programme.
One team, one point of contact
The value of a turnkey fit-out is accountability. Our workshop sews the curtains and makes the joinery, from wardrobes to doors and panelling, and the same team installs both, builds and paints the gypsum ceilings and takes care of the small electrical items. When the trades answer to one company, nobody waits for another contractor to turn up, and nothing falls between two scopes.
Snagging and the final walk-through
At the end, walk every room with us against the drawings and BOQ. Open each door and drawer, run every curtain, switch on every circuit, and look along ceilings and walls in daylight and again in the evening. Anything that needs adjusting is listed, room by room, and put right before the job is closed.
Keep the product references and care notes from the handover; they make future maintenance and any claim simpler. Two years of written cover apply to our workmanship, and supplied products keep their own makers' terms.
Starting a renovation
Book a free site visit. We walk the home with you, measure every room by laser, talk through what changes and what stays, and then prepare drawings and an itemised quotation. Residential fit-outs are priced that way rather than from a price list, because no two homes start from the same place. Near our workshop, see joinery and fit-out in Sharjah. Our work is whole rooms and whole homes, not single small items.
The specification
Joinery & Interior Fit-Out
Solid wood, veneered and lacquered doors with concealed magnetic hinges
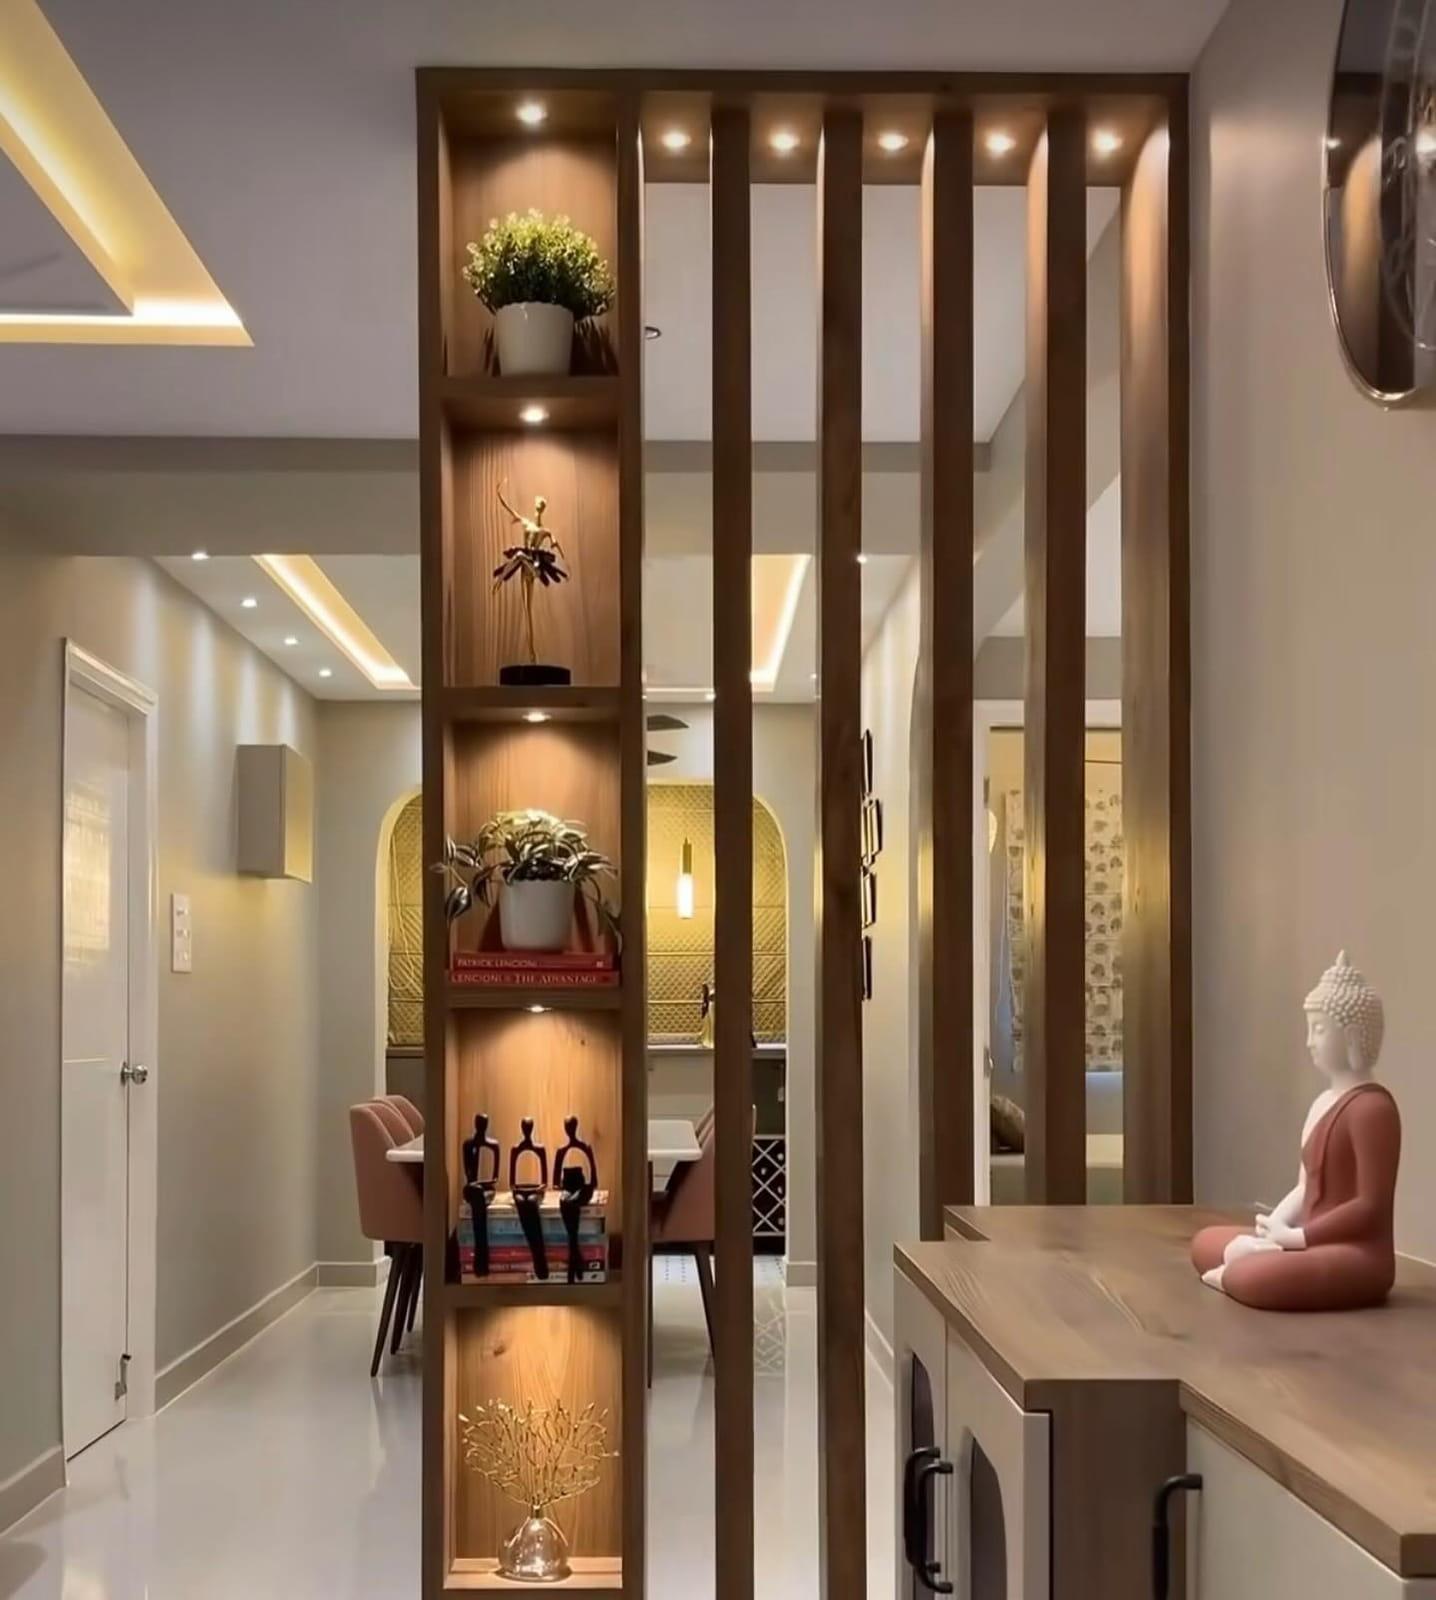
Wall cladding, fluted wood partitions and decorative column panelling
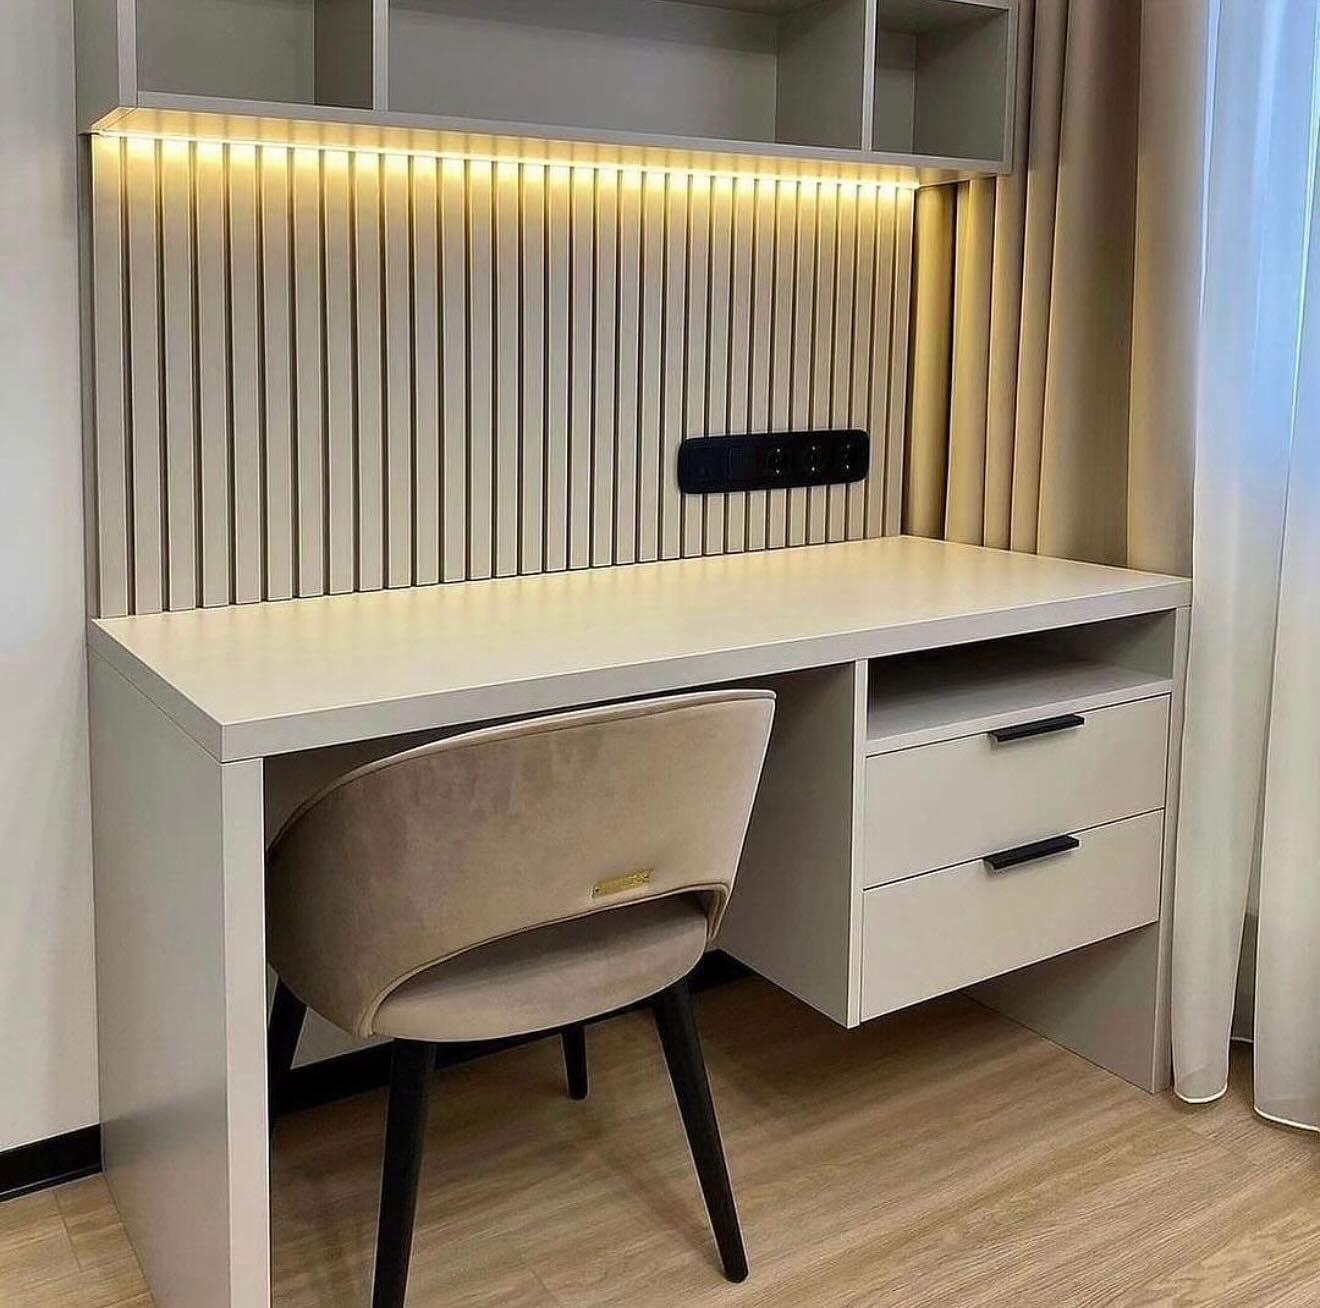
Kitchens, sideboards, shoe storage, study desks and reception counters
Complete residential turnkey fit-out — flooring, gypsum, painting, lighting, joinery
Commercial fit-out built to approved drawings; authority approvals obtained by the client
Suits
- Private villas
- Penthouses
- Corporate offices
- Retail boutiques
- Restaurants & cafés
24-month written workmanship warranty; supplied products follow their applicable written terms.
At a glance
- Room
- Kitchen & Dining
- Material
- Wood & Veneer
- Type of work
- Turnkey Fit-Out
- Property type
- Villa
- Availability
- Quoted after site visit
How it is made and installed
A site visit and measured survey come first, then drawings and an itemised BOQ. Once approved, our team runs every trade through to a clean handover. Quoted as an itemised BOQ (bill of quantities) after a site visit and measured drawings, so every material, finish and trade is listed.
Starts with a site visit. The programme for joinery and fit-out is agreed with the BOQ rather than guessed in advance.
Common questions
Type a word and the answers narrow as you go.
6 of 6 answers
Can we stay at home during the renovation?
Often, yes. Rooms are done in turn, dusty work is contained, and each area is cleaned up as its stage finishes. A kitchen needs a plan for the days it is out of use.
How long does a villa renovation take?
Expect around 15–25 days for a larger home; its scope, materials, permissions and readiness set the exact programme, which is confirmed with the quotation.
Who gets the building or municipality approval?
The homeowner. The work is then carried out to the approved drawings.
Is plumbing included?
Not as standard. Specialist plumbing, AC and electrical work is included only where the BOQ lists it.
Can we renovate just one room?
Yes. A single room, such as a bedroom with its ceiling, wardrobe and curtains, is a common project. What we do not take on is one small item on its own.
Do you take out the old ceiling or kitchen?
Removing old finishes and fittings can be part of the scope. Where it is, it appears as its own line on the BOQ.

More like villa & apartment renovation (turnkey)


Plan the details first
- GuidePlanning a home fit-out: the right order of work
- GuideFit-out BOQ: how to read a bill of quantities and set your budget
- GuideFit-out handover and snagging checklist: how to inspect finished work
- GuideLiving at home during an installation: how to prepare an occupied home
- GuideCustom kitchen cabinets in the UAE: layout, materials and fitting
- GuideInterior doors and wooden partitions in the UAE: gaps, sound and slats
- GuideBuilt-in study desk and home office: height, depth, sockets and storage
- GuideShoe storage and entrance cabinets: sizes, ventilation and layouts
- GuideCustom sideboards and bedside storage: sizes, sockets and layouts
- GuideOffice and shop fit-out in the UAE: the order of work, from scope to handover
- GuideSmall apartment interior ideas for UAE homes: storage, TV wall, wardrobes, curtains and ceilings
- GuideInterior lighting ideas for UAE homes: cove, shelf, wardrobe and mirror LED
- Planning toolChoosing Materials
- Planning toolPricing Guide
- GuidePlanning a whole-home budget
- GuideChoosing materials by specification
- GuideWarranty & aftercare
Free on-site visit
We bring the samples
Choose fabric and finishes in your own light, next to your own walls, then we laser-measure and send a drawing and an itemised quote.