Joinery · 16 min read · 1 June 2026
Built-in study desk and home office: height, depth, sockets and storage
A built-in desk cannot be adjusted later. Desk height, usable depth, screen distance, knee space, sockets, shelf clearance and glare, with a diagram.

By Ali Haider Basra, Founder, Al Tareeq Decor · Contact our workshop
Key takeaways
- Start from a desk top of 71 cm (28 in) and set it for the tallest regular user; a chair and footrest adjust, a fixed top cannot.
- Plan 70 cm of usable depth for one monitor, measured from the face of any slatted back panel, and 80 cm for a 27-inch screen or writing.
- Keep a knee well at least 60 cm wide and empty, with the drawers in a pedestal, and 55 to 60 cm of clear space under the shelf unit.
- Decide the sockets and the cable drop before the back panel is made, and turn the desk side-on to the window.
- A desk beside a wardrobe or a TV unit shares its wall, but a wardrobe is about 60 cm deep and a desk about 70.
On this page
- Key takeaways
- A built-in study desk is a fixed decision
- Desk height: set it for the tallest person who will use it
- Built-in desk sizes at a glance
- Desk depth: the sum people get wrong
- Screen height and distance
- Legroom, drawers and the pedestal
- Sockets and cables: decide before the panel goes up
- Shelves above, light below and glare from the window
- Children and shared desks
- A desk beside the wardrobes
- A desk beside a TV unit
- Where a desk fits, and what to watch
- A top and a front that take daily wear
- Price, the visit and fitting
- Common questions
A built-in study desk is a fixed decision
A freestanding desk can be sold on, raised on blocks or pushed to another wall. A built-in one cannot. It is cut to the width of the alcove or wall, fixed to the panel behind it, and wired for the sockets you chose on the drawing. That makes the numbers more important than the style: if the top is too high or too shallow, you will feel it every working day for years.
Our study desks and home offices are cut and assembled in the Sharjah workshop. The range runs from a compact corner against slats, to a desk with its own drawer block below floating shelves, to a long top that continues into a TV cabinet. This guide takes the same questions in the order we meet them at a measuring visit: height, depth and width, screen distance, legroom, sockets and cables, shelves and light, glare from the window, children and shared desks, the neighbouring wardrobe or media wall, and the surface.
Desk height: set it for the tallest person who will use it
Ergonomics sources land on almost the same figure for an adult at a keyboard. Cornell University's ergonomics group gives 28 inches for a computer desk; the office-furniture maker Sedus gives 71 cm, which it says suits people between 173 and 178 cm tall. Both ask for the forearms to run level and the elbows to sit at about a right angle while you type. So 71 cm is the number to start from, and the real test is your own elbow: take the distance from the floor to the underside of your elbow, sitting the way you actually work. A school-furniture guide from Rotherham Council describes this same measurement, called sitting work height, as the one that sets table height.
Because the top of a built-in desk cannot be lowered later, choose for the tallest regular user. A chair can be raised for a shorter person, and a footrest takes care of feet that no longer reach the floor; no chair can compensate for a top that is too low. Count the top's thickness in the figure: 71 cm is the finished surface, so the carcase underneath is cut shorter by the thickness of the board.
If two adults of very different heights will share the desk, do not split the difference. Build for the taller one and give the shorter one a good footrest. If the desk belongs to a child, that logic changes, and the section on children below explains how.
Built-in desk sizes at a glance
Desk top height
- Plan on
- 71 cm for most adults; set by the elbow of the tallest user
- Why
- Cornell: 28 in; Sedus: 71 cm; forearms level
Usable depth
- Plan on
- 60 cm for a laptop, 70 cm for one monitor, 80 cm for a 27-inch screen or writing
- Why
- The screen should be 50–100 cm from the eye; back panels and cable trays eat depth
Width per person
- Plan on
- 120 cm for one monitor and a laptop; 150 cm or more with a printer or two screens
- Why
- Elbow room on both sides of the keyboard
Knee space
- Plan on
- At least 60 cm wide, kept empty
- Why
- Cornell: room to extend the legs; no storage under the desk
Clear height above the top
- Plan on
- 55 to 60 cm under the shelf unit
- Why
- A monitor on its stand is about 45 to 50 cm tall
Shelf depth above
- Plan on
- 30 cm, shallower than the desk
- Why
- The head must not meet the shelf when you lean in
Sockets
- Plan on
- At least four outlets above the top, one low outlet
- Why
- Monitor, laptop charger, lamp, phone, plus a printer or router
Heights come from Cornell and Sedus. Depth, width and clearances are our own working figures, checked against your equipment at the visit.
- 1. Desk top 71 cm from the floor, so the forearms run level with the elbows at 90°
- 2. 70 cm of usable depth from the panel face: 28 cm for the screen, 22 cm for the keyboard, 20 cm for wrists and paper
- 3. Eye to screen about 63 cm, inside the 50–100 cm range; the top of the screen sits at or just below eye level
- 4. 58 cm of clear space under the shelf unit, with a strip light that lights the desk instead of the screen
- 5. A window behind you throws sun onto the screen; a blind or sheer cuts it without losing the daylight
- 6. Sockets in the panel above the top, with the cables dropping behind it to a low outlet
Desk depth: the sum people get wrong
Height is quoted everywhere. Depth is where built-in desks go wrong, because the usable depth is not the depth of the board. Take the board's depth, then subtract the thickness of any slatted or panelled back, the cable tray or box behind the screen, and the gap you want between the keyboard and the front edge to rest your wrists. What is left is the space the screen has to be placed in.
A screen should sit 50 to 100 cm from the eye, according to Sedus, and the usual rule of thumb is an arm's length. Your eyes are not at the desk edge; they sit about 15 to 20 cm behind it when you lean back a little. Add a monitor stand that takes about 28 cm from the wall, a keyboard zone of about 22 cm and 20 cm for wrists or a notebook, and you get 70 cm. That is our recommendation for one monitor. A laptop needs less (60 cm), and a 27-inch screen or a student who writes by hand needs 80 cm so that the screen can sit further back without the keyboard crowding the page.
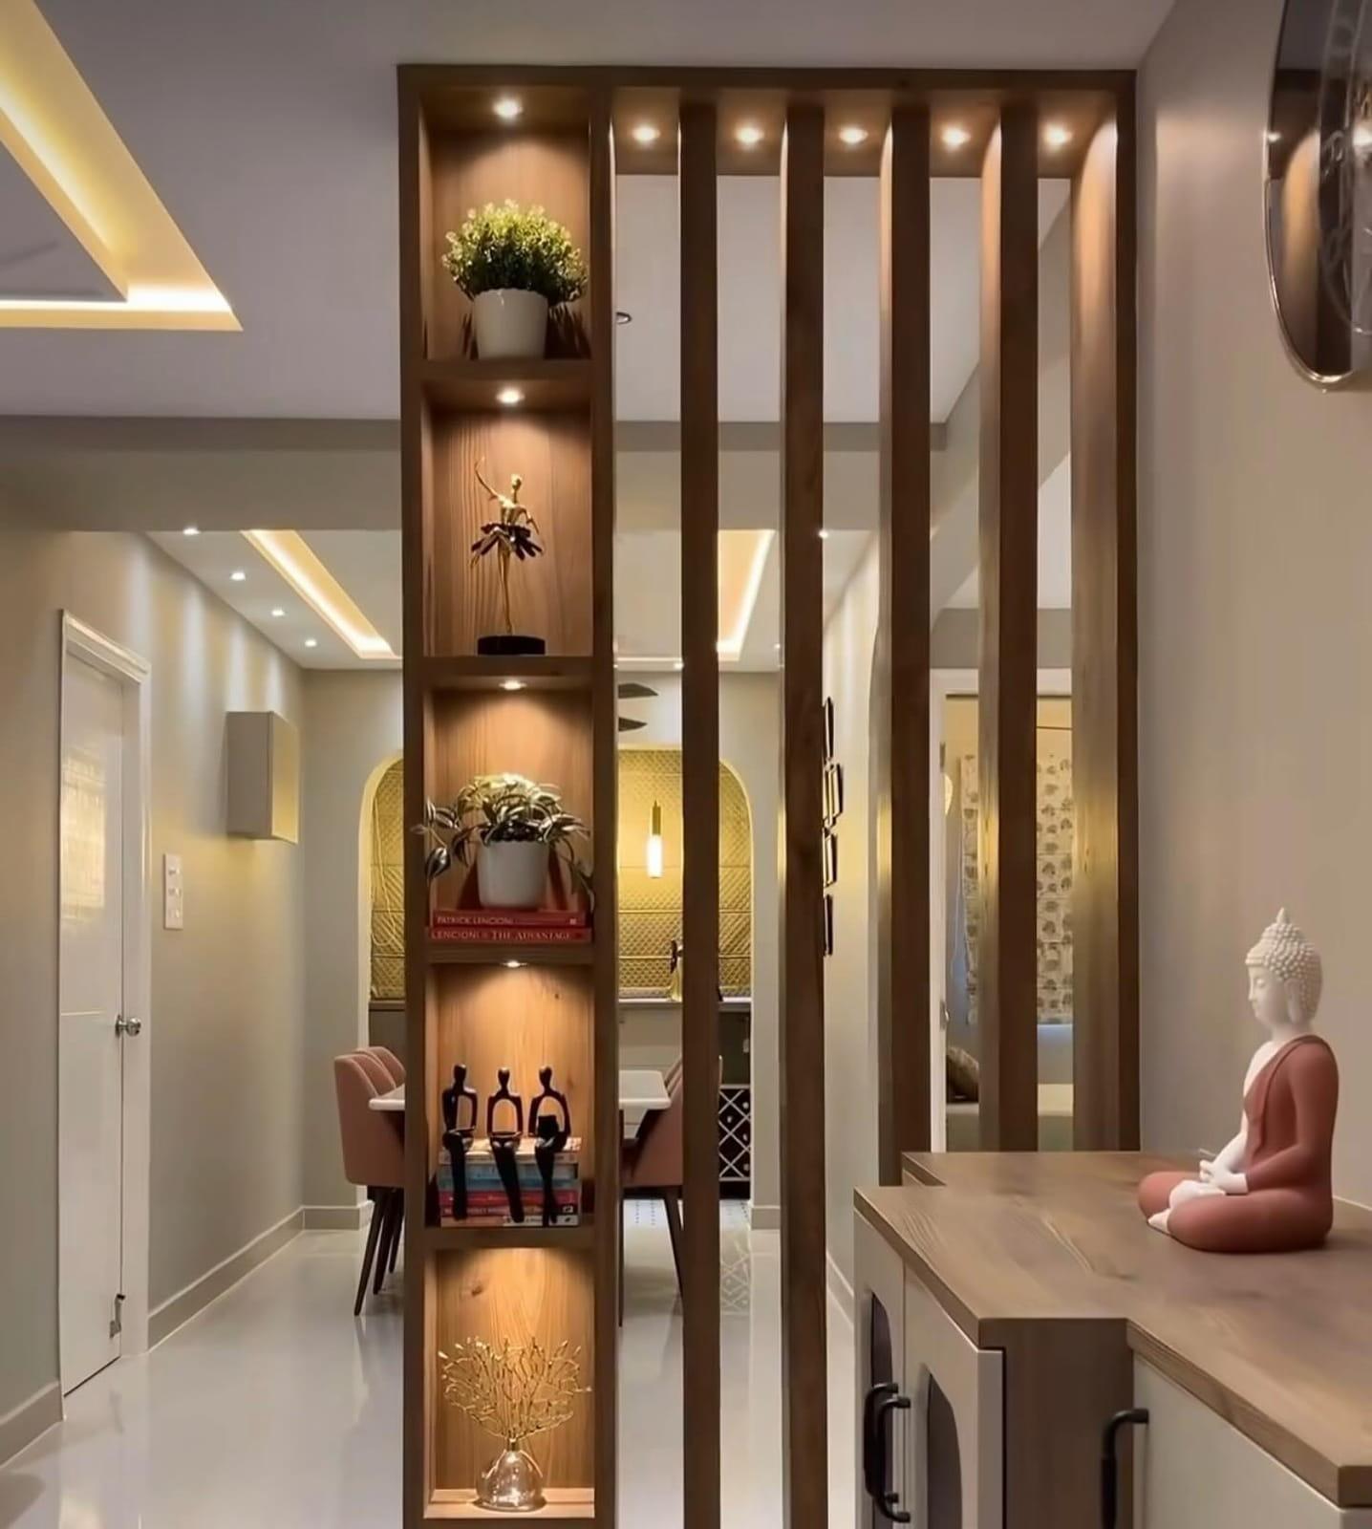
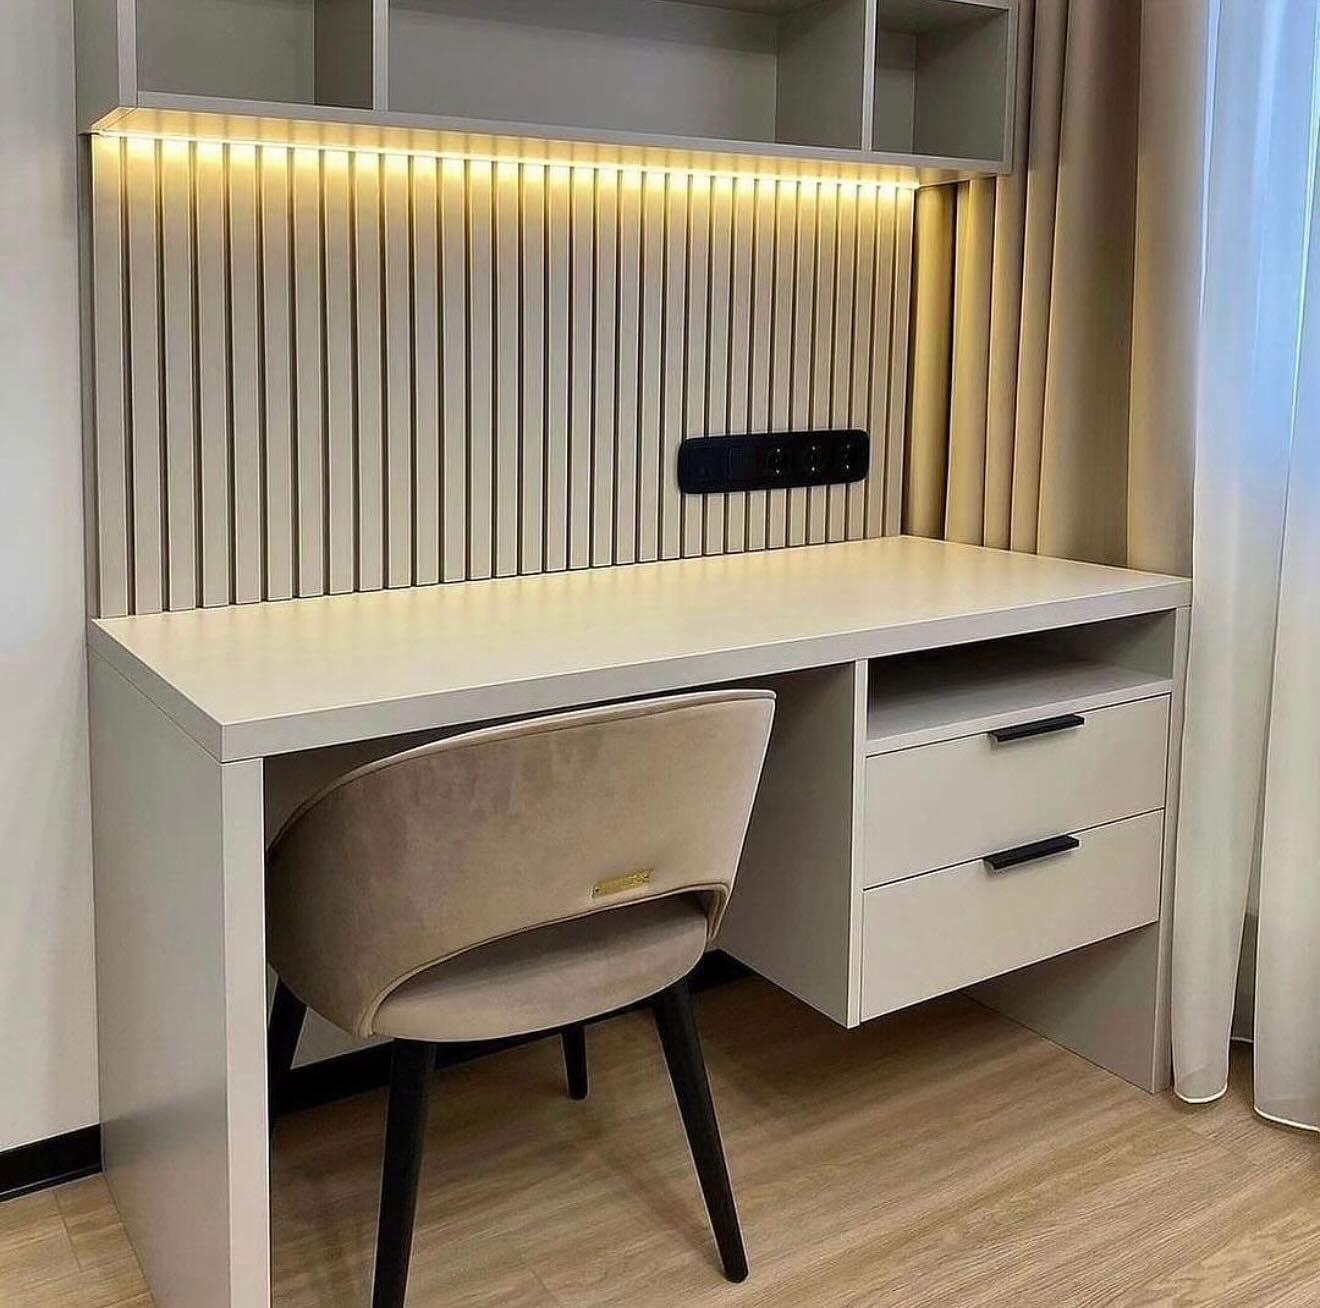
Be careful with a ribbed or slatted back panel like the one in the photo below. It looks good and it carries the sockets, but it can take 3 cm or more off the top. We measure the usable depth from the face of the panel, and we say so on the drawing, so nobody ends up with a desk that is 70 cm on paper and 66 cm on the day.
Screen height and distance
Once the desk is built, the screen's place is set by habit more than by the drawing, but the drawing can make good habits easy. Cornell asks for the line of sight to fall one to two inches below the top of the screen, which puts the top edge at or slightly below your eyes and lets you look gently down at the middle of the display. Sedus makes the same point and gives the 50 to 100 cm range for distance.
In practice, leave a clear, flat stretch of top at the back for the monitor and its stand, with no shelf edge, socket box or ledge at the height where the screen will sit. Do not fix a screen to the wall at a height you chose on day one; a bracket on the shelf unit, or an arm that clamps to the desk, can be adjusted when the chair or the user changes. The guide on the right TV height from a sofa deals with the sofa case, where the viewer is further away and sits lower; a desk is closer, and the line of sight is flatter.
The video below checks screen height first and then distance, in 77 seconds, which is useful once the desk is built and you are fine-tuning where the screen sits.
Legroom, drawers and the pedestal
Cornell's one clear rule on the space below the desk is that there must be room to extend the legs and feet, and that nothing should be stored there. Build that in. Keep a knee well at least 60 cm wide and free of rails, drawers and cable boxes, and put the drawers to one side, in a pedestal or a cabinet block, as in the study desk photographed above. A pedestal is more flexible than a wall of drawers under the top, because you can place it at the left or the right to suit the room.
Put the drawers you use every day at the top of the pedestal: pens, chargers, a notebook. Heavier files and stationery go lower. Handleless drawers with a recessed or slim pull keep knees and shins clear, which matters in a narrow knee well. If you are right-handed, a pedestal on the left leaves the right-hand side open for writing and the mouse, though most people end up choosing the side that suits the door and the window.
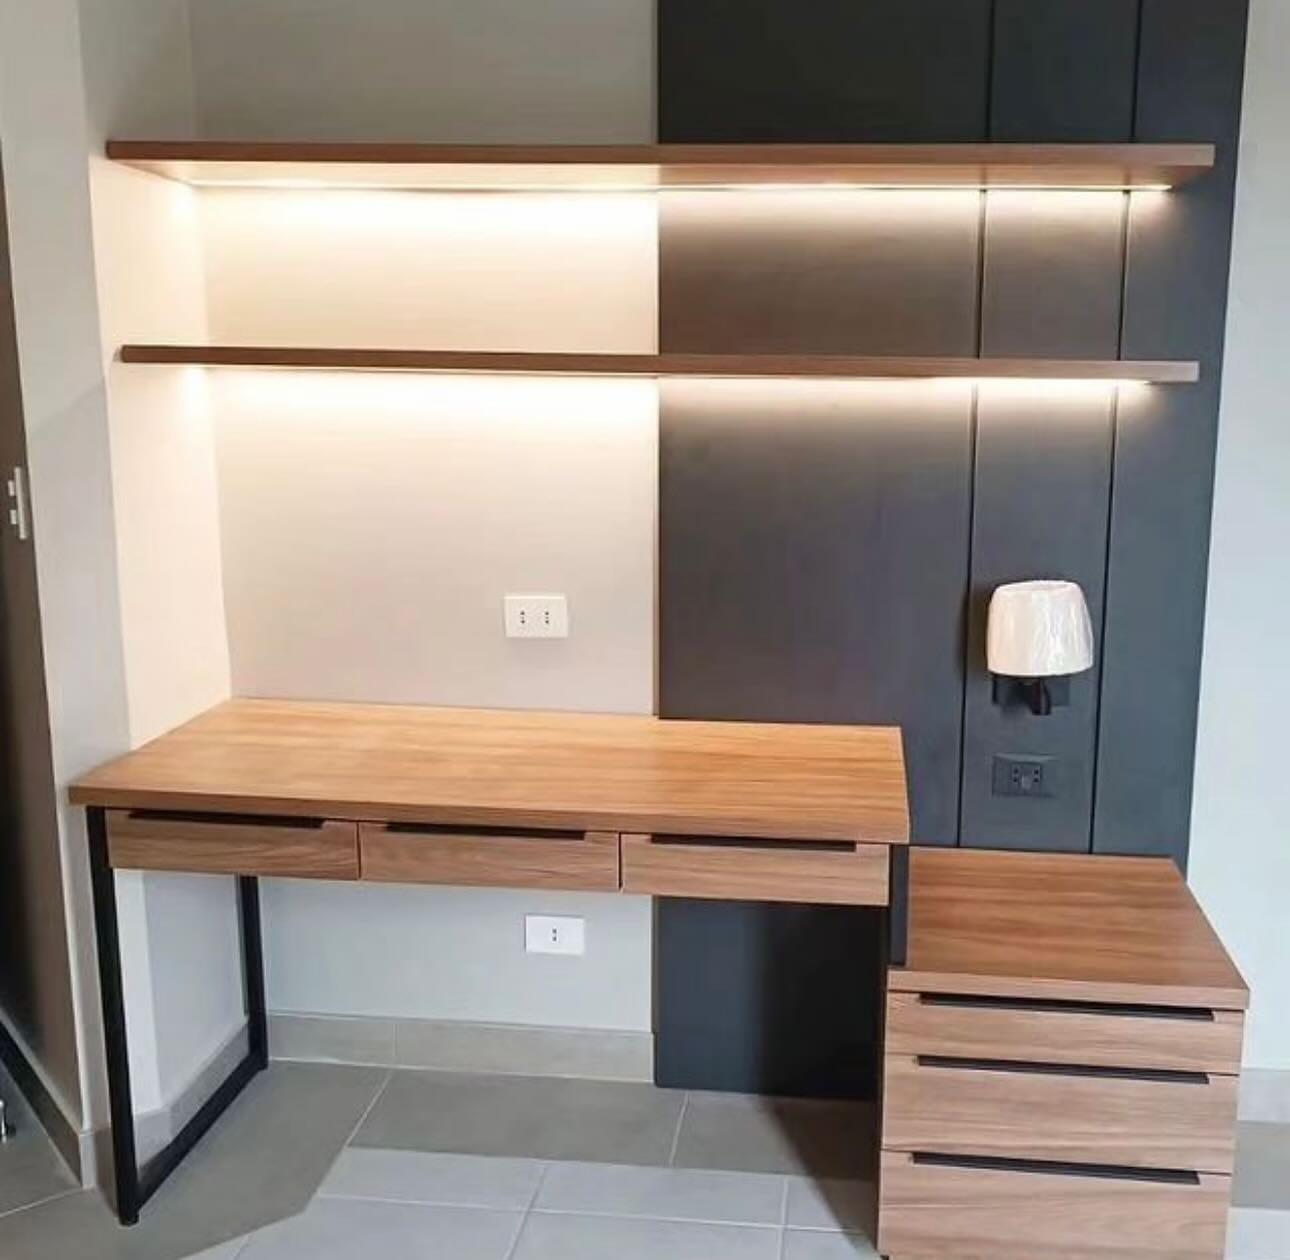
A desk with a three-drawer pedestal and two lit floating shelves above, as in the hero photograph of this guide, takes a surprising amount of wall. Count the width honestly: 120 cm of top for one person, plus a 40 to 45 cm pedestal, plus a few centimetres at each end. When the alcove is narrower than that, put the storage above the desk instead of beside it.
Sockets and cables: decide before the panel goes up
Whether a desk still looks tidy a year after fitting depends on its cables. Count what will plug in: monitor, laptop charger, a desk lamp, a phone charger, and sometimes a printer, a router or a speaker. We plan at least four outlets above the desktop, in a strip fixed into the back panel, as in the slatted desk above, and one outlet low on the wall for anything that sits on the floor. UAE sockets follow the 13 A three-pin style used in the UK, so the strip and the plugs match; check the final layout with your electrician.
The route matters as much as the outlet. Cables should drop straight down behind the panel and out of sight, not run across the wall to a visible socket. That means the panel needs a gap at the back, a hole at the right height, and easy access to the cables so a charger can be replaced without taking the panel off. We set the positions before the back panel is made and mark them on the drawing, which is also how we plan for a hot box or router that needs air.
The same logic runs through our media wall work, and two of our guides cover the detail: sockets and power behind a media wall and cable routes and service access. Where a desk shares a wall with a TV unit, read both before the drawing is signed.
Shelves above, light below and glare from the window
A shelf unit over the desk turns a bare wall into storage and gives the strip light a home. It also takes the head's room, so its height and depth need attention. Between the desk top and the underside of the unit we leave 55 to 60 cm; a monitor on its stand stands about 45 to 50 cm tall, and it must clear the shelf with room to tilt. With a laptop only, the gap can be smaller, but then the screen will sit lower than eye level, which is why we suggest a laptop stand for any desk used all day.
Make the shelves shallower than the desk. A 30 cm unit over a 70 cm desk leaves the front of the desk open and keeps your head clear when you lean in. Put what you use daily on the lowest shelf and everything else higher, and keep the heaviest items near the wall fixing. If the desk sits beside a wardrobe or a TV unit, line the shelf unit up with the units next to it, so the wall looks like a single design.
Light belongs under that shelf. A warm LED strip in a slim aluminium profile, as in the desks we have photographed, lights the work surface evenly without a lamp taking up room, and a diffuser keeps individual dots from reflecting in the screen. Mount the strip toward the front of the shelf, away from the wall, so the light falls on the page rather than behind the screen. Our wardrobe lighting ideas and media wall lighting ideas show the same strips in other rooms.
A bright window behind or beside a screen is the commonest reason people say a desk is uncomfortable. Sedus advises placing the desk away from bright windows and using blinds or curtains; ergonomics guides add that the screen is best turned side-on to the window, so daylight crosses the desk instead of landing on the display or in your eyes.
In a UAE room the problem is sharper. The afternoon sun is strong and low for months, and a window at your back lights the screen like a mirror. Turn the desk so the window is to one side of the chair, with a roller blind or a sheer on that window that you can set partway. Our roller blinds versus curtains guide compares the two for studies and offices, and our thermal curtains guide explains when a heavier layer helps. If the only wall available faces the window, keep the screen matt, tilt it slightly and use the blind during the afternoon.
Inside the room, keep the lighting layers separate: a general ceiling light, the strip under the shelf for the desk surface, and a dimmer on each, so the screen is never the brightest thing in view.
Children and shared desks
Children change the sums. School furniture made to the European standard EN 1729 runs from tables 46 cm high and chairs 26 cm high for the youngest, up to tables of 76 cm and chairs of 46 cm for older teenagers and adults, according to the supplier UK Educational Furniture. A fixed 71 cm top is therefore right for a teenager or adult and wrong for a seven-year-old. Our kids' wardrobe guide covers the child's desk bay in detail, which also explains sizing a desk for the child's height a few years ahead, with an adjustable chair and a footrest; for a very young child we would not build a fixed desk at all.
Two children sharing a room can share one long desk, provided each has their own zone: 120 cm of top, a socket strip and a shelf bay each, so they are not fighting over a charger or a lamp. Put a low divider between the shelf bays, or a pedestal in the middle, so each child has a clear side. Study together if you wish, but give each of them a fixed place to leave work out overnight.
For teenagers, plan the desk for adult sizes from the start, and use the chair and a footrest as the adjustable part. HSE's guidance on display screens asks employers to make sure workers take breaks, and the same applies at home: a desk by a window, or where you can look across the room, makes it easier to rest your eyes for a minute.
A desk beside the wardrobes
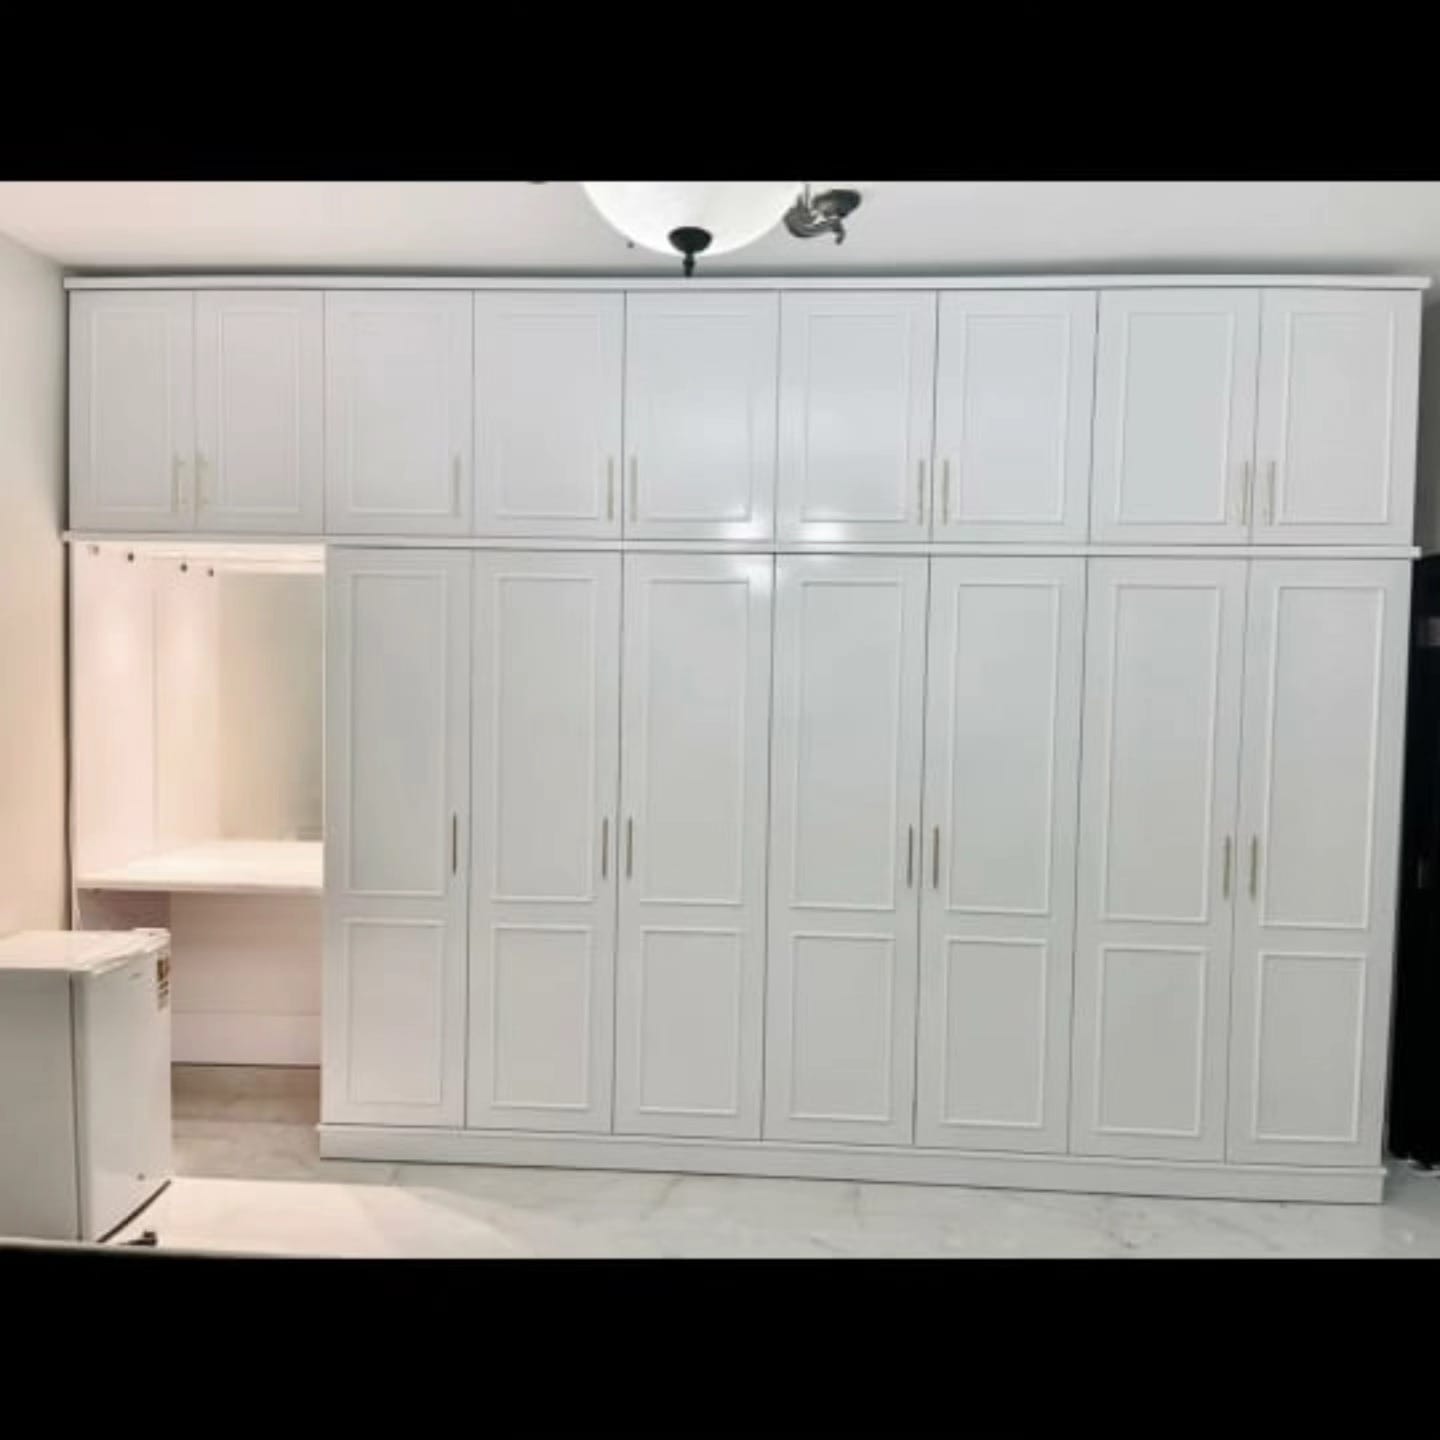
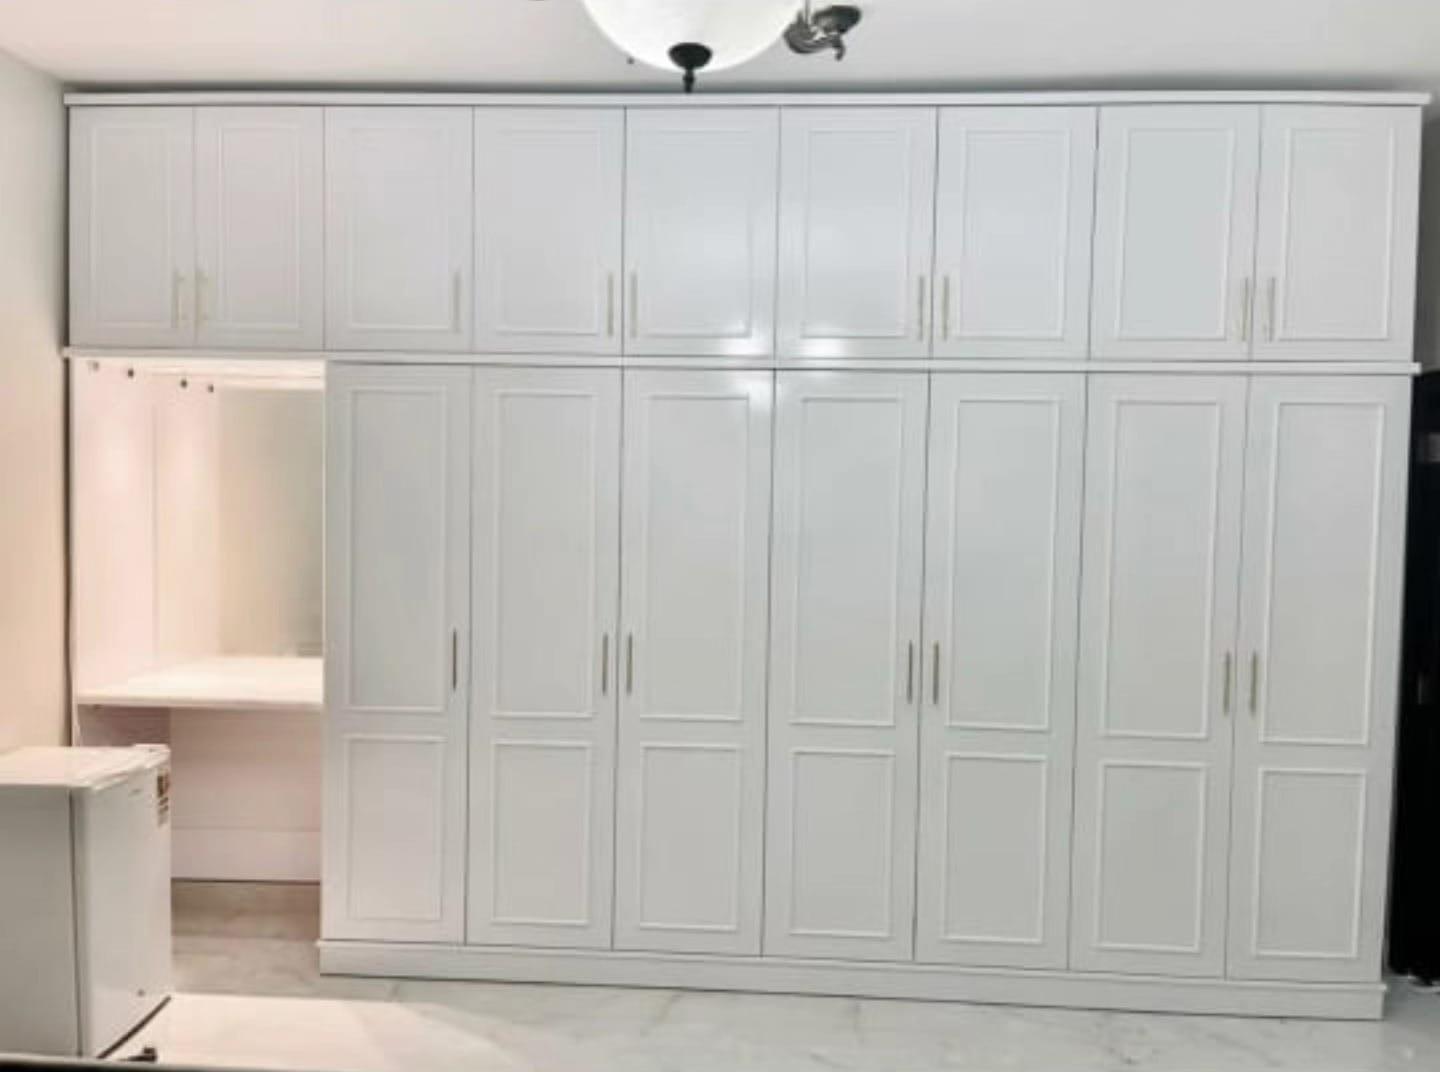
A desk can borrow the wall of something you are already building. Beside a wardrobe run, it takes up spare width that would otherwise be a dead corner, and it can share the doors' finish, as in our kids' wardrobe guide and our small bedroom wardrobe ideas. The photograph shows the plainest version: a lit recess with a worktop, where a pair of doors might otherwise have been.
The one trap is depth: wardrobe carcases run about 60 cm and the desk we recommend runs 70, which leaves the desk 10 cm forward of the doors unless the wardrobe is deepened beside it. That is easy to do on the drawing and awkward to fix afterwards; the clearances are set out in the wardrobe dimensions guide. Check too that the bay has its own socket, a light, and a chair that can be pushed under without catching the first wardrobe door.
A desk beside a TV unit
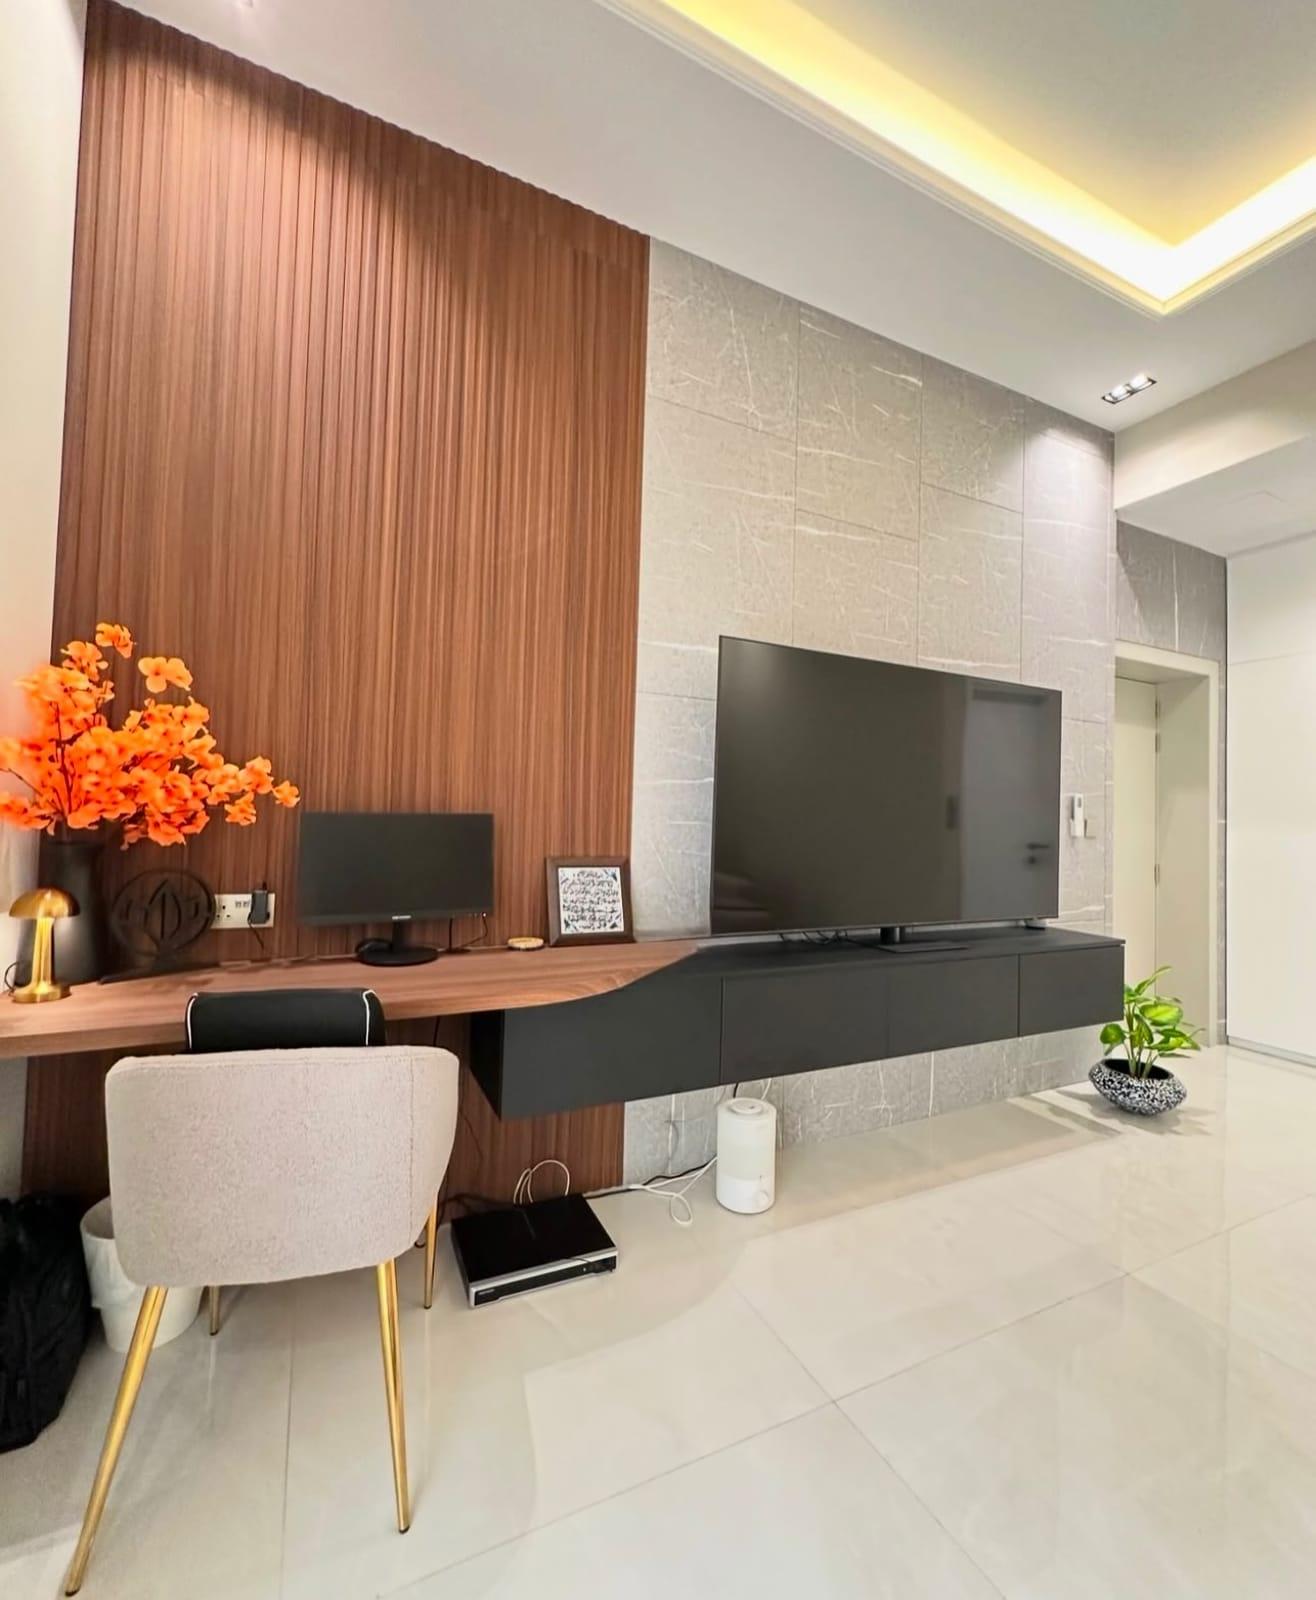
Beside a TV unit, the desk becomes part of the same composition. The photograph below shows a floating desk running out of a wall-hung TV unit against ribbed brown panelling. Choose the desk height first, because it is read from a chair, then set the TV height for the sofa. Our guides to media walls for offices and the wardrobe that holds a TV cover the other half of that wall, and the fluted and slatted wall guide covers the panel behind it.
Keep the two jobs apart in the electrics. The TV unit's box and router need air and their own sockets; the desk needs the strip at desk height. Plan both on one drawing so that each set of cables has its own route, and the light from the TV does not fall on the monitor. See the wall-hung TV units and consoles we make.
Where a desk fits, and what to watch
Own alcove or corner
- Works well when
- The wall is at least 150 cm wide and clear of doors
- Watch for
- A window behind the chair; sockets that were not moved
End of a wardrobe run
- Works well when
- A spare width of 120 to 150 cm remains beside the doors
- Watch for
- The desk reaches 70 cm, the wardrobe stops near 60 cm
Beside a TV unit
- Works well when
- The room is a lounge or a studio with one free wall
- Watch for
- Glare from the TV's light; two sets of cables on one wall
Under a window
- Works well when
- The window is on the side of the chair, not behind it
- Watch for
- Sun on the screen; a radiator or AC vent below the sill
A top and a front that take daily wear
A desk top takes more punishment than a wardrobe door: hot mugs, laptops dragged across it, pens pressed hard on paper, chair arms hitting the edge. We make desks in laminate, veneer or lacquer, and for the top we recommend laminate, which is hard-wearing and the lower-cost option. Keep veneer or lacquer for the shelves and the drawer fronts, where the wear is lighter, and choose a matt or low-sheen surface so the desk does not add reflections to the screen.
Ask the joiner how a top that is longer than about 120 cm is supported, because a long unsupported span will sag under a monitor and a pile of books. A side panel, a pedestal or a hidden bracket in the wall can take it. Round or chamfer the front edge so it is comfortable on the forearms. A lightly damp cloth, followed by a dry one, is all the top needs; laminate in wardrobes is cared for the same way. Our wardrobe materials guide compares boards and finishes, which carry across to desks.
Price, the visit and fitting
Desks carry no fixed starting price, because width, pedestal, shelf unit, lighting and finish each change the figure. We measure for free, then send a BOQ with its own price against every board, edge and light. Our pricing guide explains how we quote, and joinery and fit-out shows what the same workshop builds.
On site we take the wall and alcove dimensions, note the window, the sockets and the AC, and ask who will use the desk and for what. The drawing then shows height, usable depth, shelf clearance, sockets and the cable route. Production is at the Sharjah workshop, installation by our own team, and a 24-month written warranty covers the workmanship. For work in your area see joinery in Sharjah; we also fit across the UAE. If you are planning shoe storage for the hall at the same time, read shoe storage and entrance cabinets. Before approving the drawing, run through these points:
- The top height suits the tallest regular user, measured with the real chair.
- Usable depth is measured from the panel face and is 70 cm for one monitor.
- A knee well at least 60 cm wide is empty, with the drawers in a pedestal.
- There is 55 to 60 cm of clear space under the shelf unit, which is 30 cm deep.
- At least four sockets above the top, a low outlet and a drawn cable route.
- The window is to one side of the chair, with a blind or sheer to cut glare.
Common questions
How high should a study desk be?
About 71 cm (28 in) for most adults, set from the elbow of the tallest person who will use it. A chair and a footrest adjust; a fixed top cannot. Our study desks and home offices.
How deep should a desk be for a monitor?
Plan 70 cm of usable depth for one monitor and 80 cm for a 27-inch screen, measured from the face of any slatted panel behind it. Joinery and fit-out.
Can a desk go inside a wardrobe wall?
Yes, at the end of a run or in a bay. The desk runs 70 cm and the wardrobe carcase about 60, so draw the difference in. Kids' wardrobe design.
Where should the sockets go on a built-in desk?
At least four above the top, set into the back panel, and one low outlet, with the cables dropping behind the panel. Sockets and power behind a wall.
How do I stop glare on my monitor?
Turn the screen side-on to the window and fit a roller blind or a sheer you can set partway. A matt top helps too. Roller blinds or curtains.
Can a desk share a wall with a TV unit?
Yes. Choose the desk height first, then the TV height for the sofa, and keep both sets of cables behind the panel. Media walls for offices.
What does a built-in desk cost?
It depends on width, pedestal, shelves and lights, and each is listed in the BOQ that follows a free visit. How we quote.

Sources & specifications
Manufacturer information applies to the named products and systems. Sources reviewed on 28 October 2026.
- Cornell University Ergonomics: general recommendations for computer workstations (28 in desk, line of sight, room to extend the legs)ergo.human.cornell.edu(opens in a new tab)
- Sedus: 6 steps to the perfect ergonomic desk setup (71 cm desk, 50–100 cm to the screen, windows and blinds)sedus.com(opens in a new tab)
- UK Educational Furniture: how to choose classroom table and chair heights (EN 1729: tables 460–760 mm, chairs 260–460 mm)ukeducationalfurniture.co.uk(opens in a new tab)
- Rotherham Council: guide to British and European furniture standards (sitting work height, seat height)rotherham.gov.uk(opens in a new tab)
- HSE: display screen equipment (breaks, workstation assessment)hse.gov.uk(opens in a new tab)
Want this planned for your home?
Consultation and measurement are free. Tell us the rooms, location and what you need; we arrange a sample visit and define the measured quotation.