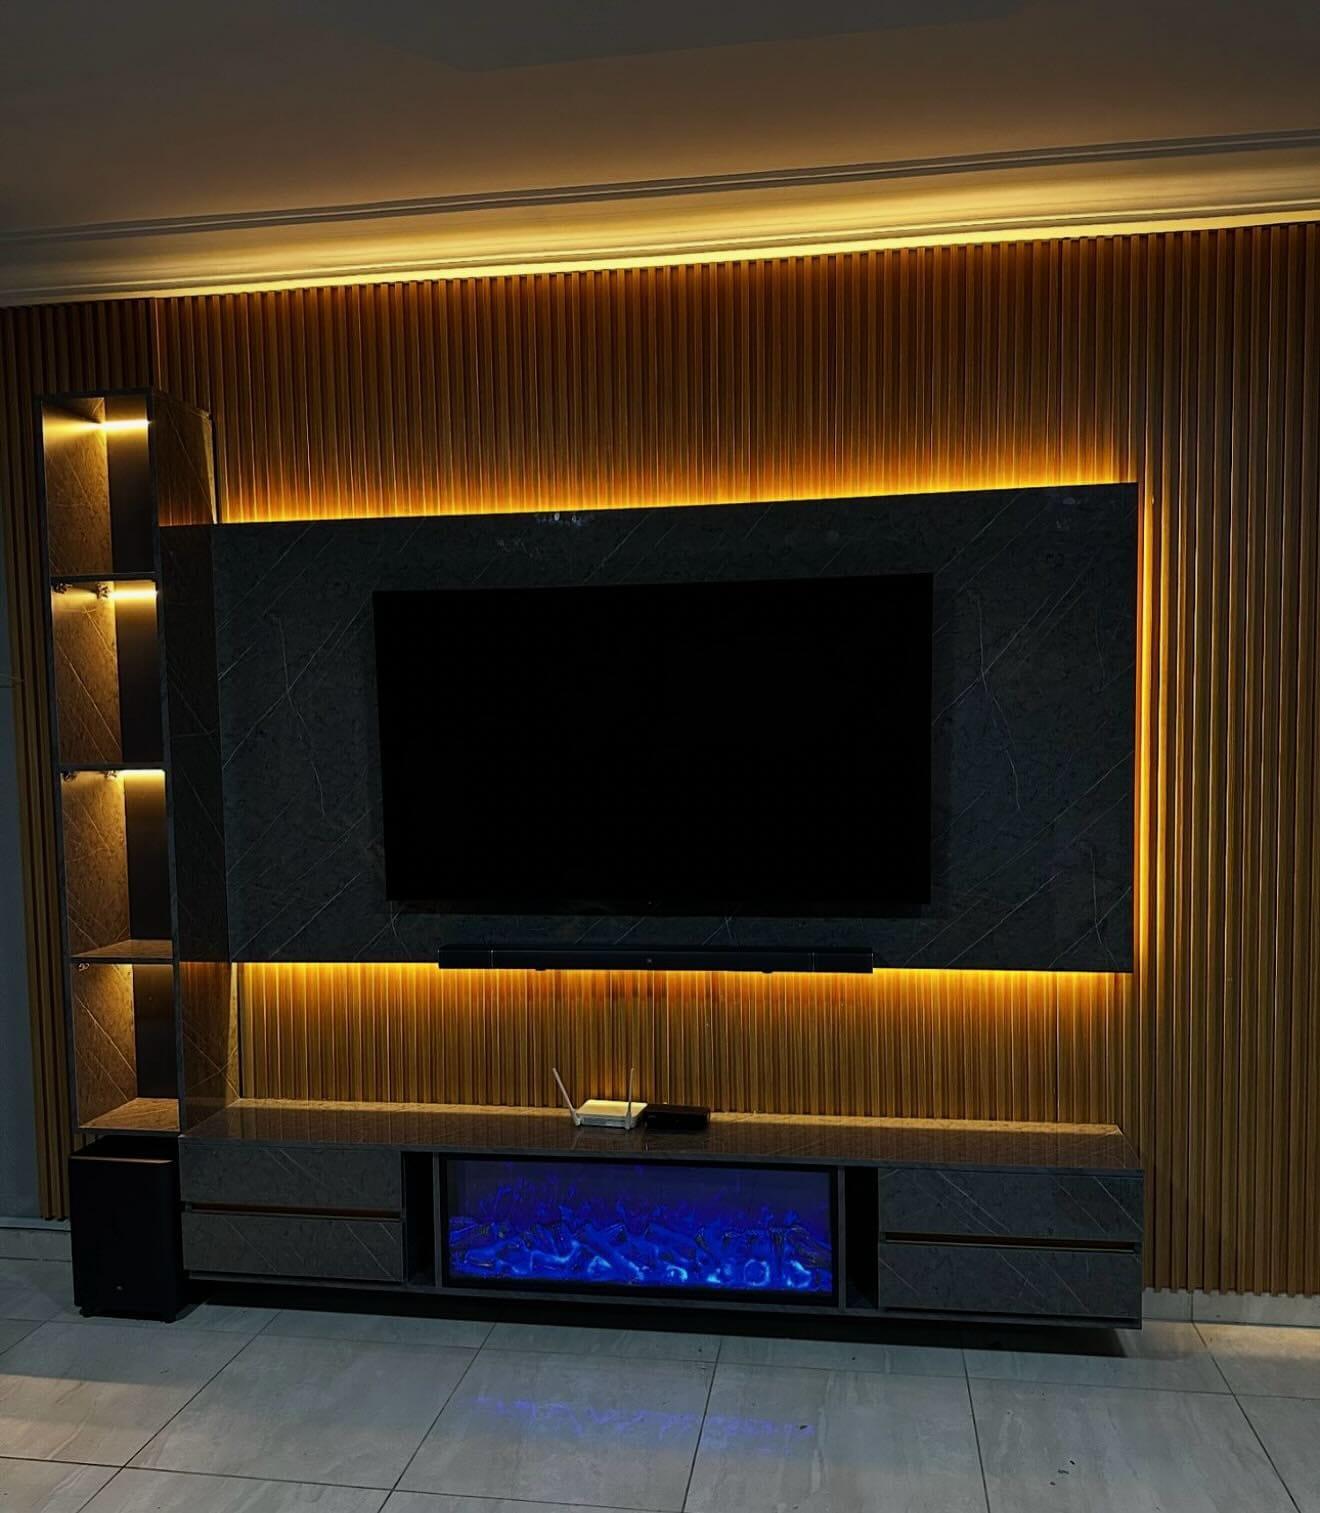
Media Walls · 16 min read · 22 May 2026
Office media wall design: reception, boardroom and executive office
How to plan an office media wall in the UAE: logo and light for reception, screen size against table length for a boardroom, cable access, acoustics, and a wall with a desk.

By Ali Haider Basra, Founder, Al Tareeq Decor · Contact our workshop
Key takeaways
- Size a boardroom screen from the farthest seat: no further than 6 × the screen's height for slides and video calls, 4 × for spreadsheets and drawings.
- With 2 m of presenter space, a 2.4 m table suits a 65-inch screen, 3.6 m suits 85 inches and 4.8 m needs 98 inches; beyond that, use two screens.
- A reception wall is calm panel, logo and light: keep the logo central, the welcome screen to one side, and every light layer on its own switch.
- Plan the wall for the AV contractor: a conduit to the table, a service door beside the screen, ventilation and a bracket for the next size up.
- We build the joinery from AED 3,500 per project in about 10 days; the screen, AV system and any LED video wall come from your AV contractor.
On this page
- Key takeaways
- What an office media wall is, and what we build
- Three rooms, three jobs for the wall
- Office media walls at a glance
- Reception walls: logo, screen and lighting
- Boardroom screens: size from the farthest seat
- Screen size against table length, worked out
- Screen needed by table length
- What you show decides the ratio
- Cables, service doors and AV access
- Acoustics: let the wall absorb sound
- Executive office and home office: a media wall with a desk
- Ventilation, durability and everyday wear
- Price, timeline and approvals
- Common questions
What an office media wall is, and what we build
An office media wall is a joinery wall that carries a screen or a brand and hides everything that feeds it. In a reception it frames the logo and the welcome screen. In a boardroom it holds the presentation screen and the equipment cabinet beside it. In an executive or home office it lets a TV, a desk and storage share one wall instead of three. If the term is new, what is a media wall explains the parts and how it differs from a TV unit.
Our workshop in Sharjah makes the wall itself: the backing frame, the panels and slats, shelves, lit recesses, service doors and the routes cables will follow. The screen, its software, video-conferencing equipment and any LED video wall come from your AV contractor, and we do not supply or install commercial LED video walls. What we do is leave the openings, conduit and access that contractor needs, drawn before anything is built. If you came looking for a video wall, the sections on boardroom sizing and cable access still apply to the screen you put in front of it.
Much of the home guidance carries over. Our media wall planning guide covers measuring, devices, ventilation and handover, so this article concentrates on what is different in an office: bigger rooms, more people looking at the same screen, a brand to show and equipment that someone other than the owner will service.
Three rooms, three jobs for the wall
Start by naming the room, because the same width of wall does a different job in each. A reception wall is looked at by people waiting, so it is about the brand and the first impression. A boardroom wall is looked at by people working, so it is about the screen being readable from the farthest chair. An executive or home office wall is looked at by one or two people close up, so it is about comfort, glare and storage.
The table sums up what to decide first in each room. Read your own row before opening the rest of the guide, then jump to the matching section.
Office media walls at a glance
Reception
- The wall's job
- Show the brand; welcome visitors on a screen beside it
- Decide first
- Where the logo sits and how it is lit
- Watch for
- Glare on the screen, and scuffs at desk height
Boardroom
- The wall's job
- Hold a screen everyone can read, and hide the equipment
- Decide first
- Screen size from the farthest seat
- Watch for
- Cables to the table, and sound that echoes
Executive office
- The wall's job
- A screen and storage for a seating corner, apart from the desk
- Decide first
- Where visitors sit and where the window is
- Watch for
- Reflections from the window; privacy of files
Home office
- The wall's job
- A desk, a monitor and a TV on one wall
- Decide first
- Desk height and where the sockets go
- Watch for
- Heat and cables behind the desk
Our own summary of the room-by-room sections below. Prices follow the drawing; see the price section for what we publish.
Reception walls: logo, screen and lighting
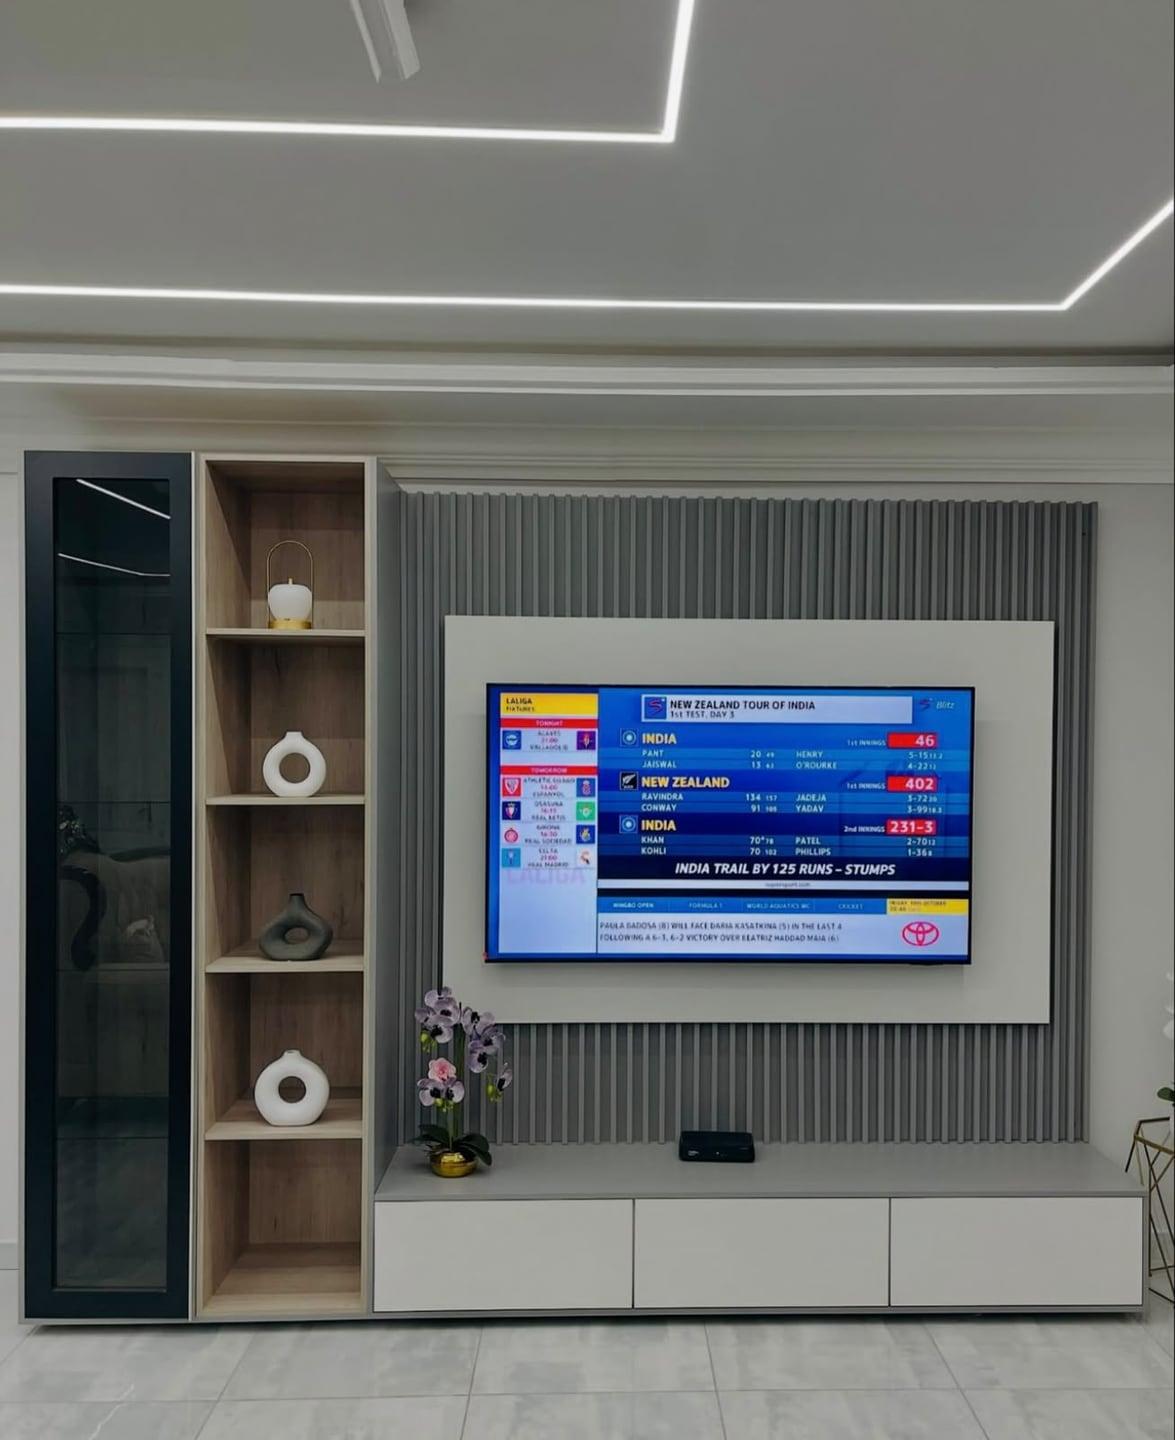
A visitor spends their first minute looking at whatever is behind the desk, which makes the wall behind it the cheapest advertising you will ever build. Keep that wall calm: one panel material and one colour family behind the logo, so the logo is the thing that stands out. Busy slats, strong marble veining and a shelf of ornaments all compete with it. Media wall design ideas shows calm panel-and-console layouts you can adapt.
The logo can be raised letters on the panel, a cut-out with light behind it, or a flat inlay. Agree early who makes the letters. A sign maker or your brand agency usually produces them; our joinery then provides the backing board, a fixing line, a power point and a hatch to the driver, so the lettering can be serviced without opening the wall. Send the logo as a vector file so the drawing shows its true size.
Put the welcome screen beside the logo, never under it or over it. A looping screen is brighter than any painted wall and will pull the eye first, so give it its own recess at one side and let the logo keep the centre. Size it the way the next section does for a boardroom: from the place a visitor waits. A 65-inch screen serves seats up to about 4.9 m away for slides and general content.
Light the wall in layers, each on its own switch. Lighting specialist Sattler suggests treating the reception as separate jobs: set-back light at the desk for visitors, glare-free linear light for the people working at screens, indirect light on the ceiling, and a separate light on the company logo. Follow the same idea on the wall: a soft wash on the panel, a narrow light on the logo, a lit shadow gap under a floating counter or console, and a dimmer on each. Warm 3000K light flatters timber; 4000K neutral reads cleaner against white or grey. Our LED channels come in both and are dimmable.
One warning from the screen side. Keep spotlights and glossy marble-effect panels away from the zone around the screen, because every light on a shiny surface becomes a bright patch on the picture. A matt panel behind and around a screen is kinder to the picture, and our planning guide covers lighting that does not compete with the screen. Marble TV wall options shows how finish choice changes what reflects on the screen.
- 1. The panel: one calm material behind the logo
- 2. Wall wash: soft light that shows the panel's surface
- 3. Logo: its own narrow light, on its own switch
- 4. Counter edge: a lit gap under a floating counter or console
- 5. Welcome screen: set to one side, in a recess of its own
Boardroom screens: size from the farthest seat
Boardrooms go wrong in a predictable way: the screen is chosen to fit the wall, then the table is chosen to fit the room, and the people at the far end squint. Reverse the order. Decide the table first, then size the screen for the farthest pair of eyes.
AVIXA, the AV industry's trade body, publishes a standard for this, DISCAS (ANSI/INFOCOMM V202.01), which works from the viewing ratio: the farthest viewer's distance divided by the screen's image height. The GPA integrator guide summarises the ratios you will use most: no further than 6 times the image height for general content such as slides and video calls, and no further than 4 times the height for detailed content such as spreadsheets, code or drawings.
In plan, with a 16:9 screen, the screen's height is just under half its diagonal (0.49 times). Our drawing assumes about 2.0 m between the screen wall and the near end of the table, which leaves room for a presenter to stand, and 0.3 m from the far end of the table to the eyes of the person at the head chair. So the farthest eye sits at the table length plus 2.3 m. Watch the plan below: the lime line is the 6 times limit, and it only catches the last seat when the screen is big enough.
- 1. The screen sits on the short wall; its width grows with its diagonal
- 2. The farthest eye is the table length plus 2.3 m from the screen wall
- 3. Lime line: 6 × the screen's height, the limit for slides and video calls
- 4. Dark dashed line: 4 × the height, the limit for spreadsheets and drawings
Screen size against table length, worked out
The sums in the table below use the same assumptions as the drawing and the 6 times and 4 times ratios. Sizes are rounded up to the screens that are actually sold. Where no single screen is large enough, the honest answer is two screens or a different table, not an even bigger panel that nobody can lift onto the wall.
Compare our result with a simpler rule. Rayon Design's meeting-room guide multiplies the diagonal by 1.2 to 1.5 to find the viewing distance from the screen to the middle of the table. For an 85-inch screen that gives about 2.6 to 3.2 m. Our method is stricter because it looks at the last seat, not the middle, and in a long room the last seat decides.
Check the result against the wall. An 85-inch screen is about 1.9 m wide and a 98-inch screen about 2.2 m wide, so the panel behind it needs to be wider still, with enough margin for a bracket plate and a service door beside it. Our TV panel guide explains how panel width follows screen size.
Screen needed by table length
2.4 m
- Farthest eye
- 4.7 m
- Slides and calls (6×)
- 65 in
- Spreadsheets and drawings (4×)
- 98 in, or a laptop screen
3.0 m
- Farthest eye
- 5.3 m
- Slides and calls (6×)
- 75 in
- Spreadsheets and drawings (4×)
- Two screens
3.6 m
- Farthest eye
- 5.9 m
- Slides and calls (6×)
- 85 in
- Spreadsheets and drawings (4×)
- Two screens
4.2 m
- Farthest eye
- 6.5 m
- Slides and calls (6×)
- 98 in (86 in falls just short)
- Spreadsheets and drawings (4×)
- Two screens
4.8 m
- Farthest eye
- 7.1 m
- Slides and calls (6×)
- 98 in
- Spreadsheets and drawings (4×)
- Two screens
6.0 m
- Farthest eye
- 8.3 m
- Slides and calls (6×)
- Two screens
- Spreadsheets and drawings (4×)
- Two screens or a split room
Our sums: farthest eye = table length + 2.0 m (screen wall to table) + 0.3 m (behind the far end); minimum screen = farthest eye ÷ ratio ÷ 0.49 (a 16:9 screen is 0.49 × its diagonal high), rounded up to a common size.
What you show decides the ratio
The same room can need two different screens, depending on what is displayed. Slides with big headings and a face on a video call survive distance. A spreadsheet or a floor plan does not: the text is small and every cell matters. That is the reason AVIXA publishes separate ratios, and the reason to ask your team what they actually show before you buy.
If your people mostly work from drawings or data, shorten the table before enlarging the screen. A pair of screens side by side near the middle of a long table works better than a huge one at the end, and pushing detail onto each person's laptop or a table-top display solves the rest. Where video calls are the main job, the camera belongs at the screen, centred on the table, so the people on the call look at the room rather than past it.
Mounting height is the last piece. Keep the middle of the picture a little above seated eye level, and check the top edge from the chair nearest the screen: the GPA guide advises keeping it within about 30 degrees above that person's eye line. A very large screen mounted high makes the front row look up the whole meeting. The short video below, from an AV installer, makes the same point that the size depends on what is shown, not only on the room's dimensions.
Cables, service doors and AV access
A meeting-room wall is serviced by people who did not build it, so it has to be easy to open and easy to understand. Our guide to cable planning and service access sets out the general method, and three points matter more in an office than in a home.
First, give the AV contractor a route to the table. Leave a conduit from the equipment cabinet to the point where the floor box or table connection will sit, with a pull cord inside, so cables can be added when the equipment changes. We leave the route and the access; the floor box, the cabling and the final connection belong to your electrical and AV contractors.
Second, make the equipment accessible without moving the screen. A lift-off panel beside the screen, or a cabinet door finished to match the wall, lets a technician reach the codec, switcher or network box on a normal visit. Put the power for that cabinet on its own socket and where the sockets and power points go is covered in its own guide.
Third, plan for the next screen. Displays are replaced more often than walls. Fit a bracket plate sized for the next size up, keep the recess deeper than today's screen needs, and read what we say about changing the TV later; the same logic holds when a boardroom upgrades from 75 to 85 inches.
Acoustics: let the wall absorb sound
A hard, bare meeting room echoes, and an echo costs more in understanding than a smaller screen ever will. Reverberation time (RT60) is the usual measure. Commercial Acoustics lists about 0.6 seconds as ideal for a meeting or conference room, with 0.5 to 0.7 seconds acceptable, and mentions 0.7 seconds or less as a WELL target. Rooms that rely on video-conferencing microphones are better at the lower end.
The same source suggests absorbing panels on the wall behind the camera, so the wall behind the screen is a natural home, with a ceiling cloud over the table and roughly a quarter of the wall covered by material rated at NRC 0.85 or higher. Slatted acoustic panels in oak, walnut or charcoal suit this wall, and we make them. But a ribbed look is not an acoustic rating: ask the panel's maker for its absorption test report and put the figure in the specification, and do not accept a slat wall as an acoustic treatment on appearance alone.
Know the limit, too. Wall panels reduce echo inside the room. They do not stop voices passing through a thin partition into the next office, which is a question of partition construction, decided before the joinery is built. Our panel core comparison explains which boards suit which wall.
Executive office and home office: a media wall with a desk
In an executive office, keep the desk and the screen apart. The desk faces the door or the view; the screen belongs to the seating corner, on the side wall, where two or three visitors sit. A media wall there carries the screen, a closed cabinet for files and awards, and a shelf for the things on show. Closed doors matter more than open shelves in a room where papers are sensitive.
Glare is the executive office's enemy. A window opposite the screen turns the TV into a mirror, and a window behind the viewer lights the screen from the front at midday. Put the screen on a wall at right angles to the window, and fit blinds that can be set precisely; roller blinds or curtains for offices compares the two.
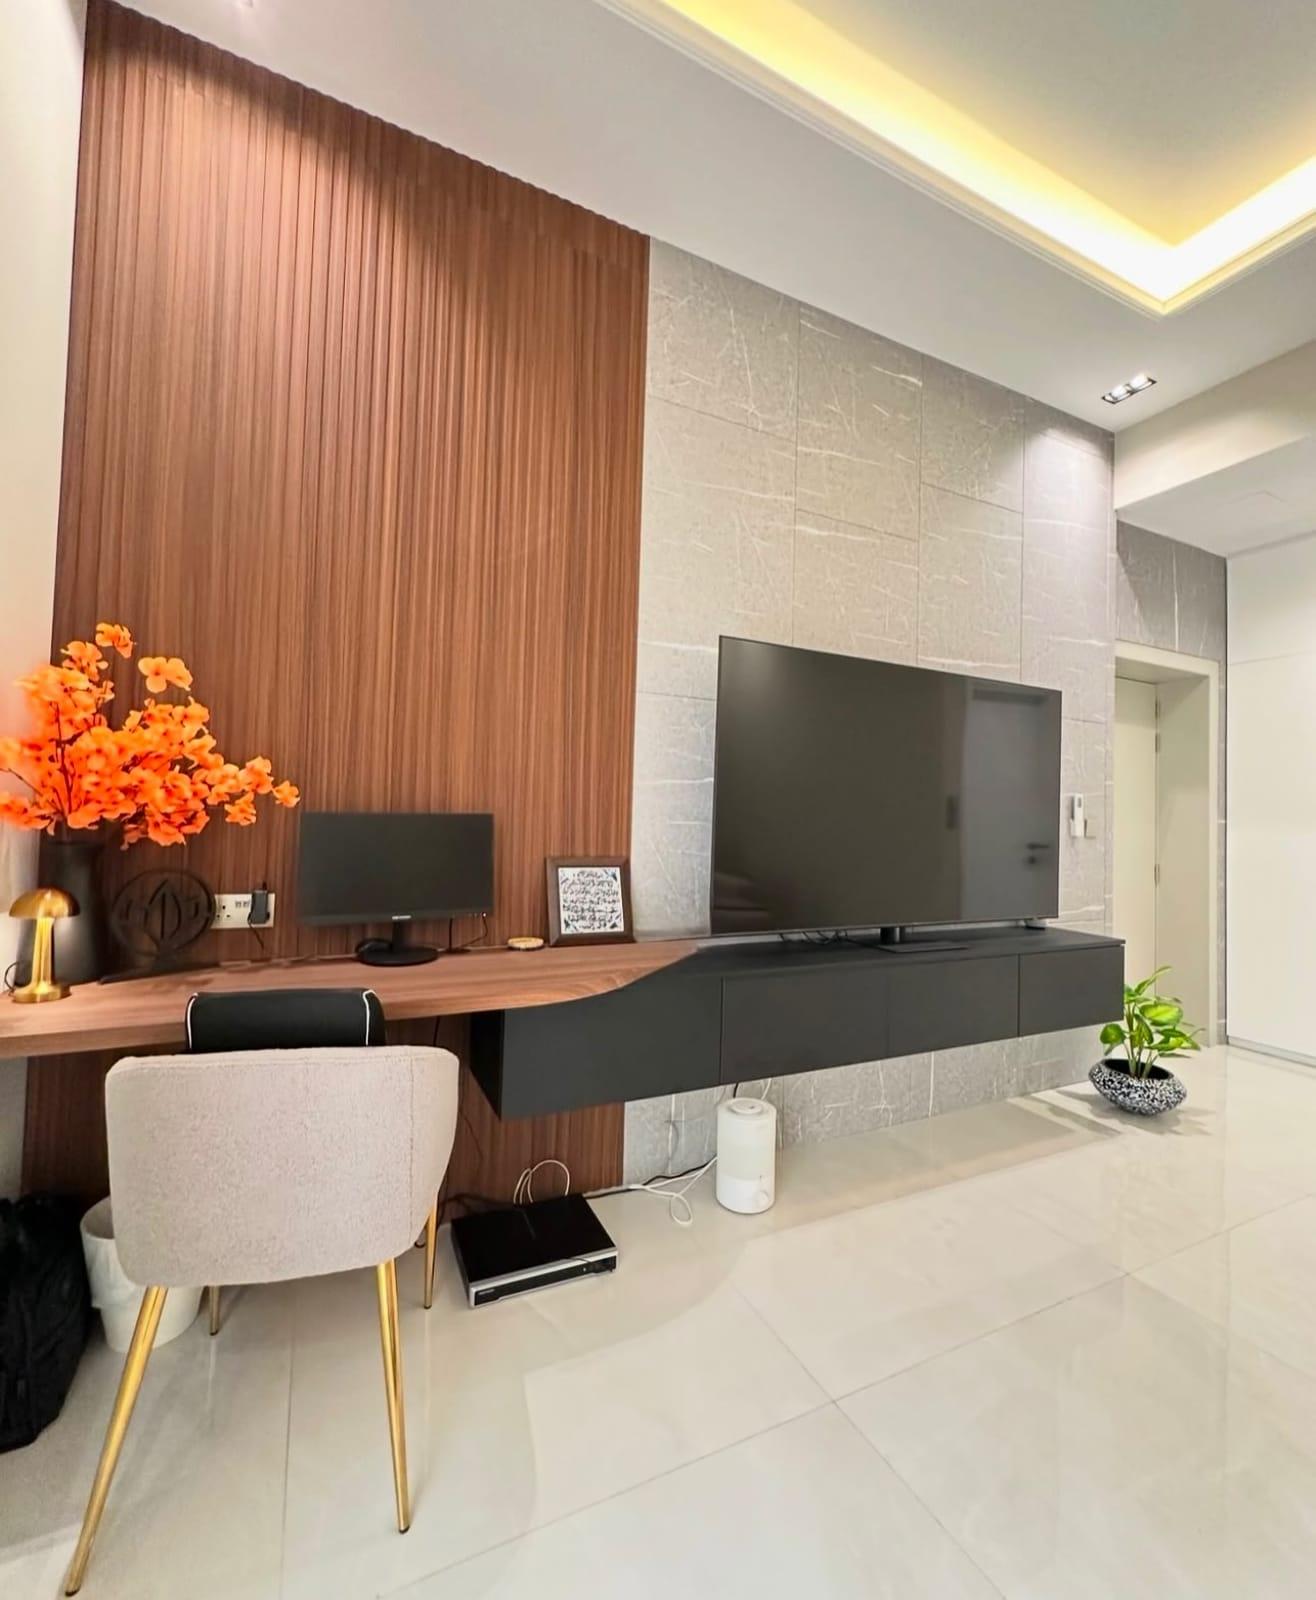
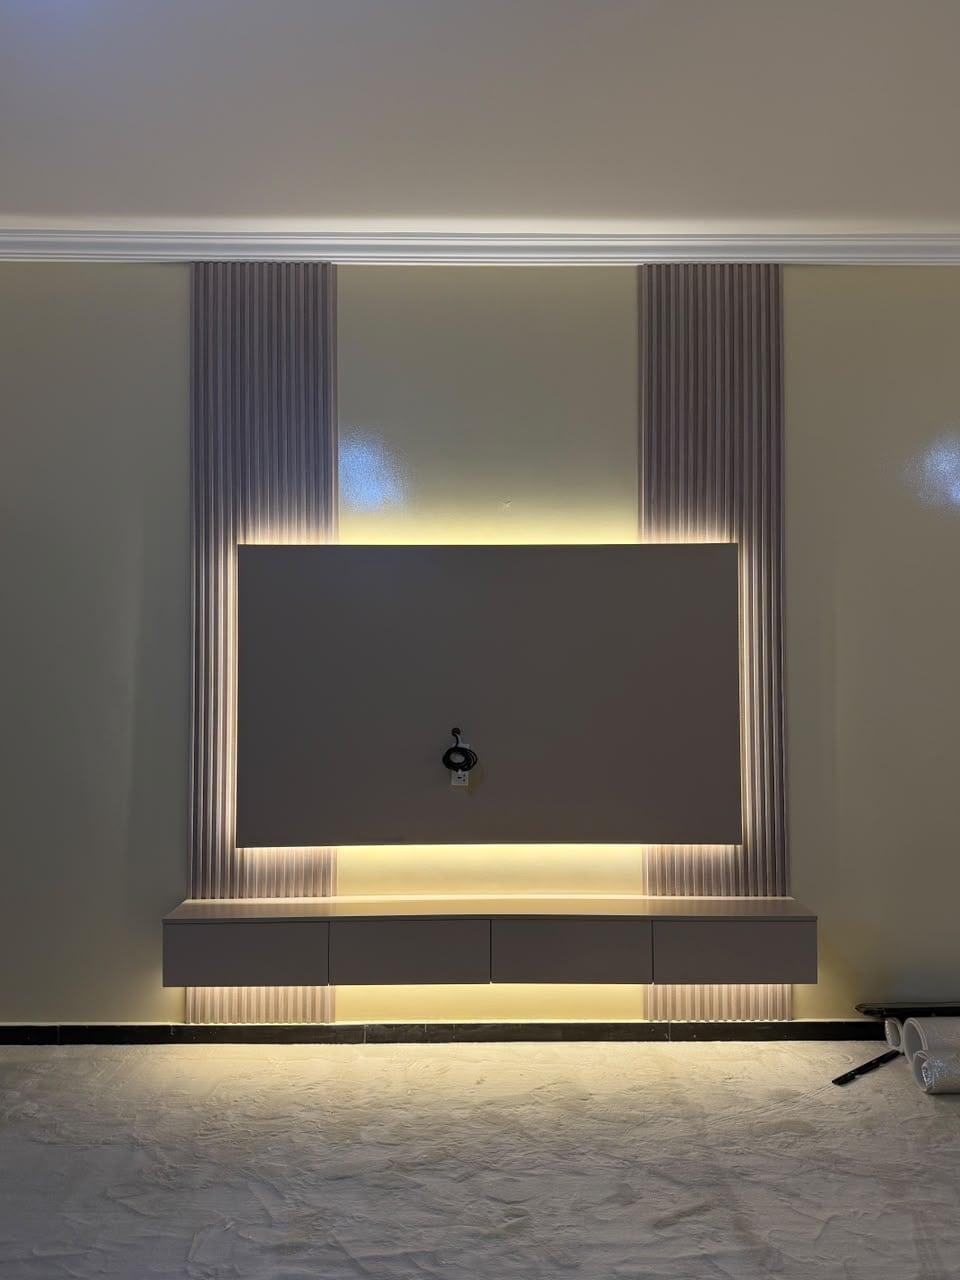
At home, the desk and the TV can share a wall. The lead photo here shows our version of it: a floating desk runs out of a black wall-hung unit, against fluted walnut-look panels beside a stone-look TV panel. The sockets and the monitor's cables go behind the desk panel, so the desktop stays clear. Choose the desk height before the TV height, because the screen is read from the chair in one case and from a sofa in the other; our guide to how high a TV should hang covers the sofa case. Our built-in study desks and home offices are made to the same drawing.
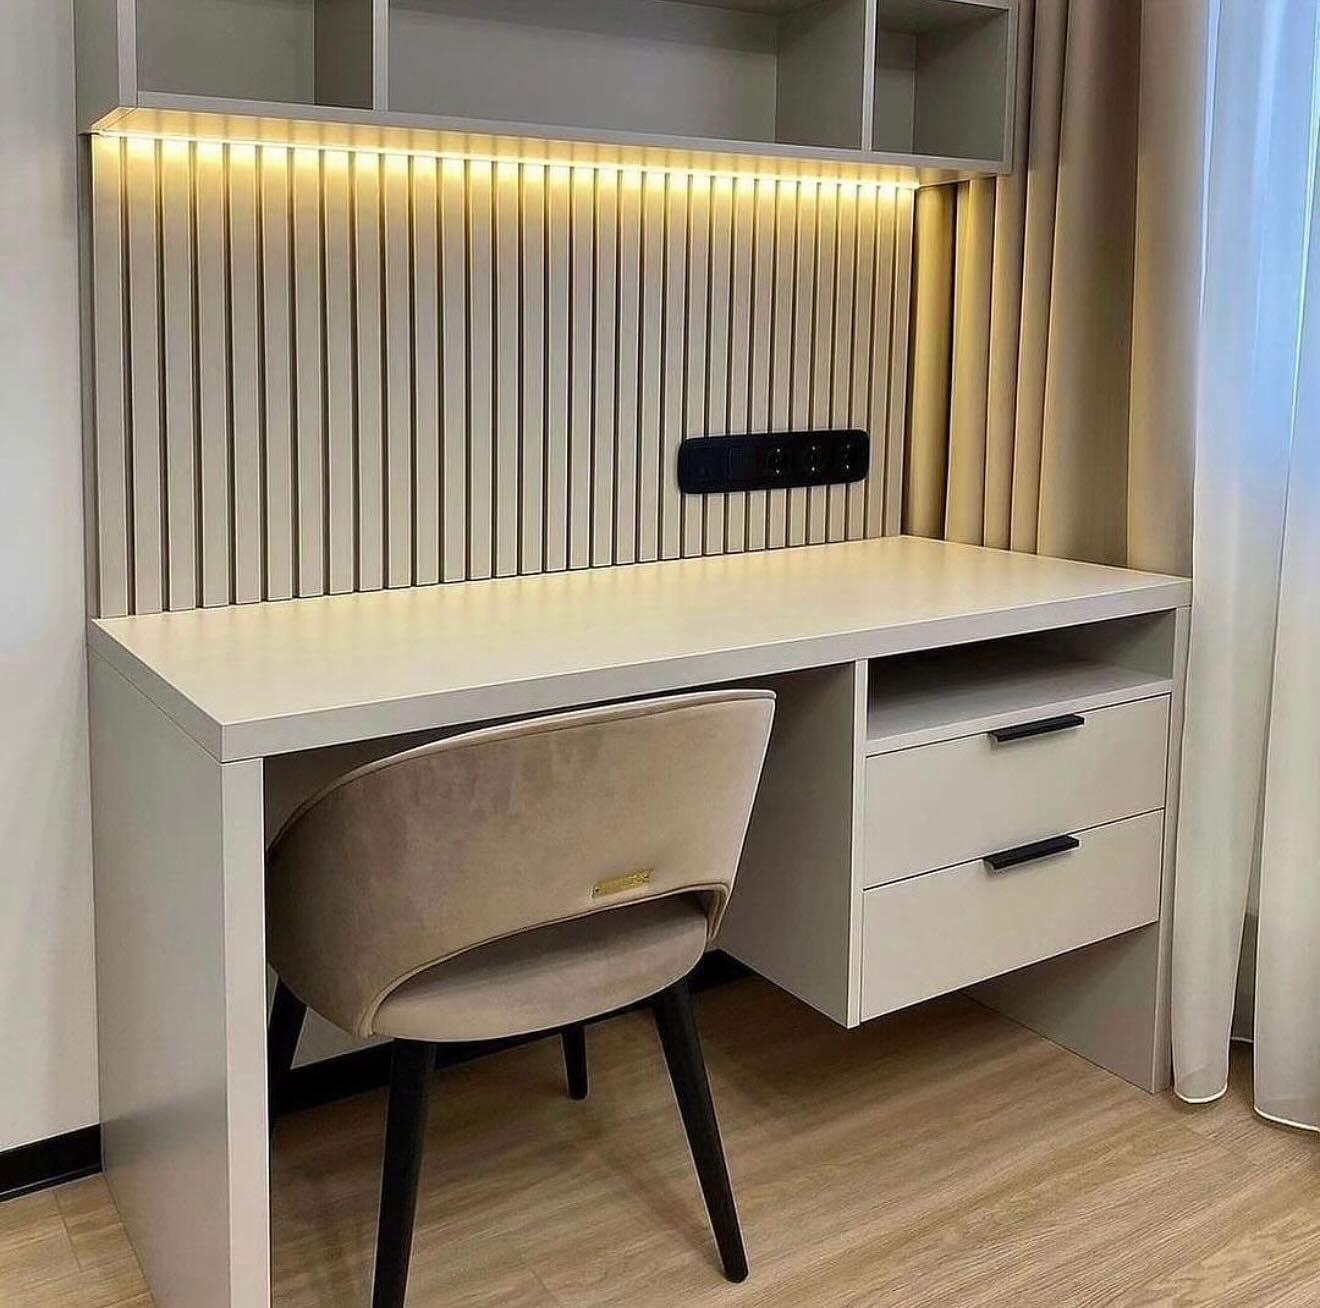
Lighting behind a desk wall should reach the work, not the screen. Slim LED lines under the shelves above the desk, as in the photo below, light the desktop and the panel without a lamp on the surface, and each can be dimmed separately.
Ventilation, durability and everyday wear
Equipment in a closed cabinet needs air. Read the installation manual for your own display and AV boxes: some give a minimum clearance, and some state that a screen mounted in a closed recess is not covered by its warranty because heat collects behind it. Put grilles or slots high and low in the cabinet, keep the LED drivers somewhere ventilated and reachable, and never seal a hot box against a plastic panel.
Offices wear a wall faster than homes. Luggage and cleaning trolleys hit a reception wall at counter height, so use a harder face there, such as laminate or HPL, and keep veneer and lacquer for the higher parts of the wall or for the executive room. Marble-effect panels are fine for a feature behind the desk; keep them clear of the screen's glare zone and plan their joints on the drawing. The comparison of faces in media wall materials and specification shows what each finish tolerates.
Dust is the UAE's constant. A wall with fine slats collects it in every groove, so in a busy reception choose a wider slat with a flat face, or keep slats above head height where nobody touches them. A soft, dry cloth is enough for most laminates, but harsh solvents harm veneer and lacquer. For fine-slat care, read the slatted TV wall guide.
Price, timeline and approvals
The entry price of one of our media walls is AED 3,500 per project (compact panel, floating console, standard laminate). A reception wall, a boardroom wall with a service cabinet and an acoustic panel run is bigger than that entry brief, so it is priced from the drawing after we measure. The wall's panelled area and finish move the figure most; media wall price in the UAE explains the lines in a quotation.
Expect about 10 days from order confirmation to a finished wall, made in our Sharjah workshop and fitted by our own installers, longer for a large one. We install across the UAE, the measuring visit costs nothing, and a written 24-month workmanship warranty covers the work. Browse the media wall service, our Sharjah media wall page and examples of custom media walls.
In a leased office, approvals come first. Your landlord or building management, and civil defence where the fit-out needs it, review drawings before work starts. We build to drawings you have had approved, as our commercial and office fit-out work does, and for a whole floor the wider scope sits with joinery and fit-out.
Before you approve the drawing, run down this list:
- The room is named, and the wall's job is clear: brand, presentation or personal.
- The screen is sized from the farthest seat, using 6 × the image height, or 4 × if it shows detail.
- Cable routes reach the table and the equipment cabinet, with a pull cord and a service door.
- Cabinets have ventilation, and the drivers for lighting are reachable.
- Lighting layers have separate switches, and nothing shines onto the screen.
- Any panel sold as acoustic comes with its absorption report in the specification.
- Reception faces at counter height are laminate or HPL; the logo's letters have a named maker.
Common questions
How big should a boardroom screen be?
Size it from the farthest seat: that seat should be no more than 6 times the screen's height away for slides and video calls, and 4 times for spreadsheets. A 3.6 m table needs about 85 inches. TV size and viewing distance.
Can a media wall hide cables and AV equipment in a meeting room?
Yes. We leave a conduit to the table, a ventilated equipment cabinet and a service door, and your AV contractor does the wiring. Media wall cable planning and service access.
How high should the screen be in an office?
Put the middle of the picture a little above seated eye level, and check the top edge from the nearest chair. At a desk, work from the chair height. TV height on a media wall.
Do you install LED video walls for offices?
No. We build the joinery wall, with the recess, conduit and access for a screen, and leave the AV system and any LED wall to your AV contractor. Media walls and TV units.
What does an office media wall cost?
The entry price is AED 3,500 per project (compact panel and console). Reception and boardroom walls are bigger, so they are priced from the drawing. Media wall price in the UAE.
Do I need approvals for a media wall in a leased office?
Usually your landlord or building management reviews the fit-out drawings first, and civil defence where it applies. We build to the drawings you have had approved. Commercial and office fit-out.

Sources & specifications
Manufacturer information applies to the named products and systems. Sources reviewed on 28 October 2026.
- AVIXA: Display Image Size for 2D Content (DISCAS, ANSI/INFOCOMM V202.01:2016), viewing ratio = farthest viewer ÷ image heightavixa.org(opens in a new tab)
- GPA: how big should a meeting room display be (DISCAS 6× and 4× image-height limits, closest-viewer and top-edge guidance)thinkgpa.com(opens in a new tab)
- Rayon Design: designing a meeting room layout (screen size against table size, 1.2–1.5 × diagonal, chair and walkway clearances)rayon.design(opens in a new tab)
- Commercial Acoustics: target reverberation times (meeting rooms 0.5–0.7 s, wall absorbers behind the camera, ~25% coverage at NRC 0.85+)commercial-acoustics.com(opens in a new tab)
- Sattler: lighting a reception desk (layers, glare-free linear light, company logo illumination)sattler-lighting.com(opens in a new tab)
Want this planned for your home?
Consultation and measurement are free. Tell us the rooms, location and what you need; we arrange a sample visit and define the measured quotation.