
1 / 3
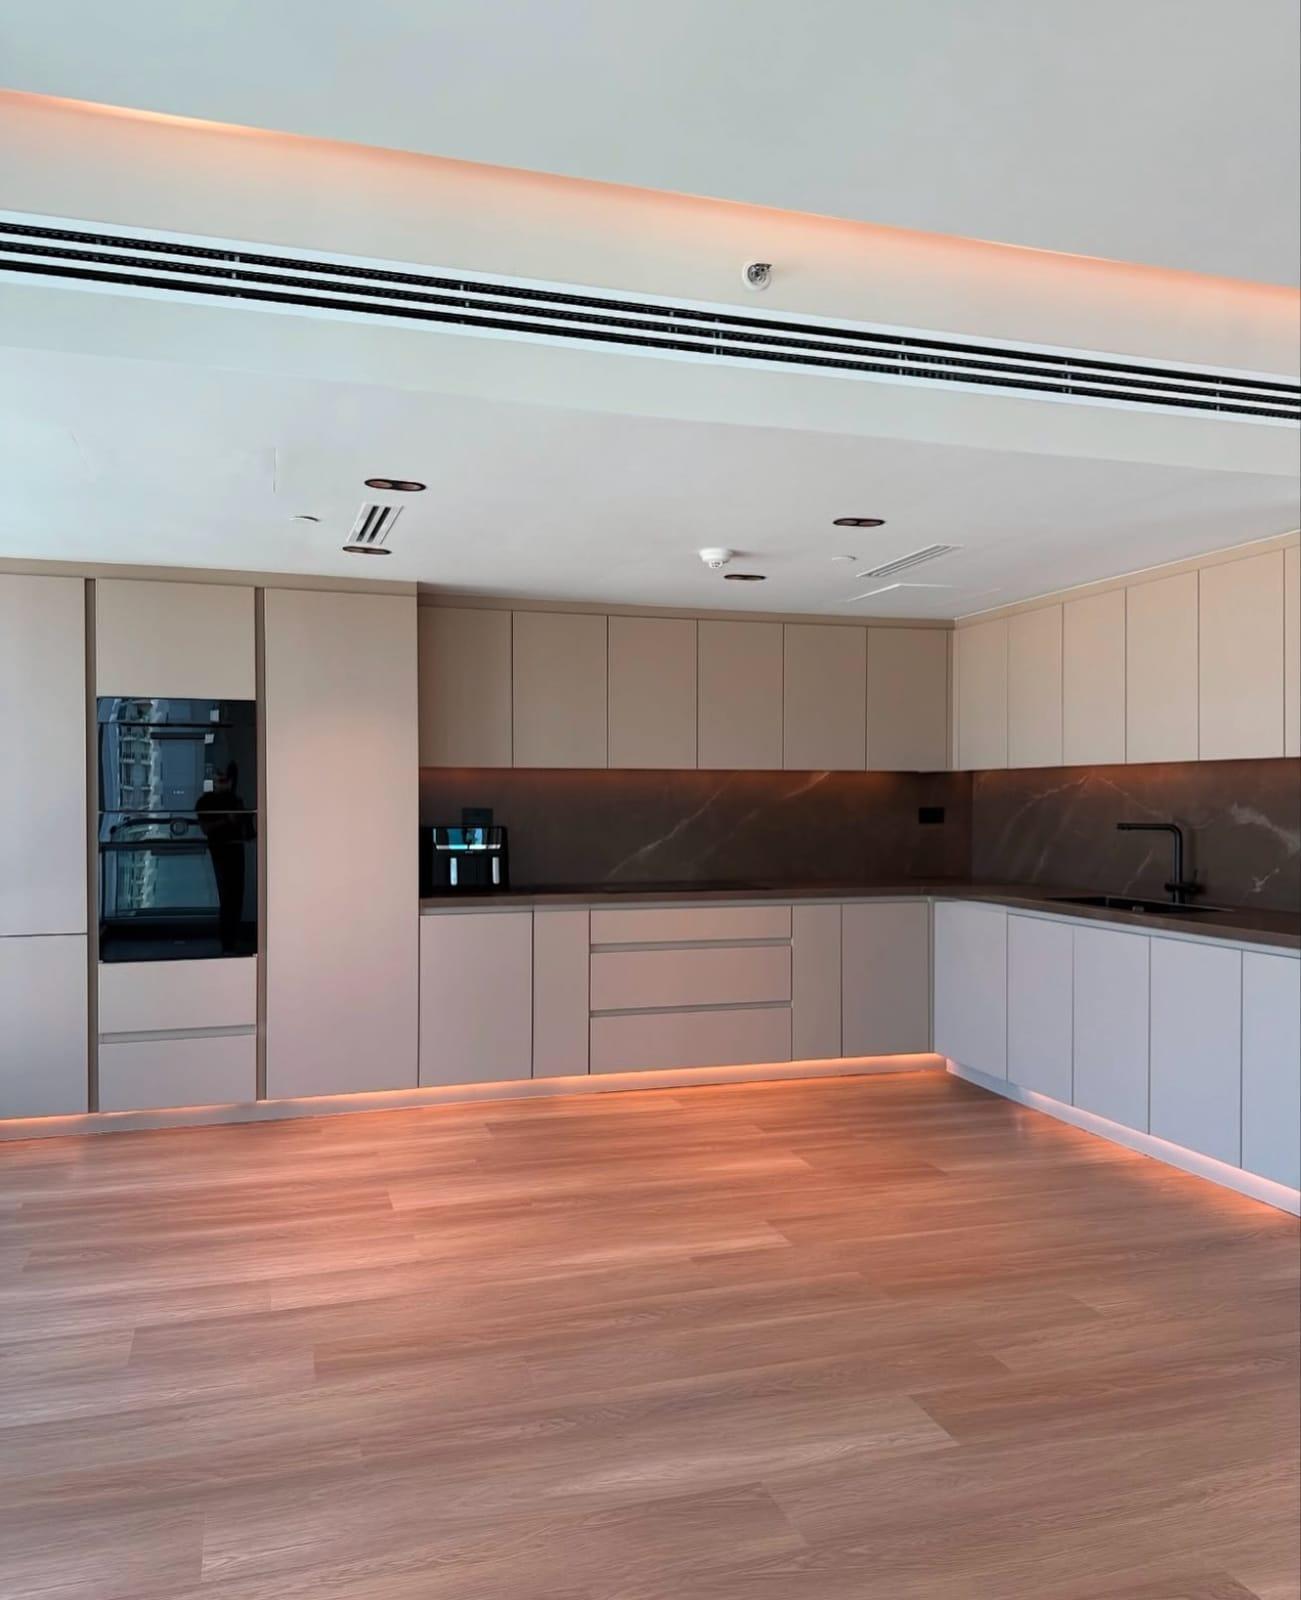
An L-shaped handleless kitchen in pale taupe with a tall oven bank, dark marble-look worktop and plinth light.
Joinery & Interior Fit-Out
Handleless Kitchen Cabinets & Joinery
Kitchen & Dining · Laminate & MDF · Design & Build
Priced
Itemised quotation
After site visit and drawings
Starts with a site visit. The programme for joinery and fit-out is agreed with the BOQ rather than guessed in advance.
About handleless kitchen cabinets & joinery
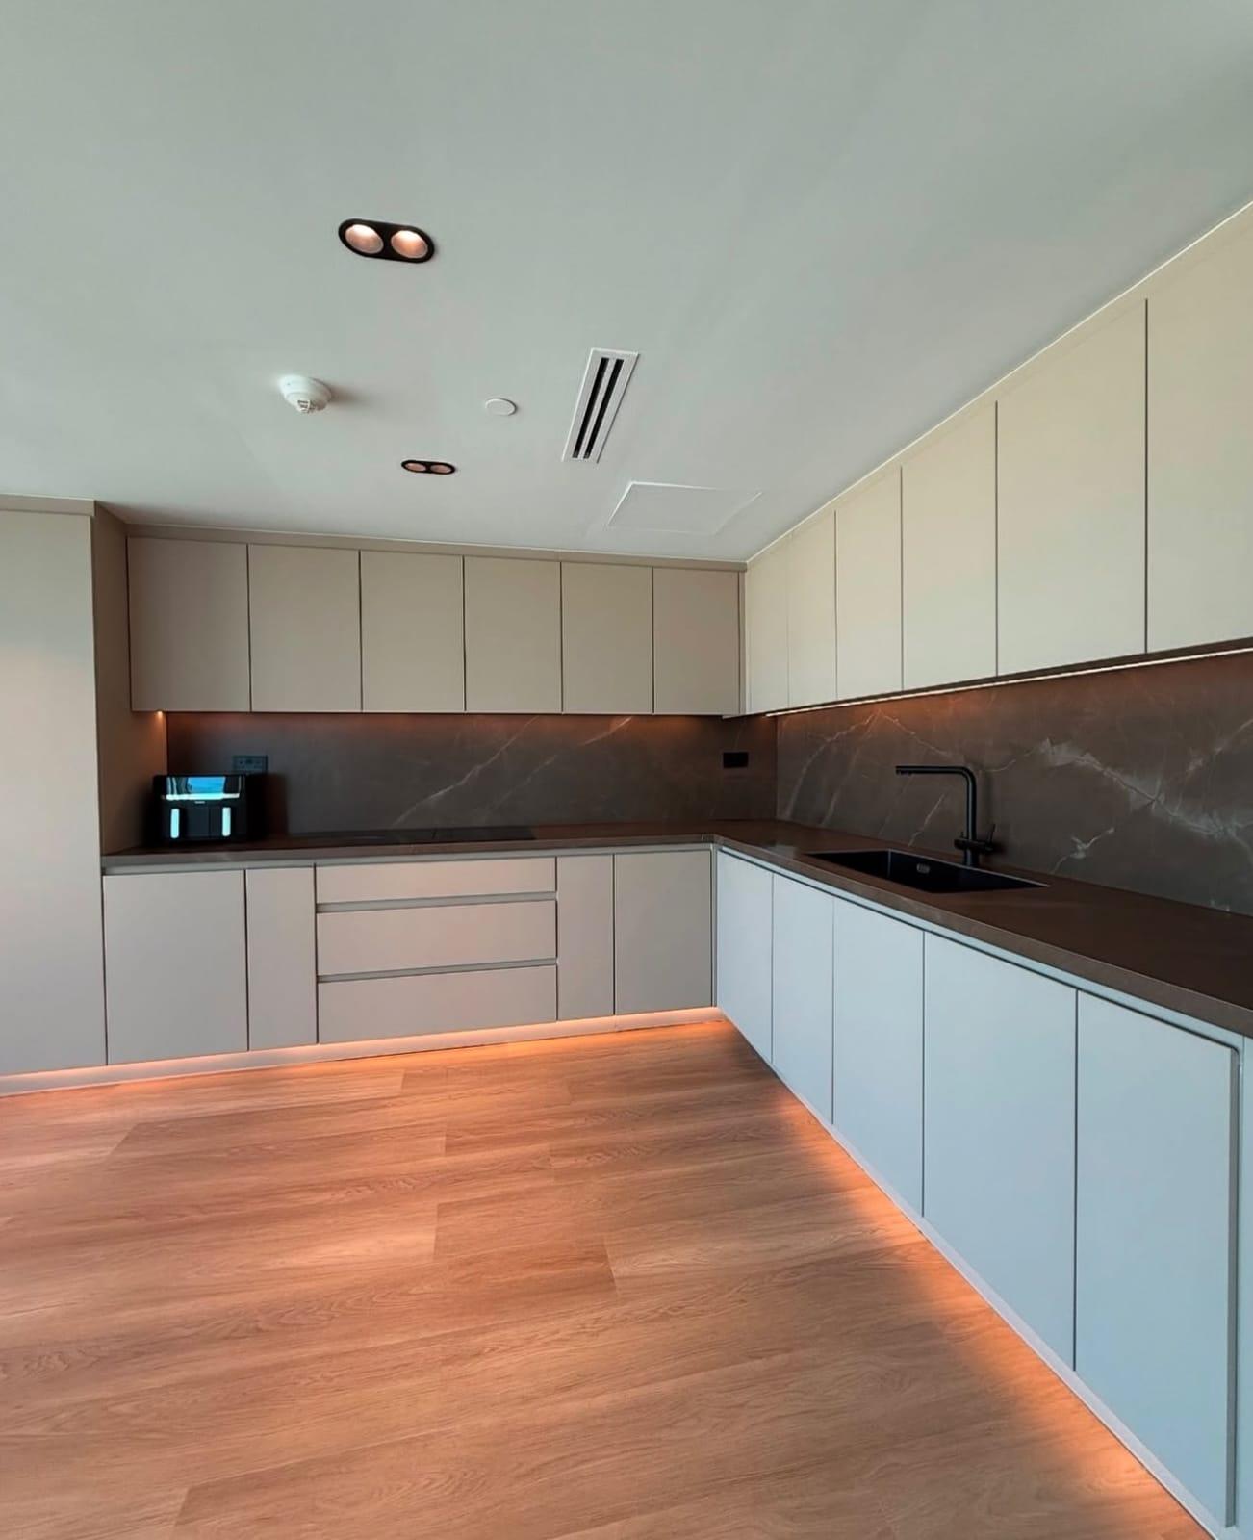
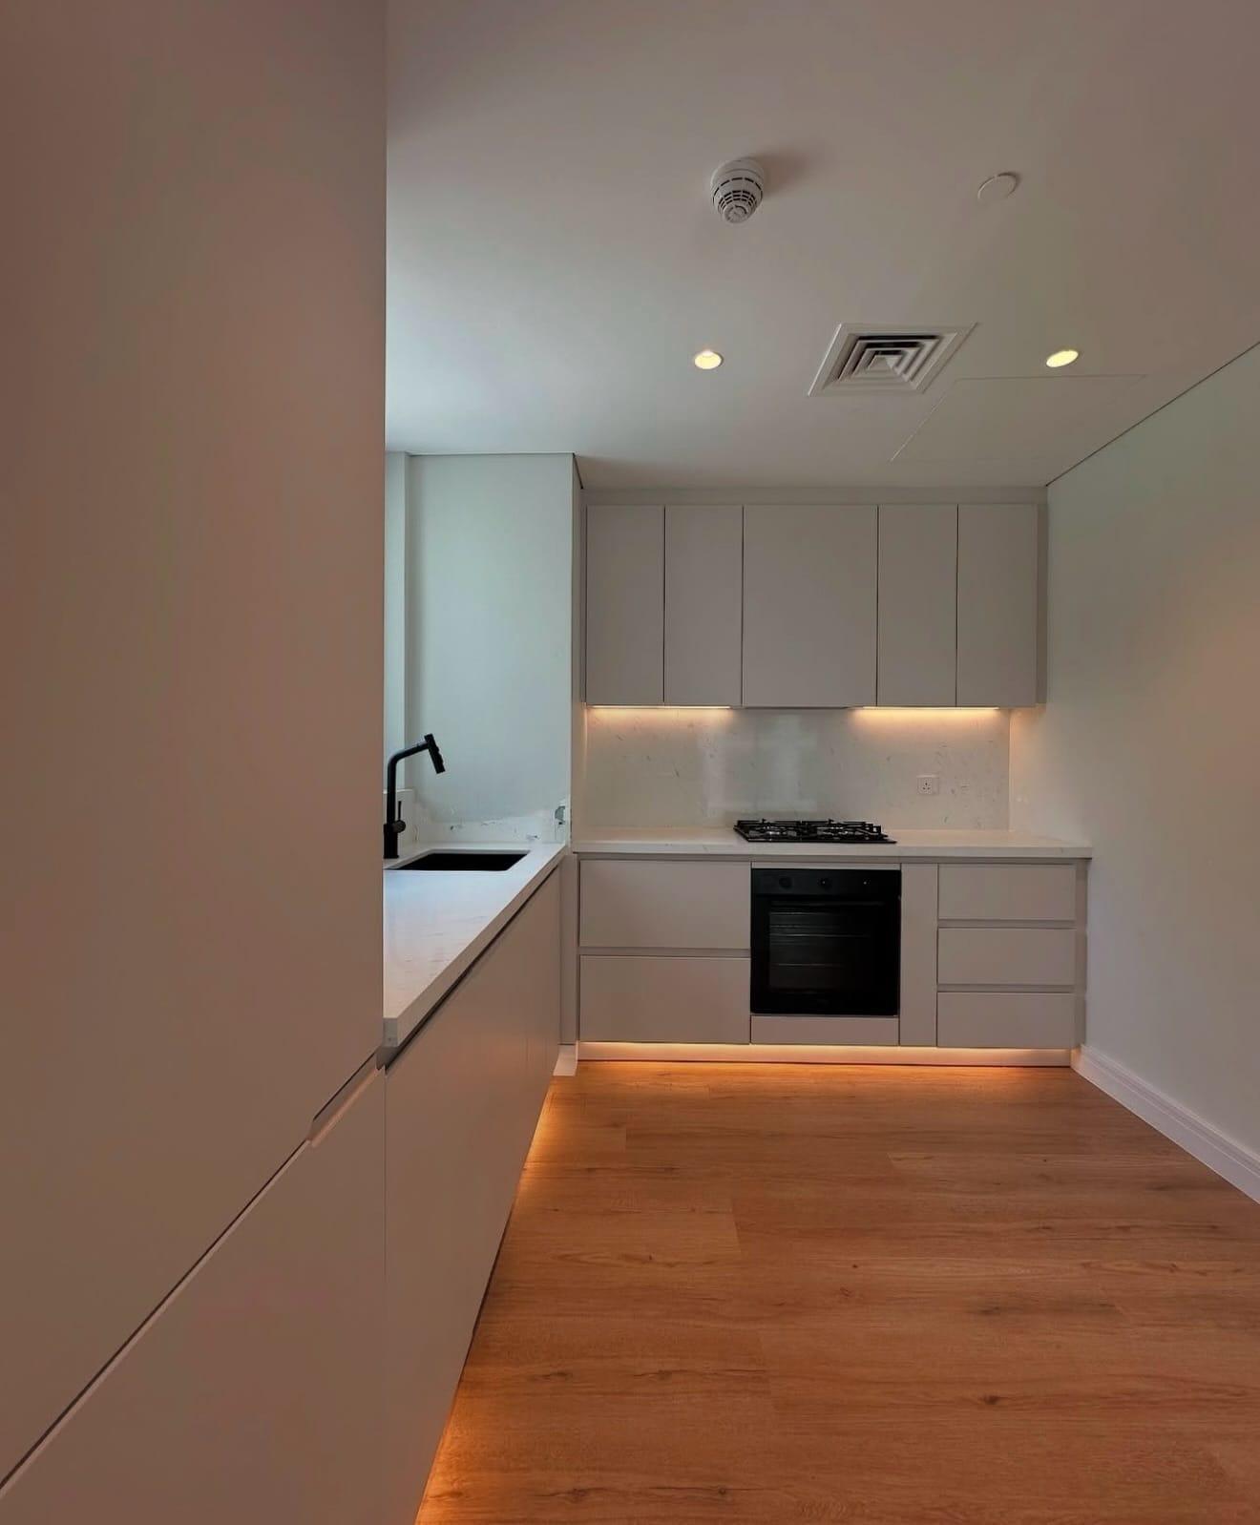
Handleless kitchen cabinets open on a recessed grip along the edge of each door and drawer, so the fronts run as clean, unbroken planes. The three pictured are all L-shaped, in pale taupe, greige and light grey, with stone-look or marble-look worktops and light strips under the wall units and along the plinth.
Without handles, the fronts are quicker to wipe and nothing catches clothes in a narrow kitchen. The layout starts from the appliances, the oven tower, hob, sink and fridge, because the grip channels and tall units are cut around them. Kitchens are priced in an itemised BOQ once the site has been visited, so every cabinet and finish is listed.
Settle these first
Worth thinking about before we meet.
Appliances first
Choose the oven, hob and fridge before the drawing, because the cabinets are sized around them.
Grip or push
Grip channels are simple and hard-wearing; push-to-open looks cleaner still but needs a latch on every door.
Worktop tone
A dark stone-look worktop hides marks, while a pale one brightens a kitchen with little daylight.
The specification
Joinery & Interior Fit-Out
Solid wood, veneered and lacquered doors with concealed magnetic hinges
Wall cladding, fluted wood partitions and decorative column panelling
Kitchens, sideboards, shoe storage, study desks and reception counters
Complete residential turnkey fit-out — flooring, gypsum, painting, lighting, joinery
Commercial fit-out built to approved drawings; authority approvals obtained by the client
Suits
- Private villas
- Penthouses
- Corporate offices
- Retail boutiques
- Restaurants & cafés
24-month written workmanship warranty; supplied products follow their applicable written terms.
At a glance
- Room
- Kitchen & Dining
- Material
- Laminate & MDF
- Type of work
- Design & Build
- Property type
- Apartment
- Availability
- Quoted after site visit
How it is made and installed
A free consultation at your home with physical samples, laser measurement, clear drawings and an itemised quotation. Once you approve, it is made in our Sharjah workshop and installed by our own team. Quoted as an itemised BOQ (bill of quantities) after a site visit and measured drawings, so every material, finish and trade is listed.
Starts with a site visit. The programme for joinery and fit-out is agreed with the BOQ rather than guessed in advance.
More like handleless kitchen cabinets & joinery


Plan the details first
- GuidePlanning a home fit-out: the right order of work
- GuideFit-out BOQ: how to read a bill of quantities and set your budget
- GuideFit-out handover and snagging checklist: how to inspect finished work
- GuideLiving at home during an installation: how to prepare an occupied home
- GuideCustom kitchen cabinets in the UAE: layout, materials and fitting
- GuideInterior doors and wooden partitions in the UAE: gaps, sound and slats
- GuideBuilt-in study desk and home office: height, depth, sockets and storage
- GuideShoe storage and entrance cabinets: sizes, ventilation and layouts
- GuideCustom sideboards and bedside storage: sizes, sockets and layouts
- GuideOffice and shop fit-out in the UAE: the order of work, from scope to handover
- GuideSmall apartment interior ideas for UAE homes: storage, TV wall, wardrobes, curtains and ceilings
- GuideInterior lighting ideas for UAE homes: cove, shelf, wardrobe and mirror LED
- Planning toolChoosing Materials
- Planning toolPricing Guide
- GuidePlanning a whole-home budget
- GuideChoosing materials by specification
- GuideWarranty & aftercare
Free on-site visit
We bring the samples
Choose fabric and finishes in your own light, next to your own walls, then we laser-measure and send a drawing and an itemised quote.