
1 / 2
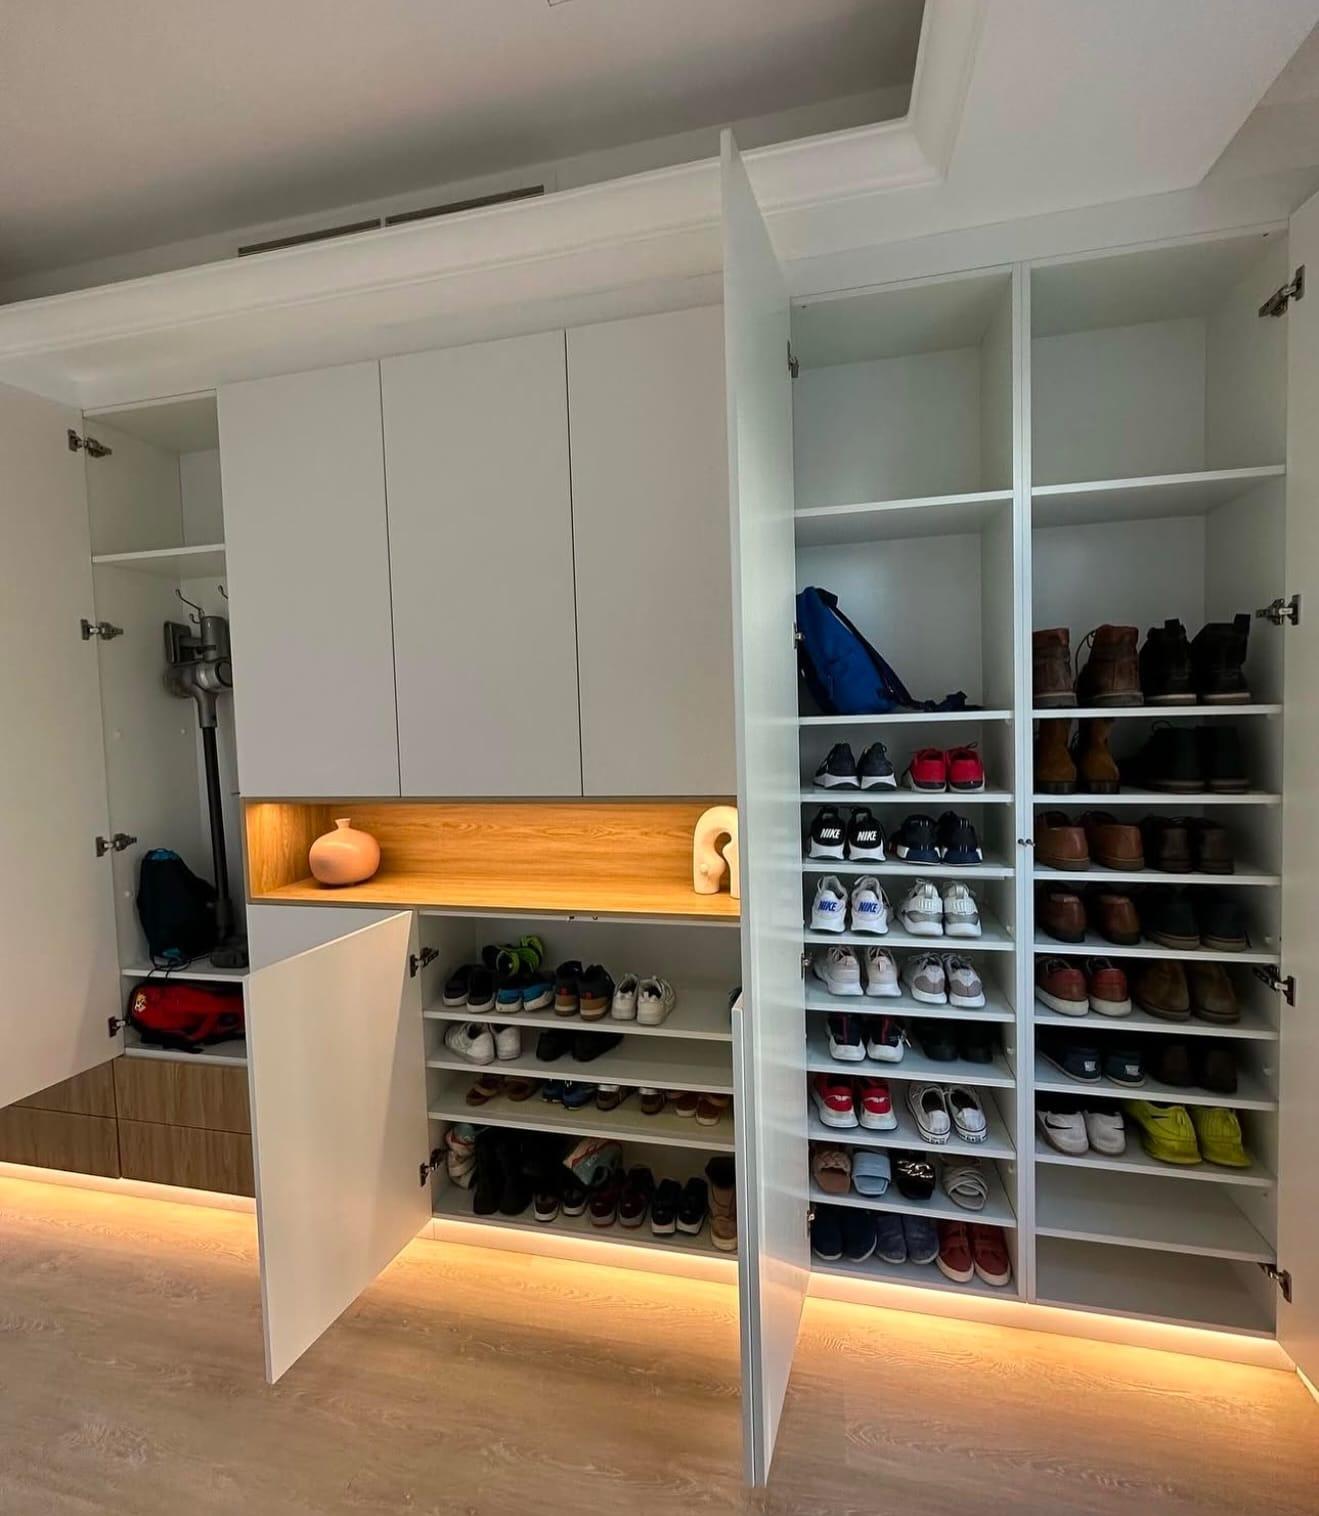
A wall of white hinged cabinets opened onto rows of shoe shelves, a hook bay and a lit wood-look niche.
Joinery & Interior Fit-Out
Custom shoe cabinets in the UAE
Entrance & Hallway · Board and finish to specification · Made to Measure
Priced
Itemised quotation
After site visit and drawings
Made to order. The final specification and manufacturing and fitting dates are confirmed with your itemised quotation.
Made for your entrance, in Sharjah
From everyday pairs to a whole entrance wall, we plan shoe cabinets around the space and the household. They are made in our Sharjah workshop and fitted by our own team, with the layout and finish agreed before manufacture.
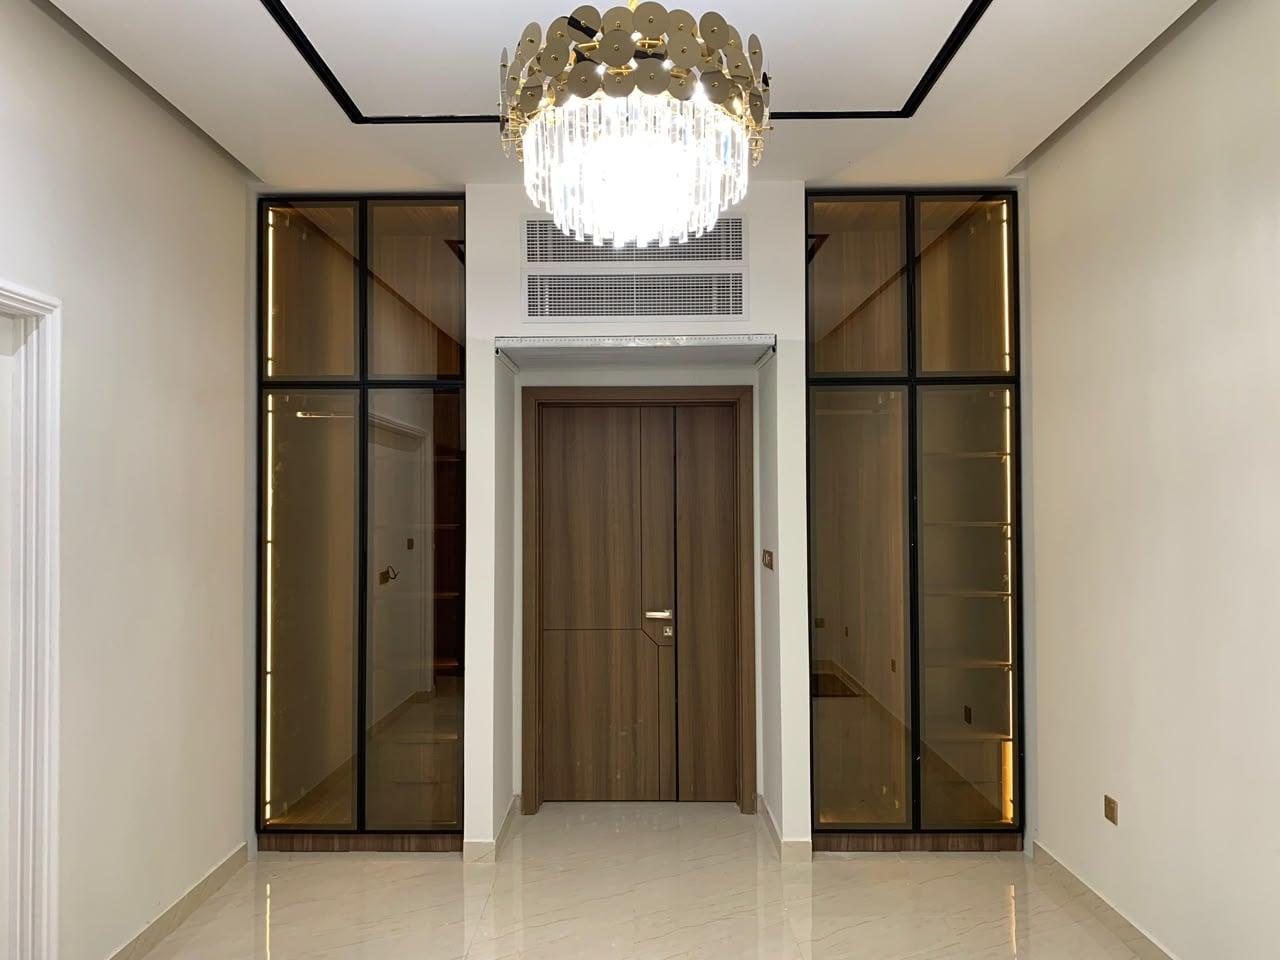
Shoes gather at the front door, so storage there has to hold a lot behind plain doors. The two jobs shown do it differently: a full wall of white doors opening onto rows of shoe shelves, a bay with hooks and a lit open niche, and a pair of tall lit glass cabinets framing a doorway.
Start with the household
Closed outside. Planned around your shoes.
A shoe storage cabinet works best when its inside starts with your actual footwear. Count everyday pairs, occasion shoes and guests’ shoes separately; bring the largest trainers, heels and boots into the measuring conversation. A shoe rack cabinet with identical shelves throughout can leave the wrong spaces for the shoes you use most.
Keep frequently worn pairs within comfortable reach, with a taller bay where boots need it. Closed storage can sit beside a hook bay for bags or abayas, while a small open niche gives keys and post a place to land. These useful details already appear in the genuine entrance work pictured above.
The two photographs in the opening gallery show existing Al Tareeq Decor work. All ten visuals in the design sections below are AI-generated concepts, not completed projects or fixed product specifications. Options are assessed against your property and the agreed quotation.
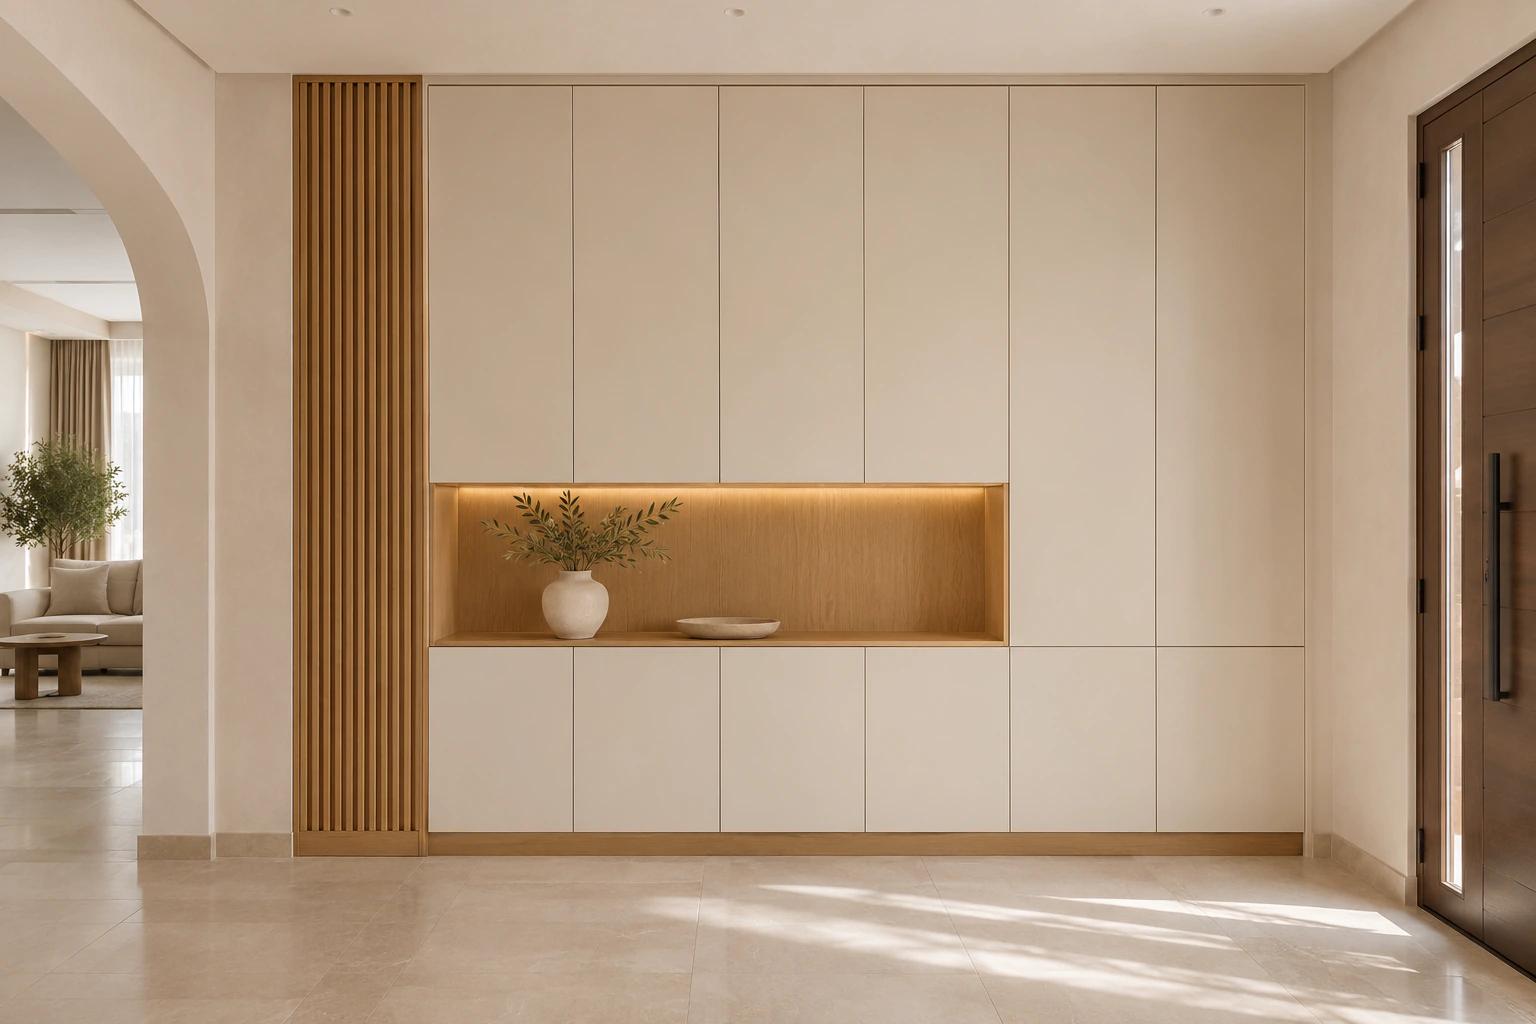
Quiet entrance
AI-generated design concept; not a completed customer project.
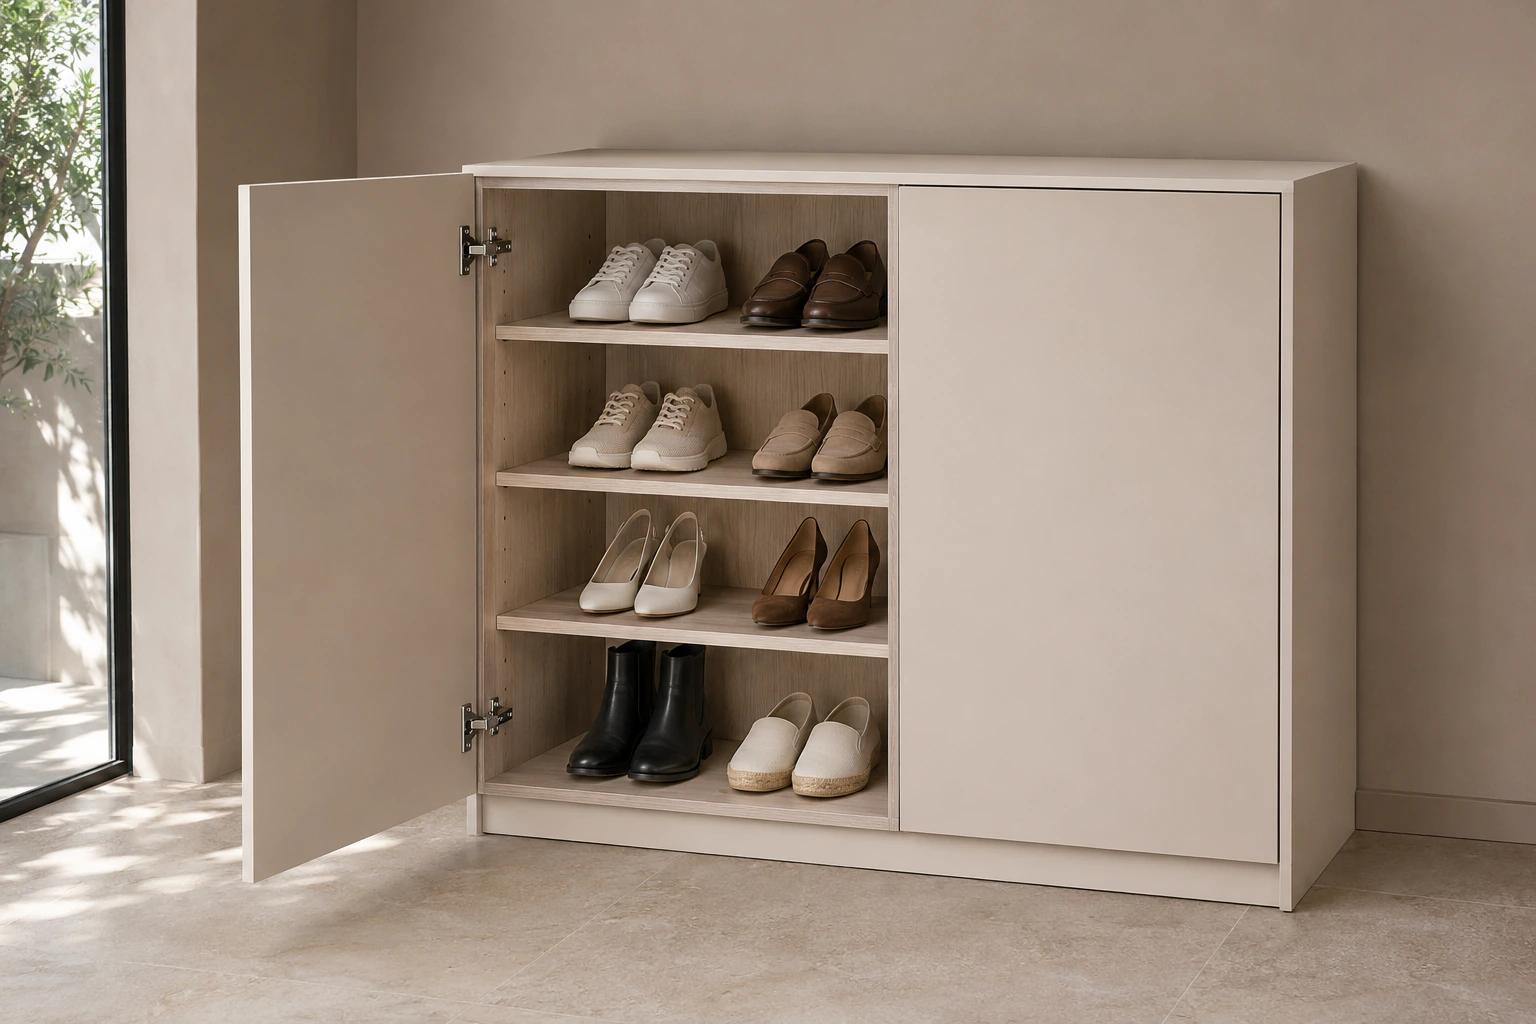
Inside the cabinet
AI-generated design concept; not a completed customer project.
Keep the route open
Slim shoe cabinets for narrow hallways
For a slim shoe cabinet, the important dimension is the space left to use the entrance. Look at the front door, neighbouring doors, switches, skirting and the route people take with bags or a pushchair. Include the space needed when the cabinet is open, not just its closed depth.
Flat shelves, angled shelves and tilt-out compartments use space differently. A shallow-looking front does not establish which mechanism or shoe size fits behind it. We assess the chosen layout, hardware and actual footwear before agreeing a depth; the concepts below are starting points for that discussion.
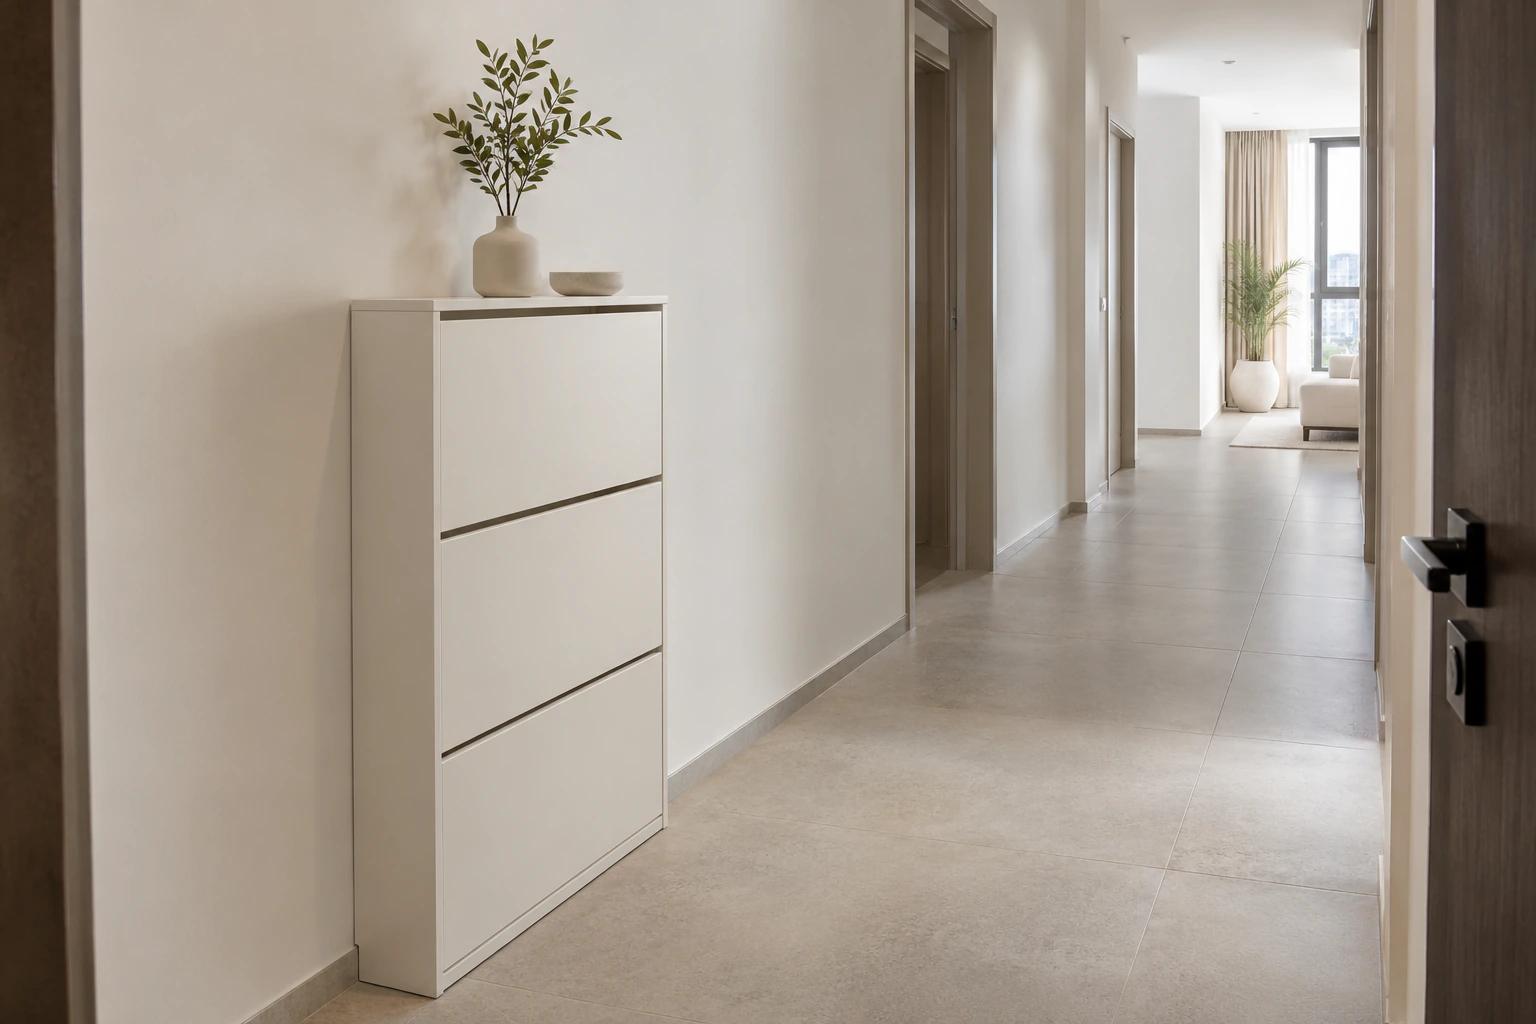
Slim cabinet
AI-generated design concept; not a completed customer project.
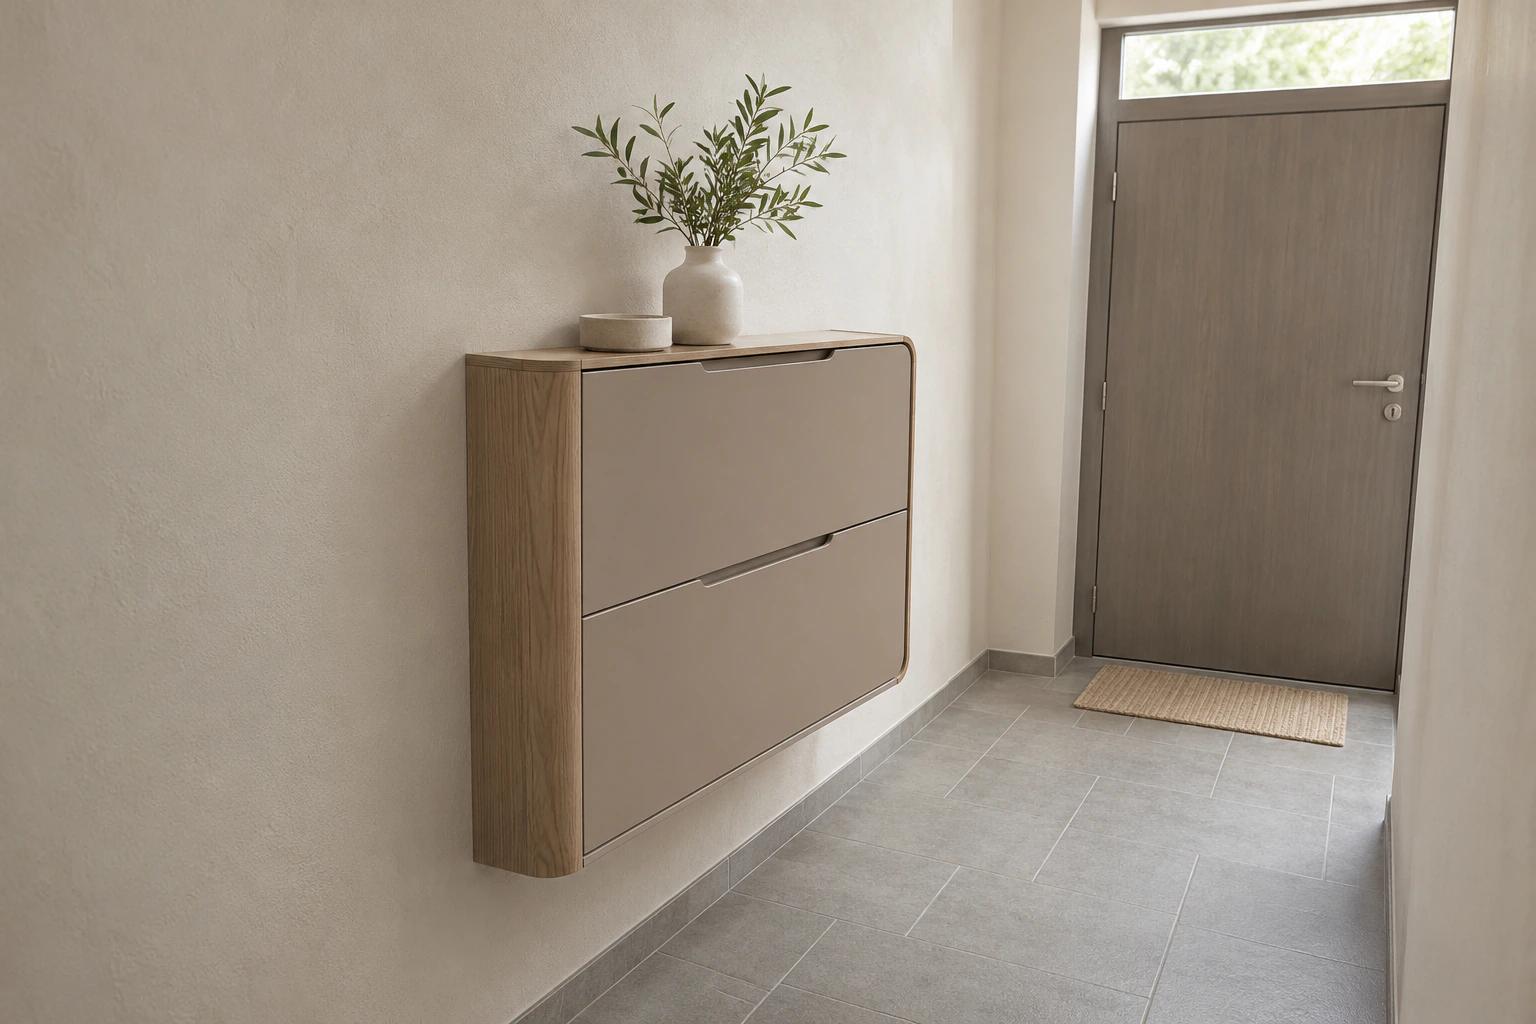
Floating storage
AI-generated design concept; not a completed customer project.
Check it open, not just closed
A cabinet can fit the wall and still get in the way. Use this top-view check before choosing the door and shelf arrangement.
- 1. Closed depth
Measure the full cabinet, including fronts and handles.
- 2. Opening space
Check doors, drawers and the nearby entrance door together.
- 3. Usable route
Try the movement past the open cabinet before approving it.
Illustration only. Final clearances, fixings and footwear fit are checked for the selected design.
For footwear dimensions and capacity planning, use the shoe cabinet depth, pairs and ventilation guide. Shoes kept inside a bedroom wardrobe have a different brief; the wardrobe shoe-storage guide covers that layout.
Use the whole wall thoughtfully
Tall and built-in shoe cabinets
A tall shoe cabinet can separate daily shoes from less-used pairs. A built-in run can also combine shoes, coats and bags behind one consistent frontage. Extra height is useful only if the upper spaces remain practical to reach and the fixing, access and installation details work at the property.
For a large shoe cabinet, agree the number of bays and shelf arrangement before choosing the door pattern. Site measurements, ceiling irregularities, skirting and any access panels affect the drawing. For storage that continues into the bedroom, explore our custom wardrobe interiors.
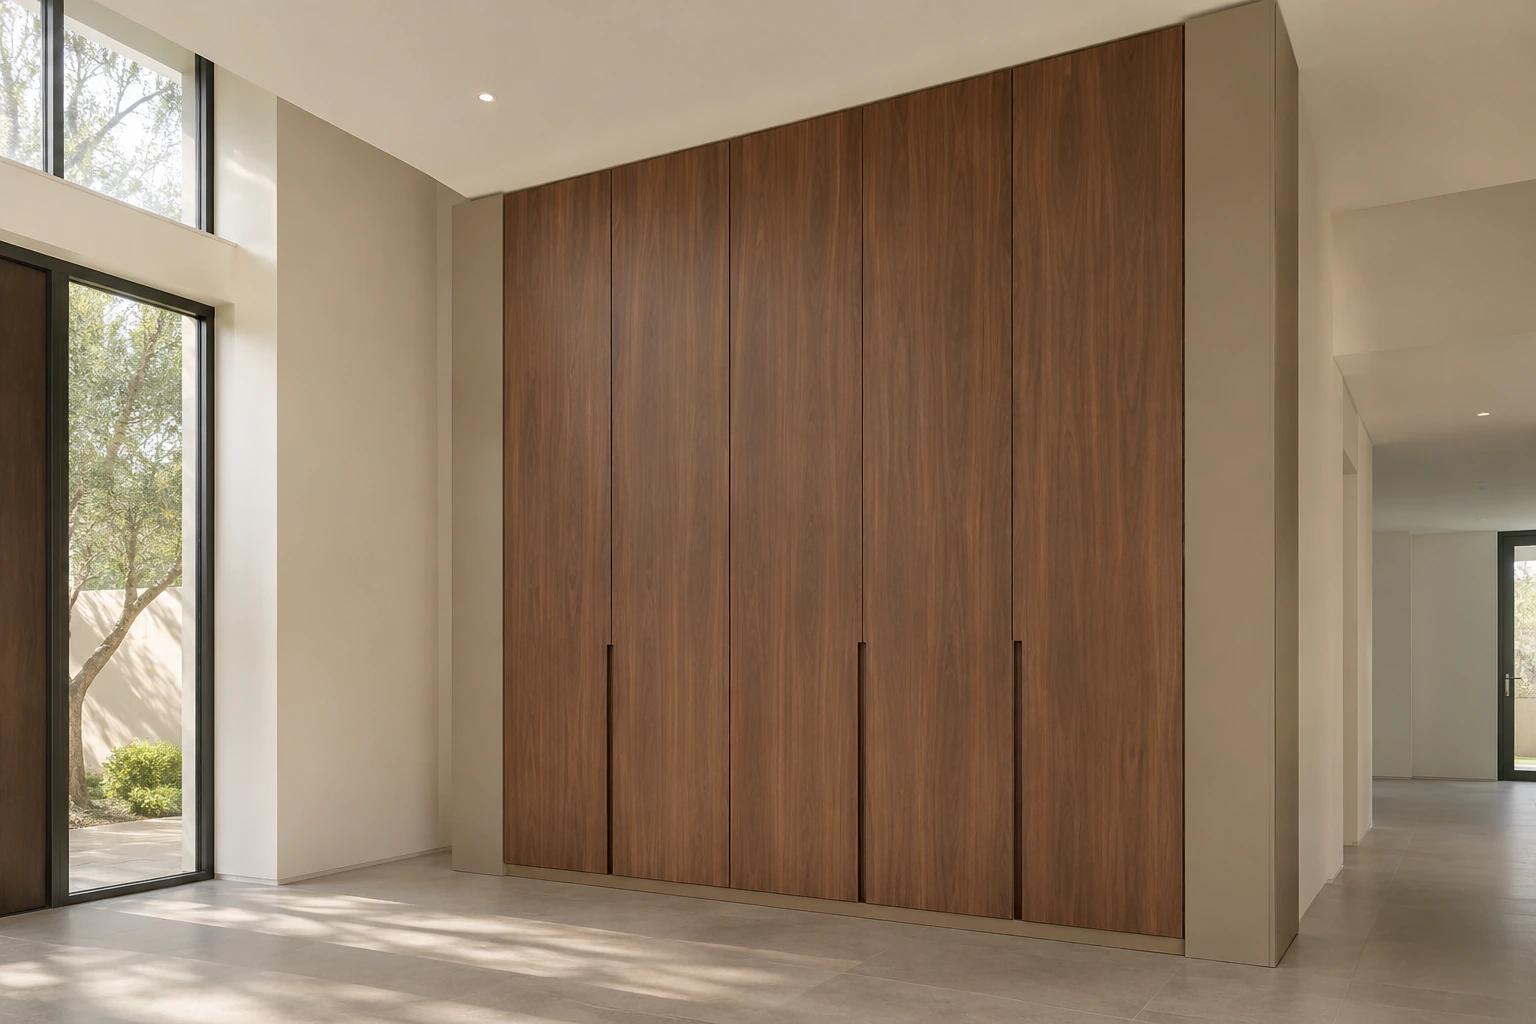
Full height
AI-generated design concept; not a completed customer project.
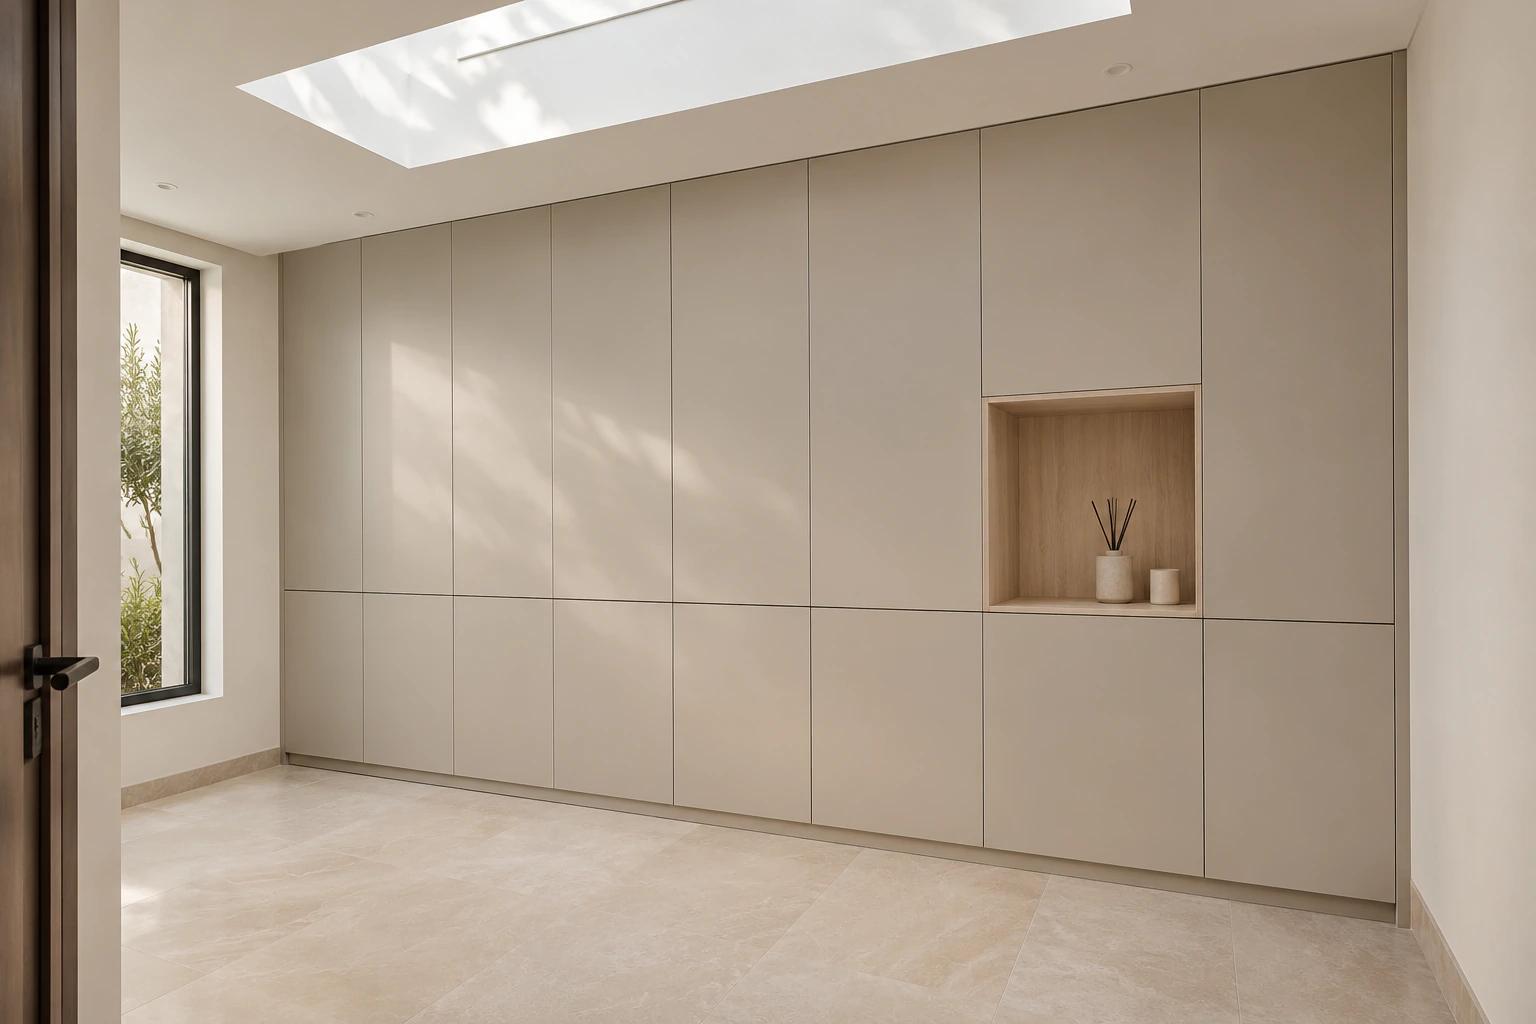
Built-in wall
AI-generated design concept; not a completed customer project.
Choose the surface and the structure
Wooden, white or glass-fronted?
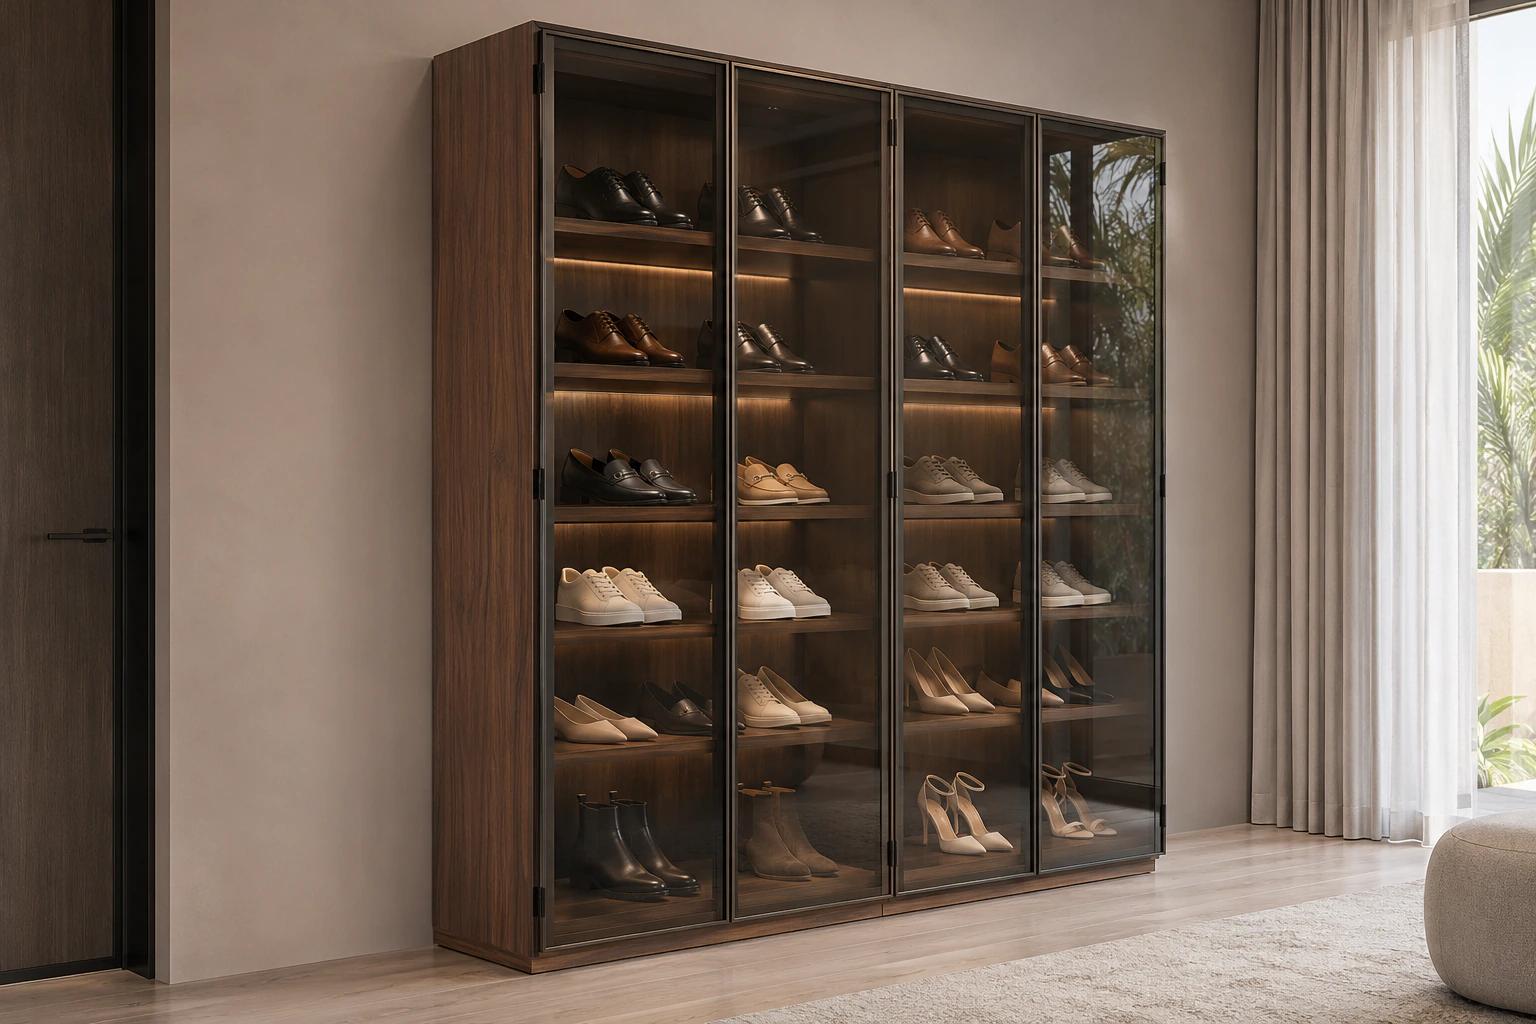
A wooden shoe cabinet may mean solid timber to one buyer and a wood-look finish to another. Agree the actual board and surface on the quotation. Our board options include MDF, plywood and other suitable wood-based boards; the selection depends on the design, site, budget and finish rather than one universal specification.
Laminate, veneer and painted finishes offer different appearances and care requirements. A white shoe cabinet can keep a frontage visually quiet; a glass-fronted cabinet makes the contents part of the room. Glass, lighting, hardware and any sensors need their own agreed specification. Compare physical samples using our materials planning guide.
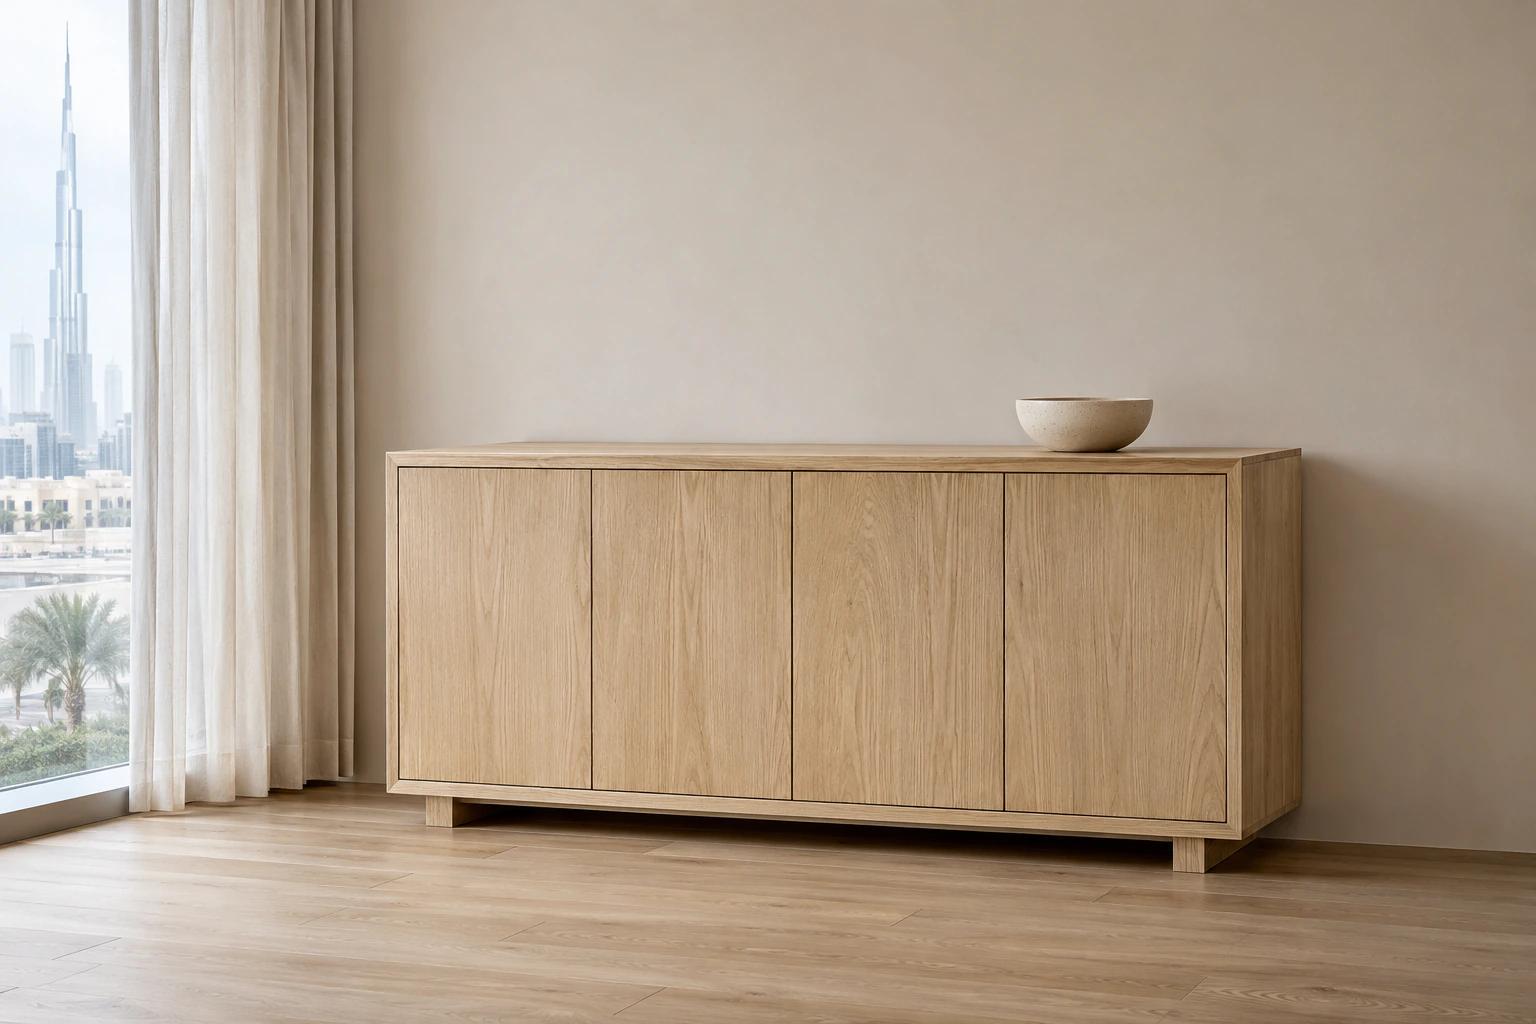
Wood-look finish
AI-generated design concept; not a completed customer project.
Glass display
AI-generated design concept; not a completed customer project.
Think through arriving and leaving
A bench, a mirror, a place to land
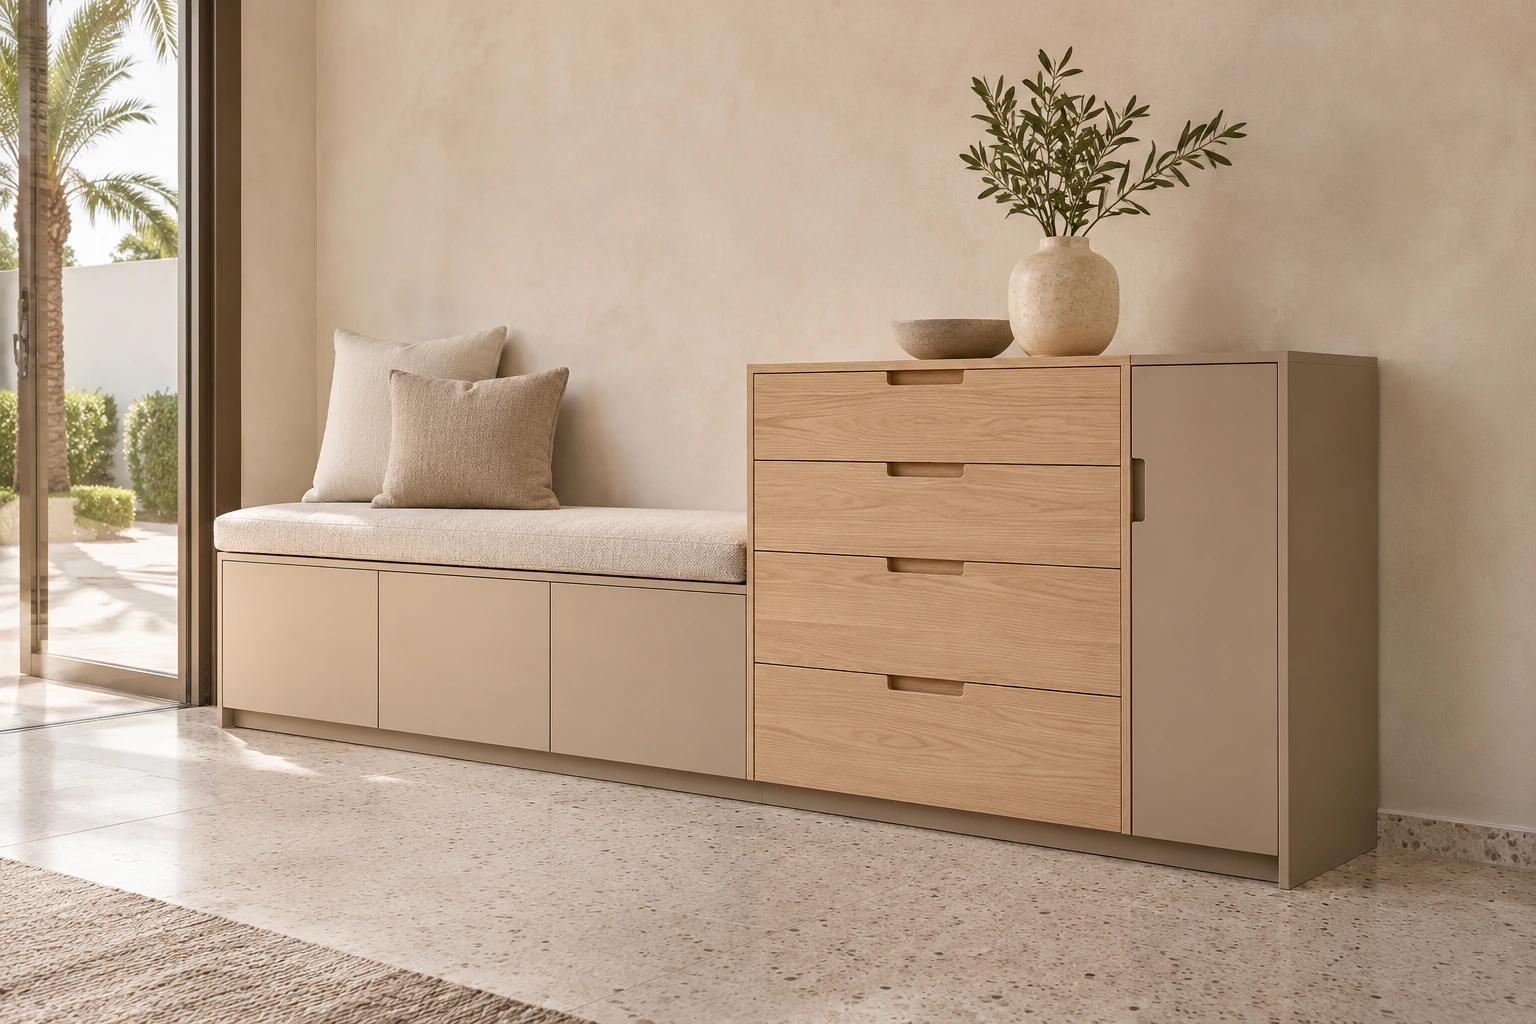
If a shoe cabinet with a seat or a shoe rack bench is part of your brief, reserve room to sit, bend and open the storage. A seat must be designed and supported for sitting; a cabinet top or floating shelf should not be assumed to be a bench. The illustrated arrangement is a concept to discuss, with construction and feasibility confirmed in the drawing.
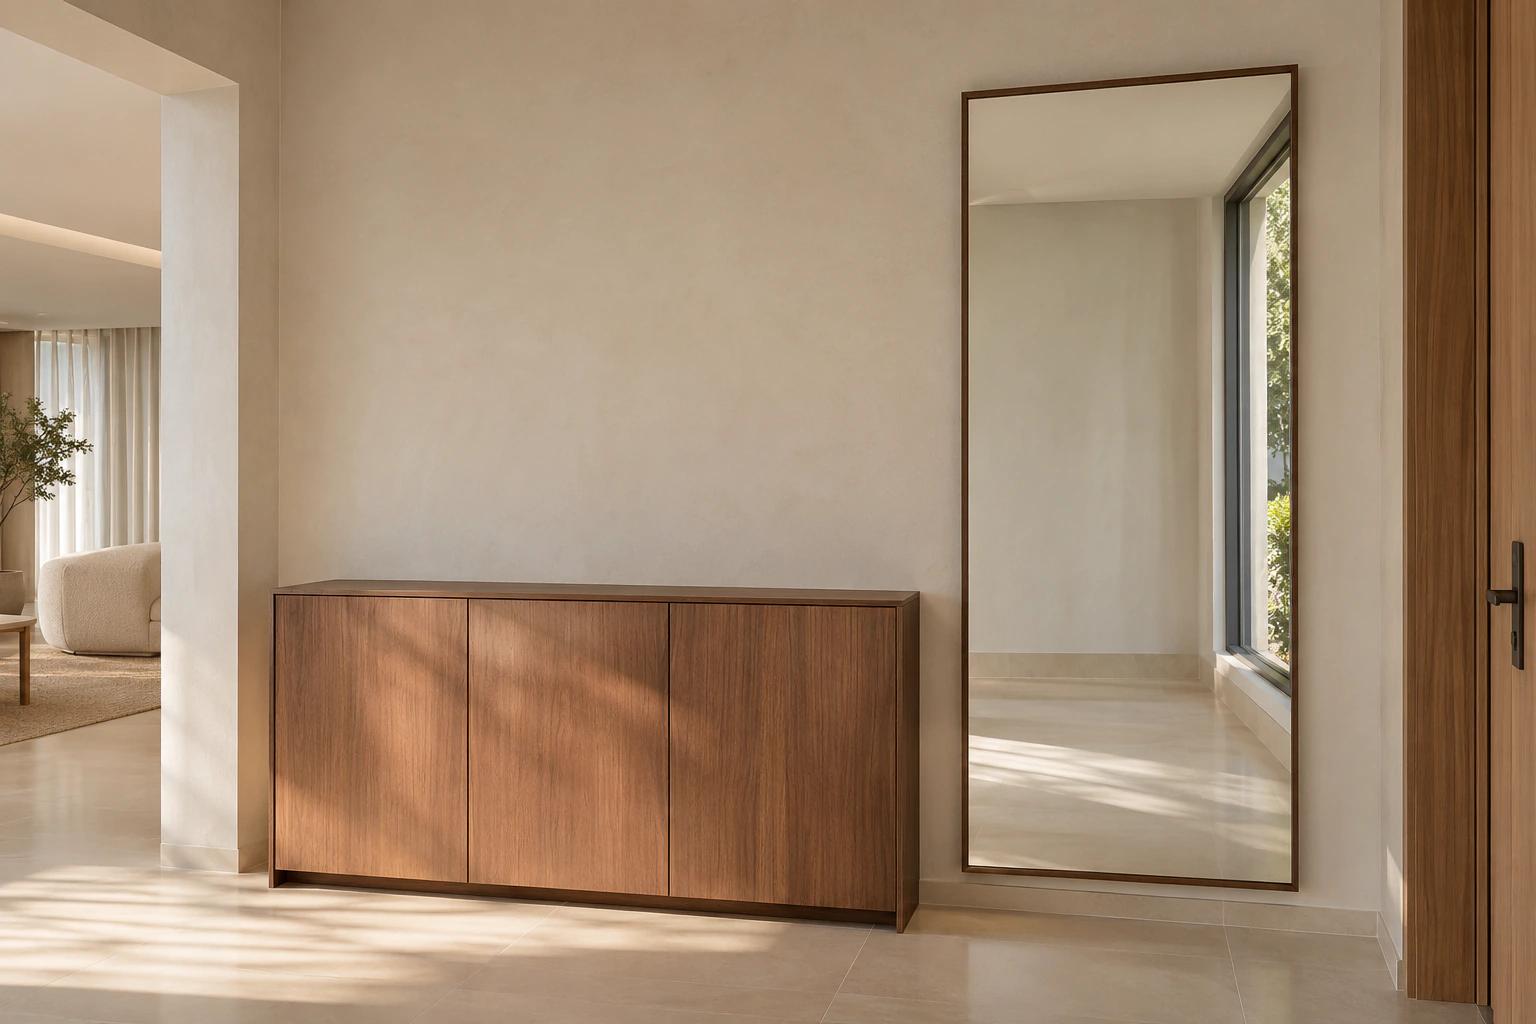
For a mirrored shoe cabinet, decide whether you want a mirror on a door or a separate full-length mirror beside the storage. Check its fixing, reflections and door movement together. A separate landing surface can hold keys and post without making every shoe door do another job; see our sideboards and storage pieces.
Bench storage
AI-generated design concept; not a completed customer project.
Mirrored entrance
AI-generated design concept; not a completed customer project.
Agree the specification
Decide what the cabinet must do before approving its fronts.
- Boards and finish
- Confirm the board, surface, edge treatment and physical finish sample. A wood-look surface is not a promise of solid timber; hardware brands and ratings belong in the quotation.
- Doors and access
- Choose the opening direction and check the movement, reach and safe fixing method. Access to an electrical panel or other service must be considered in the site layout.
- Ventilation and care
- Plan air movement for the actual cabinet and wall. Allow damp footwear to dry before storage, remove grit and follow the agreed finish’s care instructions. Vents do not repair an existing moisture problem.
- Apartment or villa
- In an apartment, coordinate permissions and delivery access; in a larger entrance, keep daily shoes near the door. A bigger cabinet should not turn the route through the hall into storage space.
Ready-made or custom shoe cabinet?
Choose the option that fits the brief. A ready-made model may be enough when its dimensions and layout work; custom is useful when the space, frontage or storage needs are more specific.
| Decision | Ready-made | Made to measure |
|---|---|---|
| Fit | Choose an available model and check its overall and usable sizes. | Agree the frontage, depth and inside layout after measuring the site. |
| Storage | Check the supplied shelf positions and the footwear the model accepts. | Plan daily pairs, boots, bags and less-used items as part of one brief. |
| Finish | Choose from the supplier’s listed finishes and configurations. | Confirm a physical sample, board, surface and hardware in the quotation. |
| Cost | Compare the stated price and any delivery, assembly or fixing charges. | Compare an itemised quotation for the agreed cabinet and installation scope. |
| Installation | Follow the model’s fixing instructions; freestanding does not mean anchoring is unnecessary. | Assess the wall, access and fixing method before approving the installation. |
- Fit
Ready-made: Choose an available model and check its overall and usable sizes.
Made to measure: Agree the frontage, depth and inside layout after measuring the site.
- Storage
Ready-made: Check the supplied shelf positions and the footwear the model accepts.
Made to measure: Plan daily pairs, boots, bags and less-used items as part of one brief.
- Finish
Ready-made: Choose from the supplier’s listed finishes and configurations.
Made to measure: Confirm a physical sample, board, surface and hardware in the quotation.
- Cost
Ready-made: Compare the stated price and any delivery, assembly or fixing charges.
Made to measure: Compare an itemised quotation for the agreed cabinet and installation scope.
- Installation
Ready-made: Follow the model’s fixing instructions; freestanding does not mean anchoring is unnecessary.
Made to measure: Assess the wall, access and fixing method before approving the installation.
What changes the price?
There is no shoe-cabinet starting price published here. A useful comparison starts with the same measured scope, rather than a wardrobe rate or an unrelated retail offer.
The size and number of bays, board and finish, door mechanism, hardware, internal fittings and installation conditions all affect the price. Ask for a bench, mirror or lighting to be identified separately where it is part of your brief.
Send entrance photographs, your area, a rough wall width and a list of the shoes and other items to store. The UAE quotation and pricing guide explains how to prepare for the discussion; your cabinet still needs its own itemised quotation.
- Room
- Entrance & Hallway
- Material
- Board and finish to specification
- Type of work
- Made to Measure
- Property type
- Apartment or villa
- Availability
- Quoted after site visit
From measuring visit to fitting
The drawing, finish and installation scope are agreed before production. Manufacturing and fitting dates are confirmed for that specification, with no fixed completion promise on this page.
01
Share the hall
Send entrance photos, your area and shoe count.
02
Measure and agree
Review measurements, finish samples and the quote.
03
Approve production
Finalise the details and the confirmed 60% advance.
04
Build and fit
Our Sharjah workshop makes it; our team installs it.
Our actual workshop is in Sharjah. For a shoe cabinet in Dubai, Abu Dhabi or another emirate, measuring and installation visits are arranged around the location and scope. If you are coordinating storage across rooms, our custom wardrobes service can be part of the same planning conversation.
Shoe cabinet questions
Practical answers before the visit.
How much does a custom shoe cabinet cost in the UAE?
There is no published starting price for this shoe-cabinet service. Width, height, depth, internal bays, board, finish, doors, hardware and any agreed bench, mirror or lighting affect the itemised quotation after measuring.
Can a shoe cabinet work in a narrow entrance?
The layout has to leave a usable entrance with the cabinet and nearby doors open. We check your actual shoes and the proposed shelf or compartment mechanism before agreeing the depth; a design image is not a dimensioned specification.
How many pairs will my cabinet hold?
The answer depends on usable shelf dimensions and your mix of shoes, not just the outside width. Our shoe-storage size and capacity guide explains the planning checks; bring larger pairs and boots so their spaces can be allowed for.
Does a wooden shoe cabinet have to be solid wood?
No. A wood-look laminate, veneer and solid timber are different specifications. Ask for the actual board and finish on the quotation and inspect a physical sample before approving the work.
Can I include a bench, mirror or lighting?
Include those ideas in the brief so their feasibility, support, fixing and any power or service access can be assessed. Lighting within our agreed cabinetry scope is installed by our team; the drawing and quotation confirm which elements are included.
Do closed shoe cabinets need ventilation?
Ventilation is planned around the cabinet, wall condition and footwear. Do not seal damp shoes into storage or assume that a ventilation gap makes a damp wall sound; existing moisture problems need to be addressed before the cabinetry is fitted.
Are tilt-out compartments suitable for every shoe?
No single mechanism should be assumed to fit every size and style. The usable depth, opening movement, heel shape and boot height need checking against the selected hardware and actual footwear before manufacture.
Can you plan shoe storage for a rented apartment?
Removable or modular layouts can be discussed, but relocation depends on the construction. Obtain any required landlord or building approval and confirm safe fixings; a freestanding cabinet can still need wall anchoring.
How long will manufacture and installation take?
The programme is confirmed in the quotation for the agreed design, materials, hardware and site access. Production starts once the measurements and details are final and the confirmed advance is received; this page does not promise a fixed completion date.
Do you serve Dubai and Abu Dhabi as well as Sharjah?
Yes. The workshop is in Sharjah and our service extends across the UAE, including Dubai and Abu Dhabi. Measuring and fitting visits are scheduled around the location and agreed scope; this does not imply a workshop or showroom in each emirate.
What warranty should I confirm before ordering?
Ask for the written coverage and exclusions for the agreed boards, finish, hardware and installation. Do not assume a material warranty gives every part of the cabinet, or the workmanship, the same coverage.



Plan the details first
- GuidePlanning a home fit-out: the right order of work
- GuideFit-out BOQ: how to read a bill of quantities and set your budget
- GuideFit-out handover and snagging checklist: how to inspect finished work
- GuideLiving at home during an installation: how to prepare an occupied home
- GuideCustom kitchen cabinets in the UAE: layout, materials and fitting
- GuideInterior doors and wooden partitions in the UAE: gaps, sound and slats
- GuideBuilt-in study desk and home office: height, depth, sockets and storage
- GuideShoe storage and entrance cabinets: sizes, ventilation and layouts
- GuideCustom sideboards and bedside storage: sizes, sockets and layouts
- GuideOffice and shop fit-out in the UAE: the order of work, from scope to handover
- GuideSmall apartment interior ideas for UAE homes: storage, TV wall, wardrobes, curtains and ceilings
- GuideInterior lighting ideas for UAE homes: cove, shelf, wardrobe and mirror LED
- Planning toolChoosing Materials
- Planning toolPricing Guide
- GuidePlanning a whole-home budget
- GuideChoosing materials by specification
- GuideWarranty & aftercare
A measured starting point
Send a photo of your hallway, the shoes you need to store and your area. We can discuss the layout and arrange the free measuring visit with physical finish samples.
- Made in our Sharjah workshop
- An itemised quotation
- Fitted by our own team