Joinery · 15 min read · 31 May 2026
Interior doors and wooden partitions in the UAE: gaps, sound and slats
How to plan doors and slatted partitions: hinged, pivot or sliding, the 3 mm reveal, how open slats really are, what stops sound, hardware, finishes and the BOQ.

By Ali Haider Basra, Founder, Al Tareeq Decor · Contact our workshop
Key takeaways
- Choose the job first: a slatted partition divides the view, a solid-core door with tight gaps quiets a room, a flush door can disappear into the wall.
- Keep an even reveal: about 3 mm at the head and latch side, 2–3 mm on the hinge side, 6–12 mm under the door over the finished floor.
- A slat gap of 10–20 mm gives privacy from an angle; 40 mm gives light and a view. At 60 mm slat depth the view closes at 9°, 18° and 34° for 10, 20 and 40 mm gaps.
- Slatted screens stop almost no sound; for quiet use a solid partition and a solid-core door, because gaps leak sound even through a heavy leaf.
- We make doors in solid wood, veneer or lacquer on concealed magnetic hinges, price each piece as an itemised BOQ and back our work with a 24-month written workmanship warranty.
On this page
- Key takeaways
- Doors, partitions and architectural joinery: what the words cover
- Start with the job: divide, hide, quiet or show
- What the piece must do, and the type that suits
- Interior doors: flush, grooved or panelled, and what is inside the leaf
- Hinged, pivot or sliding: choose how the door moves
- How the three opening types compare
- The three millimetres: frames, gaps and the finished floor
- Door clearances in millimetres
- Slatted partitions and room dividers: how open should they be?
- Fixing a partition: floor, ceiling, wall and what it can carry
- Sound and privacy: what a door and a screen can and cannot do
- What published figures say about door sound
- Hardware: hinges, latches, handles and locks
- Veneer, laminate or lacquer: choosing the face
- From survey to handover, and what moves the price
- Common questions
Doors, partitions and architectural joinery: what the words cover
Some woodwork is bought like furniture and some is built into the house, and architectural joinery is the second kind. Interior doors, a slatted screen that parts the entrance from the dining space and panelling that wraps a wall all belong to it. Each is anchored to the floor, the ceiling or the walls, so the room as it truly is, not a catalogue size, sets the dimensions.
Our carpenters make these at the workshop in Sharjah: doors in solid wood, veneer or lacquer, fluted wood partitions and cladding, each drawn for the room and installed by our own crew. The wider service sits under joinery and fit-out, and the pieces themselves are shown on the architectural joinery page. Kitchens have their own guide: custom kitchen cabinets in the UAE.
This guide follows the questions buyers ask in the order they come: what the door or screen must do, how a door opens, the small gaps that make it close well, how open a slatted partition really is, how it is fixed, how much sound either can stop, the hardware, the finish and the way the job runs from survey to handover.
Start with the job: divide, hide, quiet or show
Most disappointment with a door or a partition comes from choosing the look before the job. A slatted screen cannot give you a quiet bedroom, and a solid door will not keep a hallway bright. Name the one thing the piece has to do, and the right type follows.
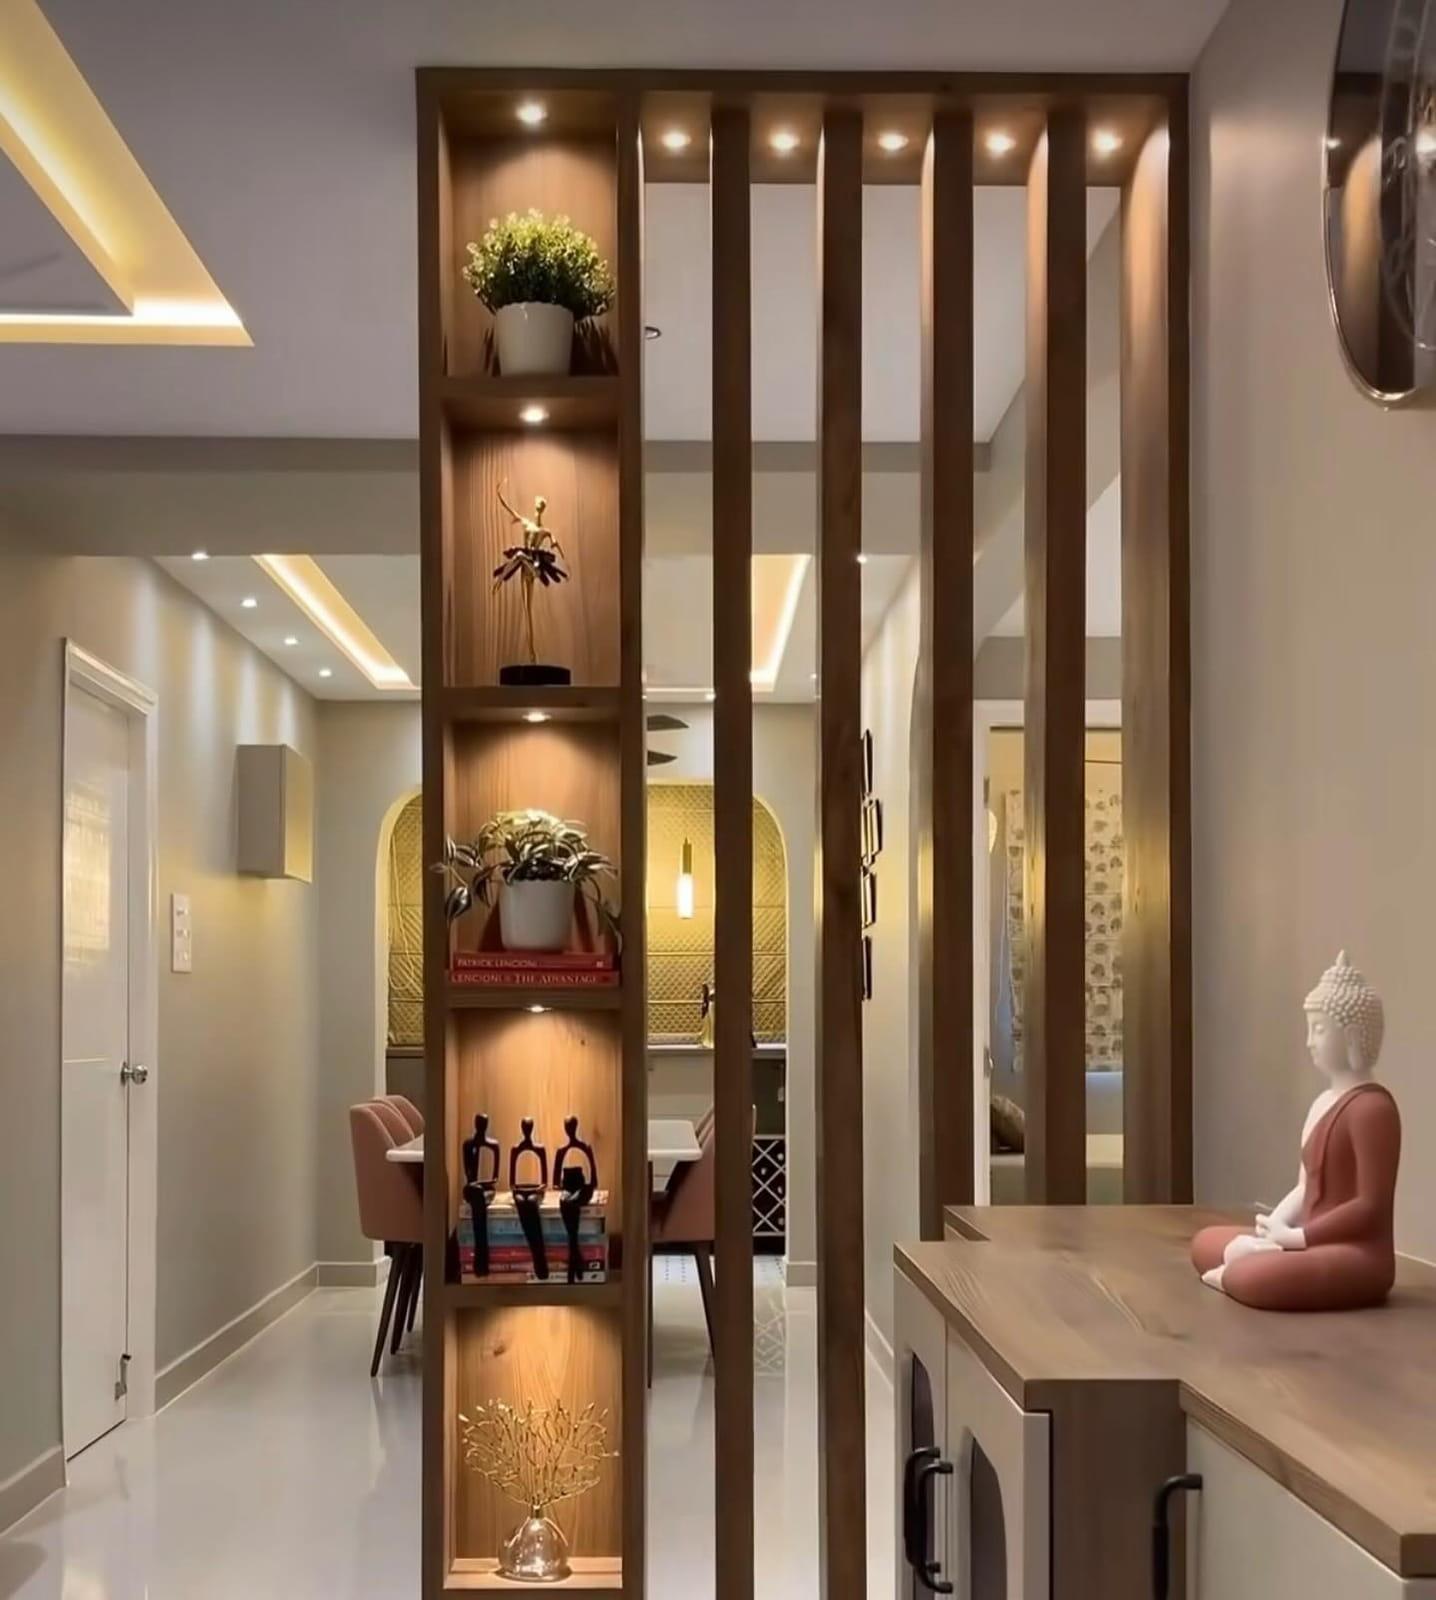
Decide, too, whether the piece is meant to be noticed. Paint a flush door in the colour of its wall and it nearly vanishes. Give a grooved door the same lines as the cabinets beside it and the two read as one set. A slatted partition with lit shelves, by contrast, is meant to be seen. All three are normal joinery, and the choice is about the room, not about what is possible.
What the piece must do, and the type that suits
Separate a hall from a dining area but keep the light
- A good choice
- A slatted partition, with or without a lit shelf column
- The catch
- It divides the view only partly and stops almost no sound
Full visual privacy
- A good choice
- A solid panel partition or a closed door
- The catch
- It also blocks daylight, so check where the light will come from
A quieter bedroom or study
- A good choice
- A solid-core door with a tight, even gap all round
- The catch
- A gap leaks sound even when the door is heavy
A door that disappears into the wall
- A good choice
- A flush door finished like the wall, on concealed hinges
- The catch
- It needs a straight frame, because there is no trim to hide errors
A wide, dramatic opening
- A good choice
- A pivot door
- The catch
- Heavy, needs a clear floor and head fixing, and is custom hardware
A tight room with no swing space
- A good choice
- A sliding door
- The catch
- It leaves a track to keep clean and hardware we confirm per project
Pivot and sliding gear are different hardware from the concealed hinges our product page confirms, so ask at the site visit whether we supply them for your opening.
Interior doors: flush, grooved or panelled, and what is inside the leaf
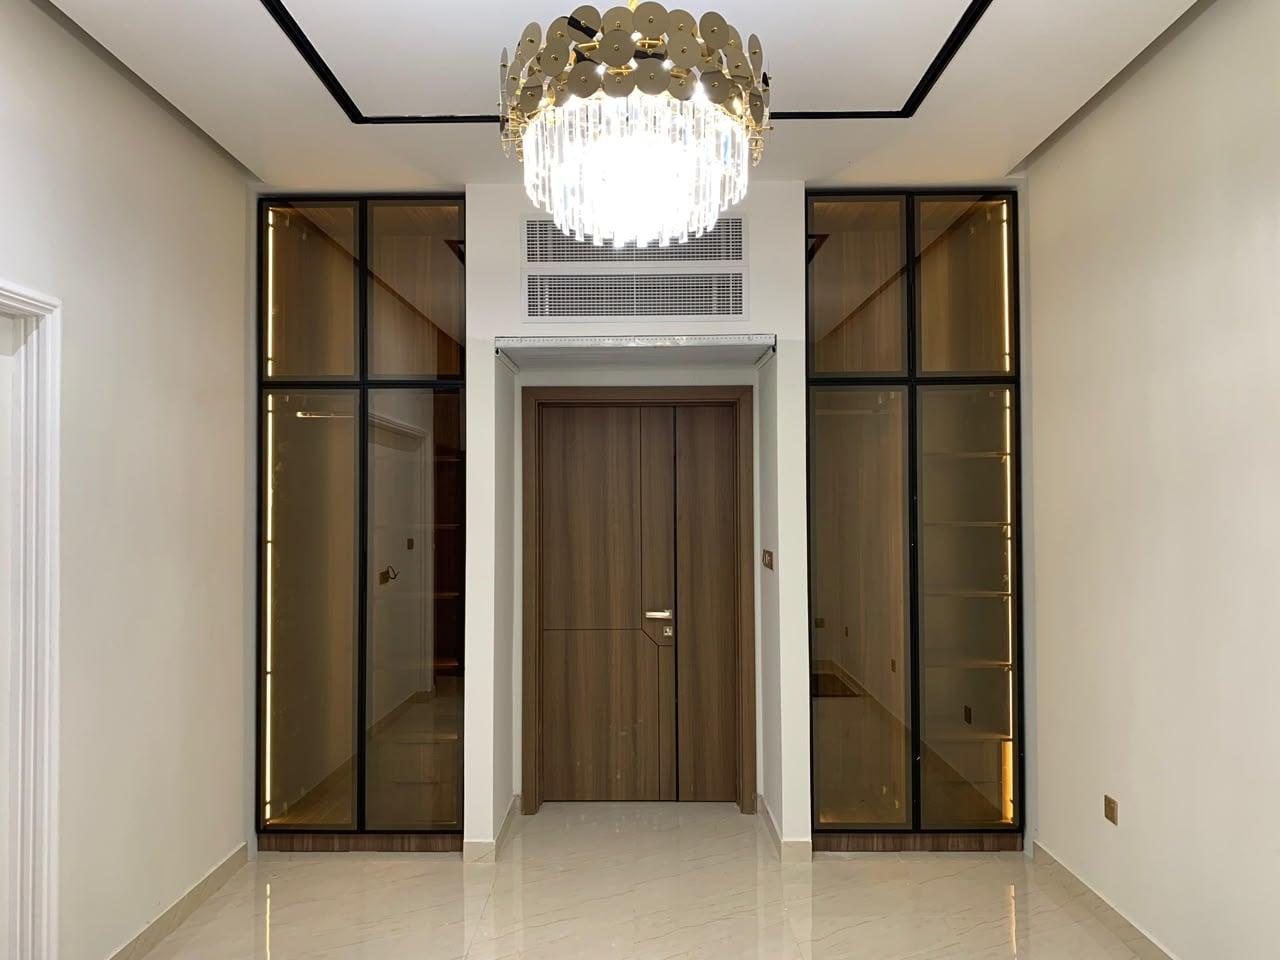
A flush door is a plain slab, which is why it can match a wall or a run of cabinets. A grooved door has thin channels cut across its face, as on the door in the photo below, which gives the look of panels without the mouldings that collect dust. A panelled door has raised or sunk panels in a frame; it is the most traditional and the busiest to clean.
Inside, most of what we make is an engineered board core such as MDF or HDF, with the visible face in veneer, laminate or lacquer. A board core holds its shape through humidity swings better than a solid timber leaf of the same size, which counts on a tall door. We still use solid timber for frames and edges, where its strength and its ageing are an advantage. The quotation names the core and the face, so that you can set two offers side by side. For a closer look at the boards themselves, see wardrobe materials and hardware.
Thickness and weight go together. A heavier leaf feels better in the hand and stops more sound, but it asks more of the hinges and the frame, which is why the door, the frame and the hardware are drawn as one set and not bought one by one.
Hinged, pivot or sliding: choose how the door moves
A hinged door swings on the edge. It is the simplest, the cheapest to fit and the one our product page confirms: concealed magnetic hinges that keep the face uninterrupted. It needs swing space, so check what the open door will hit, and in a small room that can decide the whole question.
A pivot door turns on an axis instead of along its edge. Ives, a maker of pivot hardware, describes the common types: an offset pivot with the axis set 19 or 38 mm back from the face, which lets the door clear projecting trim and swing as far as 180°, and a centre-hung pivot set in the middle of the thickness. The pivot carries the weight at the floor and the head, and it is rated for a maximum door weight, so a very large leaf can need an extra support. The look is dramatic, but the cost is real: a heavy door, a floor and head fixing planned before the finishes go in, and a pinch point where the door leaves the wall.
A sliding door removes the swing altogether and suits a tight room, at the price of a track to keep clean and a door that slides past a wall or into a pocket. We weigh up the same trade-off for wardrobes in hinged or sliding wardrobe doors. Our recommendation for a normal bedroom or study door is a hinged door; reach for a pivot only for a wide entrance where the drama is the point, and tell us early so we can say in writing whether it is something we supply for your opening.
How the three opening types compare
Hinged
- Needs
- Swing space of about the door's width
- Good for
- Most rooms; the simplest and most common
- Watch for
- The open door hitting furniture or a wall
Pivot
- Needs
- A clear floor, a head fixing and a rated pivot set
- Good for
- A wide, statement opening
- Watch for
- Weight, a pinch point at the wall side and a longer lead time
Sliding
- Needs
- A track and a clear wall or a pocket
- Good for
- A room with no swing space
- Watch for
- A dusty track, and sound passing through the gap
Pivot types and the offsets from Ives; the remaining notes are our own. Confirm hardware with us at the site visit.
The three millimetres: frames, gaps and the finished floor
A well-hung door shows one even line round its edge. Trade guides settle on about 3 mm at the head and along the latch side, a little less, 2 to 3 mm, on the hinge side, with 2 to 4 mm as the working range. Underneath, the gap is measured from the finished floor, not the screed, and 6 to 12 mm is the usual figure; where a threshold or a seal is fitted it drops to roughly 3 to 6 mm plus the seal. These are trade guidance rather than a standard, so we settle the actual numbers on the drawing.
The reveal has a second job. Timber and board move a millimetre or two with the weather, so a door fitted in dry air-conditioned air still has to close when the building is humid, which is what the 3 mm is for. The reasons are laid out in our piece on humidity and wallpaper in UAE homes. If a gap is uneven, fix the frame, which is usually out of plumb or square, rather than planing the leaf to chase the line.
That is why we draw the door with its frame, its swing and the finished floor level, and why the room is laser-surveyed first. Real walls lean and real floors slope, so the drawing includes slim scribing strips wherever the room is out of true, and our installers trim them on site until every joint is close and even. Tell us if the floor is still to be laid, and see our guide to planning a fit-out for the order that avoids a door cut twice.
Door clearances in millimetres
Head (top)
- Target
- 3
- Working range
- 2–4
Hinge side
- Target
- 2–3
- Working range
- 2–4
Latch side
- Target
- 3
- Working range
- 2–4
Under the door, over the finished floor
- Target
- 6–12
- Working range
- 6–15
Under the door where a seal or threshold is fitted
- Target
- 3–6, plus the seal
- Working range
- Follow the seal's maker
From a published trade guide; a rule of thumb, not a standard. A fire-rated or acoustic door follows its manufacturer's certified data instead. The final figures go on our drawing.
Slatted partitions and room dividers: how open should they be?
A slatted partition marks a boundary without building a wall. Daylight and sightlines carry on through it, yet the two zones still feel apart. Two numbers set how much gets through: the gap between slats and the depth of each slat. Tight slats seem solid if you stand to one side and open out only when you face them; wide ones are airy and conceal little.
The geometry is simple enough to work out on paper. Straight on, the open share is the gap divided by the gap plus the slat width. Seen at an angle, the best line of sight runs from one edge of the gap at the front to the opposite edge at the back, so nothing can be seen beyond an angle whose tangent is the gap divided by the depth. For slats 30 mm wide and 60 mm deep, a 10 mm gap is 25% open and closes at 9°, a 20 mm gap is 40% open and closes at 18°, and a 40 mm gap is 57% open and closes at 34°. The drawing plays it through.
Our recommendation: pick 10 to 20 mm where the screen must give some privacy, for example between a hall and a dining table, and 40 mm only where the aim is light and a view with a light sense of division. Depth does as much as gap, so a deeper slat gives more privacy at the same spacing. Slat shapes and profiles are explained in our fluted and slatted TV wall guide, and the same rules apply to a screen.
- 1. The slats in plan: 30 mm wide, 60 mm deep, at gaps of 10, 20 and 40 mm
- 2. Looking straight on, every gap lets the view through
- 3. At 30° the 10 mm gap blocks the view, as the red cross shows
- 4. At 30° only the 40 mm gap still lets a line of sight through
- 5. Wider gaps show more of the room but close at a wider angle, so give up privacy for light
Fixing a partition: floor, ceiling, wall and what it can carry
A partition that only stands on the floor will wobble. Ours are fixed into the floor, the ceiling or the adjoining wall so the whole screen stays rigid, and a shelf column built into one end gives it a firm end as well as a place for display. Because the fixing goes into the building, find out early what the ceiling is: if a gypsum ceiling is being built above, the point the partition fixes to is planned before the board goes up, which is a matter of order of work, not afterthought.
Before the drawing is final, think about the load: display shelves carry objects, and a column of lit niches brings cables with it. We design light into the piece on the first drawing, so the channel for a strip, the path of its cable, a concealed driver and the switch position are settled together, and our own electricians wire them; our guide to wardrobe lighting shows the same thinking inside cabinets. For the ceiling above, see gypsum ceiling lighting basics.
Finally, finish the partition to the final surfaces. A screen is scribed to the finished floor and ceiling so the line stays tight, which is another reason to say whether tiles or a new floor are still to come. If you live in the home while the work is done, preparing an occupied home shows how to keep dust and traffic away from the screen as it goes in.
Sound and privacy: what a door and a screen can and cannot do
A slatted screen separates the view, not the sound. Air passes through every gap, and sound passes with it, so choose a screen for light and look, not for quiet. If the sound matters, the answer is a solid partition that runs up to the slab, and a door built for the job.
Doors are rated by STC, the sound transmission class, where a higher number means more sound stopped. Published ranges put a typical hollow-core interior door at about 24 to 32, a solid-core door at about 32 to 36 and a sealed acoustic door at about 40 to 45. Moving to a solid core adds five to ten points, but the gaps all round can undo much of it: in one acoustic case study the door became the dominant path through an otherwise good wall, and an automatic sweep could not fully make up for a hollow leaf.
Our recommendation for a bedroom, a study or a prayer room is a solid, heavy leaf with the tight, even 3 mm reveal described above, and seals where the room needs them. We do not quote an STC figure for our own doors, and any acoustic or fire requirement has to be written into the specification and met with a tested product, as our warranty terms say; municipality and civil defence approvals are obtained by the client. The video below sets out solid-core and hollow-core doors in plain terms.
What published figures say about door sound
Hollow-core interior door
- Typical STC
- About 24–32
- What it means in a room
- Voices and TV carry easily
Solid-core interior door
- Typical STC
- About 32–36
- What it means in a room
- Speech is muffled, but gaps still leak
Sealed acoustic door
- Typical STC
- About 40–45
- What it means in a room
- Needs seals, a sweep and a tight frame to reach it
Slatted screen
- Typical STC
- No useful figure
- What it means in a room
- Open gaps pass sound as they pass light
Ranges from a published acoustics case study; real products vary, and we do not claim a rating for our own joinery. Ask the maker for a tested figure if one matters.
Hardware: hinges, latches, handles and locks
Hardware is where a door is won or lost. Our doors hang on concealed magnetic hinges, so nothing breaks the face of the door and a door in the wall's colour can disappear altogether. How many hinges, and what size, follows the weight and the height of the leaf; a tall, heavy door carries more than a light one.
Choose the handle and the lock before anything is cut, not after: the holes and recesses for them are machined into the leaf, so a late change means working on a finished door. A plain lever suits a flush door; a long pull suits a wide one; the options and the heights that work are discussed in handles or handleless, which applies to doors as well as cabinets.
Plan the small things too: a door stop where the handle would meet a wall, a hook on the back if the room needs one, and an even gap at the lock side so the latch catches. Hinges can shift a little as a building settles. A quick adjustment brings the door back square, and it is far kinder to the hardware than leaving it to rub for months.
Veneer, laminate or lacquer: choosing the face
Veneer is real timber, thinly sliced, with genuine grain, and it can be sanded and refinished later. Laminate takes more punishment and wipes clean, so it suits places with constant hands, school bags and mops, such as a hallway or a child's room. Lacquer gives a smooth painted surface in any colour, but it marks more readily than laminate and needs a gentle cloth.
Our recommendation: veneer for a door in a quieter room that you want to feel like wood, laminate for a family corridor, lacquer where the colour must match an existing wall or cabinet. If the door sits between joinery, like the one in the photo, match the finish and the grain direction of the cabinets beside it so they read as one piece.
Look at samples in the room itself before production: a veneer that glows in a showroom can look dull under cool hallway light. For upkeep, run a soft brush along slats and grooves instead of a wet rag, keep puddles away from the bottom edge of a door, and wipe veneer and lacquer with a cloth that is only just damp.
From survey to handover, and what moves the price
The first step is a free visit to the site: we measure by laser and talk through what the piece is for. You then receive drawings with elevations, sections and finishes to approve, followed by samples viewed in your own light and production at our Sharjah workshop. On site we fix the piece, trim it to the walls and ceiling, and connect and test any lighting. At handover we tune the doors and go through the finish together, with our fit-out handover checklist in hand.
Our prices come from an itemised bill of quantities rather than a rate card: each door, panel, finish and light is a line of its own, so the effect of every choice is visible. What moves the total most is the size and number of leaves, the face material, the hardware, any lighting and the frame finish. Reading one is explained in our BOQ and budget guide; the logic of paying by area and finish is in custom closet and wardrobe prices. What we build and fit is covered by a written 24-month workmanship warranty. Separately, the wood-based boards carry a 5-year limited warranty, subject to terms; hinges, tracks, runners, rollers and other moving hardware are not covered, and the final terms are in the written warranty.
We tend to take on joinery as one part of a room or a bigger project, not as a lone small item, so say what else you have in mind; the residential fit-out service covers that wider scope, and the Sharjah joinery page shows how we work nearby. These questions are worth bringing to the first visit:
- Is the piece there to divide, hide, quiet or display?
- Which existing finishes must it sit well with?
- Are the floor or ceiling finishes still to be done before it goes in?
- Where should light come from, and where should the switch sit?
- Is anything on the wall in its way: sockets, switches or an AC unit?
- Do you want hinged, pivot or sliding doors, and is any acoustic or fire requirement part of the brief?
Common questions
How much gap should there be under an interior door?
About 6 to 12 mm over the finished floor, and less where a seal or threshold is fitted. Head and latch gaps are about 3 mm. Architectural joinery from our workshop.
How open is a slatted partition?
It depends on gap and depth: with slats 30 mm wide and 60 mm deep, a 10 mm gap is 25% open and a 40 mm gap 57% open. Fluted and slatted wall guide.
Do slatted room dividers block sound?
No. The gaps that let light and the view through also pass sound, so choose a slatted screen for looks and light, and a solid partition for quiet. Joinery and fit-out.
Is a solid-core door worth it?
For bedrooms and studies, yes: published ranges put a solid core five to ten STC points above a hollow one, but only with tight gaps all round. Planning a fit-out.
Do you make pivot or sliding doors?
Our product page confirms doors on concealed magnetic hinges; ask for pivot or sliding gear at the site visit and we will confirm in writing if we supply it for your opening. Residential interior fit-out.
Is veneer or laminate better for a hallway door?
Laminate shrugs off knocks and wiping; veneer shows real grain and suits rooms that are touched less. Either way, echo the finish of nearby cabinets. Wardrobe materials and hardware.
How are doors and partitions priced?
From an itemised BOQ prepared after the site visit; each door, panel, finish and light has a line of its own. BOQ and budget guide.

Sources & specifications
Manufacturer information applies to the named products and systems. Sources reviewed on 28 October 2026.
- Ives (Allegion): pivots, offset and centre-hung types, offsets of 3/4 and 1-1/2 in, weight ratingsiveshardware.com(opens in a new tab)
- Door clearances and tolerances: head, hinge-side, latch-side and bottom gaps, even reveals and timber movement (trade guide)studiomatrx.org(opens in a new tab)
- Commercial Acoustics: why hollow-core doors defeat soundproof walls, with STC ranges for hollow, solid-core and acoustic doorscommercial-acoustics.com(opens in a new tab)
- Wikipedia on MDF: how the board behaves when it gets wet or is left unsealeden.wikipedia.org(opens in a new tab)
Want this planned for your home?
Consultation and measurement are free. Tell us the rooms, location and what you need; we arrange a sample visit and define the measured quotation.