Fit-Out · 14 min read · 16 June 2026
Small apartment interior ideas for UAE homes: storage, TV wall, wardrobes, curtains and ceilings
The order to decide a small flat in: measure, storage, TV wall, wardrobes, curtains and ceiling, with the floor each one takes and the guide for each decision.

By Ali Haider Basra, Founder, Al Tareeq Decor · Contact our workshop
Key takeaways
- Decide in this order: measure, storage, TV wall, wardrobes, curtains, ceiling; each later choice is a deduction from the measurements.
- Pieces that hang or float keep the floor in view: a console 35–45 cm deep, a curtain stack on the wall, a cove on the ceiling's edge.
- Choose sliding wardrobe doors on the main wall: a 3.2 × 3.4 m bedroom then keeps a constant 69 cm aisle, where a hinged door open would leave about 30 cm.
- In our worked flat, four fixes take 2.27 m², 9% of 24.5 m², and light comes in three layers.
- Starting prices: wardrobe fronts AED 550 per m², compact media wall AED 3,500, curtains AED 550 per window, up to about 10 days to fit joinery.
On this page
- Key takeaways
- The short answer: how to make a small apartment feel bigger in the UAE
- The decision for each part of a small flat
- Measure first: the five things every later choice depends on
- Small apartment storage ideas: put it in the walls, not on the floor
- TV wall ideas for a small living room: one wall-hung unit, one lead style
- Small bedroom wardrobes: sliding doors and one deep tower
- One flat, four fixes: what each takes from the floor
- Curtains for a small apartment: keep the glass clear
- Ceilings in a low flat: keep the middle high, light the edge
- Room by room: what to build in and what to buy loose
- Build in or buy loose, room by room
- Budget and order of work for a small flat
- Common questions
The short answer: how to make a small apartment feel bigger in the UAE
Work through six decisions in this order: measure the flat, build the storage into the walls, give the TV one wall-hung unit, put the wardrobes behind sliding doors, hang the curtains on a track that clears the glass, and leave the middle of the ceiling at full height. Pieces that hang on the wall or float keep the floor in view, and the floor you can see is what makes a small flat feel larger. Our worked example further down shows four fixes taking only 9% of a 24.5 m² flat.
Read this page as a map. Each section gives the decision in a few lines and sends you to the guide that holds the detail, so nothing is repeated here. The table puts all the decisions side by side first.
The decision for each part of a small flat
Measuring
- Do this
- Measure every room, window, door, AC grille and socket before choosing anything
- What it costs in floor
- None
- Typical depth to plan
- Not applicable
Storage
- Do this
- Build the shoe cabinet, sideboard and bedside into the walls
- What it costs in floor
- A strip along one wall
- Typical depth to plan
- 17–35 cm for shoes, up to 50 cm for a sideboard
TV wall
- Do this
- One wall-hung console under a slim panel; pick one lead style
- What it costs in floor
- None; the floor stays visible under it
- Typical depth to plan
- 35–45 cm, 35 cm in a compact room
Wardrobes
- Do this
- Sliding doors on the main wall, one deep hanging tower, shallow sections elsewhere
- What it costs in floor
- The one place that takes real floor
- Typical depth to plan
- 60 cm hinged, about 71 cm sliding
Curtains
- Do this
- Track past the frame, a sheer by day, a second layer where you sleep
- What it costs in floor
- None; the stack sits on the wall
- Typical depth to plan
- Track depth only
Ceiling
- Do this
- Keep the middle high, light the edge with a cove or a cornice ledge
- What it costs in floor
- None; it spends height, not floor
- Typical depth to plan
- Cove lip 50–100 mm
Light
- Do this
- Three layers on separate switches, one colour temperature per room
- What it costs in floor
- None
- Typical depth to plan
- Strips inside joinery
Depths come from our own guides, linked in the sections below. Your drawing follows our laser measurement of your flat.
Measure first: the five things every later choice depends on
Before any design catches your eye, note five things for every room. They are the inside length and width, the clear ceiling height, the width and sill height of each window, where every door sits and which way it swings, and the position of AC grilles, risers and sockets. Every figure in this guide is subtracted from those: 60 cm for a wardrobe, 35 cm for a console, whatever walkway you decide to keep.
Our free home consultation does exactly this with a laser measure, and we bring finish and fabric samples so the colours are judged in your own light. A first pass with a tape the evening before makes the visit quicker. Windows have their own method in our window measuring guide, and curtain drops are explained in the curtain measuring and installation guide.
Then try what a drawing cannot show: mark each fixed piece on the floor with painter's tape and walk around the marks for a day. A 60 cm strip along the bedroom wall shows what a wardrobe will really do to the room, better than any plan. The video below walks through measuring a room the way an architect does it, from overall dimensions to doors, windows and electrical points.
- Inside length and width of each room, not the plan's outer wall to outer wall.
- Clear ceiling height, measured up from the finished floor to the slab above.
- Each window's width and sill height, and what sits below it.
- Each door's position, width and swing.
- AC grilles, risers, switches and sockets, with a photo of each wall.
Small apartment storage ideas: put it in the walls, not on the floor
In a small flat, storage belongs in the walls and in the shallowest cabinet that still does the job. Put it where you pass most often: shoes at the front door, a low sideboard in the dining corner, a bedside that is part of the bed wall. Loose cabinets in the middle of the room are the usual reason a flat feels full; the wardrobes of a whole flat, bedroom by bedroom, are planned in wardrobe ideas for UAE apartments.
At the door, flat shelves want 30–35 cm of depth, angled ones about 25 cm, and tilt-out drawers stand only about 17 cm proud of the wall; in a narrow hall, deduct a 70–90 cm walkway from the width and the remainder is your depth budget. Our shoe storage guide counts how many pairs really fit, and the made-to-measure versions are on the entrance cabinets page.
In the dining corner, work from the table: the gap between its edge and the wall, less 91 cm (112 cm where people also walk through), is the depth a sideboard may have, and very few need over 50 cm. The sideboard and bedside guide has the height and depth reasoning, including a bedside built into the headboard wall.
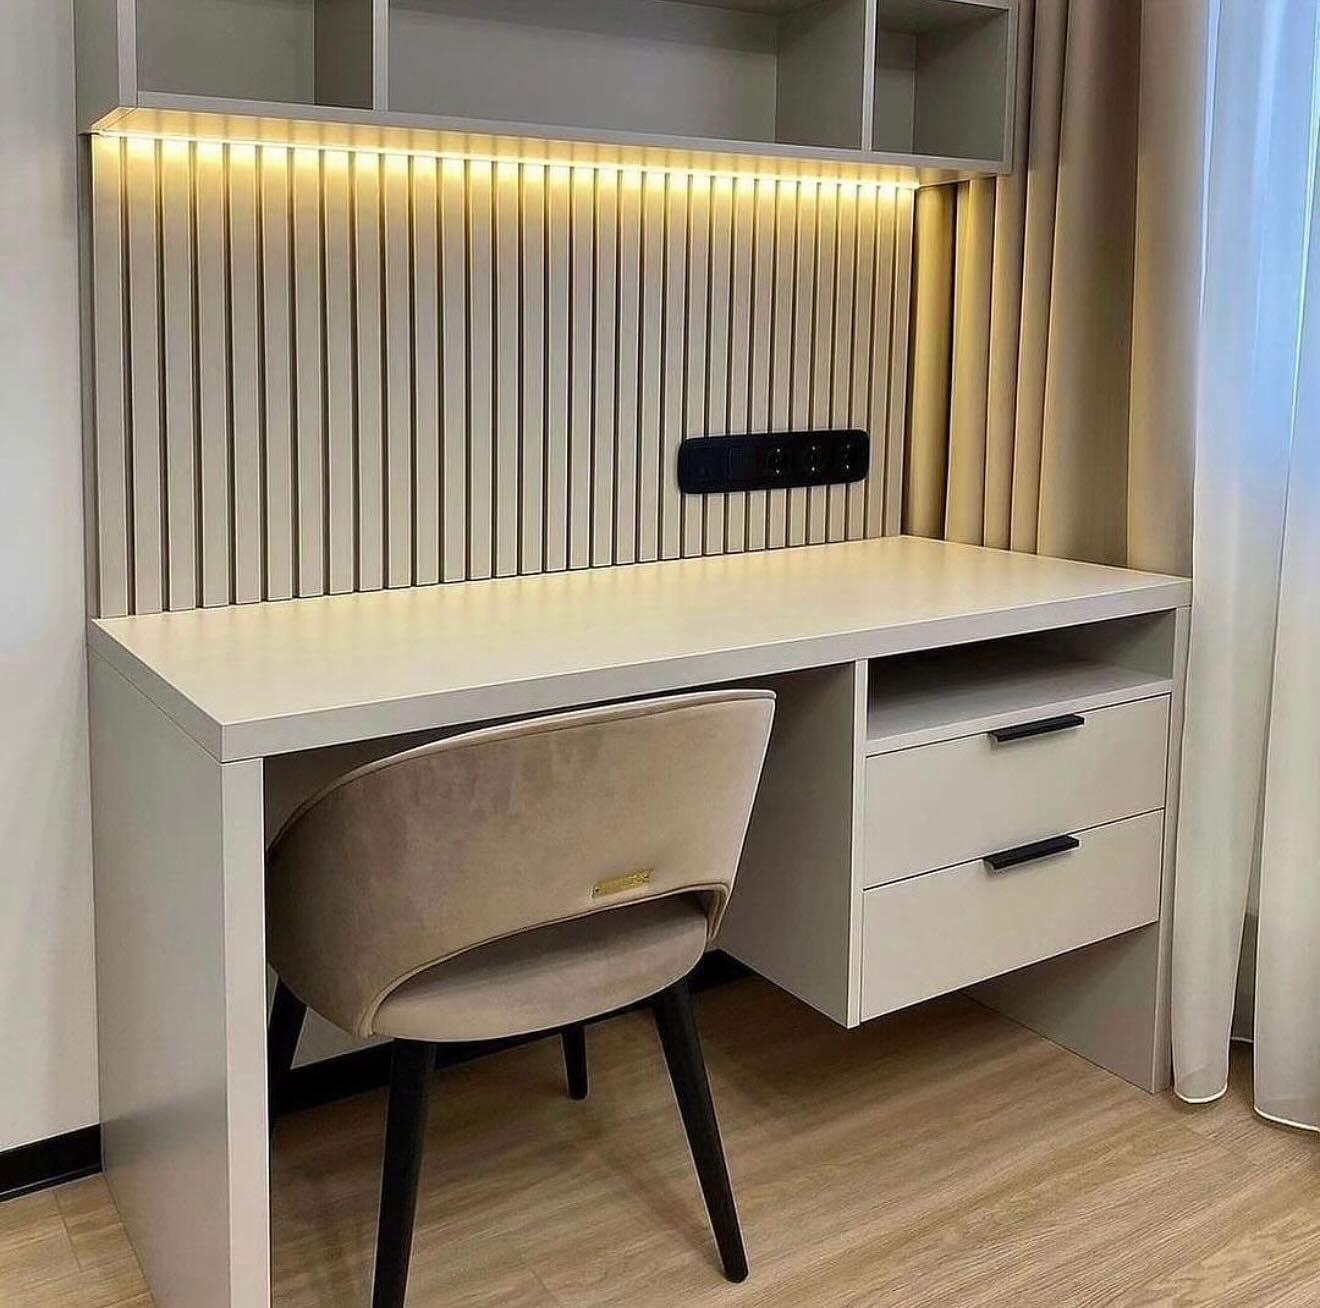
A work corner does not need a room either. A desk top at 71 cm high and 70 cm usable depth fits a niche at the end of a wardrobe run or next to the TV unit, both about 60 cm deep, and the study desk guide shows how to reconcile the two depths. The rule behind all of it: build in what you use every day, and buy loose whatever will come with you to your next home.
TV wall ideas for a small living room: one wall-hung unit, one lead style
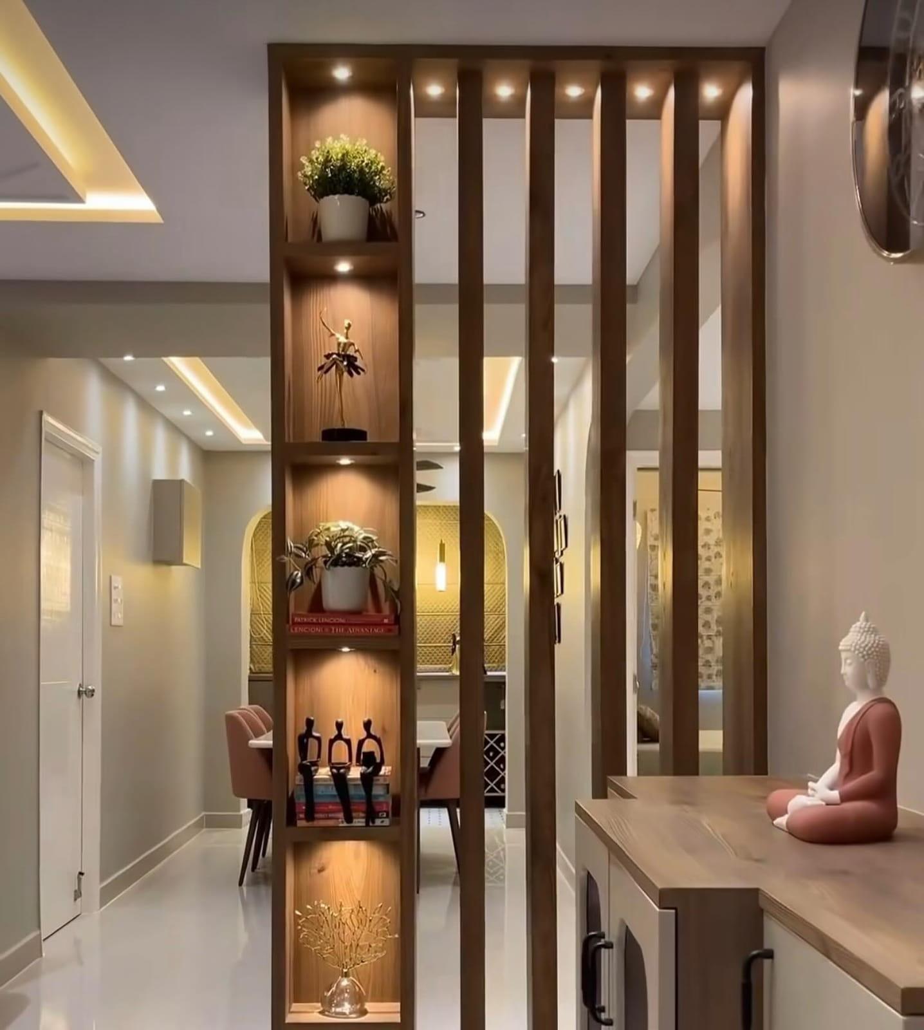
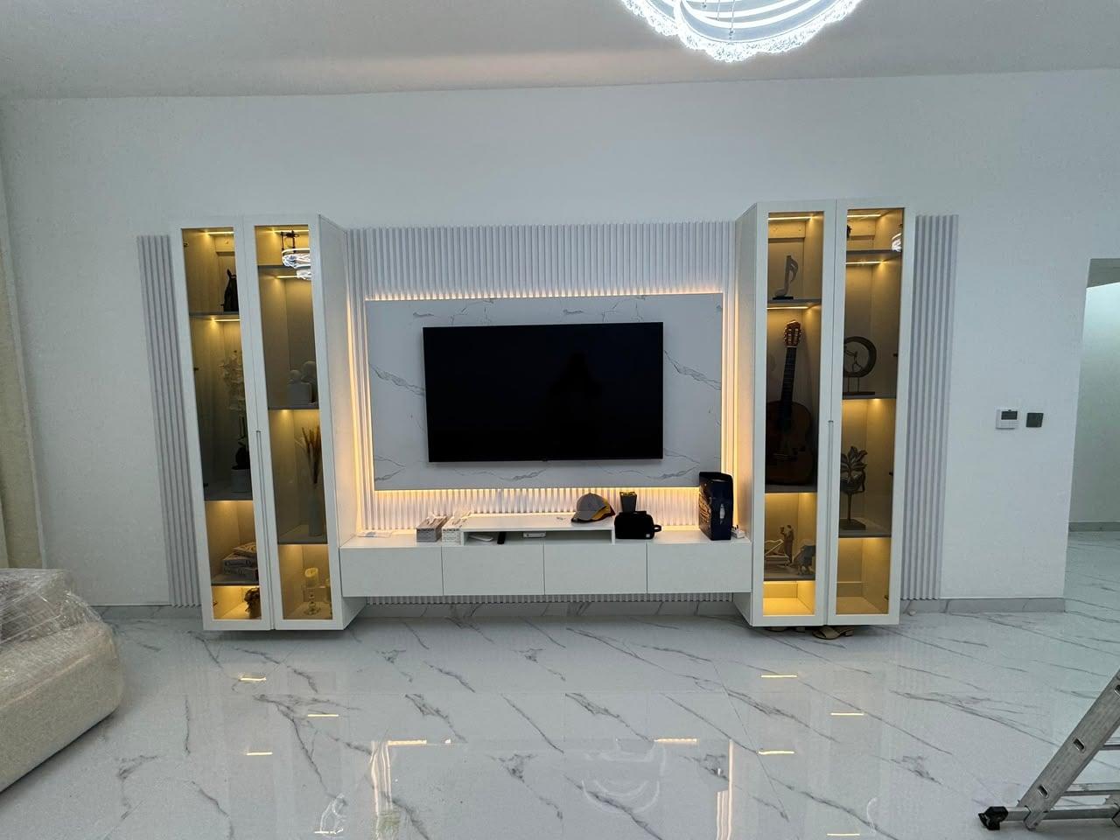
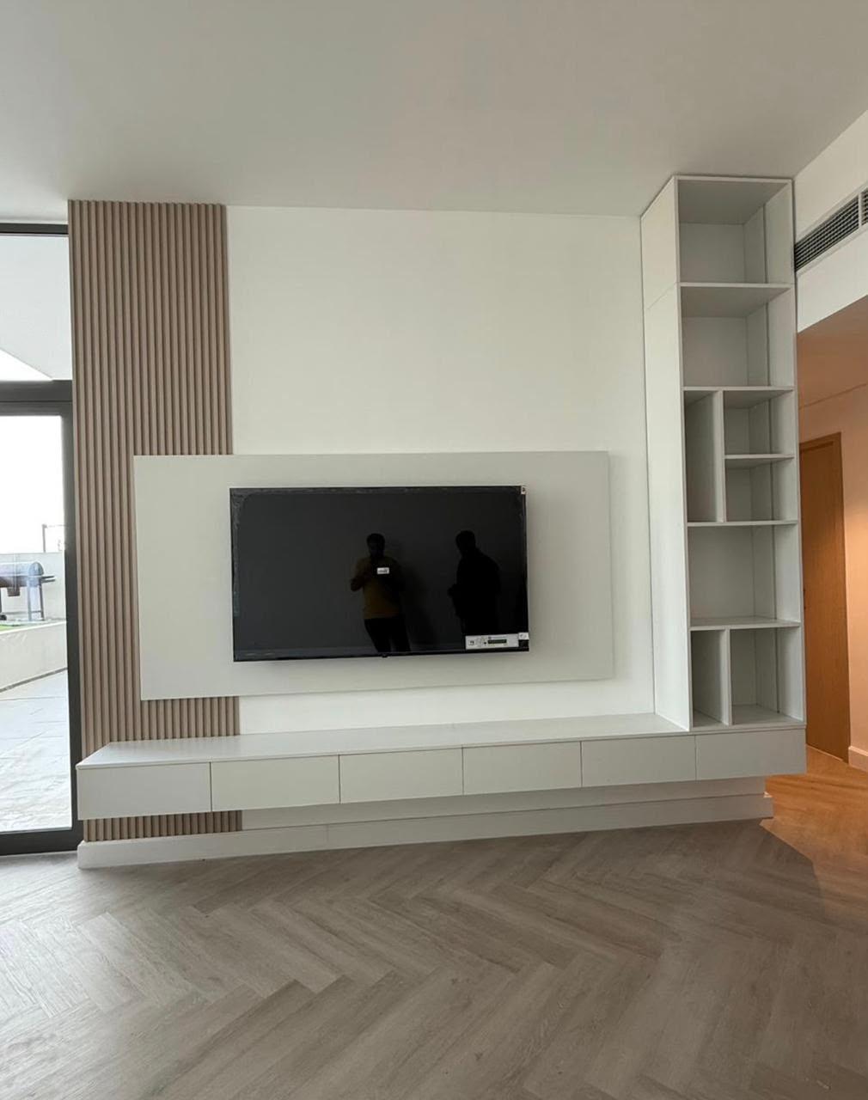
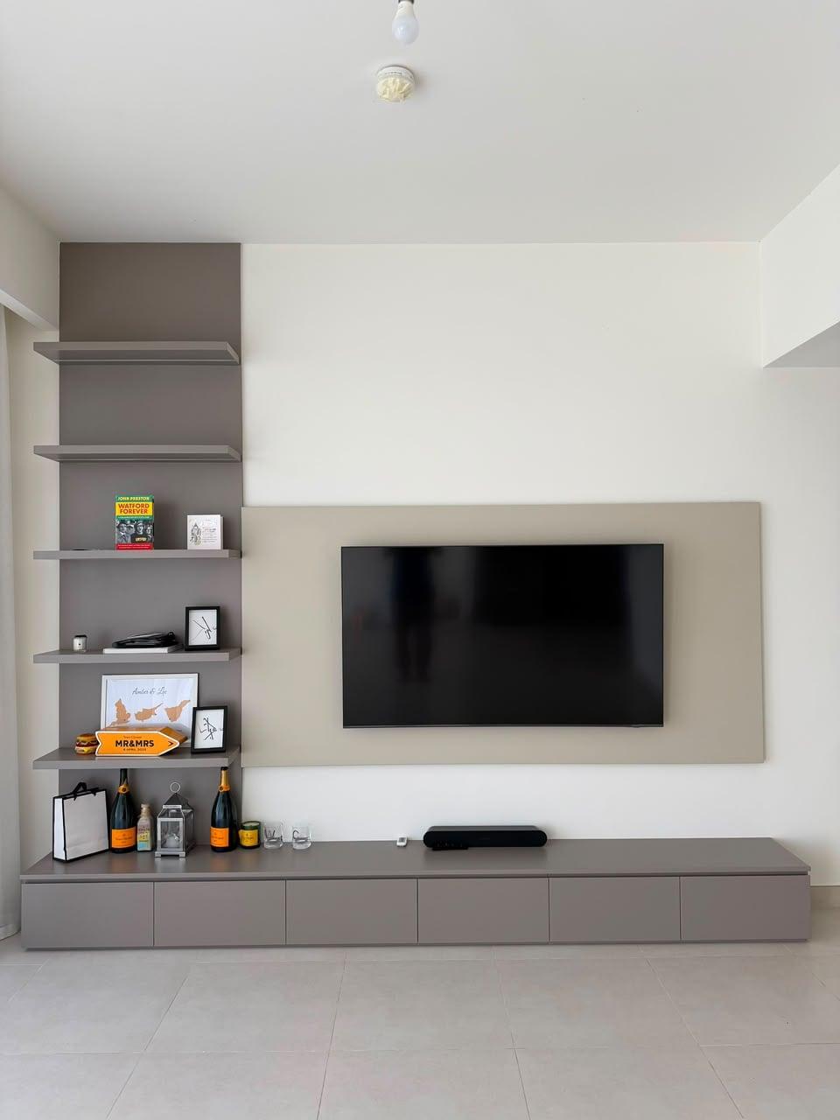
Pick a single hung unit under a slim panel and stop there. A console 35–45 cm deep, closer to 35 cm in a tight room, lets the floor run on beneath it, and that unbroken floor is what makes a small living room read wider than it is.
A wall of cabinets from corner to corner repays its floor only when you really need the storage, and does a media wall need to cover the whole wall? gives you a way to test that. If the terms are new, what is a media wall separates a media wall from a TV stand and a floating unit.
Give the wall one lead style, whether slats, a stone-look panel or open shelving, rather than three. Media wall and TV unit design ideas shows each style on our own work and which rooms suit it. Two numbers belong on paper before work starts: the screen centre at your seated eye line, about 105–110 cm up, which TV height on a media wall works through, and a panel wide enough to take a bigger set later, which TV size and viewing distance explains.
A slim panel with a hung console starts from AED 3,500 per project and is normally fitted about 10 days after you confirm. See TV wall units and floating consoles, or what we fit locally on our Sharjah media walls page.
Small bedroom wardrobes: sliding doors and one deep tower
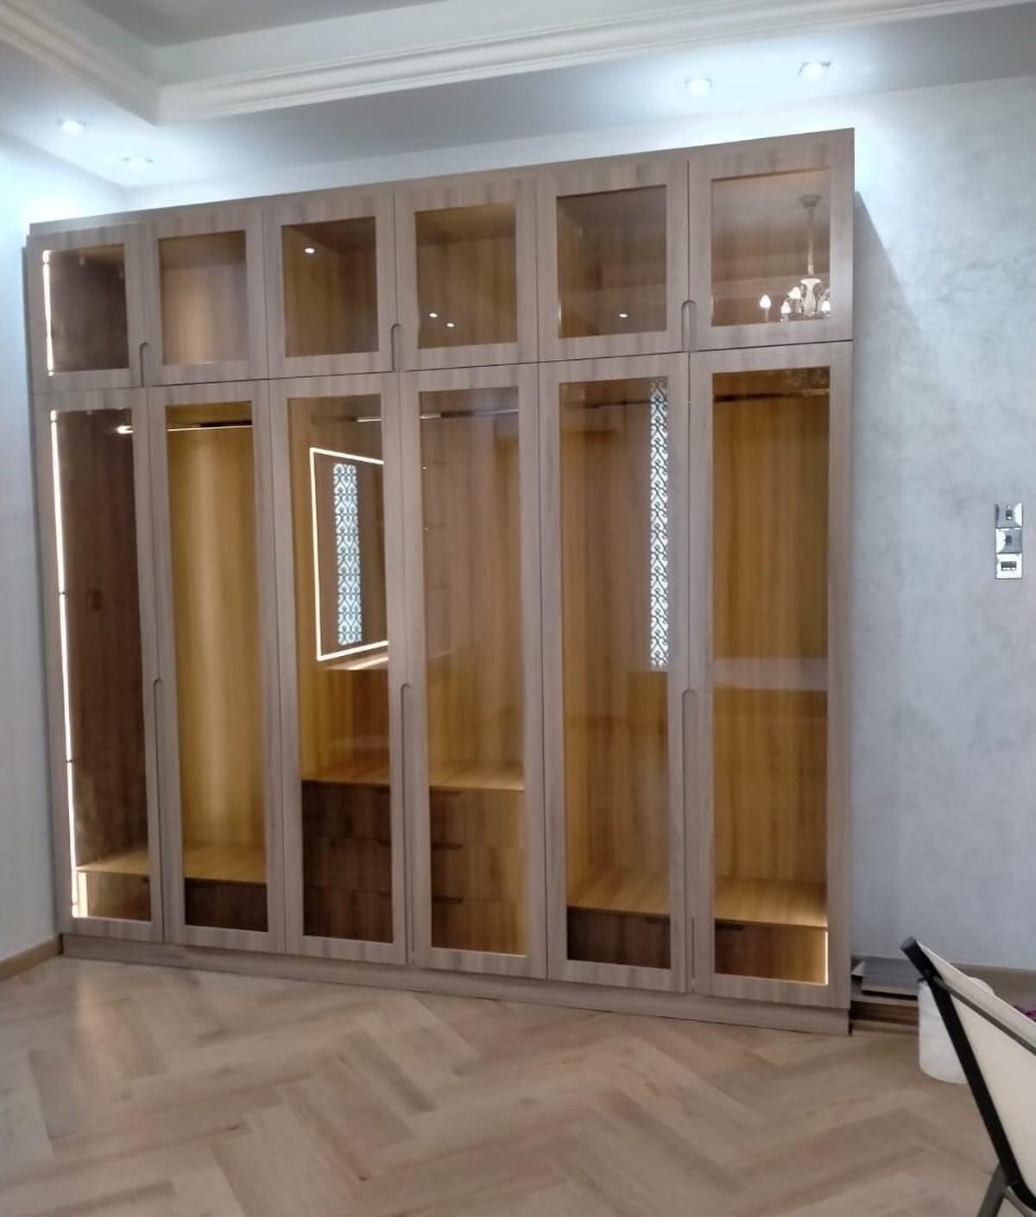
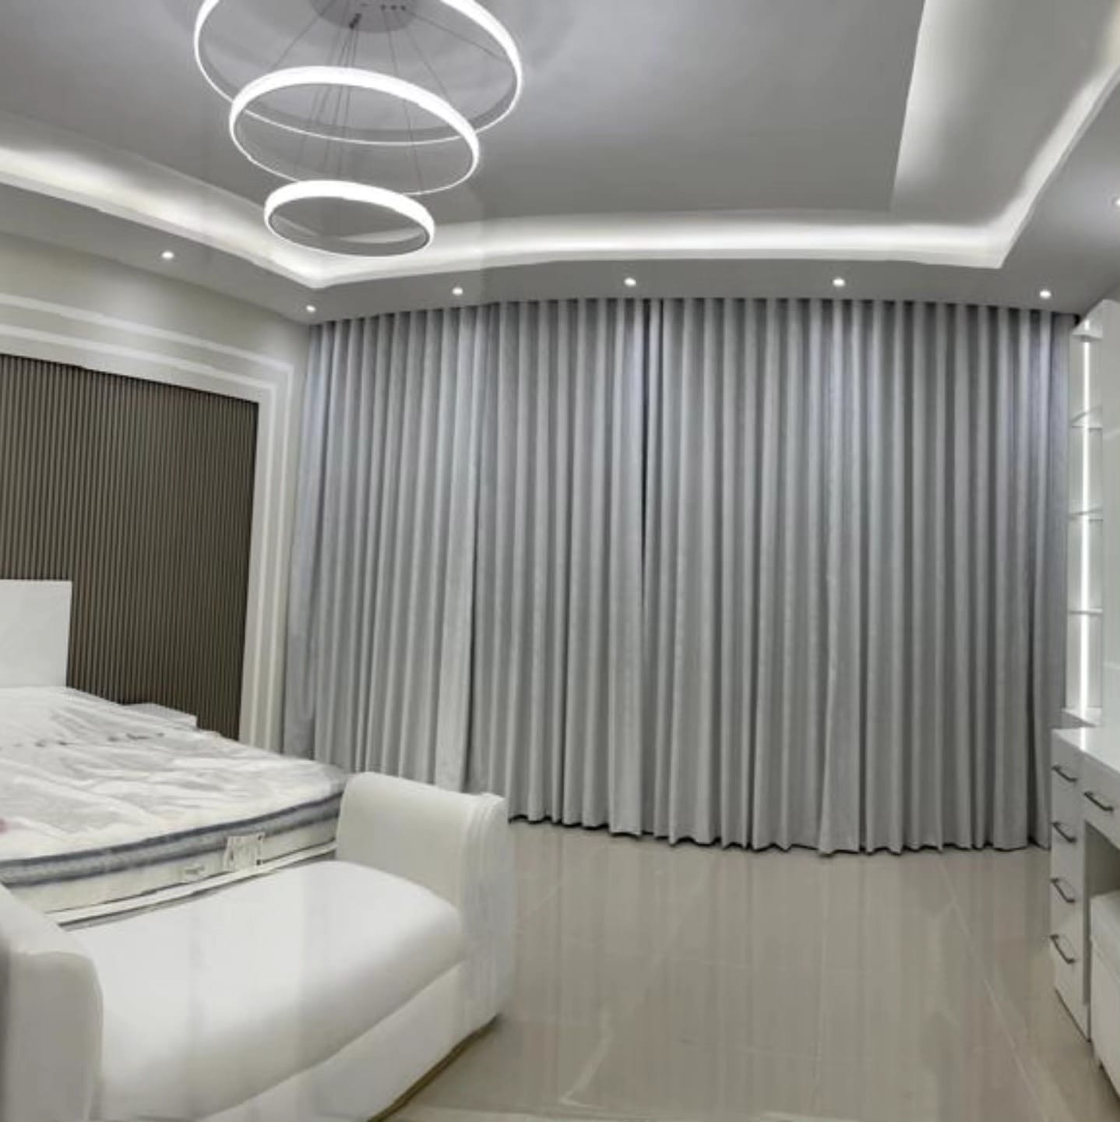
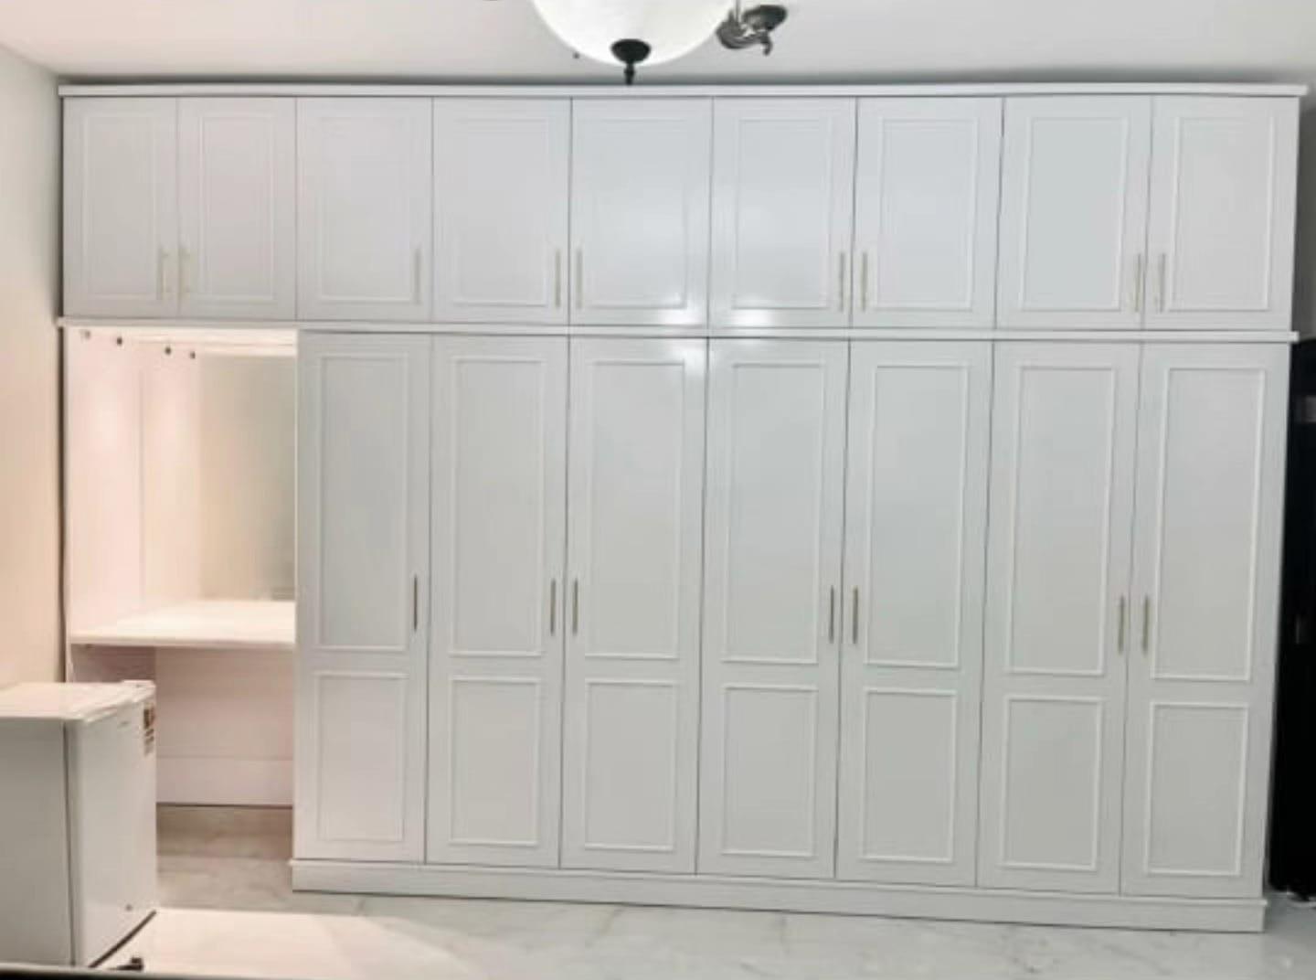
Put sliding doors on the main wall and pay for the full depth only once. Take a 3.2 × 3.4 m bedroom with a 160 × 200 cm bed: a hinged 60 cm wardrobe leaves 80 cm beyond the bed's foot, which shrinks to about 30 cm the moment a door is opened. Sliding doors cost about 11 cm of extra depth, around 71 cm in all with the track, yet the 69 cm that remains never changes, since no door swings into it.
Let one tower have the full 60 cm for hanging, and make the remaining sections 35–45 cm deep for shelves, folded clothes and drawers. A bridge unit over the bed clears the end wall and can open up 1.4 m beyond the bed, though it needs a strong wall and keeps less than half the usual wardrobe front; the plans are drawn to scale in small bedroom wardrobe ideas. Doors are compared in hinged or sliding wardrobe doors, and the exact depths and rail heights in the wardrobe dimensions guide.
If the bedroom needs a TV too, set it into the wardrobe run instead of a stand; a bedroom wardrobe with a TV unit sizes the bay. Shared rooms for children are covered in kids' wardrobe design.
Wardrobe fronts are priced from AED 550 per m², fitted, and most wardrobes go in up to about 10 days after confirmation. Look at sliding door wardrobes or built-in wardrobes, or our Sharjah custom wardrobes page.
One flat, four fixes: what each takes from the floor
Add up the four fixes and they use 2.27 m² of floor, 9% of a 24.5 m² flat. Only the wardrobe uses any; the console is hung, the curtains stack on the wall and the ceiling gives up height only at its edge. Light arrives in three layers, each with a switch of its own.
The animation below runs one flat through the fixes in turn. It has a 4.0 × 3.4 m living room beside the 3.2 × 3.4 m bedroom of our small-bedroom guide, at 150 px per metre. The wardrobe begins as a 60 cm hinged run whose door swings into the walkway, then turns into a 71 cm sliding run. Your own flat will land on different figures in the same sequence, and the drawing we prepare after the free visit works them out for your rooms.
- 1. Measure first: 4.0 × 3.4 m and 3.2 × 3.4 m, 24.5 m² in all
- 2. Wardrobe: hinged leaves 30 cm with a door open; sliding keeps 69 cm and takes 2.27 m²
- 3. TV wall: a floating console 35 cm deep, the floor still visible under it
- 4. Curtains: track past the frame, stacks on the wall, glass left clear
- 5. Ceiling: a cove band round the edge, the middle at full height
- 6. Result: 9% of the flat, a 69 cm walkway, three layers of light
Curtains for a small apartment: keep the glass clear
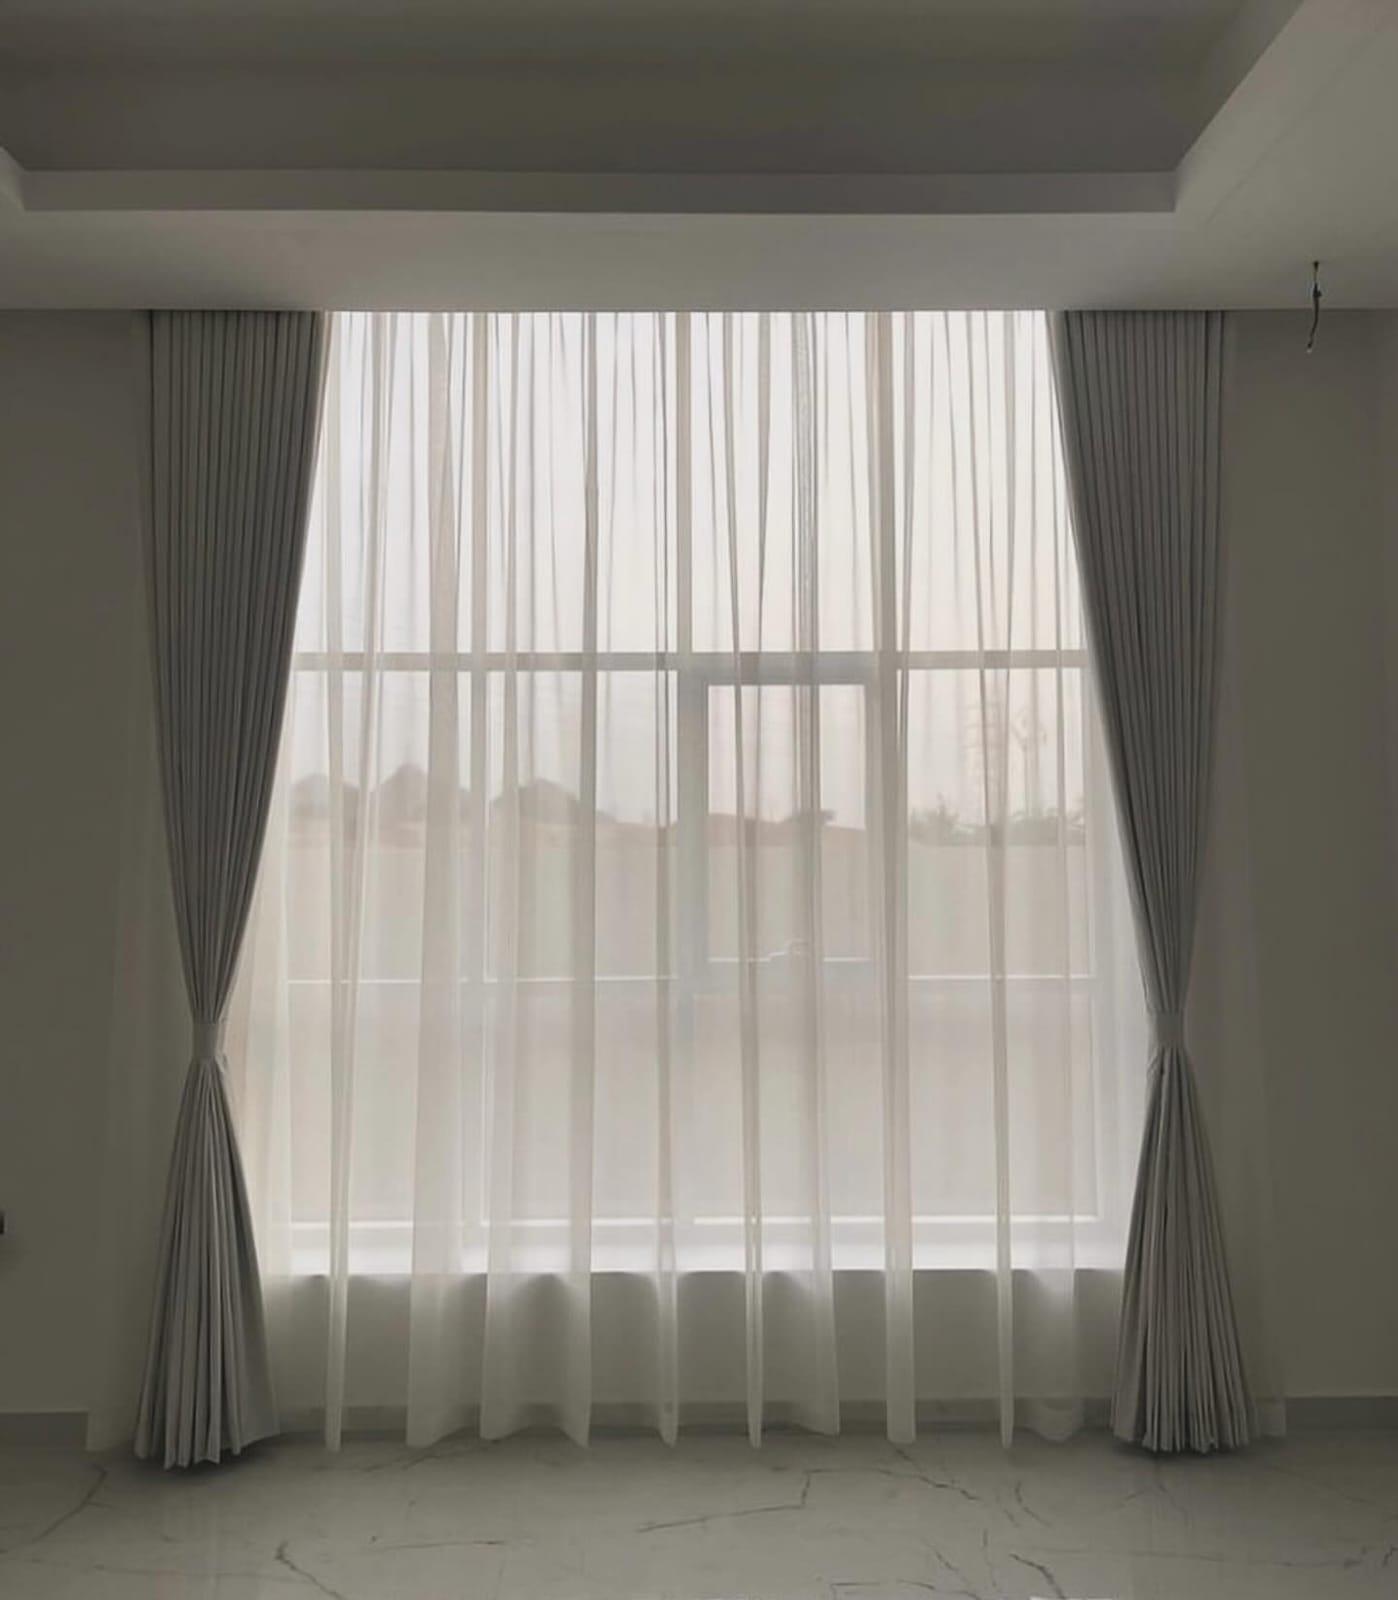
Fix the track wider than the frame, hang a sheer for daytime and add a second layer wherever you sleep. When the gathered fabric rests on the wall and not over the glass, the entire window stays open, and daylight is the least expensive way to make a small flat feel larger.
A sheer protects privacy only in daylight; after dark a lit room is visible through it, which is why bedrooms normally need blackout behind. How dark a room really gets, and why the gaps at the edges matter more than the fabric, is the subject of blackout or sheer curtains. For colour, stay in the wall's own family and go a shade or two darker; curtain colours for UAE homes deals with sofas, sun and fading.
Blinds are the alternative when the wall beside the window is too narrow for a stack; roller blinds or curtains compares them for heat and cost. A sliding balcony door suits a single curtain that parks over the fixed panel, with its hem 1–2.5 cm clear of the floor; balcony door curtains and blinds draws it. When a new ceiling is going in, a pocket can hide the track completely, but the pocket has to be drawn before any framing starts, as curtain pockets in gypsum ceilings explains.
Our curtains start from AED 550 per window and are usually made and fitted in 3–5 working days. See custom curtains and sheer curtains, or the curtains and blinds service.
Ceilings in a low flat: keep the middle high, light the edge
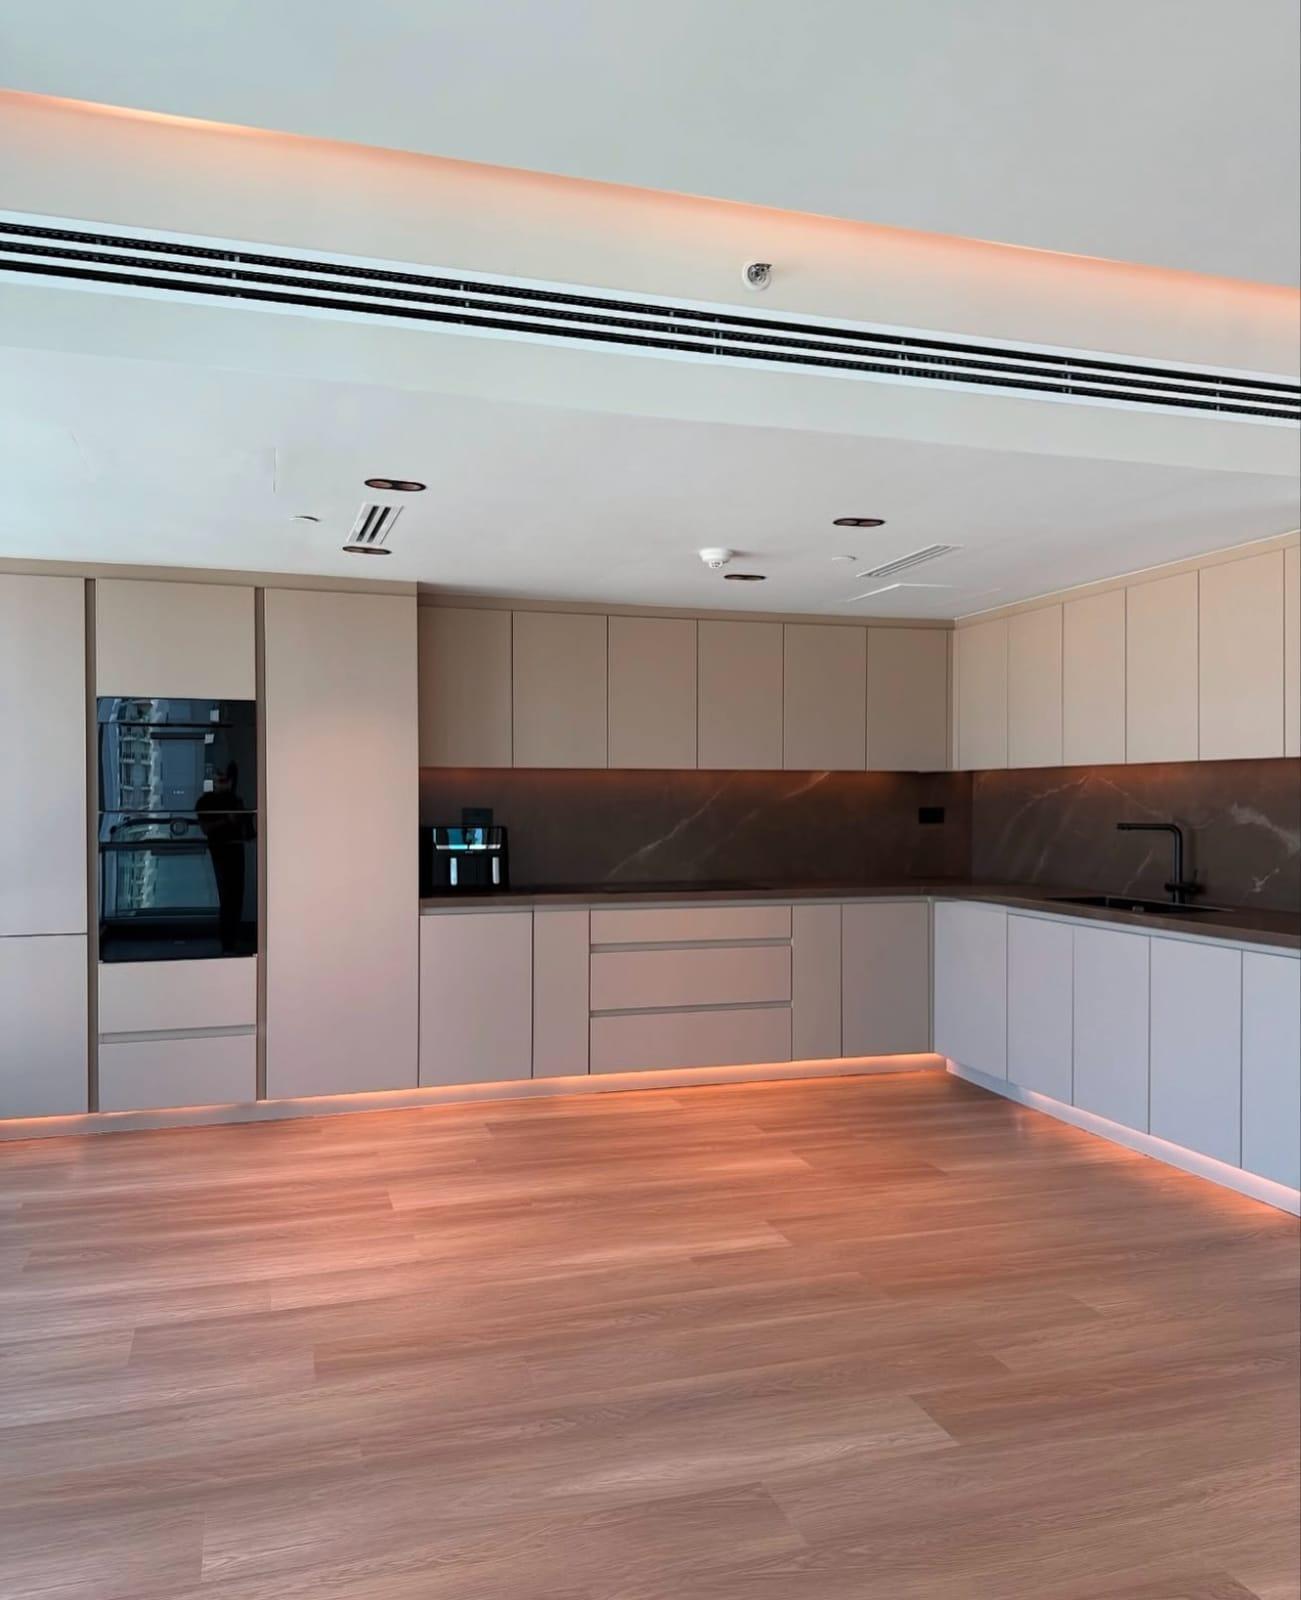
Resist lowering the whole ceiling. Where the slab is not high, leave the centre at full height and run a band of cove light around the edge, or a ledge at the top of the wall if no height can be spared. A low ceiling feels lower still once all of it has been dropped. For a rate per square metre, read false ceiling cost per m².
The numbers for a smooth-looking gypsum cove are a 50–100 mm lip, a 40–75 mm setback and 150–250 mm of gap above, and false ceiling designs for living rooms and majlis draws them, along with the option of no false ceiling at all. Find the clear height before anything else, and drop the ceiling only over whatever needs hiding or lighting.
Whatever must be serviced above the ceiling, an AC unit, an LED driver or a junction box, needs a planned way in, and ceiling access panels shows how. Draw the light sources on the same sheet, in three layers at about 3000K for living rooms and bedrooms; gypsum ceiling lighting basics sets out how, and interior lighting ideas for UAE homes takes the same layers room by room.
We frame and finish these ceilings ourselves; see gypsum false ceilings, cove lighting ceilings or the Sharjah ceilings page.
Room by room: what to build in and what to buy loose
Build in the things that fill walls and are used daily, and buy loose the things you can carry to your next home. The table below applies that rule to each room of a small flat.
If you rent, check your tenancy contract and ask your landlord before fixing anything to walls or ceilings, and lean on loose pieces: a dressing table on legs rather than a built-in niche, a freestanding wardrobe rather than a fitted one. Fitted, built-in or freestanding wardrobes sets out what each term means and when each makes sense, and vanity niches and floating consoles matches each dressing option to the room.
Build in or buy loose, room by room
Entrance
- Build in
- Shoe cabinet and bench
- Buy loose
- A mirror
- Why
- Shoes are the first thing to clutter a small hall
Living room
- Build in
- TV wall with a floating console
- Buy loose
- Sofa and a small side table
- Why
- The wall can hold cables, lights and storage; the sofa moves with you
Dining corner
- Build in
- A low sideboard
- Buy loose
- Table and chairs
- Why
- A sideboard under 50 cm deep keeps the walkway
Bedroom
- Build in
- Sliding wardrobe wall, built-in bedside
- Buy loose
- Bed and lamps
- Why
- The wardrobe is the biggest storage you will ever need
Work corner
- Build in
- A desk niche beside the wardrobe
- Buy loose
- The chair
- Why
- A fixed top at 71 cm suits one regular user
Windows
- Build in
- Curtain track or pocket
- Buy loose
- Nothing
- Why
- Fabric is made to the opening
Ceiling
- Build in
- Cove band or cornice ledge
- Buy loose
- A pendant or floor lamp
- Why
- Edge light spends height, not floor
Budget and order of work for a small flat
Start with the ceiling and the electrical points, then the joinery, then the curtains, and the loose furniture last. Cove lights, sockets and curtain pockets all have to be settled before framing begins, the TV wall and wardrobes are made to the finished walls, and the curtains are measured from the finished floor and pocket.
Published starting prices help you size the budget: wardrobe fronts from AED 550 per m², a compact media wall from AED 3,500 per project, curtains from AED 550 per window and dressing units from AED 1,800. They are entry specifications, so use the pricing guide and the whole-home budget guide to see what moves a number. When several trades are involved, planning a fit-out puts them in sequence.
We measure free of charge, draw each wall, make the joinery in our Sharjah workshop and install across the UAE with our own team. Work is covered by a 24-month written workmanship warranty. For a whole flat, look at residential fit-out or the joinery and fit-out service. Before you sign any drawing, check this list:
- Every room has measured, written dimensions, including clear ceiling height.
- The walkway at the foot of the bed is at least 69 cm with sliding doors, or a door-open figure you accept with hinged ones.
- The console is 35–45 cm deep and floating, with the floor visible below it.
- Curtain tracks run past the frame, and any pocket is drawn before the ceiling.
- Light sources are drawn in three layers with a switch each, and every driver can be reached.
- Each fixed item has a price line, so nothing hides in a bundled total.
Common questions
How do I make a small apartment feel bigger in Dubai?
Keep the floor visible and the walls working: a floating TV console, sliding wardrobe doors, curtains on a track past the window frame and light along the ceiling's edge. Measure first so every piece is sized to the room. Small bedroom wardrobe ideas.
What is the best TV wall for a small living room?
A slim panel with a hung console 35–45 cm deep. It leaves the floor in view and stores the cables and devices behind drawers. Compact or full-wall media wall.
How can I add storage to a small apartment without losing floor?
Build it into the walls at the points you pass most often: shoes at the door, a low sideboard, a bedside in the headboard wall. Keep each one shallow, 17–35 cm for shoes and up to 50 cm for a sideboard. Shoe storage and entrance cabinets.
Should I choose sliding or hinged wardrobe doors for a small bedroom?
Sliding, in most small bedrooms. They cost about 11 cm of depth, but no door swings into the aisle, so a 3.2 × 3.4 m room keeps about 69 cm. Hinged or sliding wardrobe doors.
Are curtains or blinds better for a small apartment?
Curtains if you have wall beside the window for the stack, blinds if you do not. Either way, fit the hardware past the frame so the glass stays clear. Roller blinds or curtains.
Should I build a false ceiling in an apartment with a low ceiling?
Not across the whole room. Keep the middle at full height and add a cove or a cornice ledge at the edge for light. False ceiling designs for living rooms.
What can I build into a rented apartment in the UAE?
Ask your landlord before fixing anything to walls or ceilings, and lean on loose pieces such as a freestanding wardrobe or a dressing table on legs. Built-in joinery is for a home you own or plan to keep living in. Fitted, built-in or freestanding wardrobes.

Sources & specifications
Manufacturer information applies to the named products and systems. Sources reviewed on 29 October 2026.
- Property Finder: storage in UAE apartments (modular closets, vertical shelving, removable storage for renters)propertyfinder.ae(opens in a new tab)
- Dubizzle: creative storage ideas for smaller spaces (corners, built-in cabinets, multi-use furniture)dubizzle.com(opens in a new tab)
- IKEA: very small living room ideas (use wall height, mirrors, multifunctional pieces, a mix of lights)ikea.com(opens in a new tab)
Want this planned for your home?
Consultation and measurement are free. Tell us the rooms, location and what you need; we arrange a sample visit and define the measured quotation.