Joinery · 17 min read · 3 June 2026
Custom sideboards and bedside storage: sizes, sockets and layouts
How tall and how deep a sideboard can be, doors or drawers, floating or on the floor, the right bedside height, built-in bedside tables, and where sockets and heat belong.

By Ali Haider Basra, Founder, Al Tareeq Decor · Contact our workshop
Key takeaways
- Set a sideboard’s top at the dining table’s height or slightly above, 76 to 91 cm; and a bedside top level with the mattress or up to 5 cm above it.
- Work out depth from the room: table edge to wall minus 91 cm, or 112 cm on a main route. Few sideboards need more than 50 cm.
- Put drawers on the aisle side in a tight room and keep hinged doors for the ends; keep 10 cm free around anything that gets warm.
- A bedside can be built into the headboard wall or a wardrobe tower, but measure the mattress first, because a fixed table cannot be raised.
- We make sideboards and fluted bedside chests to the measured wall in Sharjah, price them from the drawing after a free visit, and stand behind the work for 24 months in writing.
On this page
- Key takeaways
- Sideboard, buffet, console or credenza: what do you actually need?
- How tall should a sideboard be?
- How deep can it be? Budget the floor before you choose a depth
- Greatest sideboard depth for each room and walkway
- Doors or drawers: what each one is good for
- Floating or on the floor: which suits a UAE room?
- Lamps, TVs and routers on a sideboard: heat and cables
- Bedside tables: height, width and what goes inside
- Bedside top height for each kind of bed
- Built into the headboard wall or the wardrobe run
- Sockets, USB and reading light at the bedside
- Materials, finishes and care in UAE homes
- Price, timing and how we make a sideboard
- Common questions
Sideboard, buffet, console or credenza: what do you actually need?
Shops use four words for what is mostly one idea. A sideboard is a low unit with drawers or doors that runs along a wall at roughly table height. Buffet and credenza are, in practice, the same piece under other names, which is why searches such as “sideboard vs buffet vs credenza” show up side by side. A console table is the slim relative: shallow, often open underneath, built for a hallway or the back of a sofa rather than for storing plates and table linen.
The practical question is not the name but what the piece has to hold, and how much floor it may take. A dining sideboard holds cutlery, napkins, serving dishes and glassware. A bedside chest holds a phone charger, a book and whatever you reach for at night. A low unit under a television holds boxes and cables. Our workshop in Sharjah makes all three to the measured wall, so a sideboard can line up with the panelling behind it and a bedside chest can match the wardrobe and the headboard. The pieces pictured on our sideboards and bedside storage page show the range, and they sit within our joinery and fit-out service.
If you only need a shallow shelf for a lamp and keys, a console is enough, and our guide to compact TV consoles and media wall ideas shows the slim floating version under a screen, and the TV wall units and floating consoles page shows what we make. When the piece has to store things, plan a sideboard and read on: the numbers below decide whether it fits the room.
How tall should a sideboard be?
Aim for a top at the height of the dining table or slightly above it. The UK firm FCI London quotes 76 to 91 cm as the usual range, and Povison’s buffet guide arrives at the same band in inches, 30 to 36. The lower end suits a piece that will mostly hold things and wear a lamp; the upper end suits a piece you will serve from, because a counter-height top saves bending over a heavy dish.
Choose the figure from what stands on it. A sideboard that carries a mirror or a large picture is best at the lower end, so the display above it keeps its proportions. One that carries a hot dish at dinner parties wants to be at 85 cm or more. In a living room, where a long low unit sits under a wall-mounted television, go lower still, because every centimetre you add to the unit pushes the screen up; setting the screen height from the sofa is the better way to place it.
The video below walks through typical sideboard widths, how to measure the wall and how to place the piece in living and dining rooms. It is made for British homes, so take its widths as a guide and use our depth sums further down for the floor.
How deep can it be? Budget the floor before you choose a depth
Depth is where a dining sideboard goes wrong. It looks slim on a catalogue page and then it stops a chair from being pulled out, or leaves nowhere to squeeze past a seated guest. Povison’s buffet guide gives a simple sum: the greatest depth is the distance from the table edge to the wall, minus the clearance you want behind the chairs. For that clearance it cites the National Kitchen & Bath Association’s three tiers, 32 inches (about 81 cm) when nobody passes behind a seated person, 36 inches (about 91 cm) when someone edges past, and 44 inches (about 112 cm) on a main route.
Apply it to your own room, not to a showroom. Measure from the table edge, with the table where it will really stand, to the wall that takes the sideboard. In the drawing below, a room with 150 cm from table edge to wall allows 69 cm of sideboard if nobody ever passes, 59 cm if people edge past, and only 38 cm if the wall is on a route to the kitchen or the majlis. Povison suggests 36 to 46 cm for a tight room and 41 to 51 cm for most everyday dining rooms, so even the generous answers above are more than a sideboard needs.
Our recommendation is to size for the middle tier, 91 cm, in a normal dining room, and for the 112 cm tier wherever the wall is also the way through. Where the sum leaves less than 35 cm, do not squeeze a shallow cupboard in; choose a slim console, or drawers only, because a door that swings out takes more floor than the cabinet itself. We run this sum on the drawing, ahead of any cutting. The same floor-first thinking governs wardrobes too: see the wardrobe dimensions guide.
Greatest sideboard depth for each room and walkway
1.40 m
- Nobody passes (81 cm)
- 59 cm
- Edge past (91 cm)
- 49 cm
- Main route (112 cm)
- 28 cm
1.50 m
- Nobody passes (81 cm)
- 69 cm
- Edge past (91 cm)
- 59 cm
- Main route (112 cm)
- 38 cm
1.60 m
- Nobody passes (81 cm)
- 79 cm
- Edge past (91 cm)
- 69 cm
- Main route (112 cm)
- 48 cm
1.80 m
- Nobody passes (81 cm)
- 99 cm
- Edge past (91 cm)
- 89 cm
- Main route (112 cm)
- 68 cm
Our sums from the NKBA seating tiers (32, 36 and 44 in) as cited by Povison. Few sideboards need more than 50 cm; the rest of a large figure is walkway.
- 1. Measure from the table edge to the wall: 150 cm in this room
- 2. Choose the aisle behind the chairs: 81 cm if nobody passes, 91 cm to edge past, 112 cm on a main route
- 3. The sideboard is what is left: 69, 59 or 38 cm, before any door swing
- 4. Bedside top level with the mattress or up to 5 cm above: 62 cm beside a 60 cm mattress
- 5. A thick topper or deep mattress lifts the bed, so the table follows: 80 cm beside a 78 cm top
Doors or drawers: what each one is good for
Drawers and doors do different jobs, and the best sideboards use both. Drawers are for small things you would otherwise lose: napkins, placemats, candles, coasters and serving tools. Closed doors with a shelf behind them are for plates, bowls and platters, which are too tall for a drawer. FCI London also notes that traditional pieces tend to have doors closing over the front, while modern ones lean toward open shelving or none at all. In a UAE home, where fine dust gets everywhere, closed fronts keep glasses and linen cleaner.
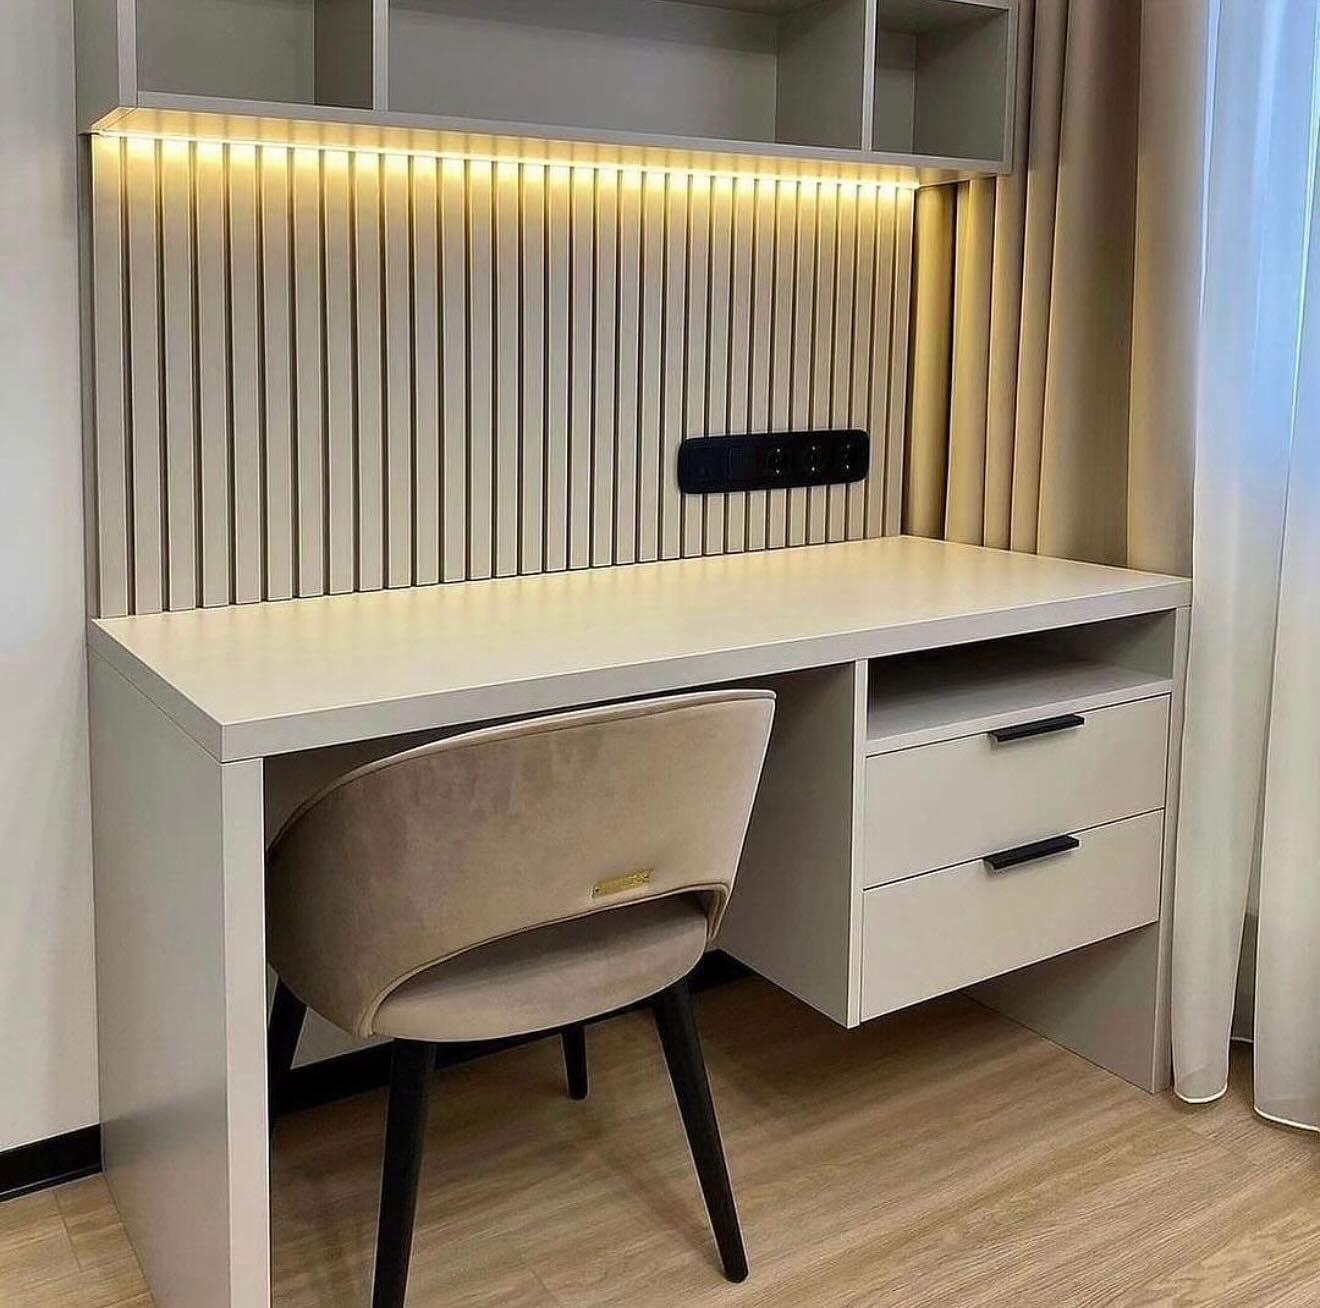
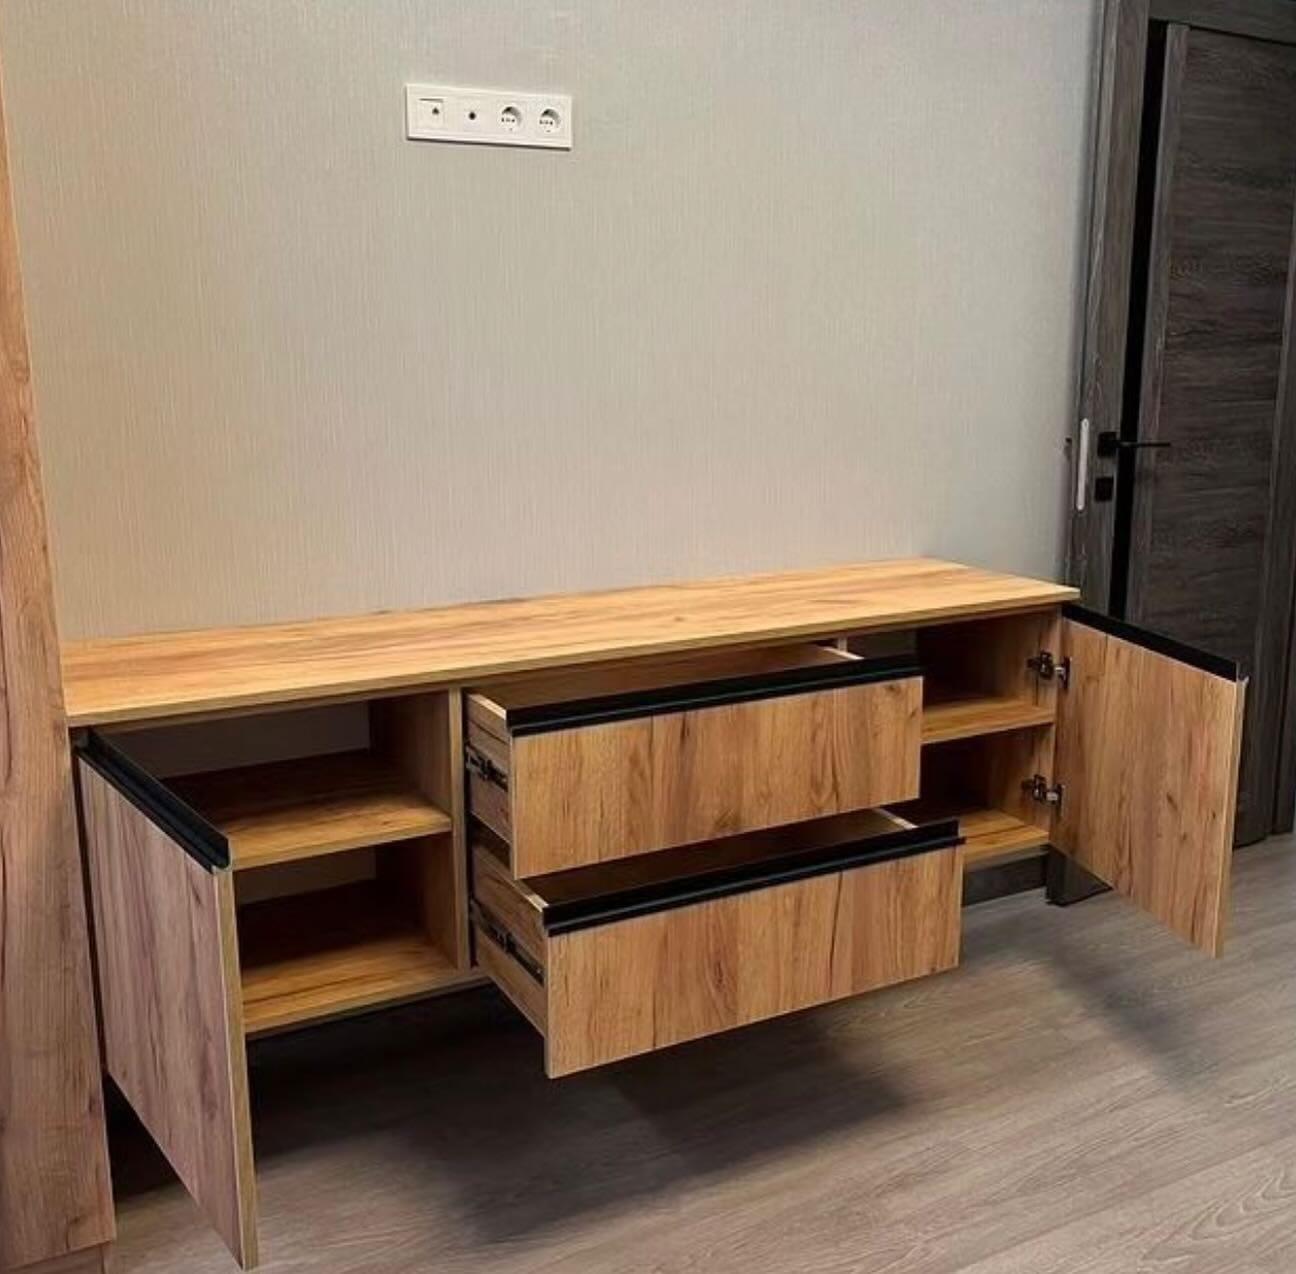
Let the room make the decision on swing. In a tight dining room, put drawers on the aisle side: they open straight out, and a passer-by can nudge one shut, while an open door swings across the walkway and stays there. Keep hinged doors for the ends of the unit. The oak sideboard on this page has two wide drawers in the middle and a door at each end, on soft-close runners and hinges.
Hardware changes how the front looks as much as the board does. A slim black edge grip, as on the lead photograph, keeps the line clean and works with the oak finish; a long metal bar looks more formal. If you prefer a front with no handles at all, our guide to handleless or handled wardrobes sets out how grip rails and push-open fittings differ, and the same choices carry over to a sideboard.
Floating or on the floor: which suits a UAE room?
A floating sideboard hangs from the wall with nothing under it. It makes a small room look larger because the floor runs through, and the space underneath is easy to sweep or mop, which matters where sand and dust come in with every door opening. The cost is the wall: it has to carry the weight of the unit and everything in it, and crockery is heavy. Our approach is to plan the fixings for whatever the wall is built from, rather than assume, and to keep a long, loaded dining unit on legs or a plinth instead.
A floor-standing unit puts its weight on the ground, so it suits heavy contents, long spans and partition walls. A plinth, a recessed base or slim legs give it the same shadow gap as a floating one. Choose by what you store: a living-room unit that holds media boxes and board games can float; a dining unit that holds the good dinner service is safer on the floor.
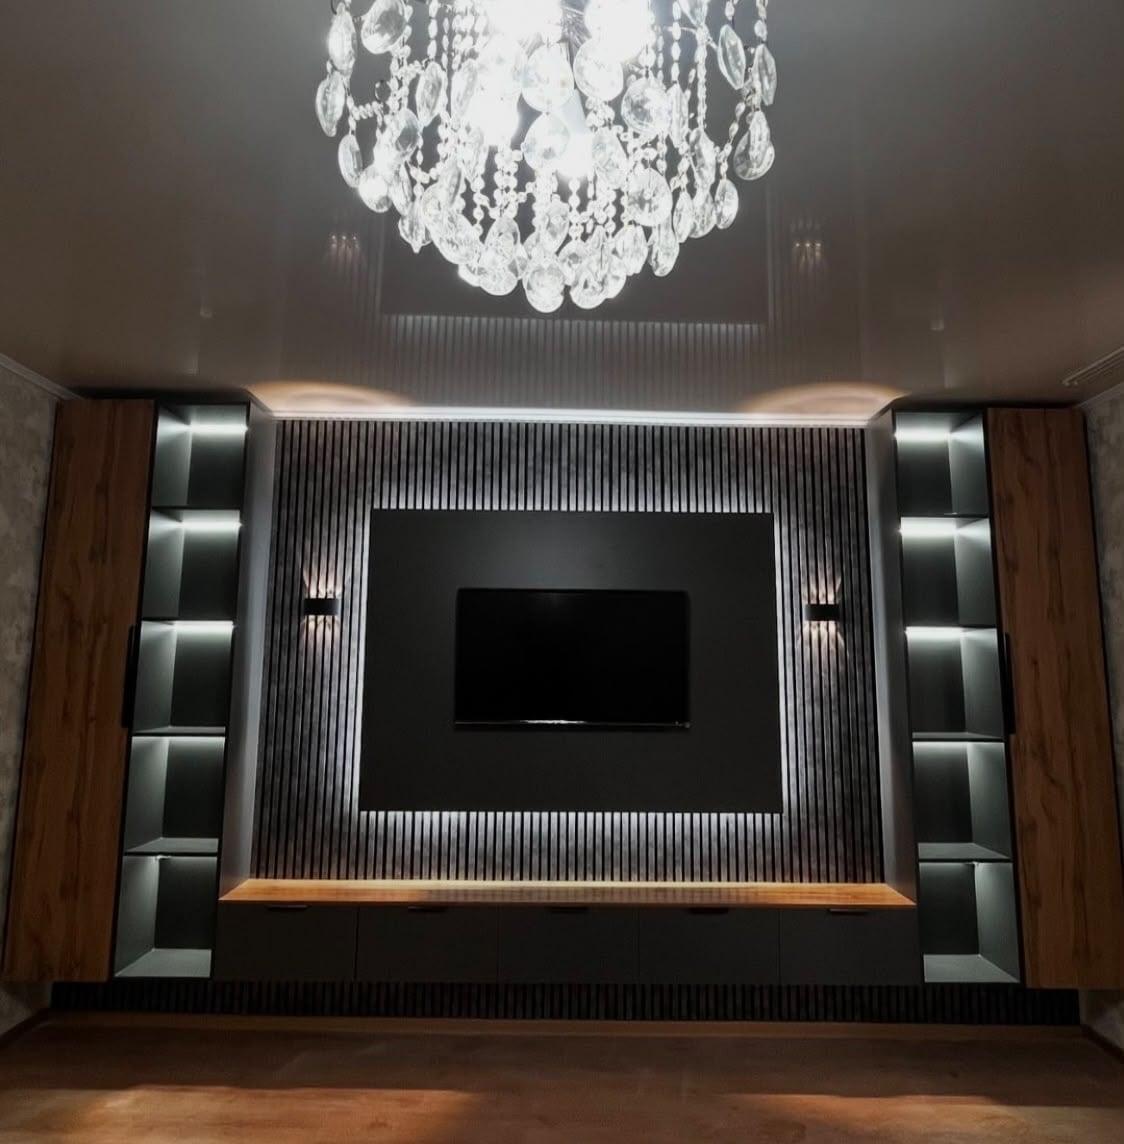
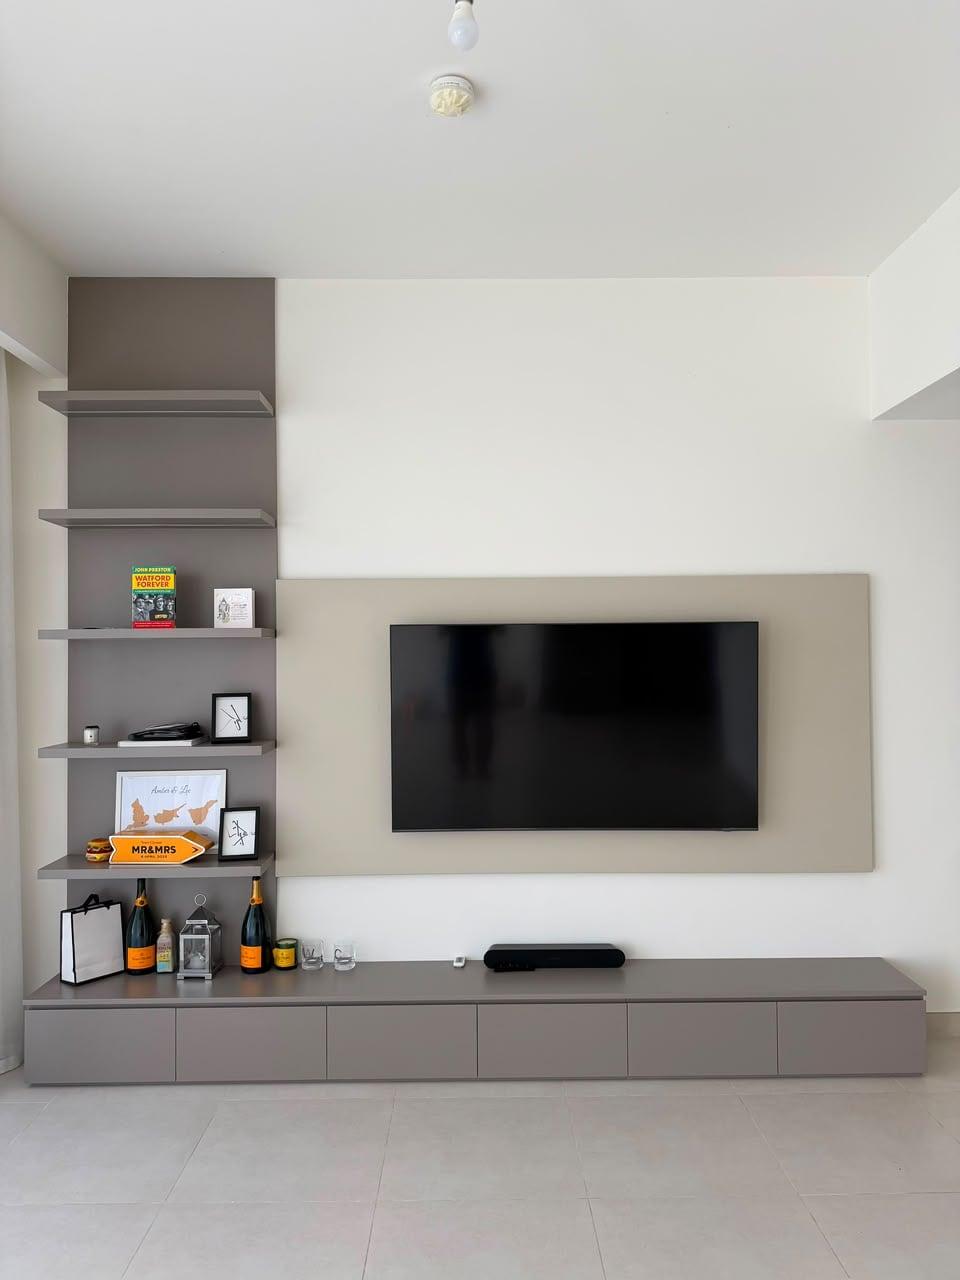
The grey console below is the living-room version: six shallow drawers under a wall-mounted television, a clear zone above it for a speaker and a few objects, and a tall shelf column beside it. If the wall behind your unit will carry a full panel, first decide whether the wall should run full height or stay compact; that choice sets every height below it.
Lamps, TVs and routers on a sideboard: heat and cables
Whatever stands on a sideboard needs air and a socket, and both should be settled on the drawing. A television that sits on or behind the unit, a router, a speaker or a game console all give off heat. Samsung’s mounting instructions want 10 cm or more of free space above, below and beside a set, and a set top box deserves the same courtesy: anything that warms up belongs in an open compartment, never a sealed cupboard.
A table lamp is a smaller matter. A modern LED bulb runs cool, but a lamp base on bare timber still scratches it, and a shade too close to a mirror or a picture can mark it. Choose the lamp for the height of the unit, not the other way round, so the bulb lands at about eye level when you stand at the sideboard.
For cables, ask for a grommet at the back of the top, so a lamp or a charger lead goes through the unit instead of draping over the edge. Fit a twin socket plate higher up the wall, not behind the unit, so a plug never gets pinched against the back. The lead photograph does this: a twin socket plate sits on the wall above the unit, clear of the back panel. Plan sockets with power points on a media wall, and give routers a way out through cable routes and service access.
Bedside tables: height, width and what goes inside
A bedside table is the sideboard’s small cousin and has one rule of its own: its top should line up with the top of the mattress. Feather & Black’s guide puts it level with the mattress or 2 to 5 cm above it, and gives 55 to 65 cm for a standard bed and 75 to 80 cm for a luxury bed with a deep mattress. IKEA UAE says the same thing in fewer words: match the table to the height of the bed. Measure with the mattress and any topper in place, because a few centimetres of padding is enough to leave a table too low.
For width, the IKEA UAE range gives you a feel for the sizes people buy, from roughly 34 cm up to 65 cm across its main dimensions. Between these, pick the width from what lives on top: a lamp and a glass need little, a lamp plus a phone dock plus a book want more. Inside, one or two drawers or an open shelf are the usual choices. A drawer hides cables and glasses; a shelf takes a book or a box of tissues without a handle to reach for in the dark.
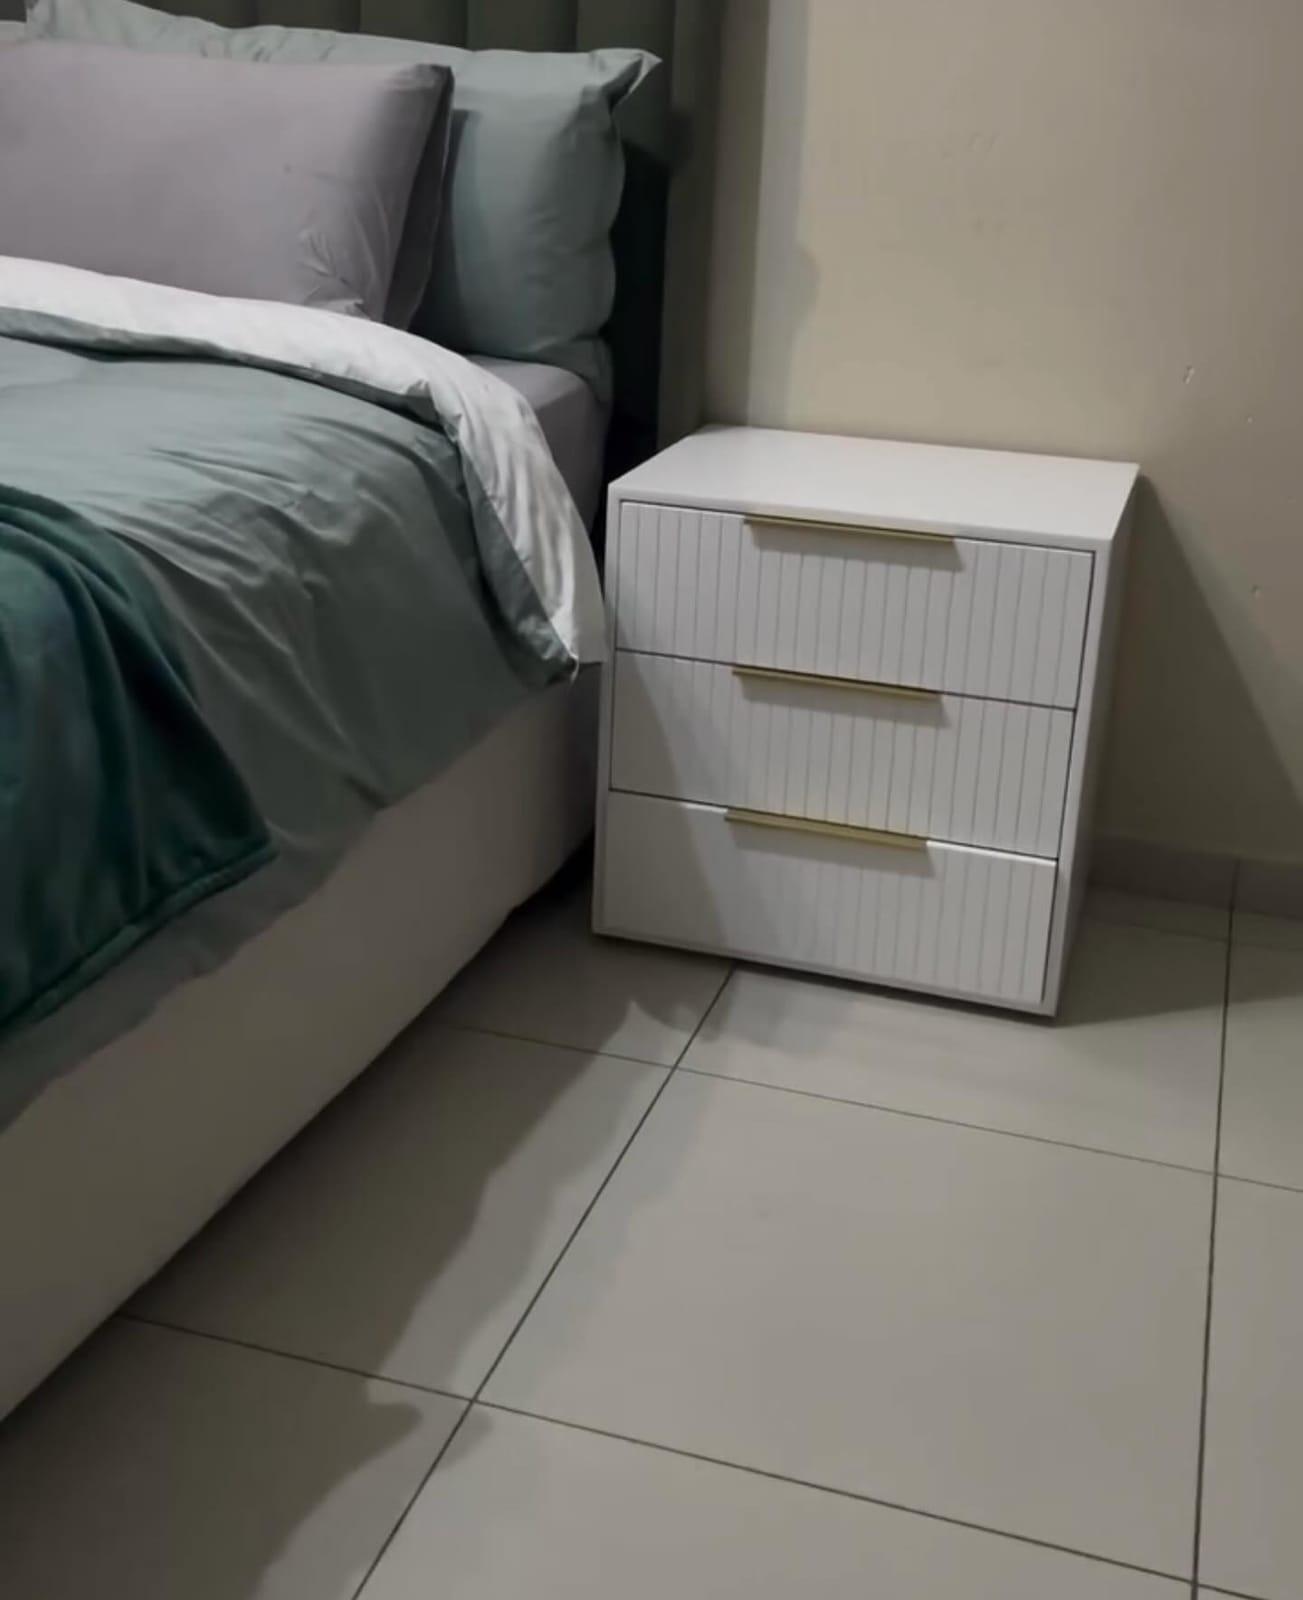
The white chest in the photo below has three shallow fluted drawers and slim gold bar handles, set at mattress height beside a bed with sage bedding. Our fluted bedside chests are made in the same way: the grooves add texture without a handle, and the finish can match the wardrobe door. The video that follows is a clear walk-through of how big a nightstand should be and how big a bedside lamp should be.
Bedside top height for each kind of bed
Standard bed
- Mattress top
- 55–65 cm
- Bedside top
- Level with the mattress, or up to 5 cm above
- Check
- Measure after the mattress and topper are fitted
Deep-filled mattress or platform bed
- Mattress top
- 75–80 cm
- Bedside top
- Level with the mattress, or up to 5 cm above
- Check
- A table made for a standard bed will look short
Two beds, one room (twin)
- Mattress top
- Both the same
- Bedside top
- One shared table between, or one each
- Check
- Gap wide enough to stand between the beds
Heights from Feather & Black’s bedside table guide; IKEA UAE also advises matching the bed’s height. The twin row is our own advice.
Built into the headboard wall or the wardrobe run
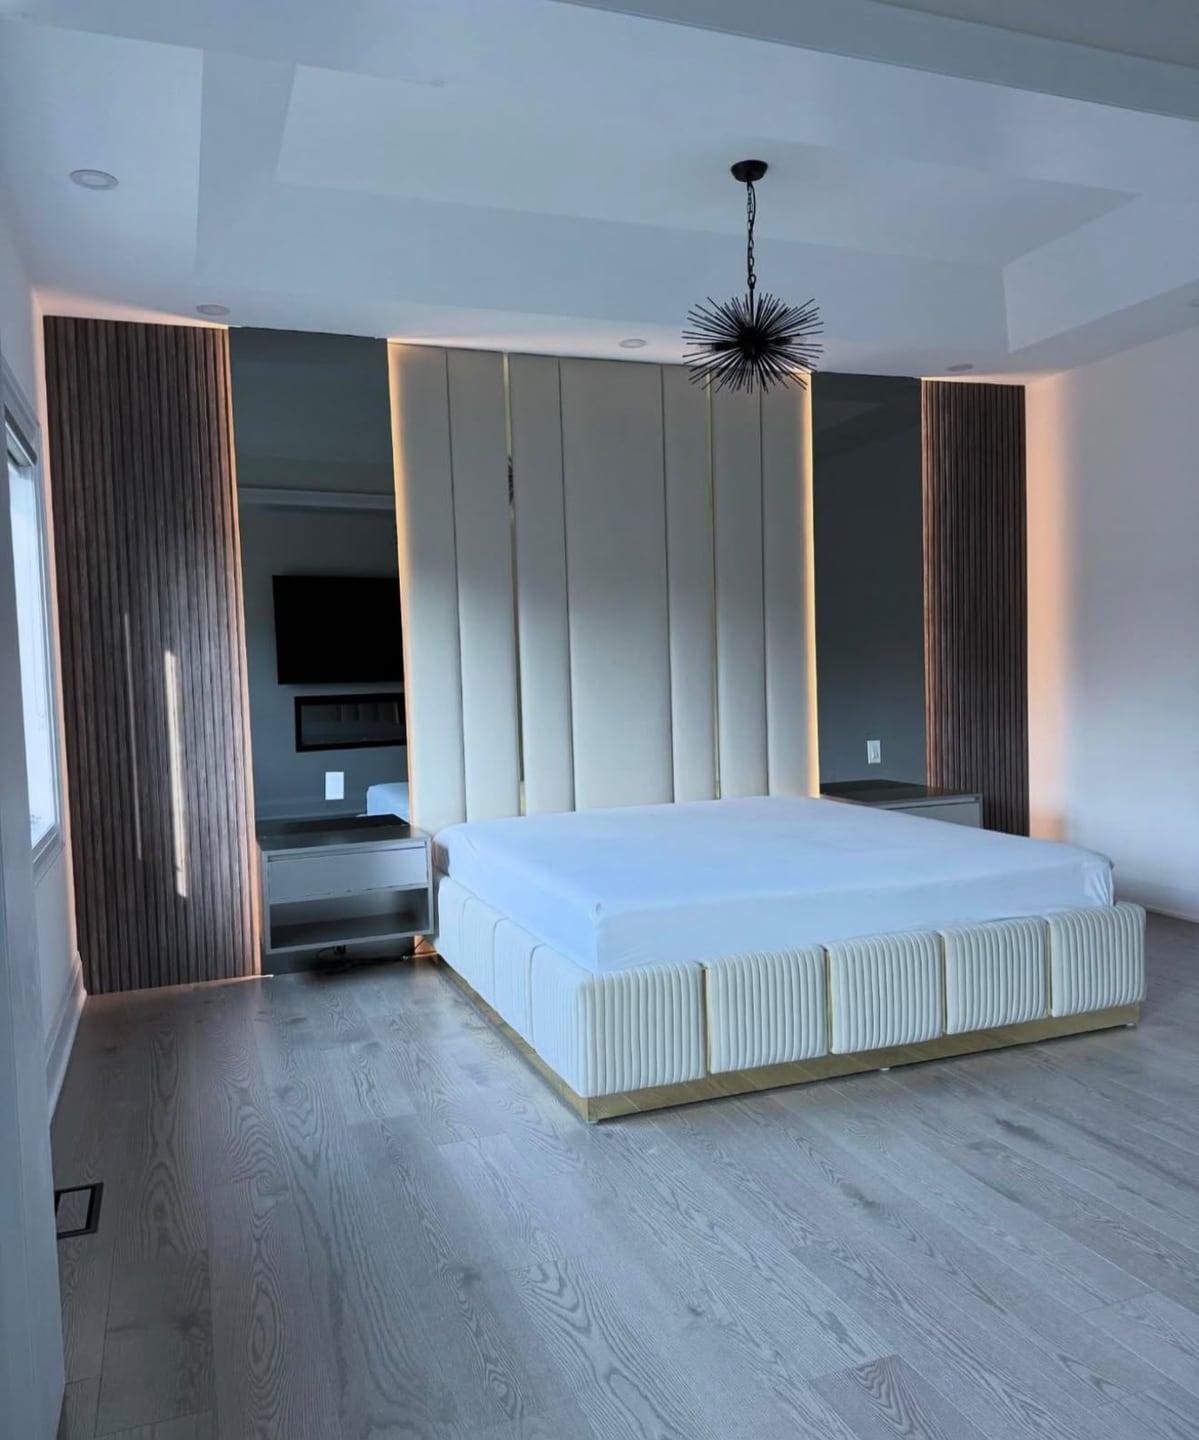
A bedside table need not be a separate piece. In the room below, two floating tables are fixed to the wall between the tall slat panels and the cream headboard, so the whole bed wall reads as one design and the floor stays clear for cleaning. The same thinking works with two wardrobe towers and a headboard panel set between them, each tower carrying a shelf at bed height, a light for reading and a power point. We cover that bed wall in small bedroom wardrobe ideas.
Fixed units need more care at the planning stage. A table that is bolted to the wall cannot be raised when the mattress is replaced, so measure the mattress you plan to keep, with its topper, before the drawing is signed. Leave a gap beside the bed wide enough to step into, and make sure each drawer can be pulled right out clear of the bed frame. If the wall will also hold a television, wardrobe and TV unit in one bedroom wall shows how to keep the screen away from the bedside lights.
Where the wardrobe sits beside the bed, a tower with a lower open section does the job of a bedside table and saves a whole piece of furniture; our built-in wardrobes can be drawn that way. Depth is then set by the tower, not the table; our wardrobe dimensions guide lists the 60 cm run and how sliding doors alter it. In a shared children’s room, kids’ wardrobe design shows how storage is planned for two, and a single chest between the beds often replaces two small tables.
Sockets, USB and reading light at the bedside
Nobody notices a good bedside until the charger lead is two metres too short. Plan one double socket on each side of the bed, within arm’s reach of the table top and just above it so the plug is not trapped behind the table, with a USB outlet if you charge a phone nightly. If the headboard is a panel, the socket goes in the panel or beside it, not behind the bed, where the plug would be crushed when the bed is moved.
Reading lights deserve their own switch you can reach while lying down. A wall light on a dimmer at each side suits two readers who do not agree on brightness. Inside a bedside drawer, a small motion-sensor strip that lights as the drawer opens is the same idea as the strips inside a wardrobe; wardrobe lighting ideas explains the sensor and wiring options.
Lighting inside the piece, and any socket or switch that must be relocated, is done by our own electrical team and each shown as a separate line, so a lighting choice never hides inside the cabinet price. The best time to decide is at the drawing stage, before any panel is fixed, because a socket behind a finished headboard means opening it again.
Materials, finishes and care in UAE homes
The boards under most of our sideboards and bedside chests are engineered MDF or HDF, chosen because they hold their shape through the swings of humidity and heat better than solid timber. The visible face is laminate, veneer or lacquer. Laminate wears well and wipes clean; veneer shows real grain and can be sanded back later; lacquer is a sprayed finish with a smooth even colour that chips and marks more readily. Whichever you pick, ask the quotation to spell out board and finish, so one offer can be set fairly beside another. Our wardrobe materials and hardware guide goes into the board grades, and the same boards are used here. The same boards and finishes go into a dressing corner on the other side of the room; a niche, a floating console or a dressing table compares the three for a small bedroom.
Fluted fronts, the grooved style on our bedside chests, add texture without a handle. They also collect dust in the grooves, so wipe them along their length with a soft dry cloth, as our fluted and slatted wall guide advises for walls. Keep a bedside chest away from direct afternoon sun at a window, which fades most finishes over time, and ask for a moisture-resistant board where the piece will stand on a wall that backs onto a bathroom.
Everyday care is simple: a damp, well-wrung cloth for laminate, a dry cloth for lacquer, and nothing abrasive. Our care and maintenance guide gives the longer list, and the warranty on our workmanship, 24 months and in writing, covers the making and fitting.
Price, timing and how we make a sideboard
We do not publish a flat price for a sideboard, because size, finish, number of drawers and lighting change the figure far more than the name of the piece does. Joinery is priced line by line from a quantities list prepared after we have seen the site, so each board, finish and fitting has its own entry. Our pricing guide explains how to compare two such quotations, and planning a fit-out shows where a sideboard fits into a larger budget.
The process begins with a free home consultation. Our team arrives with finish samples, measures the wall with a laser and notes every socket, door, sill and air-conditioning grille. A drawing follows, showing sizes, drawers, handles and power, and our workshop does not cut a board before you sign. The workshop in Sharjah builds each piece, and our installers carry it to site anywhere in the UAE; the timing is settled with the quotation. For work close to us, see what we do on joinery in Sharjah.
Before you sign the drawing, run through this list, and keep our fit-out handover checklist for the day it is installed. If every line is a yes, the piece will fit the room, not just the photograph:
- Top height matches the dining table, or the mattress, within the ranges above.
- Depth is the table-to-wall distance minus 91 cm (or 112 cm on a main route), and no more than 50 cm.
- Drawers face the aisle where the room is tight; hinged doors sit at the ends or against a wall.
- Anything that warms up, a router, a console or a TV, is housed in an open compartment, with 10 cm free on every side.
- Sockets are on the wall above the unit or beside the bed, and a grommet takes the lamp lead.
- The mattress, topper and bed frame are the ones that will stay, so a fixed bedside meets them exactly.
Common questions
How tall should a sideboard be?
Level with the dining table or a little above it, so 76 to 91 cm. Choose the lower end if a mirror or picture goes above it and the upper end if you serve from it. Made-to-measure sideboards.
How deep should a sideboard be in a dining room?
Take the distance from the table edge to the wall and subtract 91 cm, or 112 cm if people walk through. Most pieces need no more than 50 cm. Joinery made to the measured wall.
Should I choose a sideboard or a console table?
A console is shallow and open, for a hallway or a lamp and keys. A sideboard has drawers and doors, for plates, linen and chargers. Compact consoles under a TV.
How high should a bedside table be?
Level with the top of your mattress, or up to 5 cm above it, which is about 55 to 65 cm for a standard bed. Measure with the topper on. Bed walls in small bedrooms.
Can bedside tables be built into the headboard wall or wardrobe?
Yes. Floating tables can sit between wall panels and the headboard, or a wardrobe tower can carry a shelf, light and socket. Plan the mattress height first. Wardrobe and TV unit in one wall.
Can I put a TV, router or lamp on a sideboard?
Yes, if heat and cables are planned: leave at least 10 cm round a TV, give a router an open compartment, and run the lamp lead through a grommet. Cable routes and service access.
What does a made-to-measure sideboard cost in the UAE?
Our price comes from the drawing after a free visit, line by line; size, finish, drawers and lighting set the figure. How to compare quotations.

Sources & specifications
Manufacturer information applies to the named products and systems. Sources reviewed on 28 October 2026.
- FCI London: how do I choose a sideboard size? (typical height 76–91 cm, level with or slightly above the dining table; drawers and doors)fcilondon.co.uk(opens in a new tab)
- Povison: dining room buffet size guide (depth = table-to-wall distance minus clearance; NKBA 32, 36 and 44 in tiers; drawers and doors)povison.com(opens in a new tab)
- Feather & Black: bedside table height guide (level with the mattress or 2–5 cm above; 55–65 cm standard, 75–80 cm deep-filled)featherandblack.com(opens in a new tab)
- IKEA UAE: bedside tables (match the table to the bed’s height; sizes and storage options)ikea.com(opens in a new tab)
- Samsung Latin America: wall-mount instructions (ventilation space round the set, 10 cm or more)samsung.com(opens in a new tab)
Want this planned for your home?
Consultation and measurement are free. Tell us the rooms, location and what you need; we arrange a sample visit and define the measured quotation.