Media Walls · 13 min read · 28 March 2026
Does a media wall need to cover the whole wall?
No. A compact panel with a floating console suits many apartments, while wall-to-wall joinery earns its place when you need the storage or the wall is very long. Here is how to choose between them for your room.

By Ali Haider Basra, Founder, Al Tareeq Decor · Contact our workshop
Key takeaways
- Choose a compact panel and floating console when the room is small, a door, window or balcony route sits near the TV wall, or you mainly need a tidy screen and a few drawers.
- Go wall to wall when you genuinely need the storage, the wall is long and unbroken, or it has to hide awkward features such as columns, risers or uneven corners.
- Judge the design by what it takes from the room: depth on the floor, the curtain stack beside the window and the swing of nearby doors matter more than the overall width.
- A full wall costs more mostly because of its area, cabinets and finishes; our media walls start from AED 3,500 per project for a compact panel with a floating console.
- Whichever size you choose, make the panel behind the screen wider and taller than today's TV so a bigger set can follow.
On this page
- Key takeaways
- The short answer
- Compact and full-wall, side by side
- Compact panel and console vs wall-to-wall joinery
- Start from the room, not the reference photo
- When a compact media wall is the better choice
- When wall-to-wall joinery earns its place
- Count the storage before you choose
- Curtains, windows, doors and the walking route
- The middle way: panel, console and one tall unit
- Apartments, villas and majlis rooms
- What changes the price
- Plan either type so it ages well
- How to decide in one visit
- Common questions
The short answer
A media wall does not have to run from corner to corner. The term covers everything from a single backing panel above a floating console to fitted joinery that fills the whole wall with cabinets, shelves and lighting. Both are proper media walls; they simply solve different problems.
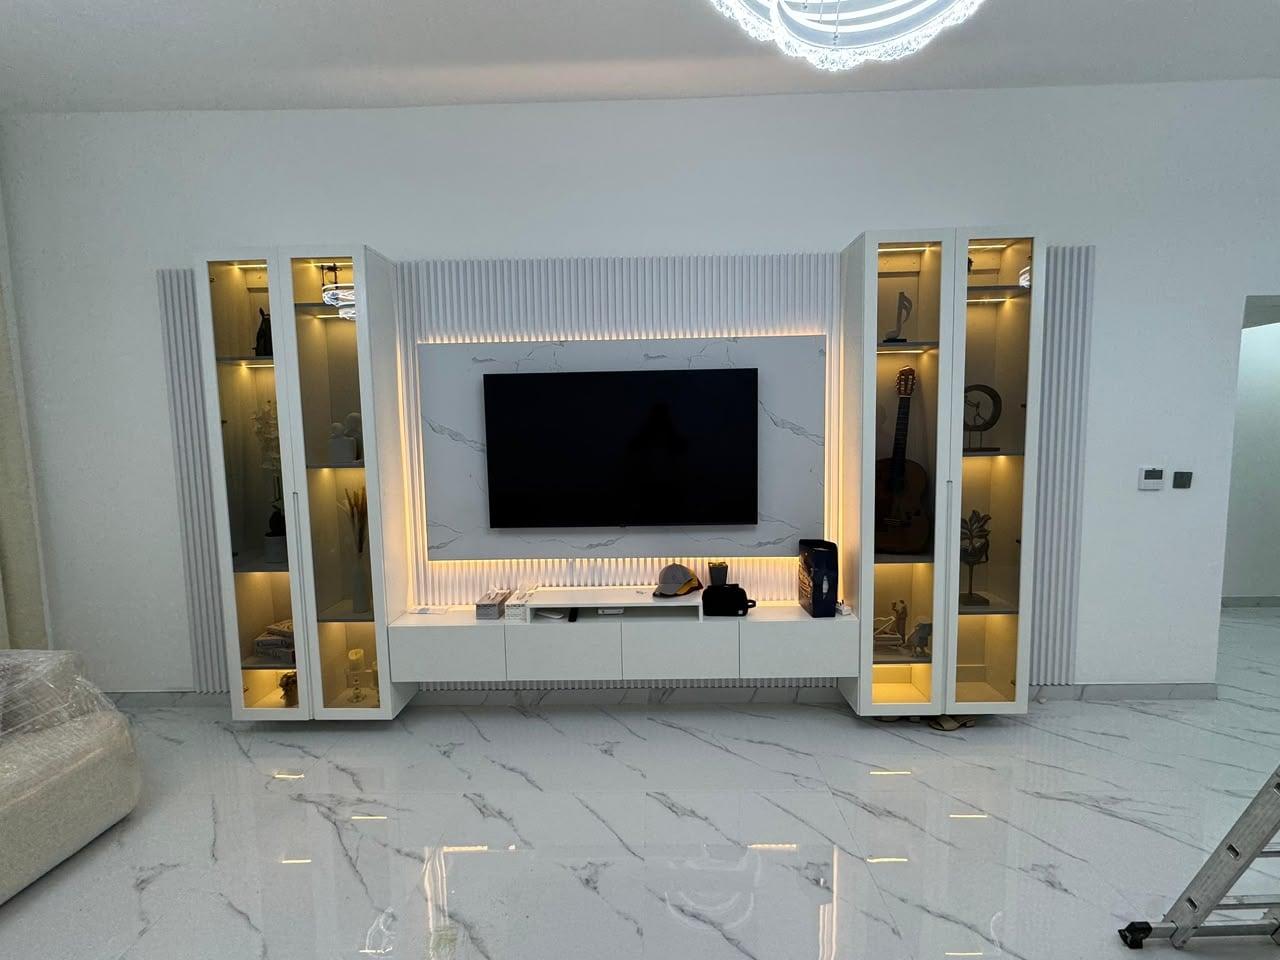
As a rule, choose the compact version when the room is small, the TV wall is interrupted by a door, window or balcony route, or the brief is mainly a clean setting for the screen. Choose wall-to-wall joinery when you need serious storage, the wall is long and plain, or it has features you would rather hide. The photograph at the top shows the full approach; further down you will see compact walls from our own work. For layouts and finishes to borrow from, browse TV unit design ideas for UAE living rooms.
Compact and full-wall, side by side
Before comparing styles, it helps to be clear about what each one involves. The table sets the two side by side on the points that usually decide the choice.
Compact panel and console vs wall-to-wall joinery
What it covers
- Compact panel and console
- A backing panel behind the screen and a console below, with plain wall either side
- Wall-to-wall joinery
- The full width, often floor to ceiling, with cabinets or shelves either side of the screen
Storage
- Compact panel and console
- Drawers or flaps in the console, sometimes one shelf column
- Wall-to-wall joinery
- Tall cabinets, display shelving and closed storage across the wall
Floor space used
- Compact panel and console
- Only the console depth, along part of the wall
- Wall-to-wall joinery
- Cabinet depth along the whole wall, plus room for doors to open
Around curtains and doors
- Compact panel and console
- Easy to keep clear of curtain stacks and door swings
- Wall-to-wall joinery
- Has to be drawn around every window, door and switch on that wall
Main cost drivers
- Compact panel and console
- Panel size, finish, console length and lighting
- Wall-to-wall joinery
- Wall area, number of cabinets and doors, finishes, lighting and any fireplace
Typical time
- Compact panel and console
- About 10 days from confirmation
- Wall-to-wall joinery
- About 10 days for a typical wall; very large or detailed walls take longer
A summary of design choices, not fixed specifications. The measured drawing and quotation set the real scope for your wall.
Start from the room, not the reference photo
Most people arrive with a saved picture of a dramatic full-height wall, often photographed in a large villa living room. The trouble is that the same design in a modest apartment can dominate the space. Design guides make the same point: a floor-to-ceiling installation looks striking in a large room but can overwhelm a smaller one, and the wall should feel in proportion to the room around it. If you are still working out what each type includes, what a media wall is explains how a fitted wall differs from a TV unit or stand.
So begin with three measurements: the width of the wall that is actually free, the ceiling height, and the distance from the TV wall to the sofa. Then look at what else shares that wall. A door, a window, a balcony opening, an AC grille or a column all reduce the stretch available for joinery, and they decide where a full wall would have to stop, step or wrap around. When the free stretch is short or broken up, a compact panel almost always looks better than joinery squeezed into the gaps.
Proportion also works in the other direction. On a very long, plain wall, a small panel and short console can look lost, as if the TV were floating in empty space. That is where a wider console, a slatted strip or a tall unit on one side starts to earn its place, even before you need the storage.
When a compact media wall is the better choice
A compact media wall is a backing panel sized to frame the screen, with a floating console underneath and plain wall around it. In our work it is the most common choice for apartments, and it is the arrangement our starting price describes. It keeps the floor visibly open, leaves room for curtains to stack beside the window, and puts the money into the part of the wall you look at every evening.
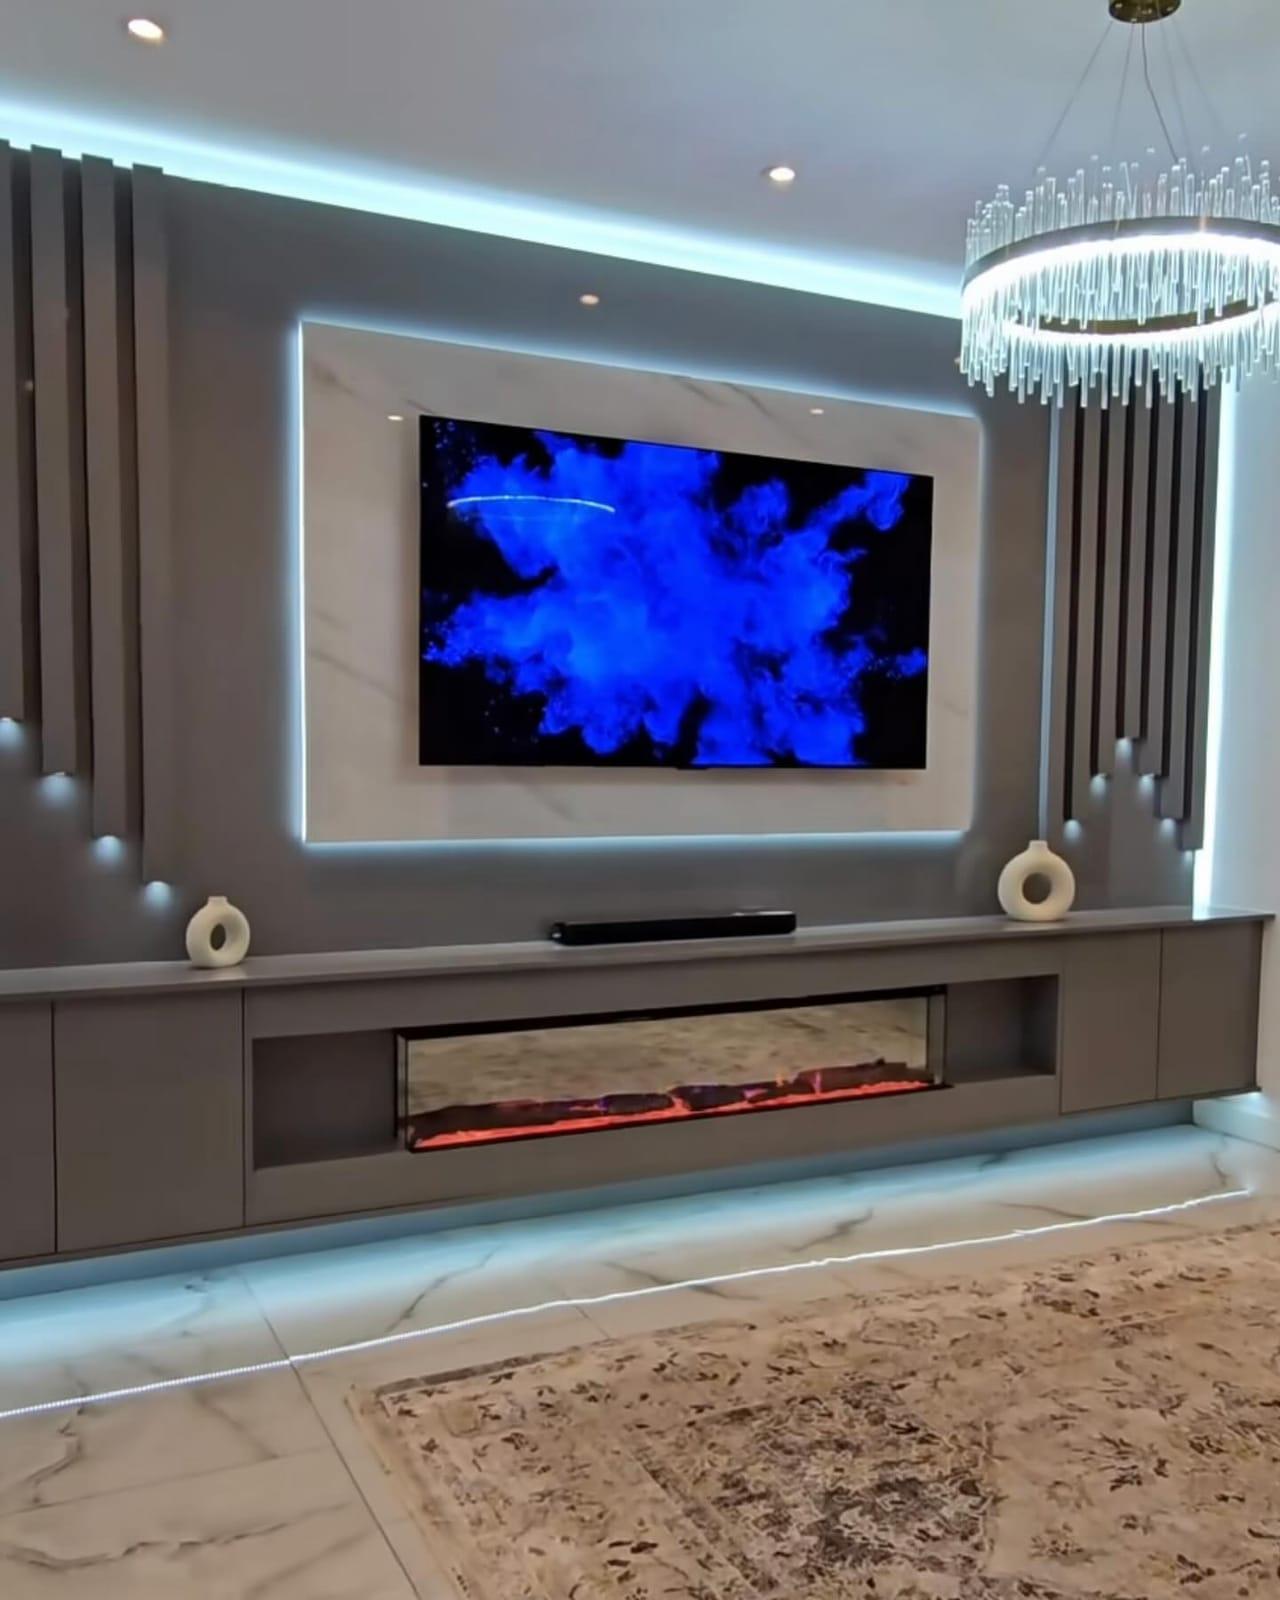
The photograph shows a typical example: a white panel with a warm backlight, a long four-drawer console fixed to the wall, and a single strip of oak-look slats that runs from floor to ceiling beside it. The curtains to the left still have their full stack space, and the walking route in front of the console is untouched.
- Small or medium living rooms, where joinery across the whole wall would close the room in.
- TV walls with a door, window or balcony route close to the screen position.
- Homes where the main need is a tidy screen, hidden cables and a few drawers for devices.
- Rented apartments or homes you may leave in a few years, where heavy fitted joinery is harder to justify.
- Budgets where you would rather spend on a better finish than on more cabinets.

When wall-to-wall joinery earns its place
Full-wall joinery makes sense when the wall has a job beyond framing the screen. The clearest case is storage: a family with games, books, a router, a receiver and children's things to hide may get more use from tall cabinets either side of the TV than from any other piece of furniture in the room. The second is scale: a long, unbroken villa wall can carry full joinery comfortably, and a compact panel on it may look undersized.
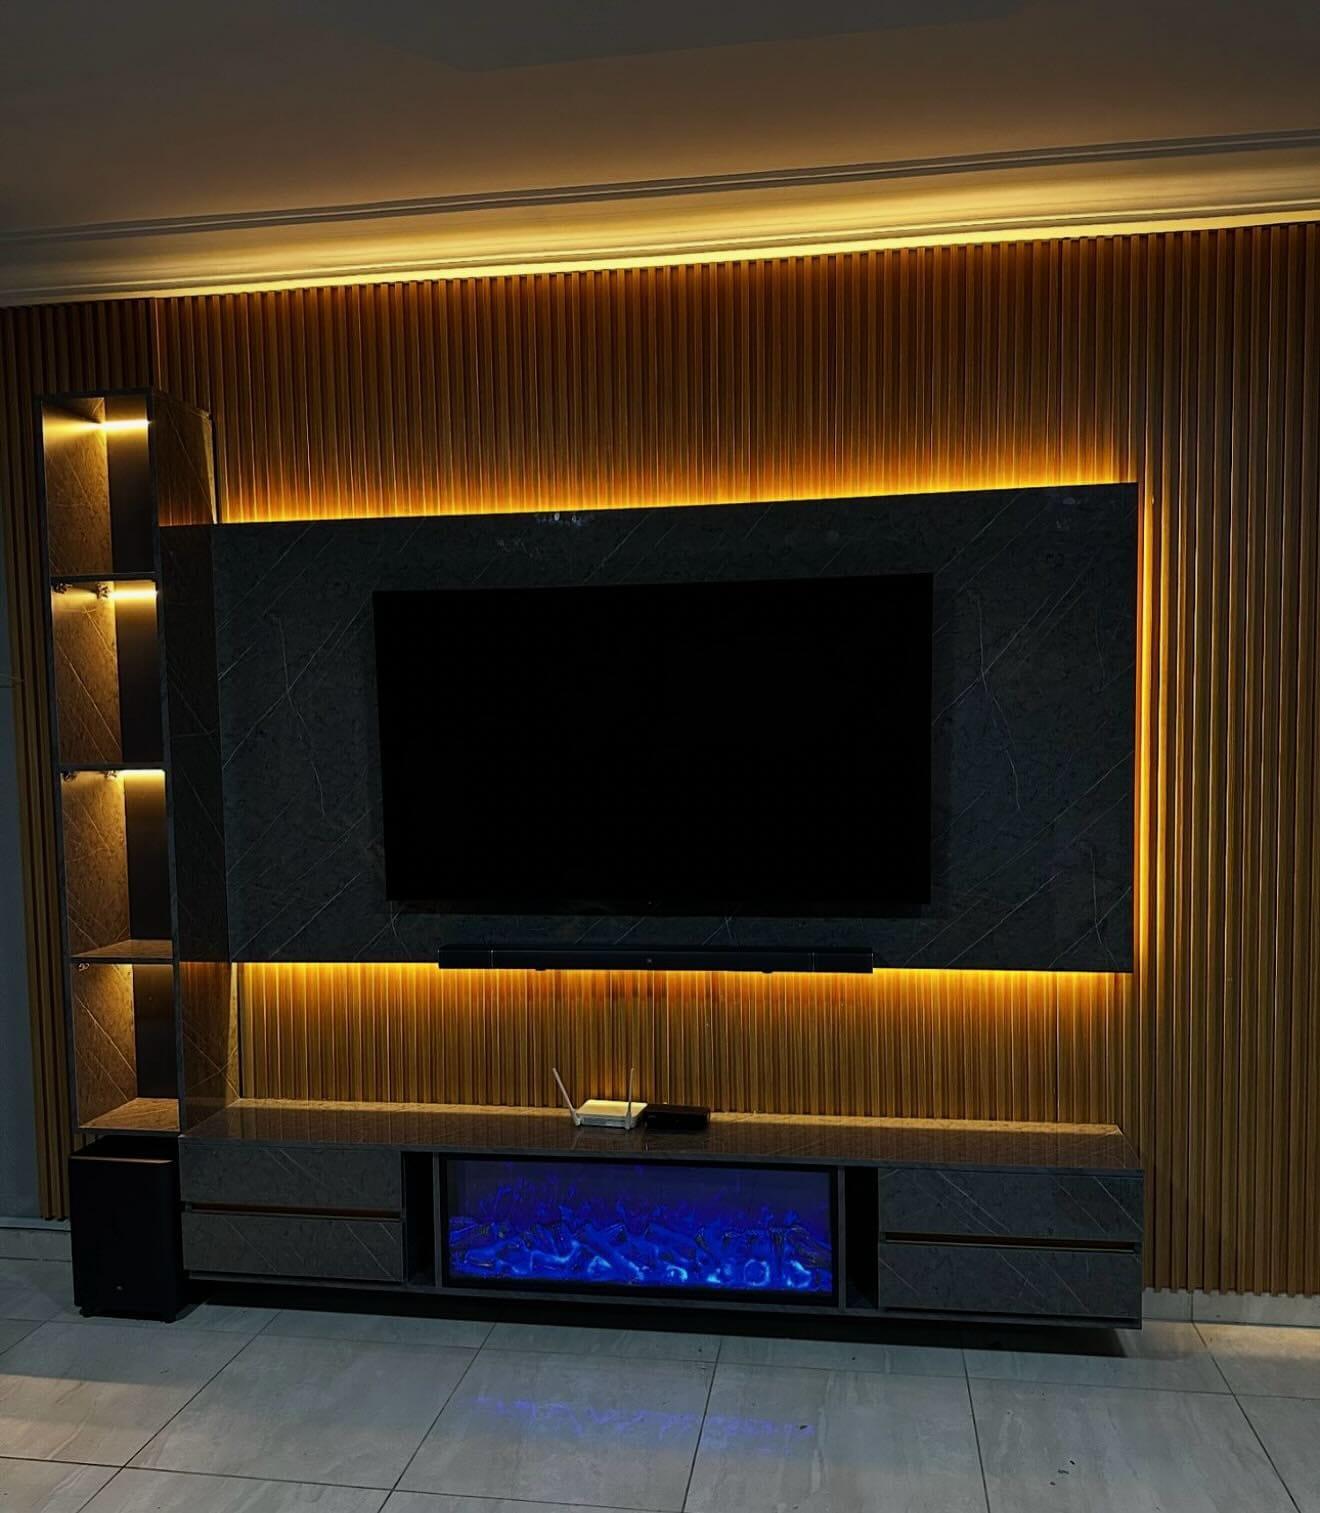
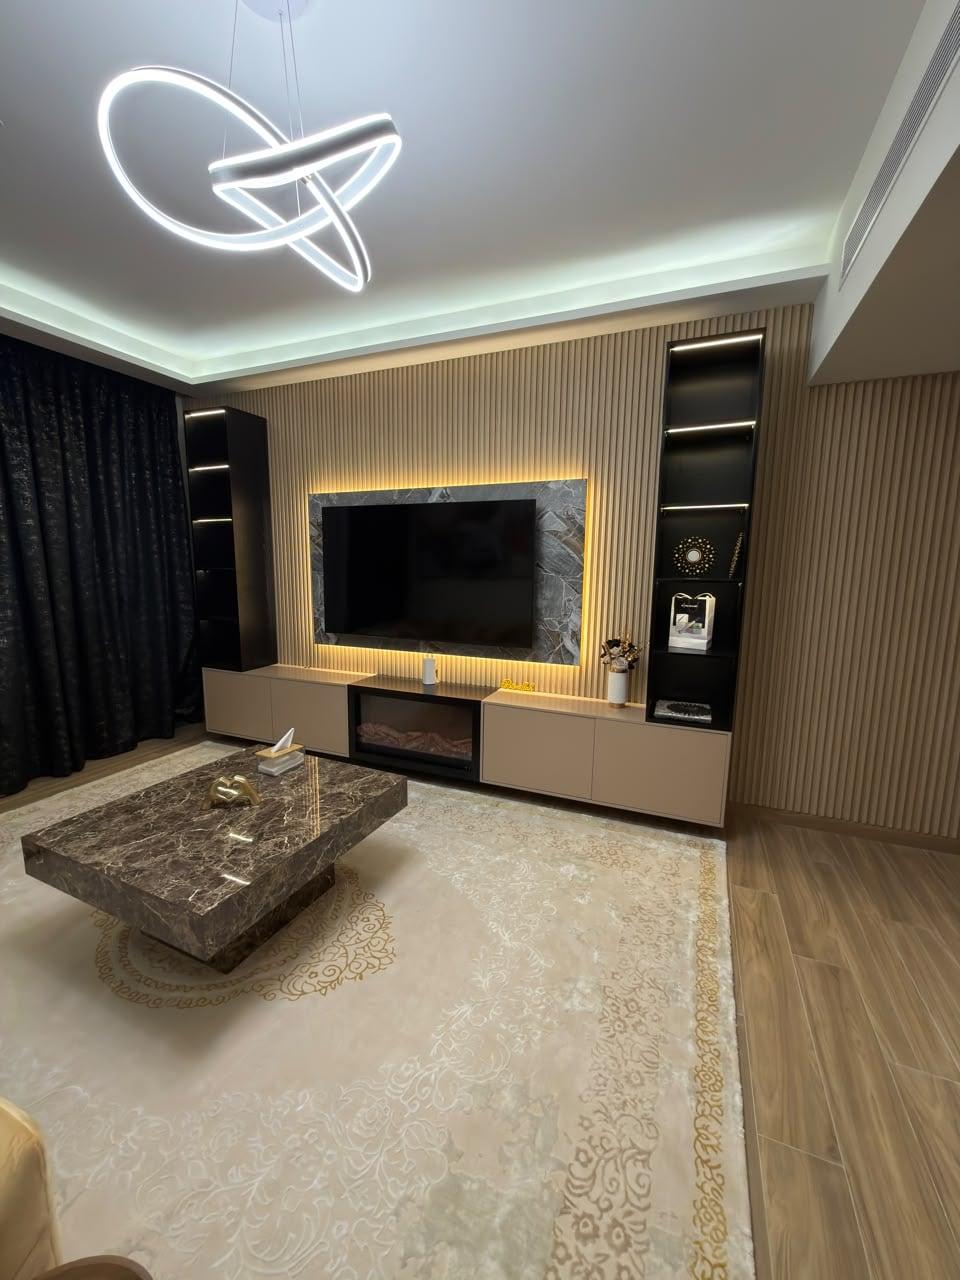
The third reason is concealment. Many walls have things nobody wants to look at, such as a structural column, a service riser, an uneven corner or a step in the plaster. Wall-to-wall joinery can absorb those, so the finished wall reads as one clean surface. In the photograph, slatted cladding runs the full width with lit shelf towers and a fireplace, and the cladding carries on round the corner so the room feels finished rather than patched.
- You need real storage, both closed for clutter and open for display.
- The wall is long and free of doors and windows, or they can be framed into the design.
- The room is large enough that cabinets 35 cm or more deep do not crowd the seating.
- There are columns, risers or uneven surfaces you want hidden behind a single finish.
- The wall should feel like architecture rather than furniture, as in a formal living room or majlis.
Count the storage before you choose
The most reliable way to settle the question is to list what the wall has to hold. Write down every device with its size: receiver, games console, streaming box, router if it lives there, soundbar, and anything you plan to buy. Then add the non-technical items people often forget, such as controllers, chargers, board games, photo albums, books and the ornaments you want on show.
If the list fits comfortably in a long console with three or four drawers, a compact wall will do the job and the extra joinery would mostly be decoration. If it does not, think about which items need hiding and which deserve display. Most homes are best served by a mix: closed storage for clutter and equipment, and a limited amount of open shelving for the things you actually want to see. A wall of open shelves looks generous in a photograph but takes constant tidying in real life.
Equipment also needs to breathe and stay reachable. Devices that run warm should sit in open bays or cabinets with ventilation, and anything with a disc drive, buttons or a removable drive needs a door or drawer you can open without moving the TV. Plan those positions first; the decorative storage can then be arranged around them.
Curtains, windows, doors and the walking route
In UAE homes, the TV wall very often shares space with a window or balcony door, and this is where full-wall designs most often go wrong. Curtains need somewhere to sit when they are open. If tall cabinets are drawn right up to the window, the curtain stack ends up in front of the cabinet doors or across the glass, and one of the two stops working properly.
Doors are the other common clash. A cabinet door that opens into the path of a room door, or a console that narrows the route to the balcony, will annoy you every day. Mark the console and cabinet depths on the floor with masking tape and walk around them before anything is ordered. A compact wall usually passes this test easily; a full wall needs every opening on that side of the room drawn in.
- Leave the full curtain stack free beside each window, measured with the curtain open.
- Check that every cabinet and room door can open fully without hitting anything.
- Keep a comfortable walking route between the console and the coffee table.
- Note sockets, switches, thermostats and AC grilles on the wall before the drawing starts.
The middle way: panel, console and one tall unit
Between the two extremes sits an arrangement that suits a great many rooms: a backing panel and a long console, with a single tall element on one side. That tall piece might be a shelf column, a slatted strip or a narrow cabinet. It gives the wall height and a place for books or display without building joinery across every centimetre.
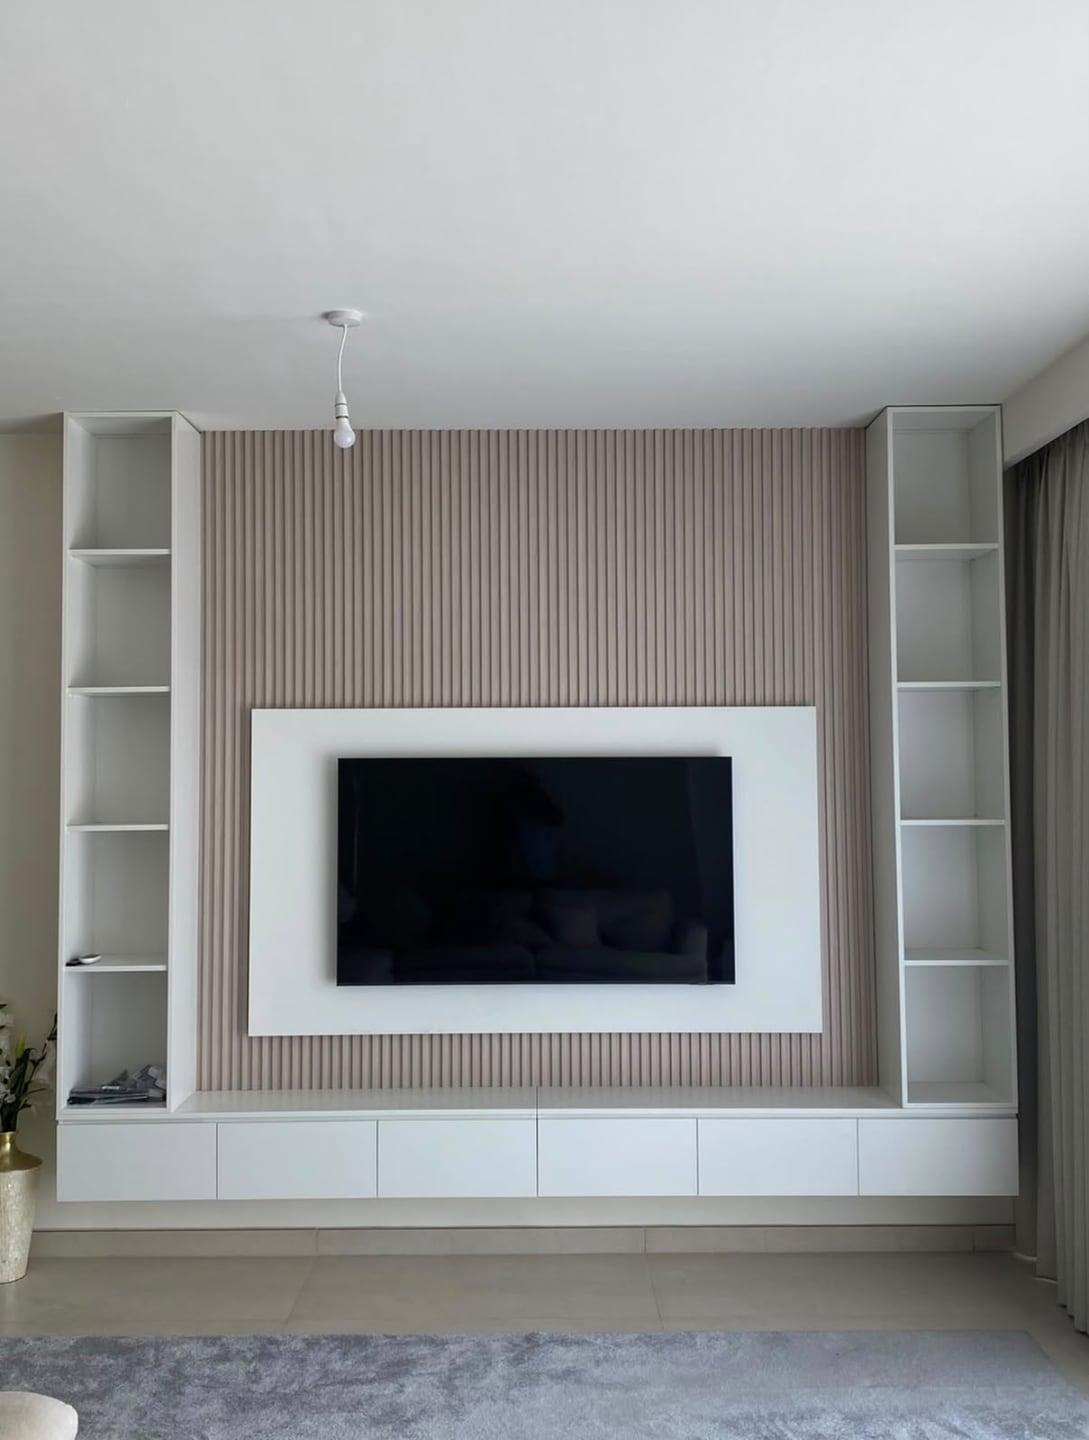
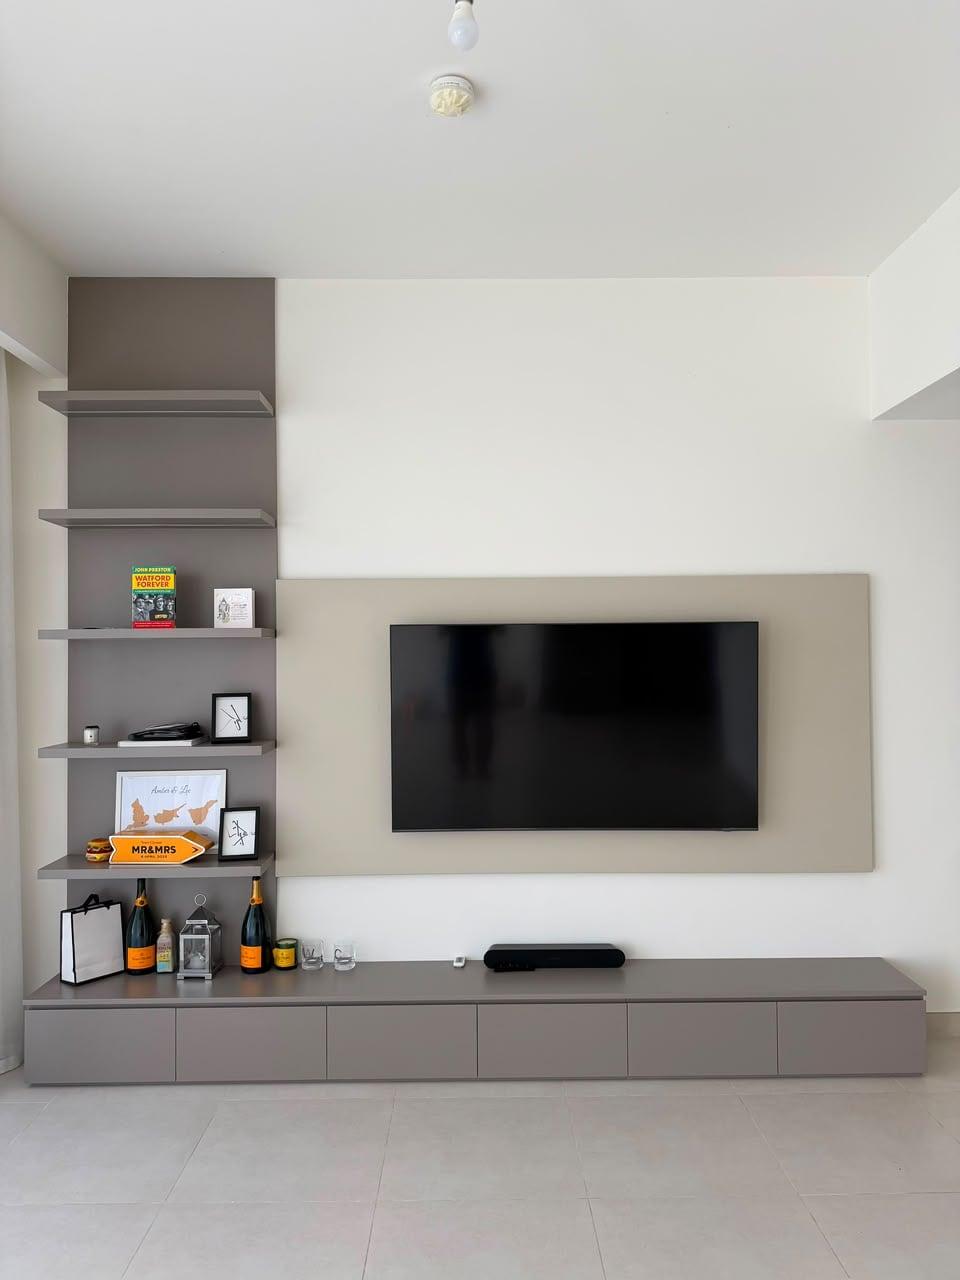
The photograph shows one version. A taupe column with five floating shelves stands at one end, the TV sits on a raised beige panel, and a long, low drawer unit runs across nearly the whole wall beneath both. It gives display space and a lot of drawer storage while leaving most of the wall plain and the room feeling light.
Asymmetric layouts like this also cope better with a window or door at one end of the wall, since the tall unit can sit at the solid end and the open end can stay clear for curtains or circulation. They are a sensible choice when a fully symmetrical design would force cabinets into awkward gaps.
Apartments, villas and majlis rooms
In apartments, living rooms are usually shared with dining space and a balcony route, and ceilings are lower. A compact wall, or the panel-and-column middle way, fits that reality best. Use the console for storage, keep it floating to show more floor, and resist filling the wall simply because a reference photo did.
Villas change the equation. Living rooms are larger, ceilings are often taller and walls longer, so full-height joinery looks proportionate and the extra storage is easier to use. On a double-height wall, a full-width design can also give the screen a sense of place without making the TV itself enormous.
A majlis brings its own priorities. Seating usually lines two or three walls, so the screen has to work from several angles, and the room is often used for conversation with the TV off. Put the screen on the wall most seats face, keep the panel behind it matte so lamps and windows do not reflect, and choose joinery that looks good as a wall in its own right. Full-width cladding with discreet storage tends to suit a formal majlis better than a large block of open shelving.
What changes the price
The difference in cost between the two approaches comes mainly from area and complexity. Our media walls start from AED 3,500 per project for a compact panel and floating console in standard laminate. A full wall adds more panel area, cabinet carcasses, doors and drawers, more edge finishing and usually more lighting, so its quotation grows with each of those.
Finish choice moves the figure as much as size. Laminate is the hard-wearing, lower-cost surface; veneer and lacquer cost more; marble-effect panels add again; and a built-in electric fireplace is a significant item of its own. Panel cores in our workshop are MDF, WPC, PVC or wood, chosen for where the wall stands and the finish it carries. Any small electrical work, such as moving a socket or wiring the LED lighting, is done by our own team and shown as its own line.
- Size of the panel or the whole wall that is covered
- Number of cabinets, doors, drawers and shelves
- Finish: laminate, veneer, lacquer or marble-effect panels
- LED lighting and any electric fireplace
- Socket moves or new power points, quoted separately
Plan either type so it ages well
Whichever size you choose, a few decisions keep the wall useful for longer. Make the panel behind the screen wider and taller than today's TV, so a larger set can follow without new joinery. Run cables through a route that can be reopened, and keep the LED drivers and any connection points behind a panel or door you can actually remove. Our guide to changing the TV later covers those details.
For full walls, think about flexibility inside the cabinets too. Adjustable shelves and a couple of plain closed bays give you room to change what you store without changing the joinery. For compact walls, leave the wall beside the panel clear if you think you may add a tall unit later, and keep a note of the finish references used.
How to decide in one visit
Bring the storage list, the TV model and a few photos of the room to the consultation, and be honest about how the room is used. At the free visit we measure the wall with a laser, bring physical finish samples, and sketch both a compact and a fuller option if the choice is not obvious. Seeing the two drawn on your own wall, with curtains, doors and sockets marked, usually makes the answer clear.
Compare our compact TV units and floating consoles with full-height custom media walls, read the wider media wall planning guide, or see the media wall service. If you live near the workshop, our page on media walls in Sharjah has local details.
- Measure the free wall width, the ceiling height and the distance to the sofa.
- List what must be stored and decide what should be hidden or displayed.
- Mark curtains, doors, sockets and AC grilles on a quick sketch.
- Choose compact unless the storage list or the size of the wall clearly calls for more.
Common questions
Is a full media wall worth it in a small apartment?
Usually not. In a small living room a compact panel with a long floating console gives the screen a finished setting and enough drawers, while keeping floor space, curtains and the walking route clear. Go wall to wall only if the room has no other storage and the wall has nothing in the way.
How wide should the console be compared with the TV?
Make it clearly wider than the screen, so the TV has a stable visual base. On a compact media wall the console often runs close to the full width of the panel, or a little beyond it, which makes the wall feel wider than a short cabinet would.
Does a full-wall media wall give much more storage?
Yes. Tall cabinets or shelf towers either side of the screen add far more space than a single console. That is the main reason to choose one, so count what you need to store before deciding the extra joinery is worth its cost and floor space.
Can a compact media wall be extended later?
It can, if the extension is planned on the first drawing: leave the wall beside the panel clear, keep the console length to a module that a tall unit can sit next to, and note the finish references. Exact finish matches cannot be guaranteed years later, so a contrasting side unit is often the safer plan.
Which is cheaper, compact or full wall?
Compact. Our media walls start from AED 3,500 per project for a compact panel and floating console in standard laminate. A full wall adds area, cabinets, doors, lighting and often premium finishes, each of which appears as its own line in the quotation.
How long does a media wall take?
A typical media wall takes about 10 days from your confirmation of the drawing. Very large or detailed full walls can take longer, and the programme is confirmed with your quotation.

Sources & specifications
Manufacturer information applies to the named products and systems. Sources reviewed on 27 October 2026.
- Magnet: how to design a media wall (layouts, proportion and storage)magnet.co.uk(opens in a new tab)
- Resident: choosing a TV stand by screen size, room proportion and storageresident.com(opens in a new tab)
- Online Bedrooms: how to plan a media wall (clearance and future upgrades)online-bedrooms.co.uk(opens in a new tab)
Want this planned for your home?
Consultation and measurement are free. Tell us the rooms, location and what you need; we arrange a sample visit and define the measured quotation.