Wardrobes · 17 min read · 21 May 2026
Wardrobe ideas for small bedrooms in UAE homes
Wardrobe ideas for small bedrooms: the floor sum, sliding or hinged, shallow runs, over-bed units, corner runs, mirror fronts and bed-wall combinations.

By Ali Haider Basra, Founder, Al Tareeq Decor · Contact our workshop
Key takeaways
- Count the walkway at the foot of the bed with the doors open: a 60 cm hinged wardrobe leaves 80 cm shut and about 30 cm with a door open; a wardrobe for a narrow room or corridor goes through the doors that fit.
- Sliding doors cost about 11 cm more depth but never swing into the floor; in most small bedrooms they are the balanced answer.
- Spend the full 60 cm depth once, on one hanging tower, and make the other sections 35 to 45 cm deep, and double hanging or long hanging in a wardrobe shows how to mix tiers inside it.
- An over-bed bridge unit frees the end wall and leaves 1.4 m in our example, but keeps under half the wardrobe front; it needs a solid wall and a high enough underside.
- Fronts start at AED 550 per m², fitted, and most wardrobes are installed up to about 10 days after confirmation.
On this page
- Key takeaways
- Wardrobe ideas that work in a small bedroom: the short answer
- Do the floor sum before you choose a design
- Sliding or hinged wardrobe doors in a tight room
- Three layouts tried in one small bedroom
- One small bedroom, three wardrobe layouts
- Shallow wardrobes: where to spend 60 cm and where to save it
- Wardrobe depths to choose from in a small bedroom
- Over-bed wardrobes and bridge units
- Corner wardrobes for a small bedroom
- Mirror fronts: do they make a small bedroom feel bigger?
- Bed-wall combinations: headboard, towers and bedside storage
- Make a small wardrobe work harder inside
- Price, time and what happens at the visit
- Common questions
Wardrobe ideas that work in a small bedroom: the short answer
In a small bedroom the wardrobe is not short of ideas; it is short of floor. A hanging wardrobe takes about 60 cm of depth, a hinged door sweeps another 50 cm in front of it, and the bed takes 2 m of the room's length. Add them up in a bedroom 3.4 m long and you are left with a gap that you cannot comfortably walk through with a door open. Nearly every good idea for a compact room is a way of buying that gap back; wardrobe ideas for UAE apartments plans the wardrobes of a whole flat, bedroom by bedroom.
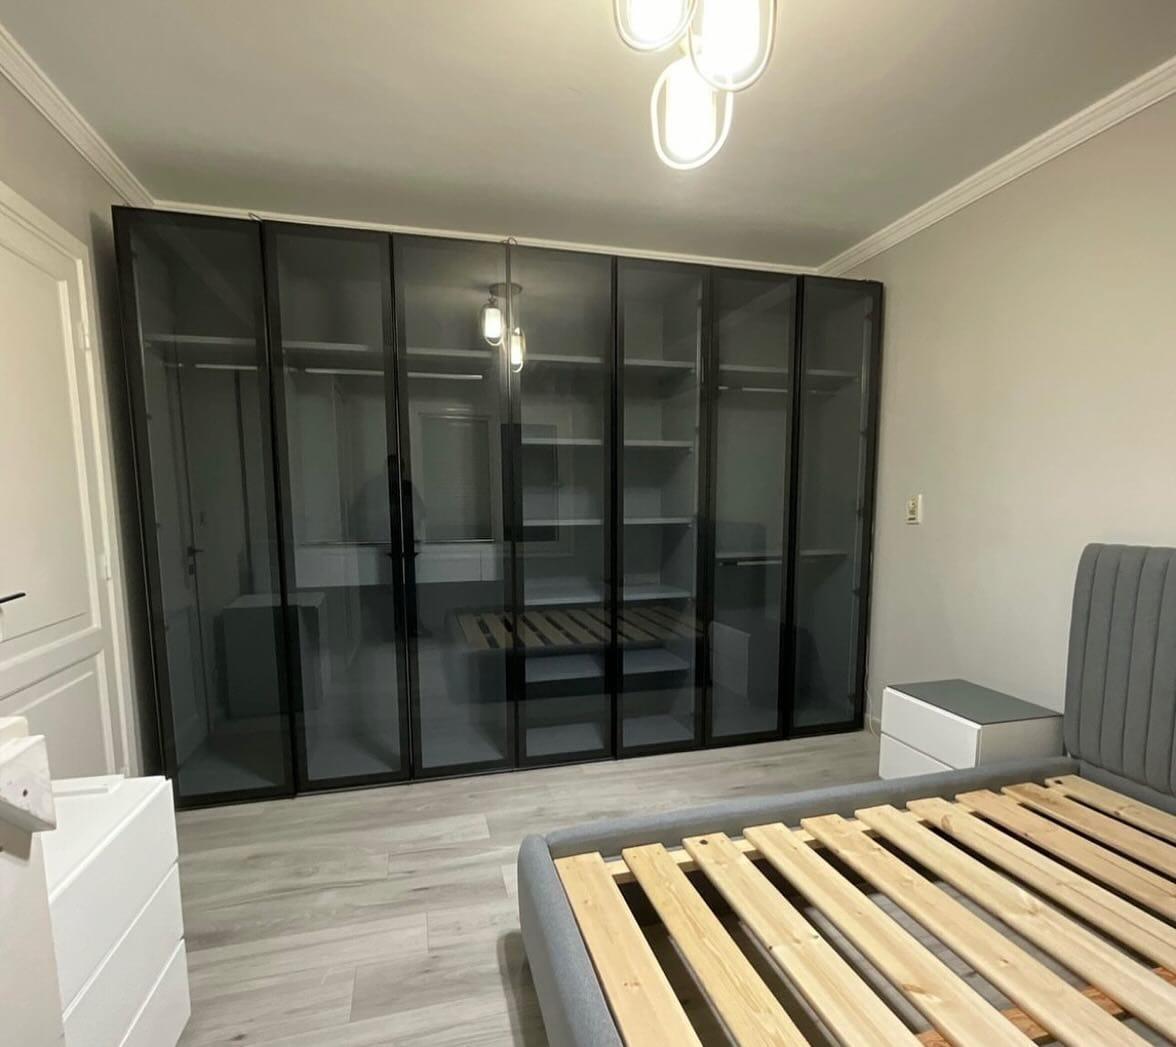
There are four ways to do it, in the order we would try them. First, sliding doors (our wardrobe sliding door systems guide compares the track types), so nothing swings into the room. Second, a shallower run or a wardrobe that spends its depth in only one place. Third, storage that goes up and over the bed instead of across the end wall. Fourth, a corner run that turns the dead corner into storage. A mirror front and a bed-wall design are the finishing touches that make the result feel larger and tidier, and the rest of this guide takes them in turn.
Our recommendation for a bedroom about 3 to 3.5 m across is a sliding wardrobe to the ceiling along the wall opposite the bed, with a mirrored leaf, and shelves above the door. Go to an over-bed unit when the walkway at the foot of the bed would otherwise be under about 70 cm. Everything below explains why, with the sums.
Do the floor sum before you choose a design
Take the length of the room along the bed, the bed's length, and the wardrobe's depth. What is left is the walkway at the foot of the bed. FCI London, a UK fitted-wardrobe maker, works to a minimum aisle of 90 cm in a walk-in wardrobe, and that figure is a fair benchmark for comfort in a bedroom too: room to open a door or drawer and still stand in front of it.
Here is a worked example, which the drawing further down uses: a bedroom 3.2 m wide and 3.4 m long, a 160 × 200 cm bed with its head on one short wall, and the wardrobe along the opposite short wall. Bed 200 cm, plus a hinged wardrobe 60 cm deep, leaves 80 cm. Open a 50 cm door and 30 cm remain, which is not a gap you can walk through. With a sliding wardrobe, which FCI sizes at 66 cm plus a 5 cm track, the walkway shrinks to 69 cm, but it stays 69 cm because no door ever swings into it; the two ways a sliding door can run, top-hung or bottom-running, are compared in top-hung or bottom-running sliding wardrobe doors.
So the rule is to count the walkway with the doors open, not shut. A hinged run that looks fine on a plan can leave a third of the gap in use. Our guide to wardrobe depth and clearances gives the figures for each depth; this guide uses them to decide what to build in a room that cannot spare any.
Sliding or hinged wardrobe doors in a tight room
In a compact room, sliding is the better answer more often than not. A sliding leaf never swings into the floor, so the bed, a bedside table or the bedroom door can stand close to the wardrobe. The cost is depth, about 10 cm more than a hinged run, and access: with two overlapping leaves you can reach half the inside at once. Our hinged or sliding doors guide weighs these in full; this section is only about what tightness changes. If the wardrobe is already built and only its doors are the problem, see wardrobe door replacement.
Width decides how many leaves. FCI keeps a sliding panel to about 120 cm and asks for a run of at least 2.1 m; on our 3.2 m example wall two leaves would each be 1.6 m, which is too heavy to slide, so the wall takes four leaves of a little over 80 cm. Four leaves on two tracks open half the width in two places at once, which is better than three leaves opening a third. Spaceslide, a UK maker of sliding wardrobes, also recommends sliding doors for compact bedrooms because they keep floor and movement free.
Hinged doors still win in two small rooms. One is a run shorter than about 2.1 m, where sliding leaves would be narrow slivers; the other is a room so narrow that 71 cm of depth costs more than the door swing saves. If you are unsure, tape both outlines on the floor, with the door arcs, and walk the room in the dark. Fronts with no handles also keep a tight room free of knobs that snag clothes; handleless wardrobes versus handles compares the ways to open them.
Three layouts tried in one small bedroom
The animated drawing puts the same room through three layouts in turn, so you can see what each gains and costs: hinged doors along the end wall, sliding doors along the end wall, and an over-bed bridge unit with a tower either side of the bed. The room is 3.2 × 3.4 m, the bed 160 × 200 cm, and the wardrobes are 2.5 m high, so the figures compare like with like.
The first layout, hinged doors 60 cm deep, keeps the most inside depth but loses the most floor, because each 50 cm door needs its arc. The second, sliding doors 71 cm deep, spends 11 cm more depth and in return keeps the walkway clear. The third frees the whole end wall: the walkway at the foot of the bed is 1.4 m, but the wardrobe front falls to about 3.9 m², half the first two. Which is right depends on whether you need the storage or the floor more, and that is a decision for your own room.
For most people the sliding layout is the balanced answer: the same storage as the hinged one, with a walkway that does not depend on which doors are open. Choose the over-bed layout when the room is under about 3.2 m long, when the bed is already the biggest thing in it, or when the storage you need is modest, as in a guest room wardrobe.
One small bedroom, three wardrobe layouts
Hinged, 60 cm deep, end wall
- Walkway at the bed's foot
- 80 cm shut, about 30 cm with a door open
- Floor left after bed and wardrobe
- About 5.8 m²
- Wardrobe front (2.5 m high)
- About 8.0 m²
Sliding, 71 cm deep, end wall
- Walkway at the bed's foot
- 69 cm, always
- Floor left after bed and wardrobe
- About 5.4 m²
- Wardrobe front (2.5 m high)
- About 8.0 m²
Over-bed bridge with a tower either side
- Walkway at the bed's foot
- 1.4 m
- Floor left after bed and wardrobe
- About 7.2 m²
- Wardrobe front (2.5 m high)
- About 3.9 m²
Room 3.2 × 3.4 m, bed 160 × 200 cm, depths from FCI London and Clever's published bridge-unit range. A worked example, not a standard.
- 1. Hinged doors, 60 cm deep: 80 cm at the foot of the bed, but only 30 cm with a 50 cm door open
- 2. Sliding doors, 71 cm deep: 69 cm, and it stays 69 because no door swings into it
- 3. Over-bed unit with a tower each side of the bed: the end wall is free and the walkway is 1.4 m
- 4. The trade: the over-bed layout gives back the floor but keeps only about 3.9 m² of wardrobe front, against 8 m²
Shallow wardrobes: where to spend 60 cm and where to save it
A wardrobe does not have to be 60 cm deep everywhere. Only the section that holds hanging clothes needs it; the sections for folded clothes, shoes and bags can be much shallower. FCI treats 55 cm as the least for a wardrobe with no hanging at all, and IKEA's PAX system offers frames 35 cm deep as well as 58 cm, so a 35 to 45 cm column beside a 60 cm hanging tower is entirely ordinary.
The idea for a small room is to spend the full depth once. Put the hanging in one tower, 60 cm deep, and the drawers and shelves in a column 40 cm deep beside it, and the run's face steps back by 20 cm over half its length. In our worked example that gives a 20 cm deeper walkway beside the shallow column, which is where you stand to use the drawers. Stepping works behind hinged doors; sliding leaves travel in one plane, so behind them a shallow column only wastes the difference, and a sliding run is better kept one depth throughout.
Shallow also means a wardrobe turned sideways: a rail that runs front to back, or a pull-out hanger, holds fewer garments for its width. Our depth guide explains when that works; for a small bedroom we would use it for a short run of shirts and keep the long hanging in the deep tower. Inside, the wardrobe layout guide shows how to divide it by what you own.
Wardrobe depths to choose from in a small bedroom
About 35 cm
- What it holds
- Shoes, bags, folded clothes
- Source or note
- IKEA PAX offers 35 cm frames
About 40–45 cm
- What it holds
- Drawers, shelves and a side-on rail
- Source or note
- Between PAX's 35 cm and a hanging depth
55 cm
- What it holds
- The least for a wardrobe with no hanging
- Source or note
- FCI London
60 cm
- What it holds
- Hanging on a hanger, hinged doors
- Source or note
- FCI London's minimum with rails
66 cm + 5 cm track
- What it holds
- Hanging behind sliding doors, 71 cm to the face
- Source or note
- FCI London
Rounded to whole centimetres. The 40–45 cm row is our own suggestion for the shallow column beside a hanging tower; the others are from the sources below.
Over-bed wardrobes and bridge units
An over-bed unit, often called a bridge wardrobe, carries cabinets across the head of the bed on two towers, one each side. It turns the wall the bed already occupies into storage, which frees the opposite wall of the room entirely. It is the strongest answer to a bedroom that is simply too short, and it is the one most people have not thought of.
It needs honest measuring. Clever, an Italian maker of overbed wardrobes, publishes a bridge system in which the units are 47.8 or 60.6 cm deep, with bridging cabinets between 82 and 129 cm high, set above back panels 131 to 177 cm tall. So the underside of the bridge starts well above the pillows, and the question for your room is how high you sit up. Sit up as you read, measure to the top of your head and add 15 cm. If the ceiling is low, a bridge is not for you.
Two practical points matter in UAE flats. First, weight: the same maker says its wall units must not be fixed to plasterboard or to a wall that cannot bear load, so a partition wall of gypsum board is the wrong place for one, and we look at what the wall is made of at the visit. Second, the bed sits in an alcove: with towers 50 cm wide and a 160 cm bed in a 3.2 m room, there is about 30 cm either side, so you get into bed from the foot. That suits a guest room or a single or small double, and is less happy for a couple who both want to step out in the night.
The towers can be fitted with a bedside shelf, a reading light and a socket for each side, and the underside of the bridge makes a place for lights, which we cover in our wardrobe lighting guide. The video below shows how one maker configures a bridge wardrobe, with two, three or four doors, a desk or drawers beneath it.
Corner wardrobes for a small bedroom
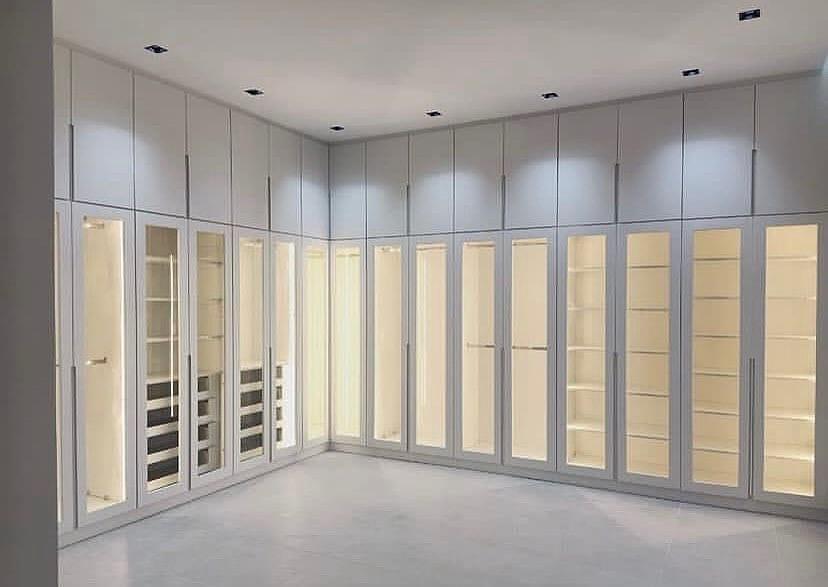
A corner run uses two walls and so gives the most storage for the least floor, but the corner itself is the weak point. Where two 60 cm runs meet there is a 60 × 60 cm square that neither can reach, and in a small room the doors of one run tend to hit the doors of the other. The fix is to plan the corner, not to leave it as a happy accident; our corner wardrobe design for small spaces guide goes through the options.
There are three good ways. Make the corner a single wide door with a rail across it, so you hang clothes in the dead square. Or let one run stop 60 cm short of the wall and slide the other run into the gap, so the corner is simply a deeper section of one wardrobe. Or give the corner to shelves that open from one side only. Our wardrobe dimensions guide explains the corner problem in more detail.
In a small room, start the run where the bedroom door will not meet it, and check which way each door opens when the door of the room is open too. An air conditioner or a window close to the corner, as in the room shown below, decides where the run can start; wardrobes can run to the ceiling and around such things, but not through them.

Mirror fronts: do they make a small bedroom feel bigger?
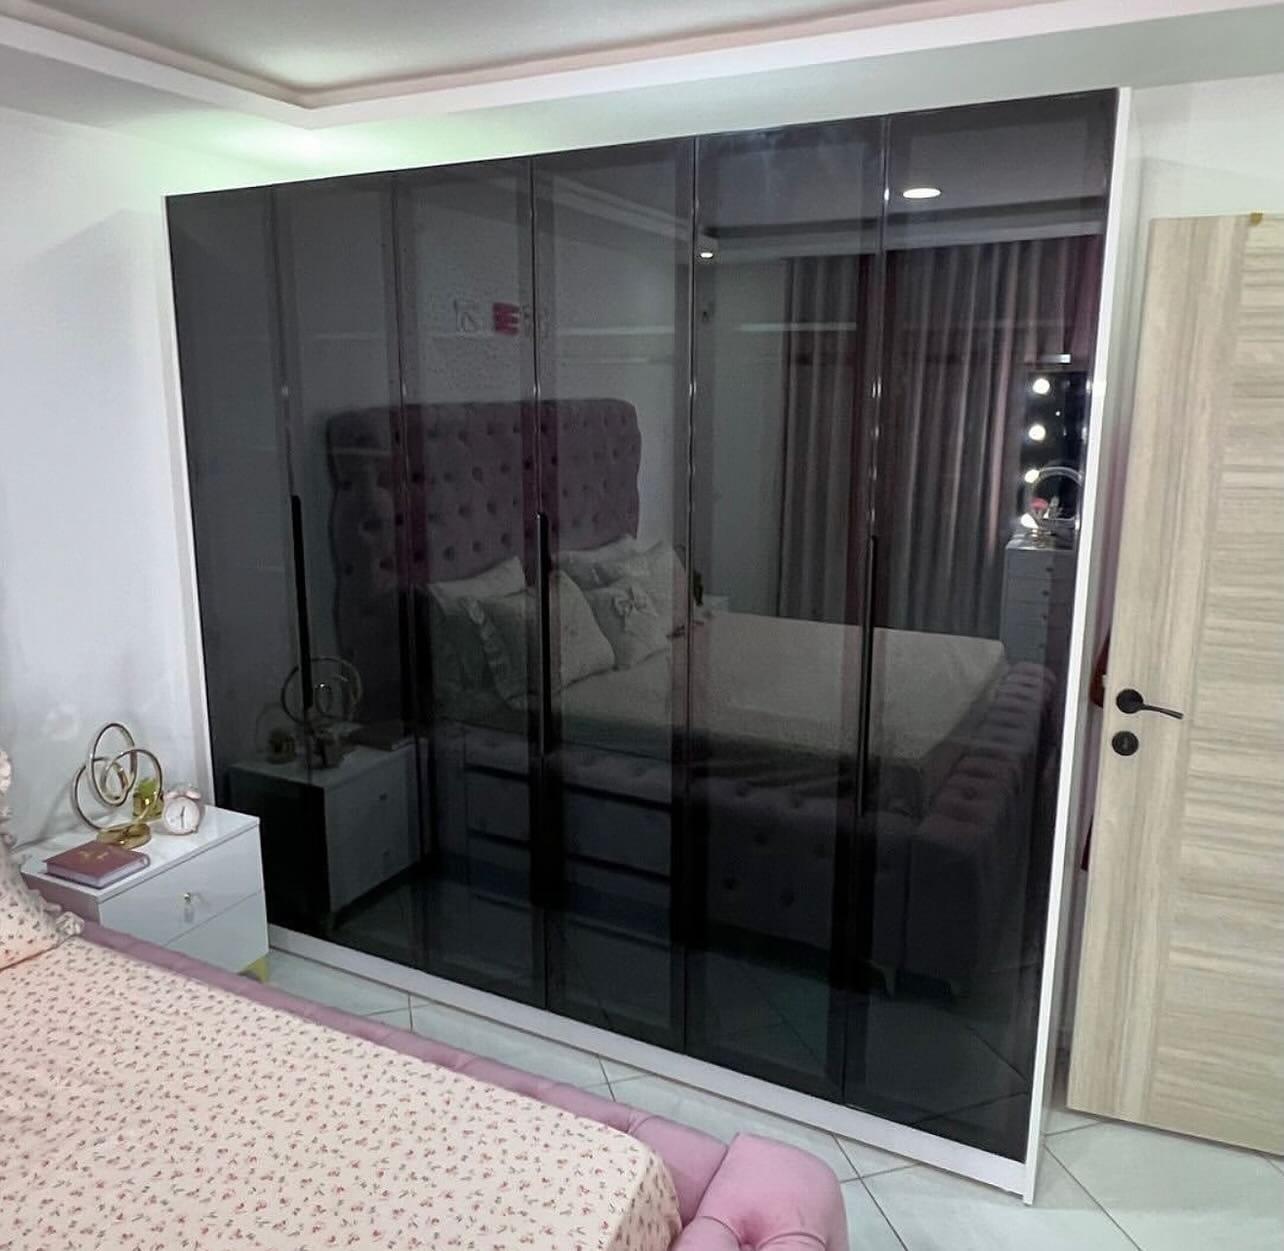
A mirror gives a wardrobe a second job, and in a small bedroom that matters. A mirrored sliding leaf is a full-length mirror that uses no wall, and if it faces the window it bounces light back into the room, which is where the feeling of space comes from. The wall you would have spent on a mirror is free for the bed or a shelf. How a mirror door is made and fitted is covered in our mirror wardrobe doors guide.
Some cautions come with it. A mirror is heavy, so the sliding gear has to be rated for the weight; heavy-duty systems are available, so ask for the load rating in your quotation, and our glass fronts are tempered, which breaks into small pieces and not sharp shards. A mirror opposite the bed shows you the bed, which some people dislike at night, so put the mirrored leaf where you stand to dress, not where you lie. And mirror every leaf only if you want a mirror wall: one mirrored leaf in four, beside plain ones, gives the use without the glare.
Bed-wall combinations: headboard, towers and bedside storage
The bed wall is the most useful wall in a small bedroom, because it is the one the furniture already stands against. Treat it as one piece of joinery: an upholstered headboard panel between two wardrobe towers, a bridge unit above, bedside niches in the towers instead of separate tables, and wall lights and sockets built into the faces. If one bay should also hold a screen, our guide to a bedroom wardrobe with a TV unit gives the bay sizes.
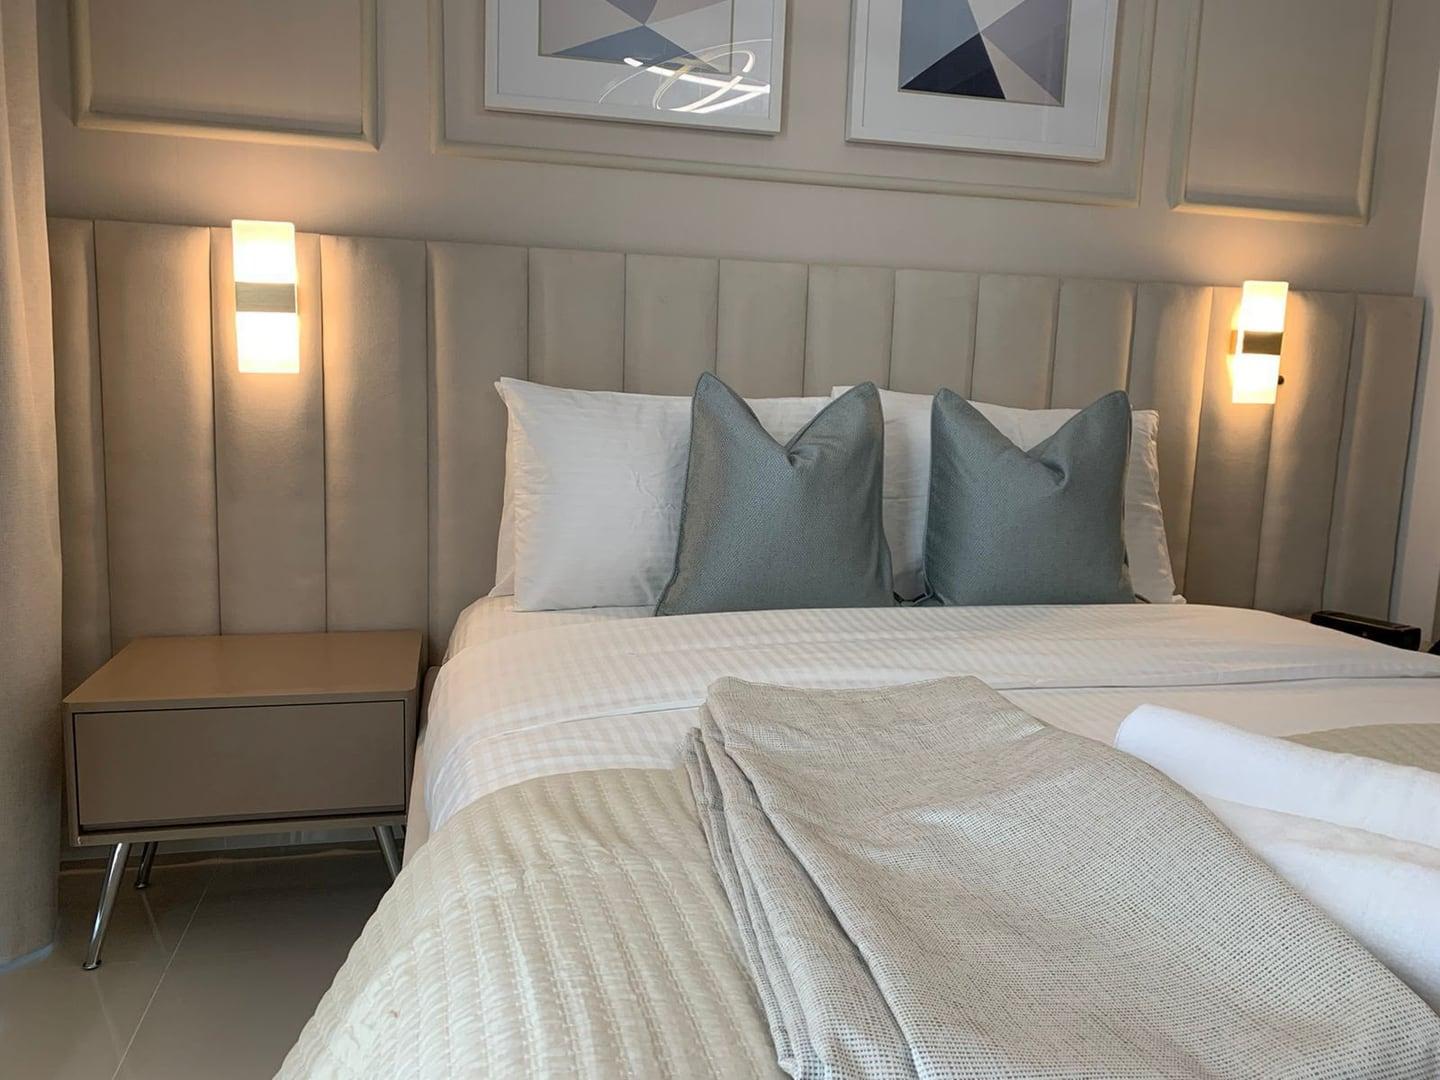
We make the upholstered part ourselves, which helps the pieces line up: a channel headboard sized to fit between the towers, or one carried up the wall as a panel, as on our upholstered headboard walls and upholstered beds and headboards pages. Matching the panel's finish to the towers makes the bed look recessed into the wall, and the room reads as larger.
The details are the ones that make it comfortable. Keep a bedside surface at mattress height, and sockets within reach of it. Put reading lights on switches you can reach lying down. Leave the bed's side gap wide enough to step in: 30 cm is tight, and 50 cm is comfortable. If the bed has drawers underneath, check that they pull out into the walkway and not into the towers. The photograph below shows the principle on a smaller scale: a headboard with wall lights and a bedside unit built into one soft wall. Before you settle on hinged leaves, see how far a wardrobe door opens into the room.
Make a small wardrobe work harder inside
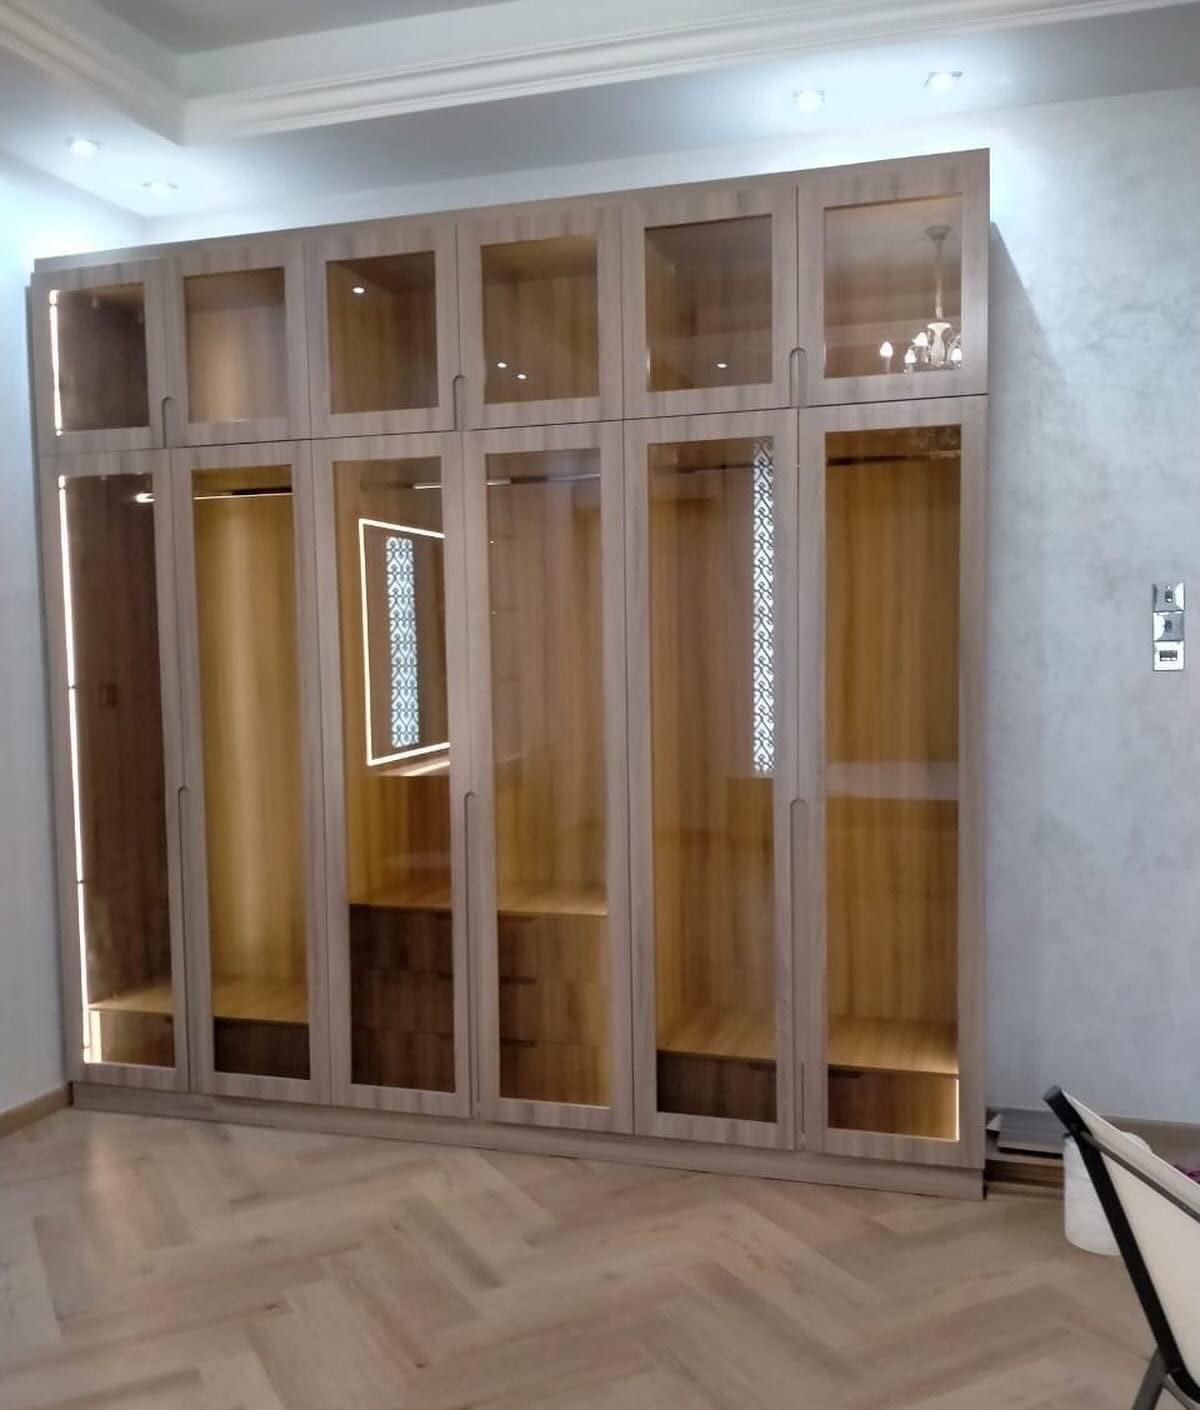
When the footprint is fixed, the inside has to do more. Take the wardrobe to the ceiling, so the top section holds suitcases and off-season clothes; hang two rails in the section that holds shirts; put drawers under the rail that holds short items; and keep the long hanging, abayas and dresses, to a single tower. The wardrobe layout guide explains the column-by-column method, and luggage and seasonal storage shows what a ceiling-height top section can hold. If the bedroom is your whole home, read a wardrobe for a studio apartment. To set the rails themselves, the wardrobe hanging heights guide gives a measure sheet for the clothes you own.
Light matters more in a small run, because there is less room to stand back and see. Strips that switch on as a door opens make a narrow section usable, and we explain the hardware choices in wardrobe lighting ideas. If the room is shared, as with children, the sections need to be easy for each person to reach, and kids' wardrobes covers that.
A last question for renters: whether to build in at all. A fitted wardrobe takes the room's shape, which is its strength, but it stays with the flat. Fitted, built-in or freestanding sets out the choice, and the answer for a landlord's flat is to ask first. For a wardrobe that runs the full height of the wall, see how to plan a floor-to-ceiling wardrobe.
Price, time and what happens at the visit
We price a wardrobe by its front area, run length times height in square metres, and fronts start at AED 550 per m², fitted, for laminated MDF with hinged doors. Sliding doors, glass or mirror leaves, lighting and an over-bed bridge each add their own line to the quotation. The over-bed layout in our example has less than half the front area, which lowers that line, and any extras it needs are listed as lines of their own. Custom closet and wardrobe prices works through real figures.
At the free visit we laser-measure the room and the floor around it, note the bed, the doors, the air conditioner, the sockets and what the walls are made of, and ask how you use the room; what to prepare is in our guide to the free wardrobe measuring visit. The drawing shows the layout with every door open and shut, the walkway marked, and the options side by side if you want to compare. Nothing is made until you approve it.
The work is built at our Sharjah workshop and installed by our own fitters, usually up to about 10 days after confirmation, and a 24-month written warranty covers our workmanship. Separately, the wood-based boards carry a 5-year limited warranty, subject to terms; hinges, tracks, runners, rollers and other moving hardware are not covered, and the final terms are in the written warranty. You can see finished examples on our built-in wardrobes and sliding-door wardrobes pages, start from the custom wardrobes service, or read about wardrobes in Sharjah. Before you approve the drawing, run through these points: For fitted, modular and freestanding options from a tenant's side, see wardrobes in a rented apartment in the UAE.
- The walkway at the foot of the bed is counted with the doors open, and is at least what you can live with.
- The doors slide wherever the floor is tight, and each leaf is no wider than about 120 cm.
- The deep section is used once, for hanging; the rest of the run is shallower.
- Any over-bed unit has a solid wall behind it, and the underside is high enough for you to sit up.
- The corner is planned, not left as a dead square, and no door meets another.
- Mirrors are where you dress, not facing the bed, and the sliding gear is rated for their weight.
Common questions
What is the best wardrobe for a small bedroom?
Usually a sliding wardrobe to the ceiling, because no door swings into the floor, with a mirrored leaf and a loft above. In a very short room, an over-bed unit. Hinged or sliding wardrobe doors.
How deep should a wardrobe be in a small bedroom?
About 60 cm where clothes hang, 66 cm plus a 5 cm track behind sliding doors, and 35 to 45 cm for sections that hold only folded things. Wardrobe dimensions.
Are sliding doors better for a small bedroom?
Most often, yes: they keep the floor in front clear, at the cost of about 10 cm of depth and half the inside open at once. Hinged doors win on runs under about 2.1 m. Sliding-door wardrobes we make.
Can a wardrobe go over the bed?
Yes, as a bridge unit on two towers, if the wall behind is solid, the underside is high enough for you to sit up, and you accept a narrow side gap. Custom wardrobes.
Does a mirror make a small bedroom look bigger?
A mirrored sliding leaf opposite a window bounces light into the room and replaces a wall mirror. Put it where you dress, and use gear rated for its weight. Glass-front wardrobes.
How do I use a corner in a small bedroom wardrobe?
Plan it: a wide corner door with a rail across it, or one run sliding into the other so the corner is a deeper section. Built-in wardrobes.
How much does a wardrobe for a small bedroom cost?
We price by front area from AED 550 per m², fitted, with extra lines for sliding doors, glass, lighting and bridge fittings. Custom closet and wardrobe prices.

Sources & specifications
Manufacturer information applies to the named products and systems. Sources reviewed on 28 October 2026.
- FCI London: how deep built-in wardrobes should be (55, 60 and 66 + 5 cm depths, door widths, 90 cm aisle)fcilondon.co.uk(opens in a new tab)
- IKEA UAE: PAX wardrobe frames, 35 or 58 cm deep, 201 or 236 cm high, sliding pairs 150 or 200 cmikea.com(opens in a new tab)
- Clever: Start overbed bridge wardrobe (47.8 or 60.6 cm deep, bridging units 82–129 cm, back panels 131–177 cm)clever.it(opens in a new tab)
- Spaceslide: sliding vs hinged wardrobe doors, how to choose (sliding suits compact bedrooms)spaceslide.co.uk(opens in a new tab)
Want this planned for your home?
Consultation and measurement are free. Tell us the rooms, location and what you need; we arrange a sample visit and define the measured quotation.