Wardrobes · 12 min read · 12 August 2026
A wardrobe with a built-in desk: where the bay works, and when it does not
A desk can sit between two wardrobe towers, at the end of a run or in a niche. The desk top at 71 cm is sourced; bay width and shelf height are illustrative. Plan the chair, the sockets and the light with the wardrobe.

By Ali Haider Basra, Founder, Al Tareeq Decor · Contact our workshop
Key takeaways
- A desk bay fits between two wardrobe towers, at the end of a run or in a niche; it works for short sessions and tidy-away use, and a separate desk is better for hours of screen work.
- The desk top is the sourced number: Sedus gives 71 cm for people about 173 to 178 cm tall, and Cornell gives 28 inches. Bay width, depth and shelf height are illustrative until measured.
- Keep the knee space empty and the chair able to tuck in; check that nearby hinged doors do not swing into it.
- Sockets are set out with the building: plan where they sit and tell us at the measuring visit. Our own team fits the wardrobe lighting; we do not take standalone electrical jobs.
- Our entry price is from AED 550 per sqm for the wardrobe; the desk bay is priced in the quotation.
On this page
- Key takeaways
- A wardrobe with a built-in desk: the short answer
- Where a desk bay works in a wardrobe wall
- Three places for a desk bay in a wardrobe wall
- Desk height, eye line and what the sources actually say
- Depth, width and knee space: what the wardrobe run changes
- The chair that tucks in
- Power and cables at planning level
- Light over the desk
- Keeping a desk tidy behind doors
- Noise and privacy
- When a separate desk is better
- A desk in the wardrobe or a separate desk?
- What we do about it
- Common questions
A wardrobe with a built-in desk: the short answer
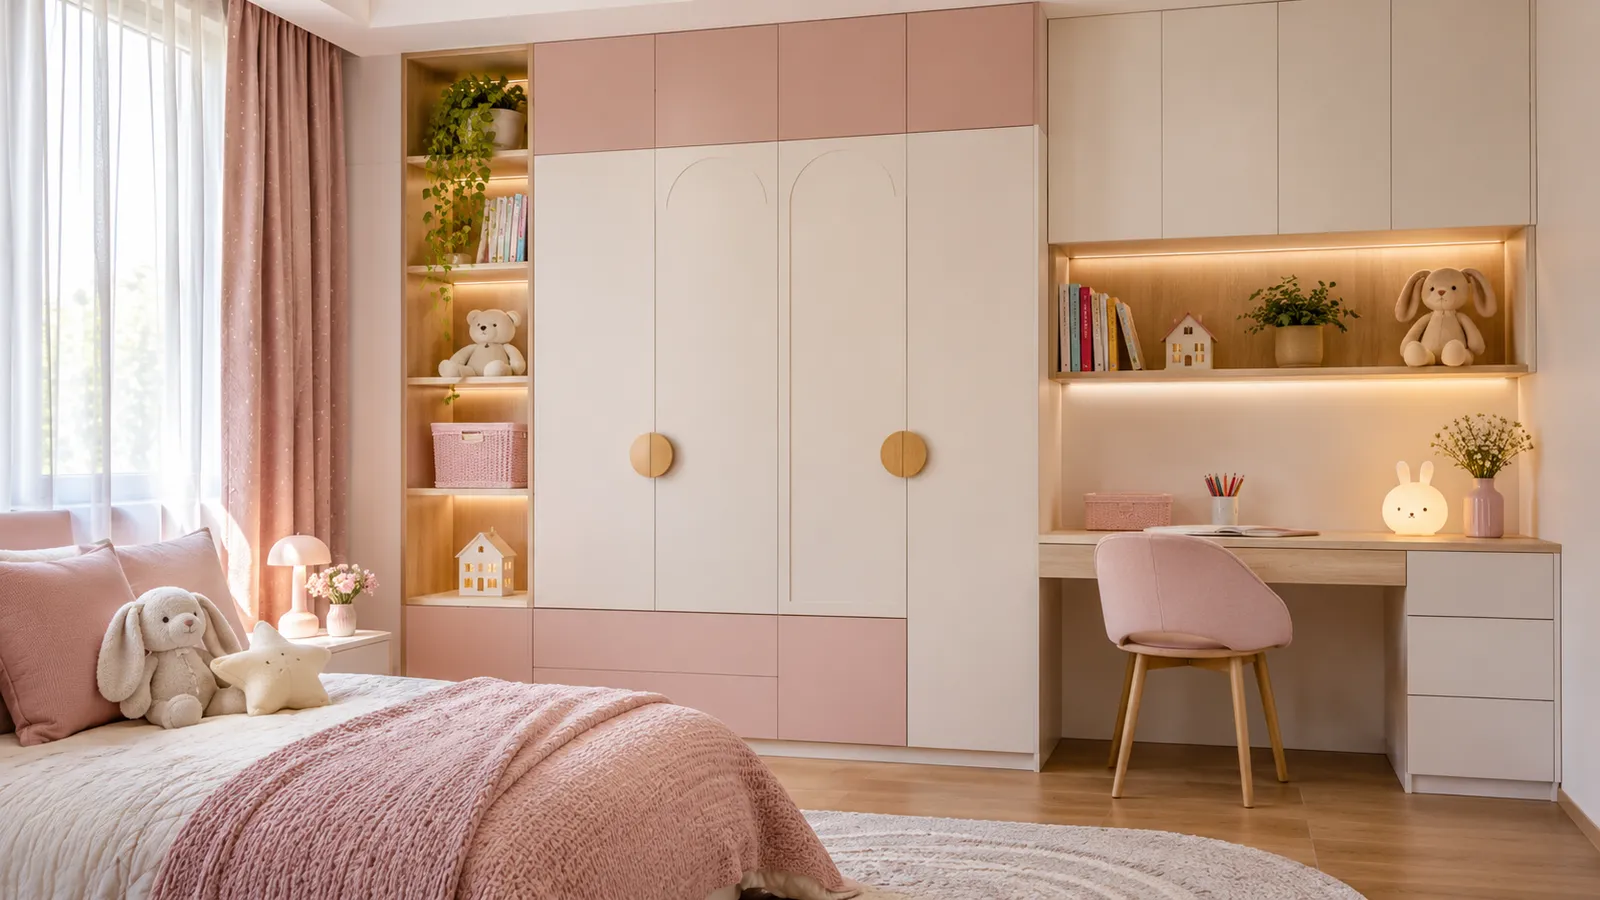
A desk can sit inside a wardrobe wall in three places: between two wardrobe towers, at the end of a run, or in a niche the wall already has. It works when the bay is wide enough for the chair to tuck in, when nothing is stored in the knee space, and when the light, sockets and doors are planned with the wardrobe, not after it. It stops working when the desk is the main workplace of someone who sits for hours: then a separate desk, with its own light and room to move, is usually the better answer.
The one number we can source is the desk top. Sedus, an office-furniture maker, gives 71 cm as the standard desk height, suited to people roughly 173 to 178 cm tall, and Cornell University's ergonomics group gives 28 inches (about 71 cm) for a computer workstation. Everything else on this page that is a size, such as the bay width or the shelf clearance, is our planning example and is labelled illustrative, because neither source gives one.
This page is about the choice to put a desk inside a wardrobe run. The desk as furniture, with screen distance and glare, is in our built-in study desk and home office guide; the dressing counter and mirror are in a dressing table inside a wardrobe.
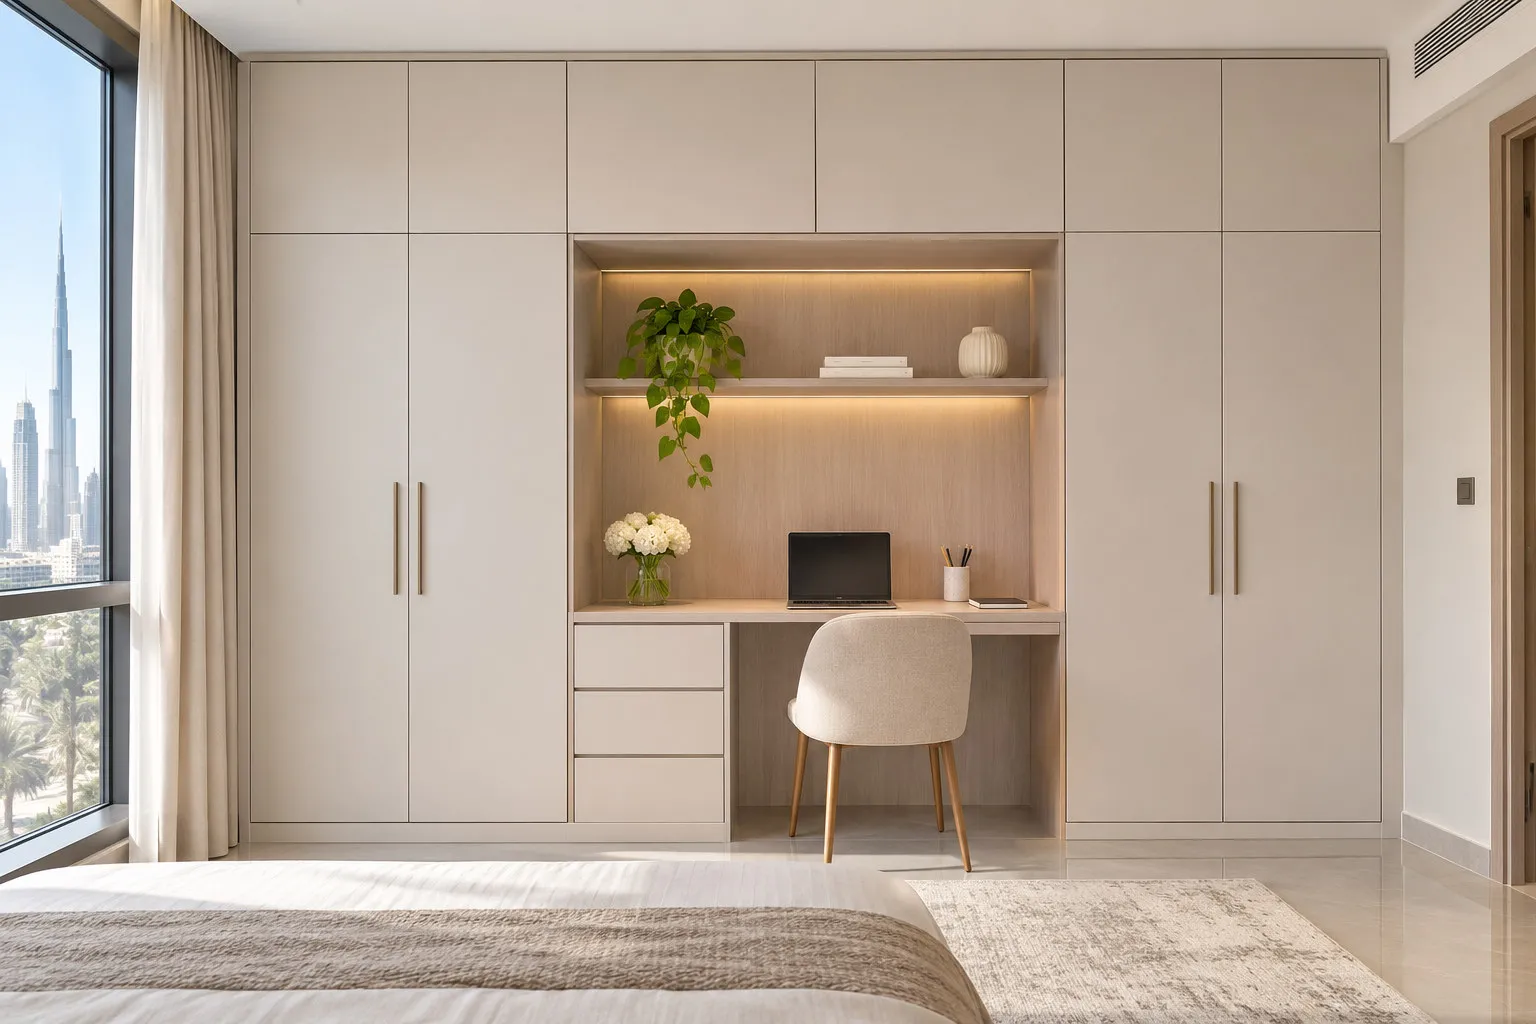
- 1. Two towers: illustrative, 240 cm tall with a bay about 100 cm wide
- 2. Desk top at 71 cm: sourced, Sedus, for people 173 to 178 cm tall
- 3. Shelf over the bay: illustrative, about 70 cm clear above the desk
- 4. Light under the shelf: fitted by our team with the wardrobe
Where a desk bay works in a wardrobe wall
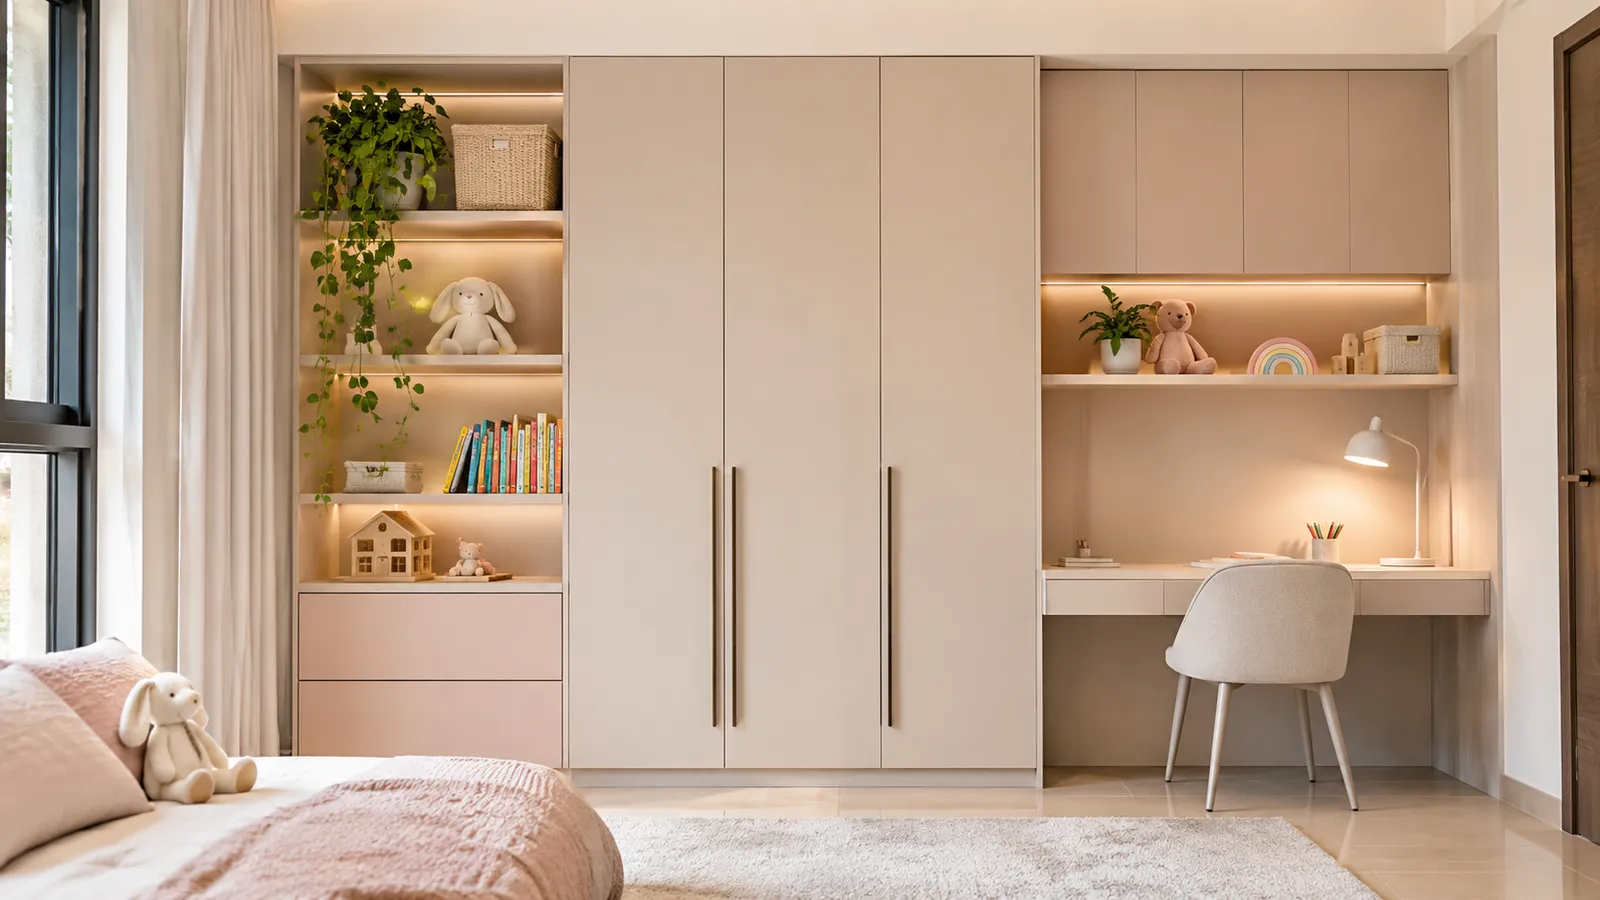
Between two towers is the most settled arrangement. The towers hold the hanging space on both sides, the bay between them takes the desk, and the shelf above can run through as one line with the upper doors, so the wall still reads as one piece; a floor-to-ceiling run suits it best. It needs the longest wall of the three, because the bay is extra width on top of the wardrobe you wanted.
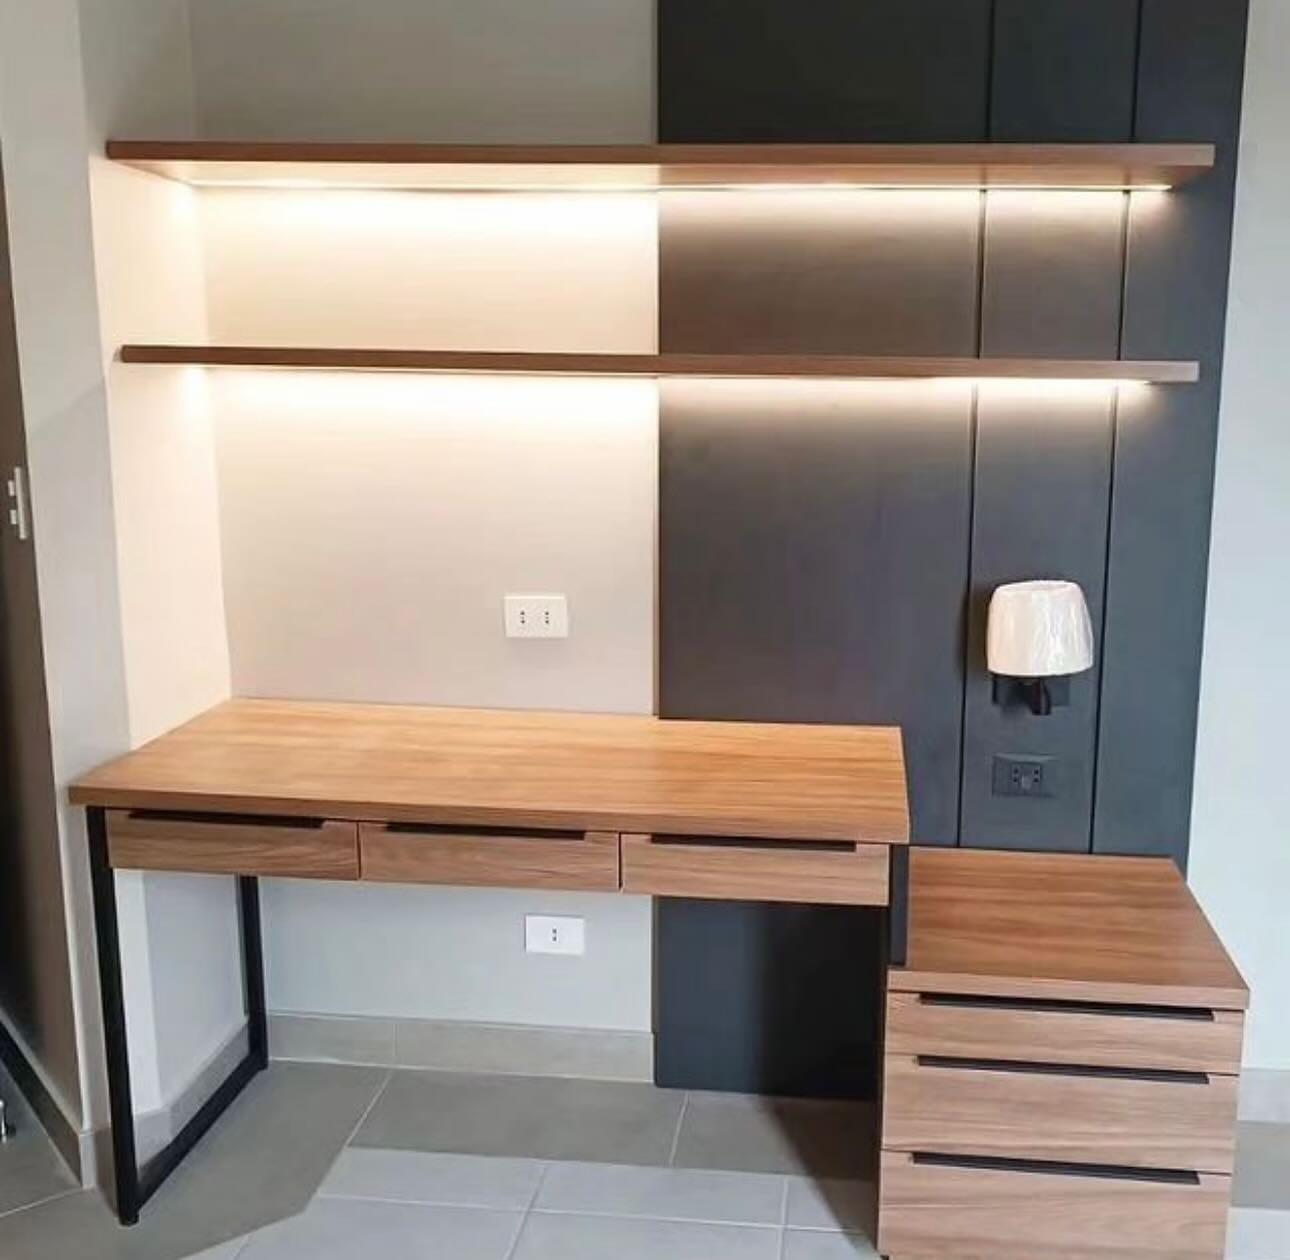
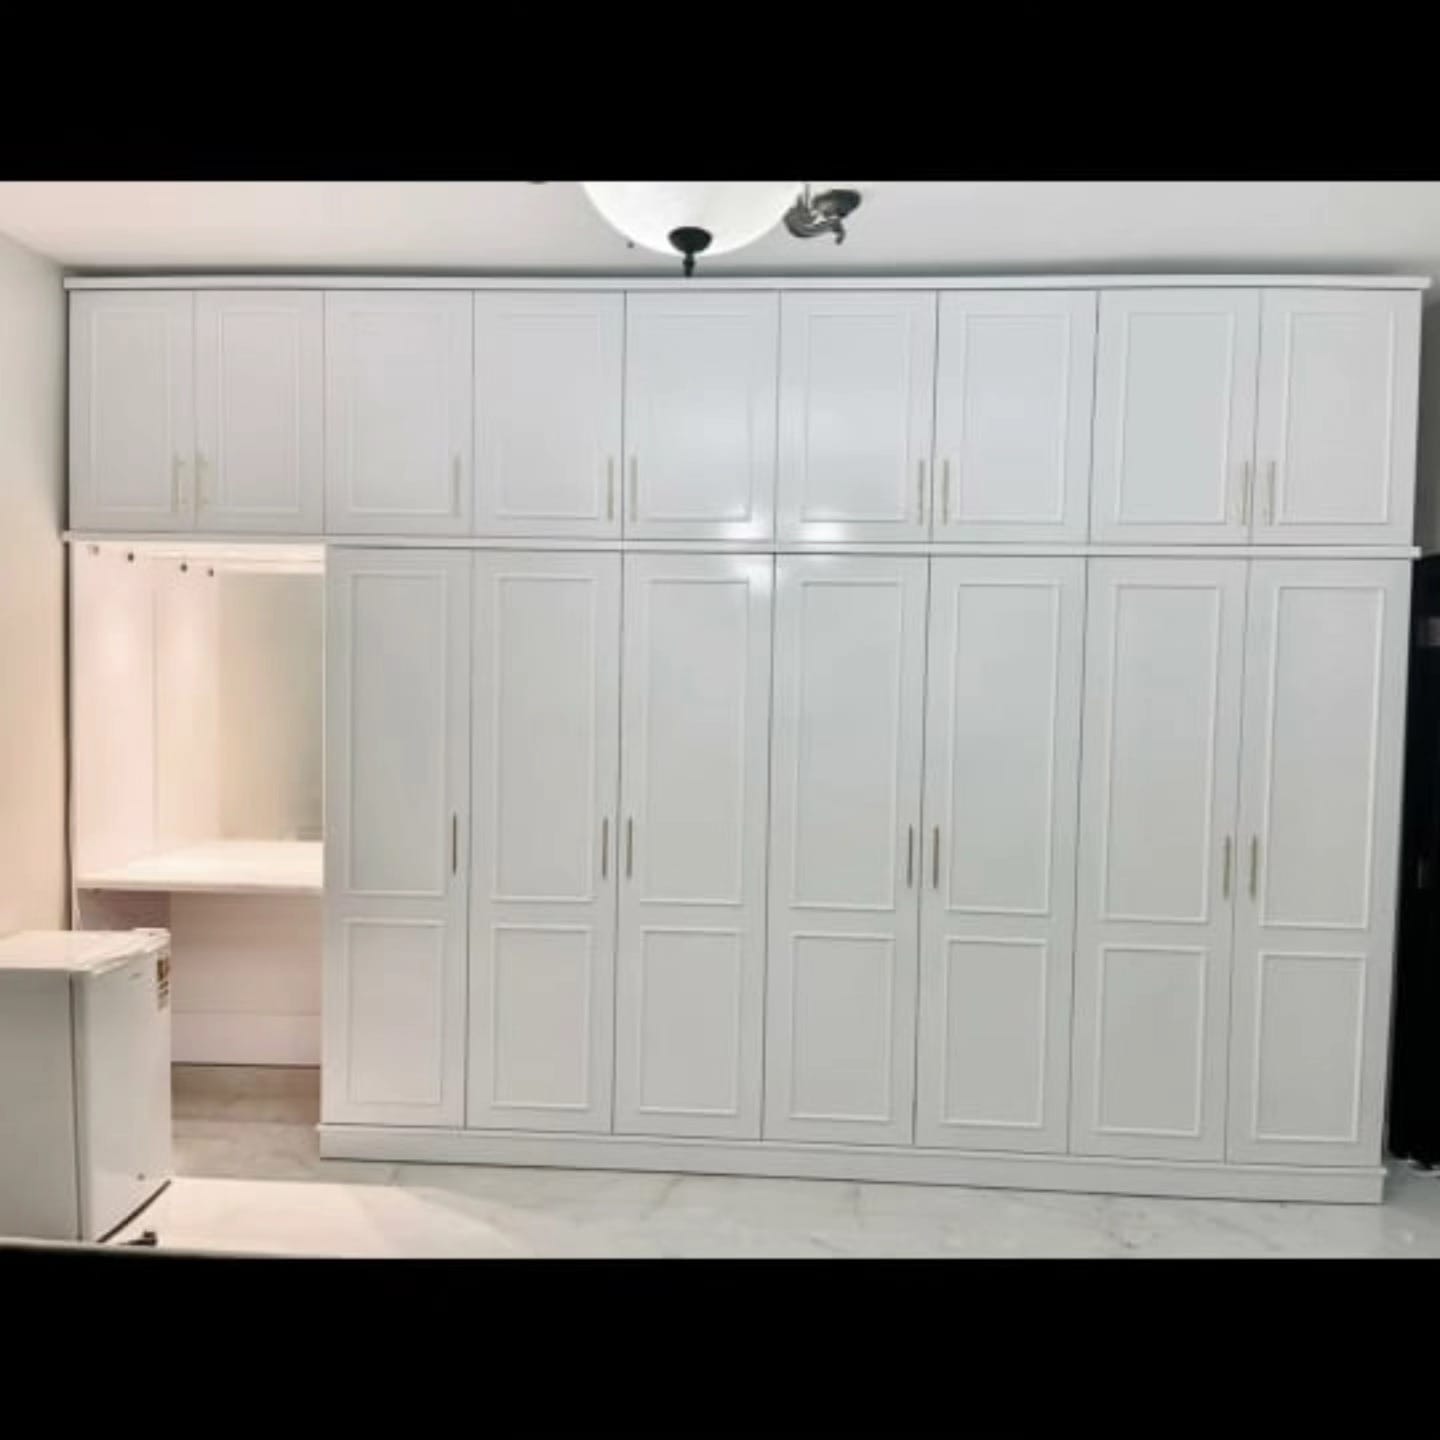
At the end of a run uses the width that is left over beside the last door, and it is the arrangement of our own white shaker photo at the top of this page: a lit open niche and counter at the left end of a run, under a row of short upper doors. One side of the desk is a wall, which gives some privacy and a place for the light, and the wardrobe's side panel closes the other side. A niche that the room already has, such as a recess beside a chimney breast or a window, can take a desk too; a recess is measured at several heights, which is what the free measuring visit is for.
The table compares the three. The notes are planning notes, not rules.
Three places for a desk bay in a wardrobe wall
Between two towers
- What it suits
- A long wall, a planned suite, one-piece look
- What to watch
- Needs the most width; the bay is extra to the wardrobe
At the end of a run
- What it suits
- A wall with spare width beside the last door
- What to watch
- One open side; the light and sockets must be planned at that end
In a niche
- What it suits
- A recess or window wall that is awkward for a wardrobe
- What to watch
- Every wall of the niche is measured; the desk depth may not match the wardrobe's
Desk height, eye line and what the sources actually say
A desk top built into a wall is fixed, so set it for the person who will use it most. Sedus gives 71 cm as the standard height and says it suits people about 173 to 178 cm tall; a taller or shorter user can compensate with an adjustable chair, and for a shorter user a footrest. Cornell gives 28 inches for a computer workstation and adds that the screen's top should sit so that the line of sight is one to two inches below it; both pages treat the elbow angle, about 90 degrees or a little more, as the test.
Seated, the same Sedus page says to keep the feet flat on the floor with the knees bent at about 90 degrees, and to leave at least an inch between the front of the seat and the backs of the legs. These are the numbers a desk bay must allow for: they decide the chair, not the wardrobe. If two people of very different height will share the bay, say so at the measuring visit, because a fixed top suits one of them better than the other.
For a child's bay the heights change with age; the child section of our kids' wardrobe guide sets out the principle of planning for the child you will have in about three years. Nothing here is medical advice: the Health and Safety Executive's display screen equipment page asks for breaks from screen work, and a desk bay is no exception.
Depth, width and knee space: what the wardrobe run changes
A wardrobe body and a desk want different depths, and the bay is where they meet. We have no sourced figure for the knee well, because neither Cornell nor Sedus gives one; Cornell says only that items stored under the desk should be removed to leave sufficient room for the legs, and Sedus asks whether the legs fit without feeling constricted. So the sizes we work with are illustrative: a knee well wide enough for the chair to tuck in with the user's legs free, kept empty of drawers, with any drawers in a pedestal beside it, and a desk top deep enough for the keyboard and the screen at the viewing distance.
That viewing distance is sourced: Sedus gives 50 to 100 cm between the eyes and the screen. A desk top plus a bay with a back panel has to fit it, so the usable depth is measured from the face of whatever is behind the screen. Our wardrobe depth guide explains what the wardrobe body does to the room; a desk bay in the same wall is usually allowed to run deeper or shallower than the wardrobe beside it, and the drawing shows the step.
Measure the bay width for the chair as well as the desk. A chair that tucks in needs the knee well, a gap on each side to pull it out, and swing room behind it. Our door clearance guide covers the other half of the problem: a hinged wardrobe door that opens into the chair's path is a daily knock.
The chair that tucks in
A bay is only useful if the chair can be pushed in and the doors beside it still open. Take the chair you will use, tucked in, to the drawing and check three things: the seat clears the front edge of the desk, the arms clear the panels on both sides, and the chair back clears any hinged door in the next bay. Where the bay sits next to a hinged door, a sliding wardrobe door on that side removes the swing; see our sliding door systems for how those work.
If the chair will be pulled out into the room most of the time, plan the floor in front of the bay as part of the desk. A bed too close to the bay cannot take a chair behind the user; a clear route to the door cannot be blocked by it. The floor and the swing are what a measuring visit is for.
Power and cables at planning level
Sockets are set out with the building, so the bay cannot invent a power point. Plan where the sockets sit, and tell us at the measuring visit, so that the bay, the back panel and the position of the shelf can be drawn around them. Say what will plug in: a laptop charger, a monitor, a lamp, a printer. Then we can leave room for the cable route and for ventilation behind the equipment.
We do not do electrical work and give no instructions for it. For the planning side, the older media-wall guide on sockets and power behind a wall shows the same habit, deciding where the cables will go before a panel closes over them. Cables should not run across a hinge edge or through a gap where a door or a drawer moves.
Light over the desk
A desk bay inside a wardrobe wall is a deep, enclosed space with a shelf over it, so it needs its own light. Our own team installs the internal LED lighting that is part of an agreed wardrobe, so a light under the shelf is something we can fit with the carcass, with warm or neutral light and a sensor where that is feasible; we do not take standalone lighting or socket jobs. Wardrobe lighting ideas and LED strip or profile describe the options.
Choose the light for the task. A desk that is used for reading or writing wants the light from the side opposite the writing hand and out of the screen's reflection; a screen wants no bright window behind or in front of it. Sedus advises setting the desk away from bright windows to limit glare, which a bay between towers in a window wall cannot always do, and in that case a roller blind or a curtain at the window is part of the plan.
Keeping a desk tidy behind doors
The advantage of a wardrobe wall is that a desk can disappear. Doors in front of the bay, in a finish chosen from our door finishes comparison, close over the screen and the papers at the end of the day: hinged doors that fold back, or a sliding leaf that covers the bay. The cost is that the desk must be in tidy-able form: shelves, a pedestal and a pull-out layer for the keyboard, so the doors can close.
Open or closed is a choice: an open bay shows the desk, and a closed one keeps the wall quiet. Our open wardrobe versus closed guide sets out the trade-off for the wardrobe itself, and the same applies to the bay. Inside the bay, drawers and organisers keep paper and chargers out of the knee space.
Noise and privacy
A desk inside a bedroom wardrobe wall, as in a master bedroom suite, is in the bedroom. A keyboard, a call or a screen light is heard and seen by whoever sleeps there, so for shared rooms, a lamp that can be switched off and doors that close quietly matter. We cannot promise a sound result from joinery; the honest advice is to put the bay on the wall farthest from the bed, to close the doors over it when it is not in use, and to ask for soft-close fittings. Our hinges guide explains what the hinge does.
If the room is shared, our guide to a studio apartment wardrobe shows how to separate sleeping and working zones, and a rented apartment shows what to ask a landlord about a fixed bay.
When a separate desk is better
A bay in the wardrobe is a compromise, and it loses to a separate desk in some cases. The table sets out the main ones; if you only want the wardrobe, our custom wardrobes service builds it without a bay.
A desk in the wardrobe or a separate desk?
Hours of daily screen work
- Better choice
- Separate desk
- Why
- More room for the chair, the light and the screen; the wall holds the wardrobe
Short homework or laptop sessions
- Better choice
- Desk bay
- Why
- Uses spare wall width, and the doors hide it
A tall and a short user share it
- Better choice
- Separate or adjustable desk
- Why
- A fixed top suits one of them
A very small room
- Better choice
- Check both on the drawing
- Why
- A bay can save floor, or take too much wardrobe width
You may move soon
- Better choice
- Separate desk
- Why
- A fitted bay stays with the wall; ask about removable designs
What we do about it
We make wardrobes from your measured wall, in our Sharjah workshop, and install across the UAE, including wardrobes in Sharjah. Tell us at the free measuring visit that you want a desk bay, and bring the chair height, what will sit on the desk, where the sockets are and which window faces the bay. We then draw it, with the itemised price, and you approve it before production. Our entry price for the wardrobe is from AED 550 per sqm, for MDF laminate with hinged doors, installed; a desk bay, shelves, lighting and other finishes change it, and we do not publish a price for the desk itself, so ask for the quotation, and see the pricing guide for how we quote.
Wardrobe boards carry a 5-year limited warranty on the wood-based boards only, not on hinges, tracks or moving hardware. Our wardrobe quotation checklist lists what to confirm in writing, and built-in wardrobes shows what we make.
For the bay light, see our lit glass-front wardrobes; for a desk on its own, see study desks and home offices.
For the rest of the wardrobe around the desk bay, see our step-by-step wardrobe planning guide.
Common questions
Can a desk be built into a wardrobe?
Yes, between two towers, at the end of a run or in a niche. The bay is planned with the wardrobe so that the light, the sockets and the doors are drawn together. See our built-in study desk guide.
How high should a desk inside a wardrobe be?
Sedus gives 71 cm as the standard desk height, for people about 173 to 178 cm tall, and Cornell gives 28 inches. Set it for the person who uses it most. See our wardrobe hanging heights guide.
How much room does a chair need in a wardrobe desk bay?
Enough for the knee space to stay empty, the chair to tuck in and the arms to clear the side panels; the sizes are measured on your wall. See our wardrobe door clearance guide.
Who plans the sockets for a desk in a wardrobe?
Sockets are set out with the building, so plan where they sit and tell us at the measuring visit; we draw the bay around them. See our measuring visit guide.
Can you put lighting over a wardrobe desk?
Our own team installs the internal LED lighting that is part of an agreed wardrobe, with warm or neutral light and a sensor where feasible. We do not do standalone lighting jobs. See our wardrobe lighting ideas.
Is a desk in the wardrobe or a separate desk better?
A bay suits short sessions and a tidy-away desk; a separate desk is better for hours of screen work, a very different pair of users, or a move soon. See our small bedroom wardrobe ideas.
How much does a wardrobe with a desk cost?
Our entry price is from AED 550 per sqm for MDF laminate with hinged doors, installed; the desk bay, shelves, light and finishes change it, so ask for a quotation after the free visit. See our wardrobe price guide.

Sources & specifications
Manufacturer information applies to the named products and systems. Sources reviewed on 4 November 2026.
- Cornell University Ergonomics, General recommendations for computer workstations (28 in desk; line of sight one to two inches below the top of the screen; room for the legs)ergo.human.cornell.edu(opens in a new tab)
- Sedus, 6 steps to the perfect ergonomic desk setup (71 cm desk for people about 173 to 178 cm tall; 50 to 100 cm viewing distance; set the desk away from bright windows)sedus.com(opens in a new tab)
- Health and Safety Executive, Display screen equipment (breaks from screen work)hse.gov.uk(opens in a new tab)
Want this planned for your home?
Consultation and measurement are free. Tell us the rooms, location and what you need; we arrange a sample visit and define the measured quotation.