Wardrobes · 17 min read · 11 July 2026
Master bedroom wardrobe design: a planning order from the wall to the doors to the inside
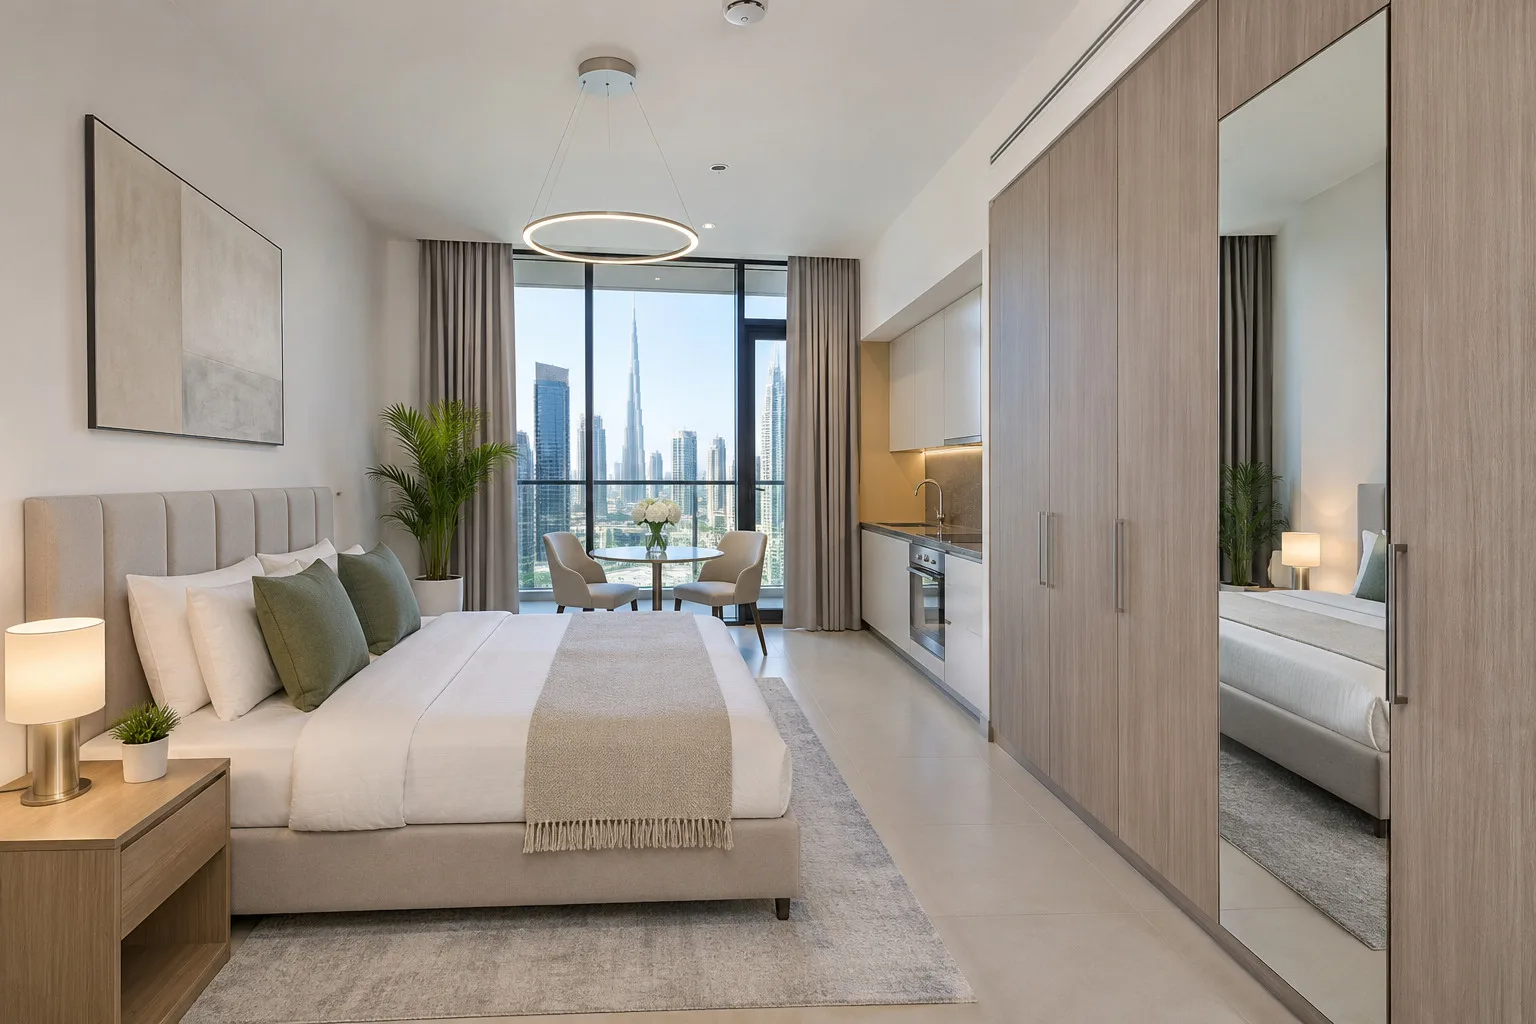
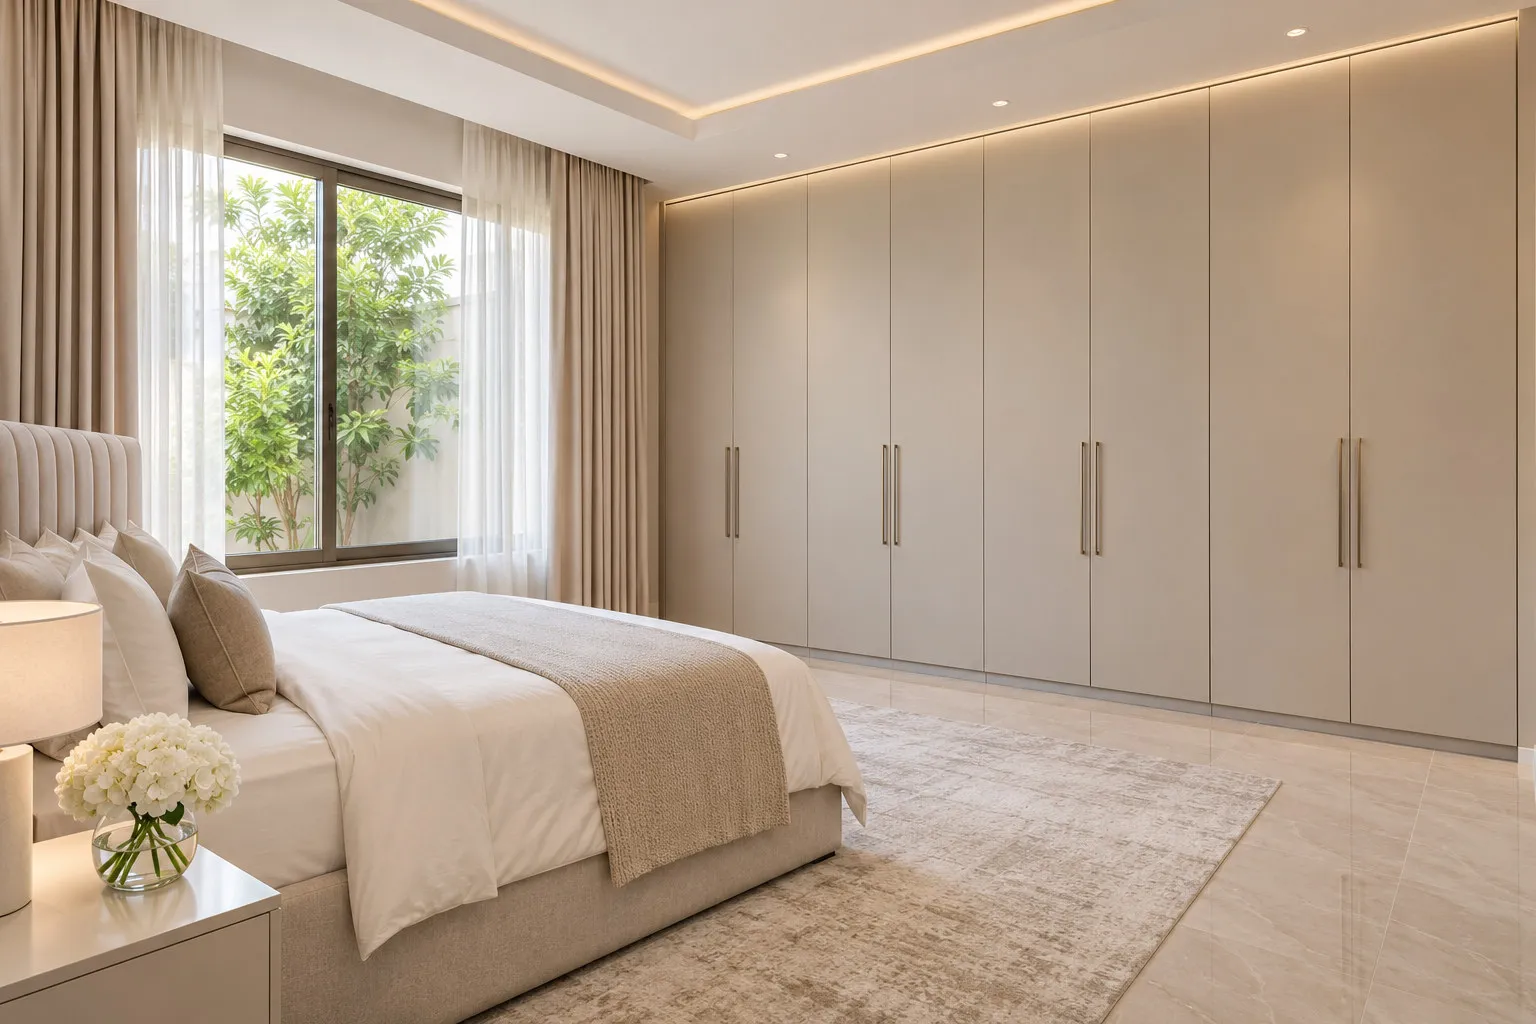
Plan a master bedroom wardrobe in this order: the wall, the split between two users, the doors, the mirror, the light and then the inside. Choose doors from the gap to the bed, and keep a walkway you could use every morning.

By Ali Haider Basra, Founder, Al Tareeq Decor · Contact our workshop
Key takeaways
- Plan a master bedroom wardrobe in order: the wall, the split between two people, the doors, the mirror, the light, and the inside last, while a suite with a dressing area and bathroom link is planned in the villa master suite wardrobe guide. Each step narrows the next.
- Choose the wall first. The longest clear wall opposite the bed is the easy answer; two runs flanking the bed suit a room with two users.
- Split the run by what each person hangs and folds, not by halves: the long-garment rail, a double rail, drawers and a shared tower.
- Choose doors from the gap to the bed. FCI London sizes a sliding run at 66 cm plus about 5 cm of track and advises a 900 mm aisle for walk-in wardrobes; we use that as a target; planning a U-shaped walk-in applies the aisle to three walls.
- Decide the light points before the walls close. Our entry price is from AED 550 per sqm, installed, with a free measuring visit; mirror and glass cost more, and clear, tinted, frosted or reeded glass changes what a door shows of the inside.
On this page
- Key takeaways
- Master bedroom wardrobe design: the short answer
- Why a large bedroom still needs a planning order
- Step 1: choose the wall
- Which wall for the master bedroom wardrobe
- A wall run, an L or a walk-in?
- Step 2: split the run between two people
- A split drawn by what each person keeps
- Step 3: choose the doors from the gap to the bed
- Step 4: the mirror and the dressing zone
- Step 5: plan the light before the walls close
- Step 6: the inside comes last
- What to measure and bring to the visit
- What to measure for a master bedroom wardrobe
- The rest of the room around the wardrobe
- What we do about a master bedroom wardrobe
- Common questions
Master bedroom wardrobe design: the short answer
Plan a master bedroom wardrobe in this order: the wall first, then how the run is split between the two people, then the doors, then the mirror, then the light, and the inside last. Each step narrows the next. Choose the doors before the wall and you design around a swing that may not fit; fill the inside before the split and one person ends up with the rail height of the other.
That order is the point of this page. A large bedroom does not make the wardrobe easier, because two people means two sets of clothes, two routines and often two opinions. What a large room does give you is a choice of wall, so the first decision is a real one. The sizes of rails, shelves and doors are kept out of this page on purpose: our wardrobe dimensions guide holds them, and we link to it where they matter. If a wardrobe already stands in the room, renovate or replace a wardrobe helps you decide whether to keep it.
Our custom wardrobes service is built from your measured wall, so the questions below are the ones to answer before the free visit. The drawing shows the room being filled in the same order, with one 90 cm walkway kept free. If your bedroom is part of a villa suite with walk-in rooms and a bathroom link, planning a villa master suite takes it zone by zone.
- 1. Wall: the longest wall with no door or window in the way takes the run, drawn here at the 71 cm depth FCI London gives for a sliding run
- 2. Split: his, shared and hers are set by what each person hangs and folds, not by cutting the run in half (illustrative proportions)
- 3. Doors: choose hinged or sliding from the gap to the bed; the 90 cm walkway to the bedside is FCI London's walk-in minimum, used as a target
- 4. Mirror: one leaf of mirror at the end of the run, with a spot to stand in front of it
- 5. Light: decide where the light points go before the walls are closed (illustrative positions)
- 6. Inside: rails, drawers and shelves are planned last, once the wall, the split and the doors are fixed
Why a large bedroom still needs a planning order
Most pages on this topic are galleries. They show finished walls, and they cannot tell you what to decide first. Ours is a sequence, because the decisions depend on each other: the wall sets the length, the length sets how the run is shared, the share sets how many doors you need, and the doors decide how much floor you keep in front.
Three neighbouring pages cover what this one does not. The wardrobe layout guide plans the inside of the boxes, dressing room design plans a separate walk-in room with its own aisles, and the studio apartment wardrobe guide squeezes everything into one small room. Here the room is generous, the wardrobe sits in the bedroom itself, and two people share it.
Step 1: choose the wall
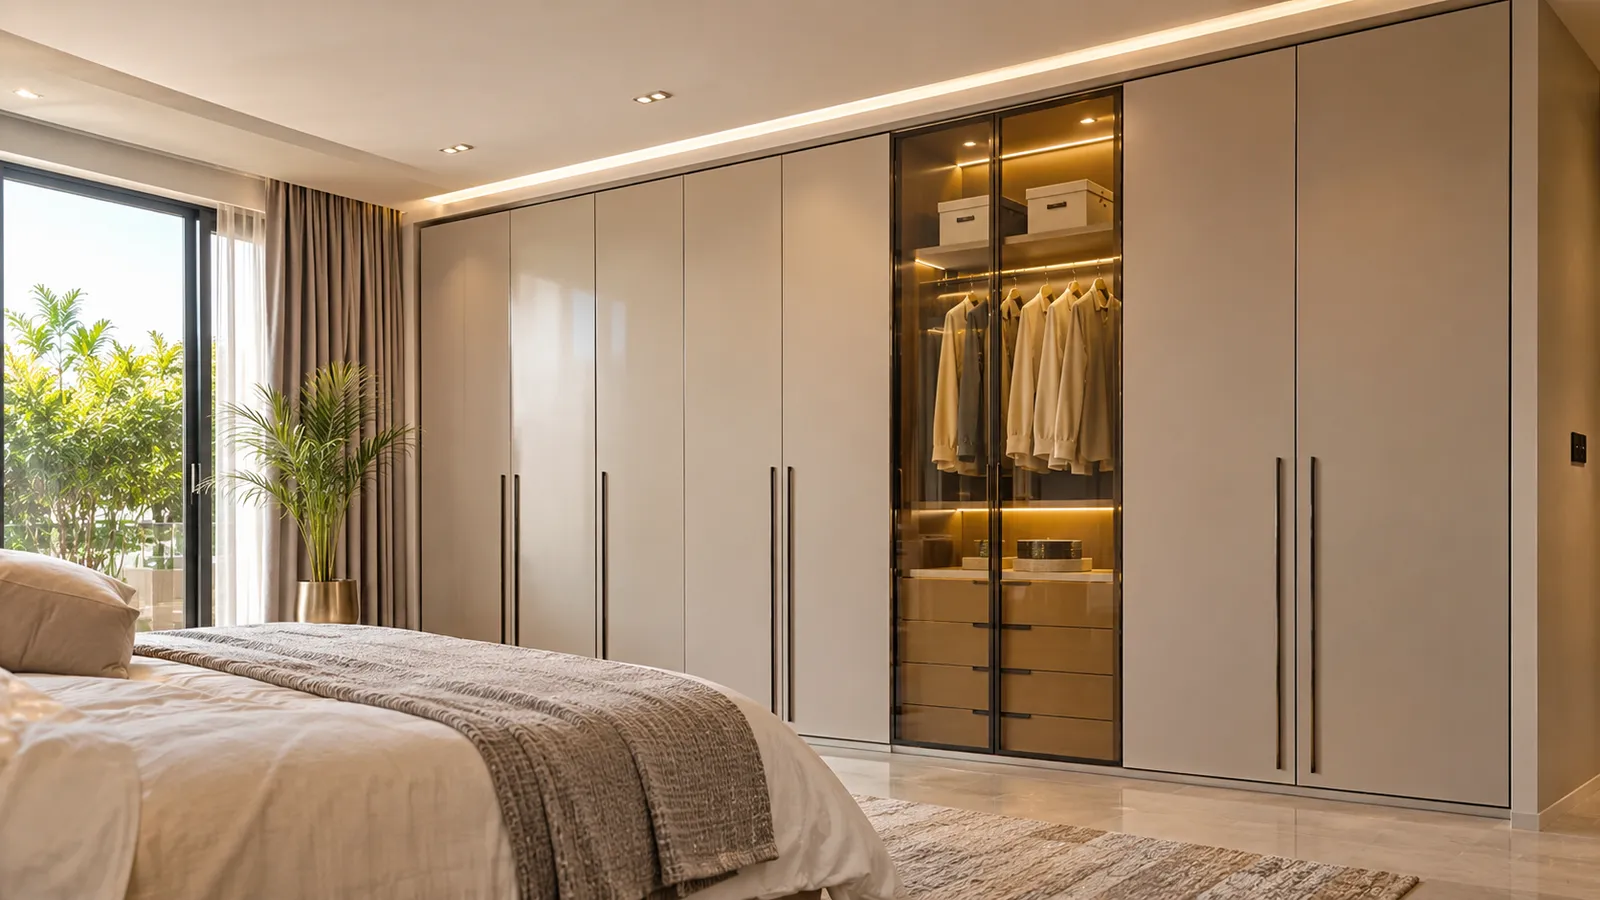
Take the longest wall that has no door, window or air-conditioning unit in the way, then check what the bed and the route to the bathroom do to it. In a large bedroom you often have more than one candidate, and the table puts them side by side. It is our own planning advice from how large bedrooms are used, not a measured rule.
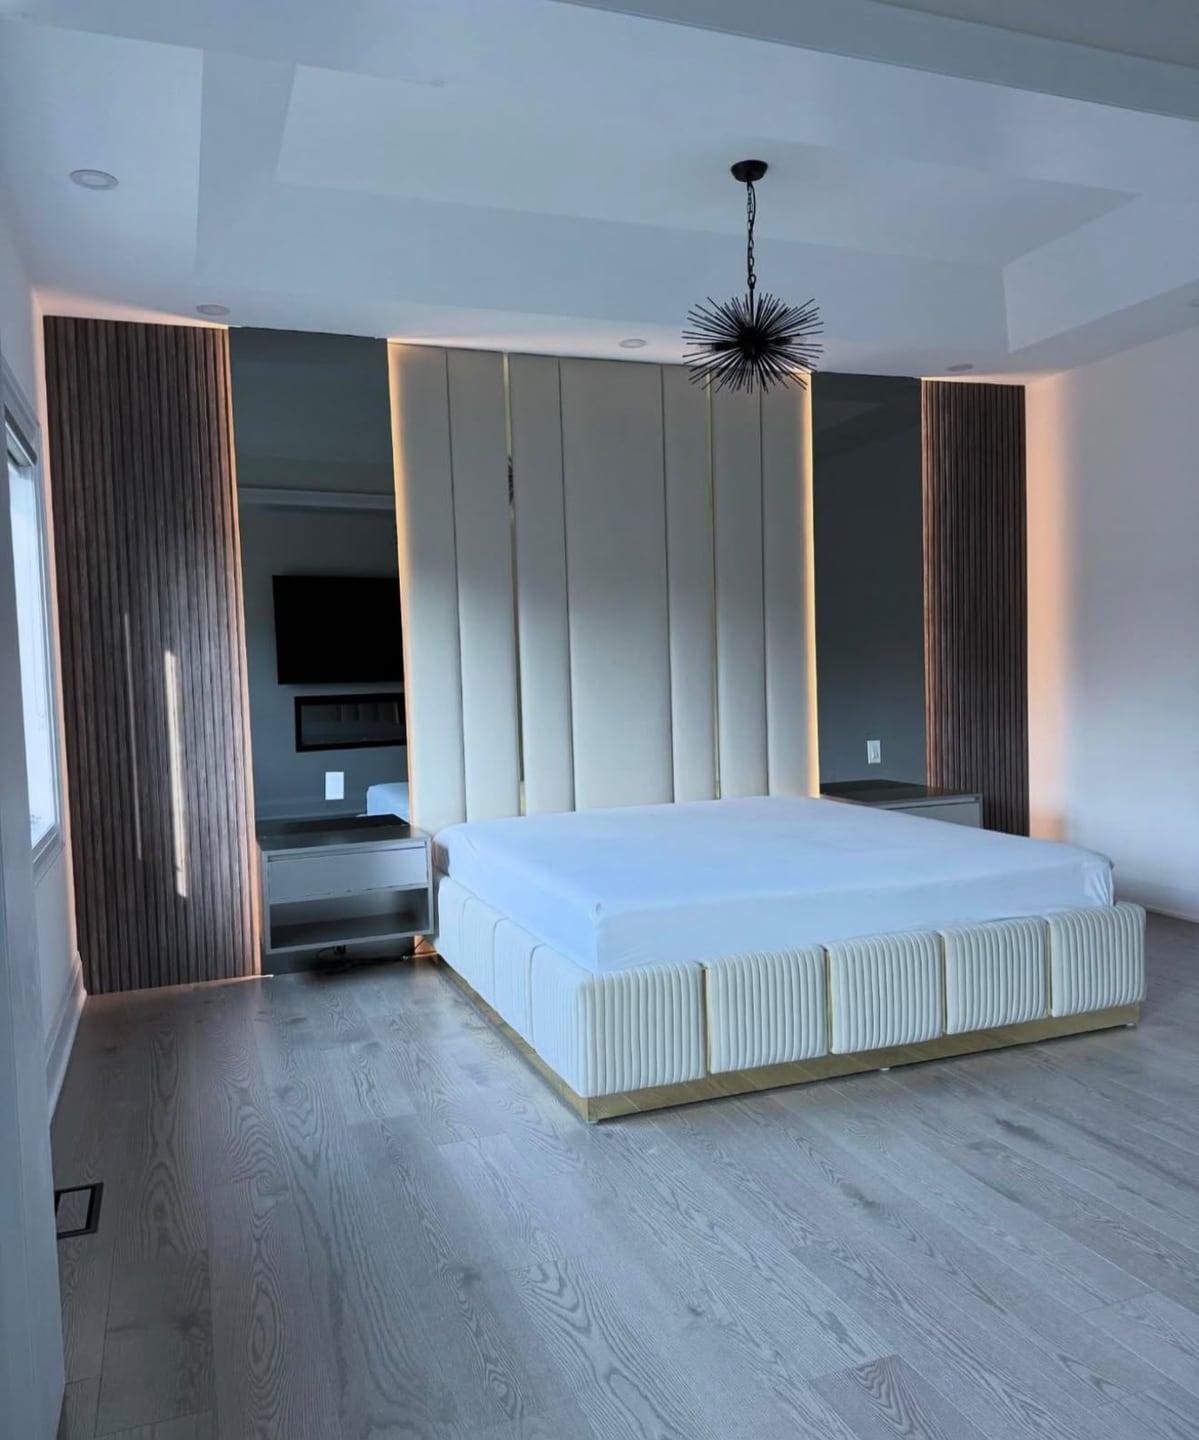
The wall opposite the bed is the easy choice because the run faces the sleeper and leaves the bed wall for a headboard. The bed wall itself is the other classic. A tall, full-height element on each side of the bed frames it, and our own bed-wall work shows the idea; the photo below is a headboard wall with lit columns on either side of the bed, not a wardrobe, but a wardrobe on each side uses the same frame. If you want the bed wall to be the feature, see our guides to upholstered headboard walls and bedside storage and sideboards.
Which wall for the master bedroom wardrobe
Wall opposite the bed
- What it gives
- One long run facing the room; the bed wall stays free for the headboard
- Watch for
- The walkway between the run and the bed, and a door that must not swing into it
Both sides of the bed
- What it gives
- Two shorter runs framing the bed, one for each person
- Watch for
- Bedside tables and sockets, and a deep run that closes in the bed
Wall behind the dressing area
- What it gives
- Hanging space and a mirror in the same zone
- Watch for
- Window light that falls on the mirror at one hour of the day
Two walls in an L
- What it gives
- The most hanging length without a deeper run
- Watch for
- A corner that has to be planned so two doors do not meet
A closed-off end of the room
- What it gives
- A walk-in with its own aisle
- Watch for
- Needs a walk-in plan: see the dressing room guide
Our own planning advice, not a measured rule. Every room is measured at the free visit.
A wall run, an L or a walk-in?
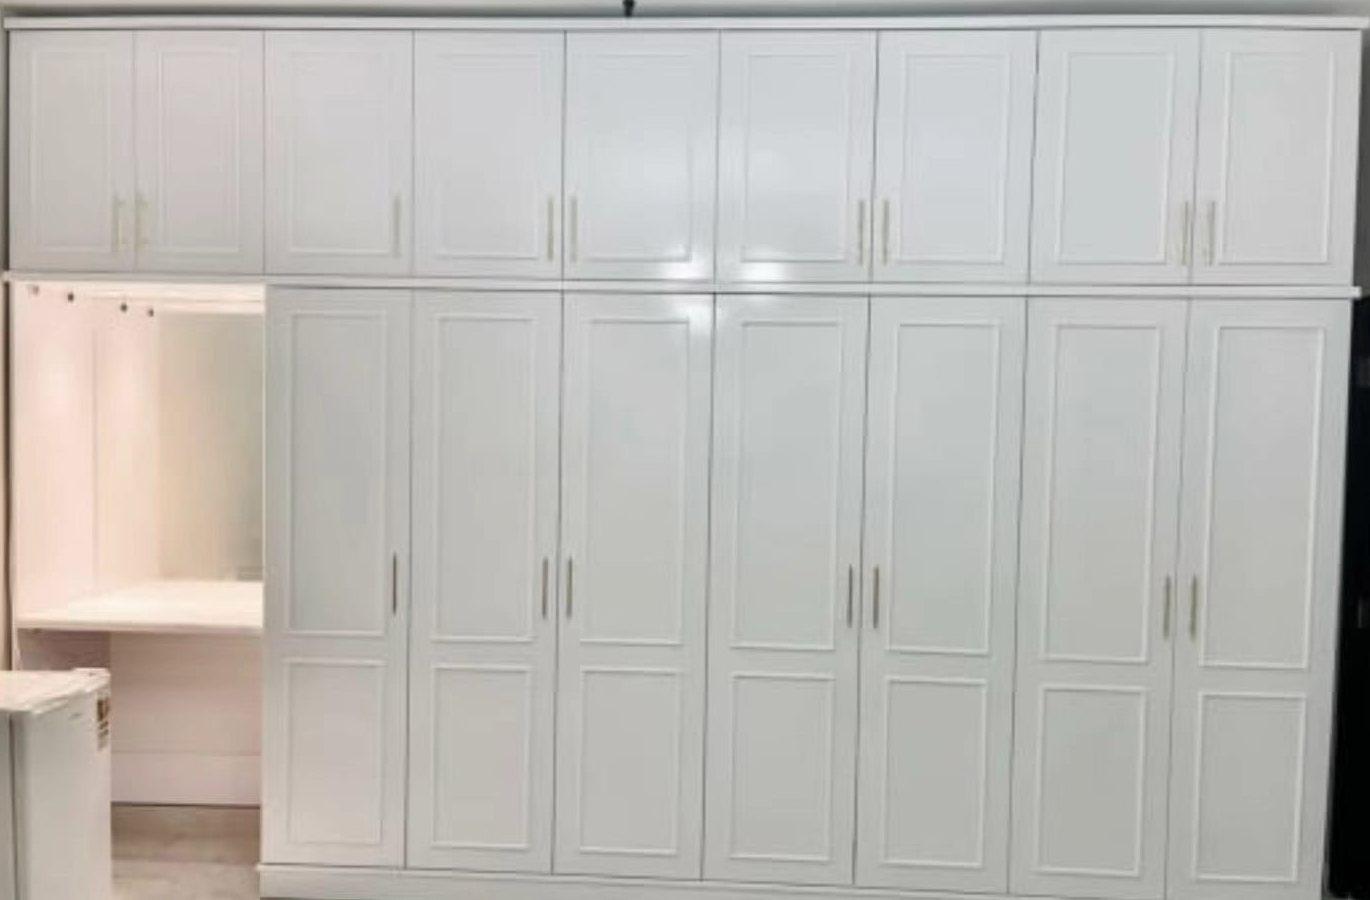
A straight run is the simplest and the cheapest to fit and works on one clear wall. An L doubles the wall you use, and our corner and L-shaped wardrobe design page shows how its doors are kept from meeting. A walk-in is a different decision: it needs its own room and aisle, which is the subject of the dressing room design guide.
If the run is to flank the bed, measure the wall at three points. Online Bedrooms, a UK retailer of made-to-measure wardrobes, suggests measuring height and width at three separate points "in case they aren't completely straight", and depth up to the point where you want the wardrobe to reach. It is advice for alcoves, but it is just as true for the wall beside your bed. Then take your own numbers to the wardrobe measuring visit, where we measure them again.
Whatever you choose, the choice between a fitted and a freestanding piece comes first. Fitted, built-in and freestanding wardrobes sets out the difference, and the built-in version is what our built-in wardrobes page shows. Warranty wording differs from quote to quote, so how to read a wardrobe warranty is worth reading next. If you are still weighing made-to-measure against off the shelf, custom or ready-made wardrobe covers where each wins in the UAE.
Step 2: split the run between two people
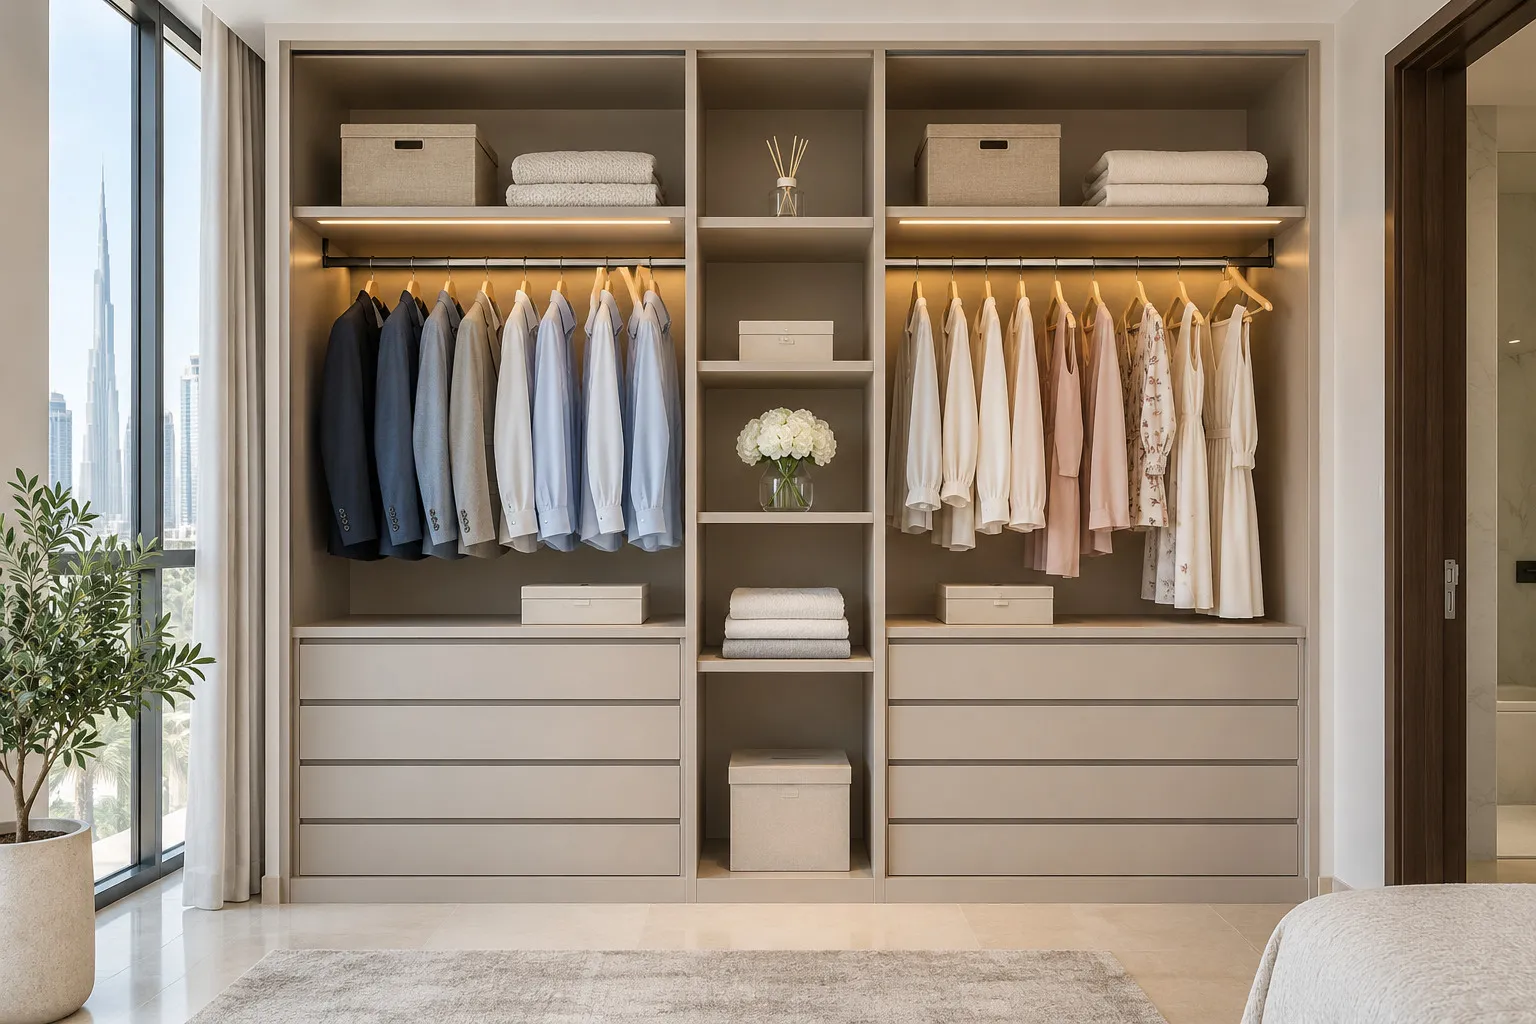
Split by what each person hangs and folds, not by halves. Count first: for each person, how many long pieces (abayas, kanduras, dresses), how many shirts and jackets, how much is folded, how many pairs of shoes. The person with more long garments needs more of the tall rail, and the person with more folded clothes needs more drawers. Our wardrobe layout guide shows how to count, and abaya and kandura storage shows what long pieces need.
The rail height is the place where the two people most often pull apart. Bob Vila's guide to closet rods gives 66 inches, about 168 cm, for a single rod, and 81¾ and 40½ inches, about 208 and 103 cm, for a double rod. That is one American guide's advice, not a UAE rule, but the idea holds: a person with mostly shirts and trousers can have a double rail and twice the hanging in the same height, while the person with long garments keeps one tall rail. Wardrobe hanging heights goes through the rail heights in detail.
Three more things belong in the split. A shared tower of drawers in the middle holds socks, belts and watches, and keeps both people in reach of it. Drawers and organisers shows what goes in it. The top shelves are the other shared resource: luggage and seasonal storage shows how to give each person a share without arguing about the top shelf. And allow for change, because a split drawn for what you own today is full on the day it is fitted. How tall a door can be, and what fills the gap above it, is covered in a wardrobe up to the ceiling.
A split drawn by what each person keeps
Mostly long pieces: abayas, kanduras, dresses
- Give them
- A tall single rail and more width
- Link
- Abaya and kandura storage
Mostly shirts, jackets and trousers
- Give them
- A double rail, with the space under it for shoes or drawers
- Link
- Wardrobe layout guide
Mostly folded clothes
- Give them
- Drawers first, then shelves
- Link
- Drawers and organisers
Small things: watches, belts, scarves
- Give them
- A shared drawer tower between the two sides
- Link
- Drawers and organisers
Suitcases and the season not in use
- Give them
- The top shelves, shared or split by the same count
- Link
- Luggage and seasonal storage
Our own planning advice. Rail heights follow the longest garment each person owns; sizes are in the dimensions guide.
Step 3: choose the doors from the gap to the bed
Only now choose the door type, because it depends on the wall and the floor in front of it. FCI London, whose planning guide we opened, says a hinged door should be no wider than 60 cm, "or the hinges will be overloaded", and that a sliding panel should be no wider than 120 cm. It sets the sliding depth at 66 cm plus a running track of about 5 cm, against 60 cm for hinged. It also says sliding doors are "perfect if you have limited space and need to place your wardrobe close to your bed"; sliding wardrobe track types explains how top-hung and bottom-running doors differ.
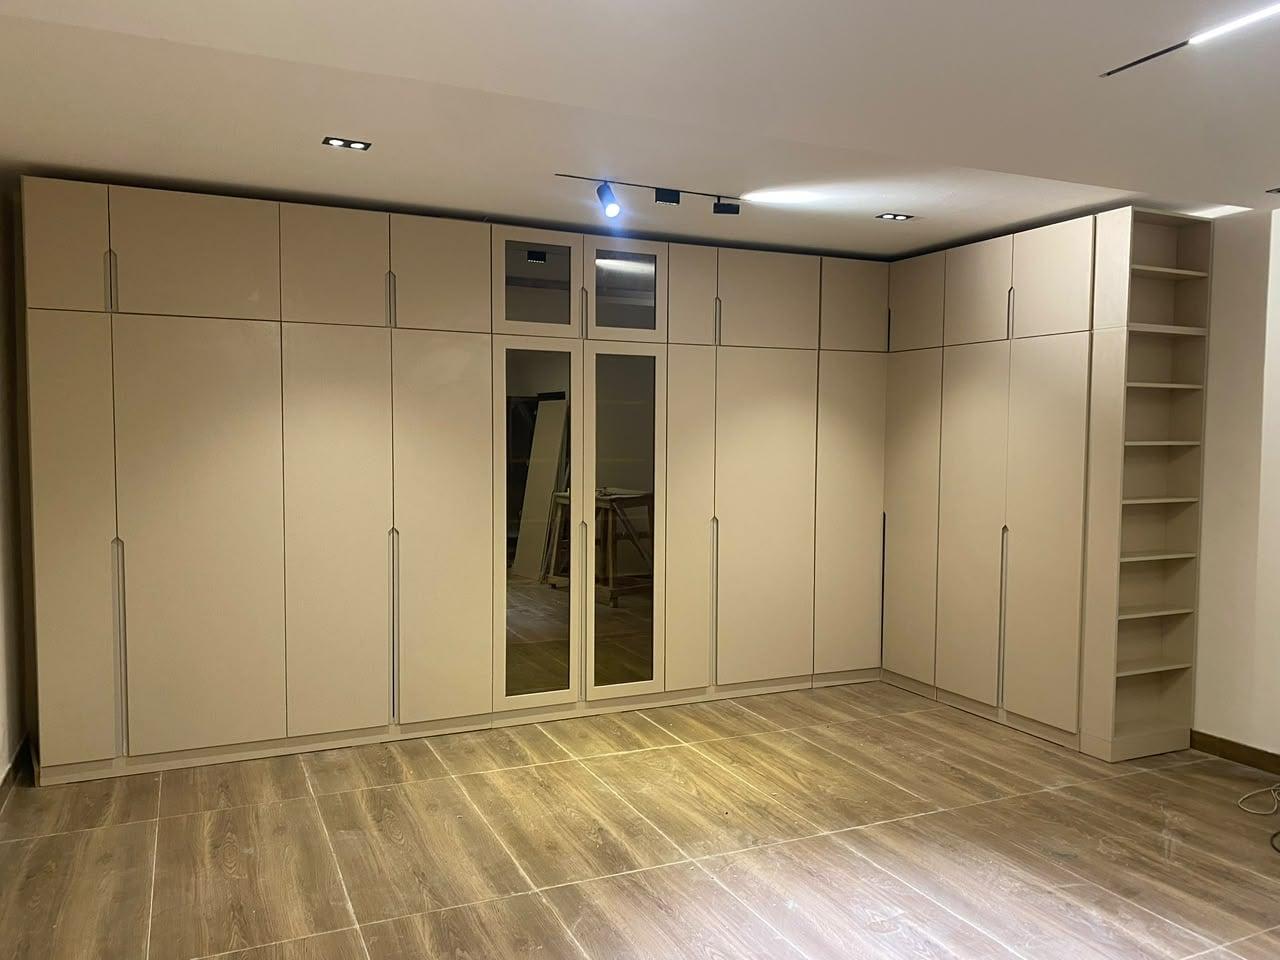
In a large bedroom you often have the space for hinged leaves, which open the whole inside at once. So the working rule is simple: if the gap from the wardrobe face to the bed is more than a leaf plus a walkway, hinged is open to you; if not, sliding is. Hinged versus sliding wardrobe doors sets out the comparison, and wardrobe sliding door systems explains tracks and ratings. For a wide run, our sliding door wardrobes page shows the finished systems. How many hinges each leaf needs is explained in the wardrobe hinges guide. If a leaf later catches or droops, what to do when a wardrobe door is sticking, rubbing or sagging has the first checks.
The walkway is the one number to keep. FCI London gives a minimum aisle of 900 mm for a straight walk-in, and we use it as a target for the floor between the run and the bed, so one person can stand at an open wardrobe while the other walks past. Test it with masking tape before you approve a drawing. Handles are the next question for a wall that two people reach for in the dark: handleless fronts or handles compares the two.
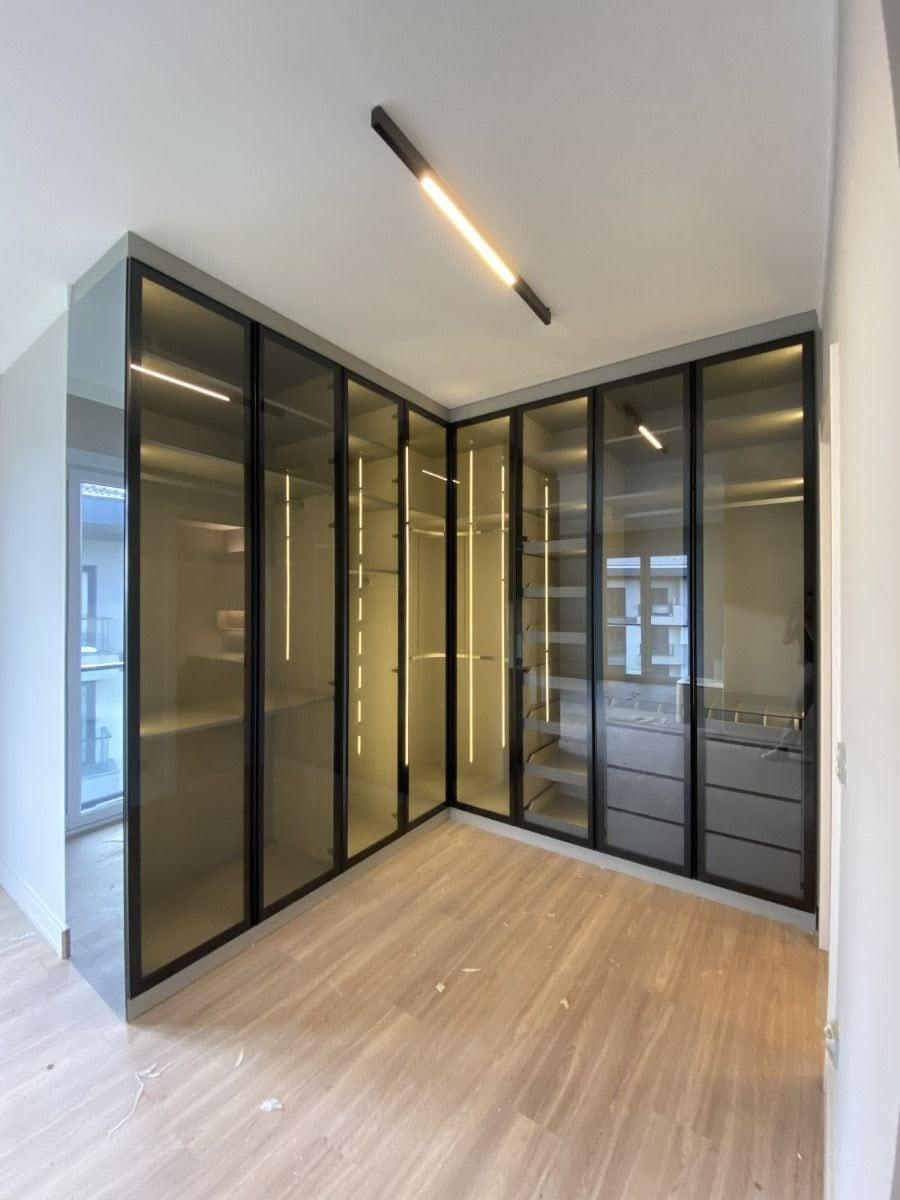
The look of the doors is worth a decision of its own: a comparison of door finishes puts laminate, veneer, lacquer and glass next to each other. Our published options are MDF laminate, veneer, lacquer and aluminium frames with grey or bronze tinted tempered glass, and mirror doors. If you already own the run and only want to change what you see, wardrobe door replacement shows what can change without touching the carcass. The swing of a hinged leaf against the bed or the room door is covered in wardrobe door clearance. For the handle that goes on each leaf, the wardrobe handles guide covers types, height and finishes.
Step 4: the mirror and the dressing zone
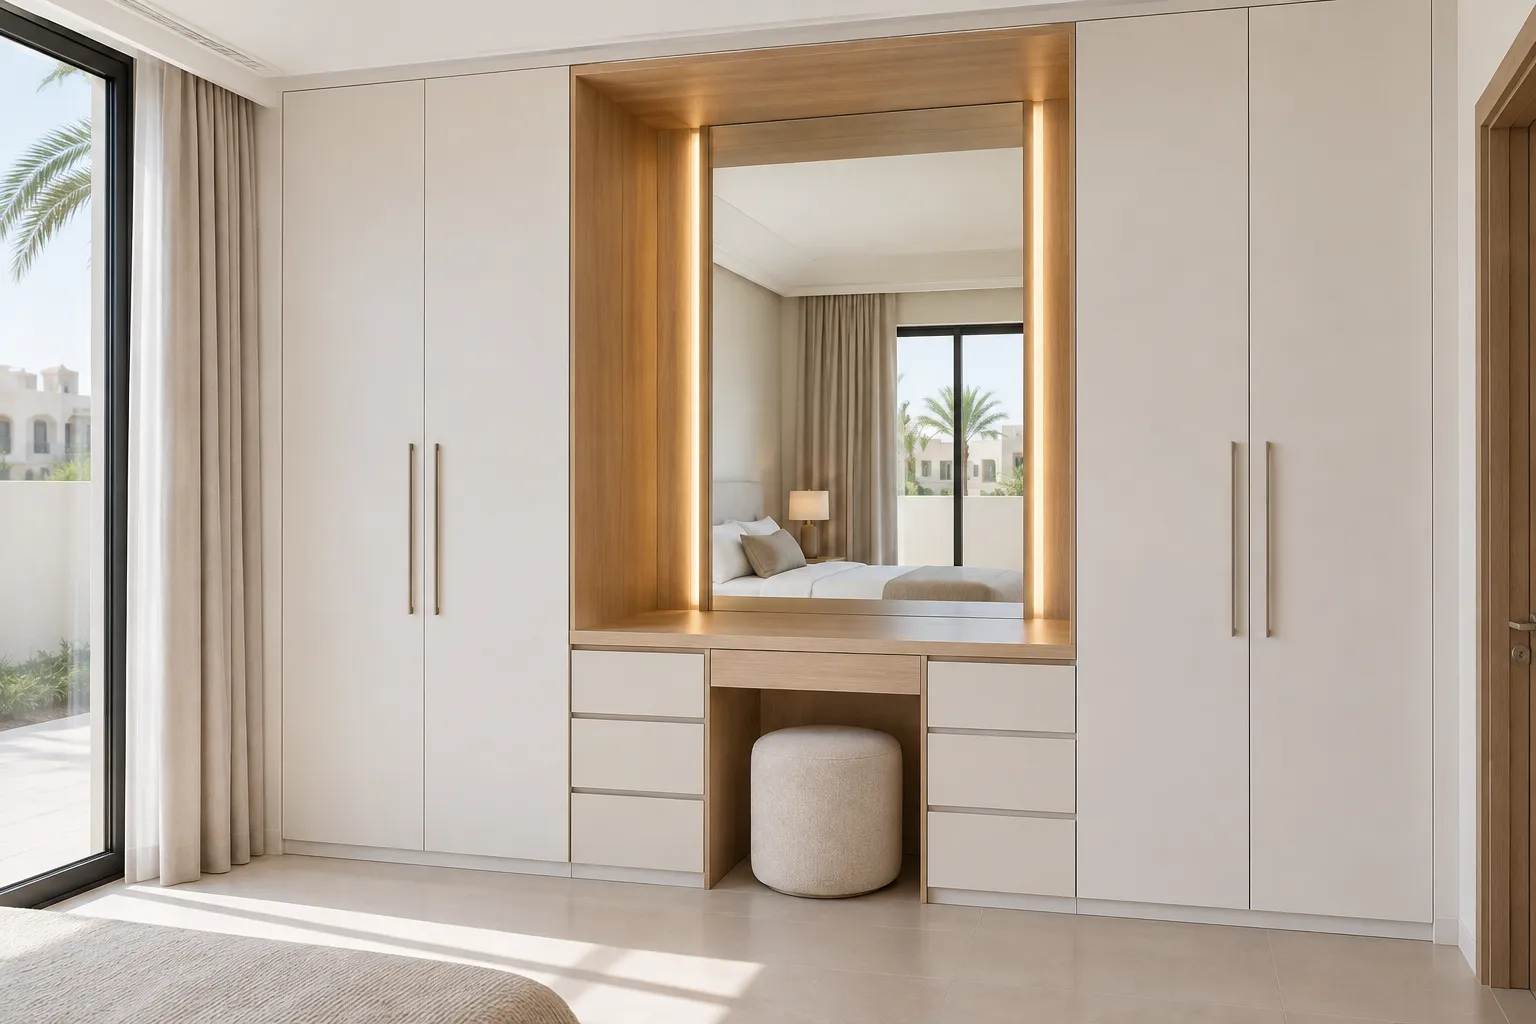
In a master bedroom the mirror is usually the first thing people want and the last thing they plan. Put one leaf of the run in mirror and you get a full-length mirror without a separate frame on the wall; our mirror wardrobe doors guide covers the glass, the weight and why one leaf is usually enough. Place it where you can stand back from it, which is why the drawing keeps a spot in front of the mirror.
For a dressing zone, build a bay into the run rather than a separate table in the room. A shelf at table height with a mirror above and a light on each side holds the space you use every morning and keeps the hanging space beside it. A dressing table inside the wardrobe shows how, and makeup vanity versus dressing table helps you decide whether you need a seat. Mirror and task lighting for a dressing area covers the light on the face.
Check where the sun lands before you fix the mirror leaf. A mirror facing the window throws a bright patch across the room at one hour of the day, and a mirror facing the bed shows the bed back to you at night. Look at it with the curtains open at the visit. If the wardrobe is shared, planning one wardrobe for two people shows how zones, reach heights and doors can be divided so nobody queues.
Step 5: plan the light before the walls close
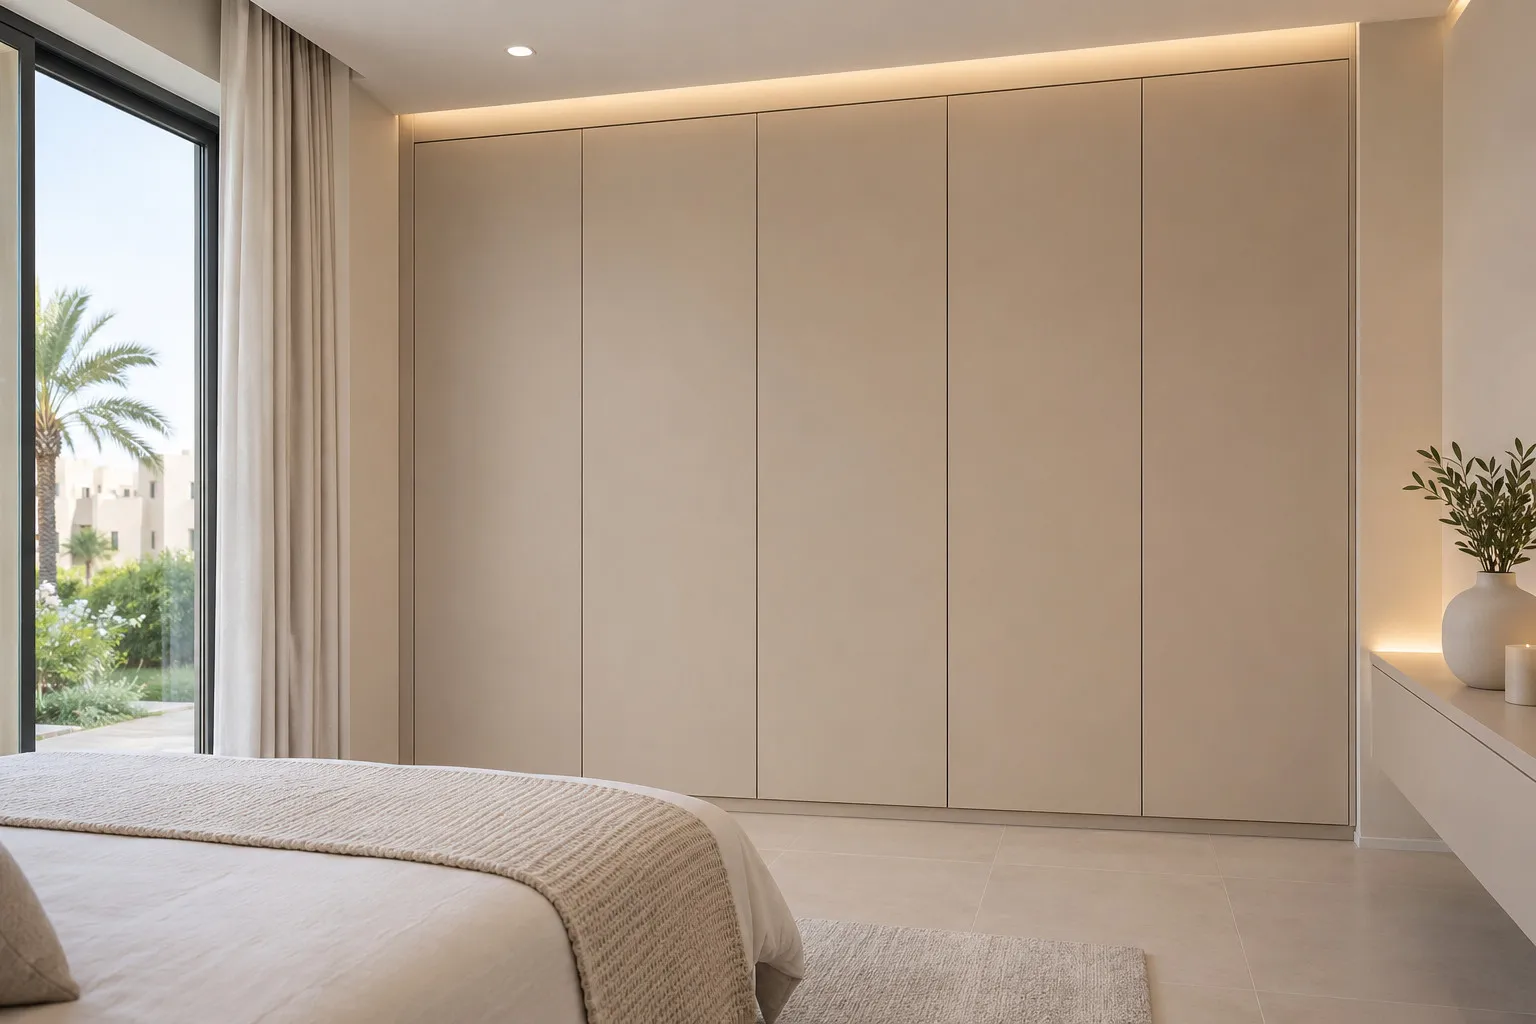
Light is a planning question first and a fitting question second, because the points have to be decided before anything is closed. For a master bedroom there are three: the light inside the wardrobe, the light on the face at the mirror, and the light in the ceiling over the aisle. Our guide to wardrobe lighting ideas covers the first, and interior lighting ideas shows how the three layers work together in a room.
The ceiling is where a bedroom suite has the most to decide. If there is a gypsum ceiling, the lighting positions belong on the same drawing as the wardrobe, and gypsum ceiling lighting basics shows what runs above. Where a television shares the wall, a bedroom wardrobe with a TV unit shows how the two sit together.
To be clear about scope: we plan and fit the lighting that belongs to the wardrobe or ceiling work we are doing for you, and we do not take standalone lighting or socket jobs. Ask in the quotation which points are included, where the sockets and any power supply need to be, and who connects them (this matters most when a desk sits in the wardrobe wall). If the flat is rented, read a wardrobe for a rented flat before anything is fixed to a wall.
Step 6: the inside comes last
With the wall, the split, the doors, the mirror and the light fixed, the inside is a smaller job than it looks. You already know how much rail each person needs and what the shared tower holds, so what remains is the detail: where the shelves sit, how many drawers, where the shoes and bags go. That detail is in the wardrobe layout guide, and the sizes behind it are in the dimensions guide linked above.
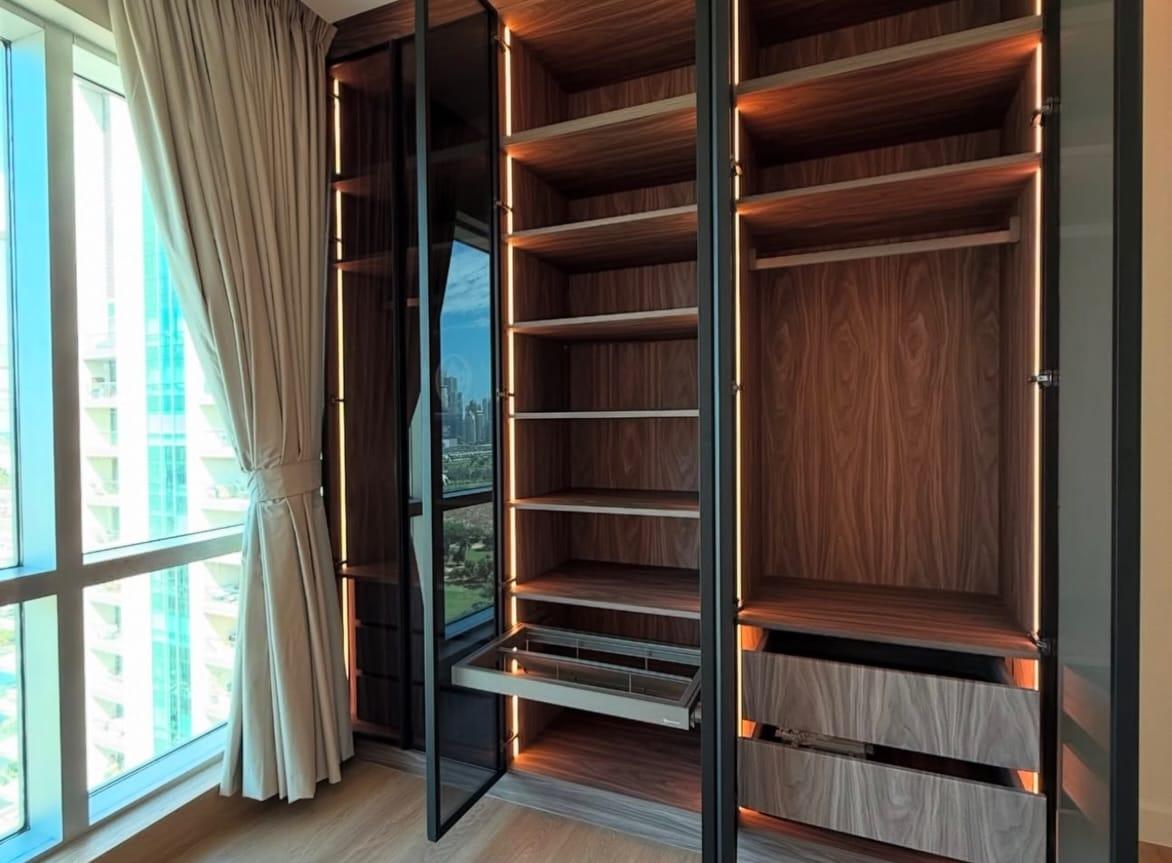
Two practical points belong here for a bedroom in the UAE. An outside wall or a wall shared with a bathroom raises the question of damp, so see a wardrobe against a bathroom or outside wall for what to check first, then read moisture-resistant wardrobe boards before you choose the carcass, and if a wardrobe already smells musty, why wardrobes smell musty explains what to check. For the price of the carcass and the fronts, the wardrobe materials and cost guide shows what moves the figure. For lighting inside the wardrobe, our guide to LED strip or profile in a wardrobe compares a bare strip with a profile and shows where the light can go.
What to measure and bring to the visit
Measure the wall, the floor in front of it and the bed, then write down where the sun lands. Take each reading at several points, because walls and floors are rarely square. The numbers in the table are the ones that change a decision, and the free visit takes the precise laser measurements.
Then use the wardrobe quotation checklist when you compare quotations, so the hardware, boards and warranty are in writing and not left out. If the room is lived in while we fit, occupied home installation preparation explains how to ready it, and the window measuring guide helps you note the window and curtain wall at the same time. How deep the box should be, and why, is set out in our guide to wardrobe depth.
What to measure for a master bedroom wardrobe
Wall length and ceiling height at both ends
- Why it matters
- Sets the run and any gap at the top
Floor from the wall to the bed and the bedsides
- Why it matters
- Decides the door type and the walkway
Door, window, socket and air-conditioning positions
- Why it matters
- What the run must work around
Each person's longest garment and a count of what they keep
- Why it matters
- Sets the rails and the split
Where the sun lands and where the curtains sit
- Why it matters
- Where the mirror leaf is comfortable
Our own checklist. The measuring visit takes the precise laser measurements.
The rest of the room around the wardrobe
A master bedroom is more than the wardrobe wall. The curtains, the bed wall and the ceiling all share the room, and a decision on one changes the others. For the window, blackout or sheer curtains and roller blinds versus curtains compare the choices before you pick the wall the curtains hang on. If the entrance hall needs storage too, the shoe wardrobe design guide covers pairs per shelf, depth and ventilation.
A smaller bedroom has a different plan, and small bedroom wardrobe ideas covers it. If a child shares the suite or the room becomes a nursery, kids wardrobe design shows how the shelf heights change. And if you want to see how the whole room is priced, the wardrobe price guide and our pricing guide tool show how to compare quotes. A door that has already come off is a different problem from choosing one, and what to do when a sliding wardrobe door is off its track has the first checks.
What we do about a master bedroom wardrobe
The process is the same for every wardrobe, and for a master bedroom it starts at the free visit. Bring the two people who will use the wardrobe, because the split is easier to settle with both in the room. We bring laminate, veneer and glass samples so you can see them in your own light, and we mark the wall, the bed and the window on the drawing we send you together with an itemised price. Nothing is made before you approve both.
The published entry specification is from AED 550 per sqm of wardrobe front, installed, for MDF laminate with hinged doors. Sliding doors, mirror leaves, glass and lighting each change the figure, so your own number is set once the wall is measured. After you confirm, our Sharjah workshop builds the carcass and doors, and our own installers fit them in up to about 10 days depending on size and design (the wardrobe installation day guide says what to expect on the day); the workmanship carries a 24-month written warranty. Separately, the wood-based boards carry a 5-year limited warranty, subject to terms; hinges, tracks, runners, rollers and other moving hardware are not covered, and the final terms are in the written warranty. The lit glass-front wardrobes page shows the glass option, and the Dubai wardrobes page covers visits there.
A room size, a board brand or a hardware brand is not something we publish, so ask for each in the quotation, and ask other suppliers the same. To talk it through, book a free measuring visit or start from the custom wardrobes service page. Our guide to reach-in or walk-in wardrobes shows when a walk-in earns its floor area and when a wall of doors is the smarter use of it.
For guest, children's and studio rooms, the wardrobe guide that covers every room links a plan for each.
Common questions
How do I design a master bedroom wardrobe?
Plan in order: choose the wall, split the run between the two people, choose the doors from the gap to the bed, add a mirror leaf, decide the light points, and plan the inside last; wardrobe colour combinations for bedrooms weighs the door colour against light, floor and handles. See our wardrobe layout guide.
Which wall should the master bedroom wardrobe go on?
The longest wall with no door, window or air-conditioning unit in the way; the wall opposite the bed is the easy choice, and two runs on either side of the bed suit two users. See our corner and L-shaped wardrobe guide.
How do I split a wardrobe between two people?
Count what each person hangs and folds, then give the one with more long pieces a tall rail and the one with more shirts a double rail, with a shared drawer tower between them; double hanging or long hanging explains how to choose and mix the rails. See our drawers and organisers guide.
Should a master bedroom wardrobe have sliding or hinged doors?
Hinged if the gap from the wardrobe face to the bed is more than a leaf plus a walkway; sliding if the bed is close. FCI London advises hinged leaves of 60 cm at most. See our hinged versus sliding doors guide.
Where should the mirror go in a master bedroom wardrobe?
On one leaf of the run, away from the bed and with room to stand back; check where the sun lands first. A dressing bay inside the run saves a separate table. See our mirror wardrobe doors guide.
What should I plan for lighting in a master bedroom wardrobe?
Decide three things before the walls close: the light inside the wardrobe, the light at the mirror, and the ceiling light over the aisle. We do not take standalone lighting jobs. See our wardrobe lighting ideas.
How much does a master bedroom wardrobe cost in the UAE?
Our entry price is from AED 550 per sqm of wardrobe front, installed, for MDF laminate with hinged doors; sliding, mirror and glass doors raise it, and the figure is set after the free visit. See our wardrobe price guide.

Sources & specifications
Manufacturer information applies to the named products and systems. Sources reviewed on 3 November 2026.
- FCI London, How deep should built-in wardrobes be (May 2026, updated Aug 2026): sliding depth 66 cm plus about 5 cm of track, hinged leaf no wider than 60 cm, 900 mm minimum aisle for walk-in wardrobesfcilondon.co.uk(opens in a new tab)
- Bob Vila, Solved! This Is the Perfect Height for a Closet Rod (single rod 66 inches; double rod 81¾ and 40½ inches)bobvila.com(opens in a new tab)
- Online Bedrooms, Alcove Wardrobes: measure height and width at three separate points, and the depth to where the wardrobe should reach (checked 3 November 2026)online-bedrooms.co.uk(opens in a new tab)
Want this planned for your home?
Consultation and measurement are free. Tell us the rooms, location and what you need; we arrange a sample visit and define the measured quotation.