Dressing Units · 12 min read · 21 June 2026
Makeup vanity or dressing table: which should you choose?
A compact makeup vanity (about 80 × 35 cm, 0.76 m² of floor) suits daily make-up in a small bedroom; a dressing table (about 120 × 45 cm, 1.26 m²) suits hair tools, sharing and many products. Units from AED 1,800.

By Ali Haider Basra, Founder, Al Tareeq Decor · Contact our workshop
Key takeaways
- Choose a compact vanity, about 80 × 35 cm with a lit mirror, for daily make-up in a small bedroom: it needs roughly 0.76 m² of floor when you sit at it.
- Choose a dressing table, about 120 × 45 cm with drawers, for hair tools, sharing or a large collection: it needs about 1.26 m².
- Shops use the two names for the same piece, so compare floor, reach, storage, light and who uses it, not the word.
- A make-up table is a seated piece, with a top near 76 cm; a standing counter is about 86–89 cm. Never mix the two heights.
- Our dressing units start from AED 1,800 per unit and are usually made in about 10 days after your order is confirmed.
On this page
- Key takeaways
- Makeup vanity or dressing table: the short answer
- What "vanity" and "dressing table" really mean
- Two forms, side by side
- How much floor each one takes
- Seated or standing: the height that decides
- Storage: what each one holds
- Mirror and light: the vanity leans on them
- Sockets for hair tools
- Who each one suits
- Which one to choose
- A third answer: build it into the wardrobe
- What it costs and what we do about it
- Common questions
Makeup vanity or dressing table: the short answer
Choose a compact makeup vanity, about 80 × 35 cm with a lit mirror, if the table is mainly for daily make-up and the bedroom is small: it needs roughly 0.76 m² of floor with you sitting at it. Choose a full dressing table, about 120 × 45 cm with drawers, if you also style your hair there, share it, or own more products than a single drawer holds: it needs about 1.26 m². Either way, our made-to-measure dressing units start from AED 1,800 per unit.
Those two numbers are the whole decision in miniature; below, you can see where they come from. The names are the confusing part, since retailers apply "vanity" and "dressing table" both to one piece and to two different ones. So we stop arguing about the words and compare what each form does for you: how much floor it takes, how much of its top you can reach, what it stores, how it is lit, and who it suits.
What "vanity" and "dressing table" really mean
Furniture shops do not agree. IKEA's UAE page treats the dressing table as the simpler piece, drawers and a mirror, and talks of a vanity as the fuller set-up with a lit mirror, a seat and more storage. Its UK page for the MALM, a single-drawer top 120 cm across, 41 cm front to back and 78 cm tall, simply calls it "really a dressing table" with room inside for make-up and jewellery. A furniture-drawings library files both names in one collection of grooming tables with a mirror and drawers. Search for "vanity" in the UAE and you will also meet the bathroom meaning: a cabinet with a basin in it.
The height gives the bathroom kind away. A bathroom counter is built for standing, and Houzz puts those at 34 to 35 inches, about 86 to 89 cm. A vanity meant for sitting, it says, should drop to about 30 inches, or 76 cm, to suit a regular chair. A make-up table is a seated piece however it is named.
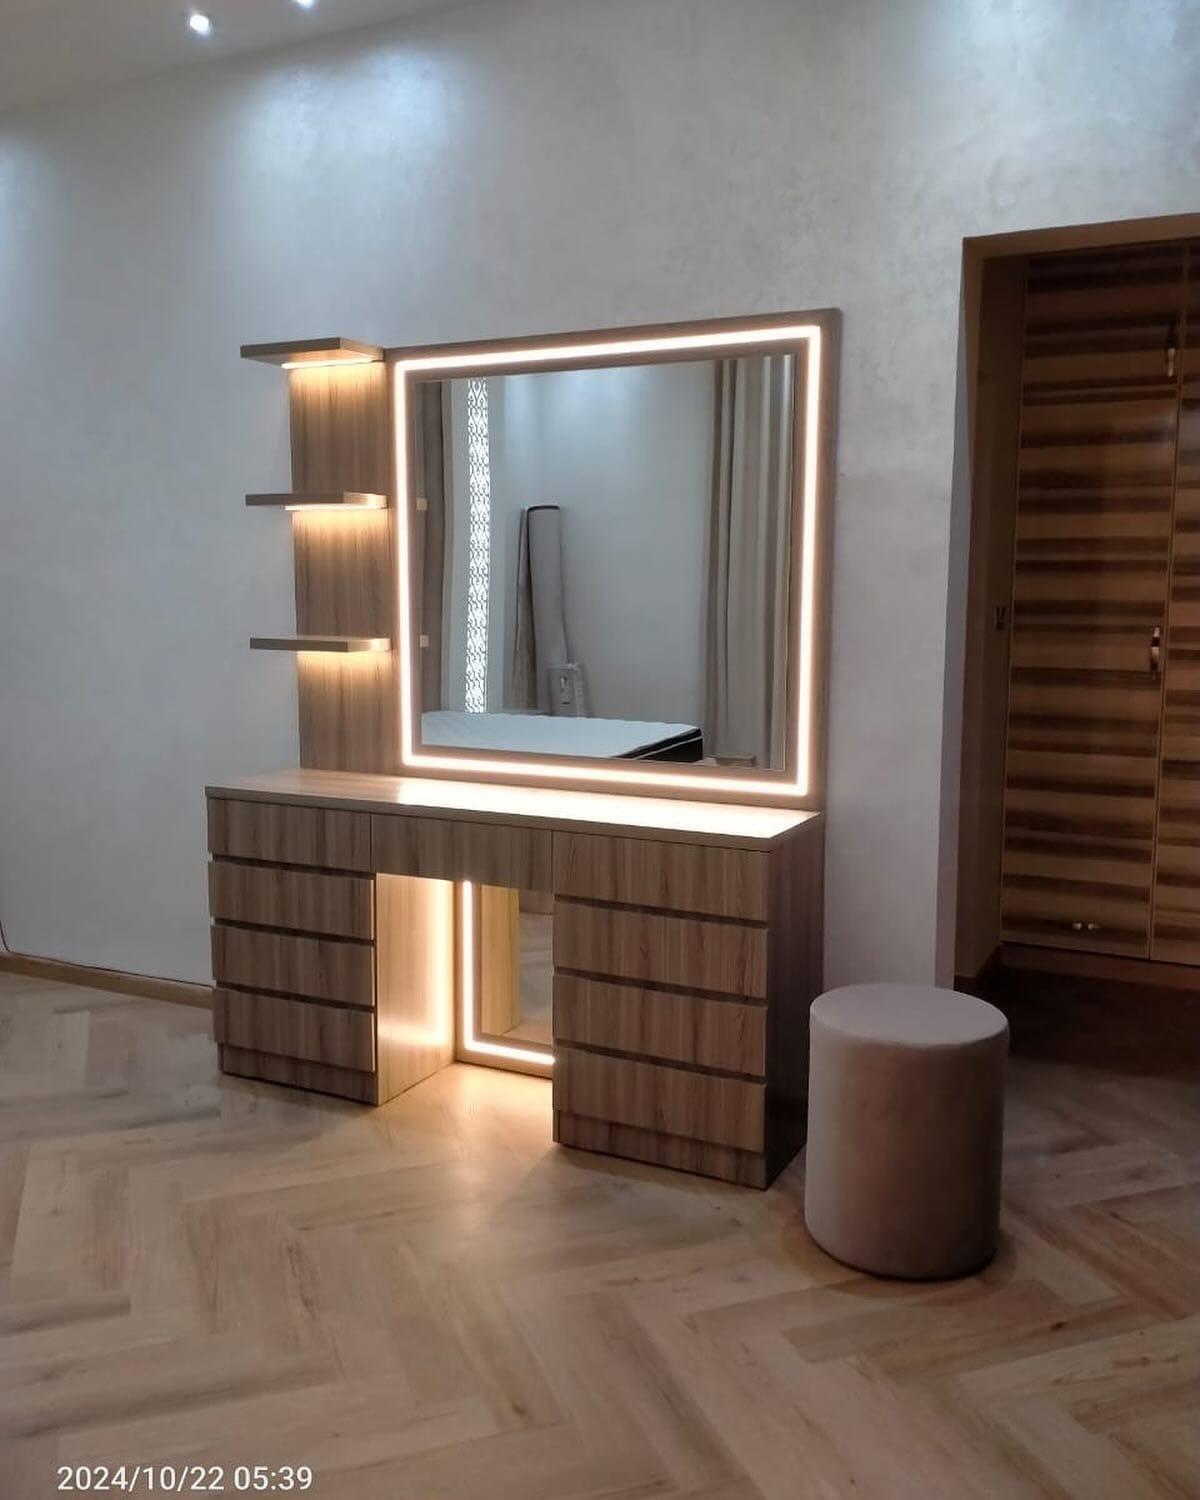
So we use two plain labels, and you can too. A dressing table is the larger, storage-led piece: a top around 100 to 120 cm wide, drawers on one or both sides, a mirror above. A makeup vanity is the compact, mirror-led piece: a top 60 to 90 cm wide, one or two shallow drawers, a lit mirror that does much of the work. Our dressing units cover both, so you pick the size and the lighting rather than a name.
Two forms, side by side
Typical top
- Dressing table
- 100–120 cm wide, 41–50 cm deep
- Compact makeup vanity
- 60–90 cm wide, 30–40 cm deep
Led by
- Dressing table
- Storage: drawers, often a pedestal each side
- Compact makeup vanity
- The mirror and its light
Floor when you sit at it
- Dressing table
- About 1.26 m² (120 cm wide)
- Compact makeup vanity
- About 0.76 m² (80 cm wide)
Share of the top within easy reach
- Dressing table
- About 39%
- Compact makeup vanity
- About 71%
Best for
- Dressing table
- Hair tools, sharing, many products
- Compact makeup vanity
- Daily make-up in a small room
Usual home
- Dressing table
- On legs against any wall, or built in
- Compact makeup vanity
- Wall-hung console or a niche in the wardrobe run
The floor and reach figures come from our own drawing of a 55 cm reach from shoulders sitting 25 cm out from the table edge, with 60 cm of floor in front of the top for stool and knees. The tops are common sizes (IKEA's 120 × 41 cm MALM, a 100 × 50 cm table with mirror, our 80 cm wall-hung units), not a standard.
How much floor each one takes
Floor is where small bedrooms are won and lost, and a piece that looks tidy against the wall can fail once you sit at it. The stool is pulled out, a drawer is open, someone walks past behind you. Measure the footprint of the table plus the 60 cm in front where the stool, your knees and the back of your seat live.
That is what the drawing below measures. Watch the two silhouettes sit down: the 120 × 45 cm dressing table claims 1.26 m² of floor, the 80 × 35 cm vanity 0.76 m², half a square metre less. In a 3 × 3.5 m bedroom with a bed and a wardrobe wall, that half square metre often decides whether the walkway beside the bed survives. Our wardrobe dimensions guide gives the clearances the neighbouring wardrobe needs, so check the two against each other before you commit.
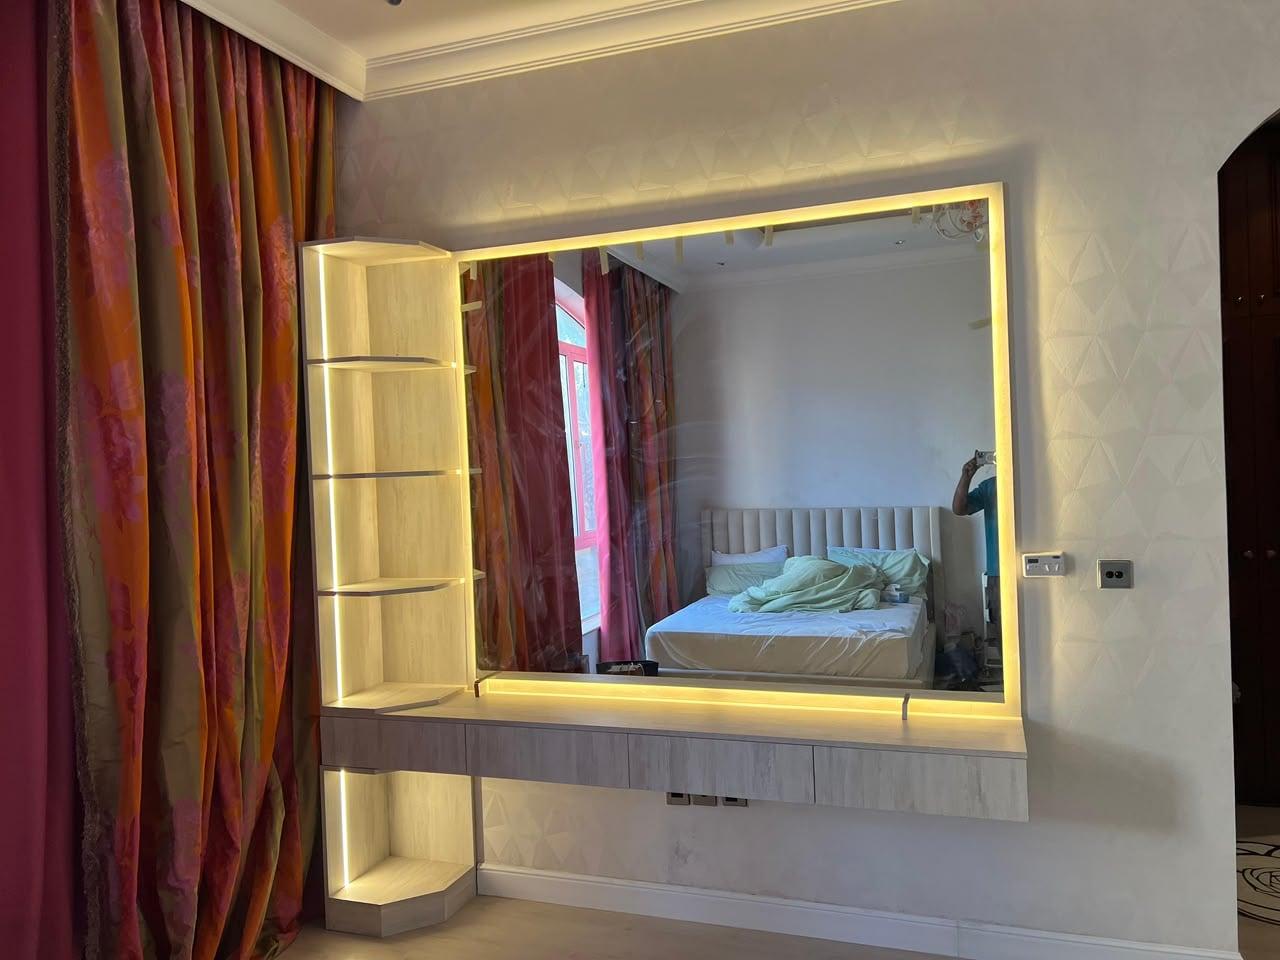
A wall-hung vanity makes the saving bigger, because with the stool tucked under, the floor beneath it is clear to the skirting and to the robot vacuum. A table on legs has to be cleaned around. If the floor is the problem, our floating dressing consoles are made for it.
- 1. The silhouette and stool slide out from under the top and sit down at the table
- 2. A 55 cm reach grows from the shoulders: the shaded part of the top is what you reach without leaning
- 3. The floor needed to sit there, the top plus 60 cm in front, is measured and its area counts up
- 4. Verdict: hair tools, sharing and many products suit the dressing table; daily make-up in a small room suits the vanity
Seated or standing: the height that decides
A make-up table is used sitting down, so its top is set at roughly desk level, 75 to 78 cm up, where a standing counter is 86 to 89 cm. A seat needs about 43 to 48 cm (Houzz gives 17 to 19 inches for a regular chair), and the gap between seat and top is what makes the knees comfortable. The exact heights, stool and knee space are worked out in dressing table design tips, so we only use them here to separate the two forms.
Where a vanity differs is that people sometimes want to stand at it. If your routine is a quick touch-up before leaving the flat, not a half-hour at the mirror, a higher console with the mirror at standing eye level can be right. It saves the stool and its floor space entirely. We make our units to the height of the person who uses them, so you can ask for either. Do not mix the two: a top at standing height with a seated stool under it is the commonest mistake we see.
A shared room has to settle it by the shortest user. Whoever sits, sits; the one who prefers standing can lean at the same table, but the reverse leaves someone straining to see their own face.
Storage: what each one holds
The dressing table earns its place with drawers. A 120 cm top leaves room for a pedestal of drawers at each end and a knee space between them, which is where hair tools, palettes, brushes and the daily jewellery go, with the top kept clear. Velvet-lined compartments keep perfume bottles, watches and rings from knocking together. How to divide a drawer for each of these is covered in the dressing table design tips; what matters here is the volume you have.
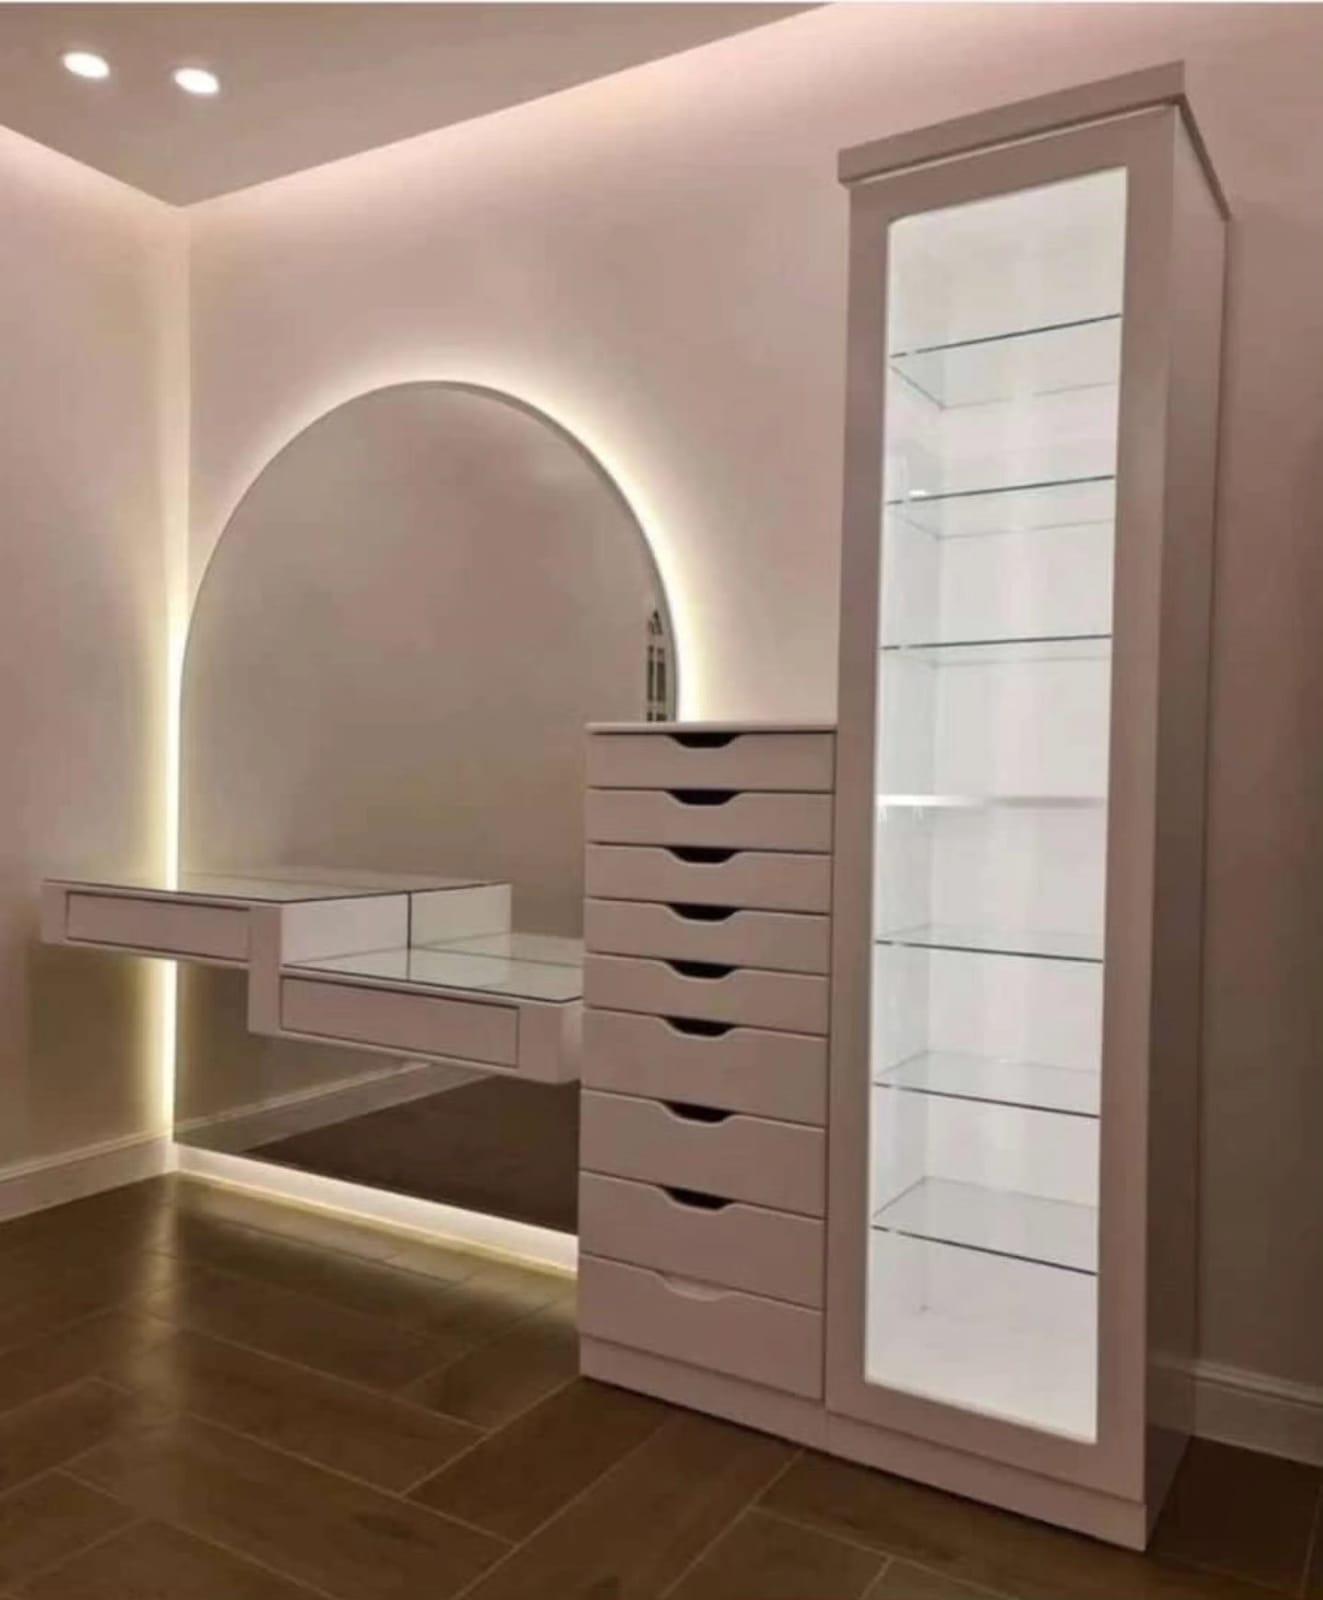
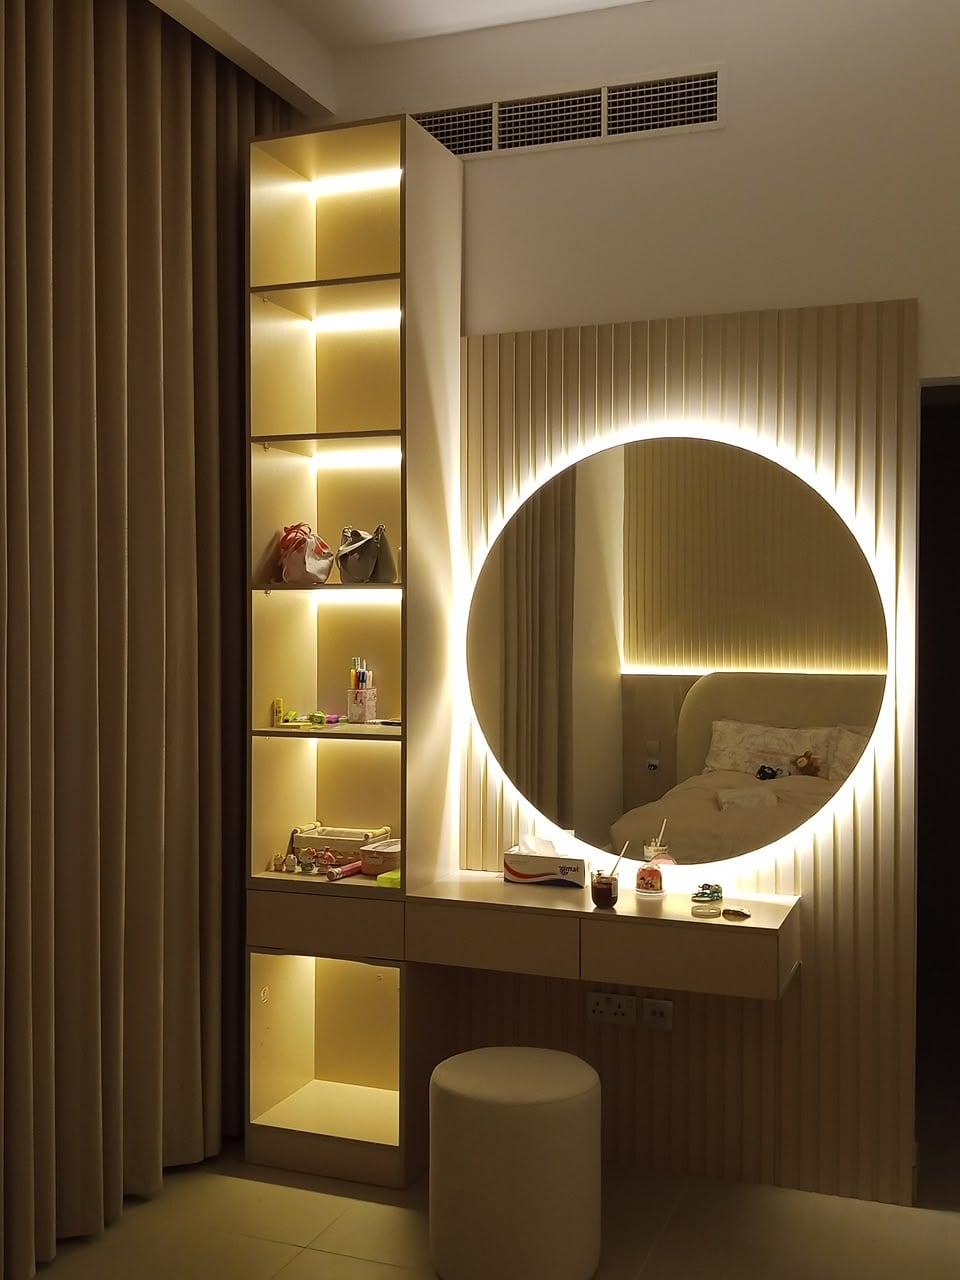
A compact vanity holds less in itself, usually one or two shallow drawers, so it relies on the wall around it. A tall column of open shelves beside the mirror, as in the lead photo, carries the things you reach for daily, and the doors of the wardrobe next to it take the rest. That works well if the daily set is small and falls apart if it is not: count what sits on your present table, and if it will not fit in two shallow drawers and one shelf column, you are describing a dressing table.
Material matters more than people expect for the top, because a table that holds perfume and hair tools meets spills and heat every morning. Our dressing table materials guide compares quartz, sintered stone, glass, laminate and veneer for exactly that.

Mirror and light: the vanity leans on them
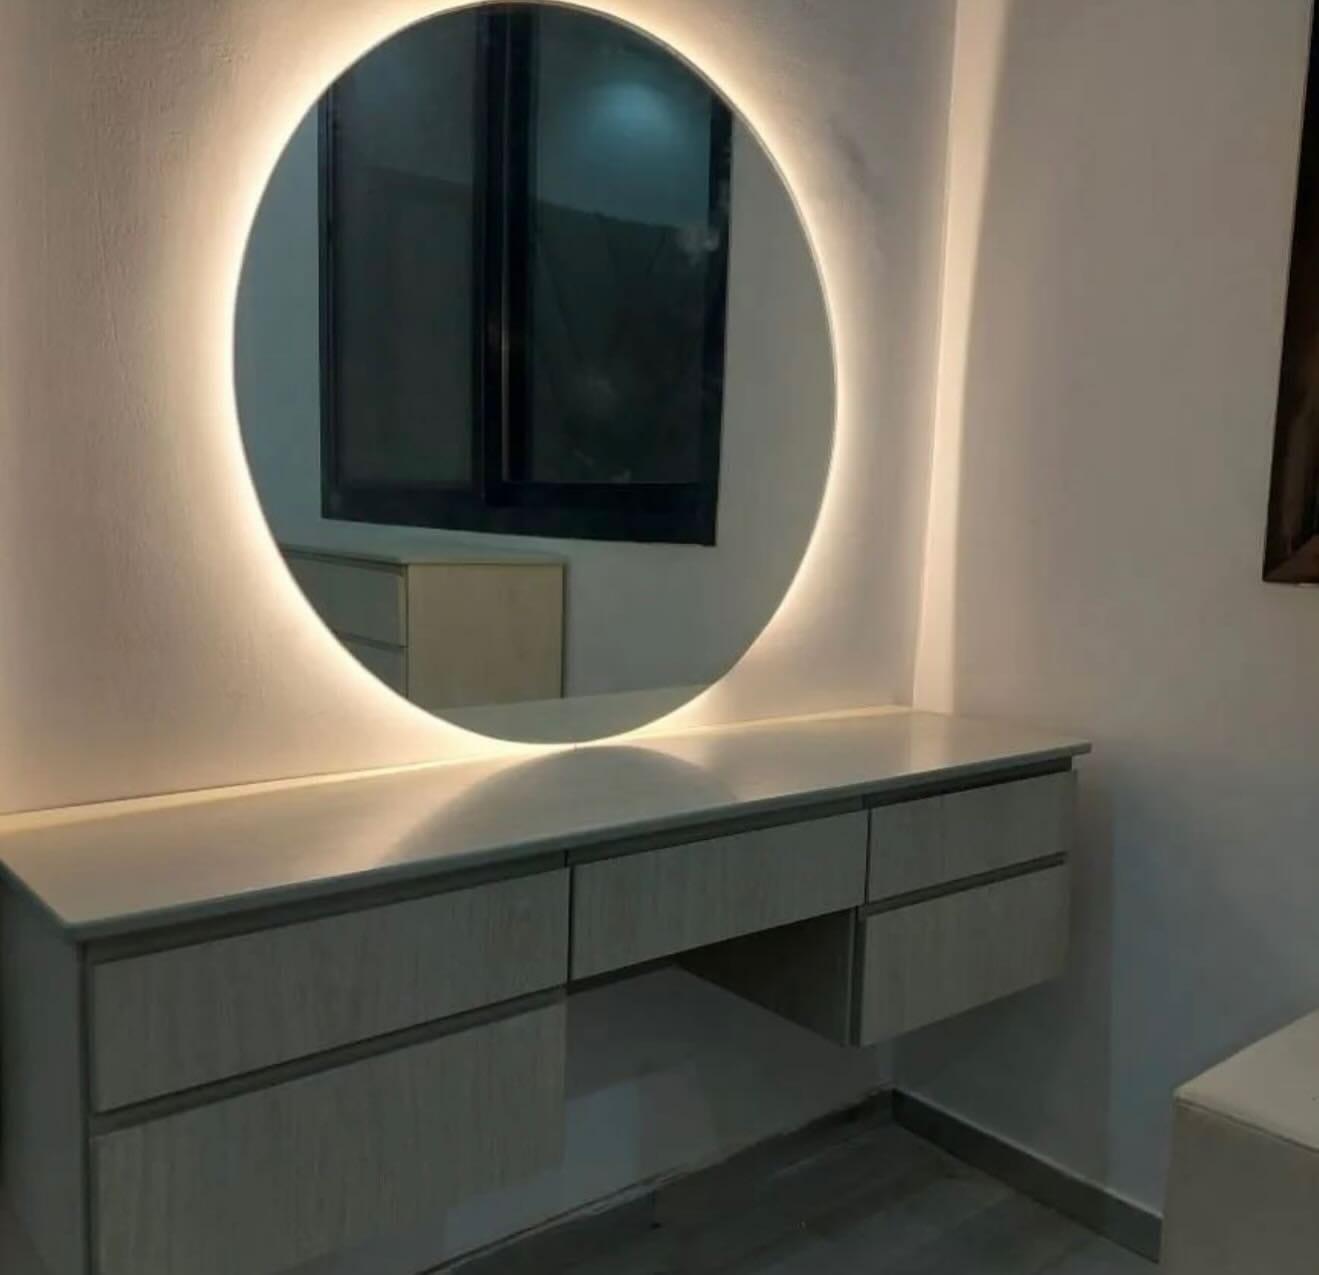
The compact vanity is mirror-led, so the mirror has to be good. A round or arched mirror with light built in, touch-dimmed, does much of what a bigger table does with its top. Our vanities with backlit LED mirrors come front-lit or backlit; for make-up, choose light that reaches your face from the front and sides, as our guide to dressing mirror lighting explains, and keep the glow behind the glass for atmosphere.
A dressing table can borrow more. Its wider top allows a wider mirror, two smaller ones for two users, or a bare mirror plus separate side lights. Because the mirror is not the whole design, the light can be changed later, which a built-in glow cannot.
Outside the mirror, think about the room's own light. A table facing a window works by day and is dull by night, so decide the evening light now. Lighting inside the wardrobe next to it is a separate layer; our wardrobe lighting ideas cover it.
Sockets for hair tools
Hair dryers, straighteners and curling tongs draw a lot of power, and a trailing cable is the quickest way to ruin a tidy table. Give them a socket of their own, tucked in the drawer or at the back edge of the top, and run the mirror's light and its driver by a separate hidden route. The dressing table suits hair tools better because its drawer can hold the tools while a socket sits inside, and its top has space to put them down hot.
A vanity can do the same on a smaller scale, but its socket must be decided early, ahead of the wall finish, since the unit hangs right over it. Fixing where power and cable run is the first line of our measuring visit; dressing table design tips has the full power section, with heights.
Who each one suits
If you do make-up daily and little else, the vanity. Keep the lit mirror, one or two shallow drawers and a shelf column, and spend the floor you save on the walkway. If you style your hair, blow-dry or straighten at the table, the dressing table: it has space for tools to cool, and a drawer to put them in.
Two people sharing a room need the wider top, 120 cm or more, a socket at each end and a drawer pedestal each, so the dressing table again. A teenager or a child's first table can start as a vanity and a stool the right height; our kids' wardrobe guide explains how to plan rooms that grow. A small bedroom, as a rule, gets a vanity, and we compare it with a wall niche or a floating console in the guide to niche, console or table, with more ideas for the wardrobe beside it in small-bedroom wardrobe planning.
Renting changes the answer: a niche or a wall-hung console stays with the flat, while a table on legs goes with you. The table below puts the cases in one place.
Which one to choose
Make-up only, every day
- Choose
- Compact makeup vanity
- Ask for
- 80 cm top, lit mirror, 1–2 shallow drawers
Hair tools as well as make-up
- Choose
- Dressing table
- Ask for
- 100–120 cm top, drawers, a socket inside
Two people share one table
- Choose
- Dressing table
- Ask for
- 120 cm or more, a pedestal and a socket at each end
Small bedroom with a tight floor
- Choose
- Compact vanity, wall-hung
- Ask for
- A console and a stool that tucks fully under
Quick touch-ups before leaving
- Choose
- Standing-height console
- Ask for
- A top at counter height and no stool
Renting for a year or two
- Choose
- Dressing table on legs
- Ask for
- A piece that comes apart and moves with you
Large collection of products
- Choose
- Dressing table plus a shelf column
- Ask for
- Drawers with inserts, shelves beside the mirror
Guidance from our own planning rather than a standard; the final size comes from the drawing of your room.
A third answer: build it into the wardrobe
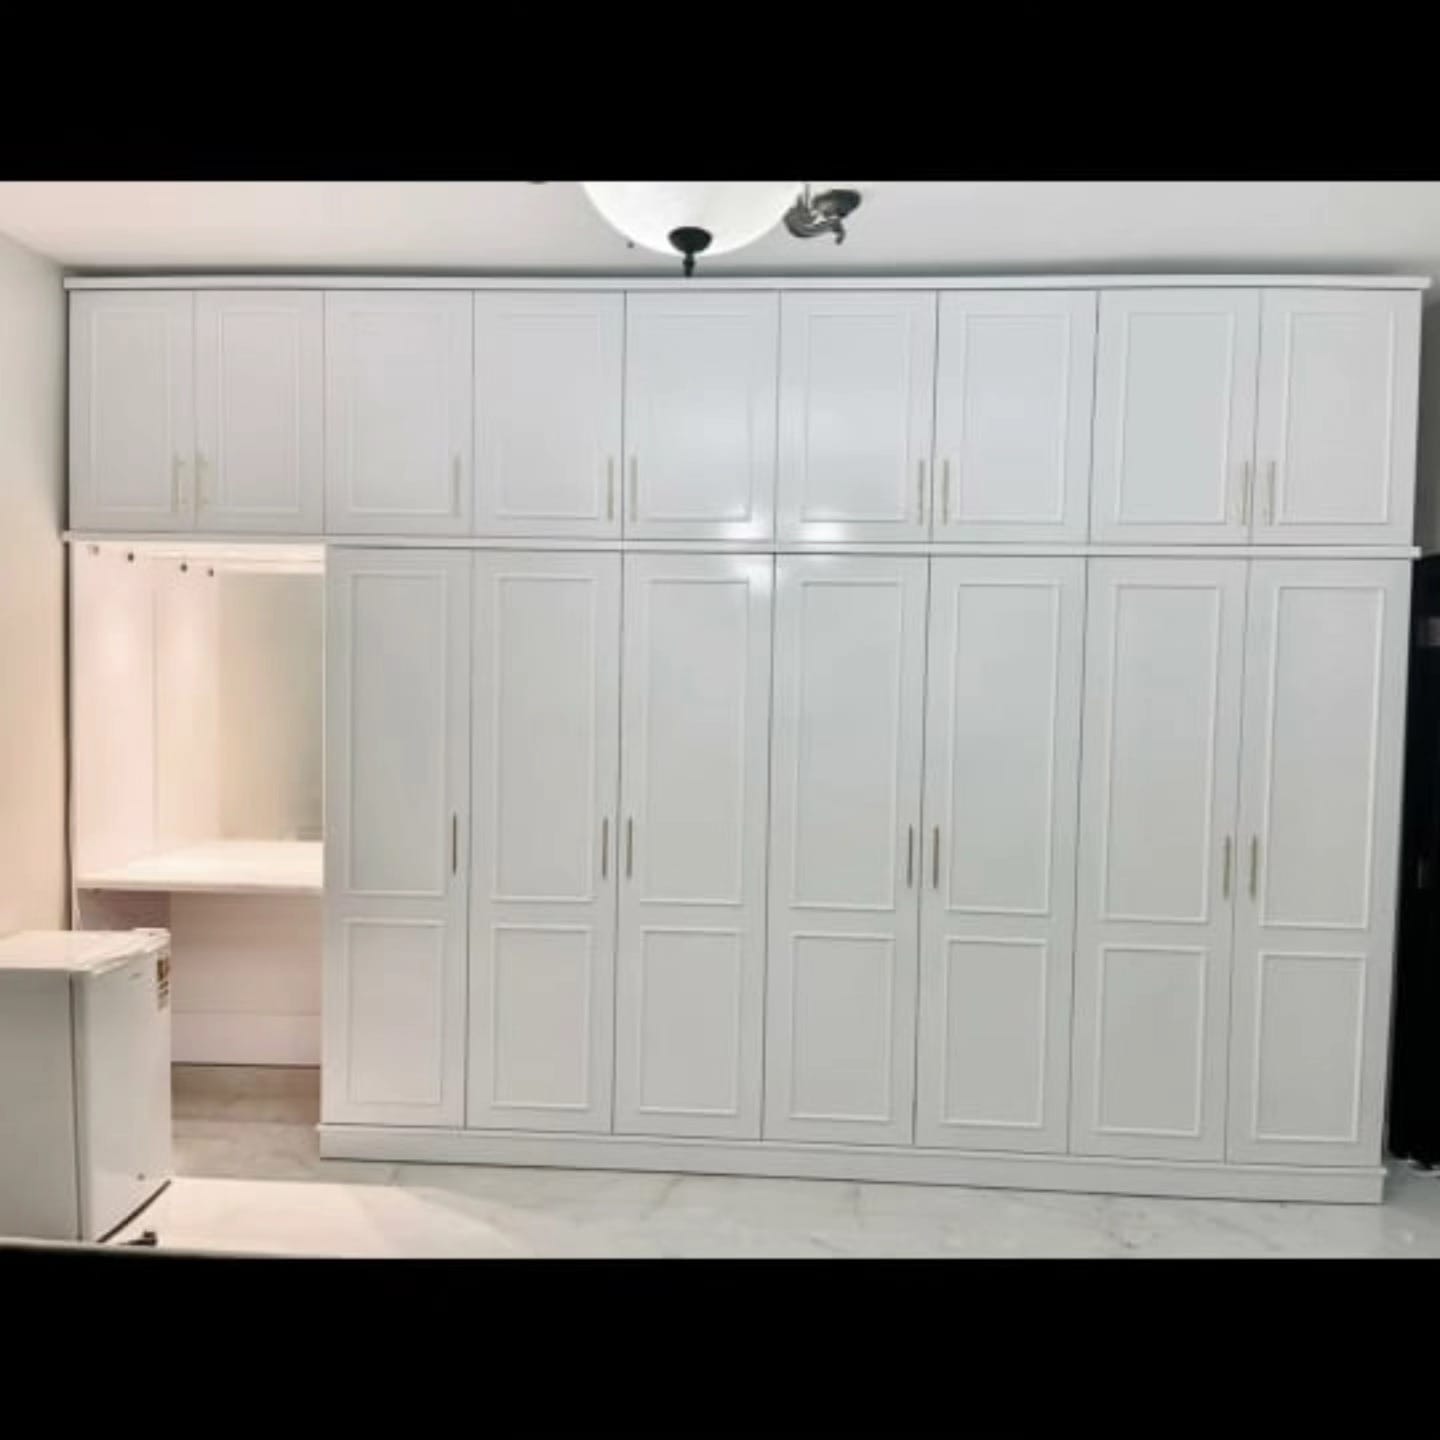
You do not have to choose between a freestanding table and a free wall. Where a wardrobe run already fills the wall, the dressing table can sit in a gap in it, wearing the finish of the neighbouring doors and gaining cupboards above the mirror, which a loose table cannot offer. Our integrated dressing tables in wardrobes and built-in vanity niches show how it looks; the catch is that it stays when you move.
In a walk-in or dressing room the place for the table becomes a question of light and walkway, which walk-in closet and dressing room design covers. If you are still choosing wardrobes, fitted, built-in or freestanding wardrobes explains the terms before you meet them on a quotation.
What it costs and what we do about it
Our dressing units start from AED 1,800 per unit, entry specification: a compact unit with a mirror and basic drawers. Width, a stone top, the mirror's lighting and drawer inserts move the figure from there, and a dressing table built into a wardrobe run is quoted from the drawing with the wardrobe. What each upgrade adds is itemised in dressing table cost and layouts, and custom closet and wardrobe prices covers the run beside it. The pricing guide shows all our starting prices.
We begin with a free measuring visit. Our team takes the room's measurements with a laser, notes the sockets and the wall, and shows you finish samples; a drawing follows, and the workshop starts only after you approve it. Units are made in our Sharjah workshop, usually in about 10 days from your order confirmation, fitted by our own installers anywhere in the UAE, and covered by a 24-month written workmanship warranty.
Browse the dressing units service and our custom dressing tables for finished examples, or message us a picture of the wall and its approximate width. Our local team in Sharjah handles wardrobes and dressing units there too. Before you sign, run through this list:
- Write down what you do at the table, make-up only or hair tools too, and who shares it.
- Tape the footprint and the 60 cm in front of it on the floor, with the stool pulled out.
- Decide seated or standing height, and match the stool to it.
- Fix where the tool socket and the mirror's power sit before the wall is finished.
- Count what sits on your table now; if it is more than two shallow drawers hold, widen the top.
- Ask whether you want it to stay with the flat or go with you.
Common questions
What is the difference between a makeup vanity and a dressing table?
Shops use both names for the same seated table with a mirror and drawers. In practice a dressing table is the larger, storage-led piece, about 100–120 cm wide, and a vanity the compact, mirror-led one, about 60–90 cm. Dressing table design tips.
Should I get a vanity or a dressing table for a small bedroom?
A compact vanity, because it needs about 0.76 m² of floor sitting down against about 1.26 m² for a 120 cm dressing table. Hung on the wall, the floor beneath stays clear. Niche, console or table.
How much space do I need for a makeup vanity?
Plan the top plus about 60 cm in front for the stool and your knees: roughly 80 cm wide by 95 cm deep for a compact vanity. Check that with the stool out and a drawer open. Wardrobe dimensions and clearances.
Can I use a dressing table for hair tools?
Yes, and it suits them better than a compact vanity: the wider top lets hot tools cool, and a drawer with its own socket stores them. Ask for the socket to be planned before the wall is finished. Custom dressing tables.
Should a vanity mirror have lights?
For make-up, yes: light that reaches your face from the front and sides shows colour truly, and touch dimming lets you turn it down at night. A glow only behind the mirror looks pretty but lights the wall. Vanities with backlit LED mirrors.
How much does a makeup vanity or dressing table cost in the UAE?
Our made-to-measure dressing units start from AED 1,800 per unit for a compact unit with mirror and basic drawers; size, stone top and mirror light raise it. Dressing table cost and layouts.
Can a makeup vanity be built into a wardrobe?
Yes. A gap in the wardrobe run becomes a seated corner with its own counter, mirror and hidden sockets, finished like the doors around it. It stays with the flat if you move. Integrated dressing tables in wardrobes.

Sources & specifications
Manufacturer information applies to the named products and systems. Sources reviewed on 29 October 2026.
- IKEA UAE: dressing tables (dressing table and vanity described, sizes from 60 to over 120 cm wide, advice on light and sockets)ikea.com(opens in a new tab)
- IKEA UK: MALM dressing table, 120 × 41 × 78 cm, one drawerikea.com(opens in a new tab)
- Houzz: standard heights (bathroom counters 34–35 in, a seated vanity about 30 in, regular chair seat 17–19 in)houzz.it(opens in a new tab)
- Dimensions.com: makeup vanities and dressing tables (tabletop, mirror and drawers; a stool or chair)dimensions.com(opens in a new tab)
Want this planned for your home?
Consultation and measurement are free. Tell us the rooms, location and what you need; we arrange a sample visit and define the measured quotation.