
1 / 2
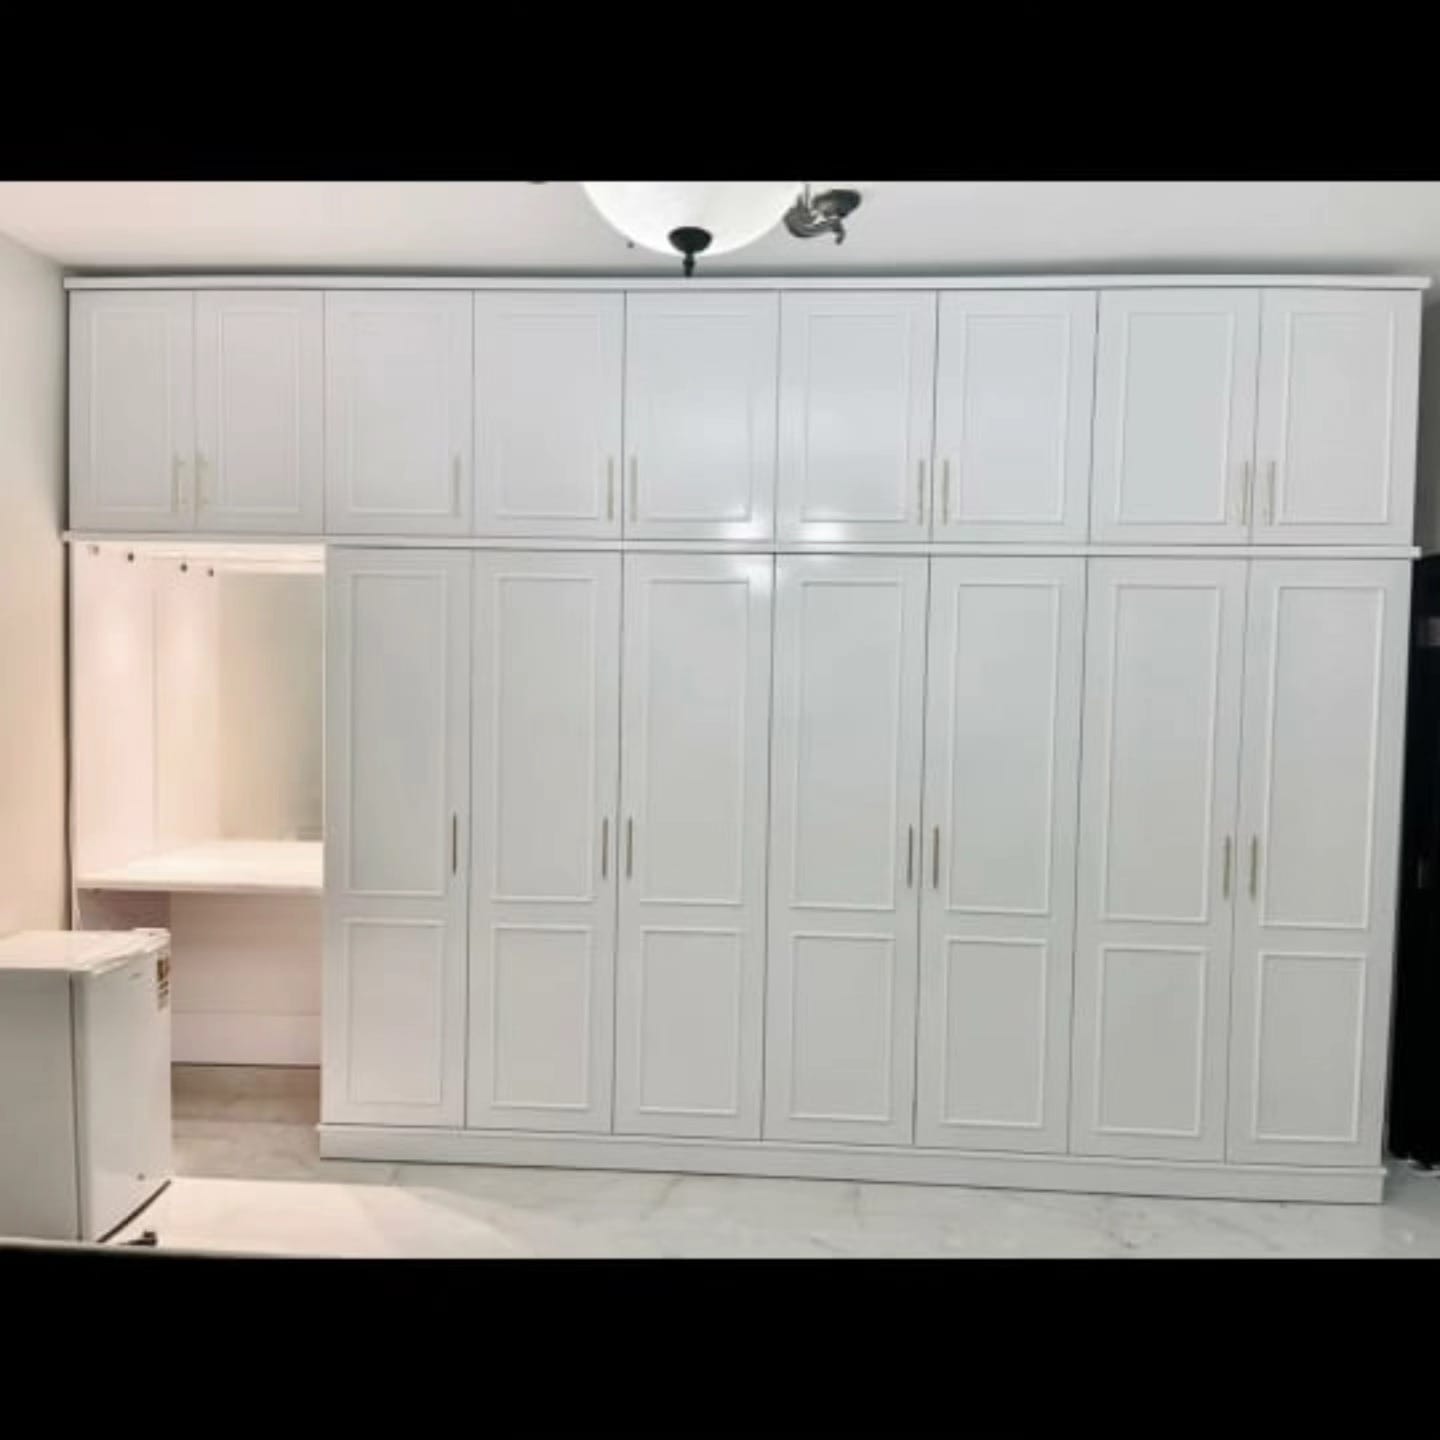
A white shaker-door wardrobe wall with a lit, open niche and counter at its left end, under a row of short upper doors.
Dressing Units & Vanity Tables
Built-In Vanity Niches: A Lit Recess Between Wardrobes
Bedroom · Laminate & MDF · Made to Measure
From AED 1,800
per unit · entry specification
Made to order in our workshop after drawing approval, usually about 10 days from order confirmation.
Starting prices reflect entry specifications and standard materials. Final quotation is provided after on-site laser measurement, fabric/wood selection and design confirmation. Excludes complex structural alterations or specialised electrical MEP unless itemised.
About built-in vanity niches: a lit recess between wardrobes
A vanity niche is a recess left in a run of storage and fitted out as a place to get ready: a counter at sitting height, a mirror inside the opening, light around it and hidden sockets for hair tools, with wardrobe space on either side.
Because the niche is part of the wardrobe wall, it uses space a freestanding table cannot: cupboards run above it, storage continues on both sides, and the finish matches the doors around it. What makes it work is what goes inside the recess itself, the light, the power and the depth, which is what this page is about.
Settle these first
Worth thinking about before we meet.
Elbow room
Make the niche wide enough to sit with your elbows out; a gap squeezed between two doors feels cramped.
Light inside
Light the recess from the sides or around the mirror, so the face is lit evenly rather than from above.
Sockets placed
Fix where the dryer and the mirror take power before the back panel is built.
Storage around it
Drawers under the counter and a lit shelf column beside it keep daily things within reach.
In more depth
A niche or a dressing table?
A freestanding dressing table can be moved; a niche cannot, and that is its strength. Built into the wardrobe run, it borrows the height of the wall for cupboards above, shares its finish with the doors, and leaves no gaps at the sides to collect dust. In a dressing room or a long bedroom wall, it turns storage into a complete getting-ready area.
If you want a table you can take to another house, or a statement piece in its own right, a freestanding design is the better choice; our dressing tables with drawers cover those layouts.
Width and depth
The width of the niche decides how comfortable it is. Sit at a table you already use and measure the space your elbows take, then add room for a lamp or a tray on each side. A niche squeezed into the width of one wardrobe door is usually too tight to use every day.
Depth works differently. The counter does not need the full depth of the wardrobe beside it, and a slightly shallower counter brings the mirror closer to your face. Upper cupboards above the niche can stay at full depth or step back to give more headroom when you stand.
Light inside the recess
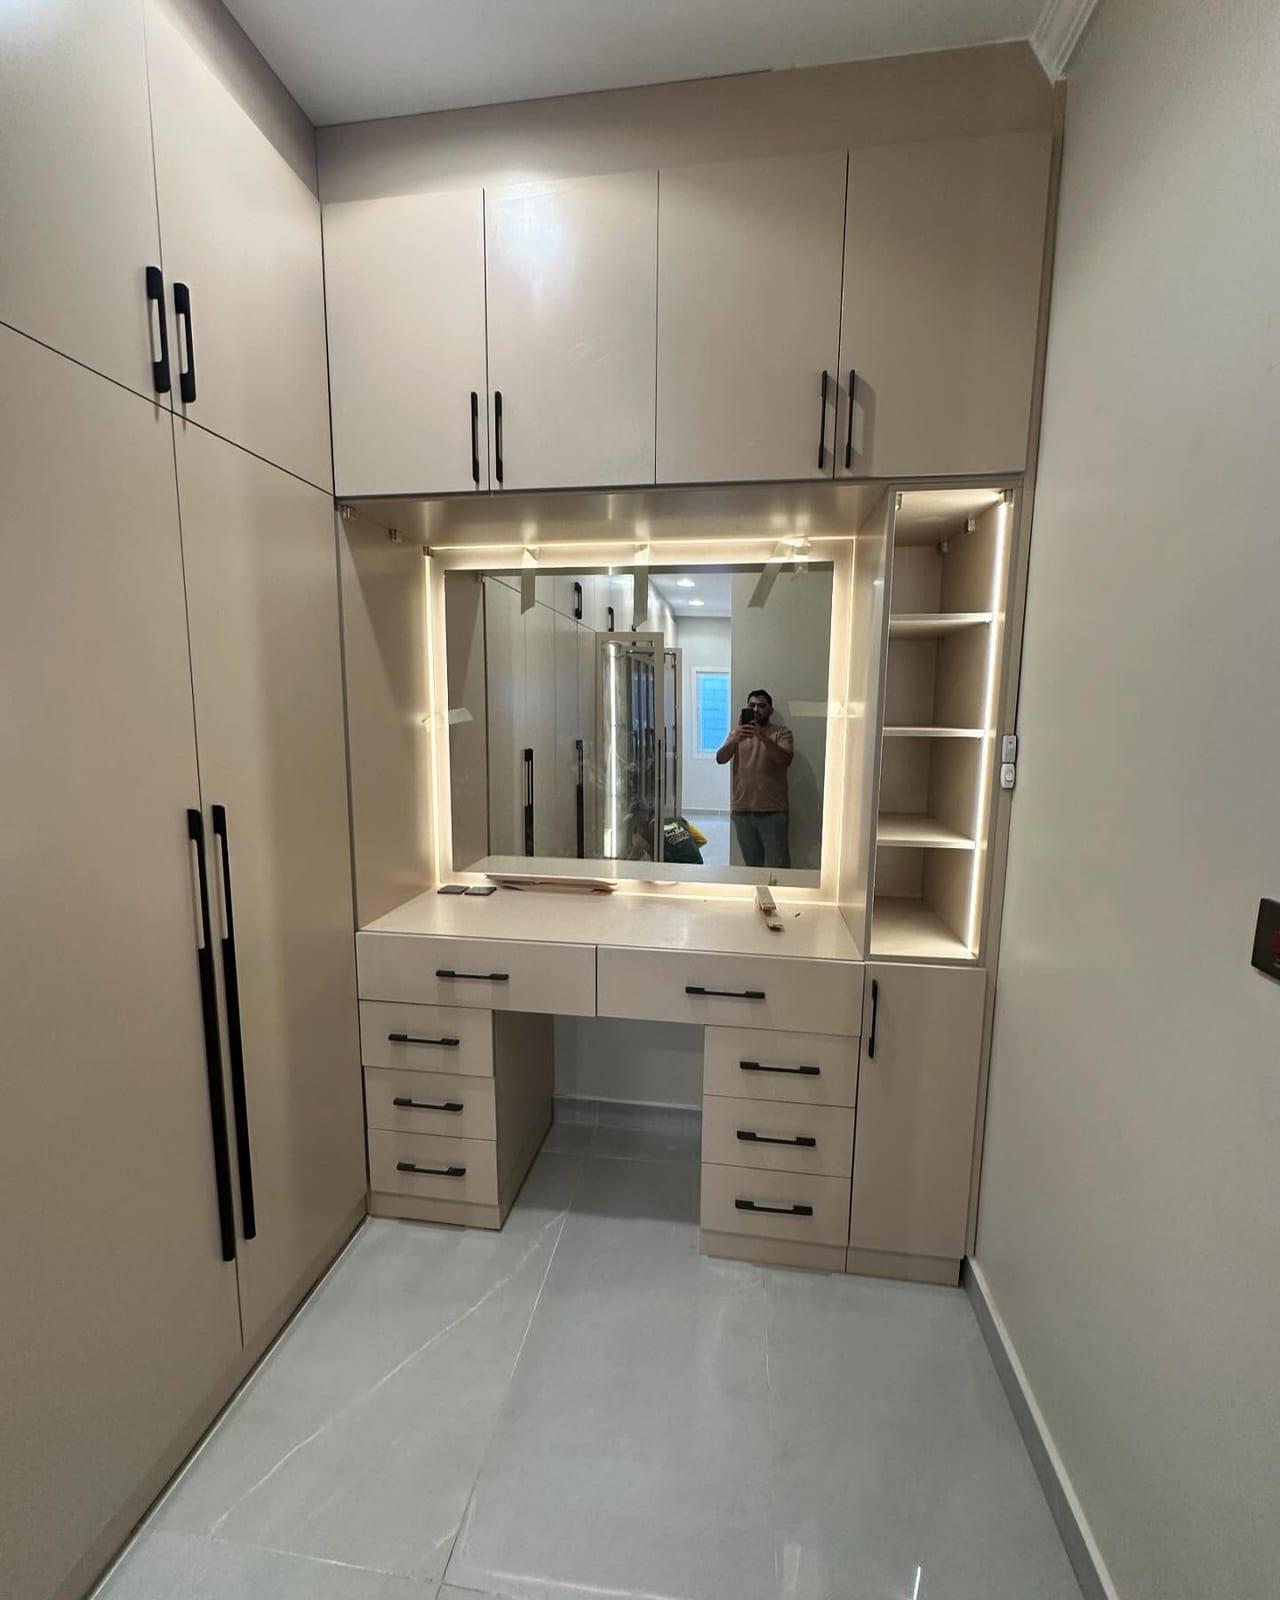
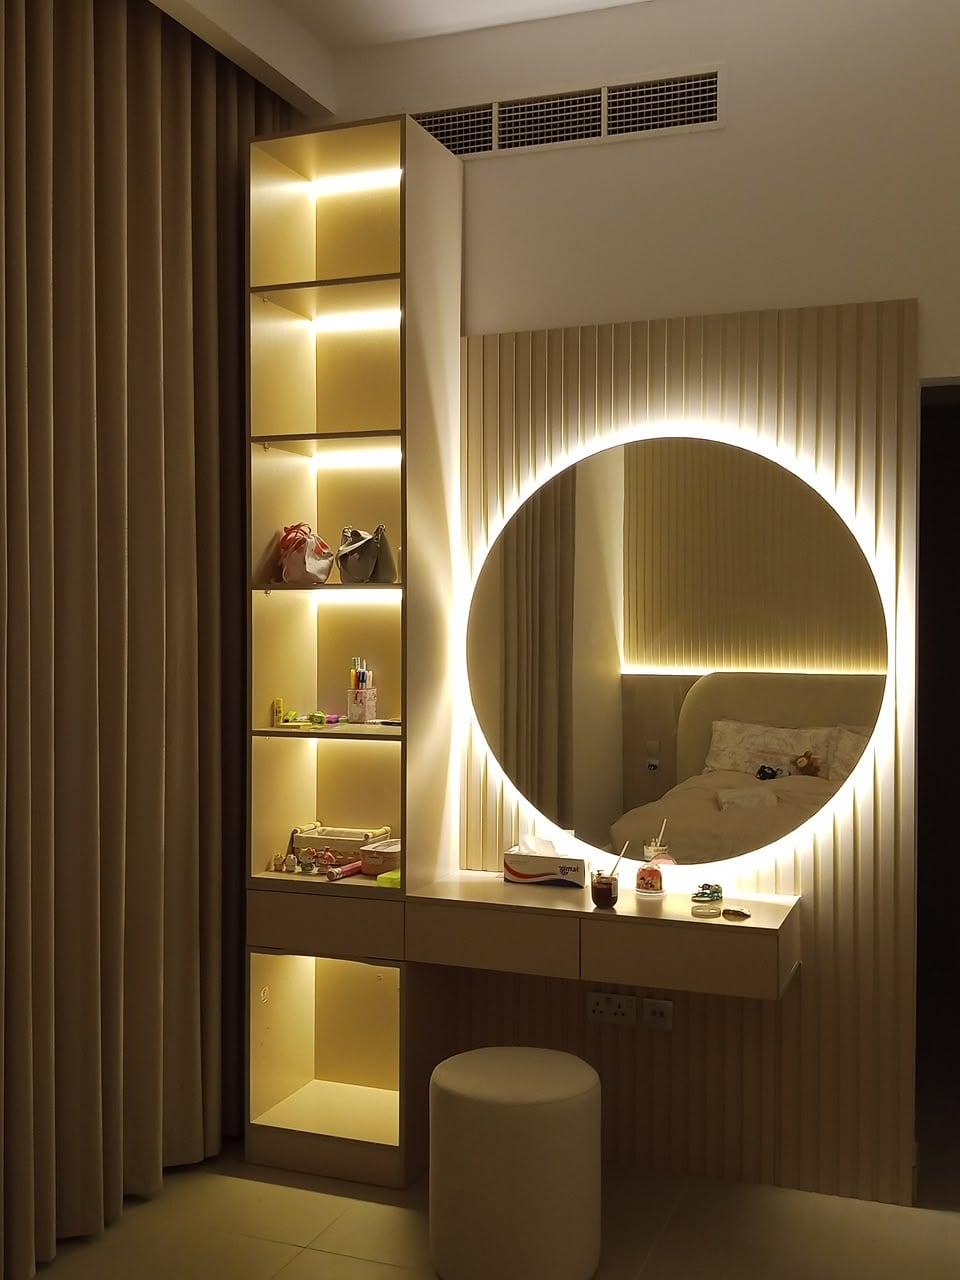
A niche is enclosed on three sides, so it needs its own light. Strips running down both sides of the opening, or a frame of light around the mirror like the one pictured, light the face evenly from the front; a single light above throws shadows under the eyes and chin.
Warm white feels relaxed in the evening, while a more neutral light shows make-up colours closer to daylight. A dimmer lets one niche do both. Both the niche lighting and its sockets are wired in-house by our team.
Power for hair tools
Hair dryers and straighteners are the reason many niches fail: without a socket inside, cables trail across the counter to the nearest wall point. Plan a socket inside one of the drawers or set into the counter's back edge, so the tools can be put away connected and never left lying on the surface.
Any socket that has to move so the wardrobe can be built is relocated at the same time and listed in the quotation. Keep hot tools on a heat-resistant mat or in a holder rather than directly on the counter finish.
Heat and steam in an enclosed space
A recess holds warmth. A dryer and straighteners used in a small, enclosed niche heat the air and the surfaces around them, so give the tools a mat and a place to cool, and keep perfume bottles and creams a little away from where hot tools rest.
Steam matters too. If the niche sits near a bathroom door, damp air reaches it after every shower, which is one more reason for moisture-resistant board in the carcass and a counter surface that wipes dry easily.
Surfaces inside the niche
The counter is where everything is set down, so it should be the toughest surface in the run: quartz or sintered stone for heavy daily use, or a scratch-resistant matte finish to match the wardrobe. The back panel can be a full-width mirror, which makes a narrow niche feel wider, or match the door finish and carry a framed mirror.
Light-coloured interiors bounce the niche lighting around and make the recess feel bigger; dark interiors look dramatic but need stronger light to work for make-up.
Storage around the niche
The wardrobe around a niche can be tuned to it. Drawer stacks either side of the seat, as in the beige example, hold make-up and jewellery at seated height. A narrow open column with lit shelves beside the mirror is ideal for perfume and pieces you like to see, and the cupboards above take boxes and spares.
If the niche sits at the end of the run, like the white shaker wall, one side can be the room's wall, which makes the recess feel more open and lets the counter run a little wider.
A niche that doubles as a desk
The same recess can work as a study corner or a place to answer emails, which is how some homes use the white shaker niche. Allow depth for a laptop and a notebook in front of it, and add a socket for chargers alongside the one for hair tools.
If the niche will be used for both, choose lighting that dims, so it can be bright for make-up in the morning and calmer for reading in the evening.
Plan it with the wardrobe, not after
A niche works best when it is part of the first drawing. Its width sets where the wardrobe sections start and stop, its counter height decides the drawer sizes beside it, and its lighting and sockets need cable routes before the back panels go in. Adding a niche to a finished run usually means compromises on all three.
So bring the niche up at the first visit, even if you are not sure you want one. It is easy to draw it in and take it out again; it is much harder to find room for it once the carcasses are made.
Where it goes in the run
A niche close to a window lets daylight fall across the face from in front or beside, which is the kindest light for getting ready. Keep it away from the line of a swinging door, and out of the walkway in a narrow dressing room.
Where the wardrobe backs onto a bathroom, the niche's carcass uses the same moisture-resistant grade as the rest of the run. Centred niches suit symmetrical walls; an end niche suits a run that meets a corner or a window.
How a niche is priced
A niche is priced together with its wardrobe run. Dressing units begin at AED 1,800 each, while the wardrobe on either side is measured by its front area at the entry rate of AED 550 a square metre, fitted, for laminate on hinged doors; the mirror, lights, power and drawers in the recess are shown individually.
Like the wardrobe it sits in, a niche is typically ready up to about ten days after you confirm. For a dressing table built into a wardrobe in other styles, see integrated dressing tables; for the service, custom dressing units.
The specification
Dressing Units & Vanity Tables
Custom sizing for any bedroom alcove or walk-in closet
Touch-dimming smart LED mirrors, backlit or front-lit
Velvet-lined compartments for jewellery, perfume and watches
Quartz, sintered stone or scratch-resistant matte finishes
Hidden power outlets for hair dryers and beauty appliances
Suits
- Master bedrooms
- Walk-in closets
- Dressing rooms
- Villa suites
- Luxury apartments
24-month written workmanship warranty; supplied products follow their applicable written terms.
At a glance
- Room
- Bedroom
- Material
- Laminate & MDF
- Type of work
- Made to Measure
- Property type
- Apartment
- Availability
- Made to order
How it is made and installed
A free consultation at your home with physical samples, laser measurement, clear drawings and an itemised quotation. Once you approve, it is made in our Sharjah workshop and installed by our own team. Priced per unit from the drawing. Size, stone tops, mirror lighting and drawer inserts set the final figure.
Made to order in our workshop after drawing approval, usually about 10 days from order confirmation.
Common questions
Type a word and the answers narrow as you go.
7 of 7 answers
How wide should a vanity niche be?
Wide enough to sit with your elbows out and a little space either side. Measure a table you already find comfortable and work from that.
Can a niche be added to an existing wardrobe?
It depends on how the wardrobe is built. We check at the visit whether a section can become a niche or whether it is better drawn as part of a new run.
Does the niche need its own lights?
Yes. Enclosed on three sides, it is darker than the room, so strips at the sides or around the mirror light the face evenly.
Where should the socket go?
In a drawer or at the back of the counter, so hair tools are kept connected but out of sight. Our team wires it.
Can the niche be used as a desk too?
Yes. Give it enough depth for a laptop, a socket for chargers and lighting that dims for reading.
Can the niche match the wardrobe doors?
Yes. It is built as part of the run, so the counter, shelves and upper doors share the same finish.
Should the mirror fill the whole back of the niche?
A full-width mirror makes a narrow niche feel wider; a framed mirror on a finished back panel looks more like furniture. Both can be lit.

More like built-in vanity niches: a lit recess between wardrobes
Dressing Units · Bedroom
Dressing Tables with Drawers: Layouts, Tops & Hardware
Dressing Units · Bedroom
Floating Dressing Consoles
Dressing Units · Dressing Room
Dressing Tables with Backlit Mirrors
Curtains · Bedroom
Blackout Curtains for Bedrooms
Curtains · Bedroom
Blackout & Sheer Double Curtains

Wardrobes · Bedroom
Built-In Wardrobe Doors: Handleless, Shaker & Profile Styles

Wardrobes · Bedroom
Sliding Wardrobes: Mirror, Tinted Glass & Laminate Doors

Plan the details first
- GuideDressing table design: heights, sizes, drawers and power that work
- GuideDressing table cost and layouts: from AED 1,800 to a full wardrobe wall
- GuideDressing mirror lighting: the right light for make-up and grooming
- GuideWalk-in closet and dressing room design: layouts, sizes and light
- GuideBuilt-in vanity niche, floating console or dressing table: which suits a small bedroom?
- GuideMakeup vanity or dressing table: which should you choose?
- GuideDressing table materials: quartz, sintered stone, glass, wood and laminate compared
- GuideDressing table storage layout: drawer sizes for make-up, perfume and jewellery
- GuideDressing table styles in the UAE: modern, classic and luxury designs for bedrooms
- GuideDressing table built into a wardrobe: dimensions, layouts and lighting
- Planning toolChoosing Materials
- GuidePlanning a whole-home budget
- GuideChoosing materials by specification
- GuideWarranty & aftercare
Free on-site visit
We bring the samples
Choose fabric and finishes in your own light, next to your own walls, then we laser-measure and send a drawing and an itemised quote.