

1 / 2
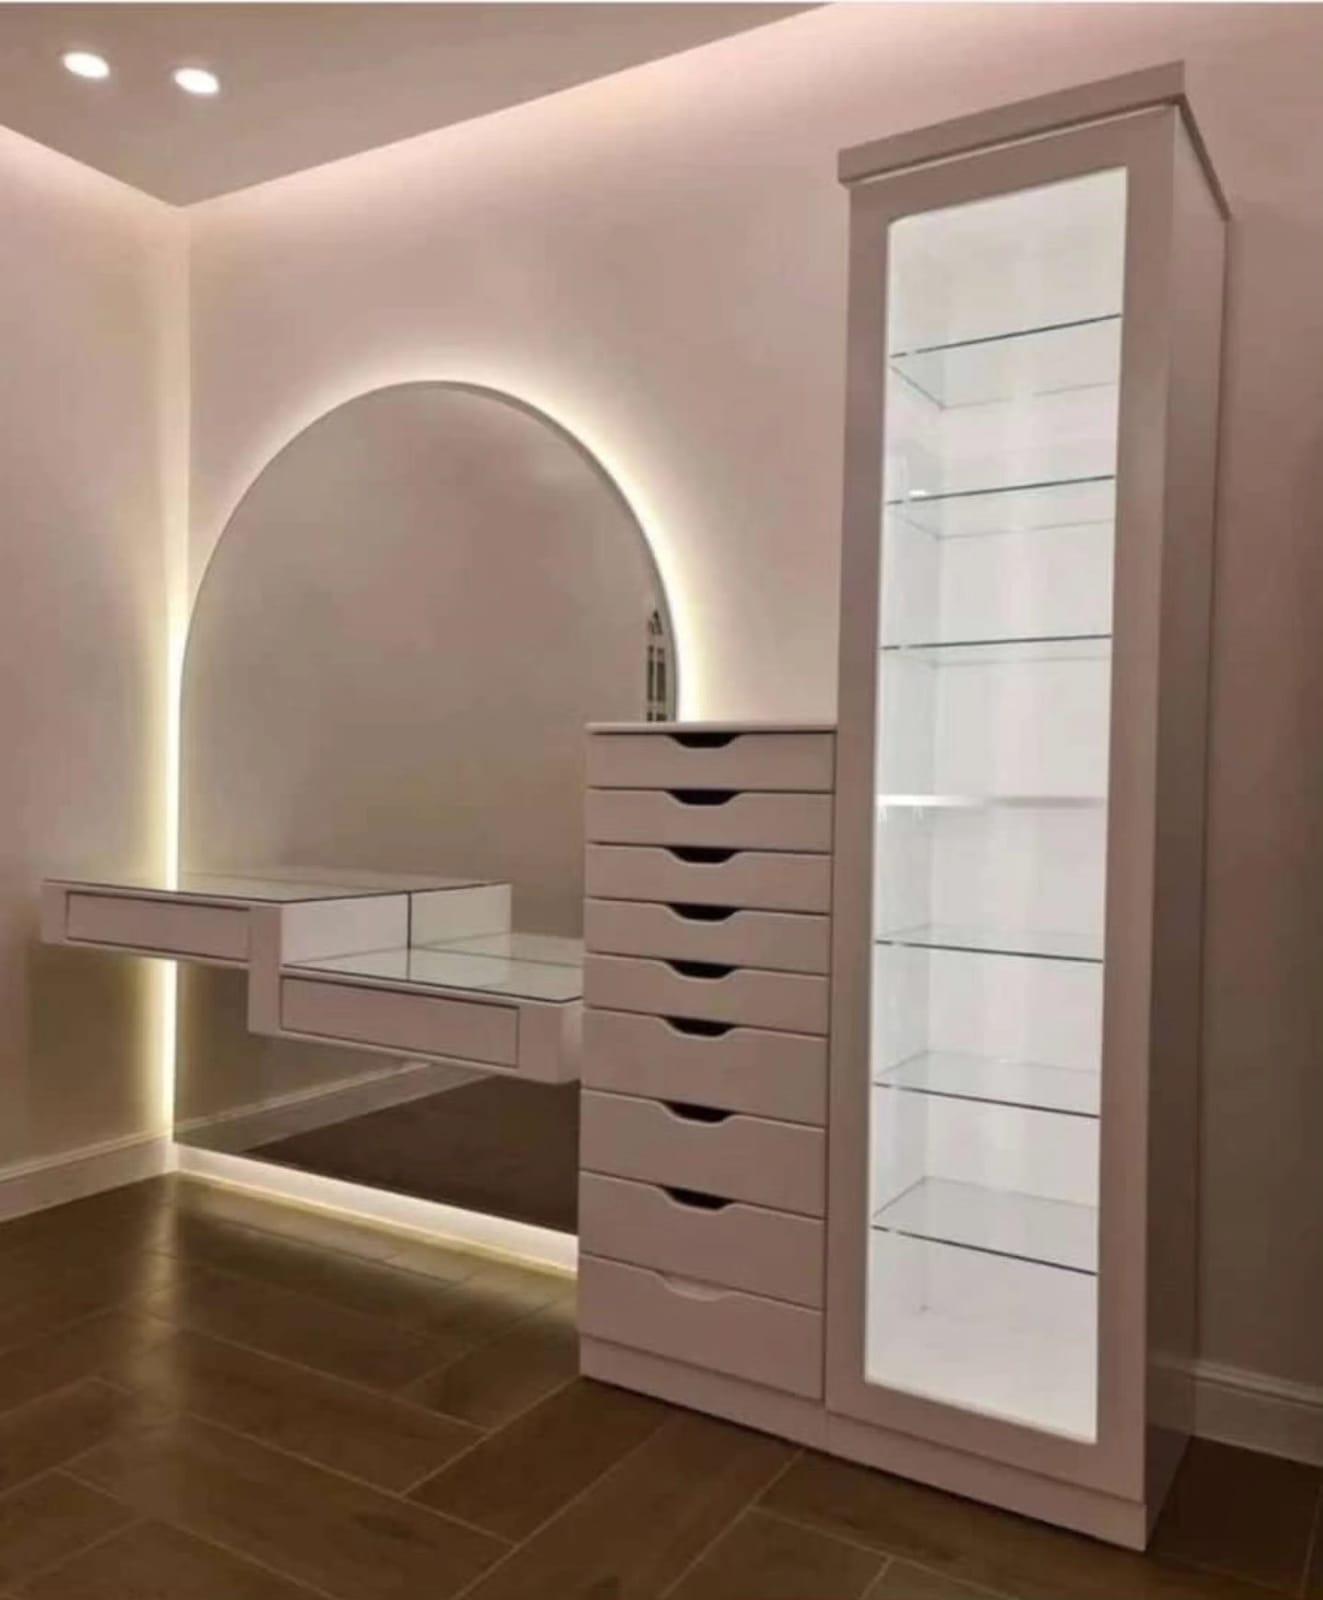
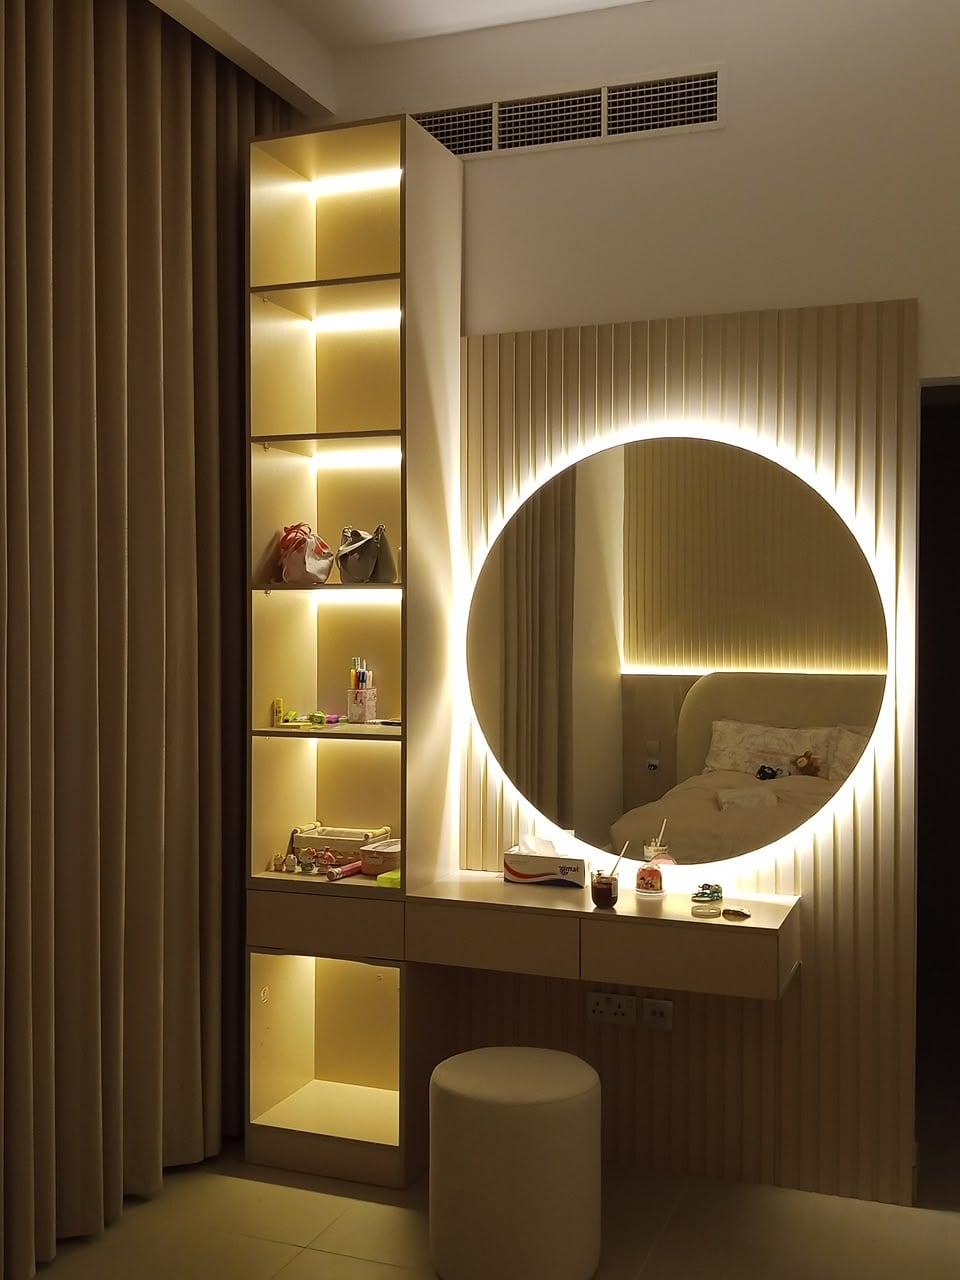
A white two-panel sliding wardrobe with flush pulls, next to open white shelves and a dressing table with a round glowing mirror.
Custom Wardrobes & Closets
Sliding Wardrobes: Mirror, Tinted Glass & Laminate Doors
Bedroom · Glass & Aluminium · Made to Measure
From AED 550
per sqm · entry specification
Manufactured after drawing approval and once the 60% advance is received, then installed by our own team, taking up to about 10 days from order confirmation, depending on size and design.
Starting prices reflect entry specifications and standard materials. Final quotation is provided after on-site laser measurement, fabric/wood selection and design confirmation. Excludes complex structural alterations or specialised electrical MEP unless itemised.
Estimate your budget
An indicative starting figure from our published entry rate — not a quotation.
Quick start
Indicative, from
AED 1,650
3 sq m × AED 550 per sq m, entry specification.
What moves the real number: Width × height of the wardrobe front. Glass and sliding doors, veneer or lacquer finishes, lighting and internal accessories add to the entry rate.
Starting prices reflect entry specifications and standard materials. Final quotation is provided after on-site laser measurement, fabric/wood selection and design confirmation. Excludes complex structural alterations or specialised electrical MEP unless itemised.
About sliding wardrobes: mirror, tinted glass & laminate doors
Sliding doors run along a track instead of swinging out into the room, so a wardrobe can sit close to a bed, a desk or a dressing table. The doors come in laminate, mirror or tinted glass, on soft-close systems built to carry heavy fronts quietly; the difference between top-hung and bottom-running tracks is explained in top-hung or bottom-running sliding wardrobe doors.
In a compact bedroom every centimetre of floor counts. A hinged door needs clear space in front of it to open; a sliding panel needs none, which is why the white two-panel wardrobe pictured can stand right beside a dressing table and its open shelves. The trade-off is that sliding panels overlap, so only part of the wardrobe is open at any moment, and the interior has to be planned around that.
Settle these first
Worth thinking about before we meet.
Number of panels
Two wide panels open half the wardrobe at a time; three narrower ones let you open a third or two thirds.
Where the overlap falls
Put drawers behind the panel that is usually pushed aside, not behind the line where two doors meet.
Door face
Mirror adds light and a full-length view; tinted glass shows clothes softly; laminate hides everything.
Track care
A bottom track stays smooth if grit is vacuumed out of it every few weeks.
In more depth
Where sliding doors make sense
Sliding doors solve a space problem. When a bed, a desk, a cot or a dressing table has to stand within a metre of the wardrobe, a swinging door either hits it or cannot open fully. Panels that glide sideways need no room in front of them, so the walkway stays clear and the furniture can go where the room needs it.
They also suit long, plain walls in apartments, where broad uninterrupted panels make the room look calmer than a row of hinged doors. Where there is plenty of space in front of the wardrobe and you like seeing everything at once, hinged doors may serve you better; our guide to hinged or sliding wardrobe doors weighs the two. How much floor a swinging leaf needs is worked through in our wardrobe door clearance guide, with a masking-tape test you can do before ordering.
How a sliding run is laid out
Sliding panels run on parallel tracks, one in front of the other, so they pass rather than fold. With two panels you open the left or the right half; with three, one section or two together. That means the interior is drawn to the panel widths, with each hanging section, shelf column or drawer stack sitting behind a panel you can slide fully clear of it.
Drawers need special care. A drawer that sits behind the meeting point of two panels can catch on the door that has not moved, so drawer stacks are best placed where a panel can slide fully clear of them. Ask to see each panel's open position on the drawing at approval. Depth decides how much room the doors and track take, and our guide on how deep a wardrobe should be covers hanging, shelf and sliding-door depths.
Inside layouts that suit sliding doors
The simplest plan gives each panel its own job. Behind one, long and double hanging; behind the other, shelves and a drawer stack. You open the side you need, and nothing you use together is split across the overlap.
On a three-panel run, the centre panel is often the one left in place, so the sections behind the outer panels hold the everyday clothes and the middle holds things used less often. If one panel is a mirror, put it in front of the section you dress from, so you see yourself as you take clothes out.
Choosing the door face
Mirror panels give a full-length view without a separate mirror and make a small room feel lighter; our mirror wardrobe doors guide covers glass, backing and edges. Tinted glass in grey or bronze, set in anodised aluminium frames, lets the outline of the clothes show softly and looks most striking with lighting inside. Laminate panels hide everything and come in plain colours and wood grains to match the bedroom.
Panels can also be mixed: a mirror in the centre with laminate on either side, or glass on the sections you keep tidy and solid fronts where the clutter lives. Finishes and colour are chosen at the visit from physical samples.
Measuring for sliding doors
Sliding panels are less forgiving of an uneven room than hinged doors. The floor under the bottom track and the ceiling above the top one both need checking along the full run, because a floor that falls away at one end makes a panel drift. Laser measurement at the visit records these differences.
Beams, bulkheads and curtain boxes near the ceiling are noted too, so the drawing sets the top track and panel heights to suit them. Skirting where the wardrobe stands is either removed or worked around, and that is agreed before production. How tall a door can be, and what fills the gap above it, is covered in a wardrobe up to the ceiling.
Hardware for heavy doors
A tall mirror or glass panel weighs far more than a laminate one, so the sliding system matters. Heavy-duty sliding systems are available (ask for the load rating in your quotation), with soft-close so a panel slows itself at the end of its run instead of hitting the frame. The wardrobe sliding door systems guide compares the track types and their weight limits.
The panels are hung and adjusted at fitting so they run straight and meet evenly. If a panel starts to drag or jump, it usually needs adjusting rather than force; tell us, because correcting our own fitting is part of the written workmanship cover, which runs for 24 months.
Light inside a sliding wardrobe
Because only one section is open at a time, light inside a sliding wardrobe is especially useful. Motion-activated warm LED strips on the rails and shelves come on as a panel slides open, so the part you are looking into is lit without a switch.
We also handle the wiring for these lights, and for any socket the new wardrobe covers. With tinted glass panels, the same lighting turns the closed wardrobe into a soft glow in the evening. Warm or neutral light, strip or profile: our wardrobe LED lighting comparison goes through the choices.
Living with sliding doors
Grit is the enemy of a smooth run. Vacuum the bottom track every few weeks and wipe the top rail when you dust the room; a door that runs on a clean track stays quiet for longer. Clean mirror and glass panels with a soft cloth dampened with glass cleaner, not sprayed directly at the edge where the frame meets the glass.
Avoid hanging bags or towels over the edge of a panel, since anything caught between two doors can scratch both as they pass. If children use the wardrobe, show them to push the panel by its pull rather than the glass. If a sliding door ever jumps out of its guide, our page on a sliding wardrobe door that has come off its track lists the safe first checks and when to stop and call someone.
Sliding doors in a child's room
Children's rooms are often the smallest bedrooms, with a bed, a desk and a wardrobe competing for one wall, which makes sliding doors a natural fit. Laminate panels stand up to knocks and sticky fingers better than mirror or glass, and a wipeable matte finish hides marks.
Soft-close stops a panel that has been pushed hard from slamming into the frame. Inside, keep the everyday clothes behind the panel the child opens most, at a height they can reach, and put spare bedding and out-of-season clothes higher up behind the other.
What a sliding wardrobe costs
Wardrobe fronts are costed by the square metre. AED 550 fitted is the starting rate, set for hinged doors in MDF laminate, so a sliding mechanism and mirror or glass panels push the figure up; the quotation shows each step separately. Worked examples are in our custom closet and wardrobe prices guide.
From the day the order is confirmed, a sliding wardrobe usually takes up to about ten days to make and install. See also our built-in wardrobe door styles and the custom wardrobes service. Ask what the warranty on a wardrobe actually covers before you sign; that guide lists the questions to put in writing.
The specification
Custom Wardrobes & Closets
Specified low-emission HDF/MDF, with moisture-resistant grades selected for the application
Anodised aluminium frames with grey or bronze tinted tempered glass
Soft-close hinges; heavy-duty sliding systems available, ask for the load rating in your quotation
Motion-activated warm LED hanging rails and shelf lighting
Pull-out trouser racks, tie organisers, velvet jewellery drawers and shoe racks
Suits
- Master bedrooms
- Walk-in dressing rooms
- Children's rooms
- Guest rooms
- Villa suites
24-month written workmanship warranty; supplied products follow their applicable written terms. 5-year limited warranty on the wood-based boards, subject to terms; hinges, tracks, runners, rollers and other moving hardware are not covered.
At a glance
- Room
- Bedroom
- Material
- Glass & Aluminium
- Type of work
- Made to Measure
- Property type
- Apartment
- Availability
- Made to order
How it is made and installed
A free consultation at your home with physical samples, laser measurement, clear drawings and an itemised quotation. Once you approve, it is made in our Sharjah workshop and installed by our own team. Priced per square metre of wardrobe front after measurement. Glass or sliding doors, veneers, lacquer, lighting and internal accessories raise the figure. Ask for the specification in writing.
Manufactured after drawing approval and once the 60% advance is received, then installed by our own team, taking up to about 10 days from order confirmation, depending on size and design.
Common questions
Type a word and the answers narrow as you go.
9 of 9 answers
Are sliding wardrobes cheaper than hinged ones?
Not usually. Our entry rate is for hinged laminate doors, and a sliding system with mirror or glass panels adds to it.
Can a sliding wardrobe go up to the ceiling?
Yes. Sliding runs are made floor to ceiling like hinged ones, with the panel heights drawn to the room.
Do sliding doors get noisy?
Soft-close rollers keep them quiet. Most noise comes from grit in the track, which a quick vacuum clears. If rollers or the track are worn, see wardrobe door replacement.
Can I have lights inside a sliding wardrobe?
Yes. Motion-activated LED strips come on as each panel opens, and our team wires them.
What if there is a beam or bulkhead above?
It is recorded at the visit, and the drawing sets the top track and panel heights around it.
Two panels or three?
Two wide panels suit a shorter wall; three narrower ones give more choice about which section is open on a longer wall.
Can mirror, glass and laminate panels be mixed?
Yes. A mirror in the middle with laminate either side, or glass over the tidy sections and solid panels elsewhere, both work well.
Is a sliding wardrobe right for a large room?
It works, but where there is plenty of space in front of the wardrobe, hinged doors may suit you better because they open a whole section at once.
Does the floor need to be level?
It needs to be checked. Panels drift on a floor that falls away, so the visit measures the floor along the whole run and the track is set to suit. What to prepare is in the guide to the free wardrobe measuring visit.

More like sliding wardrobes: mirror, tinted glass & laminate doors

Wardrobes · Bedroom
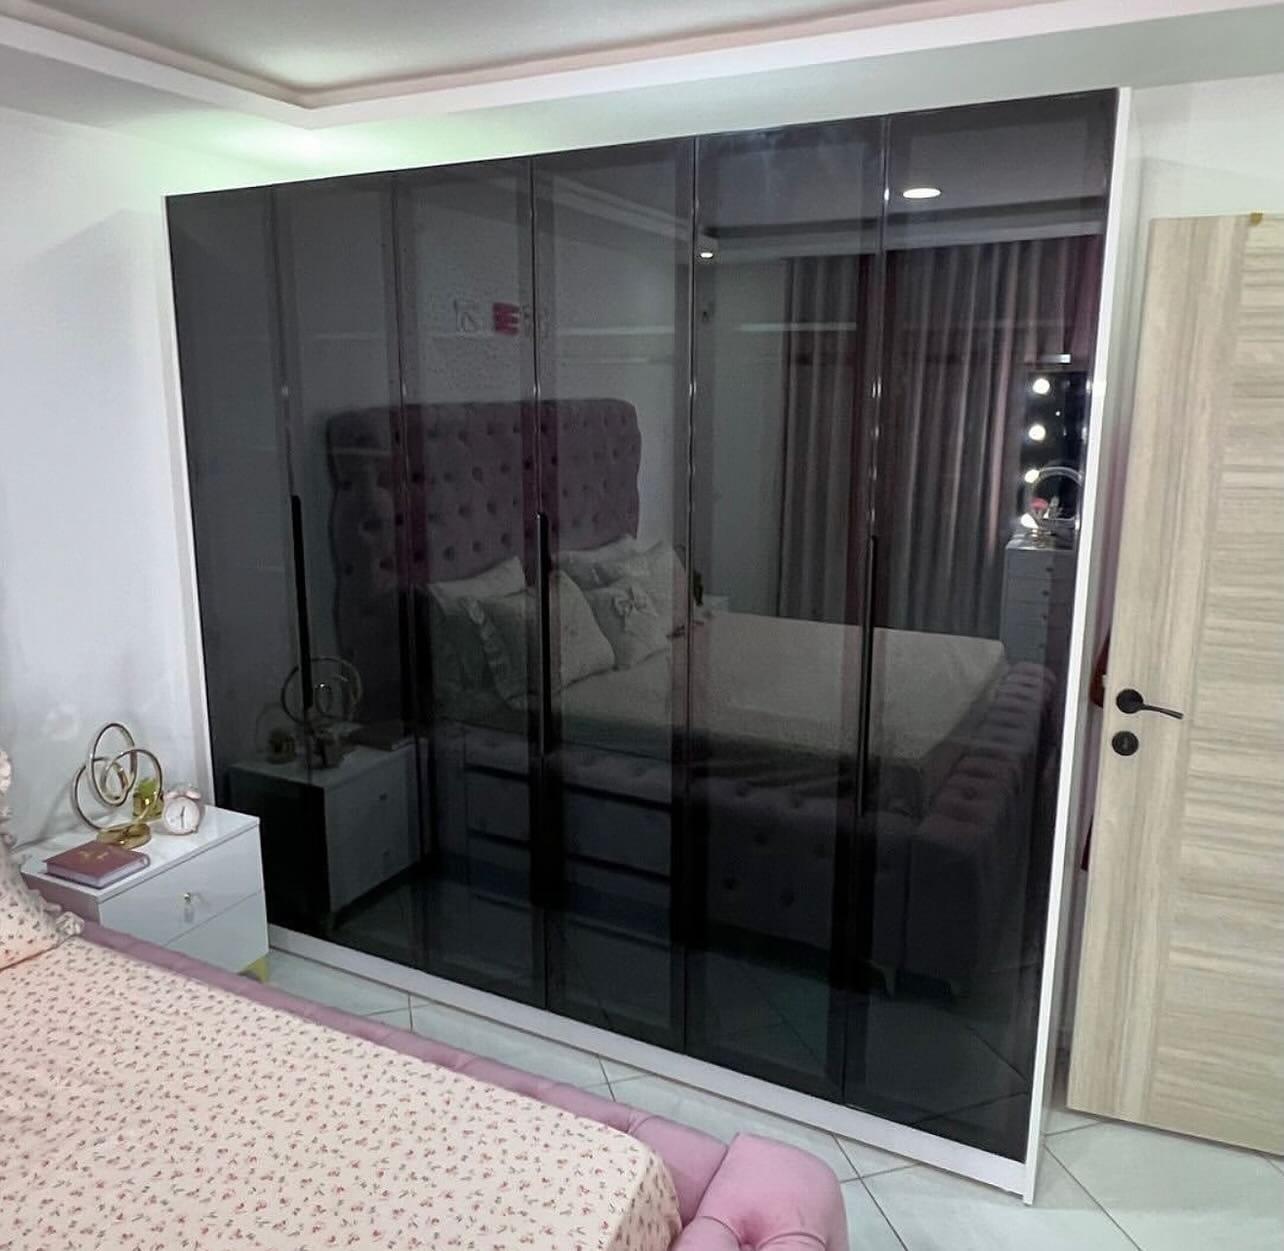
Built-In Wardrobe Doors: Handleless, Shaker & Profile Styles
Wardrobes · Bedroom
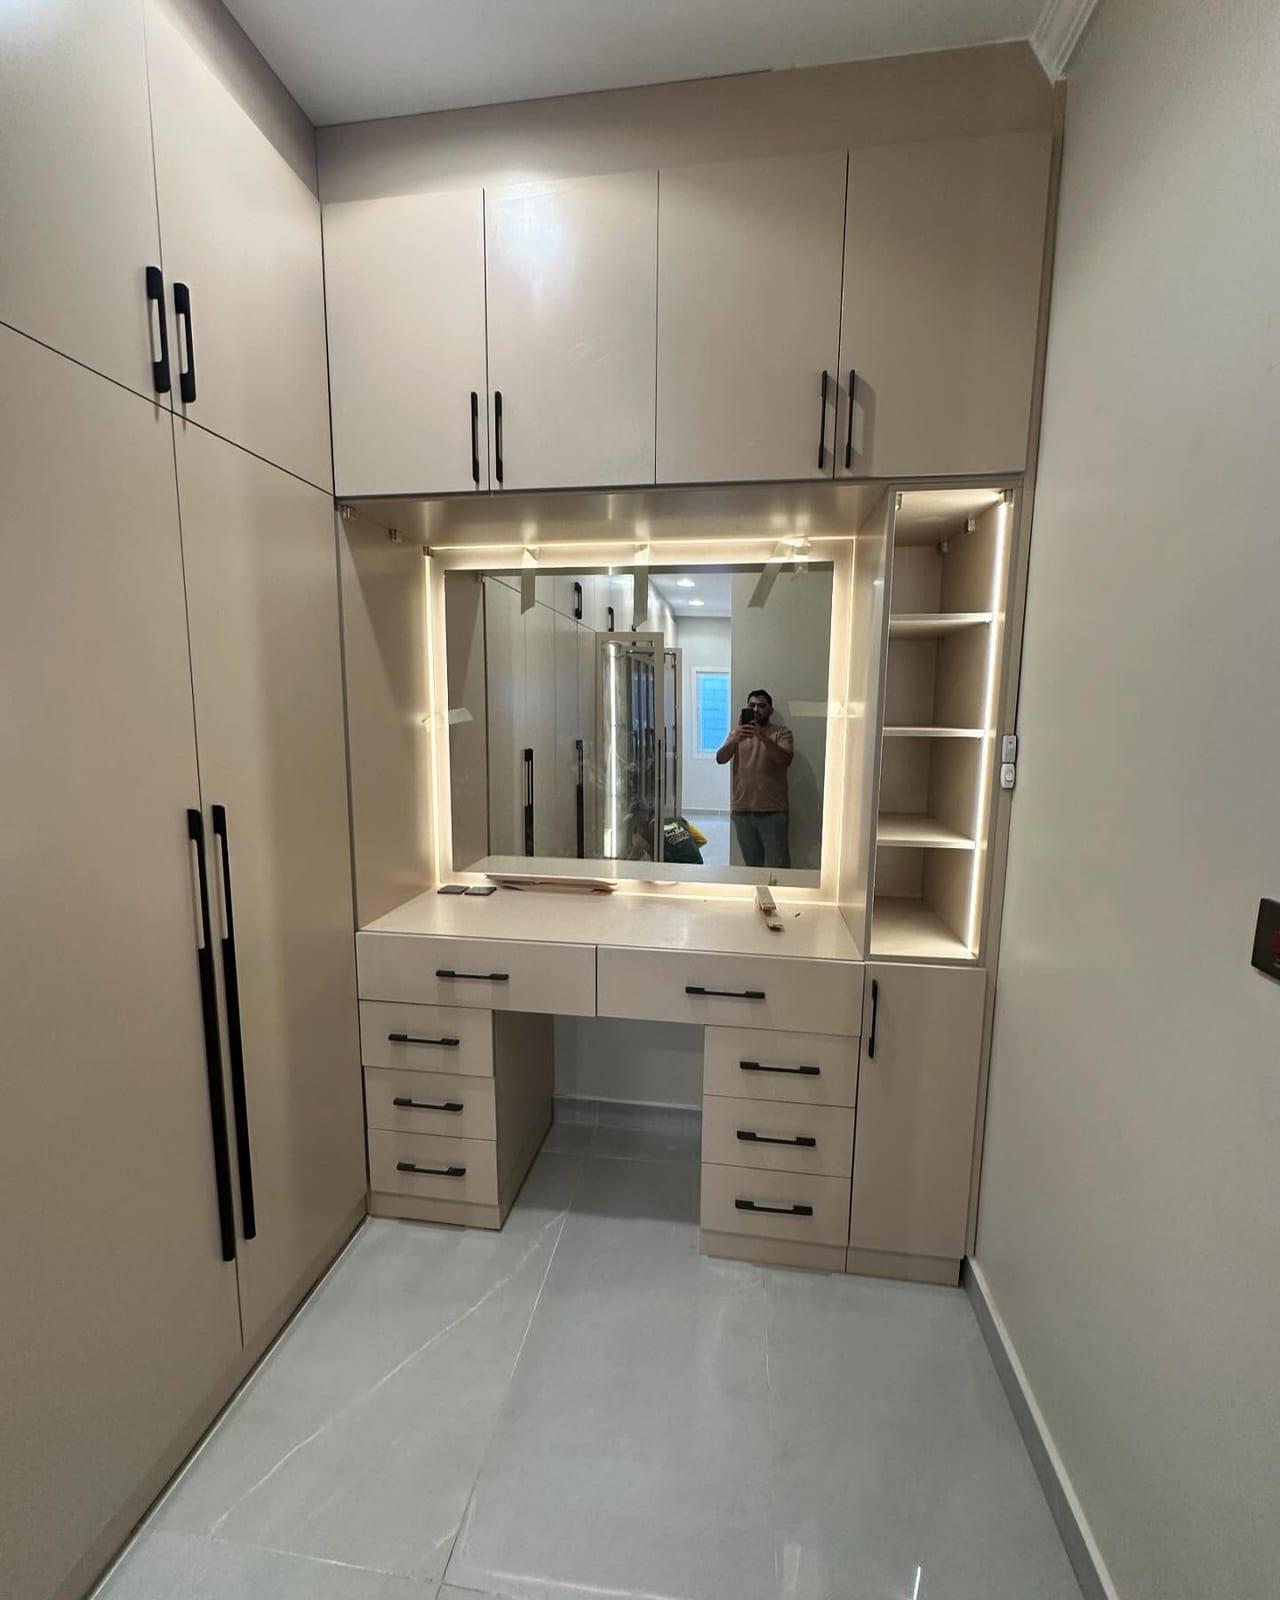
Integrated Dressing Tables in Wardrobes
Wardrobes · Dressing Room
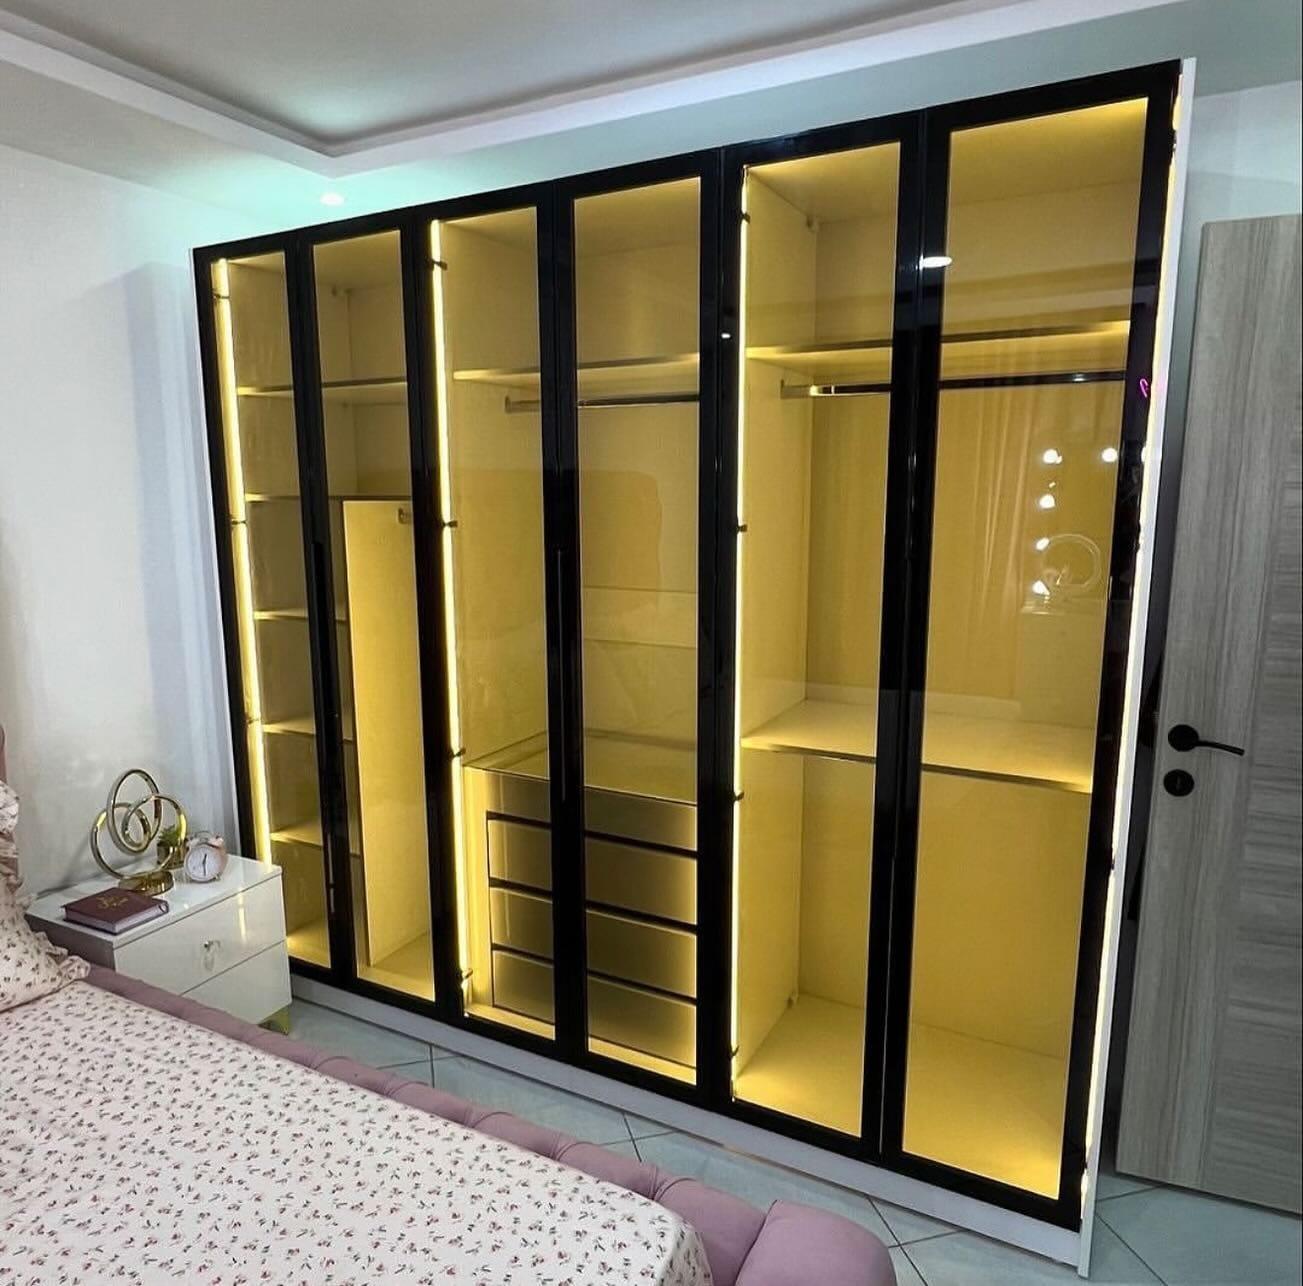
Glass Wardrobes with LED Lighting
Wardrobes · Dressing Room
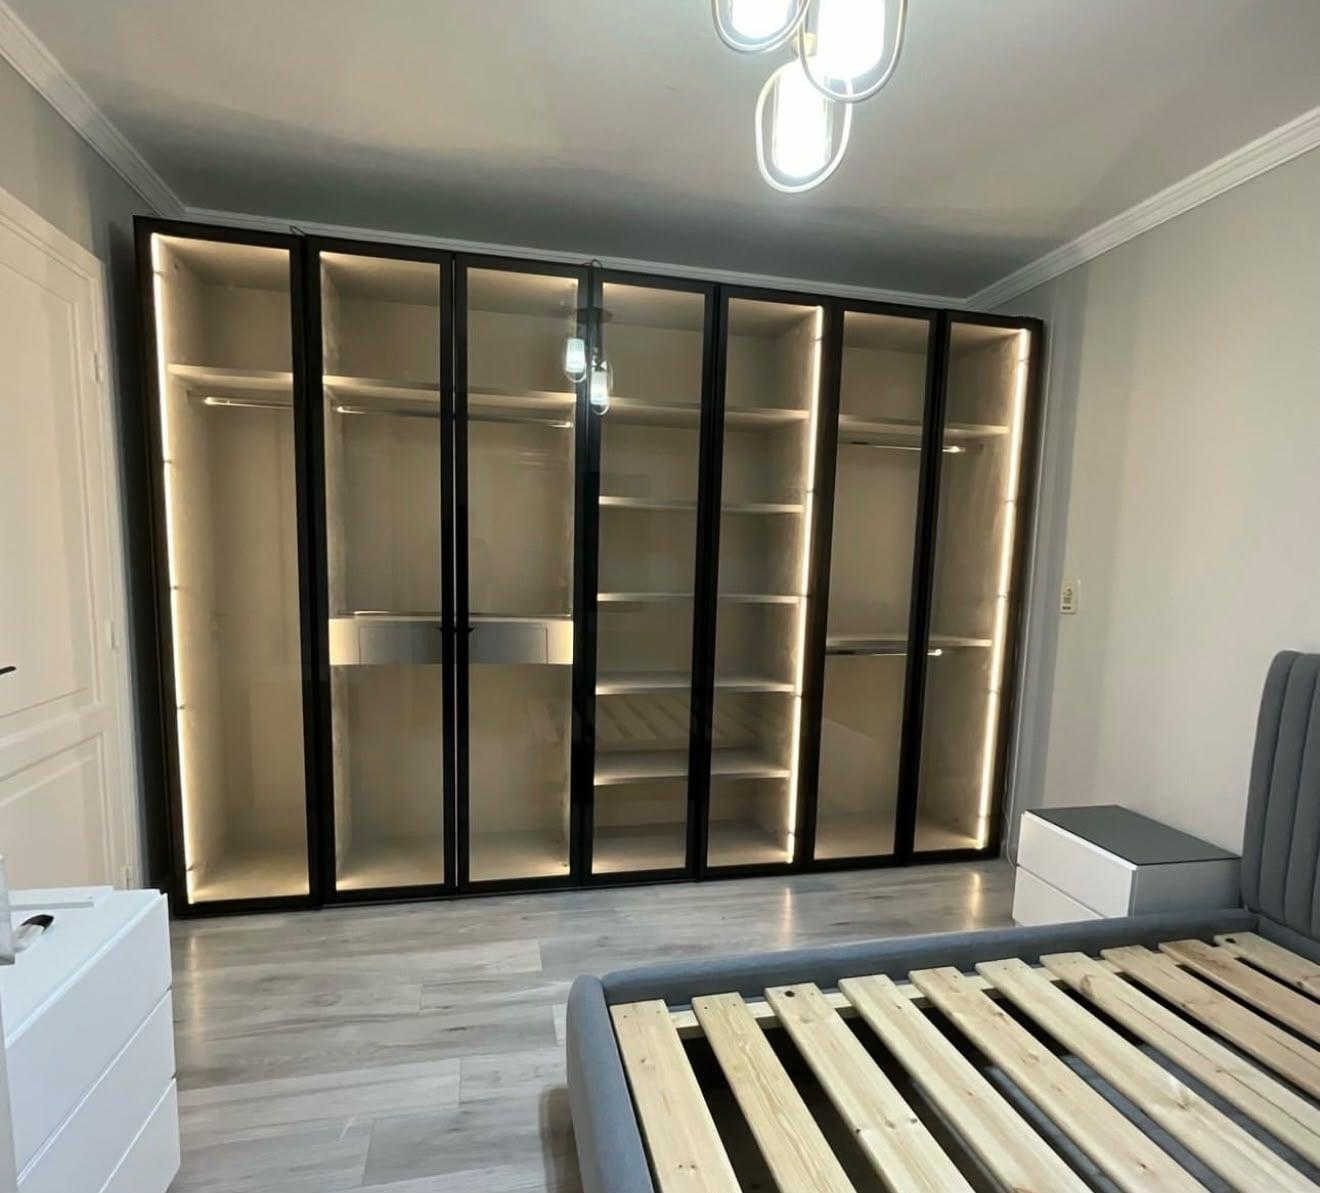
Wardrobe Interiors: Drawers, Shoe & Bag Cabinets, Organisers
Curtains · Bedroom
Blackout Curtains for Bedrooms
Curtains · Bedroom
Blackout & Sheer Double Curtains
Upholstery · Bedroom
Upholstered Beds & Headboards
Dressing Units · Bedroom
Dressing Tables with Drawers: Layouts, Tops & Hardware

Plan the details first
- GuideWardrobe interior layout: design it around what you own
- GuideWardrobe dimensions: depth, height and the space in front
- GuideWardrobe materials and hardware: what lasts and what to specify
- GuideHinged or sliding wardrobe doors: which suits your room?
- GuideCustom wardrobe prices in the UAE: how a quote is worked out
- GuideBedroom wardrobe with a built-in TV unit: layouts, sizes and cables
- GuideWardrobe ideas for small bedrooms in UAE homes
- GuideWardrobe lighting: sensor strips, rail lights and what to wire in
- GuideHandleless wardrobe doors: grooves, gola profiles and push-to-open against handles
- GuideFitted, built-in or freestanding wardrobe: what is the difference?
- GuideKids' wardrobes that grow from toddler to teen
- GuideWardrobe door replacement in the UAE: what you can change and how it works
- GuideWardrobe quotation checklist: how to compare two quotes like for like
- GuideFree wardrobe measuring visit in the UAE: what to prepare and what happens
- GuideSliding wardrobe door systems explained: weight and size limits per door, depth, soft-close and what to ask for
- GuideCorner and L-shaped wardrobes: layouts, corner solutions and clearances for UAE bedrooms
- GuideMirror wardrobe doors: weight, safety, light and care
- GuideMoisture-resistant boards for wardrobes: what P2, P3, MDF.H and "MR" really mean
- GuideMusty smell in a wardrobe: causes, what to do and when the wall is the problem
- GuideWardrobe door finishes compared: laminate, veneer, lacquer, acrylic, glass and mirror
- GuideStoring abayas, kanduras and long garments in a wardrobe
- GuideLuggage, bedding and seasonal storage: loft boxes and top cabinets in UAE wardrobes
- GuideWardrobe drawers and organisers: what to plan inside, and what the runners can carry
- GuideWardrobe for a studio apartment: zoning one room for sleeping, dressing and storage
- GuideWardrobe hanging heights: rail positions for shirts, dresses and long garments
- GuideRenovate or replace an old wardrobe: a decision guide by symptom
- GuideWardrobe door hinges: how many, soft-close and adjustment
- GuideMaster bedroom wardrobe design: a planning order from the wall to the doors to the inside
- GuideReach-in vs walk-in wardrobe: how much floor you really need, room by room
- GuideHow deep should a wardrobe be? 60 cm, 55 cm and sliding doors
- GuideSharing one wardrobe as a couple: how to split it, and where the daily conflicts hide
- GuideWardrobe door clearance: how much space doors need to open
- GuideSliding wardrobe door off its track: why it happens, what to check and when to call us
- GuideWardrobe LED strip or aluminium profile? Where the light goes
- GuideA wardrobe for a rented apartment: fitted, modular or freestanding?
- GuideFloor-to-ceiling wardrobes in the UAE: the ceiling gap, top boxes and door height
- GuideWardrobe warranty in the UAE: what it covers and how to read one
- GuideWardrobe door sticking, rubbing or sagging: how to fix it
- GuideWardrobe handles: types, height, finishes and what to ask for
- GuideShoe wardrobe design: pairs per shelf, depth, tilted shelves and ventilation
- GuideCustom or ready-made wardrobe? Where each wins in the UAE
- GuideA wardrobe against a bathroom or outside wall: what to check first
- GuideMatt or gloss wardrobe doors: light, fingerprints, cleaning and what to ask
- GuideOpen wardrobe or closed doors: what to choose for UAE homes
- GuideTop-hung or bottom-running sliding wardrobe doors: what each track asks of your floor, ceiling and wardrobe
- GuideFluted wardrobe doors: profile, light, dust and joins
- GuideWardrobe ideas for UAE apartments: a plan for the whole flat, bedroom by bedroom
- GuideSprayed wardrobe doors: layers, colour, edges and touch-ups
- GuideClassic and shaker-style wardrobes: where the look suits and where it fails
- GuideWardrobe colour combinations for bedrooms: light, floor and handles
- GuideDouble hanging or long hanging wardrobe? How to choose and mix them
- GuideA wardrobe for a narrow room or corridor: what still fits, and which doors
- GuideA wardrobe in an alcove or wall niche: measuring, fillers and doors
- GuideU-shaped walk-in wardrobe: room size, walls and layout
- GuideVilla master suite wardrobe: planning the suite from bed to bathroom
- GuideGlass wardrobe doors and privacy: clear, tinted, frosted or reeded?
- GuideA wardrobe for two children sharing a bedroom: the fair split and the growth plan
- GuideA wardrobe for a guest room: what a guest needs and how the family uses the rest
- GuidePull-out racks, baskets and pull-down rails in a wardrobe: widths, loads and door clash
- GuideA wardrobe with a built-in desk: where the bay works, and when it does not
- GuideArabic-style wardrobes: lattice, arch, relief and gold detail, and how to use them
- GuideA nursery wardrobe that grows from baby to toddler: what to plan
- GuideA wardrobe around a beam, column or AC bulkhead: how it is fitted
- GuideWardrobe edge banding: PVC, ABS, melamine, veneer and what to check
- GuideJewellery and watch drawers in a wardrobe: trays, cells, light and a lock
- GuideStoring handbags in a wardrobe: shelves, dividers, lighting and glass
- GuideWardrobe under a sloping ceiling: attic and loft room ideas
- GuideHumidity and wardrobes in UAE homes: causes and habits
- GuideTall wardrobe doors: how tall, how heavy and when to split them
- GuideWardrobe board types: MDF, plywood, particleboard and HDF compared
- GuideWardrobe price per square metre, per metre or per item: what it means
- GuideApproving your wardrobe design: from measurements to an approved drawing
- GuideWardrobe installation day: what to expect, and what to check
- GuideHow to clean and care for wardrobe surfaces: laminate, veneer, glass, mirror and tracks
- GuideAdding drawers, shelves and a new interior to an existing wardrobe: what can be added and what cannot
- GuideThe complete wardrobe guide for UAE homes: plan it in five steps, then go deeper
- Planning toolChoosing Materials
- GuidePlanning a whole-home budget
- GuideChoosing materials by specification
- GuideWarranty & aftercare
Free on-site visit
We bring the samples
Choose fabric and finishes in your own light, next to your own walls, then we laser-measure and send a drawing and an itemised quote.