Wardrobes · 12 min read · 1 August 2026
Classic and shaker-style wardrobes: where the look suits and where it fails
A shaker wardrobe has doors made of a frame round a flat centre panel. It suits villas, family bedrooms and traditional rooms, and fails in very small rooms. Handles, cornice and colour decide the look.

By Ali Haider Basra, Founder, Al Tareeq Decor · Contact our workshop
Key takeaways
- A shaker door is a frame round a flat centre panel set back inside it. It is the usual classic, calm look without carving.
- It suits villas, family bedrooms and traditional or Arabic-influenced rooms; simple handles and a quiet colour make it transitional.
- It is a poor fit for a very small room, a tight door swing or a very modern room; a flat door is calmer there.
- Handles and cornice decide the look. Colour, panel count and finish drive the quotation; ask how the frame is built and finished.
- Frame edges collect dust: a soft brush now and then. Shaker pricing is in the quotation; our entry price is from AED 550 per sqm for MDF laminate with hinged doors.
On this page
- Key takeaways
- What a shaker wardrobe is: the short answer
- What "shaker" means: frame, panel and why it looks that way
- Classic, traditional and transitional: how the look shifts
- Classic, traditional and transitional wardrobe looks compared
- Where shaker suits: villas, family bedrooms and traditional rooms
- Where shaker fails: small rooms, tight clearances and very modern rooms
- Handles and cornice: the two details that decide the look
- Paint colours at planning level
- Framed doors versus flat doors: the construction idea
- Flat door or framed (shaker) door for a wardrobe wall
- What drives the cost of shaker doors, without numbers
- Keeping shaker doors clean
- What we do about a classic or shaker wardrobe
- Common questions
What a shaker wardrobe is: the short answer
A shaker wardrobe has doors made of a frame round a flat centre panel that sits slightly back from the frame, so every door shows a plain border and a calm rectangle inside it. It is the usual choice when you want a classic, tailored wall without carved or heavily decorated doors. It suits villas, family bedrooms and traditional rooms best, it can be softened into a transitional look with simple handles and a quiet colour, and it is a poor fit for a very small or very modern room.
We make classic and decorative door designs, and the site lists shaker among the built-in door styles we make. How a frame is built and finished is a workshop detail we do not publish, so ask for it in the quotation. This page is about the style: what the words mean, where the look works, and what to decide before you order. For surface materials, see wardrobe door finishes compared; for handle types and heights, the wardrobe handles guide goes deeper than we do here.
- 1. Frame: two stiles (upright) and two rails (horizontal) make the border
- 2. Centre panel: flat, and set back inside the frame
- 3. Trim: a slim bead round the panel and a cornice strip along the top of the run
- 4. Handle: a bar pull on the free edge; the frame and trim give it a base to sit against
- 5. Ask how the frame is built and finished: that detail is confirmed in the quotation
What "shaker" means: frame, panel and why it looks that way
The name comes from the Shakers, a religious community in colonial and 19th-century North America. Wikipedia's article on Shaker furniture says they worked by "simplicity, utility and honesty" and aimed to "free their workmanship from ornamentation". That is the whole idea behind the door: nothing carved, nothing applied, only a frame and a flat panel.
The construction itself is older and more general. Wikipedia's article on frame-and-panel construction describes "a panel enclosed in a rigid frame", with the upright members called stiles and the horizontal members rails, and says the panel is often left to "float" inside the frame rather than being glued. CabinetNow, a US cabinet-door guide, describes the shaker version as "a recessed center panel surrounded by a clean four-piece frame". Both pages are about wood and kitchen doors in general, not about our wardrobes, so we use them only for the vocabulary: stile, rail, panel, recessed.
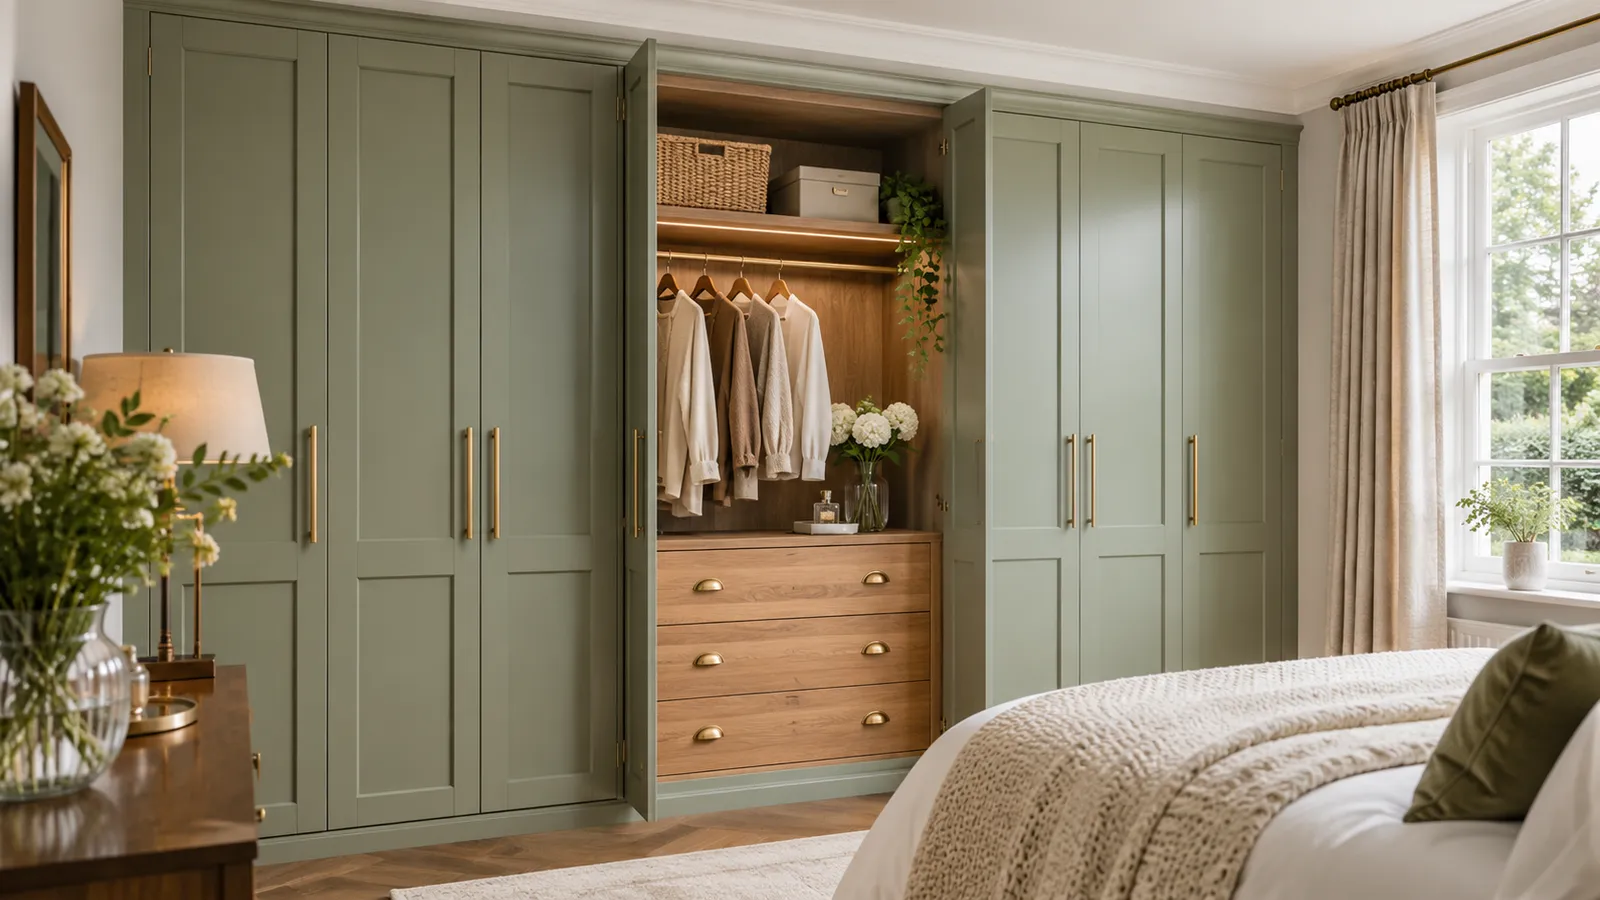
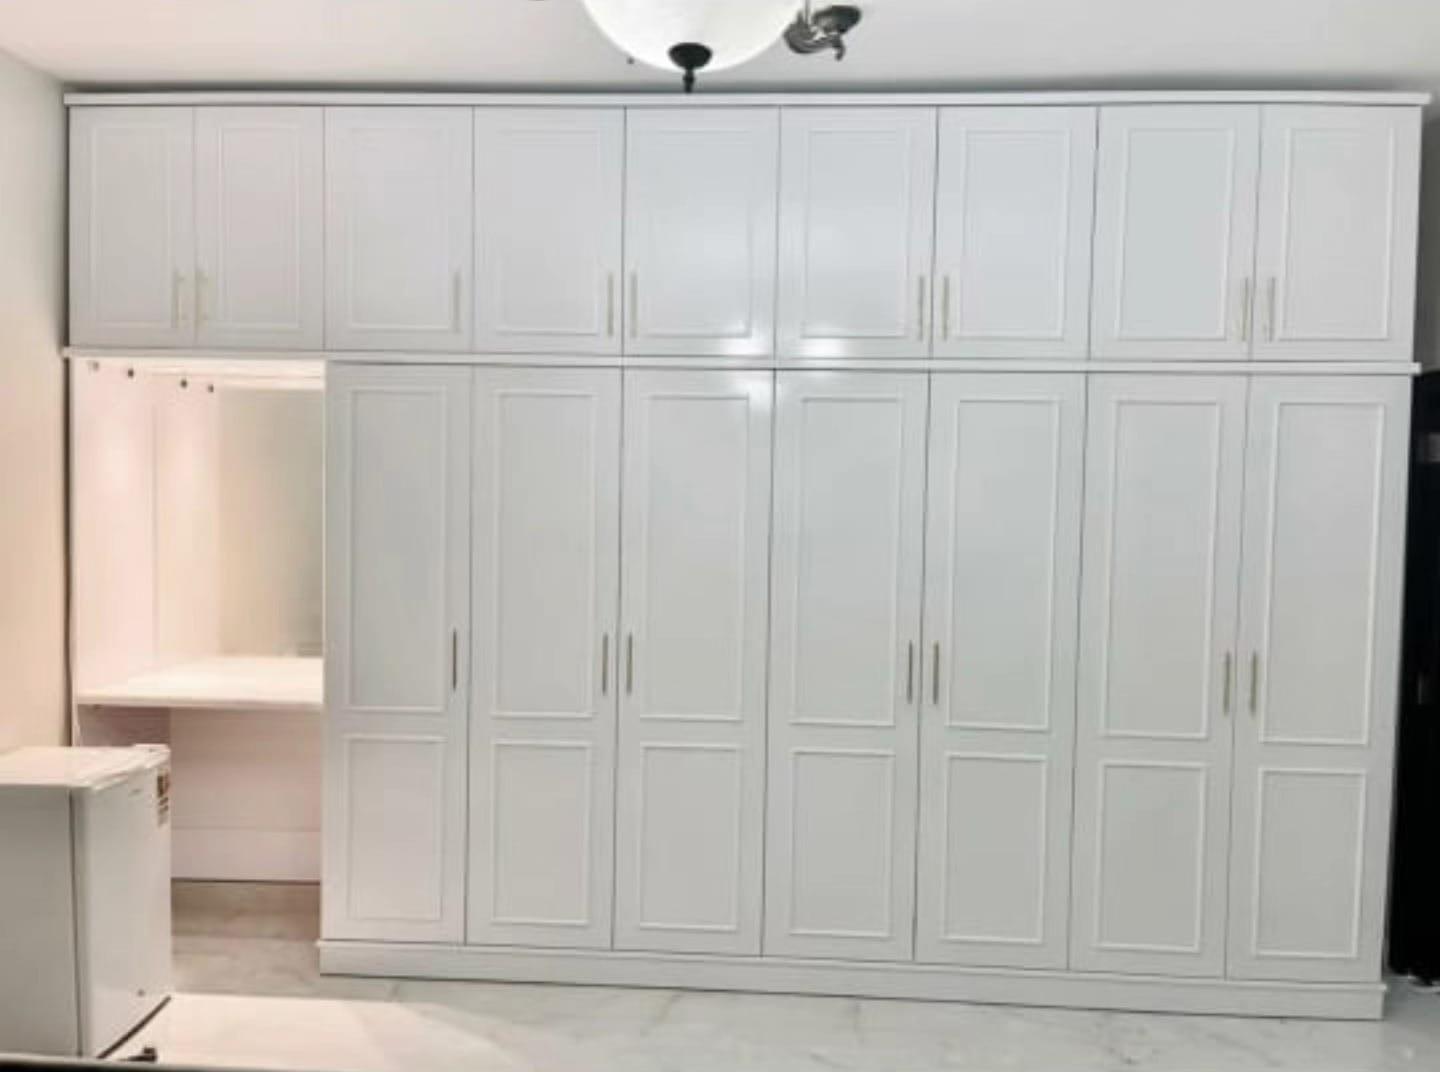
On a wardrobe the effect is a grid of rectangles. A tall door can carry one panel or two, as the white run in our photo shows, with a larger panel above and a smaller one below. The more panels you add, the busier the wall looks, and the more edges there are to clean.
Classic, traditional and transitional: how the look shifts
The words are used loosely, so it helps to say what we mean. A classic wardrobe wall uses framed doors, a cornice at the top, a plinth at the bottom and bar or knob handles in a warm metal. A traditional one pushes further: more mouldings, more panels per door, perhaps a decorative profile or glass in some doors. A transitional one keeps the frame but strips the extras back: a flat panel, a narrow frame, no heavy cornice, a plain handle. CabinetNow lists shaker doors as suitable for "transitional" and other kitchens, which matches how we see it: shaker is the bridge between plain and ornate.
That is why the same door can look different in two rooms. In a bedroom with wall mouldings and a gypsum ceiling edge, it reads as part of a classic scheme; our gypsum ceiling lighting basics guide shows how a lit ceiling edge is planned. In a bedroom with flat walls and a simple bed, the same door in a pale colour with slim handles reads as quiet and a little formal.
Classic, traditional and transitional wardrobe looks compared
Door
- Transitional
- Shaker frame, narrow, one flat panel
- Classic
- Shaker frame, wider, one or two panels
- Traditional
- Framed or panelled with more detail
Top of the run
- Transitional
- Plain edge or slim cornice
- Classic
- Cornice strip
- Traditional
- Deeper cornice or built-up top
Handles
- Transitional
- Slim bar or cut-in grip
- Classic
- Bar or knob in a warm metal
- Traditional
- Knob or decorative pull
Colour
- Transitional
- Soft white, stone, grey-beige
- Classic
- White, cream, soft neutral
- Traditional
- Cream, deeper tone, two-tone
Best room
- Transitional
- Modern villa or apartment bedroom
- Classic
- Villa or family bedroom
- Traditional
- Larger room with mouldings
Ask us
- Transitional
- Can the frame be kept narrow?
- Classic
- Which cornice and plinth suit this wall?
- Traditional
- Which decorative designs are possible?
Our own planning comparison. Which designs we make for your room is confirmed at the measuring visit and in the quotation.
Where shaker suits: villas, family bedrooms and traditional rooms
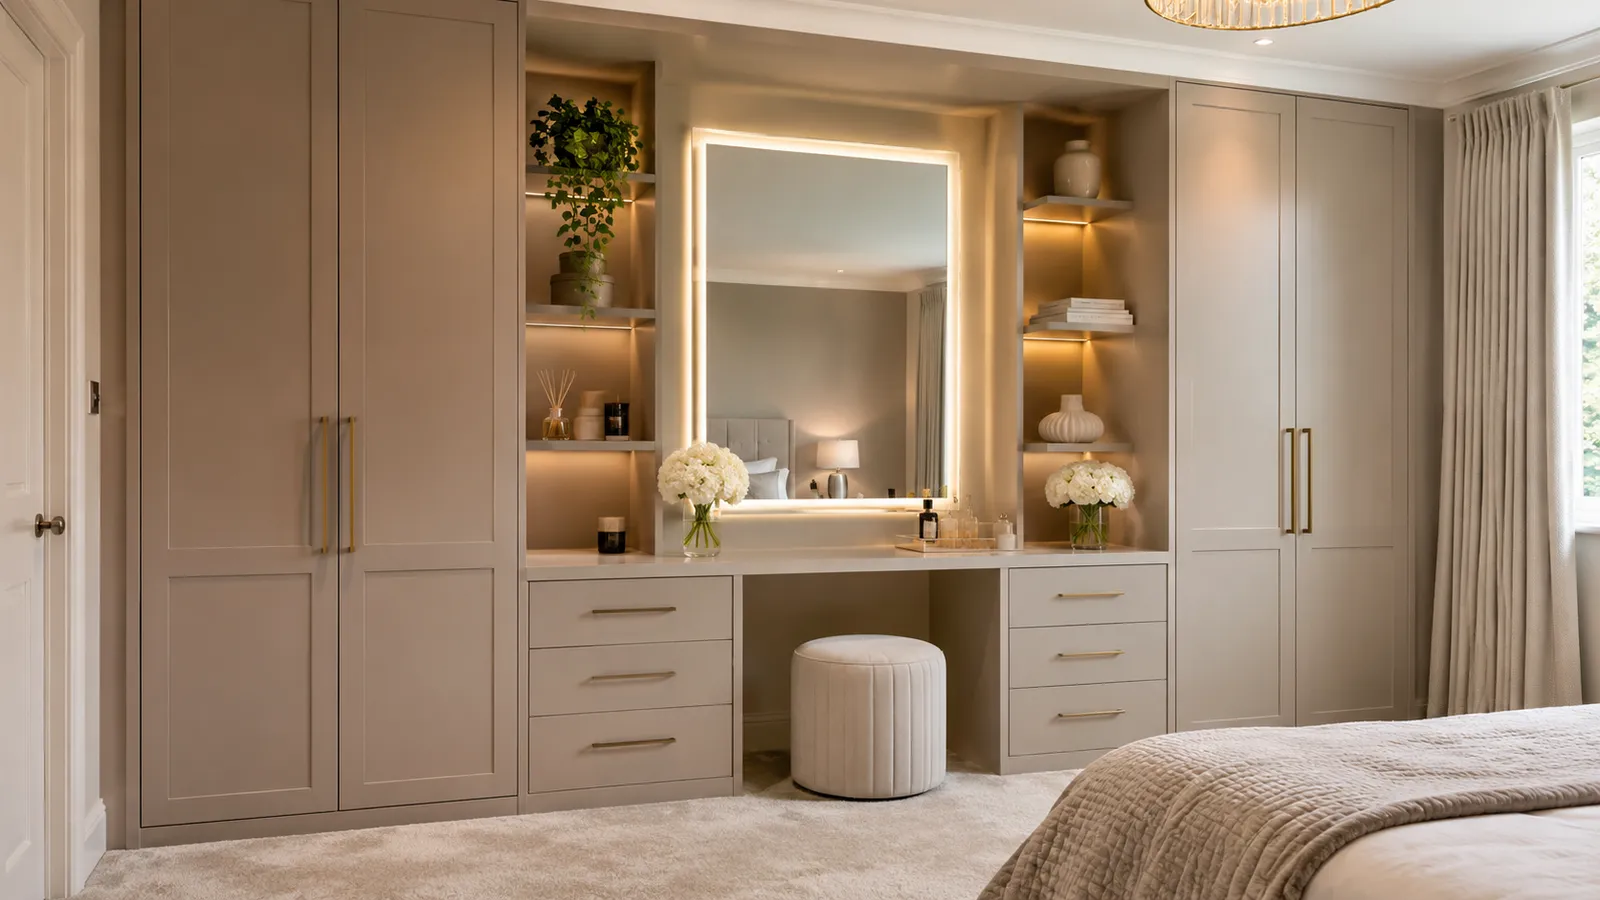
Shaker suits rooms with space and some architecture. A villa bedroom with a high ceiling can carry a framed door and a cornice without crowding the room. A family bedroom suits it because painted, framed doors look finished and the style is not tied to a season. A traditional or Arabic-influenced interior, with carved or gold details elsewhere in the room, can take framed doors with gold or brass bar handles as a calm backdrop; we offer traditional and decorative door designs, and for anything more ornate than shaker, ask whether the design you have in mind can be made.
It also suits a long wall that needs to look planned. A run of identical panelled doors with a plinth and cornice looks like a piece of the building rather than furniture. Tall runs follow the same rules as any other: floor-to-ceiling wardrobes shows how the top is closed, and the master bedroom wardrobe design guide sets out the order of decisions for a large room. In a child's room, kids wardrobe design explains why the door should stay easy to open and clean.
Mixing is allowed. Our built-in wardrobes page suggests shaker doors on the lower tier and plain doors above in a long run, which keeps the wall lighter. Read about how the doors are laid out in wardrobe door clearance before you fix the panel count.
Where shaker fails: small rooms, tight clearances and very modern rooms
Shaker is the wrong answer when the room is small. A framed door has a visible border on every side, and the more doors you have, the more lines the eye counts; in a narrow bedroom this makes the wall feel closer. A cornice and a plinth also use a few centimetres of height and depth that a small room cannot spare. If the room is small, small bedroom wardrobe ideas and apartment wardrobe ideas are better places to start, and a flat door is usually the calmer choice.
It is also awkward where clearance is tight. A cornice and a bead add projection to the door, and a door that swings near a bed or a wall needs room, as door clearance explains. And in a strongly modern room, a framed door can look fussy beside slim lines and hidden grips; handleless wardrobes or handles compares the two ways of opening a door.
A third case is a very long run of the same door. Twelve identical panels feel heavy. Break the pattern with one mirror door, a glass door or a plain tier above; mirror wardrobe doors shows what a mirror leaf adds.
Handles and cornice: the two details that decide the look
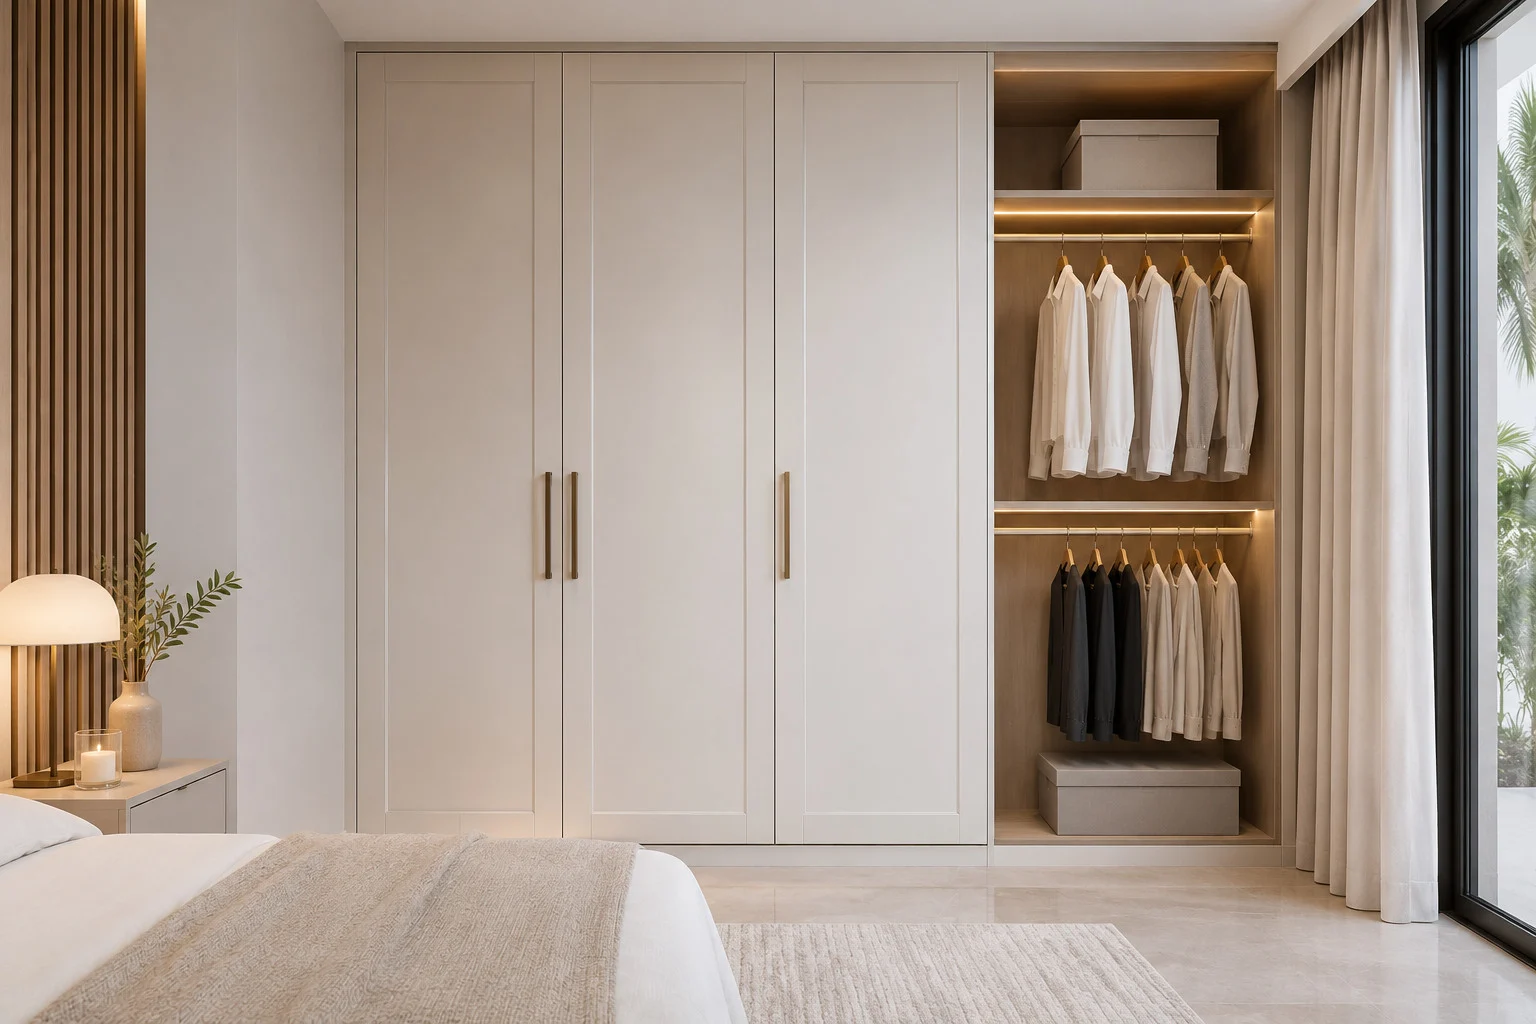
A shaker door looks right with a simple handle. A slim bar in brass, gold-tone or black is the common match, and a small knob suits a more traditional face. Keep handles small, because the frame is already doing the visual work. Place them consistently on the free edge, at the height the wardrobe handles guide discusses; hinge side and number matter for tall doors, which how many hinges a door needs covers.
The cornice is the strip across the top. Wikipedia describes a cornice as "generally any horizontal decorative moulding that crowns a building or furniture element", and on a wardrobe it hides the joint to the ceiling and gives the run a finished top. Decide its depth at the drawing stage: a deep cornice looks classic and a slim one looks transitional. It must meet the ceiling edge or cove cleanly; if the room has a lit ceiling edge, show it to us at the visit. The plinth at the floor is the matching detail, and it helps with the floor edge and any dust line.
Lighting inside the run is a separate choice. A framed door hides the interior, so wardrobe lighting ideas and LED strip versus profile are worth reading before you decide.
Paint colours at planning level
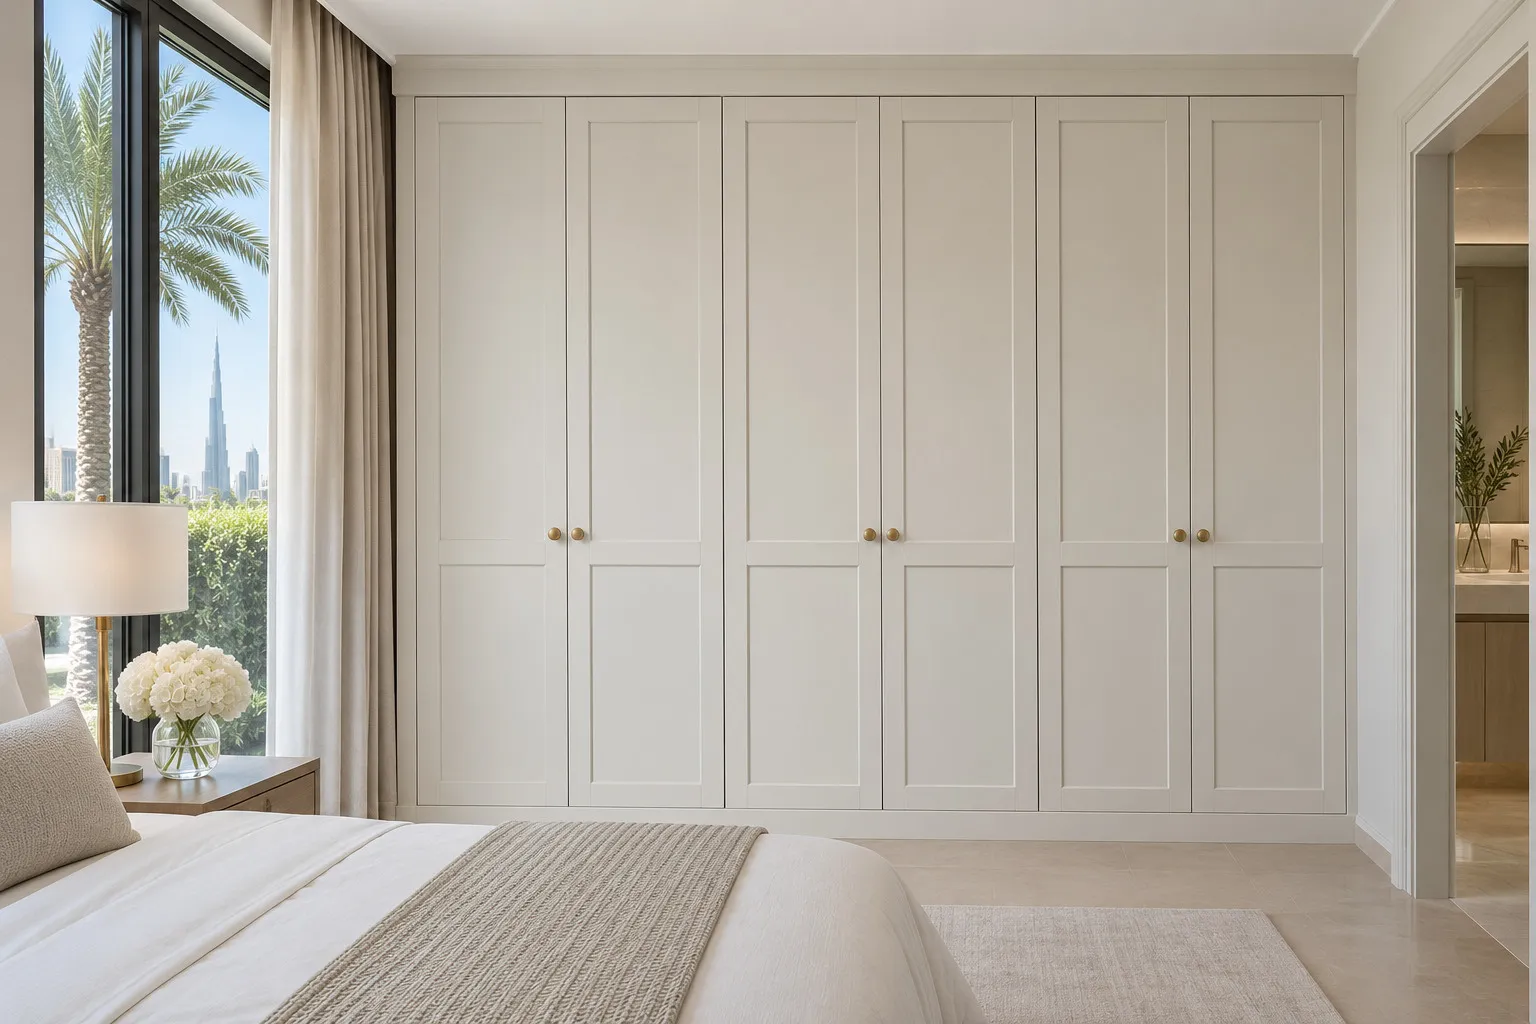
Framed doors show their edges through the shadow a recessed panel casts, so colour matters more than on a flat door. A soft white or cream makes the frame look light and clean and works in most rooms. A stone or grey-beige is more forgiving of dust and handling. Deeper greens, blues or charcoal look rich on a framed door, but they make the wall heavy and show every mark, so reserve them for a large room or a single feature tier.
Choose with a sample, not a screen. Hold a door sample against your wall colour and your floor at the measuring visit, because the same cream looks different in daylight and under warm bulbs. Sheen changes the look as well: matt versus gloss wardrobe doors compares the two, and our curtain colour guide shows how a room's palette is built from the largest surfaces. We do not publish a paint brand or a colour chart; the finishes we offer include painted and lacquered fronts, and colour matching is agreed in the quotation.
Framed doors versus flat doors: the construction idea
A flat door is one board with a finish on it. A framed door is made of several parts: a frame and a panel. The idea behind the frame, as Wikipedia describes it, is that a panel can float inside a rigid frame so it does not push the frame out of shape as it changes size. That reasoning is about solid wood; it says flat panels today are "commonly made from man-made materials such as MDF or plywood". It is general construction, not our method.
So the honest question for a quotation is how the frame is built and finished on your wardrobe: whether the panel and frame are separate parts or shaped from one board, how the edges are finished, and what the surface is. We do not publish this, so ask for it, and ask what a framed front does to the quotation line for the doors. The quotation checklist shows what to compare between quotations. For the boards behind the doors, moisture-resistant wardrobe boards explains the grades.
Flat door or framed (shaker) door for a wardrobe wall
Look
- Flat door
- Plain, modern
- Framed (shaker) door
- Classic, tailored
Cleaning
- Flat door
- Wipe flat
- Framed (shaker) door
- Frame edges collect dust; soft brush
Handles
- Flat door
- Grip, profile or bar
- Framed (shaker) door
- Bar or knob, small
Best in
- Flat door
- Small rooms, modern rooms
- Framed (shaker) door
- Villas, family and traditional rooms
Ask us
- Flat door
- Which finish fits?
- Framed (shaker) door
- How is the frame built and finished?
Our own planning comparison; construction detail is given in the quotation, not here.
What drives the cost of shaker doors, without numbers
A framed door has more parts and more edges than a flat one, so we expect it to cost more per door, but we do not publish a figure for it. What moves the quotation is the panel count, the cornice and plinth, the finish (painted or lacquered fronts take more work than laminate), the handle choice, glass or mirror leaves, and lighting inside.
Our published entry specification is from AED 550 per sqm, installed, for MDF laminate with hinged doors. A shaker front is a different specification, so ask for the figure in the quotation after the free measuring visit. Wardrobe materials and cost and wardrobe prices in the UAE explain what moves a price, and our pricing guide helps you plan a budget before the visit.
Keeping shaker doors clean
The frame edges are where dust settles. Our built-in wardrobes page says the same: shaker doors are usually painted or lacquered, and the edges need a soft brush now and then to keep dust out of the profile. Wipe the flat panels with a soft damp cloth and dry them, and avoid harsh cleaners on a painted surface until you have tried a hidden spot; our guide to cleaning wardrobe surfaces covers painted and lacquered doors. A bar handle needs the same wipe as the door.
Check the doors twice a year for alignment. A tall framed door is heavy and can drift; wardrobe doors that stick or rub explains what to adjust and when to call us. If a frame is chipped or the finish worn, wardrobe door replacement and renovate or replace a wardrobe show the options. If you find a musty smell instead, read why a wardrobe smells musty.
What we do about a classic or shaker wardrobe
We make classic and decorative door designs, and shaker is listed among the built-in door styles on our site. We build the wardrobe in our Sharjah workshop in Al Shuwaiheen, and our team installs it. The free measuring visit comes with samples, and we send a drawing and an itemised price that you approve before production. Ask whether shaker fronts suit your design, and ask how the frame is built and finished.
After measurements and details are agreed, a 60% advance is paid and production starts once it is received; the remaining stage is agreed with you. Allow up to about 10 days, depending on size and design, and the workmanship carries a 24-month written workmanship warranty; wood-based boards carry a separate 5-year limited warranty that does not cover hinges, tracks, runners, rollers or other moving hardware, labour, misuse or accidental or deliberate damage. The wardrobe warranty guide explains the two. Our built-in wardrobes, lit glass-front wardrobes and sliding door wardrobes pages show finished examples, and the Sharjah and Dubai wardrobe pages show where we work.
To talk it through, book a free measuring visit, bring a photo of the look you like, and the wardrobe measuring visit guide explains what we check. You can also start from the custom wardrobes page.
To plan the rest of a classic wardrobe, the step-by-step guide for UAE wardrobes covers sizes, doors and interior.
Common questions
What is a shaker wardrobe?
A shaker wardrobe has doors made of a frame round a flat centre panel set back inside it. It is a classic, plain-framed look without carving. See our built-in wardrobes.
Is a shaker wardrobe suitable for a small bedroom?
Usually not. The frames add lines and a cornice adds height and projection; a flat door is calmer. See our small bedroom wardrobe ideas.
Can shaker doors look modern?
Yes, with a narrow frame, a soft colour and slim handles, it reads as transitional. See our handleless or handles guide.
What handles go with shaker wardrobe doors?
A slim bar in brass, gold-tone or black, or a small knob for a traditional face. See our wardrobe handles guide.
How do I clean shaker wardrobe doors?
Wipe the flat panels with a soft damp cloth and brush dust out of the frame edges now and then. See our wardrobe door sticking guide.
Do shaker doors cost more than flat doors?
They have more parts and edges, so we expect more, but we publish no figure; our entry price is from AED 550 per sqm for MDF laminate with hinged doors. See our wardrobe price guide.
Do you make classic and traditional wardrobe designs?
Yes, we make classic and decorative door designs, and shaker is listed among our built-in door styles; ask whether shaker fronts suit your design. See our custom wardrobes page.

Sources & specifications
Manufacturer information applies to the named products and systems. Sources reviewed on 4 November 2026.
- Wikipedia, Frame and panel (stiles, rails and a floating panel; flat panels commonly MDF or plywood)en.wikipedia.org(opens in a new tab)
- Wikipedia, Shaker furniture (simplicity, utility and honesty; free workmanship from ornamentation)en.wikipedia.org(opens in a new tab)
- CabinetNow, 18 Popular Types of Kitchen Cabinet Doors Explained With Pictures (recessed centre panel in a four-piece frame; suits transitional kitchens)cabinetnow.com(opens in a new tab)
- Wikipedia, Cornice (a horizontal decorative moulding that crowns a building or furniture element)en.wikipedia.org(opens in a new tab)
Want this planned for your home?
Consultation and measurement are free. Tell us the rooms, location and what you need; we arrange a sample visit and define the measured quotation.