Wardrobes · 17 min read · 15 July 2026
Wardrobe door clearance: how much space doors need to open
A hinged wardrobe door swings out by about its own width, so a leaf of up to 60 cm needs about 60 cm of clear floor plus standing room beside it. Check what the swing hits, use 90 cm as a target for the floor in front, switch to narrower leaves or sliding doors when the bed is close, and test it all with masking tape.

By Ali Haider Basra, Founder, Al Tareeq Decor · Contact our workshop
Key takeaways
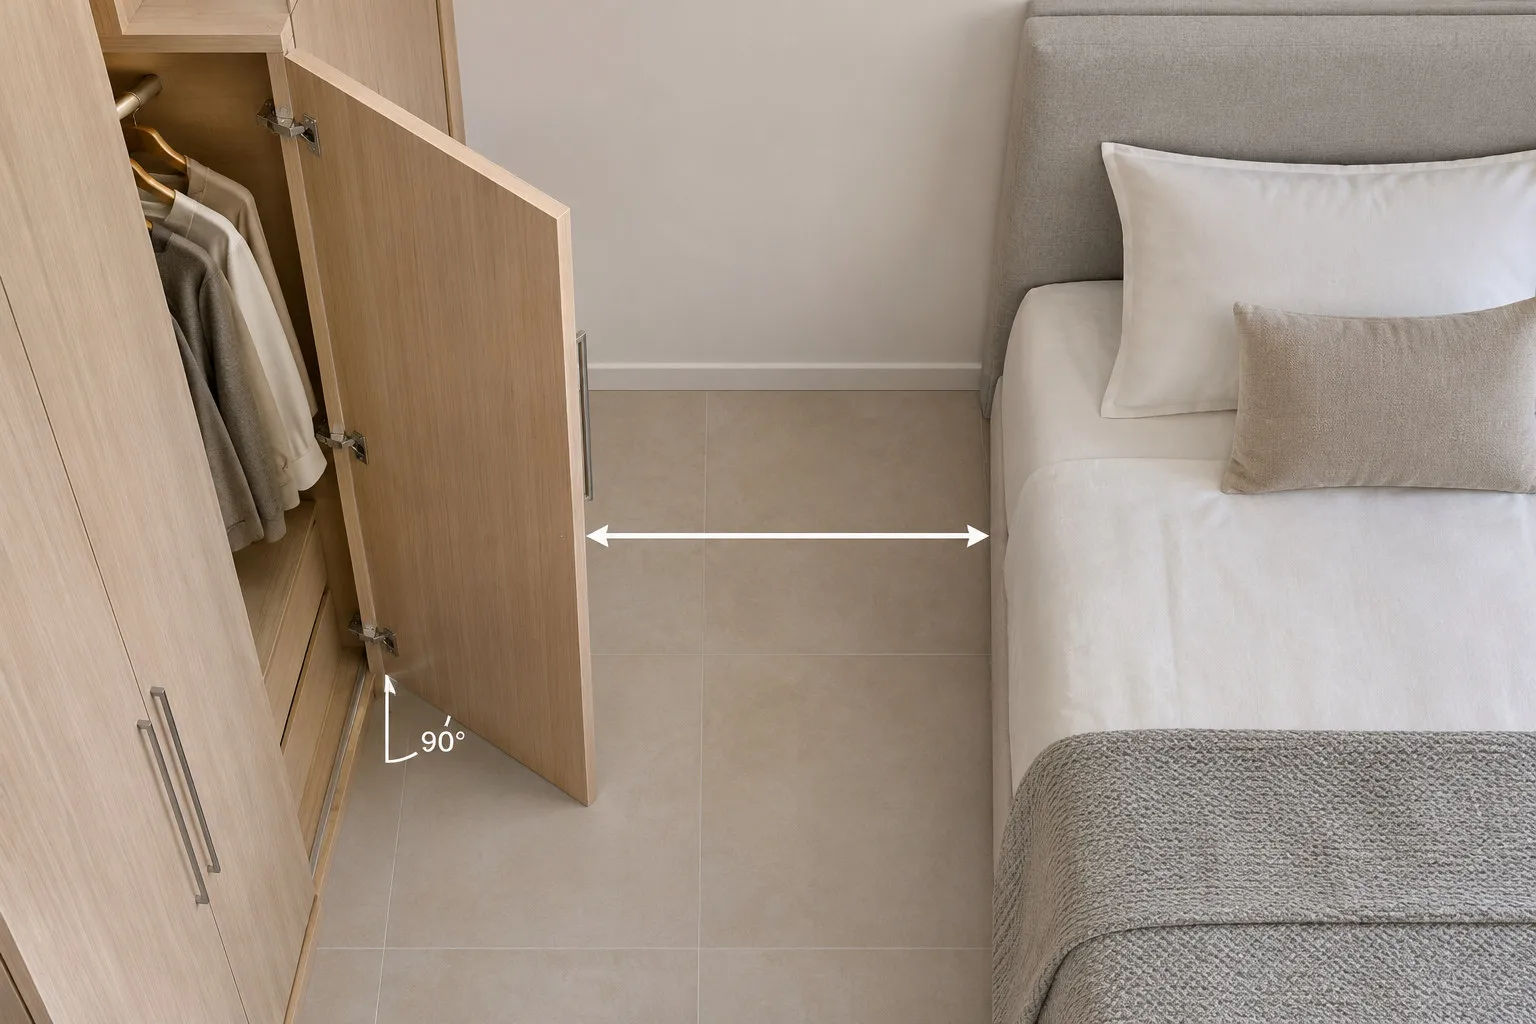
- A hinged wardrobe door swings out by about its own width (Interior Insider), and FCI London advises hinged leaves no wider than 60 cm, so plan about 60 cm of clear floor for a leaf to open fully.
- The swept quarter circle must be free of the bed, bedside table, desk chair, room door and anything floor-standing; a door that opens but leaves no standing room is still a poor door.
- FCI London gives 900 mm as a walk-in aisle; we use it as a target for the floor in front of any wardrobe that is also a route, not as a rule.
- Narrower leaves, a fixed or open end bay, a shallower wardrobe or sliding doors all give the floor back; sliding suits a bed close to the wall; top-hung or bottom-running sliding wardrobe doors explains what each sliding track asks of the floor and ceiling.
- Test it with masking tape before the drawing is approved: tape the wardrobe face, each leaf's swing, a 90 cm line and the real furniture.
On this page
- Key takeaways
- How much room does a wardrobe door need to open?
- How far does a hinged door open into the room?
- What a swinging wardrobe door hits
- What the swing of a hinged wardrobe door can hit
- Bed, desk, room door and corners: where clashes happen
- How much standing space do you need in front of a wardrobe?
- Door type by room layout: when to switch
- Wardrobe door choice by layout
- Narrower doors and other fixes before you give up hinges
- Drawer pull-out clearance
- A masking-tape routine to test clearance before you order
- Masking-tape test for wardrobe door clearance
- What a measuring visit adds to the tape test
- What we do about door clearance
- Common questions
How much room does a wardrobe door need to open?
A hinged wardrobe door swings out into the room by about its own width. Interior Insider, writing about IKEA's PAX doors, says hinged doors need an open area in front of them at least as wide as the door itself, and FCI London, a UK fitted-wardrobe maker, advises that each hinged door should be no wider than 60 cm. So a 60 cm leaf needs about 60 cm of clear floor in front of it to open fully, plus room for you to stand beside it.
That number is the start of the plan, not the end. Anything that stands inside the swept quarter circle stops the door: a bed, a bedside table, a desk chair, the open room door. And a door that opens but leaves no room to stand is still a bad door, because you cannot reach into the wardrobe. The drawing below plays four leaves opening one at a time on a plan of the room, with the swept zone shaded. The sections after it say what usually sits in that zone, how much floor to keep for standing, when to change the door type, and how to test it all with masking tape before the drawing is approved.
If you only need the choice between the two door families, our hinged versus sliding wardrobe doors guide sets them side by side. This page is the clearance reference that goes with it: it is the one to open when the question is "will it fit?".
- 1. The plan: a wardrobe wall with four closed leaves, a bed and a bedside table drawn as an example
- 2. The leaves opening one by one: each sweeps a quarter circle as wide as the leaf, so the shaded zones are floor you cannot use while a door is open
- 3. The swing is the leaf width: a 60 cm leaf, the most FCI London allows for a hinged door, swings 60 cm into the room
- 4. What it hits: the bedside table inside the first zone, so that leaf cannot open fully
- 5. The tape line: FCI London's 90 cm walk-in aisle used as a target for the floor in front; the bed here, 75 cm away, leaves less than that, which is the cue to narrow the leaves or change to sliding doors
How far does a hinged door open into the room?
Think of the door as a ruler pinned at its hinge. Closed, it lies along the wardrobe face; fully open at ninety degrees, it points straight into the room; in between, its free corner traces a quarter circle with a radius equal to the leaf's width. The radius is the number that matters, and it is the leaf width, not the width of the whole wardrobe: a 240 cm run of four 60 cm leaves swings 60 cm, but a run with two 120 cm leaves would swing 120 cm, which is why makers cap the width.
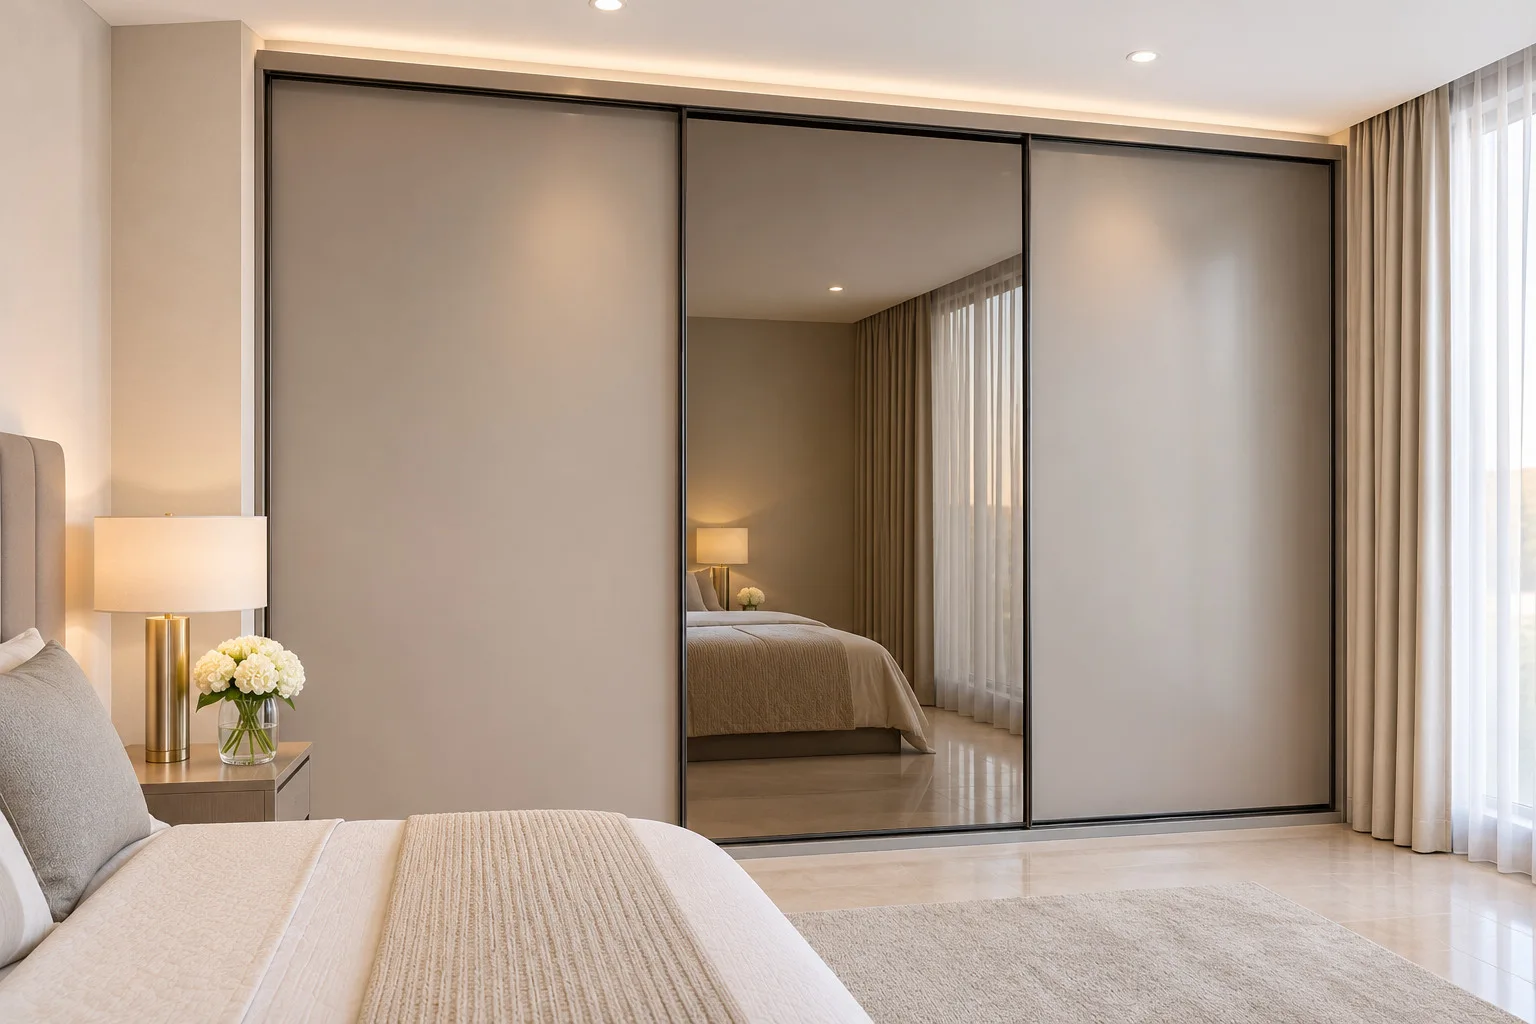
FCI London gives the cap for a reason that has nothing to do with the floor: each hinged door should not be wider than 60 cm or the hinges will be overloaded. The hinge side of the question is in our wardrobe hinges guide. The result for clearance is the same, a hinged leaf rarely swings more than about 60 cm, so you can plan the floor for about that figure and read the actual leaf widths off the drawing. FCI says a sliding panel can be as wide as 120 cm, and since a sliding panel does not swing at all, a wide wardrobe in a tight room gets its width without the floor cost; the tracks and limits are in the sliding door systems guide.
Two details change the picture a little. A door left at forty-five degrees blocks the route as well as one at ninety, so what matters is the whole quarter circle, not only the fully open position. And a handle or a mirror makes the leaf stand a few centimetres proud of the face when closed, which shortens a tight gap by that much. Handleless fronts, compared in our handleless wardrobe guide, keep the closed face flat but the swing is the same. If you are choosing pulls instead, the wardrobe handles guide covers types, height and finishes.
What a swinging wardrobe door hits
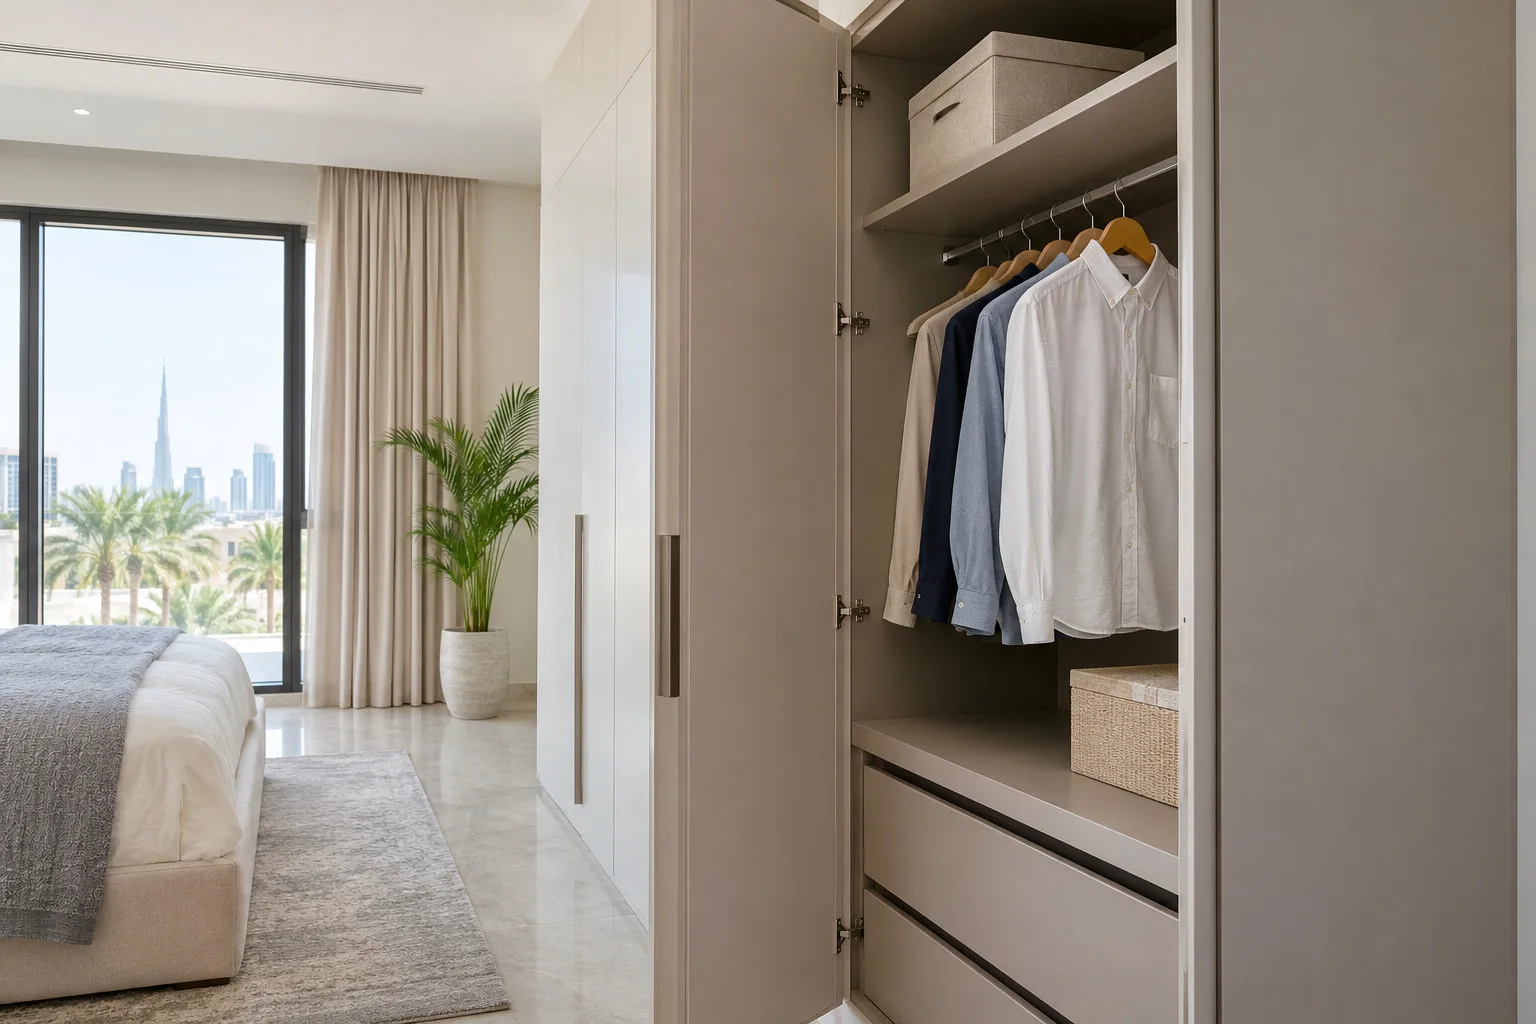
Before you measure the floor, list what stands within a leaf's width of the wardrobe face. The table gives the usual suspects and what each one does to the door. Furniture arrives after the wardrobe, so the problem often appears only when the room is furnished; check it on paper while the wardrobe is still a drawing.
What the swing of a hinged wardrobe door can hit
Bed or bed end
- What happens
- The leaf stops against the frame or the mattress and cannot open fully
- What to do
- Move the bed, narrow the leaves, or choose sliding doors
Bedside table, bench or chest
- What happens
- A small piece catches the first or last leaf; the rest of the run opens
- What to do
- Shift the piece, or leave that bay as a short fixed panel
Desk or chair
- What happens
- The leaf hits the chair back, or you cannot pull the chair out
- What to do
- Keep the desk outside the swing, or put sliding doors on that bay
Room door
- What happens
- The room door and a wardrobe leaf open into the same spot and clash
- What to do
- Draw both swings; hang the leaf on the side away from the room door
Radiator or other floor-standing fitting
- What happens
- The leaf stops against it or marks it; the hinge may be strained if forced
- What to do
- Keep the leaf clear of it, or leave a narrow bay there
Curtain, lamp, cable
- What happens
- A leaf drags a curtain edge or a floor lamp's cable as it opens
- What to do
- Move them out of the zone
The next leaf
- What happens
- Neighbouring open leaves collide at a corner turn
- What to do
- Draw the corner with the leaves open; see the corner guide below
The swing is the leaf width (Interior Insider, FCI London). Your own sizes come from the drawing after a measuring visit.
Bed, desk, room door and corners: where clashes happen
The bed is the common one, and the studio and master pages each treat it from their own side. A one-room flat compresses everything, so the studio page asks you to choose the wall and the door type together; read it in studio apartment wardrobe ideas. A large bedroom has the opposite problem, that the bed, the wardrobe and a dressing zone all want the same long wall, which is the sequence in master bedroom wardrobe design. Both link here for the measuring.
A desk or a study corner is easy to miss. The chair is the part that moves, and a chair pulled out from a desk takes about as much floor as a door swing, so the two cannot share the same patch of floor at the same time. If the wardrobe wall also holds a desk, the small bedroom wardrobe ideas guide is the place to see how little floor a small room leaves, and a desk bay can be kept as sliding doors or a fixed panel.
The room door is a clash of two swings. Draw the wardrobe leaves and the room door open together on the plan; if the arcs overlap, either the room door or the first leaf has to change, and the first leaf is the one you can still choose. A corner is a version of the same clash, with two walls of leaves swinging toward each other, covered in corner and L-shaped wardrobe design.
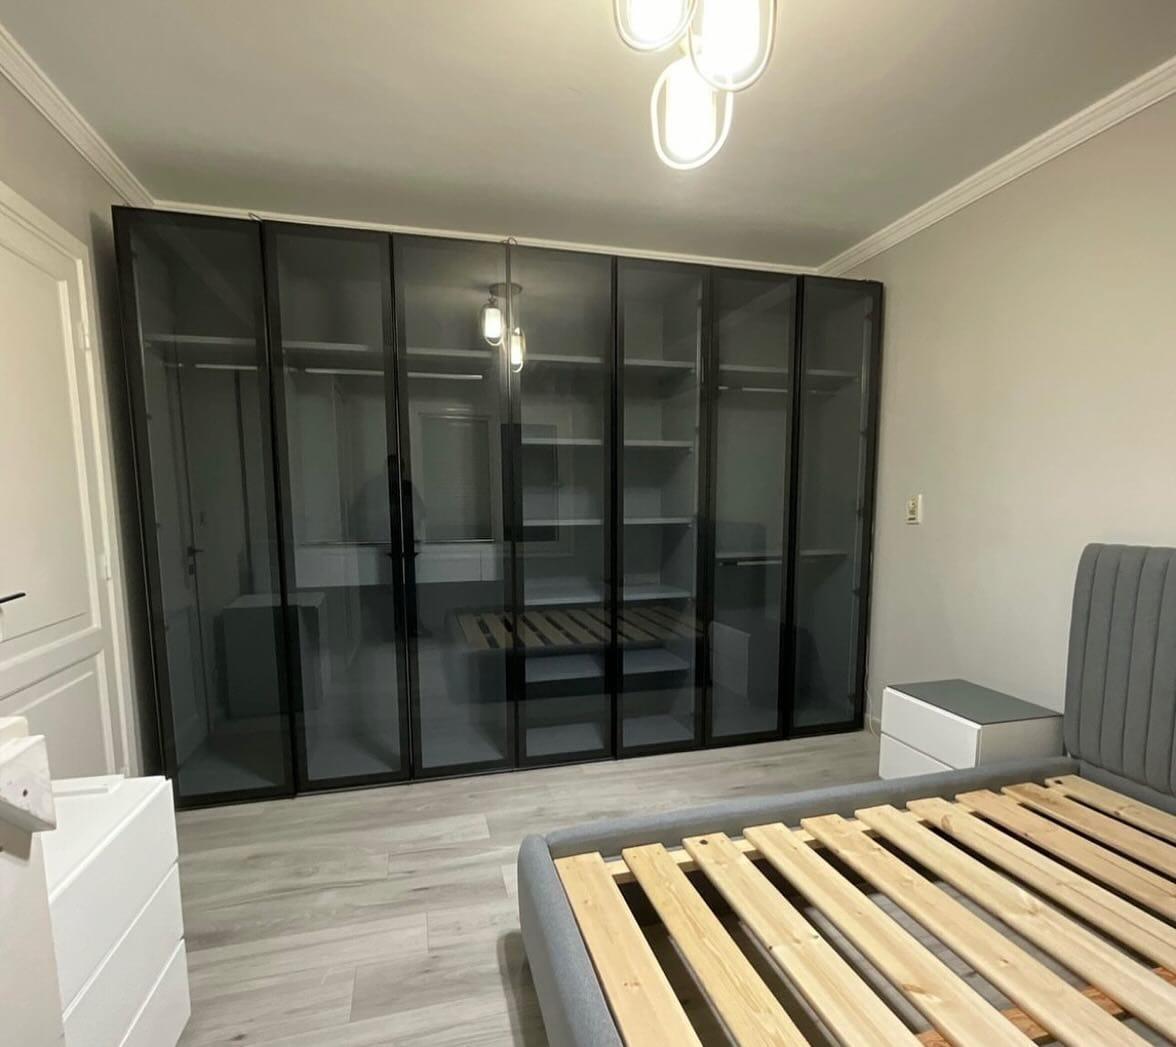
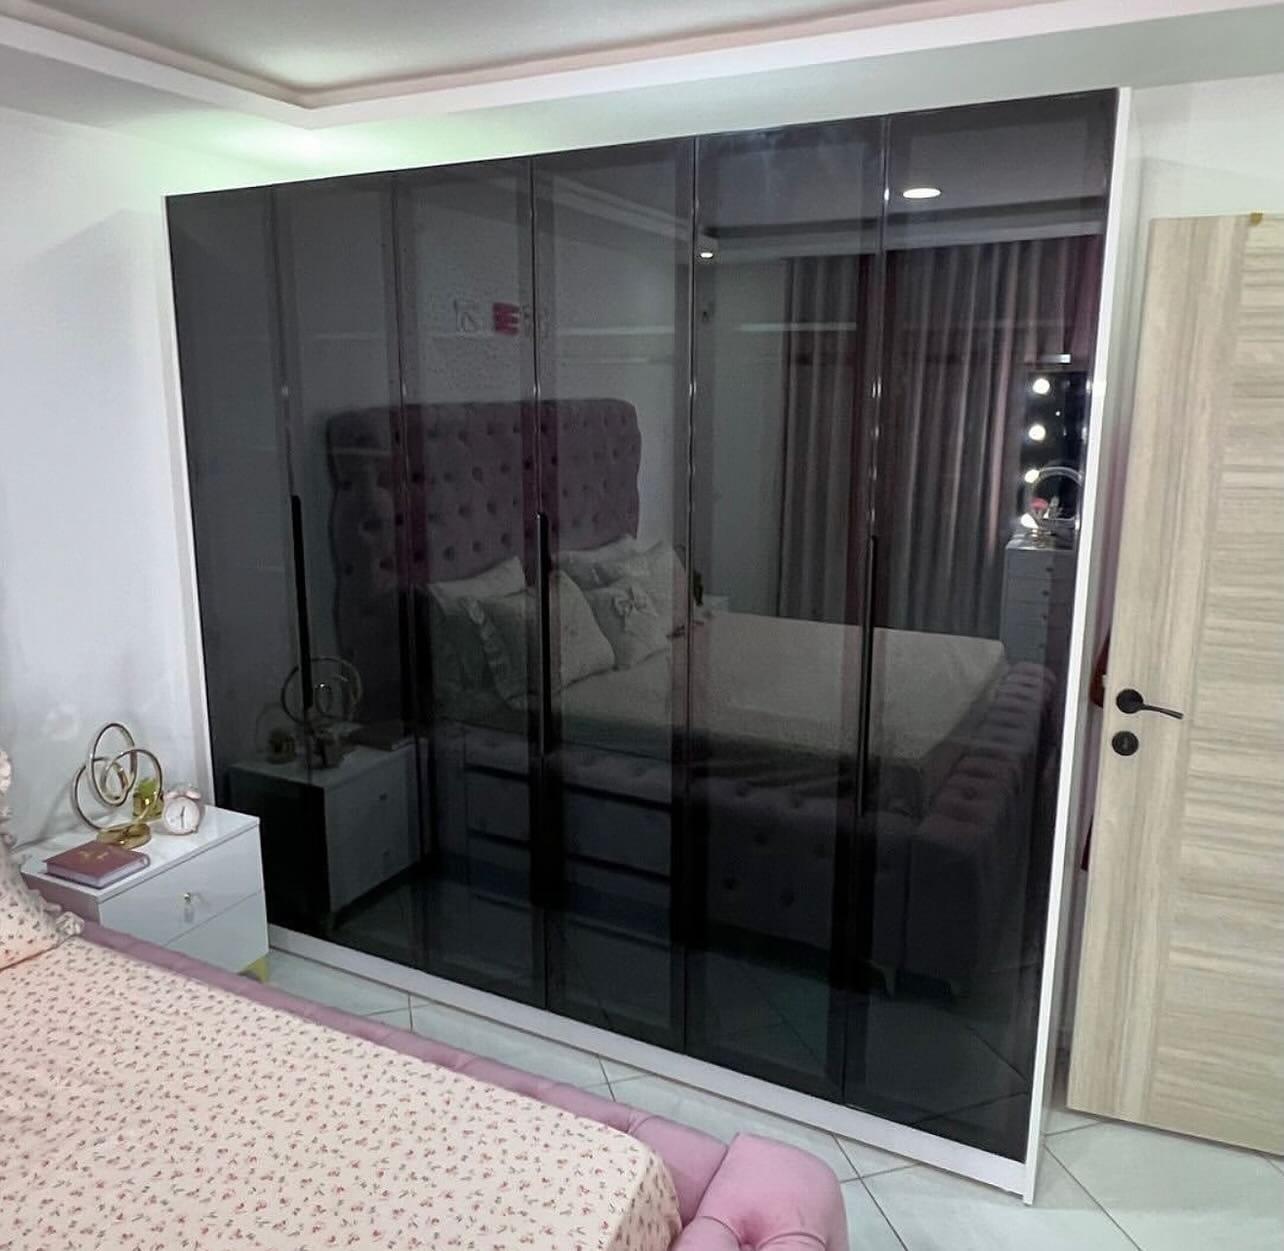
A mirror leaf is heavier and often wider than a board leaf, and people stand in front of it to look, so it needs standing space as well as swing; see mirror wardrobe doors. A wardrobe that shares its wall with a screen, as in a bedroom wardrobe with a TV unit, has its viewing distance to the bed as another reason to keep that gap honest.
How much standing space do you need in front of a wardrobe?
Opening the door is one thing and using the wardrobe is another: you also need floor to stand on, to bend for a drawer and, in a shared room, for someone to pass behind you. FCI London's planning advice for a straight walk-in wardrobe is an aisle of at least 900 mm between the storage and the opposite wall. That is a walk-in figure, so we use it as a target for the floor in front of any wardrobe that is also a route, not as a rule, and we say so where it appears.
The US Access Board gives context from another world. Its ADA guide sets the minimum clear floor space for one person at 30 by 48 inches, about 76 by 122 cm, and a 60-inch turning circle, about 152 cm. Those are accessibility rules for public buildings, not for a home bedroom, and nobody should plan a wardrobe to them. They do show how much floor a standing, reaching person actually takes up, which is more than the door's own swing: a leaf of 60 cm gives you the door, and the person still needs room beside it.
A simple way to combine the two is to treat the swing and the standing space as separate bands. First the swing, about the leaf width. Then, outside the swing, the floor to stand and pass, with the 90 cm line as the target for how far the nearest furniture should be from the wardrobe face. Where the nearest furniture is closer than the swing, the door hits it; where it is between the swing and 90 cm, the door opens but the floor is tight, and that is the case where a narrower leaf, a sliding door or a moved bed makes the room feel different.
Door type by room layout: when to switch
Start from the layout you actually have, not the door you would like. The decision table gives a default door type for common bedroom layouts. Where the answer is "sliding", the swing disappears, the track takes a few centimetres of depth and only part of the wardrobe opens at a time. Where it is "narrower leaves", you keep the open interior and shrink the swing. Where it is "hinged", you have the floor and gain a whole open front.
Wardrobe door choice by layout
Bed close to the wardrobe wall
- Clearance in front
- Less than a leaf width plus standing room
- Door choice
- Sliding doors
- Why
- Nothing swings; the floor stays free
Bed at a medium distance, a route to keep
- Clearance in front
- About a leaf width, little more
- Door choice
- Narrower hinged leaves, or sliding
- Why
- A half-open leaf still blocks the route
Large room, bed well away
- Clearance in front
- A leaf plus the 90 cm target
- Door choice
- Hinged leaves
- Why
- The whole interior opens at once
Wardrobe wall also holds a desk
- Clearance in front
- Chair needs its own floor
- Door choice
- Sliding on the desk bay, hinged elsewhere
- Why
- Chair and leaf would clash
Wardrobe next to the room door
- Clearance in front
- Both swings overlap
- Door choice
- Hinge the leaf away from the door, or sliding
- Why
- Avoids the clash of arcs
Corner or L-shape
- Clearance in front
- Two walls of leaves
- Door choice
- Check the open leaves on the plan
- Why
- Neighbouring leaves collide
Narrow room or passage
- Clearance in front
- Under about 90 cm
- Door choice
- Sliding doors, or a shallower wardrobe
- Why
- The floor is a route, not a room
The leaf-width and 90 cm figures come from Interior Insider and FCI London; the layouts are our planning logic. Confirm on site.
Narrower doors and other fixes before you give up hinges
Switching to sliding doors is not the only answer. A leaf's swing equals its width, so halving the leaf halves the swing: a 60 cm leaf becomes a 30 cm leaf, at the price of more doors, more hinges and more joints. For a wardrobe that must stay hinged because you want the full interior open and the bed is a little too close, narrower leaves are the first thing to try. How many hinges each leaf needs is in the wardrobe hinges guide.
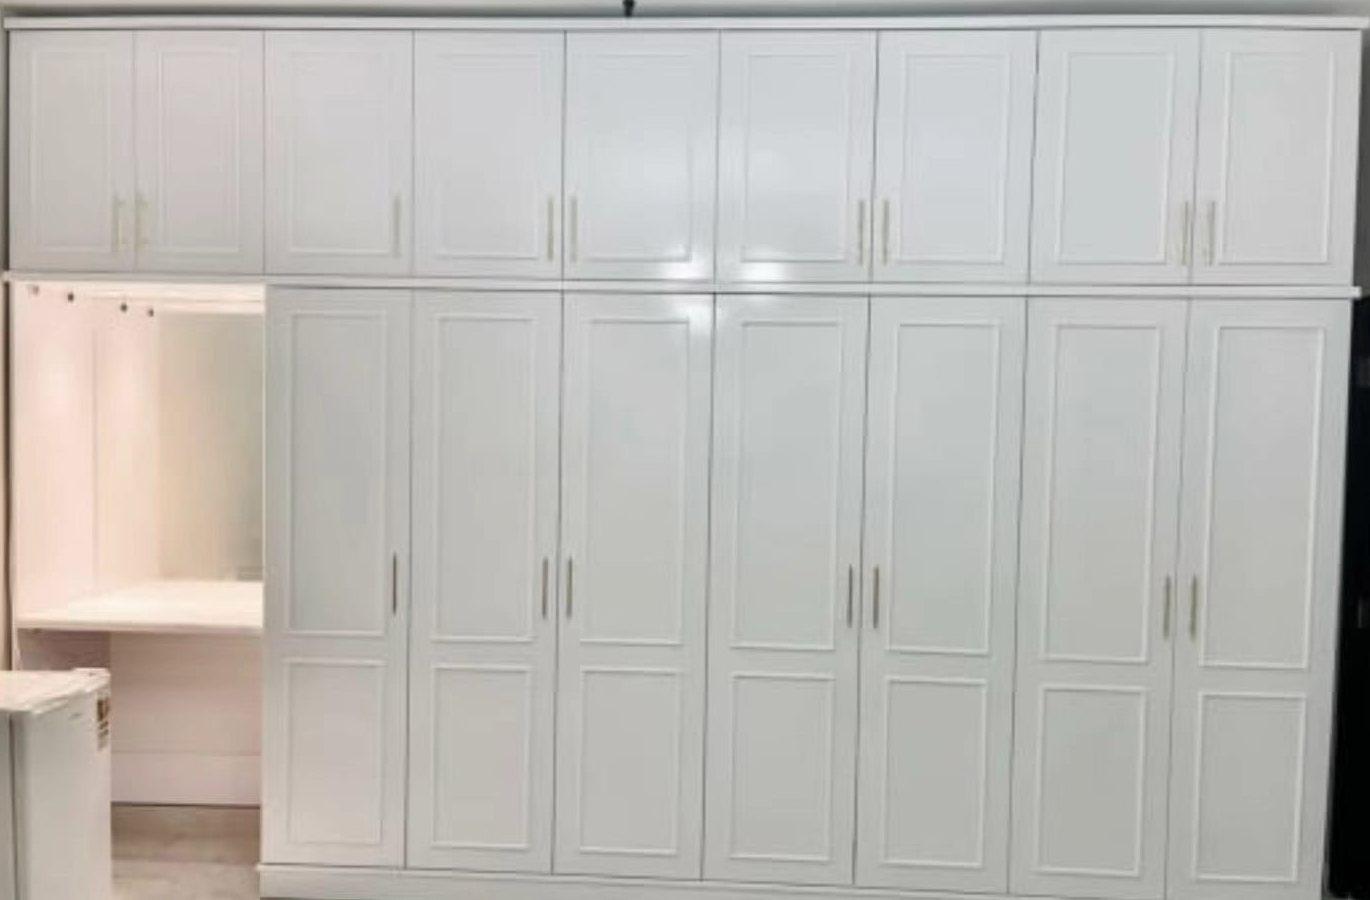
Other fixes sit in the plan. Hang the first leaf on the side away from the room door. Leave one bay as a fixed panel or a short door where a bedside table stands. Give the end bay open shelves, which have no door to swing; the wardrobe layout guide shows where such a bay can sit. Or make the wardrobe shallower, as the wardrobe dimensions guide explains, which gives the floor back in front. A tall run with shorter doors above, like the one below, also keeps the swing of the upper leaves out of reach of the bed. If you are weighing a made-to-measure run against a shop-bought unit, custom or ready-made wardrobe compares where each wins.
If the wardrobe already exists and the doors catch, you may not need a new wardrobe at all. Wardrobe door replacement shows what can change on the doors alone, and renovate or replace a wardrobe helps you decide whether the whole run is worth keeping. When you do choose sliding, the sliding door wardrobes page shows what we build. Warranty wording differs from quote to quote, so how to read a wardrobe warranty is worth reading next. If the problem is a leaf that rubs or hangs low rather than one that hits furniture, our guide on how to fix a wardrobe door that is sticking, rubbing or sagging covers it.
Drawer pull-out clearance
A drawer needs floor too, and in a different way from a door. A drawer comes straight out of the carcass, so it needs standing room in front for you and a straight line of clear floor, not a quarter circle. How far it travels depends on the runner: a full-extension runner brings the drawer out most of its length, a partial one leaves the back out of reach. We have not published which runner we use, so ask for the extension type in the quotation.
The practical rule has two parts. Keep the floor in front of a drawer bay clear for the length of the drawer plus a person bending, and do not put a drawer bay where a door swings across it or where the bed edge sits close, because the two uses of that floor overlap. Put drawers in the tower that sits furthest from the bed, and put hanging space, which needs only door swing, nearest it. The wardrobe drawers and organisers guide explains what goes in them, and the hanging heights guide shows how the rest of the inside lines up.
A wardrobe that holds luggage or out-of-season things works the other way round: the top shelf is out of the clearance question, but the floor in front still has to allow a step ladder or a stool. See luggage and seasonal storage in a wardrobe. Long garments such as abayas and kanduras make the doors taller and heavier, as abaya and kandura storage explains, which again points back to the leaf width. How tall a door can be, and what fills the gap above it, is covered in a wardrobe up to the ceiling.
A masking-tape routine to test clearance before you order
Tape is the cheapest design tool you have. It costs a few dirhams, takes twenty minutes and answers every question in this page in your own room. Do it before the measuring visit so you arrive with a short list instead of a vague worry, and repeat it with the drawing in your hand after the visit. If the flat is rented, read a wardrobe for a rented flat before anything is fixed to a wall.
Masking-tape test for wardrobe door clearance
1. Mark the wardrobe face
- What to do
- Tape a line along the wall where the doors will be, as long as the planned run
- What it tells you
- Where the leaf hinges and meets
2. Mark each leaf's swing
- What to do
- From each hinge, tape a quarter circle with a radius of the leaf width, about 60 cm
- What it tells you
- The floor the doors take while open
3. Mark the standing zone
- What to do
- Tape a second line 90 cm from the wardrobe face
- What it tells you
- The target floor for standing and passing
4. Put the furniture in
- What to do
- Place the bed, bedside tables, desk and chair where they will really stand
- What it tells you
- What the swing hits, and where the floor is tight
5. Open the room door
- What to do
- Open it fully and check it against the first and last leaf
- What it tells you
- Whether the two swings clash
6. Act it out
- What to do
- Stand where you would dress, then walk past with your arms full
- What it tells you
- Whether the standing line is realistic
7. Photograph and measure
- What to do
- Photograph the room from the doorway and measure each gap
- What it tells you
- The list to bring to the measuring visit
Leaf width about 60 cm (FCI London, Interior Insider); 90 cm is FCI's walk-in aisle used as a target. Change the numbers to the leaf widths on your own drawing.
What a measuring visit adds to the tape test
Tape shows the plan; the visit shows the room. The wardrobe measuring visit guide lists what we measure, and clearance is part of it: the wall, the bed and other furniture, and the room door. Bring your tape photos and a list of what will not move. The leaf widths then come from the drawing, not from a guess, and the wardrobe quotation checklist tells you which door and hinge lines to expect on a quotation. If the wardrobe will stand against a wall shared with a bathroom, what to check first for a wardrobe against a bathroom or outside wall is worth reading before the visit.
A few things follow from clearance and can change the price or the finish. A shallower wardrobe, narrower leaves or sliding doors change the drawing and the figure. If the wall is damp, read moisture-resistant wardrobe boards before choosing the board, and why a wardrobe smells musty if the cupboard already smells. The look of narrow leaves, with more joints, depends on the finish, as the door finishes compared page shows. Dimensions, depth and cost are linked, and the wardrobe price guide and the materials and hardware guide show how.
Not every wardrobe is a bedroom run. A dressing room usually has the floor for hinged doors, a kids' wardrobe needs a swing that small hands and a bed edge both survive, and a fitted, built-in or freestanding wardrobe decides what is left of the wall around it. For wardrobe lighting, wardrobe lighting ideas shows what an open door reveals. Depth sets how much floor is left in front, so read how deep a wardrobe should be; if the floor allows more than a wall run, reach-in versus walk-in compares the two, and a wardrobe shared by a couple shows two people opening doors at once. For lighting inside the wardrobe, our guide to LED strip or profile in a wardrobe compares a bare strip with a profile and shows where the light can go. A wardrobe for shoes is a different job, and shoe wardrobe design covers pairs per shelf, depth, tilted shelves and ventilation.
What we do about door clearance
Clearance is checked at the free measuring visit, where we bring laminate, veneer and glass samples, measure with a laser, and look at the bed, the room door and any desk. You then receive a drawing with each leaf's width and an itemised price, which you approve before anything is made. If a leaf will hit something, that is the moment to change it, not after installation.
What we publish: our entry price is from AED 550 per sqm of wardrobe front, installed, for MDF laminate with hinged doors; sliding doors, glass, mirror and other finishes change the figure, and yours is set after measurement. After you confirm, our Sharjah workshop builds the wardrobe and our own team installs it up to about 10 days later, depending on size and design, with a 24-month written workmanship warranty (supplied products follow their own terms). Separately, the wood-based boards carry a 5-year limited warranty, subject to terms; hinges, tracks, runners, rollers and other moving hardware are not covered, and the final terms are in the written warranty. We have not published door sizes beyond that, so ask for each leaf's width on the drawing.
Book the free visit through the consultation form, or read about what we make on the custom wardrobes service page. The built-in wardrobes and lit glass-front wardrobes pages show finished runs. For how a wall becomes a figure, use the pricing guide, and for the cover afterwards, our warranty and aftercare guide. We install across the UAE: the Sharjah page gives the workshop location and the Dubai page covers visits there. Browse all our custom wardrobes for more. Or see the interior lighting ideas for a wardrobe lit from inside, and a dressing table inside a wardrobe if the floor in front must also hold a seat. A door that has already come off is a different problem from choosing one, and what to do when a sliding wardrobe door is off its track has the first checks.
Clearance decides which doors are possible; the guide to planning a wardrobe in order shows what comes next.
Common questions
How much space do I need in front of a wardrobe to open the doors?
About the width of the door: Interior Insider says hinged doors need an open area at least as wide as the door, and FCI London advises hinged leaves no wider than 60 cm, so plan roughly 60 cm plus standing room. See our wardrobe dimensions guide.
How far should a bed be from a wardrobe with hinged doors?
Further than the leaf width plus room to stand; we use FCI London's 90 cm aisle as a target for the floor in front. If the bed is closer, use narrower leaves or sliding doors; a wardrobe for a narrow room or corridor goes through the doors that fit. See our studio apartment wardrobe guide.
Is 90 cm in front of a wardrobe a rule?
No. FCI London gives 900 mm as the minimum aisle for a straight walk-in wardrobe; we use it as a planning target for any wardrobe that is also a route. The US Access Board's 30 by 48 inch floor space is context only, for public buildings. See our master bedroom wardrobe design page.
When should I choose sliding doors instead of hinged?
When the bed, a desk or the room door sits within about a leaf width of the wardrobe face, or the room is a route. A sliding panel needs no swing space, and FCI London allows panels up to 120 cm wide. See our sliding door systems guide.
Can narrower doors fix a door that hits the bed?
Often yes. A leaf swings its own width, so a narrower leaf swings less, at the cost of more doors and hinges. Hanging the first leaf away from the room door and leaving an open end bay also help. See our hinged versus sliding wardrobe doors guide.
How much space do wardrobe drawers need to pull out?
A straight line of clear floor for the drawer's length plus a person bending, kept away from door swings and the bed edge. How far a drawer extends depends on the runner, so ask for the type in the quotation. See our wardrobe drawers and organisers guide.
How can I check wardrobe clearance myself?
Tape the wardrobe face, a quarter circle of the leaf width from each hinge and a line 90 cm out, then place the real furniture and open the room door. Bring the photos to the free visit. See our wardrobe measuring visit guide.

Sources & specifications
Manufacturer information applies to the named products and systems. Sources reviewed on 3 November 2026.
- Interior Insider, IKEA PAX sliding doors vs hinged doors (Spencer Lanoue, 9 February 2026): hinged doors need an open area in front of them at least as wide as the door itselfinteriorinsider.com(opens in a new tab)
- FCI London, How deep should built-in wardrobes be? (11 May 2026, updated 17 August 2026): hinged door no wider than 60 cm, sliding panel no wider than 120 cm, a minimum aisle of 900 mm for a straight walk-in wardrobefcilondon.co.uk(opens in a new tab)
- US Access Board, ADA guide chapter 3, clear floor or ground space and turning space: minimum clear floor space 30 by 48 inches, 60-inch turning circle (public-building accessibility rules, context only)access-board.gov(opens in a new tab)
Want this planned for your home?
Consultation and measurement are free. Tell us the rooms, location and what you need; we arrange a sample visit and define the measured quotation.