Wardrobes · 19 min read · 7 July 2026
Wardrobe for a studio apartment: zoning one room for sleeping, dressing and storage
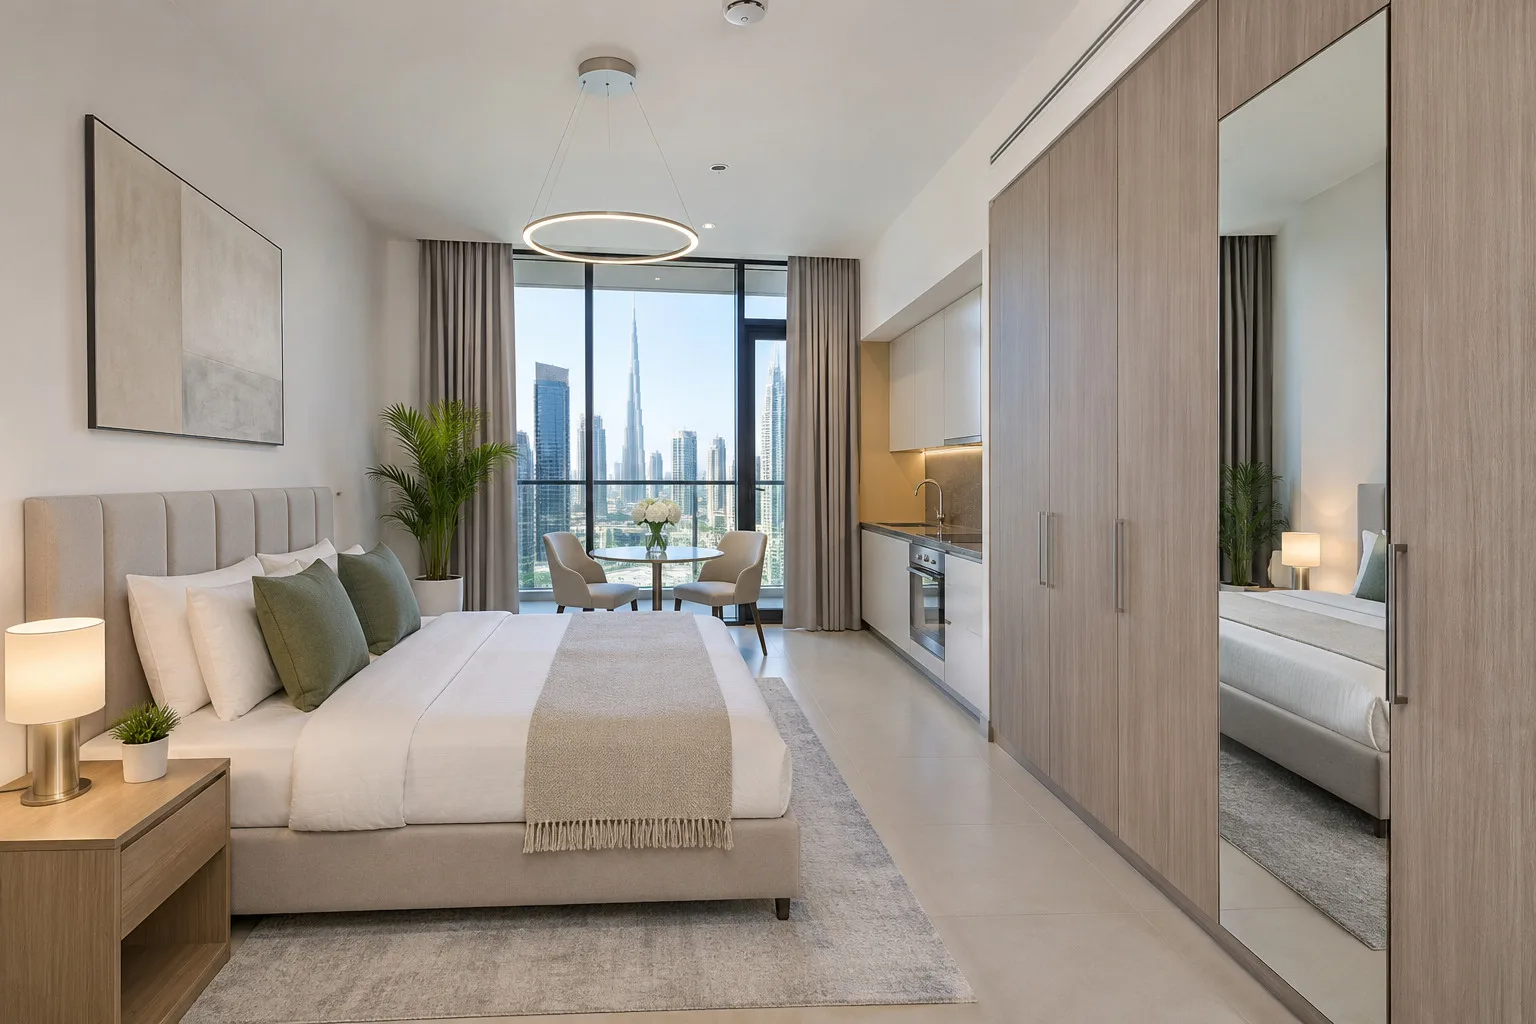
In a studio, build one full-height wardrobe on the longest clear wall, and choose sliding doors when the bed is closer than a door is wide. Keep a walkway, put a mirror on one leaf, and if you rent, ask in writing before you fix anything to a wall.

By Ali Haider Basra, Founder, Al Tareeq Decor · Contact our workshop
Key takeaways
- In a studio, build one full-height wardrobe on the longest clear wall, and zone the room as sleeping, dressing and storage before you pick doors.
- Measure the gap from the wardrobe face to the bed first, and a wardrobe for a narrow room or corridor goes further for a room with little floor. A hinged leaf swings about its own width into the room, so sliding doors win when the bed is close; FCI London sizes a sliding run at 66 cm plus about 5 cm of track.
- Keep a walkway you could use every day. FCI London advises 900 mm for walk-in wardrobes; use it as a target, and test it with masking tape.
- Put a mirror on one leaf and a dressing bay inside the run, so you need no separate mirror or table. A room-divider wardrobe is an idea to raise at the visit, not a published service.
- If you rent, read your tenancy contract and ask in writing before anything is fixed to a wall. Our entry price is from AED 550 per sqm, installed; mirror and glass cost more, and in a one-room flat glass door privacy options decide what the door shows of the inside.
On this page
- Key takeaways
- A wardrobe for a studio apartment: the short answer
- Zone the room before you choose the wardrobe
- Which wall should the wardrobe take?
- Which wall for the wardrobe in a one-room flat
- Hinged or sliding doors when the bed is close
- Door type by bed-to-wardrobe gap
- Walkway: how much floor to leave in front of the wardrobe
- A mirror leaf and a dressing corner
- Can a wardrobe divide the room? Ideas, not a service
- Bed with storage or a wardrobe?
- Bed with storage or wardrobe: what each does best
- Renting a studio: what to check before anything is fixed to a wall
- What to measure before you order
- What to measure for a studio wardrobe
- What we do about a studio wardrobe
- Common questions
A wardrobe for a studio apartment: the short answer
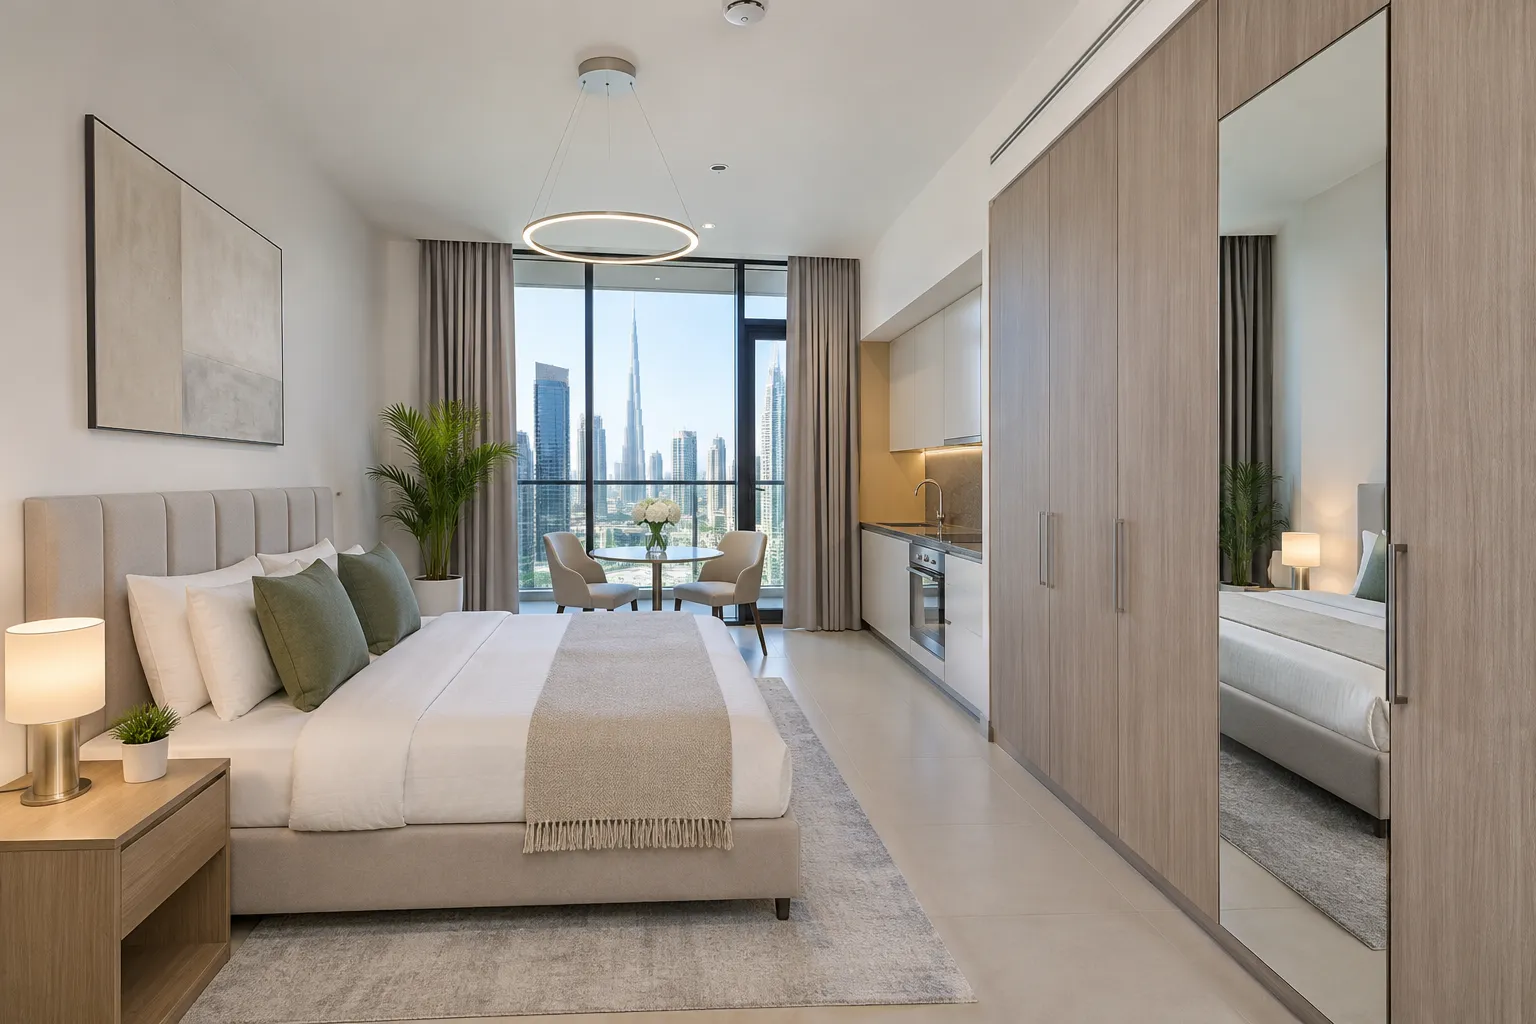
In a studio the wardrobe is the one piece you can build up instead of out. Put a single full-height run on the longest clear wall, keep it to one depth, and choose sliding doors if the bed edge is closer to the wardrobe than a door is wide. Make one leaf a mirror so you do not need a separate dressing mirror, and keep a walkway in front of it that you could actually use at six in the morning; for a flat with several bedrooms, see wardrobe ideas for UAE apartments. The layouts that suit any tight bedroom are in small bedroom wardrobe ideas.
The reason sliding doors win so often in one room is arithmetic. FCI London sells fitted wardrobes in the UK, and its planning guide, which we opened, treats a hinged leaf as 60 cm at most, and a leaf that wide swings about 60 cm into the room. A sliding run is deeper, 66 cm plus about 5 cm of track, but it swings nothing, so it asks less of the floor between the wardrobe and the bed. That is a planning rule from one retailer, not a UAE standard, and the numbers are in the drawing below next to a bed 35 cm away, which is an illustration and not a typical studio; if you go for sliding doors, top-hung or bottom-running sliding wardrobe doors explains what each track asks of a floor and ceiling.
This page owns the one-room case: how to zone it, which wall to take, how the doors meet the bed, the walkway, a divider idea, a storage bed, and renting. Our custom wardrobes service is built from the measured wall, so the questions below are the ones to settle first. The wider questions have their own pages, so we link to them instead of repeating them: the small bedroom wardrobe ideas page for the layouts, and small apartment interior ideas for the rest of a compact flat. If your home also has a separate, larger bedroom, master bedroom wardrobe design covers that bigger case.
- 1. Bed: in a single room the bed sits close to the wardrobe wall, so the first thing to measure is the gap between the two
- 2. Hinged run: each leaf swings about its own width into the room, and the shaded part lands on the bed when the gap is only 35 cm (illustrative)
- 3. Sliding run: no swing, so the doors never meet the bed, but the run is deeper, 66 cm plus about 5 cm of track, according to FCI London
- 4. Mirror leaf: one leaf of mirror gives you the dressing zone without a separate mirror, and it is the only leaf where the extra glass weight is paid for
- 5. Walkway: FCI London advises a minimum 900 mm aisle for walk-in wardrobes; in a studio we use it as a target for the path that serves the whole room
- 6. So measure the bed-to-wardrobe gap and the route first, then choose the door type
Zone the room before you choose the wardrobe
A studio asks one room to be a bedroom, a dressing room, a store cupboard and often a sitting room and a desk. The wardrobe cannot do all of that, but it can carry three of the four, and it is much easier to design if you give each job a place before any door is chosen. We find it simplest to name the zones in the order you use them through the day.
Sleeping needs the bed and a clear route to it. Dressing needs a mirror, a place to stand, a shelf or bay for the things you reach for daily and decent light, which our wardrobe lighting ideas cover. Storage is everything else: long hanging for coats and kandouras, shelves, drawers and the high shelf for luggage. A reader of this page who wants the inside layout first should read the wardrobe layout guide, and the sizes behind it are in the wardrobe dimensions guide. Where the rails go is worked through in wardrobe hanging heights. If shoes need a home too, shoe wardrobe design covers pairs per shelf and ventilation.
The point of zoning is that the wardrobe becomes the edge of the sleeping and dressing zones, not an object in the middle of the room. A wall of fitted wardrobes reads as part of the room, where a freestanding unit reads as furniture added to it, which is the difference explained in fitted, built-in and freestanding wardrobes. If a television shares the wall, a bedroom wardrobe with a TV unit shows how the two sit together, and if a child shares the room, kids wardrobe design covers the growing-height shelves. If you want a desk in the same wall, the study desk and home office joinery guide shows how a work surface can sit between wardrobe towers. If the flat is rented, read a wardrobe for a rented flat before anything is fixed to a wall.
Which wall should the wardrobe take?
Choose the longest wall with no door, window or air-conditioning unit in the way, not the tidiest one. A full-height run needs length more than anything: the longer the run, the less often you need a deep unit or an extra tower, and every centimetre of depth you save is a centimetre of floor you keep. The entrance wall is a special case, and our shoe storage and entrance cabinet guide covers what belongs there. The table puts the usual candidates side by side. It is our planning advice from the way a single room is used, not a measured rule.
Two checks decide close calls. The first is the bed: if the bed head or side has to sit on the wardrobe wall, say so at the measuring visit, because it changes the door type. The second is the route, because in a studio the wardrobe wall is often also the way from the entrance to the window or the balcony door. Windows and curtains share the room, so roller blinds versus curtains is worth a look before you pick the window wall. If you are choosing between a straight wall and a corner, corner and L-shaped wardrobe design explains what a corner gains and what its doors do.
Which wall for the wardrobe in a one-room flat
Longest wall without a door or window
- What it gives
- A full-height run with the most hanging and shelf space
- Watch for
- A bed that has to sit against it, so the door type needs care
Entrance or hallway wall
- What it gives
- Storage near the front door; coats and shoes do not travel through the room
- Watch for
- The walkway to the rest of the room
Wall behind the bed
- What it gives
- Keeps the floor between the bed and the room free
- Watch for
- Doors need access around the bed, so a sliding run suits it
Window wall
- What it gives
- Only if nothing else is free
- Watch for
- Loses daylight and blocks curtains or a balcony door
A niche or alcove
- What it gives
- Built-in fronts can fill it neatly
- Watch for
- Measure the niche at several heights; walls are rarely square
Our own planning advice, not a measured rule.
Hinged or sliding doors when the bed is close
Start with the gap between the bed and the wardrobe face, because it tells you which door type will work. Interior Insider, a guide to IKEA's PAX system, says hinged doors need an open area in front of them at least as wide as the door itself, and that sliding doors need no external space to open. FCI London makes the same point from the other side: sliding doors are a good fit when you need to put the wardrobe close to the bed.
Put numbers on it. A hinged leaf that is 60 cm wide, FCI London's limit and, for Blum's published hinge counts, the width its values are valid up to, swings about 60 cm into the room. If the bed edge is closer than that, the door hits it; and a leaf left half-open also blocks the route, so you can stand beside the door but not walk past it. A sliding run avoids the swing but is deeper, 66 cm plus about 5 cm of track, and the doors sit one behind the other, so you can open only part of the wardrobe at a time. How many hinges a door of that width needs is explained in the wardrobe hinges guide.
Our recommendation, in order: use sliding doors when the gap to the bed is under about a door width; use hinged doors when you have the clearance and want the whole interior open at once; and use narrower hinged leaves when you want the open look but not the swing. The detail of tracks and weight limits is in our guide to sliding wardrobe door systems, and the head-to-head is in hinged versus sliding wardrobe doors. The finished systems are on our sliding door wardrobes page.
One more option is a hinged door that is replaced later, once the room changes. If you already have a wardrobe whose doors catch the bed, wardrobe door replacement shows what can be changed without touching the carcass. If the whole wardrobe, not just the doors, is the problem, renovate or replace a wardrobe helps you decide. A door that has already come off is a different problem from choosing one, and what to do when a sliding wardrobe door is off its track has the first checks. For hinged doors that rub or sag, see how to fix a sticking wardrobe door.
Door type by bed-to-wardrobe gap
Less than one door width
- Door type
- Sliding
- Why
- Nothing swings out; the run is deeper but the floor stays clear
About one door width, with a route to keep
- Door type
- Sliding, or narrower hinged leaves
- Why
- A half-open leaf still blocks the path
More than a door width, plus the walkway
- Door type
- Hinged
- Why
- Whole interior opens at once; no track to clean
Planning logic from the sources on this page: a hinged leaf swings its own width (Interior Insider) and FCI London advises hinged leaves of 60 cm at most and sliding leaves of 120 cm. Your door sizes come from the drawing after measurement.
Walkway: how much floor to leave in front of the wardrobe
FCI London's planning guide gives 900 mm as the minimum aisle for a walk-in wardrobe, and says that figure is the constant across its straight, L-shaped and U-shaped layouts. A studio is not a walk-in, so read that number as a target and not a rule: it is the width a person needs to stand at an open wardrobe and for someone else to pass, which is exactly the situation in a one-room flat where the wardrobe wall is also a route; whether that wall should be open shelving or doors is weighed in open wardrobe or closed doors.
The practical way to use it is masking tape. Stick a 90 cm strip on the floor from the wardrobe wall, put the bed and the sofa where they would go, and walk it with your arms full. Where the tape touches furniture, move the furniture or choose a shallower wardrobe, which is what wardrobe dimensions lets you do. FCI London says a hinged wardrobe can be as shallow as 55 cm when nothing hangs in it and 60 cm otherwise, so depth is the other variable you control.
If the room is tight, drawers are the thing to watch, because they need standing room as well as pulling-out room. Put them in a tower where the floor in front is clear, not behind the bed. Long grips instead of handles also keep the doors flat, as our handleless wardrobe guide explains. Our dressing room design guide shows how aisle widths work in a larger room. Handle types, heights and finishes are covered in our wardrobe handles guide.
What about reach? The US Access Board's guide to the ADA Standards gives an unobstructed forward reach of 15 to 48 inches, about 38 to 122 cm, for building elements people operate. It is an accessibility rule for public buildings, not a home standard, so we use it only as context: the shelves you use every day sit comfortably between those heights, and the very high shelf above 122 cm is for luggage and out-of-season things. Warranty wording differs from quote to quote, so how to read a wardrobe warranty is worth reading next.
A mirror leaf and a dressing corner
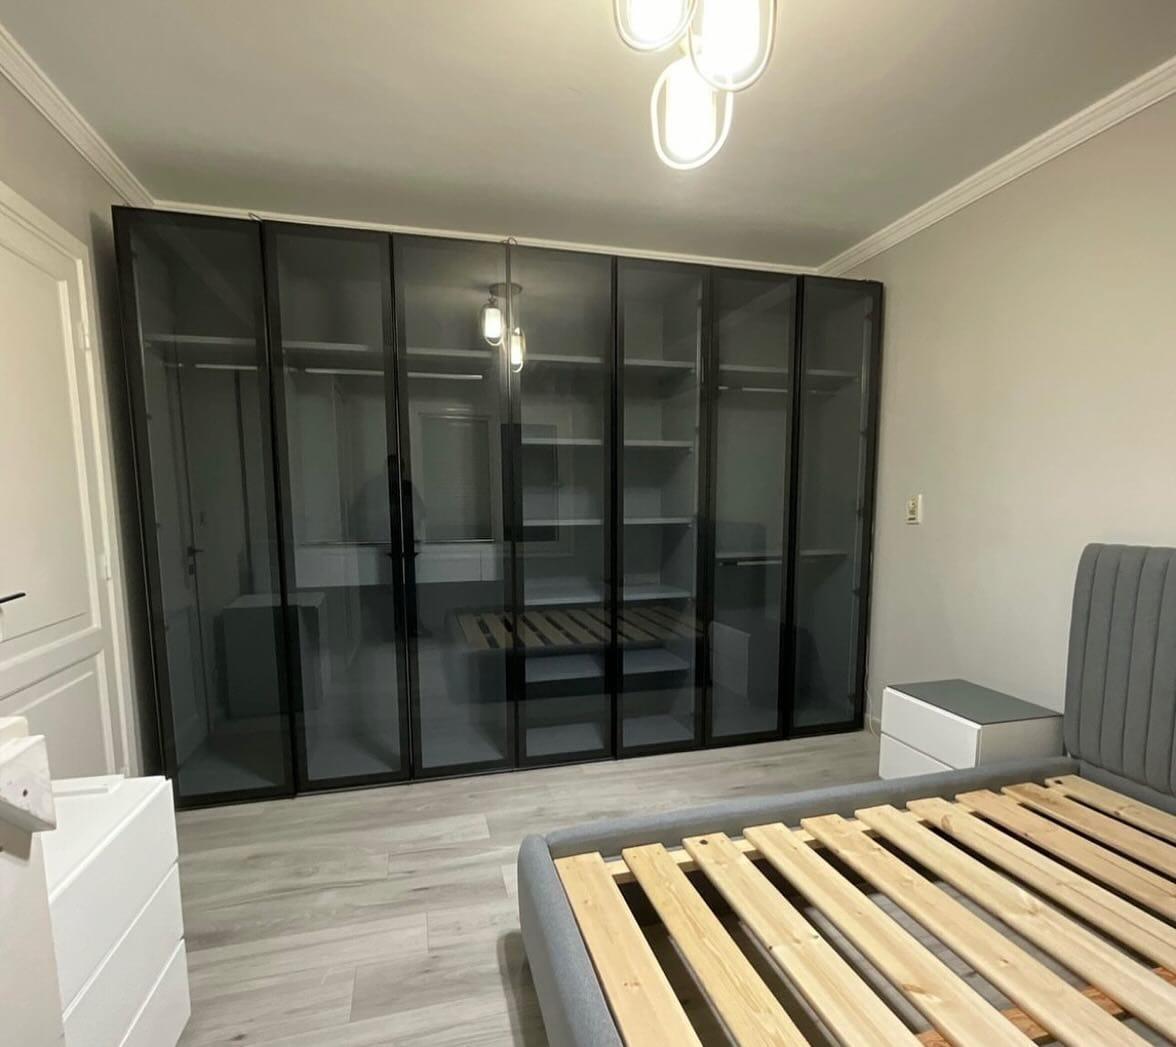
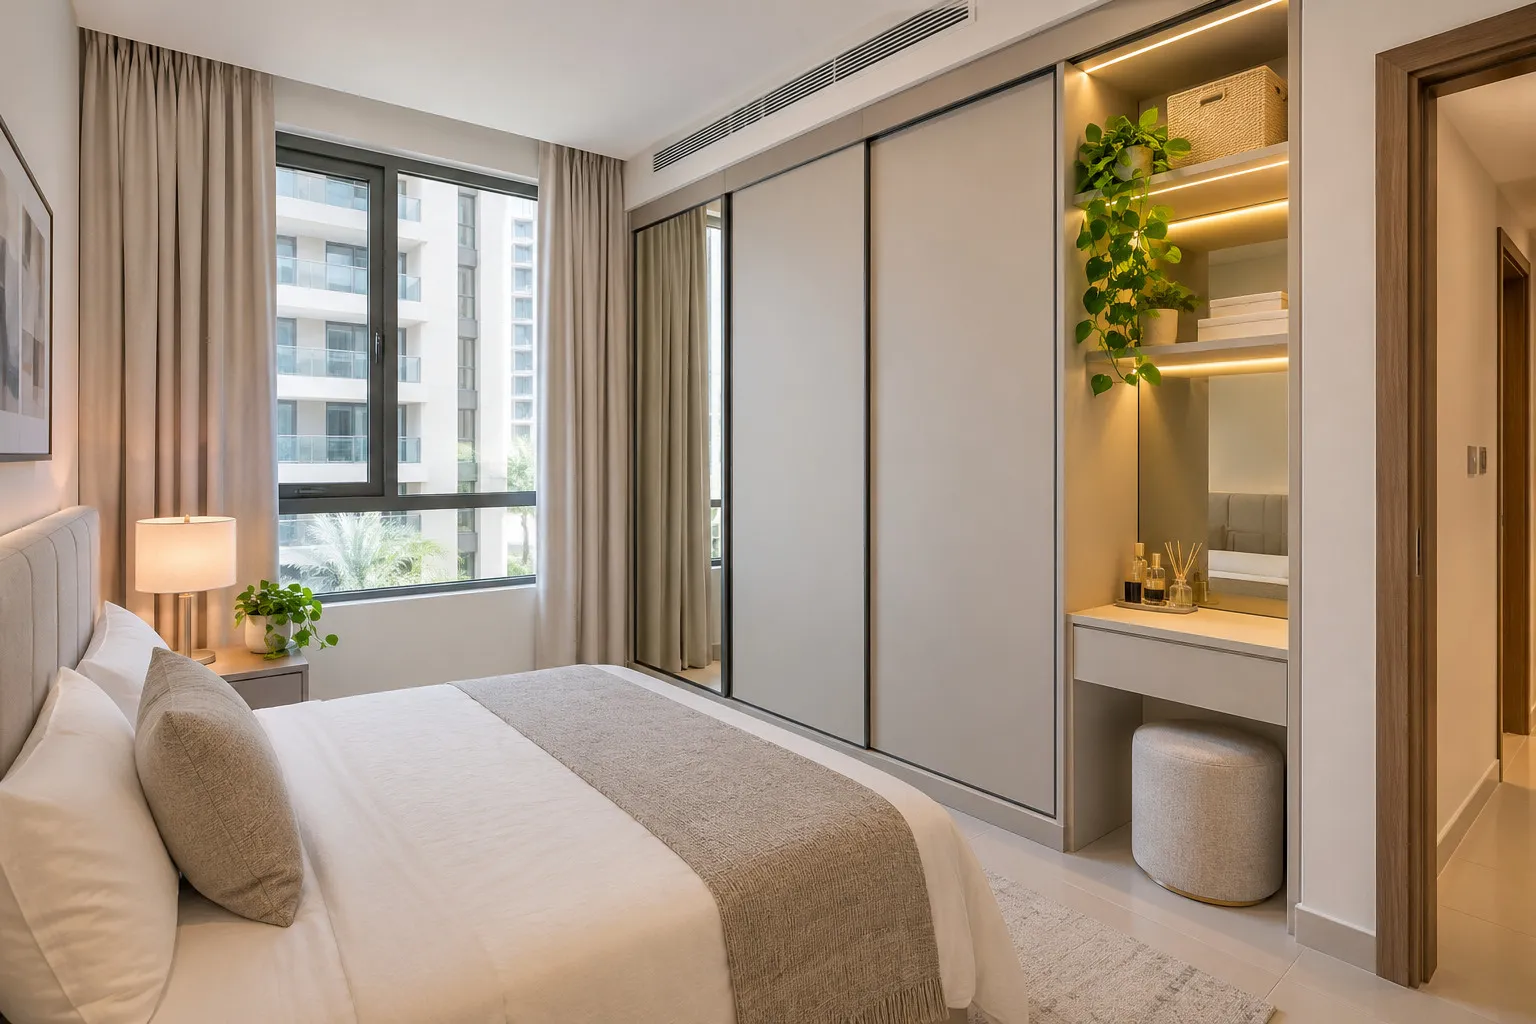
You need a full-length mirror in one room whatever you decide, so build it into the wardrobe and save the wall. One mirrored sliding leaf at the end of the run, away from the bed, does the job of a standing mirror and also bounces window light further into the room; our mirror wardrobe doors guide explains the weight, safety and care that come with glass, and why one leaf is usually enough. Our sliding panels are made in silver or bronze-tinted mirror, and the glass-front wardrobes page shows our tinted glass option.
For a dressing corner, think of it as a bay in the wardrobe, not a separate dressing table. A shelf at table height, a mirror above it and a light on either side take up less floor than a table and chair, and the hanging space stays beside it; a dressing table inside the wardrobe shows how, and makeup vanity versus dressing table helps you decide whether you need a seat at all. For a small floating unit with its own lighting, see vanity niche and floating dressing console.
Keep the mirror off the wall that faces the bed if you can. A mirror shows the bed back to you at night, and the sun can throw a bright patch across the room at one hour of the day; look at it with the curtains open at the visit. If the wardrobe is shared, planning one wardrobe for two people shows how zones, reach heights and doors can be divided so nobody queues.

Can a wardrobe divide the room? Ideas, not a service
A wardrobe can be a wall, and this is the idea people most often ask about for studios. Dezeen described a design by Studiomama, the Metamorphic wardrobe, that holds a central hanging rail and ten drawers and whose pair of front doors can be unfurled into a screen to divide up a space. That shows the idea works as furniture, and gives you something to picture.
For a fixed version, three things matter: how the back looks, how the wardrobe sits on the floor and what it does to daylight. A divider is seen from both sides, so the back of the unit needs a finish as good as the front. Ask how it would be fixed and whether the building and the tenancy allow it, because a tall freestanding unit needs a secure fixing. It will cut daylight and the line of sight to the window, so a lower unit or open shelves above it suit a dark room better than a full-height screen. The ceiling, the air-conditioning supply and any lighting should be checked too; gypsum ceiling lighting basics shows what runs above.
To be clear about our own work: we make wardrobes to measure for a wall, and we have not published dividers or room screens as a service. If you want one, bring it up at the free visit and ask for it in the quotation. Our architectural joinery guide covers the partitions and joinery we do publish. A lighter option is a niche: a wardrobe built into the alcove by the bed or the entrance, which fills the space without crossing the room. How tall a door can be, and what fills the gap above it, is covered in a wardrobe up to the ceiling.
Bed with storage or a wardrobe?
Use both if you can, because they store different things. IKEA's UAE page for beds with storage lists drawer storage that, it says, makes it easy to separate items and reach them from the side of the bed, and ottoman-style designs with hidden storage. That kind of bed holds flat things: bedding, towels, out-of-season clothes, luggage if the design is ottoman-style. It does not hold anything that hangs.
A wardrobe is better for what hangs, which in the UAE is a lot: shirts, kanduras, abayas and dresses. If your budget allows only one, spend it on the wardrobe, and use a storage bed to get the flat storage out of the wardrobe. A storage bed also needs space at its side or foot to open, so check that against the walkway before you buy. Our upholstered bed and headboard guide looks at what we make for the bed itself, and the sideboard and bedside storage guide covers the pieces beside it. The swing of a hinged leaf against the bed or the room door is covered in wardrobe door clearance.
Bed with storage or wardrobe: what each does best
Hanging clothes
- Storage bed
- No
- Wardrobe
- Yes: rails, doors and a mirror leaf
Bedding, towels, off-season clothes
- Storage bed
- Yes: drawers or ottoman-style hidden storage, depending on the model
- Wardrobe
- Yes, on shelves, but it uses wardrobe space
Floor space needed
- Storage bed
- Room at the side or foot to open the drawers
- Wardrobe
- Depth of the run plus a walkway in front
Built to your wall
- Storage bed
- Usually a standard bed size
- Wardrobe
- Yes: made to the measured wall
Our summary of storage bed types as listed on IKEA UAE's beds-with-storage page, 3 Nov 2026 (drawers and ottoman-style designs). Capacity varies by product.
Renting a studio: what to check before anything is fixed to a wall
Many studios are rented, and a fitted wardrobe is fixed to the building, so the first step is to read your tenancy contract and ask the landlord or the property manager in writing before anything is fixed to a wall or floor. We cannot tell you what your contract allows, and we give no legal advice. Keep the answer and show it at the measuring visit.
What to ask in writing: whether fixing to the walls is allowed, whether the wardrobe may stay when you leave, and whether the landlord wants to see the drawing first. If fixing is not allowed, the answer may be a freestanding piece instead, though made-to-measure wardrobes are fixed joinery, and fitted, built-in or freestanding sets out what each means. Our own service is made-to-measure fitted joinery. We have not published removable or rental-friendly wardrobes, so we do not offer that as a claim: ask us about fixings and removal in the quotation.
The reverse also holds: a rented flat is often a short-term home, so spend where it earns its keep. Choose a simple laminate finish for the whole run (our door finishes comparison shows the options), put the mirror on one leaf, and keep the price transparent; our entry price is from AED 550 per sqm for MDF laminate with hinged doors, installed, with mirror and glass doors costing more. The wardrobe price guide and the wardrobe materials and cost guide show what moves the figure. If you are unsure whether to buy ready-made, custom or ready-made wardrobe shows where each wins in the UAE.
Damp is the other rented-flat issue. If the wardrobe is on an outside wall or next to a bathroom, read moisture-resistant wardrobe boards and why a wardrobe smells musty before you choose. Our Ajman area page notes that many flats in Al Nuaimiya and Al Rashidiya, which are mostly towers, are rented, so Ajman is a place where this comes up. Our guide to reach-in or walk-in wardrobes shows when a walk-in earns its floor area and when a wall of doors is the smarter use of it. For the first checks on a bathroom wall, see a wardrobe against a bathroom or outside wall.
What to measure before you order
Measure the wall, the floor in front of it and the route, then the bed. The free measuring visit covers this, but it helps to have your own numbers when you compare quotations. Our wardrobe measuring visit guide covers how to prepare the room, and the window measuring guide shows how to measure the neighbouring wall. Once the wall is chosen, plan the inside with abaya and kandura storage, luggage and seasonal storage and wardrobe drawers and organisers.
Stand with a tape and write down the numbers in the table. Take each measurement at several points, because walls and floors are rarely square. Then use the wardrobe quotation checklist to compare what each supplier will give you; it covers hinges, runners, boards and warranty in the written quote. How deep the box should be, and why, is set out in our guide to wardrobe depth.
What to measure for a studio wardrobe
Wall length and ceiling height at both ends
- Why it matters
- Sets the full-height run and any gap at the top
Floor in front of the wardrobe to the bed
- Why it matters
- Decides sliding or hinged doors
Route from the entrance to the window or balcony
- Why it matters
- The walkway you must keep
Door, window, socket and air-conditioning positions
- Why it matters
- What the run must work around
Bed position and size
- Why it matters
- The swing and the access to the sleeping zone
Where the sun lands, and the curtains
- Why it matters
- Where a mirror leaf is comfortable
Our own checklist. The measuring visit takes the precise laser measurements.
What we do about a studio wardrobe
A studio wardrobe is the work we do every day, so the process is the usual one. The measuring visit is free, and we bring laminate, veneer and glass samples to the room so you can see them in your own light. We measure the wall and the floor in front of it, note where the bed and the doors will be, and send you a drawing and an itemised price. We make nothing before you approve both.
Our entry price is from AED 550 per sqm of wardrobe front, installed, for MDF laminate with hinged doors; mirror, glass and sliding options raise it, and the figure for your wall is set after the measure. After you confirm, our Sharjah workshop builds the wardrobe and our own team fits it in up to about 10 days, depending on size and design; the workmanship carries a 24-month written warranty. Separately, the wood-based boards carry a 5-year limited warranty, subject to terms; hinges, tracks, runners, rollers and other moving hardware are not covered, and the final terms are in the written warranty. Starting points for your own wardrobe are on our custom wardrobes page and our built-in wardrobes page, and the pricing guide shows how to compare quotes.
We do not publish a studio size, a board brand or a hardware brand, so ask for them in the quotation, and ask other suppliers the same. If you want to talk it through, book a free measuring visit. Our workshop is in Sharjah; see the Sharjah page, and the Dubai page for visits there. If the flat is occupied while we fit, occupied home installation preparation explains how to ready the room. For lighting inside the wardrobe, our guide to LED strip or profile in a wardrobe compares a bare strip with a profile and shows where the light can go.
If the studio is one of several homes or rooms you are furnishing, the full UAE wardrobe guide covers each room type.

Common questions
What is the best wardrobe for a studio apartment?
One full-height run on the longest clear wall, with sliding doors if the bed is close and one mirror leaf. It stores the most for the least floor. See our wardrobe layout guide.
Should a studio wardrobe have sliding or hinged doors?
Sliding, when the bed edge is closer to the wardrobe than a door is wide, because a hinged leaf swings about its own width into the room. Hinged suits a bigger gap. See our sliding wardrobe door systems guide.
How much space should I leave between the bed and the wardrobe?
FCI London advises a 900 mm aisle for walk-in wardrobes, so use about 90 cm as a target for a route and standing room, and test it with tape. Your numbers come from the measurement. See our wardrobe dimensions guide.
Can a wardrobe divide a studio into a bedroom area?
It can as a design idea, as a screen or a fixed unit finished on both sides, but we have not published dividers as a service. Raise it at the free visit and ask for it in the quotation. See our architectural joinery guide.
Is a bed with storage better than a wardrobe in a studio?
They store different things: a storage bed holds flat items, and a wardrobe holds what hangs. If you can afford only one, choose the wardrobe. See our upholstered bed and headboard guide.
Can I fit a wardrobe in a rented studio?
Check your tenancy contract and ask the landlord in writing before anything is fixed to a wall. Our service is fitted, made-to-measure joinery, so ask us about fixings in the quotation. See fitted, built-in and freestanding wardrobes.
How much does a studio apartment wardrobe cost in the UAE?
Our entry price is from AED 550 per sqm of wardrobe front, installed, for MDF laminate with hinged doors; sliding, mirror and glass doors raise it. Your figure is set after the free measuring visit. See our wardrobe price guide.

Sources & specifications
Manufacturer information applies to the named products and systems. Sources reviewed on 3 November 2026.
- FCI London, How deep should built-in wardrobes be (May 2026, updated Aug 2026): sliding depth 66 cm plus about 5 cm of track, hinged leaf no wider than 60 cm, 900 mm minimum aisle for walk-in wardrobesfcilondon.co.uk(opens in a new tab)
- Interior Insider, IKEA PAX sliding doors vs hinged doors: hinged doors need an open area at least as wide as the door; sliding doors need no external spaceinteriorinsider.com(opens in a new tab)
- Blum, Number of hinges per door (2 hinges for 4 to 6 kg, 3 for 6 to 12 kg, values valid for door widths up to 600 mm)ea.blum.com(opens in a new tab)
- US Access Board, Guide to the ADA Standards, chapter 3: unobstructed reach range of 15 to 48 inches (context only, not a home standard)access-board.gov(opens in a new tab)
- Dezeen, Studiomama's Metamorphic wardrobe transforms into a room divider (12 January 2016)dezeen.com(opens in a new tab)
- IKEA UAE, Beds with storage: drawer storage and ottoman-style designs (checked 3 November 2026)ikea.com(opens in a new tab)
Want this planned for your home?
Consultation and measurement are free. Tell us the rooms, location and what you need; we arrange a sample visit and define the measured quotation.