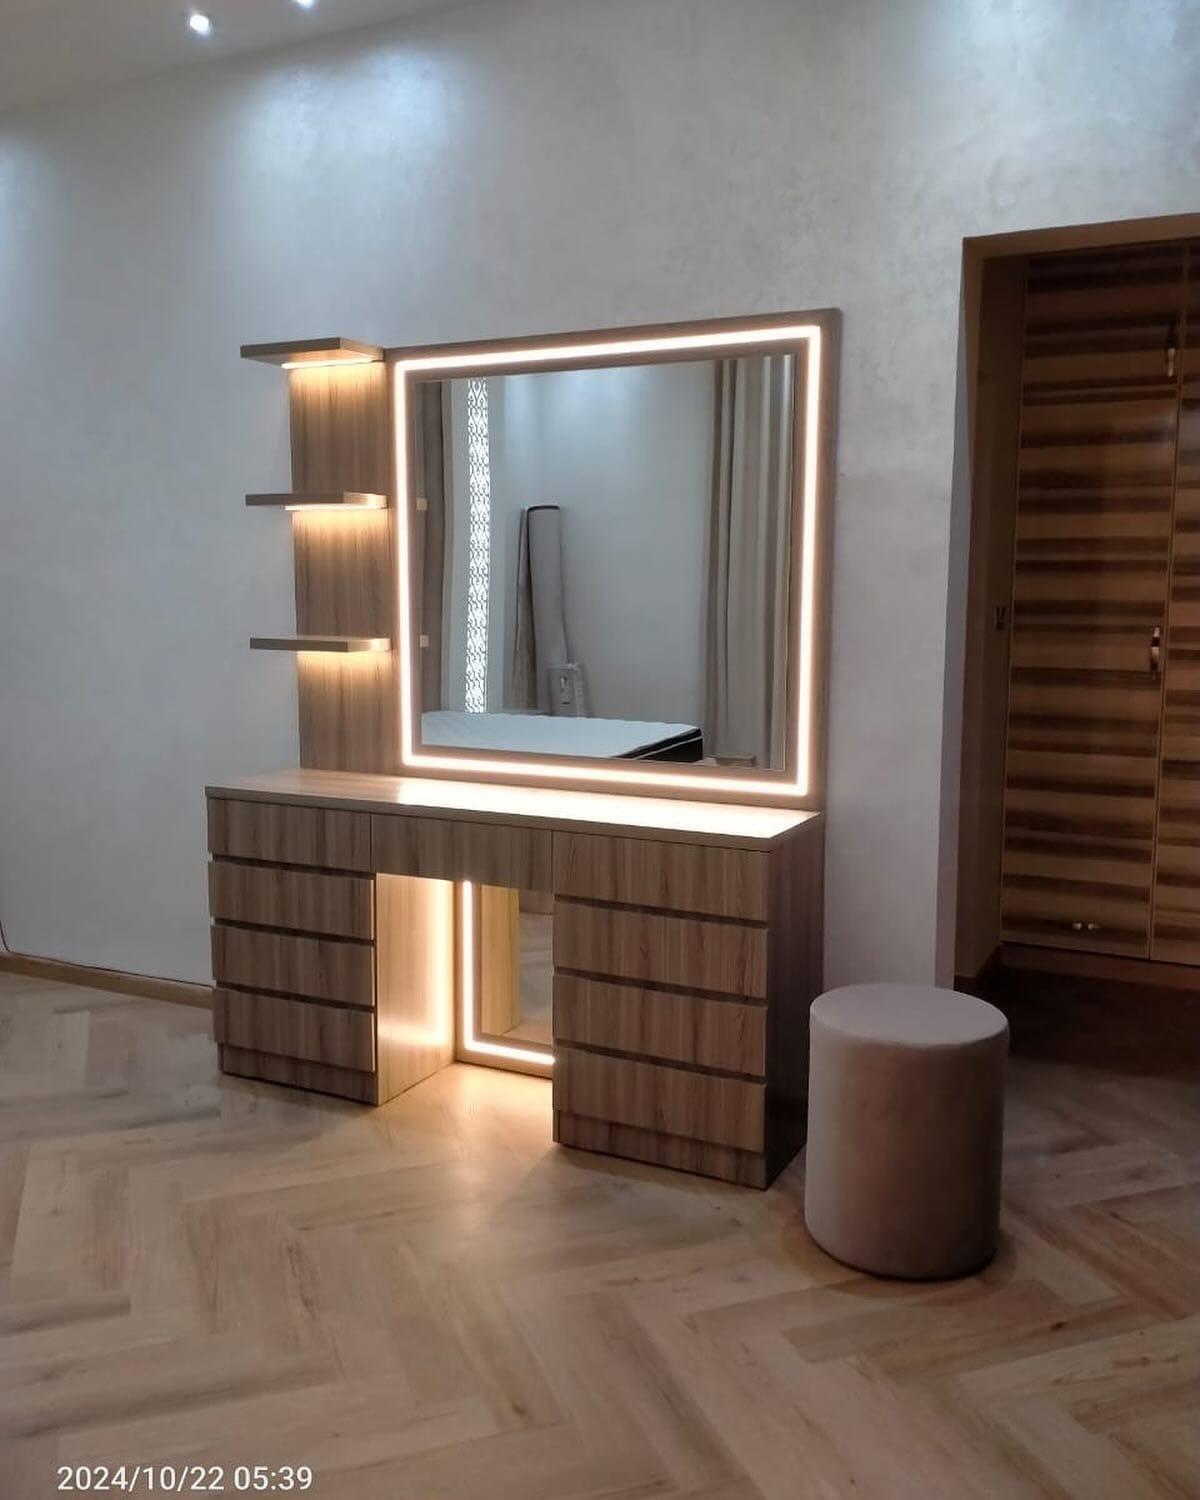
Dressing Units · 17 min read · Updated 28 October 2026
Walk-in closet and dressing room design: layouts, sizes and light
A walk-in works when the layout fits the room. Four layouts and the floor each needs, when an island fits, how to light it and where the dressing table goes.

By Ali Haider Basra, Founder, Al Tareeq Decor · Contact our workshop
Key takeaways
- Let the room choose the layout: one wall needs about 1.6 m of depth, an L-shape about 2.0 × 2.2 m, a U-shape about 2.4 × 2.8 m.
- Keep at least 90 cm of open floor before every run, measured with doors and drawers open.
- An island needs that 90 cm on every side; with storage on three walls, plan on about 3.6 × 3.6 m.
- Light the room in three layers: the ceiling, inside each section, and in front of your face at the mirror.
- Wardrobe fronts start at AED 550 per m² and dressing units at AED 1,800; most rooms are fitted up to about 10 days after confirming, and framed doors in a classic style are covered in classic and shaker-style wardrobes.
On this page
- Key takeaways
- Walk-in closet or dressing room: decide what the room is for
- Read the room before you choose a layout
- Four layouts and the floor each one needs
- Walk-in layouts at a glance
- The walkway is the one measurement you cannot trim
- When an island is worth the floor
- The door, the window and the corners
- Open, glass or solid fronts in a walk-in
- Light a walk-in in three layers
- Finding the dressing table's place
- Dressing rooms that share a wall with a bathroom
- A walk-in, or a fitted wall in the bedroom?
- From the measuring visit to a finished room
- Common questions
Walk-in closet or dressing room: decide what the room is for
A walk-in closet is storage you step into. A dressing room is that storage with a place to get ready added to it: a mirror long enough to see a whole outfit, somewhere to sit, and often a dressing table. In UAE villas and larger apartments the space tends to come from one of three places: a small room next to the master bedroom, the far end of a large bedroom closed off with a partition, or the passage that already links the bedroom to its bathroom.
The difference matters before a single line is drawn. A closet only has to hold clothes and let you reach them. A dressing room also has to leave you room to step back from a mirror, a surface for perfume and watches, and light that shows colours as they are. Each of those needs floor, so settle which of the two you are planning first, because it decides how much of the room the storage is allowed to take.
Read the room before you choose a layout
The room picks the layout far more often than taste does. Begin with a rough sketch: length and width inside the walls, ceiling height, and where every door, window, AC grille, switch and socket sits. Then mark the walls that are clear from floor to ceiling. Those are your storage walls; a wall with a window in it, or a doorway at each end, almost never is.
Next, work out what the storage has to hold. Our wardrobe interior layout guide turns a count of your clothes into columns of hanging, shelves and drawers, so this guide stays with the room around them; for the drawers inside, see wardrobe drawers and organisers, and for long-hang space, abaya and kandura storage. Bring both to the design visit. The sketch shows where storage can go, the count shows how much is needed, and together they show within minutes whether a spare room is big enough or the overflow will end up back in the bedroom.
Four layouts and the floor each one needs
Nearly every walk-in is one of four shapes, drawn below at one scale. Each run of storage is 60 cm deep, the depth a hanger needs, and each walkway is 90 cm, the minimum aisle that FCI London, a UK maker of fitted wardrobes, works to in its walk-in plans. Why the storage is 60 cm and what changes with sliding doors is explained in our wardrobe dimensions guide.
One wall is the smallest: a single run facing a clear wall. FCI gives it a room 1.6 to 1.8 m deep, with a usable wall of 2.4 m or more. It suits the partitioned end of a bedroom, and the bare wall opposite is the obvious home for a full-length mirror.
A galley lines two facing walls and keeps the walkway between them. FCI does not list it, but the sum is easy: 60 cm, plus 90 cm, plus 60 cm comes to about 2.1 m from wall to wall. It fits a long, narrow room or the passage to a bathroom, and it holds twice as much as one wall in the same length. If the dressing area is part of a large bedroom rather than a room of its own, the master bedroom wardrobe design guide plans the wall first.
An L-shape uses two walls that meet in a corner. FCI's smallest room for it is about 2.0 × 2.2 m, and it suggests giving one run to hanging and the other to shelves, drawers and shoes. A U-shape adds the third wall; FCI asks for at least 2.4 × 2.8 m so the middle keeps an aisle of a metre or more, and a guide to the U-shaped walk-in goes through its walls, corners and door. An island in that middle makes the room grow again, as explained further down.
Choose from the narrowest measurement of the room. Under about 2.1 m across, one wall is the realistic choice; from 2.1 m in a long room, a galley; in a squarer room, an L or a U. Sketching all four on your own plan takes ten minutes and usually rules out two of them at once.
Walk-in layouts at a glance
One wall
- Room it needs
- About 1.6–1.8 m deep, wall of 2.4 m or more (FCI)
- Suits
- A partitioned bedroom end or a narrow box room
- Watch for
- All storage on one side; put the long mirror opposite
Galley
- Room it needs
- About 2.1 m across: 60 + 90 + 60 cm
- Suits
- A long, narrow room or the way to the bathroom
- Watch for
- Doors on both sides opening into one aisle
L-shape
- Room it needs
- About 2.0 × 2.2 m (FCI)
- Suits
- A squarer small room; hanging on one run, drawers on the other
- Watch for
- The inside corner behind the meeting runs
U-shape
- Room it needs
- About 2.4 × 2.8 m, aisle of 1 m or more (FCI)
- Suits
- Large collections, or a zone for each person
- Watch for
- Three walls of doors opening into the middle
U-shape with island
- Room it needs
- About 3.6 × 3.6 m, by the same sum
- Suits
- Villa master suites
- Watch for
- 90 cm clear on all four sides of the island
FCI London's published minimums, and our own sums from 60 cm of storage and 90 cm of walkway. The drawing for your room follows our laser measurement.
- 1. One wall: a room about 1.6 m deep, on a wall of 2.4 m or more
- 2. Galley: two facing runs either side of the aisle, 2.1 m across or more
- 3. L-shape: about 2.0 × 2.2 m; the inside corner is the hardest place to reach
- 4. U-shape with an island: 90 cm on every side makes about 3.6 × 3.6 m
- 5. Lime band: the walkway, at least 90 cm with doors and drawers open
The walkway is the one measurement you cannot trim
Ninety centimetres looks generous on a plan and feels narrow in use. A hinged door 50 cm wide swings across more than half of it, a drawer pulled out to its full depth takes even more, and you still need space to stand in front of it and lift a hanger down. FCI treats 90 cm as the constant in every layout and asks for a metre or more in the middle of a U-shape, where three walls of doors open onto the same floor.
Allow more than the minimum when two of you get ready together, or when the dressing room is also the route from the bedroom to the bathroom. Sooner or later someone will walk through while someone else is standing at an open drawer.
When the room is tight, change the fronts rather than the aisle. Sliding doors never open into the walkway, and a doorless section on one side of a galley needs no door space at all. Treat the 90 cm as floor nothing may cross, and make the storage shallower or shorter before you narrow the walkway.
When an island is worth the floor
The piece in the middle of a large walk-in is usually called an island: a free-standing block of drawers, often with a glass or stone top. It takes the folded clothes, watches and jewellery that would otherwise need a drawer column on a wall, and its top gives you somewhere to lay out an outfit or put down a bag.
It is also the hungriest thing in the room, because it needs the full walkway on every side, not only in front of the wardrobes. Take a U-shape with 60 cm of storage on three walls and an island 60 cm wide. Across the room that is 60 + 90 + 60 + 90 + 60 cm, about 3.6 m. Front to back, the back run, an island about 1.2 m long and a 90 cm aisle at each end of it come to a similar figure. Below roughly 3.6 × 3.6 m, an island tends to turn the room into an obstacle course.
In a smaller room, put the same drawers against a wall, under a run of hanging, and give the middle to a stool or an ottoman instead. You still have a seat for putting on shoes, and the floor stays clear. Our velvet-lined jewellery drawers fit either way, in an island or in a drawer stack on the wall. Plan an island only when the drawing shows 90 cm clear all round it with every door open.
The door, the window and the corners
Where you come in shapes the layout as much as the walls do. The doorway should lead straight into the walkway, never against the end of a run, and the room's own door needs its swing kept clear too. When the walk-in links a bedroom to its bathroom, the two doorways usually line up; that line becomes the walkway and the storage goes either side, which makes it a galley whether you planned one or not.
A window is welcome in a dressing room and hard on clothes. UAE sun fades fabric fast, so keep open shelves and glass fronts out of the direct beam, and give the window wall to the dressing table, where daylight on your face is a gain rather than a risk. A sheer or a blind over that window keeps the light and loses the glare.
Corners are where L and U layouts lose space: the inside corner is deep and hidden behind the run that meets it. Give it shelves you can reach from the open side, or a rail that turns the corner, rather than two cupboards that collide and leave a void; our L-shaped walk-in closet and corner wardrobe guide draws the options. The video below works through door placement, corners and unused height in a small walk-in, the mistakes its designer sees most often.
Open, glass or solid fronts in a walk-in
Inside a room that already has its own door, wardrobe fronts are mostly a choice about dust and about what you see when you walk in. Open sections are the quickest to use and cost the least, but they collect the fine dust UAE homes live with and show every untidy shelf. Solid doors hide everything and make the room calm. Glass sits between the two: you see what you own, and the dust stays outside; the same choice for a bedroom wardrobe is weighed in open wardrobe or closed doors.
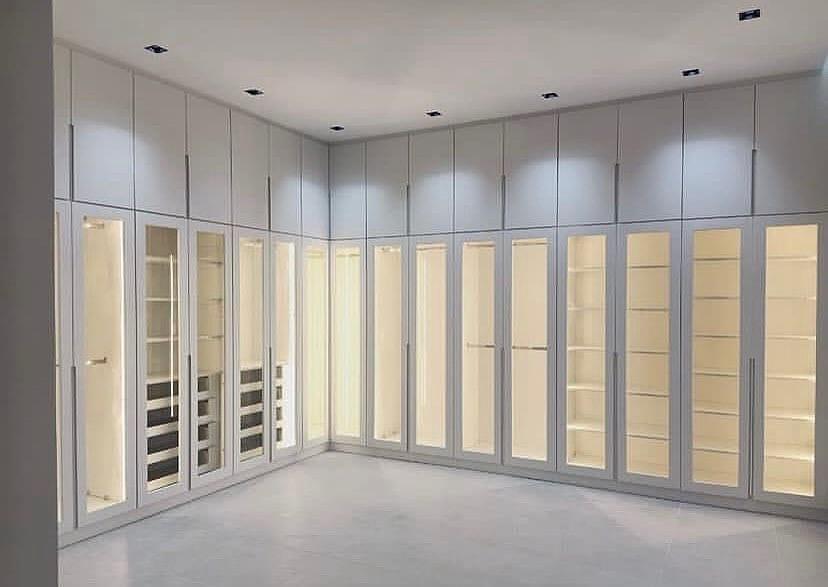
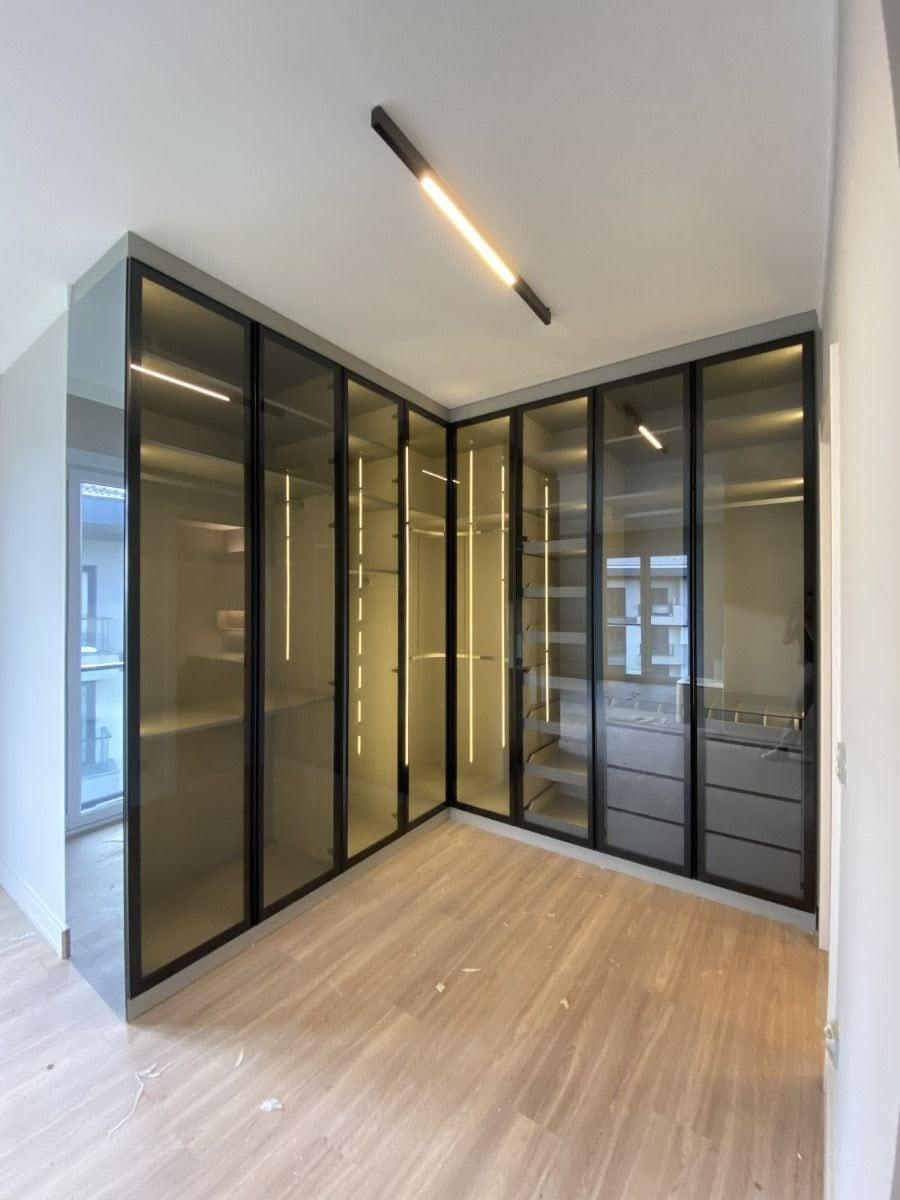
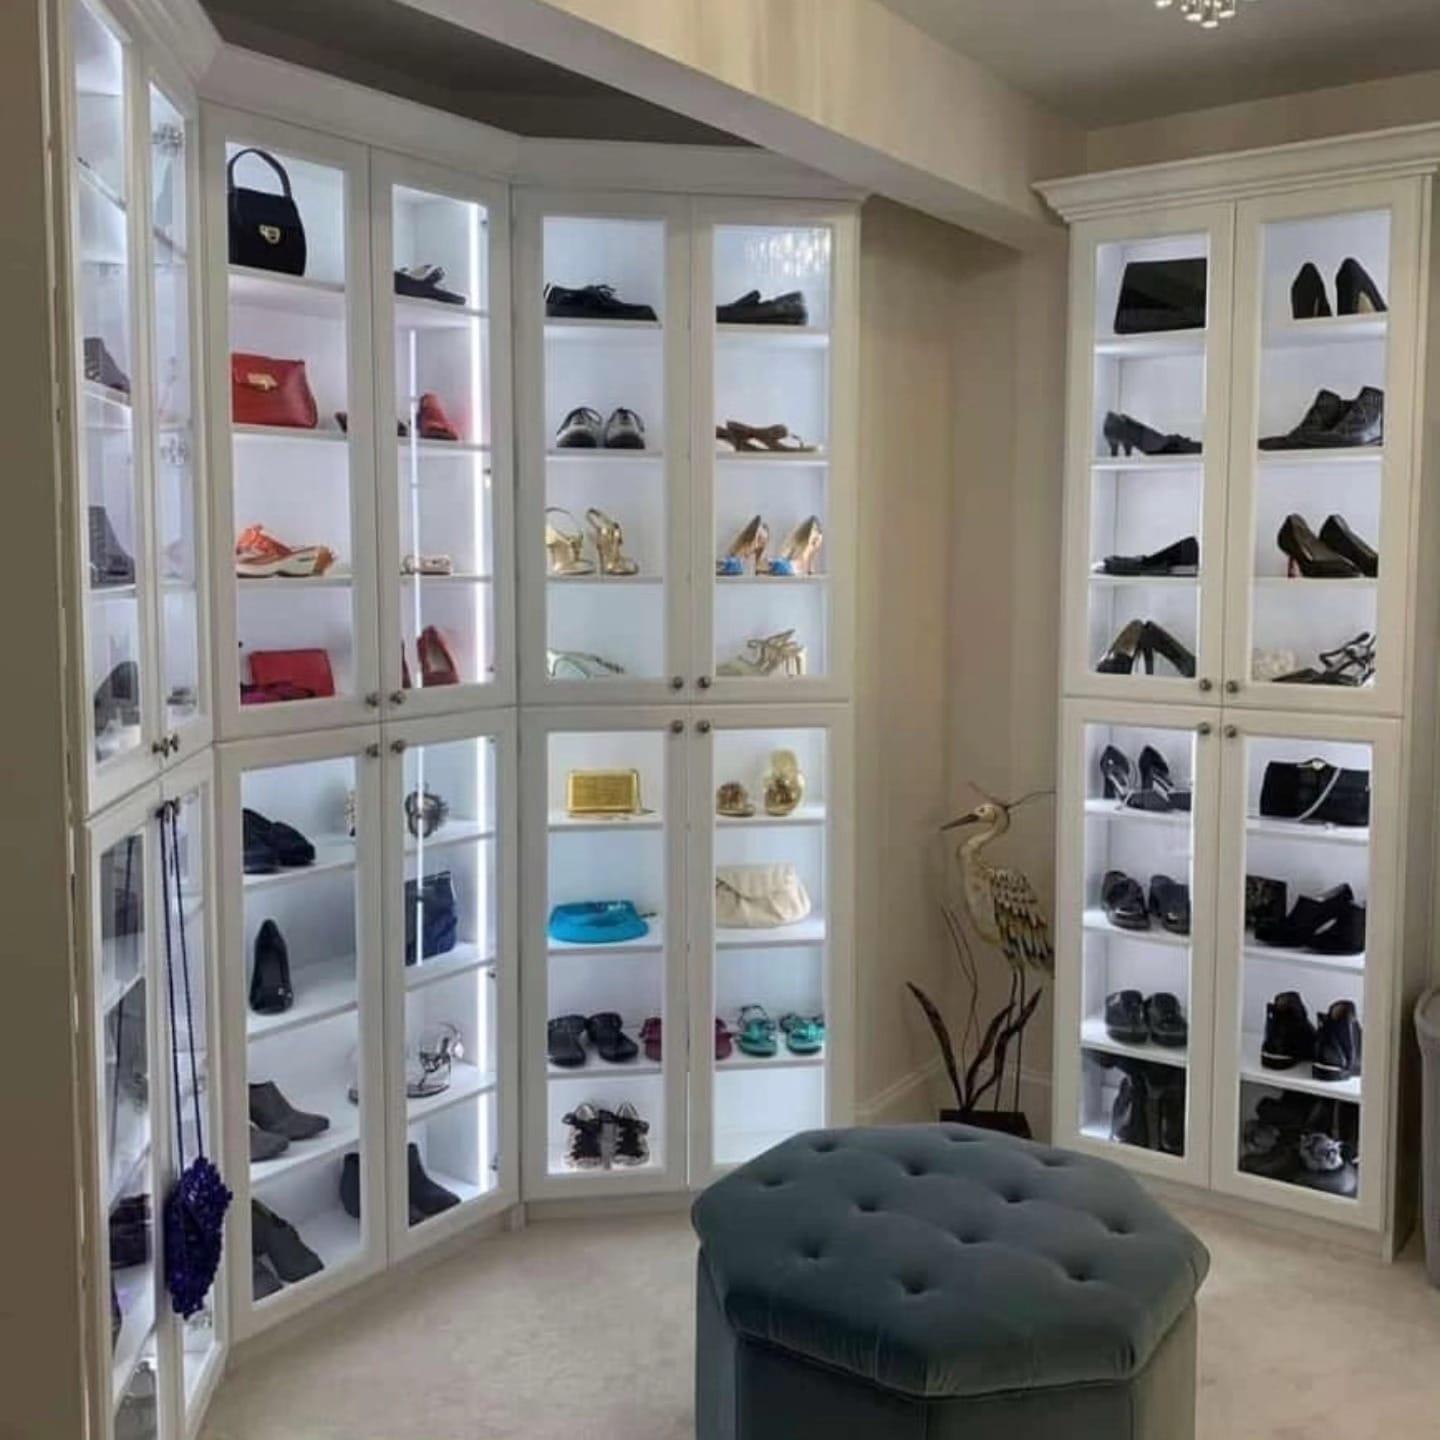
The best walk-ins mix all three. Put glass in front of whatever is in weekly use, solid doors in front of luggage, spare bedding and off-season wear, and keep one open zone, a few shoe shelves or a rail by the mirror, for the outfit you are putting together. Our glass fronts are grey or bronze tinted tempered glass in slim anodised aluminium frames, hung on soft-close hinges or on heavy-duty sliding systems (ask for the load rating in your quotation).
Whether those fronts hinge or slide follows from the walkway, and the trade-offs are set out in hinged or sliding wardrobe doors. The short video below argues for the same mix of open shelving and hidden storage, and for double hanging to use height that would otherwise be wasted.
Light a walk-in in three layers
A dressing room is often the darkest room in the suite, tucked between bedroom and bathroom with little or no window, so the lighting has to do all the work. Plan it as three layers on separate switches: general light from the ceiling, light inside the storage, and light on your face at the mirror.
From the ceiling, a cove or a few downlights in a gypsum ceiling give even light without glare; a linear fitting, as in the lead photo of this guide, suits a long room. Inside, motion-sensor LED strips along the rails and shelves switch on as a door opens. They matter more in a walk-in than in a bedroom wardrobe, because a ceiling light behind you throws your own shadow into the section you are looking at. IKEA's walk-in guide makes a similar point: light inside the wardrobe lets you see what you have and find it faster. Ask for strips with good colour rendering, so navy and black still look different. Our wardrobe lighting ideas compare door switches, motion sensors and rail lights for the inside layer.
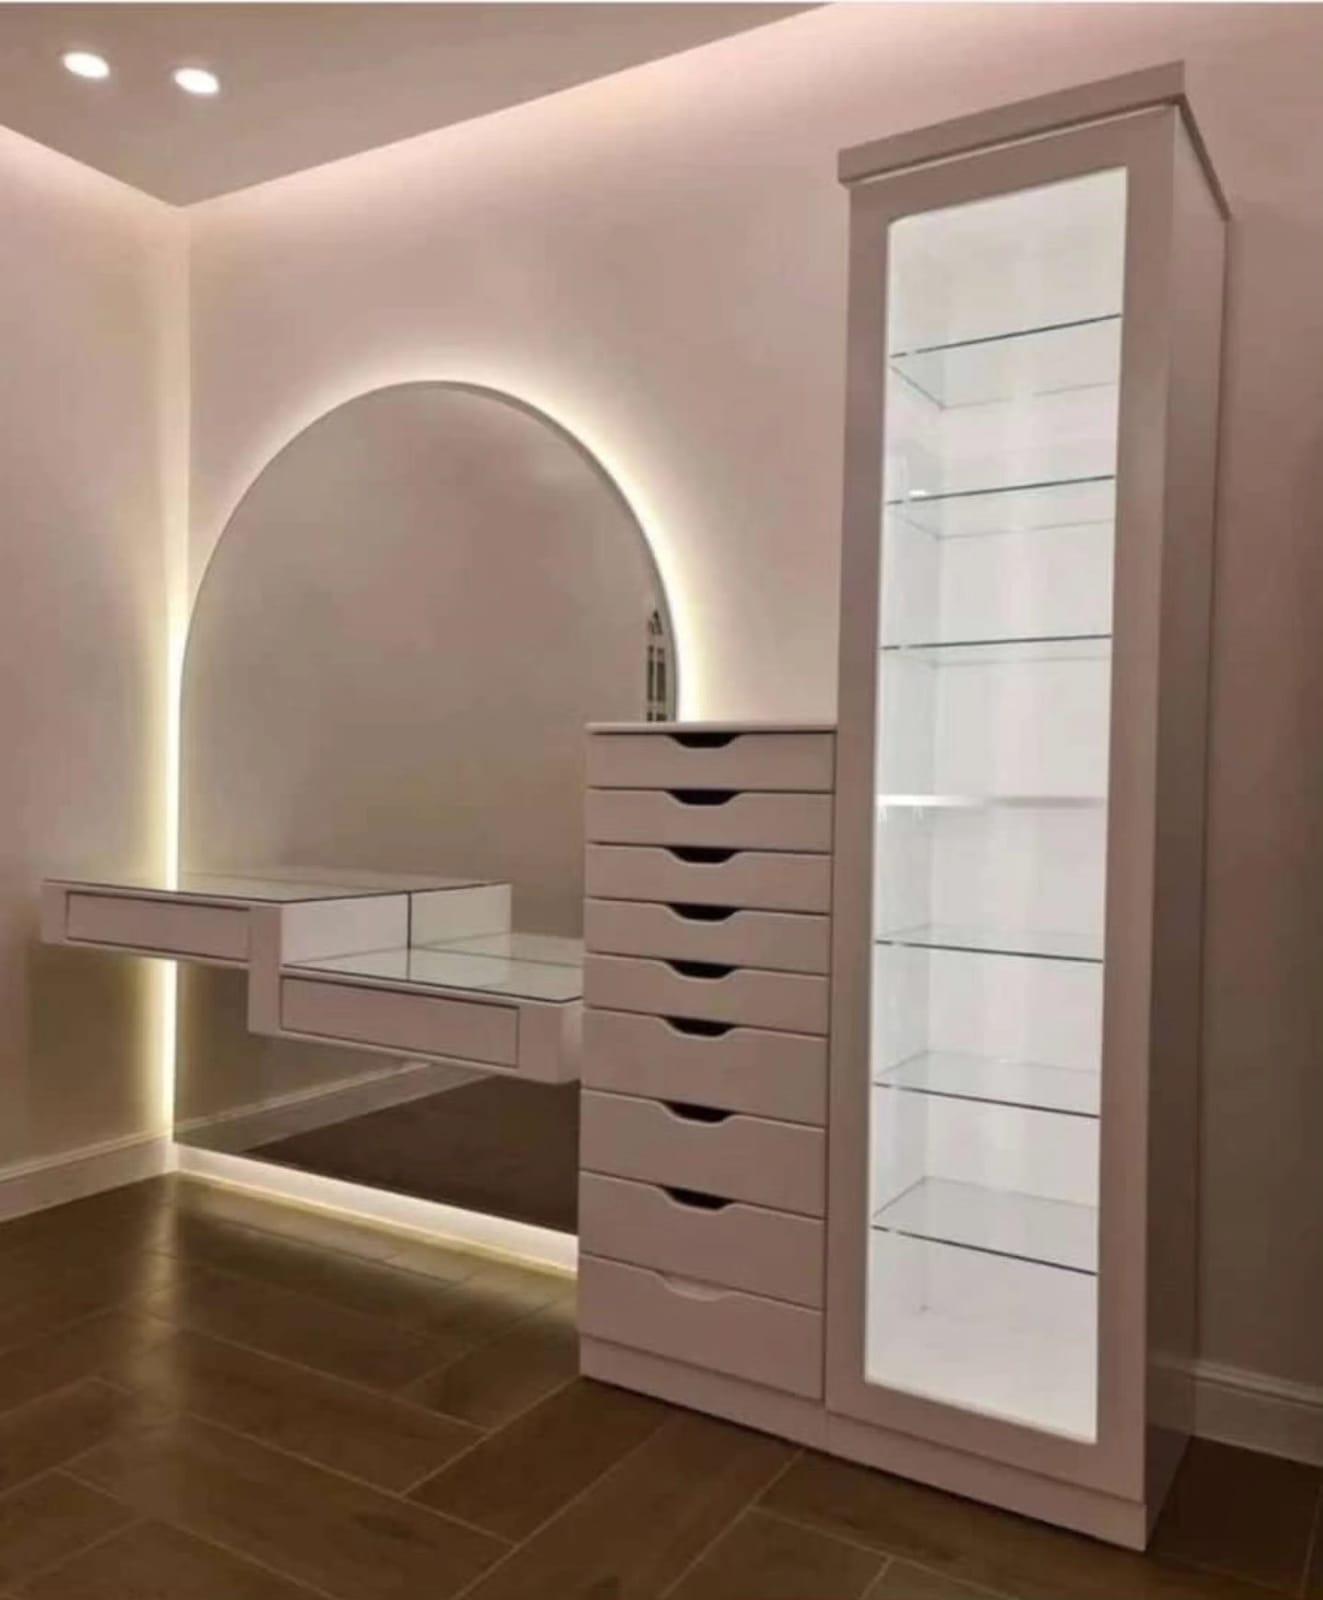
The mirror is the layer people most often get wrong. A glowing halo behind the glass looks good in photographs and can leave your face in shadow; light that reaches you from the front and both sides works better. Our guide to dressing mirror lighting explains how to plan it.
All of this is wiring as much as joinery. Our own team fits the lighting built into the units and moves sockets and switches where the layout needs them, listed separately on the quotation (the wardrobe quotation checklist shows how to compare those lines); put the ceiling switch just inside the door. Planning a new ceiling as well? Our gypsum ceiling work lets the cove and downlights be designed with the room.
Finding the dressing table's place
A dressing table is what turns a closet into a dressing room, so give it a spot that works rather than whatever wall is left over. It wants daylight or lamplight falling on the face, never only from behind, a socket within reach for a hair dryer, and enough floor behind the stool that sitting down does not block the walkway. In a galley or a one-wall room, the short end wall facing the entrance often does all three: it is out of the way, it catches the room's light, and the table becomes the first thing you see.
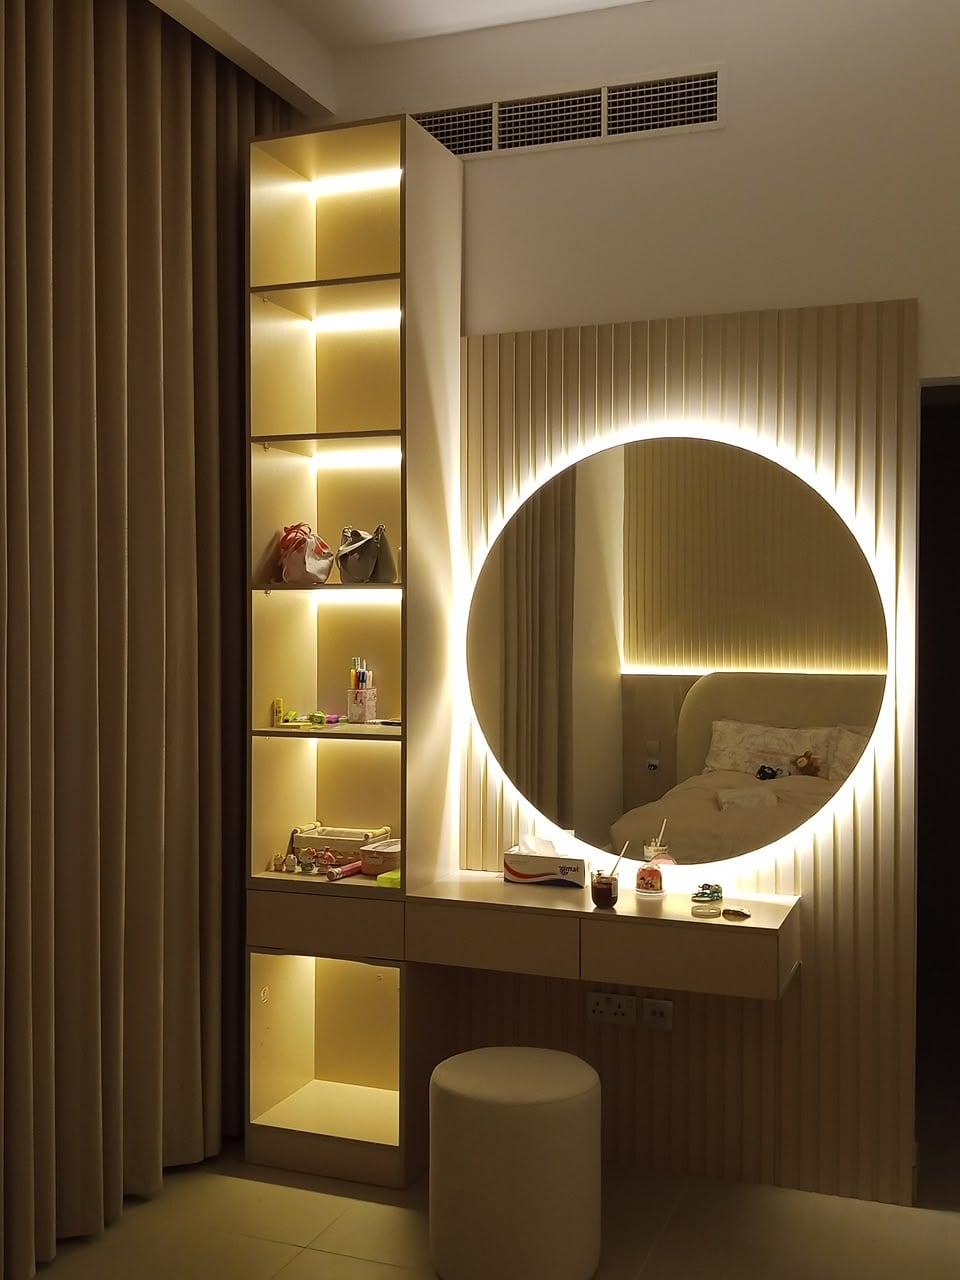
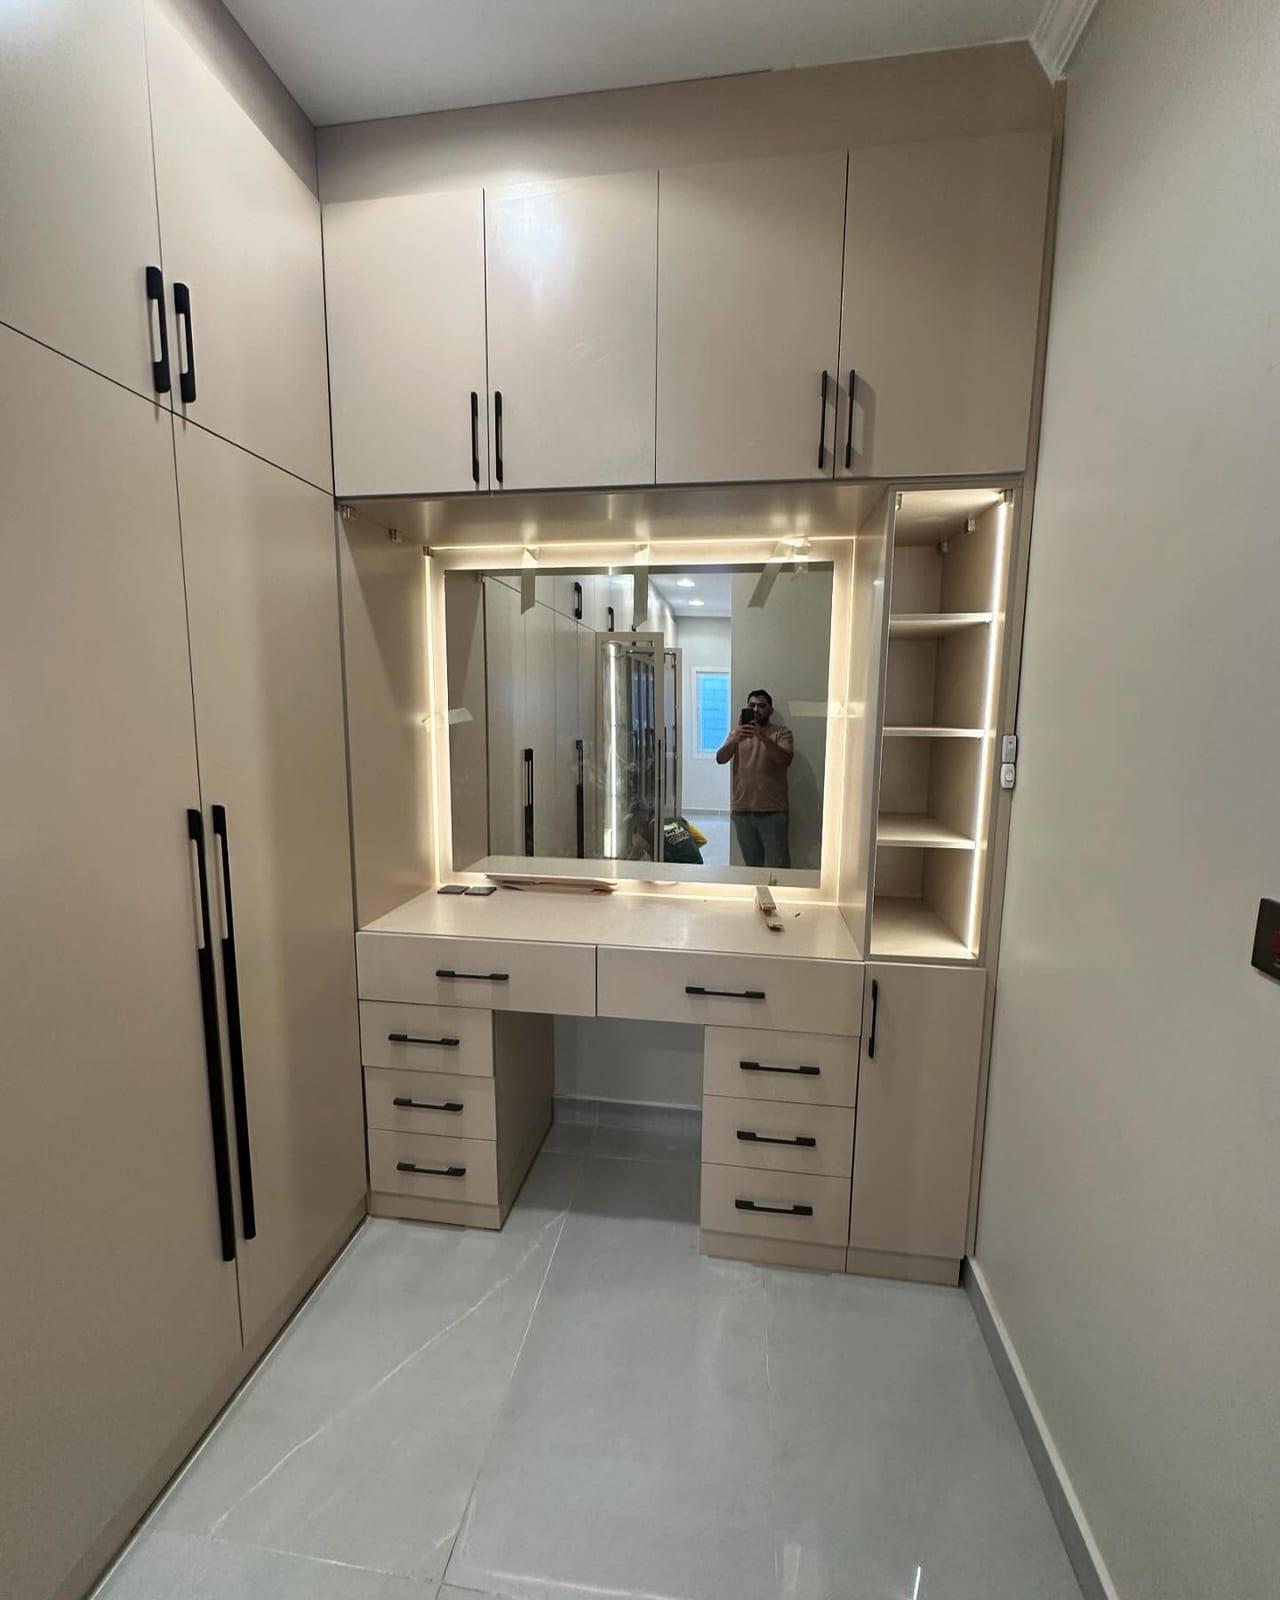
Made as part of the same run, it takes the wardrobes' finish, with cupboards over the mirror and a narrow column of shelves at its side, as in the room below. Keep a full-length mirror elsewhere too, on a door (see our mirror wardrobe doors guide) or on the wall facing the storage. IKEA's walk-in guide notes that a longer mirror lets you check the whole outfit, something a dressing-table mirror cannot do.
Our dressing units start from AED 1,800 at entry level (compact unit, mirror and basic drawers), each made to the alcove or walk-in it sits in; stone tops, touch-dimming LED mirrors and velvet-lined drawers are priced from the drawing. Mirror height, drawer depths and hidden power are covered in dressing table design tips, and what we build is shown on the dressing units page. Warm or neutral light, strip or profile: our wardrobe LED lighting comparison goes through the choices.
Dressing rooms that share a wall with a bathroom
In many villa suites the dressing room is the way to the bathroom, so it takes the steam every time someone showers; planning a villa master suite from bed to bathroom looks at the whole route. Clothes, leather and board all suffer in damp air (our wardrobe humidity guide sets out why), and the harm is slow and out of sight: a musty smell first, then marks on a back panel nobody looks at.
Sort out the air before the joinery. The US Environmental Protection Agency advises keeping indoor humidity below 60%, ideally between 30 and 50%, and running the bathroom fan or opening a window while showering. It also lists the wall behind furniture as a common hiding place for mould, because condensation forms where air cannot move. An inexpensive humidity meter left on a dressing-room shelf will tell you within a week whether the extraction is doing its job.
Then build for it. Where a wall backs onto the bathroom, we use moisture-resistant board grades, and a door between the two rooms, kept closed while the shower runs, does more than any material can. Fix a leak or a dripping AC unit before anything is fitted; the EPA asks for wet materials to be dried within 24 to 48 hours. Board options are compared in wardrobe materials and hardware. When two people use one wall, our guide to a shared wardrobe for a couple explains how to split hanging length fairly.
A walk-in, or a fitted wall in the bedroom?
A walk-in is not always the better answer. It gives the clothes a room of their own and keeps the bedroom calm, but its walkway is floor that holds nothing: in a galley, 90 cm of every 2.1 m across is aisle. A wall of fitted wardrobes in the bedroom borrows the bedroom's floor as its aisle, so it costs no extra space.
Choose a walk-in when there is a spare room, a large collection, or two people who dress at different times. Choose a fitted wall when the only candidate is a small bedroom you would have to shrink to make one. Because our price follows the wardrobe's front area, a walk-in with storage on three walls also has more front than a single wall, and an island and lighting add lines of their own. Custom closet and wardrobe prices works through real figures. If you choose the fitted wall, fitted, built-in or freestanding wardrobes explains what each term means.
From the measuring visit to a finished room
It begins with our free home consultation. We bring finish and glass samples, laser-measure the room, and note the doors, windows, sockets and any wall backing onto a bathroom; the free wardrobe measuring visit guide lists what to prepare. A drawing of every wall follows, showing layout, walkway, fronts, lights and dressing table, and the workshop starts only after you sign it off.
Wardrobe fronts start at AED 550 per m², fitted, in the entry spec: MDF laminate with hinged doors (the price per metre guide explains the unit). Panels are made in our Sharjah workshop, then fitted by our own installers, normally up to about 10 days after your order confirmation; a full walk-in is a bigger job and can take longer. Our 24-month written warranty covers the workmanship. Separately, the wood-based boards carry a 5-year limited warranty, subject to terms; hinges, tracks, runners, rollers and other moving hardware are not covered, and the final terms are in the written warranty.
To begin, share a picture of the room and its rough size through the custom wardrobes service, or see what we fit locally on Sharjah wardrobes. Rooms we have finished are shown among our walk-in rooms from the workshop. Before you sign a drawing off, check it against this list: Whether your room can afford a walk-in wardrobe instead of a reach-in run is worth settling before the layout is fixed.
- The layout suits the room's narrowest measurement.
- Every run has 90 cm of clear floor in front, with doors and drawers open.
- An island, if there is one, keeps that 90 cm on all four sides.
- Ceiling, section and mirror lighting are drawn, with switch positions.
- The dressing table has light on the face, a socket and room for the stool.
- Any wall backing onto a bathroom has working extraction and moisture-resistant board.
Common questions
Is 5 feet wide enough for a walk-in closet?
For storage on one side, just: 5 feet is about 1.5 m, which is 60 cm of wardrobe plus a 90 cm walkway. Runs on both sides need about 2.1 m. Wardrobe depth and clearances.
How big should a walk-in closet be to have an island?
Big enough to keep 90 cm clear on every side of the island as well as in front of the storage. With runs on three walls, that comes to roughly 3.6 × 3.6 m. Walk-in closets with islands from our workshop.
How do you arrange a dressing room?
Split each wall into columns that each do one thing: long hang, double hang, or drawers, sized to what you own, and double hanging or long hanging shows how to mix the two. Keep everyday things between knee and head height. Wardrobe interior layout guide.
Where should a dressing table be placed?
Facing the light, not with it at your back, clear of the walkway, with a socket close by for hair tools. In a narrow dressing room that is often the end wall. Dressing table design tips.
What is the best lighting for a walk-in closet?
Three layers: a ceiling light, LED strips in each section that light up when its door opens, and light at the mirror that faces you. The mirror is the layer most often got wrong. Lighting a dressing mirror.
How much do walk-in wardrobes cost?
Ours are priced by front area, starting at AED 550 per m² fitted for MDF laminate and hinged doors. Glass, lighting and an island are added as lines of their own. Custom closet and wardrobe prices.

Sources & specifications
Manufacturer information applies to the named products and systems. Sources reviewed on 28 October 2026.
- FCI London: walk-in wardrobe layouts and minimum room sizes (straight, L-shape, U-shape; 900 mm aisle)fcilondon.co.uk(opens in a new tab)
- IKEA UAE: walk-in wardrobe ideas (corner frames, lighting inside, full-length mirrors)ikea.com(opens in a new tab)
- US EPA: a brief guide to mold, moisture and your home (humidity below 60%, ideally 30–50%)epa.gov(opens in a new tab)
Want this planned for your home?
Consultation and measurement are free. Tell us the rooms, location and what you need; we arrange a sample visit and define the measured quotation.