Dressing Units · 13 min read · 7 April 2026
Dressing table design: heights, sizes, drawers and power that work
Standard dressing table height and depth, the right stool, mirror size and height, drawers for jewellery and bottles, where the socket goes and which top to choose.

By Ali Haider Basra, Founder, Al Tareeq Decor · Contact our workshop
Key takeaways
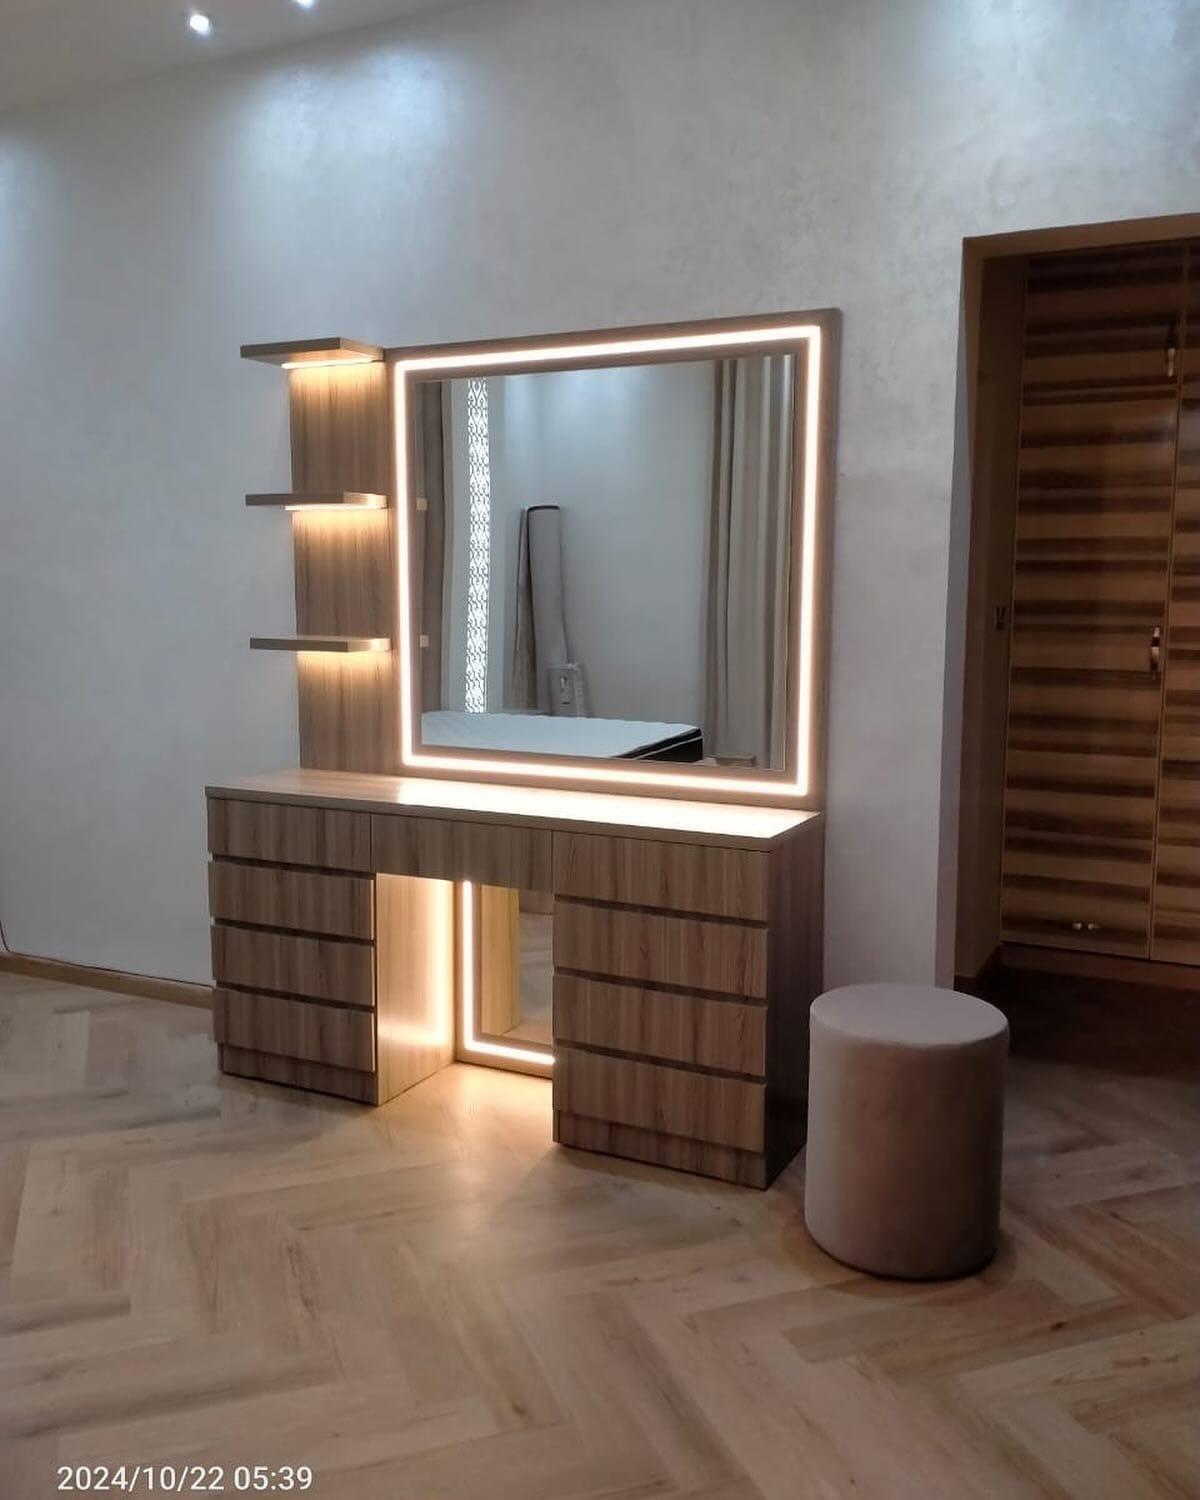
- Most dressing tables sit 75–78 cm high; tune yours to the user, with a stool about 45 cm high.
- A top 40–50 cm deep suits most routines; 80–100 cm wide fits one person, 120 cm or more lets two share.
- Start the mirror 13–15 cm above the top, centre it at seated eye level and keep it no wider than the table.
- Plan drawers from what goes in them: shallow and divided at the top, deep enough below for bottles upright.
- Put the socket in the top drawer or beside the mirror on the dryer hand's side, and give hot tools a mat.
On this page
- Key takeaways
- Design the table around the person who sits there
- Standard dressing table height, in centimetres
- The side view: heights, depths and clearances
- Depth and width: how much top you really use
- Knee space and the right stool
- Mirror size and height above the table
- Mirror size for your dressing table
- Drawers for jewellery, make-up and perfume
- Power for hair tools: where the socket goes
- Tops: laminate, quartz or sintered stone
- Sharing one table, or planning for a growing user
- Small details that make the morning easier
- Where it goes in the bedroom
- Check the drawing before it goes to the workshop
- Common questions
Design the table around the person who sits there
A dressing table is used for ten or twenty minutes at a time, every single day, by the same one or two people. That makes it unforgiving: a top two centimetres too high, a drawer too shallow for the perfume bottle or a socket on the wrong side becomes an irritation you meet each morning. The good news is that every one of those faults is a measurement, and measurements can be settled on paper before anything is cut.
Start by watching the routine. Does she sit for make-up and stand to check the outfit? Does he use the table at all, or only the mirror? Which hand holds the hair dryer, and where does the straightener rest while it cools? Write the answers down; they decide the sizes in the rest of this guide. If make-up is most of the routine, makeup vanity vs dressing table helps you decide which piece you need. What the table costs and which of the four layout types suits your wall are covered in dressing table cost and layouts, and how to light the mirror is in lighting a dressing mirror.
Standard dressing table height, in centimetres
Most dressing tables put the top somewhere between 75 and 78 cm above the floor, roughly the height of a writing desk. IKEA's MALM, one of the most widely sold, is 78 cm high; Houzz's guide to standard household heights recommends dropping a built-in vanity to about 30 inches, roughly 76 cm, when it is used with an ordinary chair rather than at standing height. In feet and inches, that is about 2 ft 6 in.
Treat those numbers as a starting point rather than a rule. A tall user is more comfortable a couple of centimetres higher, a petite one lower, and a table that will mostly be used standing, for perfume and a final check, can go up towards bathroom-counter height. A wall-hung unit is the easiest to tune, because it can be hung at whatever height the drawing says; a unit on legs needs its legs cut to suit.
Our way of settling it: sit on the stool you intend to use, rest your forearms as if holding a make-up brush, and measure from the floor to just below your elbows. The top should sit a little under that line.
The side view: heights, depths and clearances
The drawing below puts the main numbers in one place, with someone seated at a wall-hung table. Read it from the floor up: the stool, the gap to the top, the top itself, then the mirror. Each figure is a typical one for an adult at a seated dressing table; your own drawing replaces them with measurements taken from the person and the room.
Two of the numbers are easy to overlook. The gap between the seat and the underside of the top decides whether knees fit at all, and the distance from the top to the bottom of the mirror decides whether bottles and a jewellery tray block your reflection. Both are worth checking with a tape before you approve anything.
- 1. Top at 75–78 cm, adjusted to whoever uses it
- 2. Stool about 45 cm, leaving roughly 30 cm up to the top
- 3. Top 40–50 cm deep: room for a tray, with the mirror close enough
- 4. Mirror starts 13–15 cm above the top; its centre meets seated eye level
- 5. Clear knee space under the drawer, with no rail in the way
- 6. A socket inside the top drawer keeps hair tools plugged in out of sight
Depth and width: how much top you really use
Depth is a balance. Too shallow and there is nowhere to put a palette and a brush roll side by side; too deep and you lean forward to see the mirror, which sits at the back. Ready-made tables show the usual range: IKEA's MALM is 41 cm deep and its HEMNES 50 cm. Between 40 and 50 cm suits most people, and in a small bedroom we would rather lose depth than width.
Width depends on who uses it and what lives on top. A single person with a compact routine is comfortable on 80 to 100 cm. A metre and above leaves room for a lit mirror with storage either side, and 120 cm or more lets two people share, or lets a drawer pedestal sit at each side of the knee space. Allow elbow room too: a top that stops tight against a wardrobe or a wall makes drying hair awkward on that side.
Before you settle the width, lay out on any table the things that will live on top every day: the jewellery tray, a perfume or two, a cup of brushes, a ring light if you film. The footprint they take, plus space to put down a palette, is your minimum width; anything narrower and the top becomes a pile.
Knee space and the right stool
The space under the top matters as much as the top. Keep it free of rails, back panels and deep drawers, so knees and the stool slide in without a bump. With a 45 cm stool, IKEA's MARIUS for example, and a 78 cm top, there are about 33 cm between seat and top; a drawer running across the middle eats into that, so keep any central drawer shallow and put the deep ones in pedestals at the sides.
Choose the stool with the table, not after it. A backless stool or a pouf tucks fully under the top and keeps the room tidy; a chair with arms usually will not fit under and stays out in the walkway. Check the stool's seat height against the drawing, and if you already own one, bring its height to the visit. Upholstered stools are kinder on long sessions and are an easy match for the bedroom's fabrics.
Mirror size and height above the table
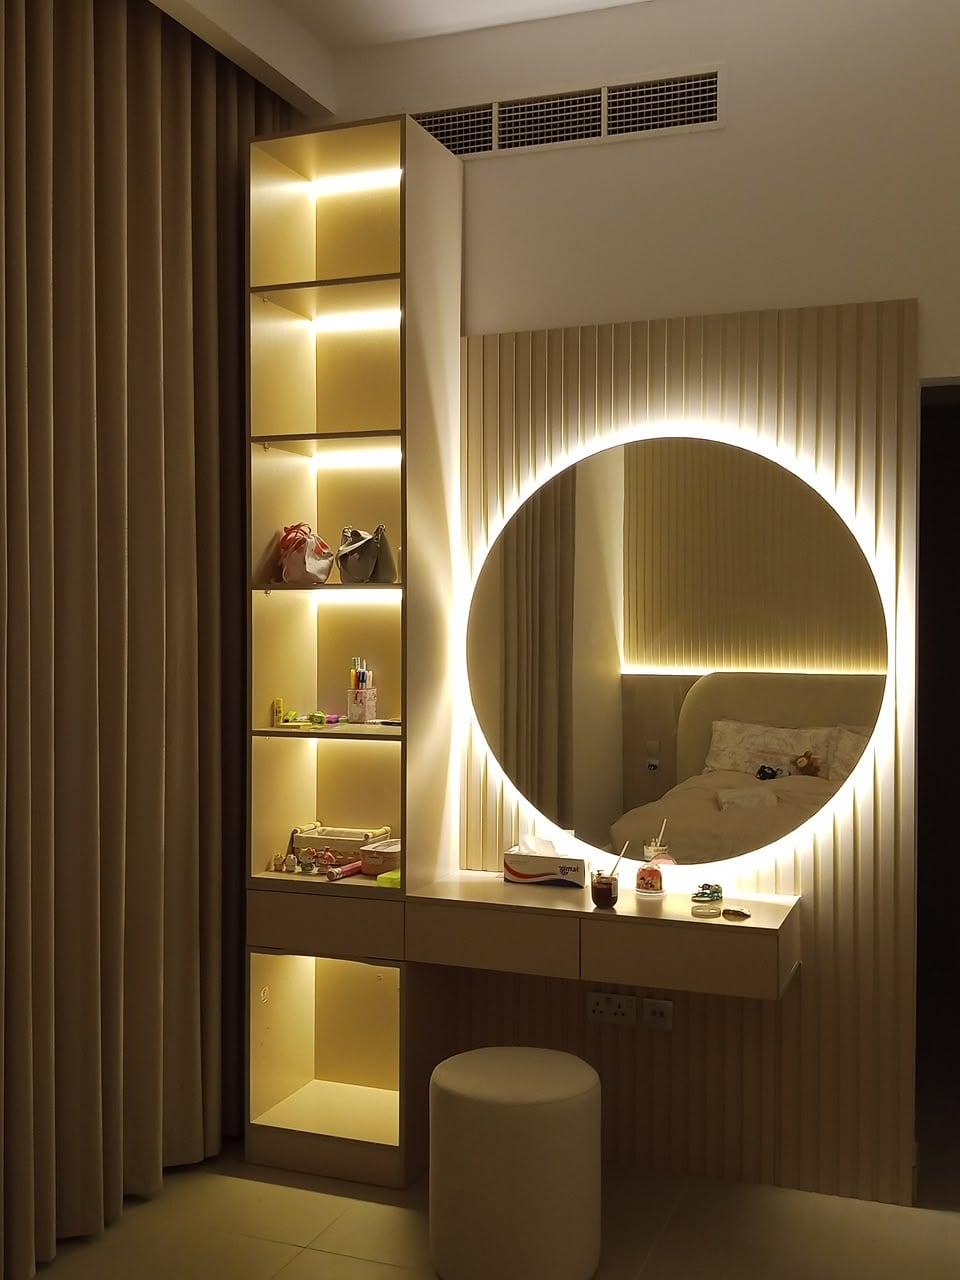
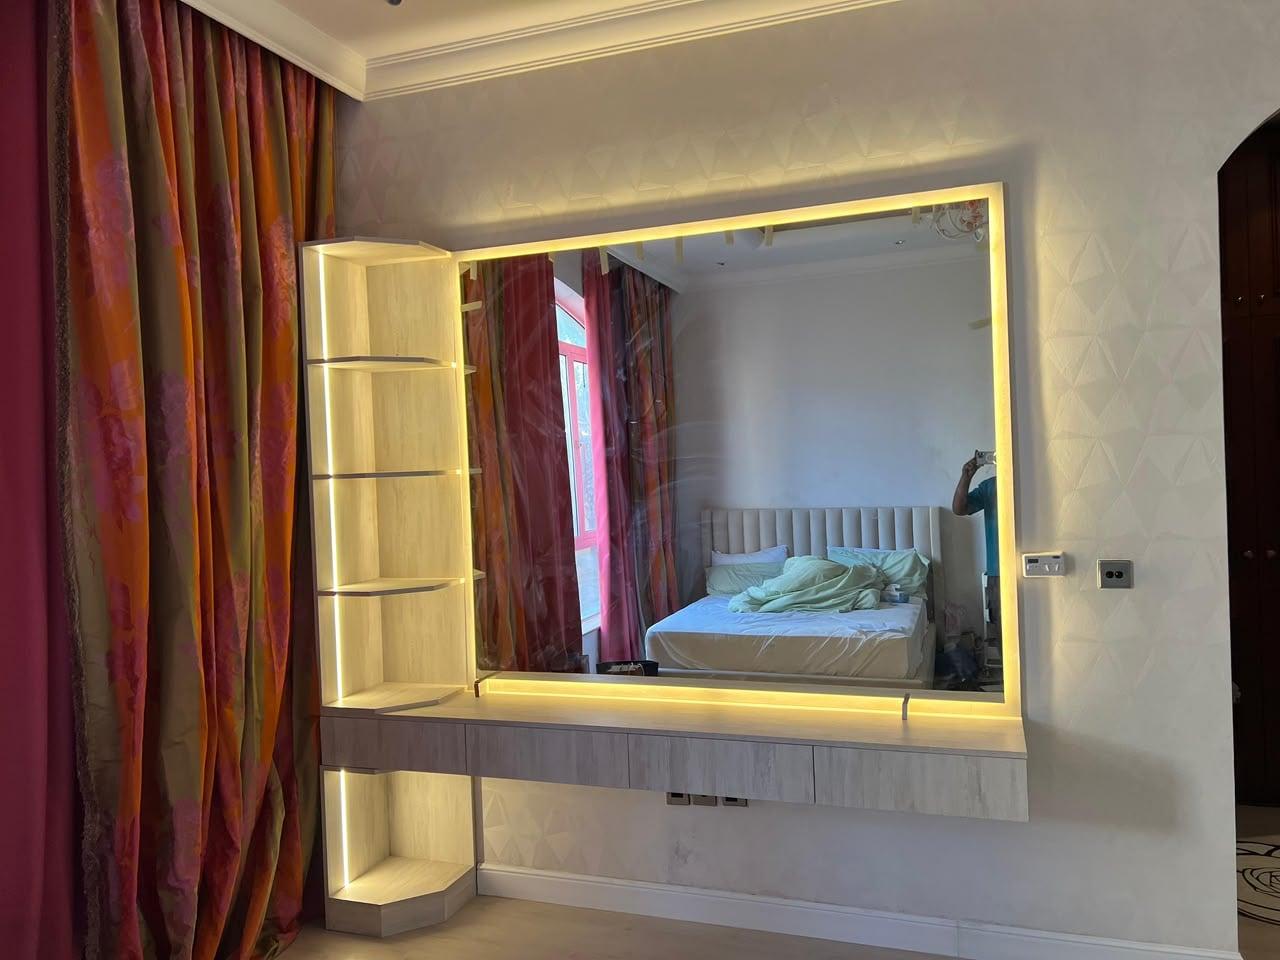
Hang the mirror so that its lower edge clears whatever stands on the top and its centre meets your eyes while seated. Hollywood Mirrors, a UK maker of lit mirrors, suggests starting the mirror 5 to 6 inches above the tabletop, about 13 to 15 cm, and keeping it no wider than the table, with 5 to 10 cm to spare on each side so it looks deliberate rather than squeezed.
Size follows the width of the table. The same maker's guide pairs tables under 80 cm with mirrors 40 to 55 cm tall, 80 to 100 cm tables with 50 to 65 cm, and tables of a metre and more with 60 to 75 cm. Round and arched mirrors read larger than their size; a tall rectangular one shows more of what you are wearing. If the dressing table is your only mirror, go taller, or add a full-length one on a wardrobe door.
Anyone who applies eyeliner or shapes eyebrows will want a magnifying mirror on an arm as well. Plan its fixing beside the main mirror, on the side of the hand that holds the brush and at seated eye level, and keep the arm clear of the main mirror's light so it never throws a shadow across your face.
Mirror size for your dressing table
Under 80 cm
- Mirror height
- 40–55 cm
- Mirror width
- No wider than the table, 5–10 cm spare each side
80–100 cm
- Mirror height
- 50–65 cm
- Mirror width
- No wider than the table, 5–10 cm spare each side
100 cm and over
- Mirror height
- 60–75 cm
- Mirror width
- No wider than the table, 5–10 cm spare each side
Any width
- Mirror height
- Lower edge 13–15 cm above the top
- Mirror width
- Centre at seated eye level
Guidance from Hollywood Mirrors' sizing and hanging guides. A lit mirror's own size and fixing points come from its maker, so the drawing follows the model you choose.
Drawers for jewellery, make-up and perfume
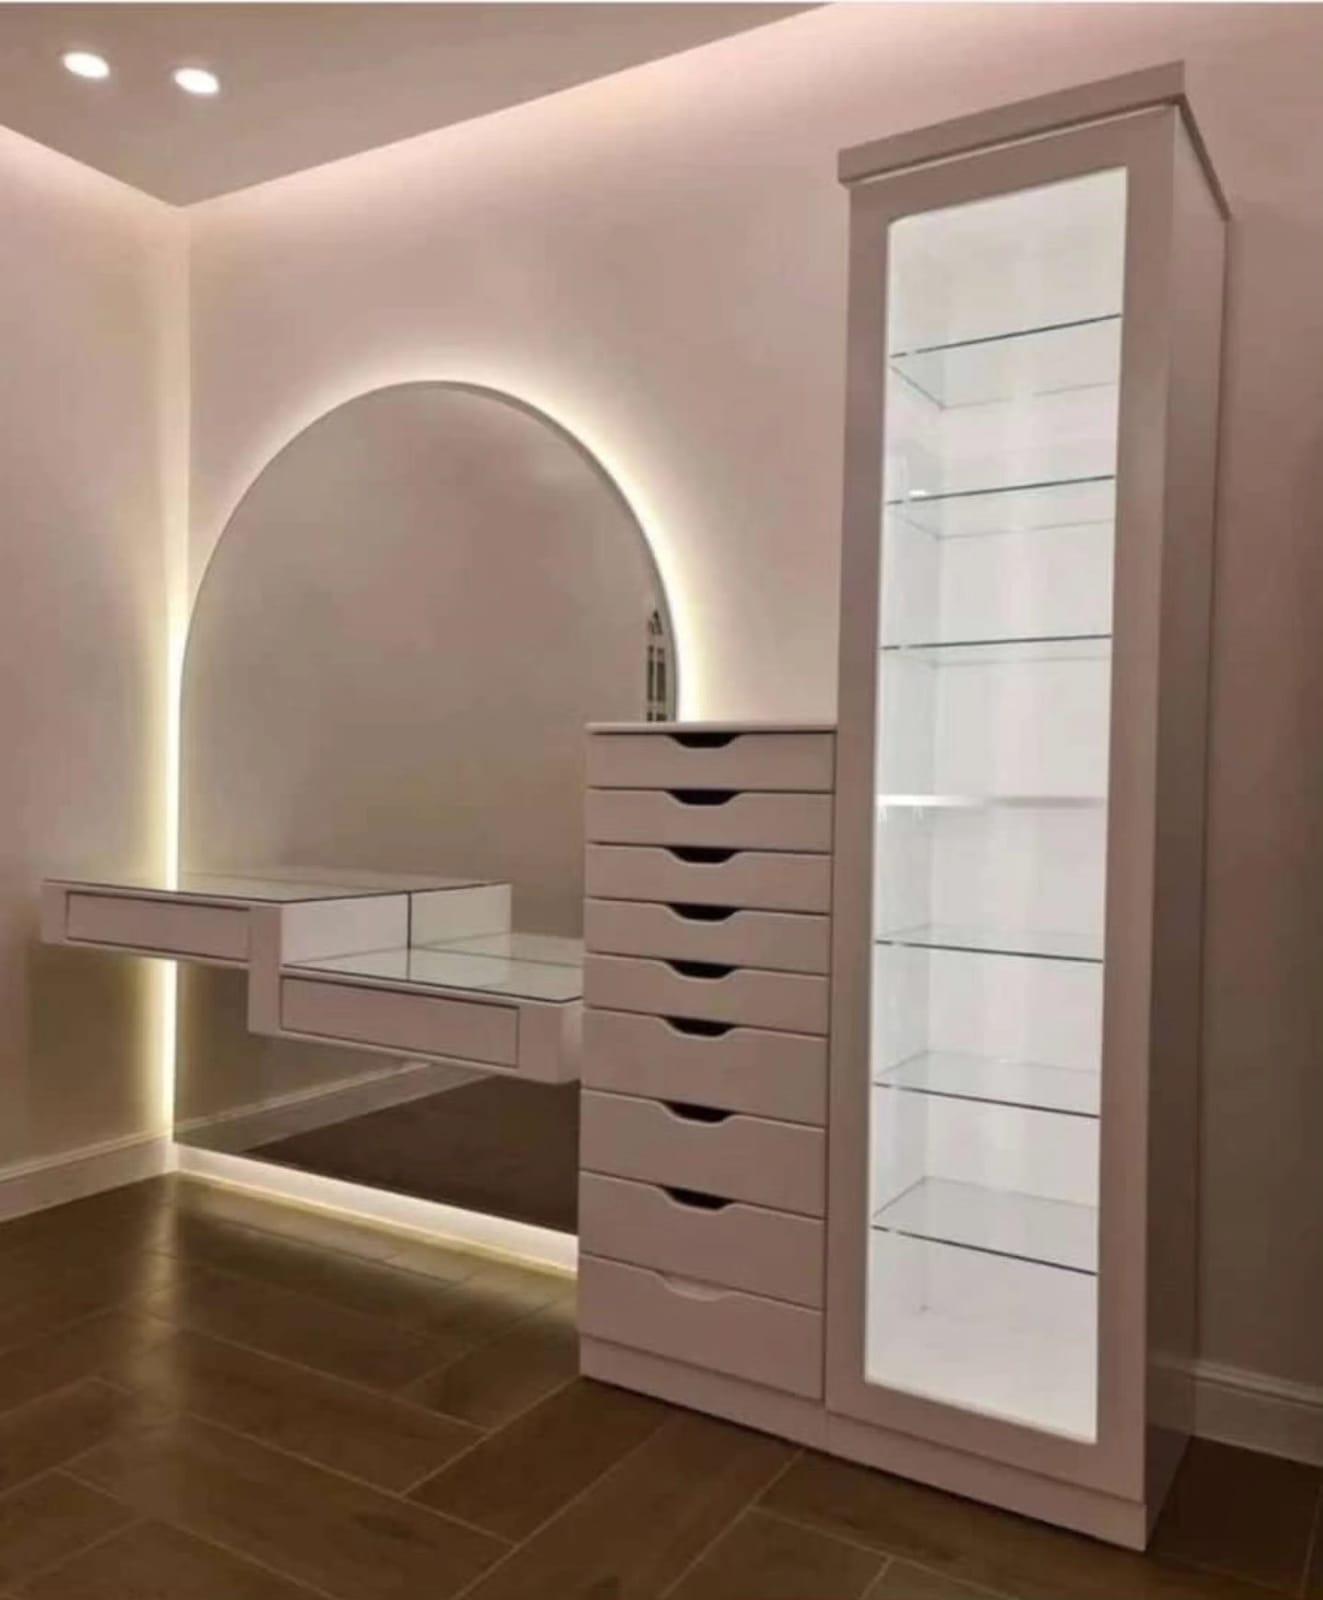
Plan the drawers from what goes in them, top to bottom. The top drawer, the one you open most, works best shallow and divided: rings, earrings, watches and the brushes you use daily, each in its own compartment so nothing tangles. Velvet-lined inserts keep metal from scratching and make the drawer pleasant to open. The next drawer down suits palettes, compacts and skincare tubes laid flat.
Bottles are the trap. Perfumes and serums want to stand upright, so the lowest or a dedicated drawer must be deeper than your tallest bottle; measure it, because a drawer that forces bottles onto their side invites leaks. Remember the front-to-back depth as well as the height: MALM's drawers are 34 cm deep inside, and insert systems such as Blum's AMBIA-LINE are made for drawers of at least 270 mm nominal length, so the drawer and its organiser are chosen together.
Ask for full-extension, soft-close runners. A drawer that opens all the way shows its back corner, where small things hide, and closes quietly when the rest of the house is asleep.
Power for hair tools: where the socket goes
Decide where the hair dryer and straightener are used before the drawing is approved, because the socket follows them. Two positions work well. A socket inside the top drawer lets tools stay plugged in and disappear when the drawer closes; a socket on the wall just above the top, at the side of the mirror, keeps cables short and visible. Either way, it should be on the side of the hand that holds the dryer, so the lead does not cross the face or the mirror.
In the UK, building guidance puts sockets in habitable rooms between 450 and 1,200 mm above the floor and at least 350 mm from a corner; that is a useful sense check, though your own installation follows the site and local rules. Our fitters move or add the socket, and the quotation shows that electrical work separately.
Hot tools need somewhere to cool. Never close a hot straightener into a drawer; give it a heatproof mat or a holder on the top, and let it cool before it goes away.
Tops: laminate, quartz or sintered stone
The top takes more punishment than any other part: perfume, nail-polish remover, spilt foundation, the base of a hot tool. Laminate, our standard finish, copes well with daily wiping, but strong solvents and heat can mark it, so keep remover and hot tools on a tray. Quartz and sintered stone are harder and far more resistant to scratches and stains, which is why they are the usual upgrade on dressing tables, and they give the unit a heavier, quieter look.
No top is indestructible. Wipe spills of perfume and remover promptly whatever the surface, and use a heat mat under hot tools even on stone; manufacturers of engineered stone advise protecting their surfaces from direct heat. Match the top's edge to the drawers below: a thin, crisp edge suits a slim floating unit, a thicker one suits a table on legs. The care and maintenance guide covers cleaning stone and lit mirrors.
Sharing one table, or planning for a growing user
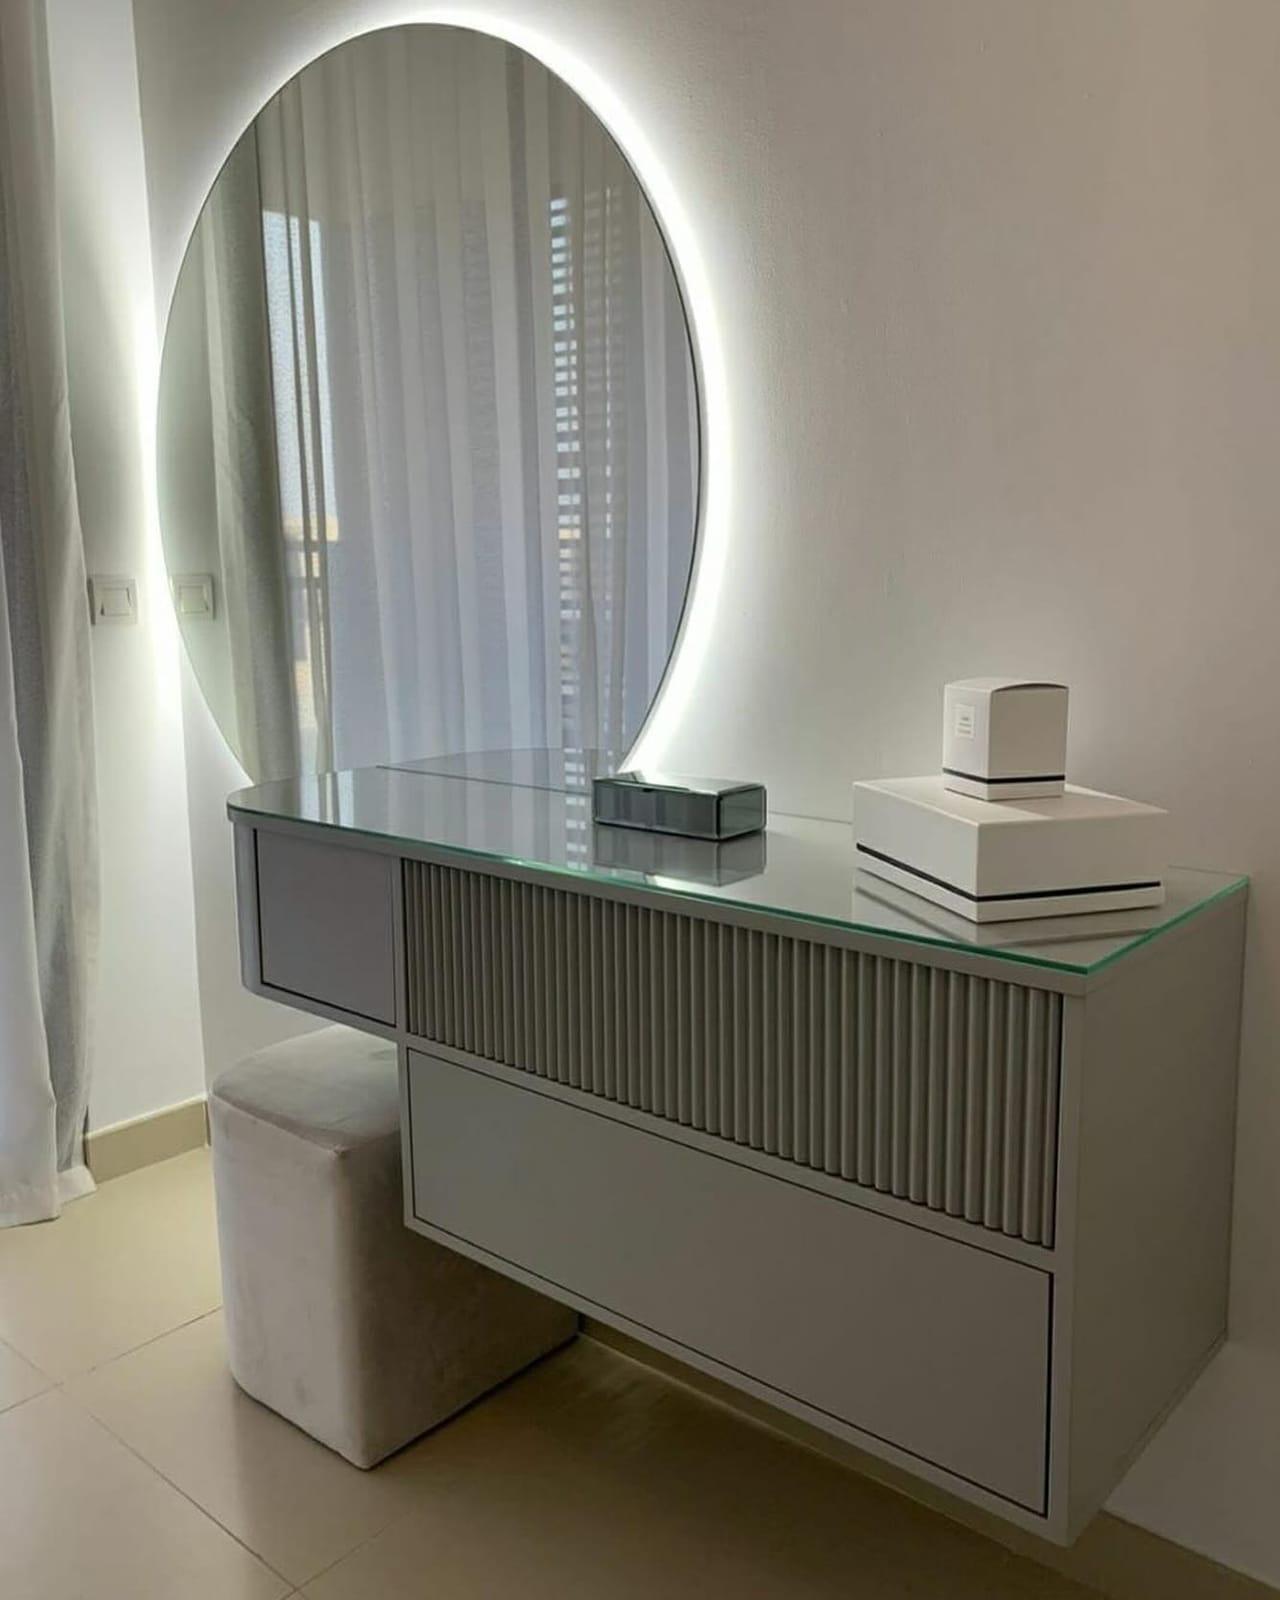
When two people share a dressing table, give each of them a zone rather than one long, undivided top. That usually means 120 cm or more, a drawer pedestal at each end and either one wide mirror or two smaller ones with a gap between them. Put a socket at each end as well, so neither person has to reach across the other with a hair dryer cable, and agree in advance whose drawers are whose; it saves a surprising number of mornings.
For a teenager's room, design for the height they will reach rather than the height they are today, and let the stool do the adjusting: a lower stool now and a taller one in a few years costs far less than re-hanging a wall-hung top. Keep the drawers simple and sturdy, choose a top that forgives nail polish, and plan a socket from the start, because a hair straightener will arrive sooner than anyone expects.
Small details that make the morning easier
The difference between a table that looks good and one that works is often a handful of small decisions. None of them costs much on the drawing, and all of them are hard to add once the unit is made.
- A light switch or touch control you can reach while seated, not behind the mirror.
- Rounded or softened front corners where the top meets a walkway.
- A cable outlet in the top for a phone charger, so the phone can stand by the mirror.
- Push-to-open or slim handles that will not catch sleeves or hair.
- A shallow shelf or ledge beside the mirror for last-minute items.
- A drawer front in a colour that hides make-up marks, or a finish you can wipe hard.
Where it goes in the bedroom
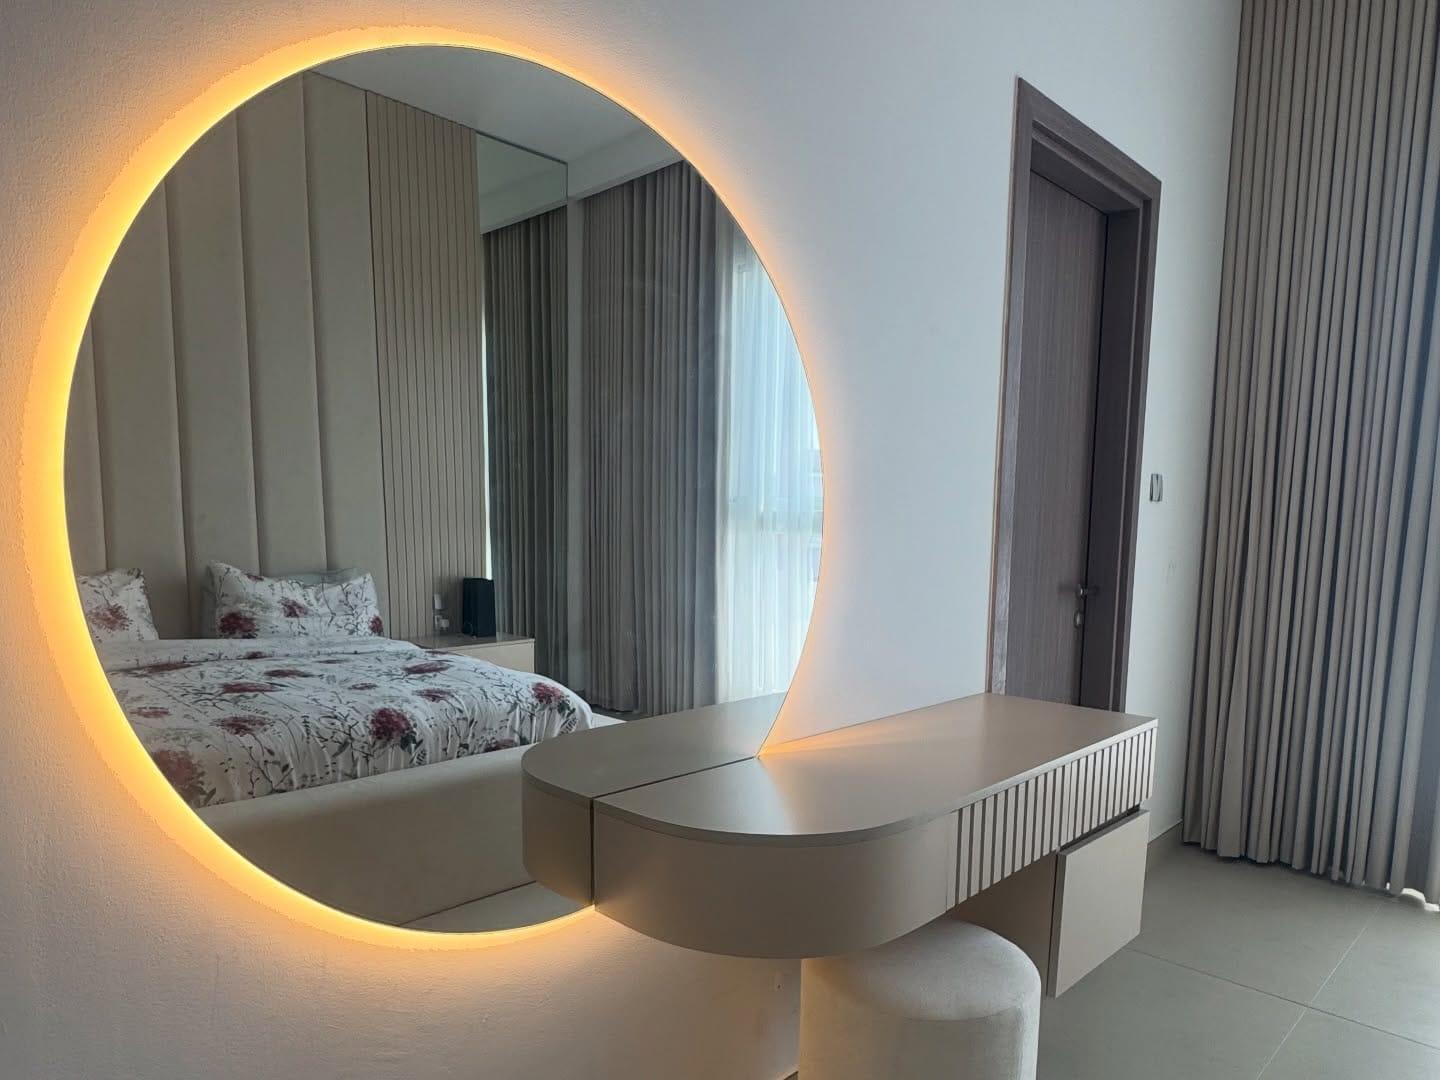
Put the table where light reaches your face, not your back: beside or facing a window is ideal, while a table with its back to the window leaves you in silhouette. Keep it out of the direct blast of an AC outlet, which dries skin and blows powder around, and away from the route between the door and the bed, so the stool never blocks the way.
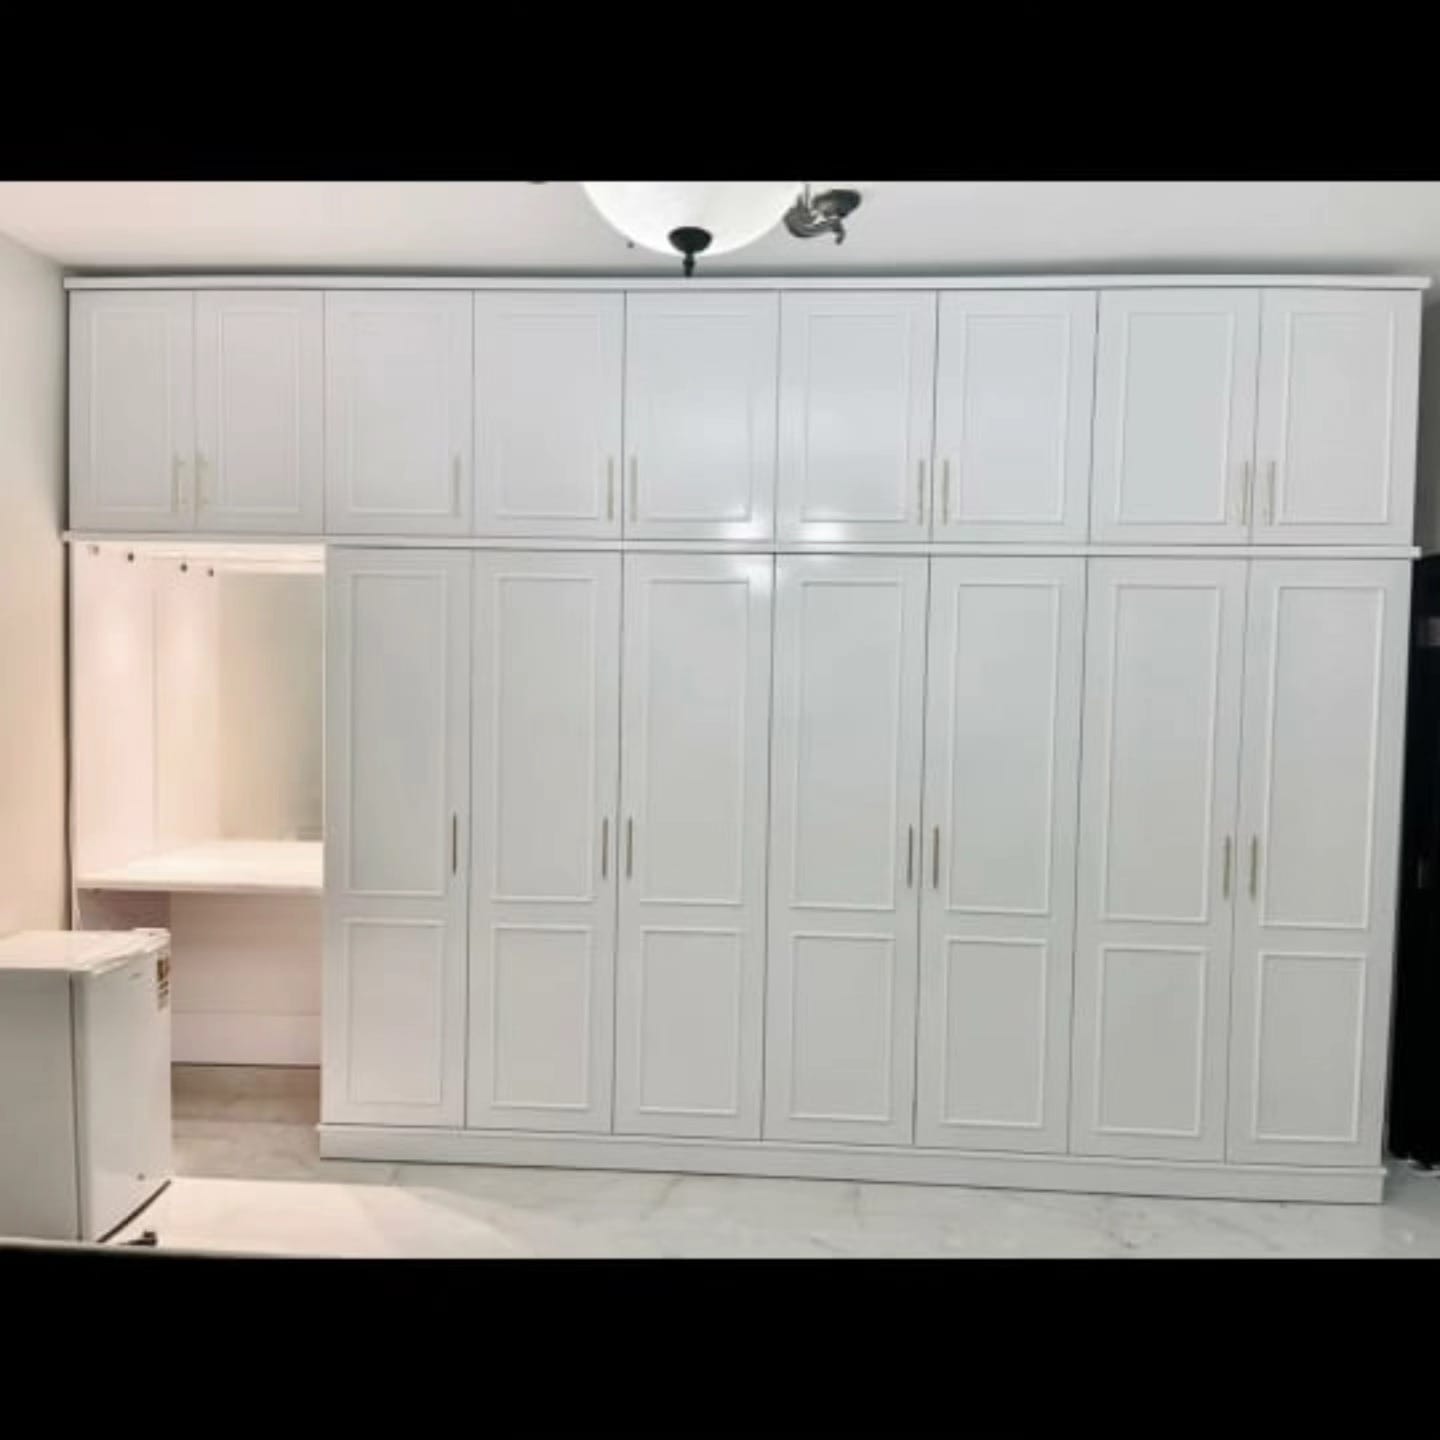
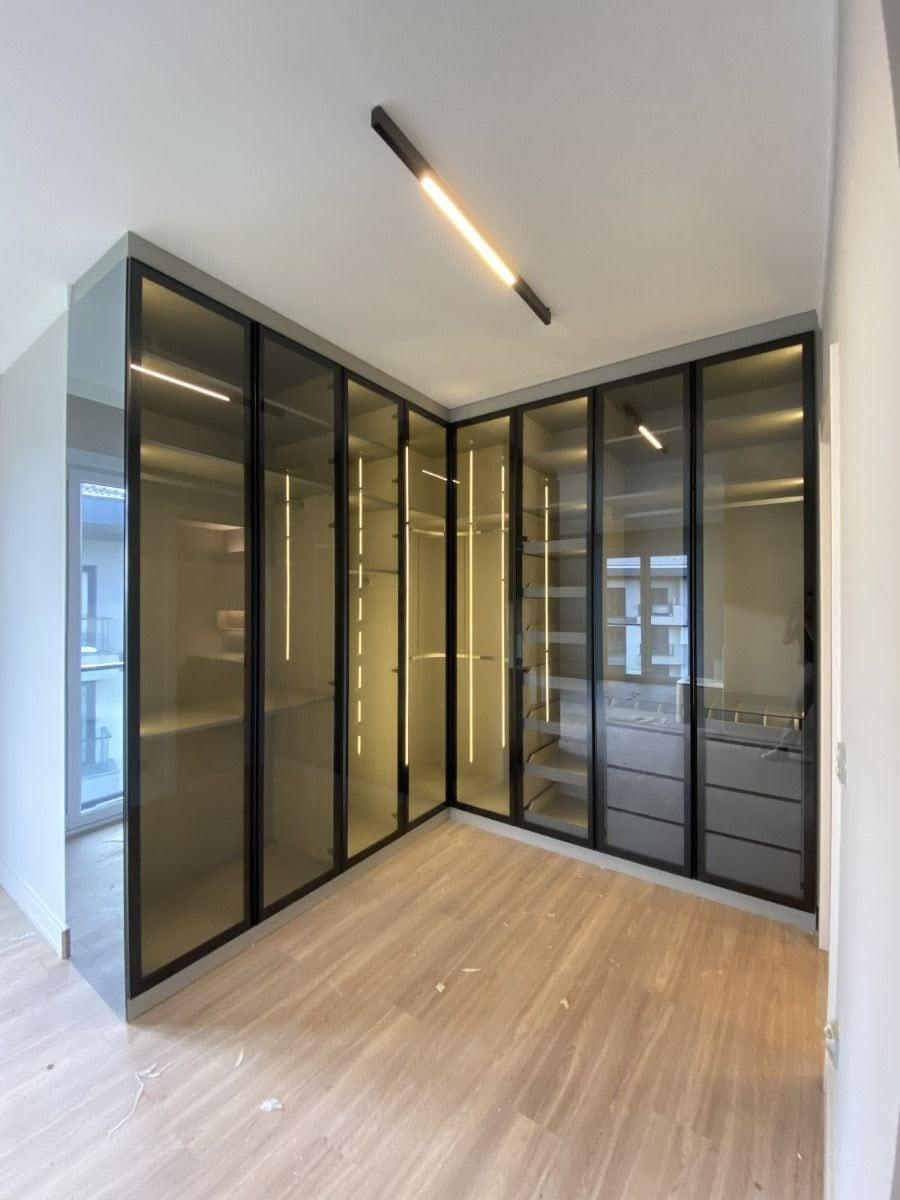
In a walk-in or dressing room the rules change, because the table competes with storage and walkways; our guide to planning a walk-in or dressing room covers that case. Where the table sits inside a wardrobe run, the neighbouring doors and how deep the run is matter most, and our dressing tables built into wardrobes show how that looks. Whether that run is built in or freestanding is explained in fitted, built-in or freestanding wardrobes.
Check the drawing before it goes to the workshop
We measure the wall and the user at our free visit, bring finish samples, and turn the routine you describe into a drawing. Read it against this list before you sign it off; changes on paper cost nothing, while changes in the workshop cost time. Our dressing units are made in Sharjah and usually installed in around ten days from confirmation, and you can start with a photo through the dressing units service.
- Top height tuned to the user, with the stool's height noted.
- Depth between about 40 and 50 cm, and width with elbow room on the dryer side.
- Knee space clear of rails, with deep drawers in the side pedestals.
- Mirror size matched to the table, lower edge 13–15 cm above the top.
- Drawers planned from their contents, with the tallest bottle measured.
- Socket position on the dryer hand's side, and a place for hot tools to cool.
Common questions
How much does a made-to-measure dressing table cost?
Our made-to-measure units start at AED 1,800, which buys the compact version with its mirror and drawers. Stone tops, lit mirrors and lined drawers are priced on top. Dressing table cost and layouts.
Is warm or cool light better for doing make-up?
A neutral white with good colour rendering, falling on the face from the front and sides, shows colour most honestly. Lighting a dressing mirror.
Can a dressing table be part of a wardrobe?
Yes, set between wardrobe sections, with storage over the mirror and the neighbouring doors planned to clear the stool. Dressing tables built into wardrobes.
How deep should the wardrobe beside a dressing table be?
About 60 cm, so hangers fit across. The dressing top is shallower, so the table sits further back or the storage above it is built shallower. Wardrobe depths and clearances.
Can a vanity fit inside a wall niche?
Yes. A niche gives the unit a ready-made frame, and the top, drawers and mirror are made to its exact size. Built-in vanity niches.
What height stool goes with a dressing table?
One that leaves roughly 30 cm between seat and top: about 45 cm for a table at 75–78 cm. A backless stool slides fully under and keeps the floor clear. Custom dressing tables.
Do you make floating dressing tables?
Yes. A wall-hung console keeps the floor clear and can be hung at the height that suits you, provided the wall can carry it. Floating dressing consoles.

Sources & specifications
Manufacturer information applies to the named products and systems. Sources reviewed on 28 October 2026.
- IKEA UK: MALM dressing table, 120 × 41 × 78 cm, drawer depth 34 cmikea.com(opens in a new tab)
- IKEA UK: MARIUS stool, seat height 45 cmikea.com(opens in a new tab)
- Houzz: standard heights for household details (vanity at about 30 in with a chair)houzz.it(opens in a new tab)
- Hollywood Mirrors: how high to hang a dressing table mirrorhollywoodmirrors.co.uk(opens in a new tab)
- Hollywood Mirrors: choosing the right size vanity mirror for your tablehollywoodmirrors.co.uk(opens in a new tab)
- Voltimum UK: heights of electrical equipment in dwellings (sockets 450–1,200 mm)voltimum.co.uk(opens in a new tab)
Want this planned for your home?
Consultation and measurement are free. Tell us the rooms, location and what you need; we arrange a sample visit and define the measured quotation.