Wardrobes · 14 min read · 28 May 2026
Fitted, built-in or freestanding wardrobe: what is the difference?
What fitted, built-in, semi-fitted and freestanding wardrobes mean, what each wastes on one example wall, and which to choose if you rent, move or have uneven walls.

By Ali Haider Basra, Founder, Al Tareeq Decor · Contact our workshop
Key takeaways
- Fitted and built-in mean the same thing: a wardrobe made for one wall and built floor to ceiling. Freestanding is furniture that ends below the ceiling.
- On our example wall, a freestanding pair uses 57% of the wall's front, a semi-fitted run 76% and a fully fitted wall 98%.
- Uneven walls, columns and ceiling drops are where fitted wins; freestanding leaves wedge-shaped gaps and a dust ledge on top.
- In a rented Dubai flat, Law No. 26 of 2007 needs the landlord's permission for alterations, and improvements stay unless agreed otherwise.
- Own it or plan to stay three years or more: fit it. Rent for a year or two: freestanding. Fitted fronts start at AED 550 per m².
On this page
- Key takeaways
- Fitted, built-in and freestanding: what the three names mean
- What a semi-fitted wardrobe is, and who it suits
- One wall, three ways: what each type wastes
- Gaps above, behind and beside: where freestanding loses space
- Uneven walls, columns and ceiling drops
- Renting in the UAE: what the tenancy law lets you fit
- Moving house: what goes with you and what stays
- Do fitted wardrobes really hold more? The video and the maths
- Fitted, semi-fitted and freestanding at a glance
- Freestanding, semi-fitted and fully fitted compared
- Cost, in two lines
- Which should you choose? Our straight answer
- How we make one: measuring, drawing, fitting
- Common questions
Fitted, built-in and freestanding: what the three names mean
Three words cause most of the muddle when you shop for bedroom storage: freestanding, fitted and built-in. A freestanding wardrobe is a piece of furniture. It is made in a factory or a workshop, stands on the floor under its own weight, and can be dragged to another wall or carried to another flat. It always stops short of the ceiling, because it is assembled lying down and then stood up; one UK maker advises ordering it at least 6 cm lower than the room, and most stand a good deal lower than that.
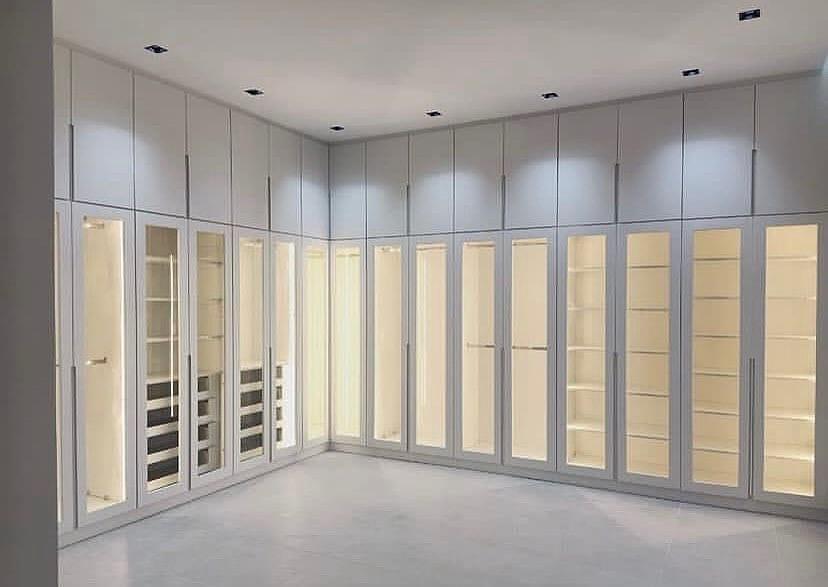
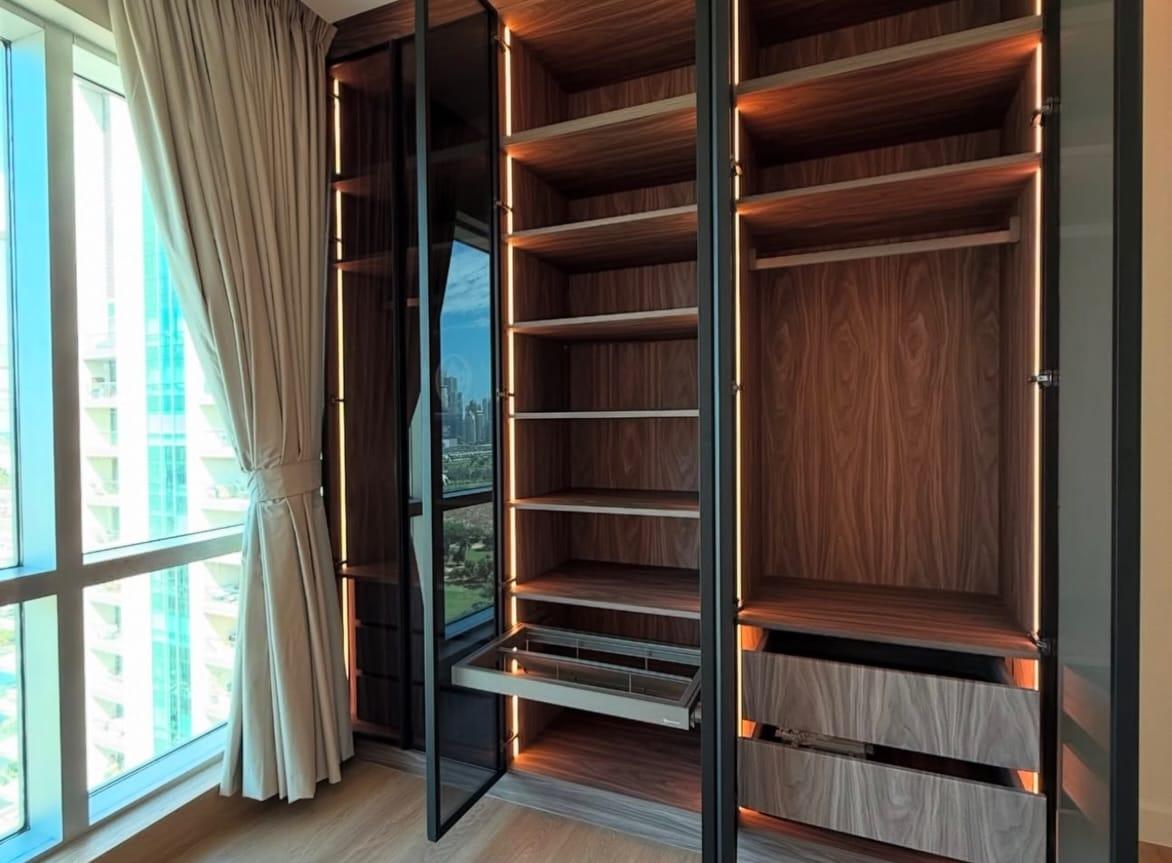
A fitted wardrobe is the opposite. It is made to the measurements of one wall and built upright in place, floor to ceiling, usually from one side wall to the other. A built-in wardrobe means the same thing in almost every conversation: the UK fitted-wardrobe firm FCI London says outright that the two terms are used interchangeably. Add the cupboard, the closet and the Arabic kabt, and you have five names for two ideas. This guide treats fitted and built-in as one kind, and sets it against freestanding and against the middle option explained next.
What a semi-fitted wardrobe is, and who it suits
Semi-fitted is the name for a freestanding or modular wardrobe that has been fixed to the wall and dressed up to look built in. Online Bedrooms, a UK retailer, uses the word for freestanding furniture that is screwed to the wall, which is worth doing to any tall wardrobe for safety anyway. The fuller version stands tall modular units side by side, closes the gaps against the side walls with filler panels, and runs a top box or a cornice up towards the ceiling.
It is a sensible middle for someone who wants the look at a lower outlay and is not ready to commit to one wall. Its limits are the ones drawn in the next section: modules come in set widths, so whatever width is left over goes into filler strips that store nothing, and the top still stops short of the ceiling, with a trim line hiding the gap rather than removing it. What we build is the fully fitted kind, made to measure; the last sections say where each of the three makes sense.
One wall, three ways: what each type wastes
The drawing replays one bedroom wall with each kind of wardrobe in turn. The wall is 3.0 m wide under a 2.8 m ceiling, and the score on the right is the share of the wall's front covered by storage doors, worked from the sizes in the drawing itself. Two freestanding 1.2 m units, 2.0 m high and standing 30 cm clear of each side wall, cover 57%. That leaves 80 cm of dead height above them and a 30 cm gap beside each.
Modular units taken up to 2.65 m, with a filler at each side, score 76%: the fillers and the top trim look tidy and hold nothing. A made-to-measure run from wall to wall, stopping 5 cm below the ceiling, reaches 98%. These are example sizes, not a rule. A narrower side gap would lift the first figure and a lower ceiling would shrink the top one. What holds in every room is the order of the three, and the reason: each step turns more of the wall's own height and width into doors, shelves and rails.
- 1. Freestanding: stands clear of the walls and stops below the ceiling, so 43% of this wall holds nothing
- 2. Semi-fitted: modules to 2.65 m with fillers; it looks built in, but the fillers and the top trim store nothing
- 3. Fully fitted: cut to the wall, with a trim line of about 5 cm at the ceiling
- 4. Hatched: the parts of the wall that hold nothing
Gaps above, behind and beside: where freestanding loses space
The top is the biggest loss. The gap above a freestanding wardrobe does two jobs badly. It wastes the height that suits luggage and off-season clothes, and its top surface collects the fine dust that every UAE home lives with, so you end up wiping a ledge nobody can see. A fitted wardrobe closes the top with its own panels, leaving nothing to climb up and clean. That closed top is also where a loft can sit; luggage and seasonal storage shows how to plan it, and a wardrobe for a studio apartment shows a full-height run in one room.
The back is the second loss. FCI London points out that most built-in wardrobes have no back panel, so they gain depth that a freestanding box gives away to its own back and to the gap where it stands off the wall. That matters when you are trying to reach a 60 cm hanging depth, which our wardrobe dimensions guide explains.
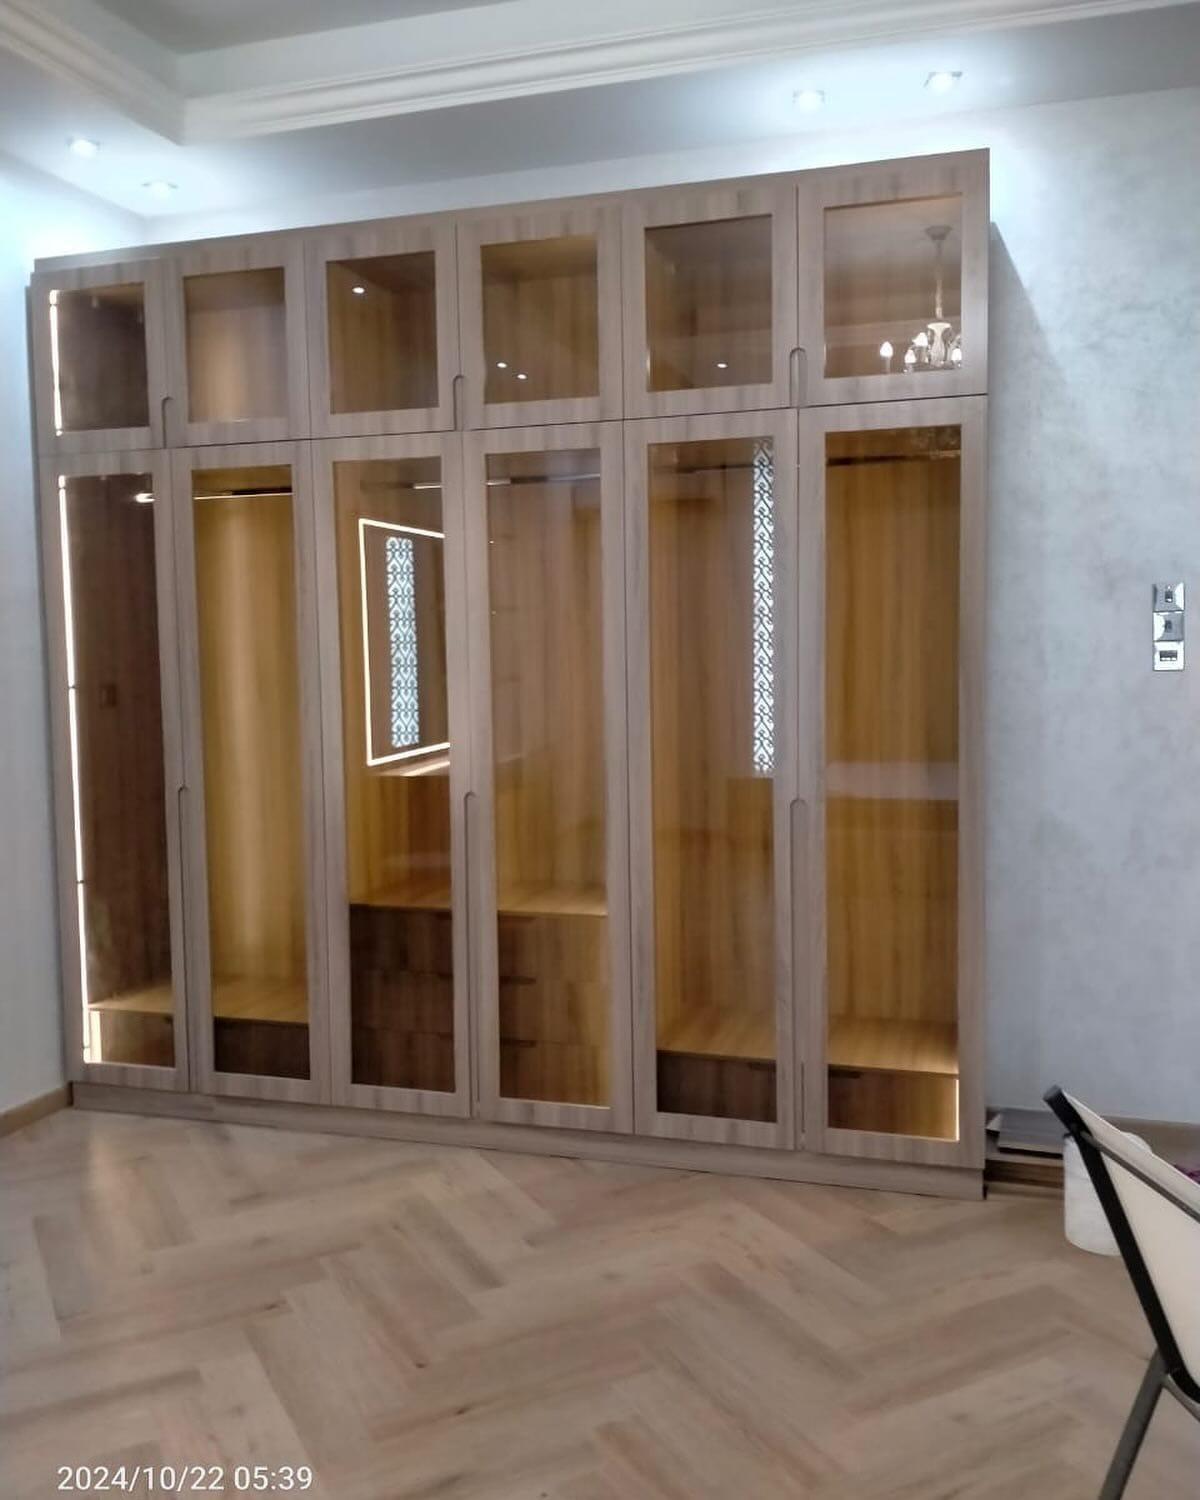
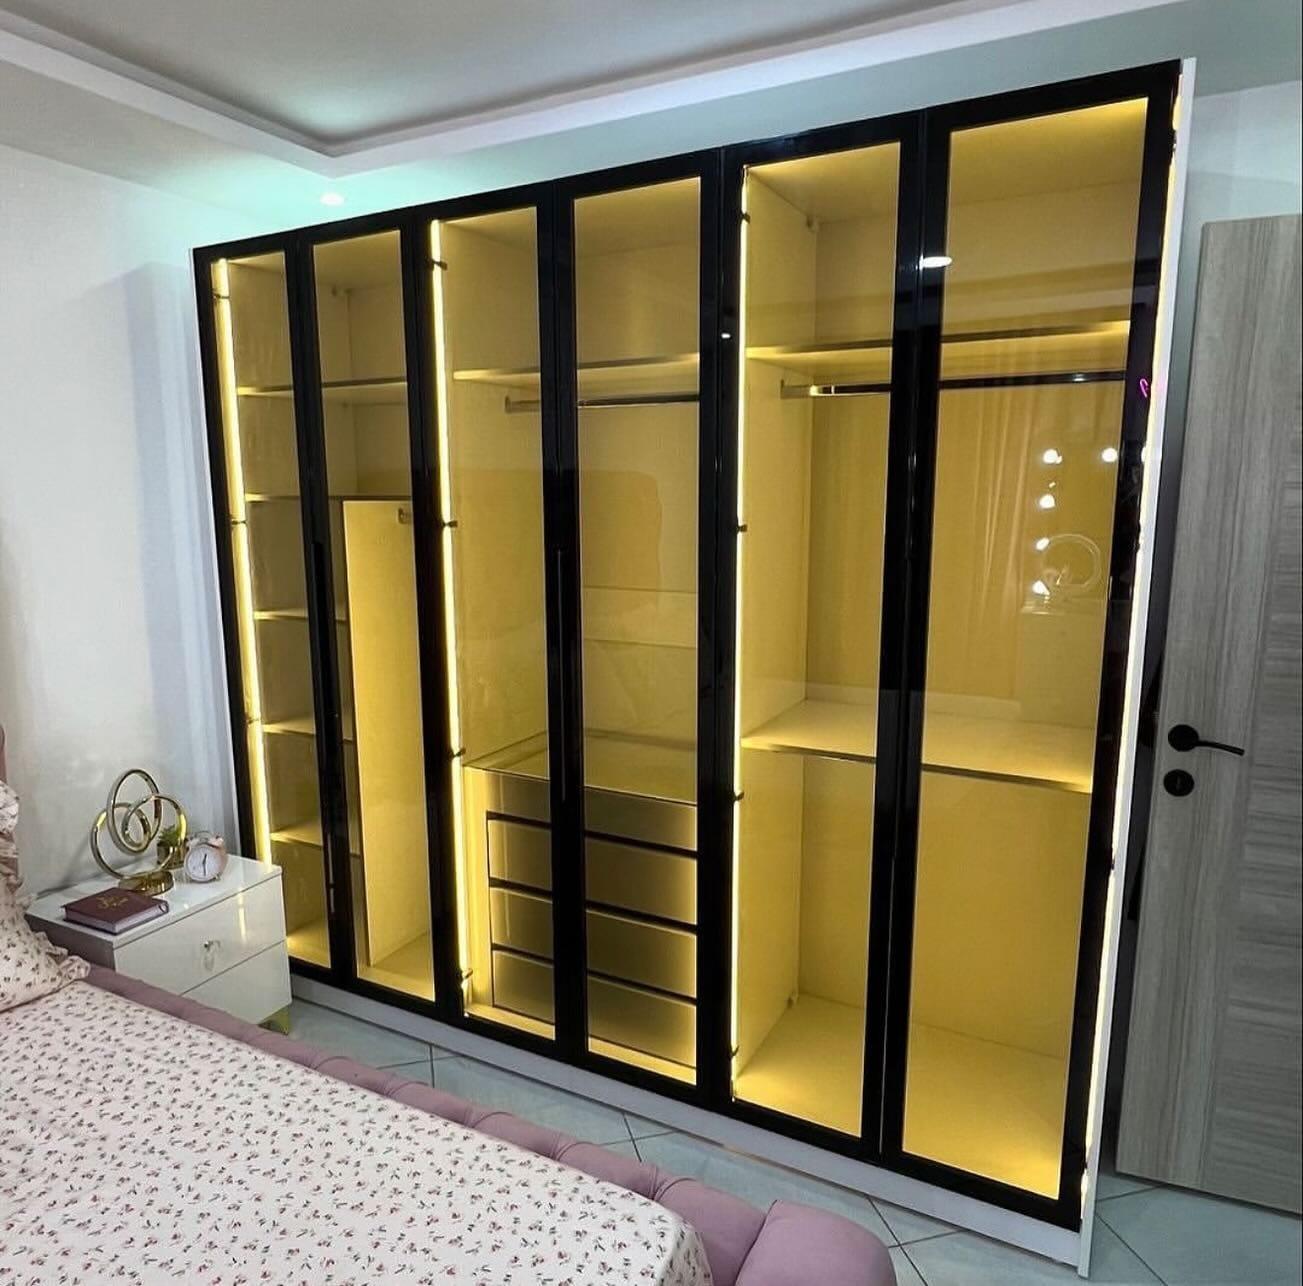
The sides are the third. Freestanding units come in fixed widths, so a 3.0 m wall takes two 1.2 m units and leaves 60 cm of nothing, usually split into two thin slots where a charger or a hanger falls. A run made to the wall is cut to its width instead, and the doors are divided evenly across it, as in the photo below. How tall a door can be, and what fills the gap above it, is covered in a wardrobe up to the ceiling.

Uneven walls, columns and ceiling drops
No wall in a flat is perfectly straight. Plaster thickness varies, a corner is a few millimetres out of true, and a column or an AC duct often cuts into the run. A freestanding wardrobe is a rigid box with straight sides, so it touches the wall at one point and leaves a wedge-shaped gap everywhere else. Naked Kitchens notes that built-ins can be shaped around sloped ceilings, chimney breasts and walls that are not straight, and that is where the fitted approach earns its name; wardrobe ideas for UAE apartments plans wardrobes across a whole flat, bedroom by bedroom.
For us the answer starts at the measuring visit. After the laser readings are taken, the drawing marks where a filler, a scribe strip or a cut-out takes up the difference, so the doors still line up with the ceiling and the floor. Where the ceiling steps down for a gypsum bulkhead or a curtain pocket, the wardrobe either stops at that edge or is built to tuck under it. Settle which before the ceiling work starts; our gypsum ceiling service can be planned in the same visit.
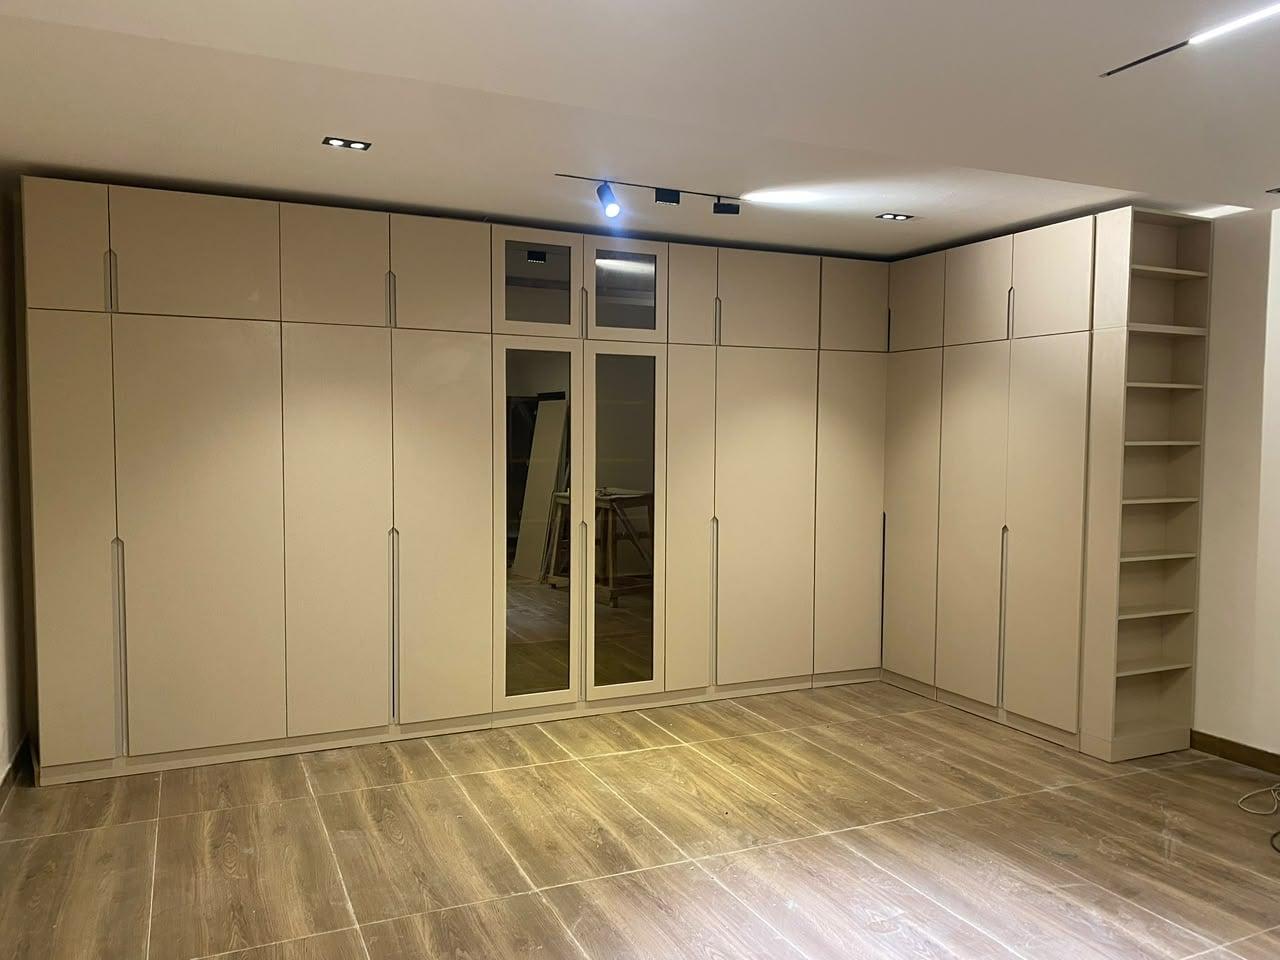
Alcoves and corners are the other test. A freestanding wardrobe cannot turn a corner, and two meeting at an angle waste the corner between them. The L-shaped run in the photo does turn it (our corner and L-shaped wardrobe design guide shows how), ending in an open column of shelves, and the dimensions guide has a section on alcoves, corners and crooked walls. Our guide to reach-in or walk-in wardrobes shows when a walk-in earns its floor area and when a wall of doors is the smarter use of it.
Renting in the UAE: what the tenancy law lets you fit
A fitted wardrobe is an alteration to the flat, and tenancy law treats it as one. We read Dubai's Law No. 26 of 2007 on the Dubai Legal Portal. Article 19 says a tenant may not make alterations without the landlord's permission and the licences the authorities require. Article 21 asks the tenant to return the property in the condition it was received in, apart from ordinary wear. Article 23 adds that, unless agreed otherwise, a tenant may not take away improvements they made when leaving. In plain words: get agreement in writing before anything is fixed, and expect what you build to stay.
Other emirates have their own rules and every lease has its own terms, so read your contract and ask the building management; this is not legal advice. Many UAE flats also come with built-in wardrobes already. If yours has them, record their condition on handover, and ask before changing a door or a shelf. If you do get permission to change only the doors, our wardrobe door replacement guide explains how that job works. If the whole wardrobe is tired rather than only the doors, renovate or replace the wardrobe sets out how to decide.
The practical rule is simple. For a one- or two-year stay, buy freestanding and ask the landlord whether two small screw holes are acceptable for the anti-tip fixing. Where the landlord agrees in writing and you expect to stay three years or more, a fitted wardrobe can make sense, as long as you divide its price by the number of years you expect to live with it. Never begin work on the strength of a spoken yes.
Moving house: what goes with you and what stays
A freestanding wardrobe is the one you can take. It comes apart, travels in a van and goes back together on the new wall, and it keeps its value as furniture. Check the instructions before you buy: some flat-pack designs lose strength each time they are rebuilt.
A fitted wardrobe stays with the property. It was cut to one wall, so it rarely suits the next, and as the tenancy section showed, improvements usually remain behind unless the contract says otherwise. Some can be unscrewed and partly reused in a later build, but that is work for the maker rather than a weekend, and the new wall still needs fresh fillers and panels. Do not plan around it.
If you own the flat, the same fact works in your favour: a fitted wardrobe in good order is part of the sale and usually counts as a plus. Online Bedrooms claims fitted wardrobes add to a home's value, which is a seller's view, but a bedroom that already has its storage is an easier room to sell or let. If you might move within three years, choose freestanding or semi-fitted and avoid paying for something you will leave behind.
Do fitted wardrobes really hold more? The video and the maths
The short video below is a UK manufacturer's pitch for a fitted wardrobe over a freestanding one. It claims three times the storage, which is a seller's figure, not a measurement, and it assumes a certain room. Use it for the argument, not the number: a fitted wardrobe uses the room's full height, its full width and the depth a back panel would have taken.
Our own sum is more modest and easier to check. On the example wall, a fitted run covers 98% of the wall's front against 57% for the freestanding pair, about 1.7 times as much. Inside, the gain is usually bigger than the front suggests, because a full-height carcass can take double hanging in one section, shelves up to the top and luggage space above. A fair test is to count what you would store: metres of hanging, drawers and shelves, then ask each supplier to draw them on your wall.
Fitted, semi-fitted and freestanding at a glance
Put side by side, the three differ most where your own circumstances matter: how long you stay, who owns the wall and how straight it is. The table keeps those questions first and leaves price to the guide linked in the cost section below. For a tight room, our small bedroom wardrobe ideas add the floor sum. If the flat is rented, read a wardrobe for a rented flat before anything is fixed to a wall.
Freestanding, semi-fitted and fully fitted compared
Made for
- Freestanding
- Any room, in standard sizes
- Semi-fitted
- Standard modules plus fillers
- Fully fitted
- One wall, to the measurement
Reaches the ceiling
- Freestanding
- No: a gap of at least 6 cm and usually far more
- Semi-fitted
- Nearly: top boxes and a trim line
- Fully fitted
- Yes, to a trim line of a few centimetres
Uneven walls and columns
- Freestanding
- Leaves wedge-shaped gaps
- Semi-fitted
- Fillers hide small gaps only
- Fully fitted
- Cut to follow the wall
Storage on our example wall
- Freestanding
- 57% of the wall's front
- Semi-fitted
- 76%
- Fully fitted
- 98%
Dust on top
- Freestanding
- Collects; needs wiping
- Semi-fitted
- A small ledge behind the trim
- Fully fitted
- None
Rented flat
- Freestanding
- Easiest; ask about the anti-tip holes
- Semi-fitted
- Needs wall fixing and the landlord's yes
- Fully fitted
- Needs the landlord's written consent; stays when you leave
Moving house
- Freestanding
- Goes with you
- Semi-fitted
- Modules move; fillers and tops seldom fit
- Fully fitted
- Stays with the flat
Up-front outlay
- Freestanding
- Lowest
- Semi-fitted
- In the middle
- Fully fitted
- Highest
The percentages are worked from the sizes of the example wall in the drawing above. Rental points follow Dubai Law No. 26 of 2007; check your own lease.
Cost, in two lines
Fitted costs the most up front: ours start at AED 550 per m² of wardrobe front, fitted, in the entry specification of MDF laminate with hinged doors. Prices by room, and what adds to them, are broken down by room in our guide to wardrobe prices, and the wardrobe quotation checklist shows how to compare quotes for the three types.
Which should you choose? Our straight answer
Decide on three facts: who owns the wall, how long you will stay and how awkward the room is. Then use the list below, which is how we would advise a friend. For a child's room the sums change, as our kids' wardrobe design guide explains.
- You own the flat and plan to stay: choose fully fitted. It uses the whole wall, has no dust ledge and is cut to your walls.
- You rent for a year or two: choose freestanding, fixed to the wall with an anti-tip strap if the landlord agrees to small holes.
- You rent long term and the landlord agrees in writing: fitted is fine, but treat it as an investment in the flat and spread its price over the years you will stay.
- You want a built-in look at a lower cost, or the room is a spare one: choose semi-fitted, and accept the fillers and the gap at the top.
- The room has a slope, a column, an alcove or a ceiling drop: choose fitted (the alcove case is worked through in a guide to wardrobes in alcoves and wall niches). This is where freestanding fails first.
How we make one: measuring, drawing, fitting
You begin with the free home consultation, where our team brings finish samples, takes laser measurements and writes down every socket, switch, AC grille and ceiling edge on that wall; the free wardrobe measuring visit guide lists what to prepare. You then receive a drawing of the doors, the inside and the trim, and the workshop waits for your approval. To decide between swing doors and sliding ones, read hinged or sliding wardrobe doors, and for fronts with no handles see handleless wardrobes versus handles; for what the carcass should be built from, see wardrobe materials and hardware.
Panels are cut at our Sharjah workshop, and our own installers fit them, up to about 10 days after you confirm the order. Our workmanship carries a 24-month written warranty. Separately, the wood-based boards carry a 5-year limited warranty, subject to terms; hinges, tracks, runners, rollers and other moving hardware are not covered, and the final terms are in the written warranty. Share a photo of the wall through the custom wardrobes service, look at our wardrobe work in Sharjah, or look at the built-in wardrobes we make. If a whole room is the goal, dressing room design is the next read; if a screen belongs in the run, read a bedroom wardrobe with a TV unit.
Common questions
What is the difference between fitted and built-in wardrobes?
In everyday use, none: both are made to one wall and built floor to ceiling. Some sellers use built-in for a wardrobe set into an alcove, but the two are interchangeable. Built-in wardrobes we make.
What is a semi-fitted wardrobe?
A freestanding or modular wardrobe fixed to the wall and finished with fillers and a top trim so that it looks built in. It still stops short of the ceiling and wastes the filler widths. Custom wardrobes made to measure.
Is a built-in wardrobe better than a freestanding one?
For a home you own or will stay in, yes: it uses the full wall, has no dust ledge and follows uneven walls. For a short rental, freestanding is easier to take with you. Wardrobe price guide.
Can I fit a built-in wardrobe in a rented flat in Dubai?
Only with the landlord's written permission, because Law No. 26 of 2007 bars alterations without it and improvements usually stay when you leave. Get it signed first. Dubai wardrobes.
Do built-in wardrobes stay when you move?
Yes. They are cut to one wall and treated as part of the property, so plan to leave them behind and keep one section adjustable for the next user. Wardrobe interior layout guide.
Does a fitted wardrobe have to reach the ceiling?
Usually, yes. The top tier takes luggage and spare bedding, and a closed top leaves nothing to dust. If the ceiling steps down, finish at that edge. Heights, ceilings and clearances.
How much more does a fitted wardrobe cost than a freestanding one?
A made-to-measure wardrobe costs more up front; ours start at AED 550 per m² of front, fitted. A ready-made freestanding unit has no fitting cost. Custom closet and wardrobe prices.

Sources & specifications
Manufacturer information applies to the named products and systems. Sources reviewed on 28 October 2026.
- Online Bedrooms: fitted versus freestanding wardrobes (how each is built, the gap above, fixing to the wall)online-bedrooms.co.uk(opens in a new tab)
- FCI London: the difference between fitted and built-in wardrobes (same thing; no back panel; moving house)fcilondon.co.uk(opens in a new tab)
- Naked Kitchens: built-in versus freestanding wardrobes, the pros and cons (uneven walls, sloped ceilings)nakedkitchens.com(opens in a new tab)
- Dubai Legal Portal: Law No. 26 of 2007 on the relationship between landlords and tenants (Articles 19, 21 and 23)dlp.dubai.gov.ae(opens in a new tab)
Want this planned for your home?
Consultation and measurement are free. Tell us the rooms, location and what you need; we arrange a sample visit and define the measured quotation.