Wardrobes · 14 min read · 19 August 2026
Wardrobe under a sloping ceiling: attic and loft room ideas
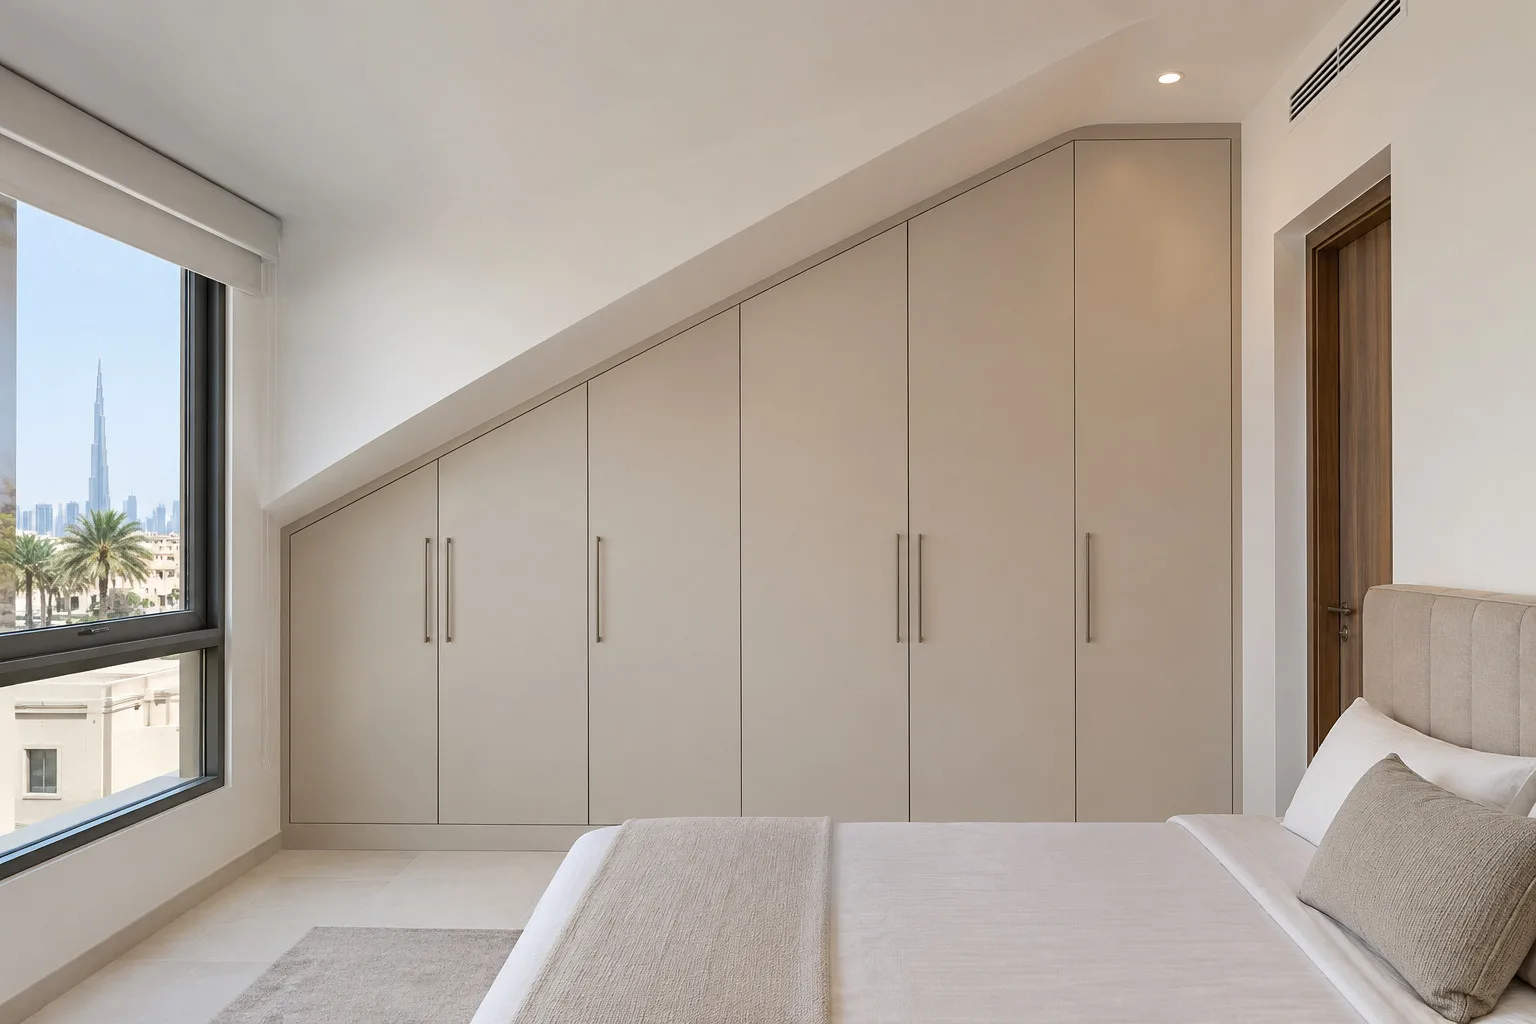
Under a sloping ceiling, a wardrobe is planned in zones: clothes hang only where the headroom allows, drawers and shelves go low under the slope, and the top steps or is cut to follow the angle. How to measure, how doors behave, and when a standard wardrobe on the straight wall is better.

By Ali Haider Basra, Founder, Al Tareeq Decor · Contact our workshop
Key takeaways
- Plan a slope wardrobe in zones: hanging only where the ceiling clears a headroom line built from your own garment, drawers and shelves lower down, and a stepped or cut top. No source gives a minimum headroom, so we do not quote one.
- Low drawers suit the slope: Livarea puts a three-drawer chest at about 70 to 75 cm high, and pull-out drawers keep depth reachable. Keep 5 cm between a step and the ceiling.
- Doors are a made-to-measure decision: heights vary along the slope, so each bay's door is written on the drawing. Sliding or hinged is agreed with the system you are quoted.
- Measure at several points along the floor, plus the knee wall and the width at two heights. Fixing is agreed on site and we make no structural claims; wardrobes around beams and columns treats a different obstacle.
- A standard wardrobe on a straight full-height wall is often better, with the slope kept for drawers or a bench. Our entry price is AED 550 per sqm, from a free measuring visit.
On this page
- Key takeaways
- Can you fit a wardrobe under a sloping ceiling?
- What goes where under a slope, in one table
- Where clothes can hang: let the headroom decide
- Low drawers and shelves under the slope
- Knee walls, stepped tops and triangle cupboards
- Doors on a slope: hinged or sliding
- How to measure a slope: several points and the angle
- What to measure under a slope
- Fixing to the wall and the slope: agreed on site
- Lighting in tight spaces
- When a standard wardrobe on the straight wall is better
- Standard wardrobe on the straight wall, or a slope unit?
- What we do about it
- Common questions
Can you fit a wardrobe under a sloping ceiling?
Yes, but not the way a standard wardrobe is fitted. Under a slope the ceiling height changes along the wall, so the wardrobe is planned in zones: clothes hang where the ceiling is high enough, drawers and shelves go lower down, and the top of the unit steps or is cut to follow the slope. A tall wardrobe is, in one furniture maker's words, "the natural enemy of any sloped ceiling", and usually fits only against the straight gable wall.
That is the whole idea of this page, and it applies to attic rooms, villa loft rooms, mezzanine rooms and the wall beside a staircase. Sloping ceilings are not the same in every building and we found no dataset on how common they are in the UAE, so we do not claim they are; the guide is for the reader who has one. The full-height case with a flat ceiling is in our floor-to-ceiling wardrobe guide. A recess between two walls is a different job, covered in the alcove and niche wardrobe guide.
What goes where under a slope, in one table
Tallest part, under the high end of the slope
- What it can hold
- Hanging rail, long garments if the headroom allows
- Where the figure comes from
- Hammonds puts its high hanging rails in the tallest section
Middle, where the ceiling is lower
- What it can hold
- Short hanging or shelves, stepped top
- Where the figure comes from
- Our reading: set from your own garment and the measured height
Low end, near the knee wall
- What it can hold
- Drawers, pull-outs, folded and seasonal items
- Where the figure comes from
- Livarea: three drawers are about 70 to 75 cm high
Behind the knee wall
- What it can hold
- Access storage only: bedding, boxes, suitcases
- Where the figure comes from
- Livarea calls 80 to 100 cm knee walls unsuitable for upright use
Straight gable wall
- What it can hold
- A standard full-height wardrobe
- Where the figure comes from
- Livarea: tall wardrobes usually fit only there
Planning figures from the makers named under the article, not a UAE standard. The drawing for your wall comes from the measurements at the visit.
Where clothes can hang: let the headroom decide
Hanging needs height, and a slope takes it away a little more at every step towards the knee wall. No source we opened gives a minimum headroom for hanging, so we do not quote one. What we can do is build the test from published rod heights: Bob Vila mounts the lower rod of a double hang 40½ inches (102.9 cm) above the floor for everyday shirts, blouses, blazers and folded trousers, and FCI London lists the lower rail of a double hang at 850 mm minimum, 900 recommended and 950 luxury. Both are rail heights for short garments, so the ceiling above that rail must clear the rail, the hanger rising over it and a gap for lifting the hanger off.
That gap is also sourced: Bob Vila asks for at least 2 inches (5.1 cm) between a shelf and the rod above it. So the test is a sum you do with your own garment: rod height, plus the rise of your hanger above the rod, plus about 5 cm, must be less than the ceiling height at the rod's own position. The rod sits at least about 30 cm out from the back, as our wardrobe depth guide explains, so read the ceiling there and not at the wall. The rod height for each garment type is in our wardrobe hanging heights guide.
A kandura, an abaya or an evening dress takes far more drop than a shirt, so it belongs in the tallest bay or on the straight wall, and our abaya and kandura storage guide shows how to measure the longest piece. Where the slope allows only short garments, a double hang stacks two short rods in the space one long rod would use; double hanging or long hanging compares the two. If the answer for a spot is "not enough headroom", that spot is for drawers, not for a rail.
- 1. The slope and the knee wall: the ceiling height is different at every point you measure
- 2. The headroom line: set from your longest garment, rod and gap (the 150 cm shown is illustrative)
- 3. The hanging zone: a rod with short garments only where the slope clears the line
- 4. Low storage under the slope: stepped boxes each kept 5 cm below the ceiling (Livarea's advice)
- 5. The doors: cut to the slope on a made-to-measure unit, or a standard wardrobe on the straight wall
Low drawers and shelves under the slope
Below the line where hanging stops, the slope is a gift to drawers. Livarea puts a three-drawer chest at about 70 to 75 cm high, a height it calls a sweet spot for almost any knee wall, and says to spread the volume wide and not tall. Hammonds describes the lower sections beneath a slope as storage you can reach easily, with shoe racks, drawers and pull-out units, and its eaves page prefers full-extension pull-out drawers or rolling units so that depth stays reachable without crawling in.
The reason is practical: a shelf that runs deep into a low space hides everything at the back, and you cannot stand up to reach it. A drawer brings the back to you. What goes in them is covered in wardrobe drawers and organisers, and a pull-out for trousers, scarves or shoes has its own guide, wardrobe pull-out racks. Seasonal items suit the lowest, deepest part, which our luggage and seasonal storage guide treats as a section of its own.
A caution on shoes, bags and bulky items: a low spot behind a knee wall may be reached only through a small door, and that is fine for suitcases and bedding you take out twice a year but poor for things used daily. Put the daily items where you can stand, and the rest low.
Knee walls, stepped tops and triangle cupboards
The knee wall is the short vertical wall where the slope meets the floor. Livarea calls a typical 80 to 100 cm knee wall unsuitable for upright activities, which is exactly why it suits storage: nobody is standing there, so the height can hold boxes and drawers.
A stepped top is how a wardrobe follows the slope without wasting height. The unit is built in modules, each module as tall as the ceiling allows at its own position, so the top climbs in steps. Livarea says to measure the height to the start of the slope and subtract five centimetres, and to choose module widths that keep a constant distance to the ceiling at each step. That is the gap drawn in the diagram above. The alternative is a top cut to the angle of the slope; Hammonds says each of its panels is custom-cut to the exact ceiling slope, which is possible only for a unit made to measure after the slope has been measured.
The triangle left above a low unit, where the ceiling climbs and the top stays flat, can stay empty, become a shelf or become a small cupboard for things you rarely need. Whether it is worth building depends on how tall it can be: a very narrow wedge is not. It is the same reading of a gap as on a flat ceiling, applied to a ceiling that is not flat.
Doors on a slope: hinged or sliding
On a slope the door is not a rectangle. Where the ceiling is high the door can be tall; where it is low the door is short, so a wardrobe can have doors of different heights, or one door whose top is cut to the slope. Door heights are therefore written on the drawing, bay by bay, and checked against the measured heights. Spaceslide, a UK maker, offers sectioning off the sloping area with sliding doors as a popular choice, and we found no maker that says one door type is right for every slope.
Our reading of the geometry, not a rule: a hinged door must be able to swing past the slope above it, so the top of a hinged leaf needs clearance from the ceiling along its whole arc, which is easier where the slope is high and harder near the knee wall. A sliding door runs on a track and does not swing, but a track needs a straight run and a base, so a door cut to the slope has to be agreed with the system you are quoted. The swing and clearance questions are in wardrobe door clearance. The choice itself is compared in hinged versus sliding wardrobe doors.
We make sliding, hinged and other custom door configurations, and a configuration on a slope is agreed on the drawing before production. The sliding systems and the questions to ask about each are in our sliding door systems guide, and the hinge counts and sizes are in the wardrobe hinges guide.
How to measure a slope: several points and the angle
Online Bedrooms, a UK retailer, says getting measurements right matters more with an angled wardrobe than a standard one, and the reason is that one reading does not describe a slope. Take the height at a series of points along the floor, every 30 to 50 cm, from the knee wall to where the slope meets the high wall, and write down the distance from the wall for each. The pairs of numbers draw the slope; the angle can be read from them, and the same pairs fix the headroom at the rod and the height of each step.
Also record the height of the knee wall, the position where the slope starts, the width of the wall at floor level and at the highest point, and anything that sticks out: sockets, switches, an air-conditioning grille, a window or skylight in the slope, a beam, the skirting. Walls and ceilings are rarely perfectly straight, so take each width at more than one height and use the smallest. The general method is in our wardrobe measuring visit guide, and at the visit we record the readings and draw them.
If there is a stair beside the wall, add its position and the height of its headroom line; a wardrobe by a staircase may leave less clear passage than you expect. Our wardrobe layout guide shows how the walkway comes into the plan, and the wardrobe dimensions guide lists the other measurements a drawing needs.
What to measure under a slope
Height at several points
- How
- Floor to ceiling every 30 to 50 cm along the slope, with the distance from the wall
- Why it matters
- Draws the slope and gives the angle
Knee wall height
- How
- Floor to where the slope starts
- Why it matters
- Sets the top of the lowest step
Headroom at the rod
- How
- Height at about 30 cm or more from the back, where the rod will sit
- Why it matters
- Decides whether a hanger fits there
Width at two heights
- How
- Left to right at the floor and at the top of the wall
- Why it matters
- Walls are rarely parallel; the smaller figure rules
Things in the way
- How
- Sockets, grille, window, skirting, stair
- Why it matters
- They change the layout and the door positions
A checklist from our reading of the sources named under the article. The final measurements are taken at the visit.
Fixing to the wall and the slope: agreed on site
A wardrobe on a slope is fixed to whatever the wall and the slope are made of, and that differs from building to building: a masonry wall, a plasterboard lining, a timber or steel roof structure behind a finish. We do not make structural claims. How and where each unit is fixed is agreed on site, at the measuring visit, with the drawing, and a question about the roof or the structure behind the slope belongs to the building or its engineer, not to a wardrobe maker.
What we can say is practical: put what you know about the wall in front of us at the visit (what it is made of, whether there is insulation or a lining, where services run), because it decides what can be built against it. If the slope is a light lining, a heavy hanging bay and a freestanding low unit are different questions from a unit on a solid wall, and the answer is written into the quotation. Our wardrobe quotation checklist lists what to ask for in writing.
Lighting in tight spaces
A low space under a slope is dark and the back of a deep shelf is darker, so light does more work here than in a standard wardrobe. A strip under a shelf or inside a drawer bay shows what is inside without you crouching to look. Our own team installs internal LED lighting in the wardrobes we build, as an integrated strip, a shelf light or a sensor where feasible, in warm or neutral light, agreed on the drawing before production.
Keep it simple: light the hanging zone and the drawer bays, and leave the knee-wall storage unlit unless you open it often. The choice between a bare strip and a strip in a profile is in wardrobe LED strip or profile. Where the light goes in each bay is in wardrobe lighting ideas. We do not take standalone lighting or socket jobs, only lighting inside the wardrobe we make.
When a standard wardrobe on the straight wall is better
A sloping ceiling does not always need a sloping wardrobe. If the room has one straight wall of full height, a standard wardrobe there holds the daily clothes, and the slope can take a low bench, a drawer chest or a bed. Livarea says tall wardrobes can usually only go against the straight gable wall, and that is the honest answer for many attic rooms. The decision is in the table below.
The made-to-measure slope unit earns its cost when there is no straight wall, when the room is small and every wall counts, or when you want the low wall to store as well as to divide. The comparison of a made-to-measure unit and a ready-made one is in custom or ready-made wardrobe. Our small bedroom wardrobe ideas page applies it to a room where space is tight. A children's attic room has its own needs, and a guest room wardrobe can be a low drawer unit with a short rail.
Standard wardrobe on the straight wall, or a slope unit?
One full-height straight wall is free
- Usually better
- Standard wardrobe there, slope for drawers or a bench
- Why
- Full hanging height without cutting anything to the slope
No full-height wall, or it is very short
- Usually better
- Made-to-measure slope unit
- Why
- Only a unit cut to the slope uses the height that exists
Mainly folded clothes and linen
- Usually better
- Low drawers and shelves under the slope
- Why
- No headroom needed for a rail
Long garments in daily use
- Usually better
- Tall bay on the highest part or the straight wall
- Why
- A long rail needs the most headroom
Rented room
- Usually better
- Freestanding or modular low units
- Why
- Can be moved; see the rental guide
A decision aid from our reading of the sources. For a rented room check your tenancy contract and ask in writing.
What we do about it
Our team comes to the room for a free measuring visit with samples, takes the readings above and draws the unit. The drawing shows each bay with its height, rail, drawers and door, and the itemised price is approved before production. After measurements and details are agreed, a 60% advance is paid and production starts once it is received; the remaining stage is agreed with you. Delivery is up to about 10 days depending on size and design.
Our entry specification is from AED 550 per sqm (MDF laminate, hinged doors, installed); stepped tops, cut doors, drawers and lighting change the figure, so ask for a quotation and for the price to be itemised. We build in our Sharjah workshop and install across the UAE with our own installers, and our custom wardrobes page shows the range. A built-in wardrobe and a sliding door wardrobe are the two product pages to read first for fitted storage along a long wall.
Before you ask for a price, the pricing guide explains how the figure is built, and our Sharjah wardrobes page lists where we work. Send the photographs and the readings first and we will tell you honestly whether a slope unit or a standard wardrobe fits.
For the other rooms and decisions, see our complete wardrobe guide for UAE homes.
Common questions
Can I put a wardrobe under a sloping ceiling?
Yes, as a made-to-measure unit planned in zones: hanging where the ceiling is high, drawers and shelves lower, and a top that steps or is cut to the slope. A standard tall wardrobe usually fits only the straight wall. See our floor-to-ceiling wardrobe guide for the flat-ceiling case.
How much headroom do I need to hang clothes?
No source we opened gives a figure, so we give none. Take your rod height (Bob Vila's lower rod is 102.9 cm, FCI London's 85 to 95 cm), add the hanger rise and about 5 cm of gap, and compare it with the ceiling height at the rod's position. See our wardrobe hanging heights guide.
What should go under the lowest part of the slope?
Drawers, pull-outs and folded or seasonal items. Livarea puts a three-drawer chest at about 70 to 75 cm high, and Hammonds prefers full-extension drawers or rolling units so you do not crouch to reach the back. See our drawers and organisers guide.
Are sliding or hinged doors better on a slope?
No maker we opened says one is right for every slope. A hinged leaf must clear the slope as it swings; a sliding door does not swing but needs a track and a straight run, so a door cut to the slope is agreed with the system. See hinged versus sliding wardrobe doors.
How do I measure a wardrobe space with a slanted ceiling?
Take the ceiling height every 30 to 50 cm along the floor with the distance from the wall, the knee wall height, where the slope starts, and the width at two heights. Note sockets, grilles and stairs. See our wardrobe measuring visit guide.
Can lighting go inside a wardrobe under a slope?
Yes. Our own team installs internal LED in the wardrobes we build, as a strip, a shelf light or a sensor where feasible, agreed on the drawing before production. We do not take standalone lighting jobs. See wardrobe lighting ideas.
How much does a wardrobe under a sloping ceiling cost?
Our entry specification is from AED 550 per sqm (MDF laminate, hinged doors, installed). Steps, cut doors, drawers and lighting change it, so ask for an itemised quotation after the free measuring visit. See our wardrobe quotation checklist.

Sources & specifications
Manufacturer information applies to the named products and systems. Sources reviewed on 4 November 2026.
- Livarea, Furnishing sloped ceilings: knee wall 80 to 100 cm unsuitable for upright use, subtract 5 cm from the height to the slope, three drawers about 70 to 75 cm, tall wardrobes usually only on the straight gable wall, stepped modules keep a constant ceiling distancelivarea.de(opens in a new tab)
- Hammonds, Wardrobes for sloping ceilings: high hanging rails in the tallest section, each panel custom-cut to the ceiling slope, accessible storage in the lower sectionshammonds-uk.com(opens in a new tab)
- Hammonds, Eaves storage: full-extension pull-out drawers or rolling units, items you can reach without stoopinghammonds-uk.com(opens in a new tab)
- Spaceslide, Loft wardrobes: sectioning off the sloping area with sliding doorsspaceslide.co.uk(opens in a new tab)
- Online Bedrooms, Angled fitted wardrobes: measurements matter more with an angled wardrobe, storage down to the lowest point of the slopeonline-bedrooms.co.uk(opens in a new tab)
- Bob Vila, Closet rod height: lower rod of a double hang 40½ in (102.9 cm), at least 2 in (5.1 cm) between shelf and rodbobvila.com(opens in a new tab)
- FCI London, How deep should built-in wardrobes be? (lower rail of a double hang 850 / 900 / 950 mm; minimum 60 cm depth for hanging)fcilondon.co.uk(opens in a new tab)
Want this planned for your home?
Consultation and measurement are free. Tell us the rooms, location and what you need; we arrange a sample visit and define the measured quotation.