Wardrobes · 16 min read · 19 July 2026
Floor-to-ceiling wardrobes in the UAE: the ceiling gap, top boxes and door height
A floor-to-ceiling wardrobe closes the gap above the doors with a filler strip or top boxes. Measure the ceiling at several points, split tall runs into two tiers, keep the top light, and ask for each door's weight and hinge count.

By Ali Haider Basra, Founder, Al Tareeq Decor · Contact our workshop
Key takeaways
- A floor-to-ceiling wardrobe closes the gap above the doors with a filler strip or a row of top boxes. Measure the ceiling at several points first, because it is not always level.
- FCI London says to measure floor to ceiling at the centre and both ends, and describes a wardrobe that stops at a typical lintel level of 210 cm or runs to the ceiling.
- Top compartments and smaller upper doors keep each door short and give overhead storage; everything up there is a step-stool job, so keep it light and rarely used.
- Door height has no single limit: Blum says the hinge count depends on door weight and front height, and FCI London limits a hinged leaf to 60 cm wide. Ask for the weight and hinge per door.
- Our entry price is from AED 550 per sqm of wardrobe front, installed; a second tier, glass and lighting raise it, and the free measuring visit sets your figure.
On this page
- Key takeaways
- A floor-to-ceiling wardrobe: the short answer
- Why the top of a wardrobe is where the trouble starts
- Four ways to treat the top of a wardrobe
- Measure the ceiling at several points, not one
- Closing the gap: filler strip or top boxes
- Top compartments and small upper doors
- How tall can a door be? Planning-level limits
- Tall-door questions to put in the quotation
- Reach and the step stool
- Lighting a tall wardrobe
- What it looks like when it works
- A check of the finished run
- When to stop at door height instead
- Measure, compare, then decide
- What we do about a floor-to-ceiling wardrobe
- Common questions
A floor-to-ceiling wardrobe: the short answer
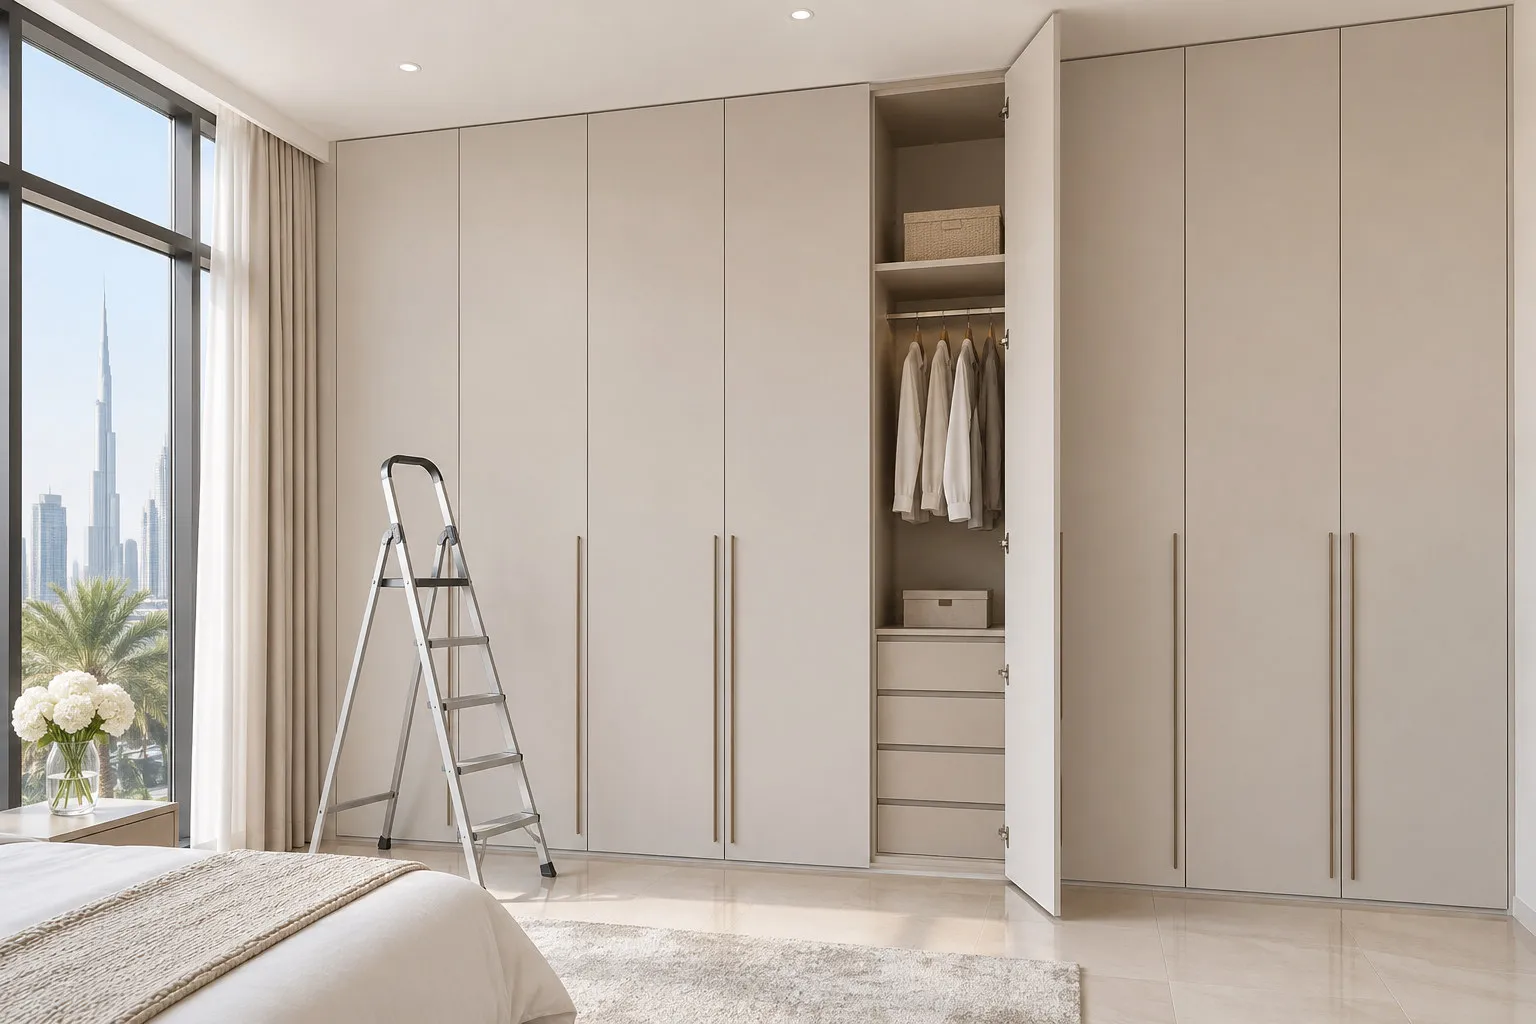
A floor-to-ceiling wardrobe is worth building when the ceiling gap would otherwise stay open and you have something to put up there. The part that needs care is the top: you measure the ceiling height at several points, then close the gap with a filler strip or with a row of top boxes, and keep each door to a height a hinge can carry. Do those three things and the run looks like part of the wall.
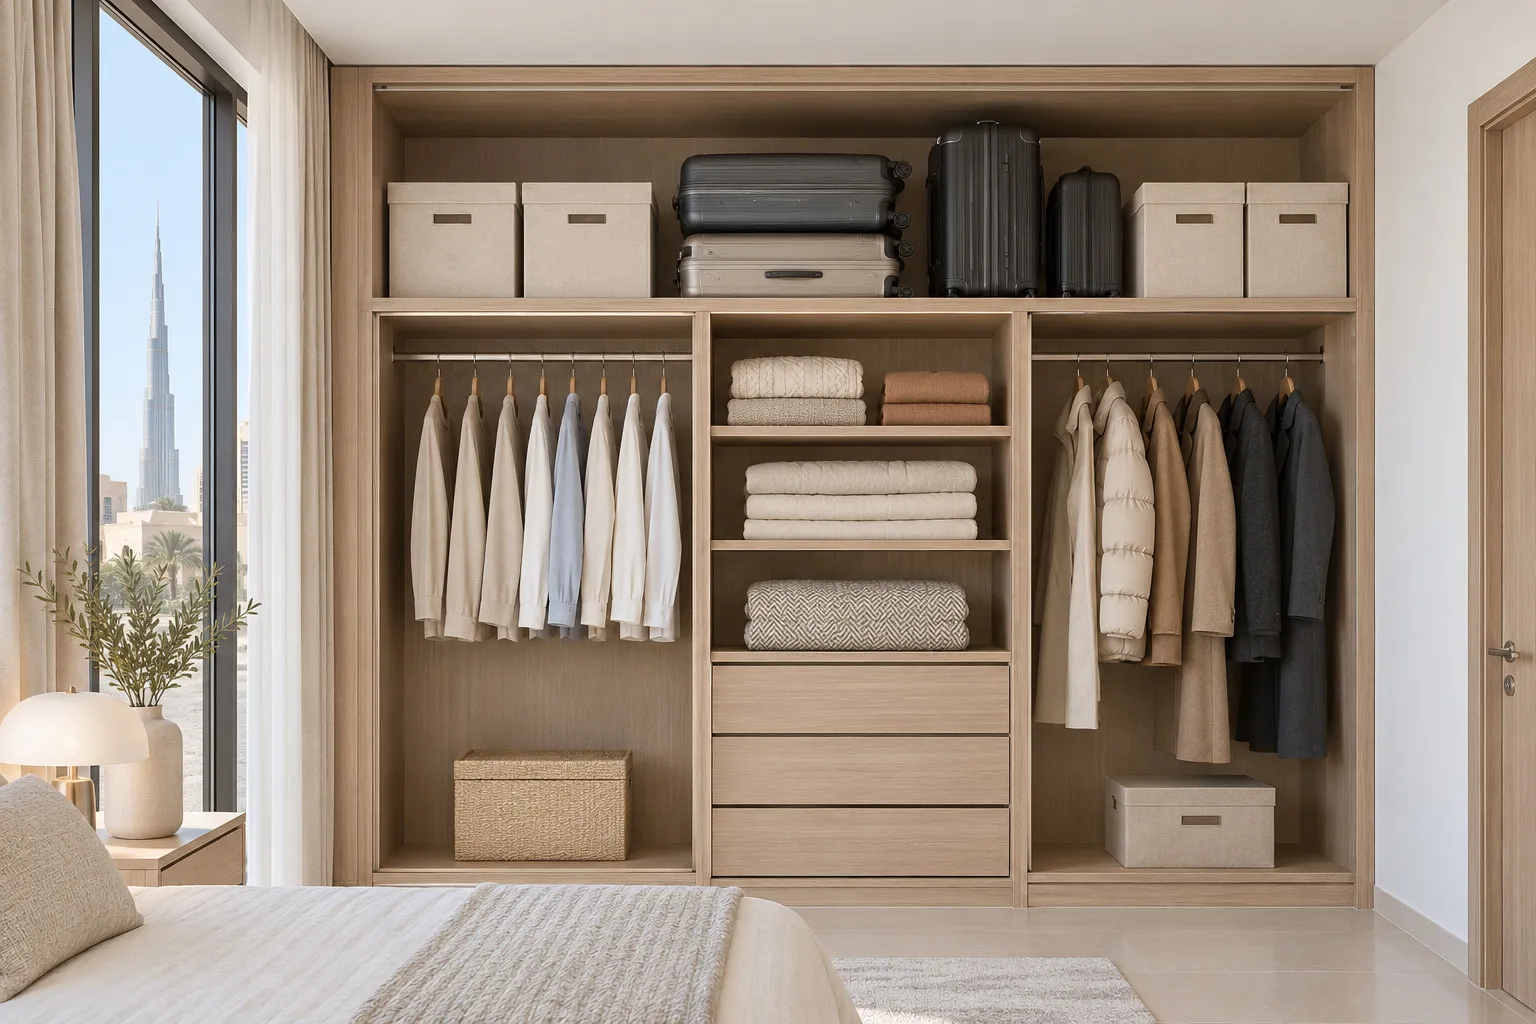
The main trade-off is reach. Everything above the main doors is a stool job, so the top is for light, rarely used things, and it is worth giving it smaller doors of its own. We build smaller upper doors and overhead compartments for exactly this. For what goes in them, luggage and seasonal storage does the suitcase sums; this page is about the full-height decision as a whole.
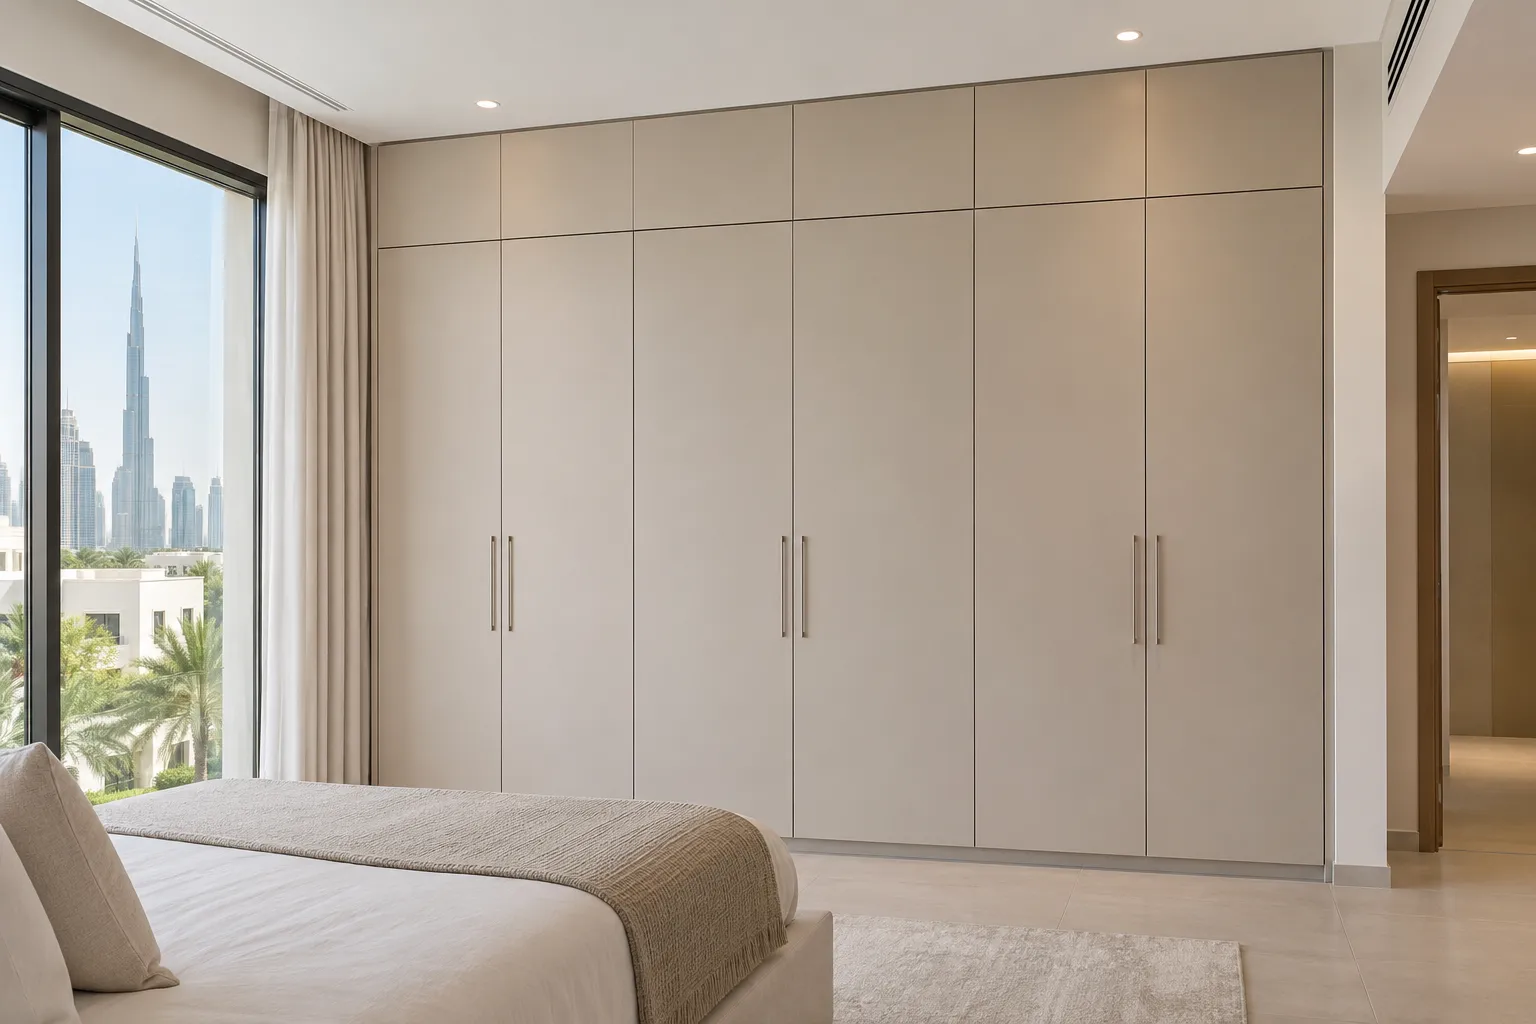
The drawing below shows the stages in order: the measured wall, the tall doors, the open gap, the top boxes, the filler that follows the ceiling line, and the step stool. All heights on it are illustrative, apart from the one outside figure noted in the caption. If you want the bedroom planned as a whole first, master bedroom wardrobe design sets out the order of decisions, and our custom wardrobes service builds the result from your measured wall.
- 1. Floor and ceiling first, measured at three points: the ceiling is not always level (FCI London: measure at the centre and both ends)
- 2. Tall doors: here to about 210 cm, the lintel level FCI London calls typical for a hinged-door wardrobe (illustrative on our drawing)
- 3. The open gap above them: left open it is a ledge that collects dust and holds nothing useful
- 4. Top boxes with small doors close most of the gap and give overhead storage
- 5. A scribed filler strip takes up the last difference, following the ceiling line (illustrative)
- 6. The step stool: everything in the top boxes is fetched from it, so the contents are light and rarely used
Why the top of a wardrobe is where the trouble starts
Most wardrobes that stop short of the ceiling leave a gap, and nobody plans what happens to it. IKEA's UAE page for its PAX frame lists a frame height of 236.4 cm, and states that the frame can be assembled upright if the ceiling is at least 237 cm, or 240 cm with a sliding door. Those two figures are installation allowances for that product and do not say how big your gap will be. They do show how a ready-made unit has a fixed height whatever the room is, and the gap is whatever is left. Custom or ready-made wardrobe compares where each wins in the UAE.
A custom wardrobe has no fixed height, so the question is what you want the top to do. There are four honest answers and they cost different amounts of money and space. FCI London, a UK maker, describes the same fork: a wardrobe can end at the lintel level of the doors, typically 210 cm, or can run from floor to ceiling.
Four ways to treat the top of a wardrobe
Stop at door height, gap left open
- What you get
- The cheapest run, with a ledge above it
- What to watch
- The gap collects dust and things are dropped into it
Stop at door height, gap closed with a filler
- What you get
- A clean top with no storage
- What to watch
- The filler has to follow a ceiling that may not be level
Top boxes with small doors to the ceiling
- What you get
- Overhead storage and a finished look
- What to watch
- Everything up there needs a step stool
One full-height door per leaf
- What you get
- The cleanest front, with no horizontal line
- What to watch
- A tall, heavy door: check its hinges and weight before choosing it
Our own planning comparison. Your ceiling is measured at the free visit, and the choice is made on the drawing.
Measure the ceiling at several points, not one
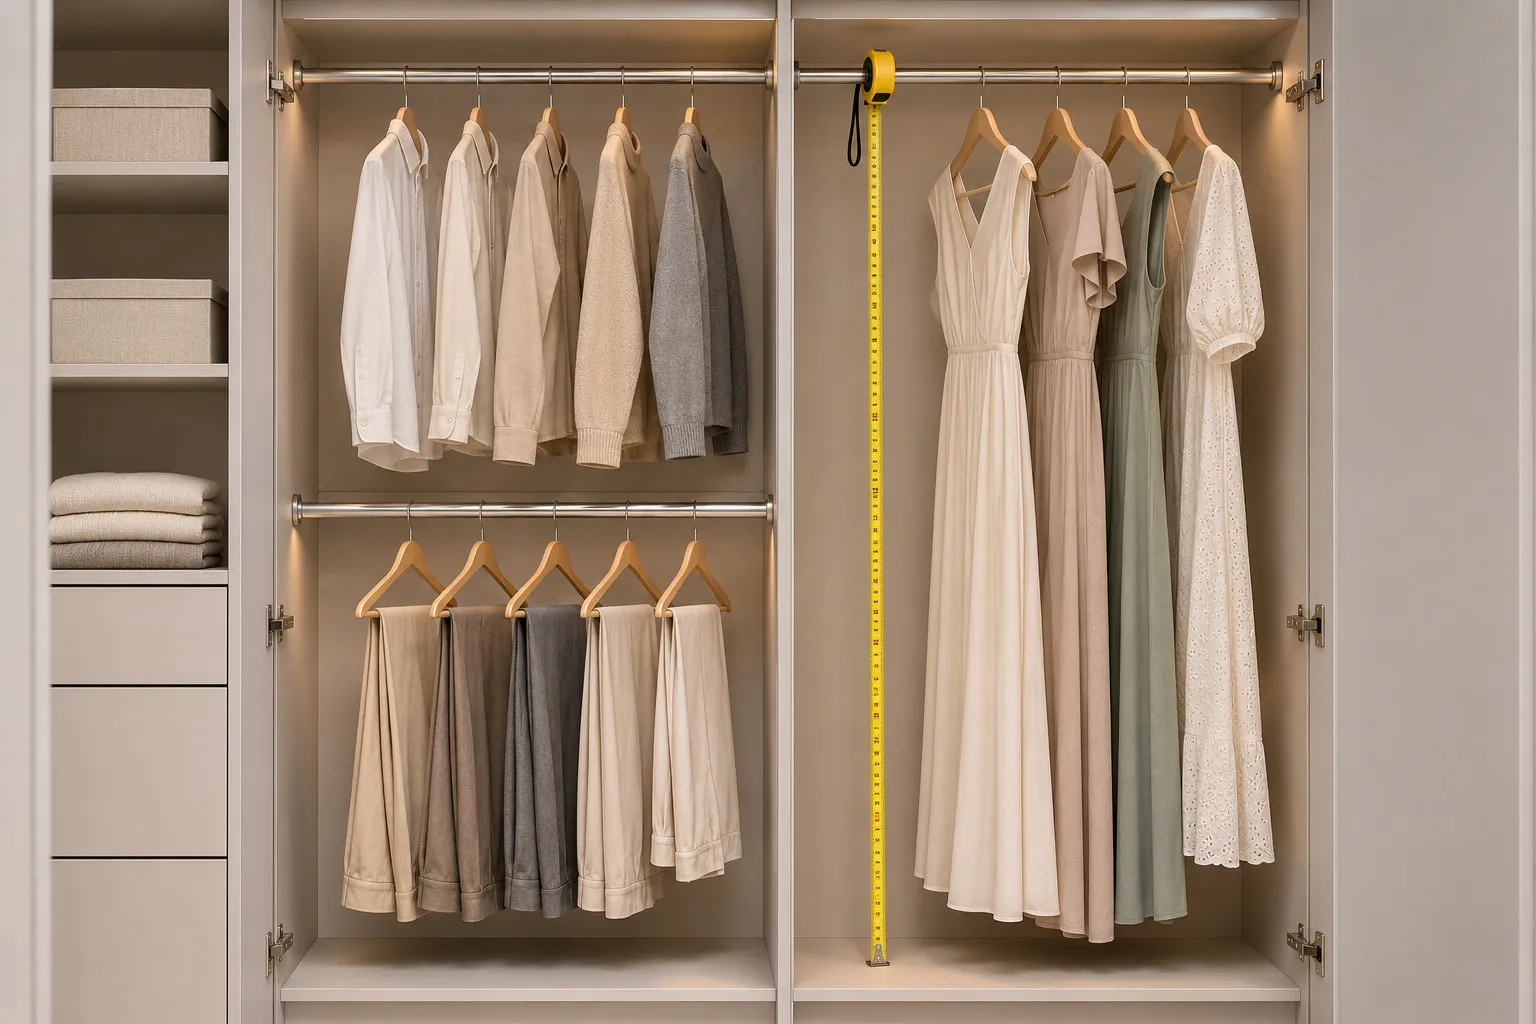
The first step is to know how high the ceiling really is, and the answer is not one number. FCI London says to calculate the height from floor to ceiling taking measurements from the centre and both ends "to ensure that it's even", and it notes that a built-in can be made to suit awkward angles or a sloped ceiling. We would extend that to the whole wall: measure at both ends, in the middle, and at any point where a bulkhead, beam or cornice sits, and for a recess the alcove wardrobe guide repeats the idea for the width.
Why it matters is simple. A wardrobe is a rigid box, so if the ceiling drops 2 cm from left to right, the same gap is 2 cm bigger at one end than at the other. A filler strip can absorb a difference like that; a plain gap cannot hide it, and a door that is tall enough at the high end can be too tall at the low end. Use the lowest reading for the top of the box and let the filler take up the rest.
Watch for what has been done to the ceiling since the building was finished. A false ceiling, a cove or a dropped section for air conditioning can lower the ceiling over part of the wall. If you are planning a new one, read gypsum false ceiling versus other ceilings and false ceiling designs for a living room or majlis before the wardrobe is drawn, because the order of the two jobs decides where the wardrobe can end. Gypsum ceiling lighting basics covers the lights that sit near the top of the wall.
The same applies to the floor. A tiled or timber floor that is not level changes the height you measure from, and the skirting board decides where the doors can start. Our wardrobe measuring visit guide shows how the floor, the ceiling and the walls are read on the day, and wardrobe dimensions holds the sizes that depend on them.
Closing the gap: filler strip or top boxes
A filler strip is the simple answer when you want a clean top and no extra storage. It is a narrow panel that closes the last difference between the top of the wardrobe and the ceiling, cut to follow the line of the ceiling. Our Ajman page describes custom joinery that closes the void with upper bays and enclosing fillers scribed on site, and you can read that in our Ajman wardrobes page. How our workshop fixes a filler is not something we publish, so ask for it in the quotation.
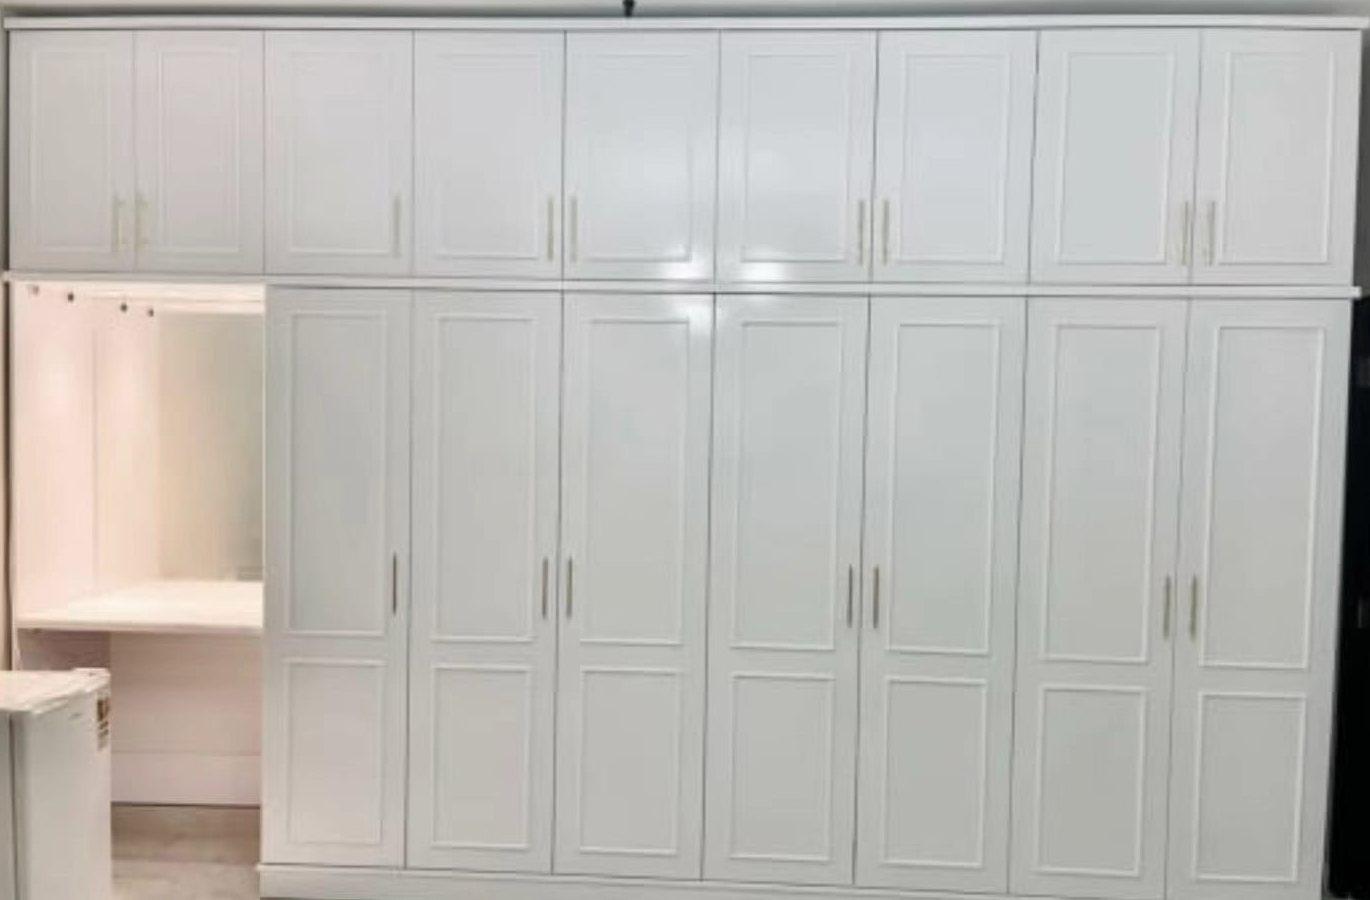
Top boxes are the answer when you want the height to work. A row of compartments above the doors turns the gap into storage and makes the wardrobe look finished, with a filler still taking up the last few centimetres at the ceiling (a cornice is the classic way to finish it, described in classic and shaker-style wardrobes). We can build smaller upper doors and overhead compartments, and our Abu Dhabi page describes the same idea for higher villa ceilings; see our Abu Dhabi wardrobes page.
Which to choose comes down to the ceiling and to what you will keep up there. A low ceiling leaves little gap, and a filler or a single short row of boxes is enough. A higher one leaves room for a proper loft, and then a second tier of doors is a better choice than one very tall door. Wardrobe depth matters here too: the boxes sit at the same depth as the run, and a deep top shelf you cannot see into is wasted.
Top compartments and small upper doors
Small doors at the top do three jobs. They keep each door short and light, they let you open only the part you need, and they give the run a visible rhythm, with the horizontal line of the split as a deliberate part of the design. We can include smaller upper cupboard doors, overhead storage compartments and separate top compartments. Where the split goes is set on the drawing.
Decide the split line before the doors, not after. It is the height at which the daily doors end and the top compartments start, and it controls where the rails can go inside, as wardrobe hanging heights explains, and how high the shelf above the long rail sits. If you keep long garments, set the split above the longest one; abaya and kandura storage shows how to measure it.
How the top doors open is a separate choice. Hinged top doors need clearance under the ceiling and a free swing, wardrobe door clearance shows how much floor an open leaf needs, and handleless fronts or handles compares ways to open a door you reach on a stool, and the wardrobe handles guide covers types, height and finishes. If the main doors slide, ask whether the top compartments close with doors on the same track or with separate ones, and read sliding door systems and, if a door has come off its track, what to do when a sliding wardrobe door is off track. Hinged versus sliding doors compares the two. Drawers and trays for the upper reaches are covered in wardrobe drawers and organisers.
How tall can a door be? Planning-level limits
There is no single height at which a wardrobe door stops working. A door's weight, height and width together decide how many hinges it needs, and the limit belongs to the hinge you choose, not to the wall. Blum's catalogue, which we opened, says the number of hinges depends on door weight and front height, gives its guideline for front widths up to 600 mm, and says the distances between hinges should be as large as possible. Our wardrobe hinges guide lists the weight bands from that catalogue, and we do not repeat them here as a rule for every hinge.
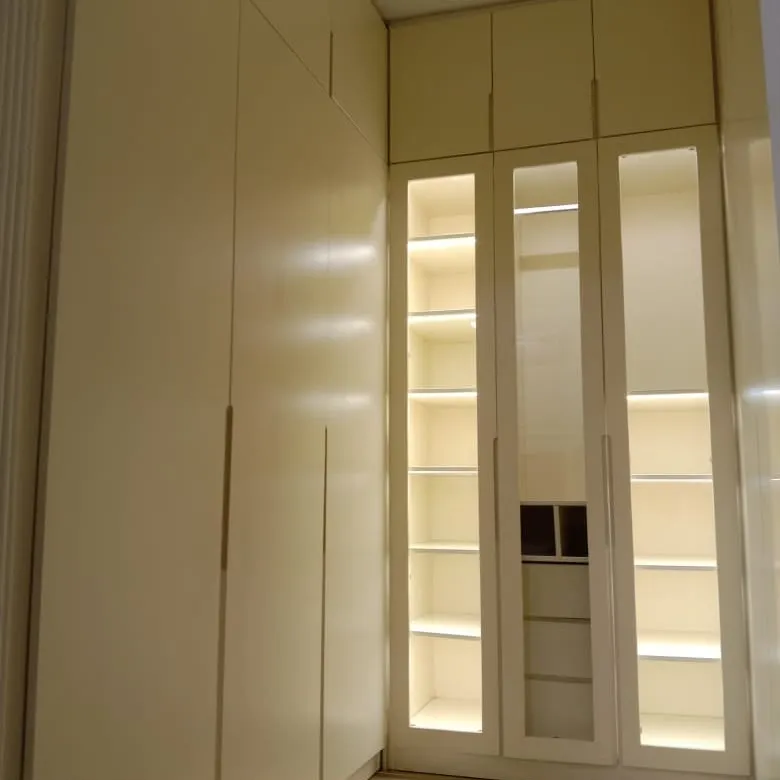
Two practical points follow. First, weight includes the handle and anything fixed to the door, so a glass door or a mirror door is heavier than a laminate one of the same size; see mirror wardrobe doors. A heavy leaf that has started to drop is the subject of fixing a wardrobe door that is sticking, rubbing or sagging. Second, a taller door is a heavier door, and the extra hinge it needs is only one of the costs: it also swings further into the room. We do not claim a tall door is fine at any weight, because the hinge data does not say so.
The width numbers are easier to state. FCI London says each hinged door should not be wider than 60 cm or the hinges will be overloaded, and a sliding panel not wider than 120 cm, or it will be too heavy to slide. Both are one retailer's advice, not a standard. Whether your doors sit within them is a question for the quotation, together with the hinge or track system named for them. If the run is long, wardrobe door finishes compared shows how finish and weight go together, and moisture-resistant wardrobe boards covers the board choice behind the door. If the run sits against a bathroom or outside wall, what to check first for a wardrobe against a bathroom wall is worth reading alongside it.
Tall-door questions to put in the quotation
What does each door weigh, with its handle?
- Why
- Weight is the first input to the hinge count
- What a good answer looks like
- A figure per door type, not a general reassurance
How many hinges per door, and for which hinge?
- Why
- The count depends on weight and height together
- What a good answer looks like
- A number for each door height, with the hinge named
How wide is each leaf?
- Why
- FCI London limits hinged leaves to 60 cm and sliding panels to 120 cm
- What a good answer looks like
- Leaf widths shown on the drawing
Is the top a separate tier?
- Why
- Two shorter doors are lighter than one tall one
- What a good answer looks like
- Door heights and the split line on the drawing
What happens if a door sags?
- Why
- Tall doors are the first to drop out of line
- What a good answer looks like
- Adjustment explained, and what the warranty does and does not cover
Our own checklist. Hinge and track brands are not published on our site: ask for them in the quotation.
Reach and the step stool
Plan the top for someone standing on a stool, because that is what everyone does. The upper boxes of a wardrobe are used a few times a year, so put the light, rarely used things there: out-of-season clothes in boxes, spare bedding, empty cases. Heavy things belong low; carrying a full case down a stool is how people hurt themselves. Luggage and seasonal storage shows suitcase sizes against a top compartment.
Give the stool a place. A stool that has to be fetched from another room is a stool nobody uses, and a stool left in front of a door blocks it. Keep a spot beside the run, clear of the door swing, and check it on the drawing with the doors open.
A tall run also changes who can use the inside. The high rail that suits one person is out of reach for another, and a household with children or a shorter adult should look at reach-in versus walk-in wardrobes and kids wardrobe design for how heights change. In a one-room flat the run often takes a whole wall, and studio apartment wardrobe shows how that is zoned. If shoes are part of the plan, shoe wardrobe design covers pairs per shelf, depth, tilted shelves and ventilation.
Lighting a tall wardrobe
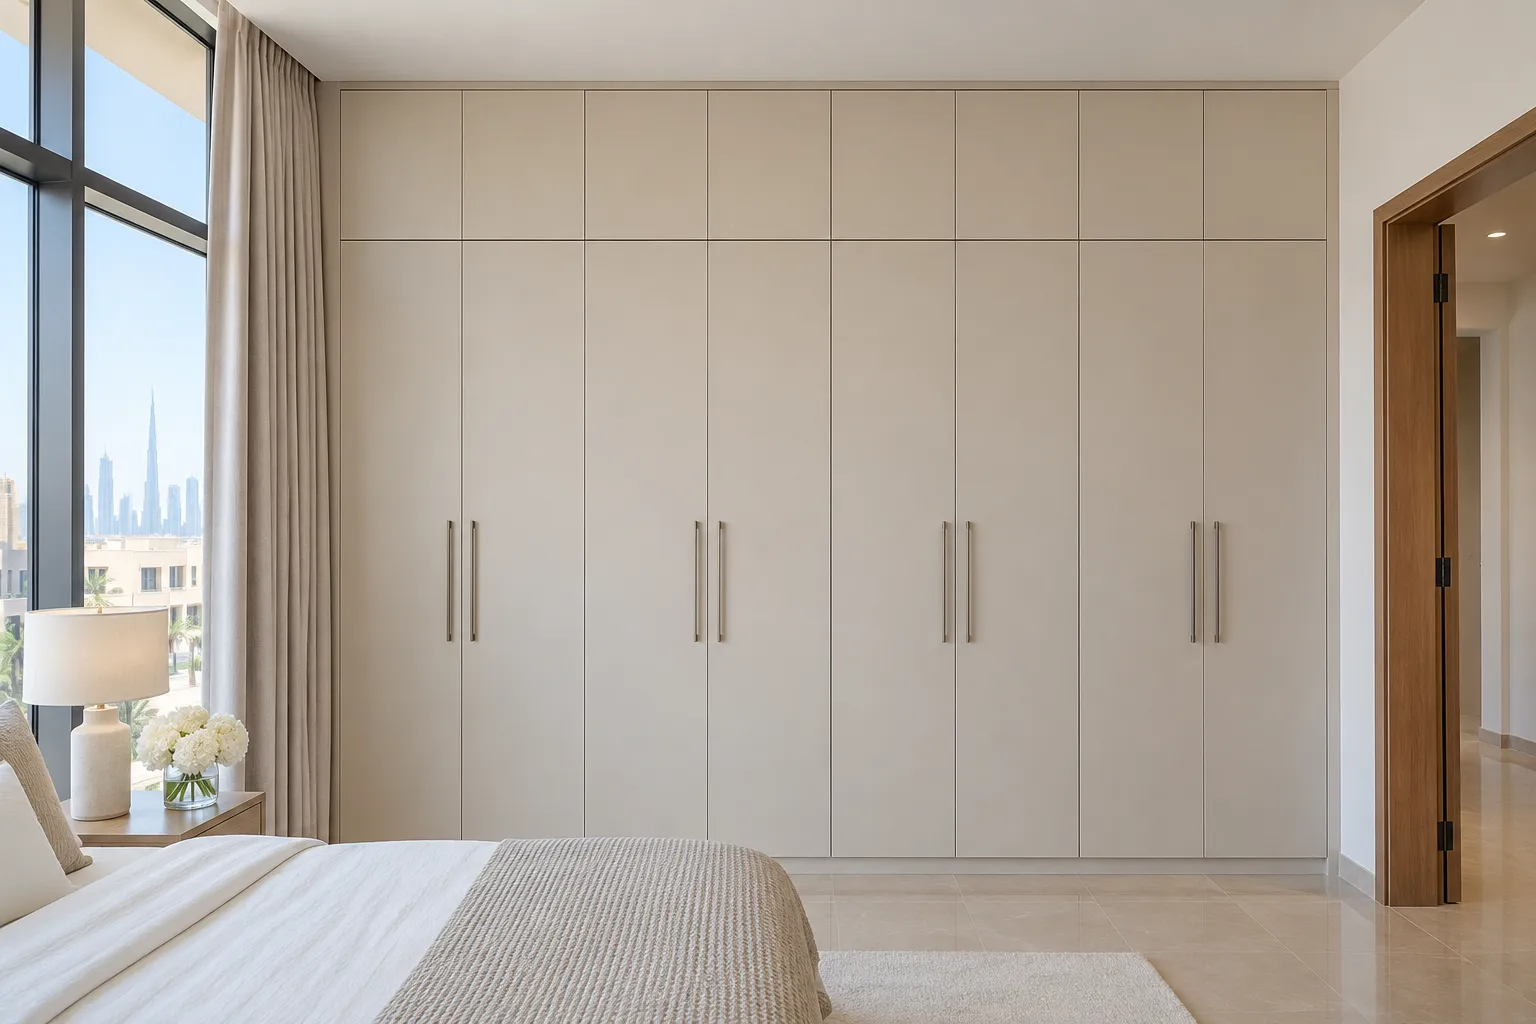
A wall of doors that reaches the ceiling is deep and dark inside, and the top boxes are the darkest part. Our own team installs internal LED lighting for the wardrobes we build, in options such as an integrated strip, a shelf or compartment light, and a sensor where it is feasible, in warm or neutral light. We recommend the lighting be agreed before production. Standalone lighting or socket jobs are not part of our service.
Think about where light is needed. A strip down the inside edge lights the long hanging area, a light in each top box shows what is in it without a torch, and a sensor means nothing is left switched on. The choice of strip or profile is compared in LED strip versus profile for wardrobes, and covered more widely in wardrobe lighting ideas and interior lighting ideas. Ask in the quotation where the driver goes and how you reach it.
What it looks like when it works
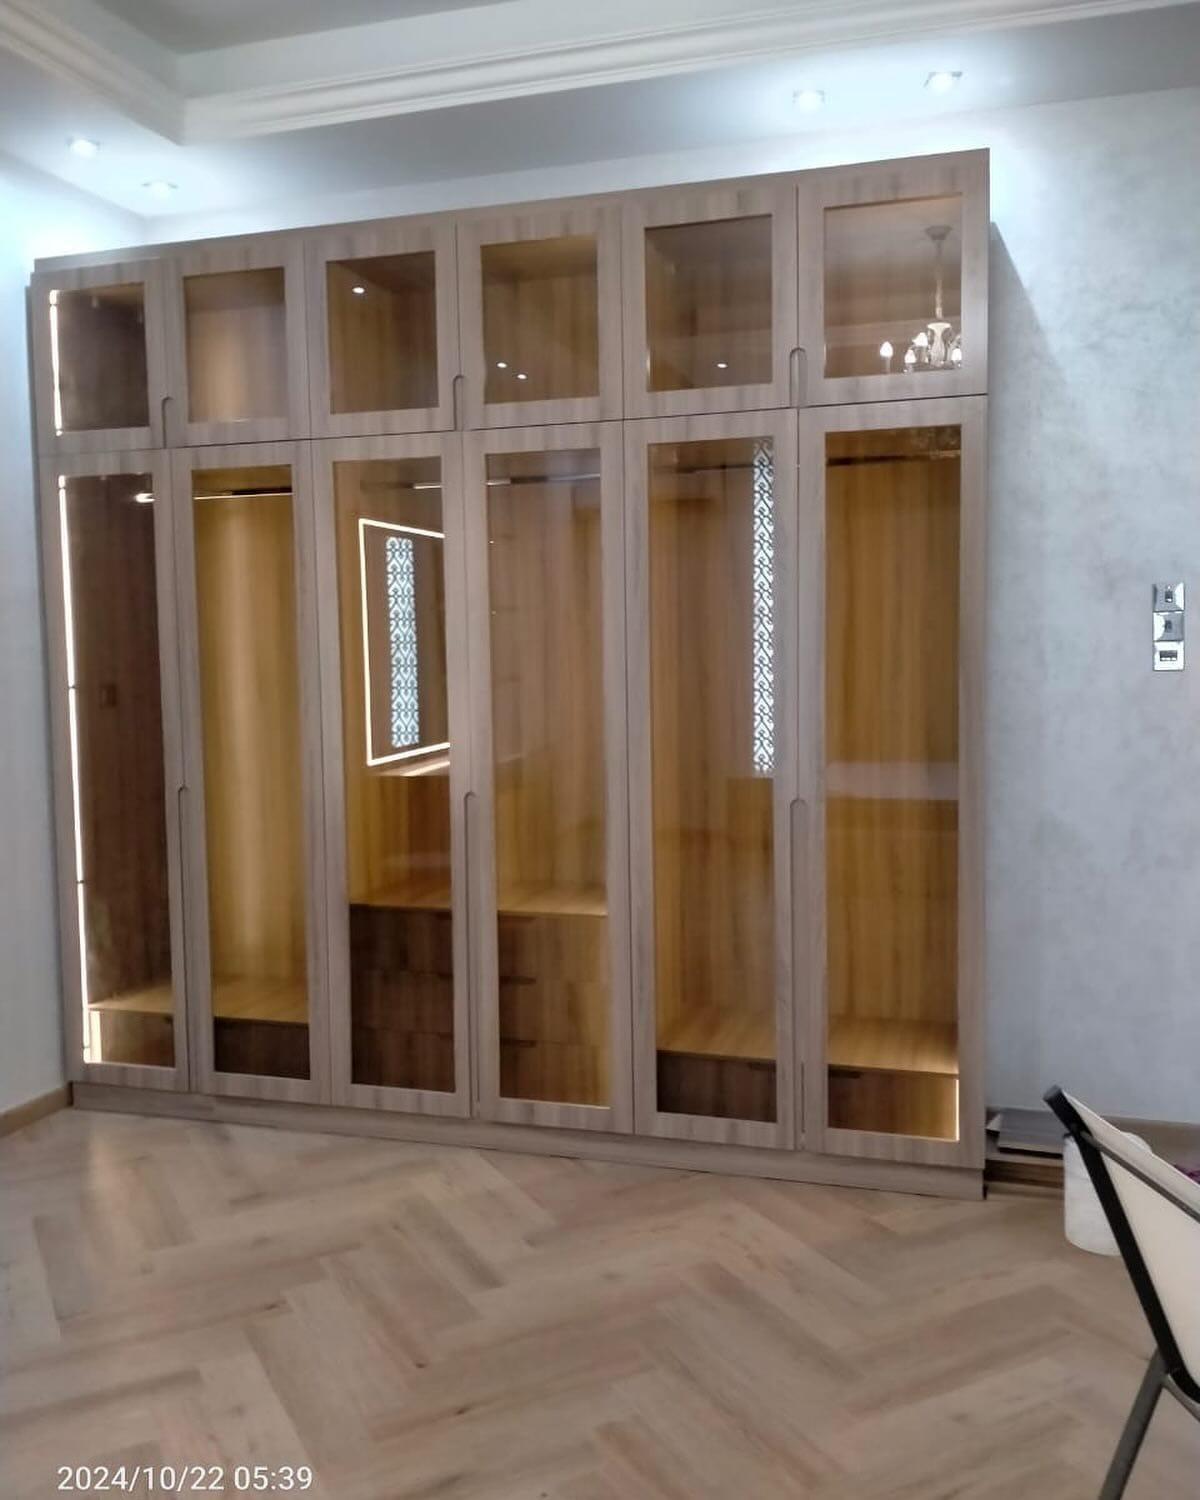
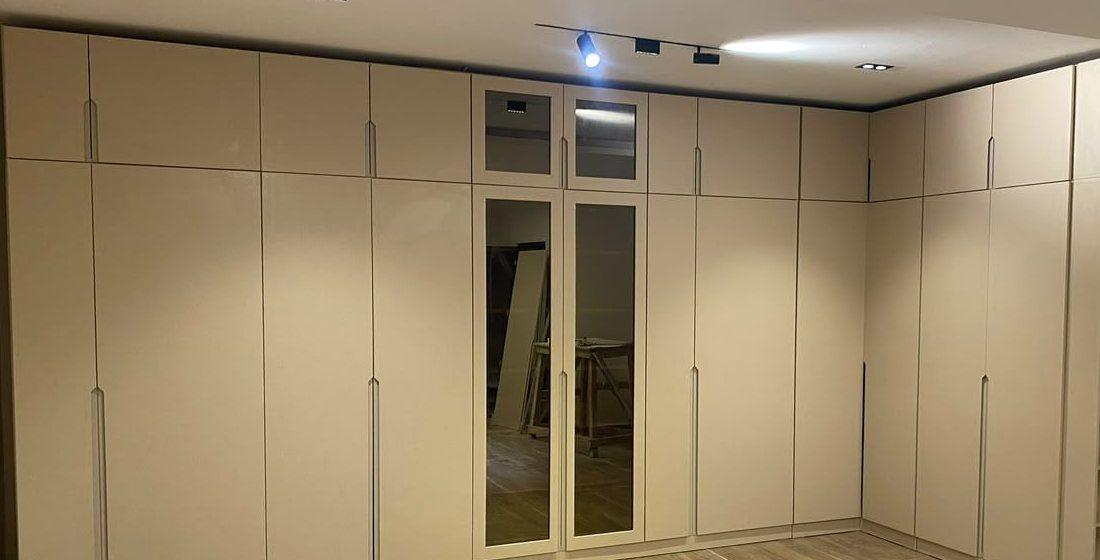
A floor-to-ceiling wardrobe that works looks like a part of the room rather than furniture placed against it. Nothing is visible above the top line, the top meets the ceiling without a dark slot, and the doors line up across the run. The horizontal split, if there is one, sits at the same height all along, even where the ceiling above it is not level.
You can check it yourself on the drawing and then again at handover. Look at the top line from the doorway and from the side, open each top door and each main door, and check the gaps between the leaves are even. Fitted, built-in and freestanding wardrobes shows what each type gives you, and our built-in wardrobes page shows the fitted version.
A check of the finished run
The top line
- What good looks like
- Closed against the ceiling, no dark slot
- If it is wrong
- The ceiling was not measured at several points
The split line
- What good looks like
- The same height along the whole run
- If it is wrong
- The floor or ceiling was assumed level
Door edges
- What good looks like
- Even gaps, doors close without rubbing
- If it is wrong
- A door has dropped or the hinge needs adjusting
Top doors
- What good looks like
- Open without a stool in the way
- If it is wrong
- No spot for the stool; the swing was not checked
Light
- What good looks like
- On in each top box and the hanging area
- If it is wrong
- Wiring or driver was not planned
Our own handover checklist, not a standard.
When to stop at door height instead
Floor to ceiling is not always the answer. If you have no use for the top, a lower run with a neat filler is cheaper and avoids the stool. In a rented flat, a run that goes to the ceiling is harder to move; read renovate or replace a wardrobe and a wardrobe for a rented apartment before deciding what to keep, and check your tenancy contract and ask in writing before fixing anything to a wall.
In a small bedroom, going to the ceiling is often the best use of height, and small bedroom wardrobe ideas shows how. In an L or a corner, the top line has to meet at the corner, and corner and L-shaped wardrobe design shows how. A television on the same wall changes the top too; see a bedroom wardrobe with a TV unit. Where a window sits beside the run, blackout or sheer curtains shows how to keep the two clear of each other.
If you already have a wardrobe and only the top is wrong, wardrobe door replacement shows what can change without rebuilding. If a bigger room offers more, dressing room design and the wardrobe layout guide show the options. If the wardrobe is shared, planning one wardrobe for two people shows how zones, reach heights and doors can be divided so nobody queues.
Measure, compare, then decide
Ask each supplier for the same things on paper: the ceiling heights they measured, how the top is closed, the door heights and leaf widths, the hinge or track named for each, and what is included. The wardrobe quotation checklist turns that into a comparison, and wardrobe materials and cost with the wardrobe price guide and our pricing guide explain what moves the figure.
If the room is lived in while we fit, occupied home installation preparation explains how to ready it, and why wardrobes smell musty matters if the run will sit against an external wall. Our sliding door wardrobes and lit glass-front wardrobes pages show finished runs.
What we do about a floor-to-ceiling wardrobe
It starts with the free measuring visit. We measure the ceiling and floor at several points, bring laminate, veneer and glass samples, and talk through where the split line and the top boxes should go. A drawing and an itemised price follow, and nothing is made until you approve both.
The published entry specification is from AED 550 per sqm of wardrobe front, installed, for MDF laminate with hinged doors. Veneer, lacquer, aluminium-frame glass doors, sliding doors, mirror leaves, a second tier and lighting each change the figure, so your own number is set after measurement and given in a quotation. Once measurements and details are agreed, a 60% advance is paid and production starts when it is received; the remaining stage is agreed with you. Our Sharjah workshop in Al Shuwaiheen builds the carcass and doors, and our own installers fit them, in up to about 10 days, depending on size and design. The workmanship carries a 24-month written warranty, and the wood-based boards carry a 5-year limited warranty, subject to terms; hinges, tracks, runners, rollers and moving hardware are not covered; the wardrobe warranty guide explains the terms.
We serve homes across the UAE from the Sharjah workshop, including the Sharjah, Dubai and Abu Dhabi wardrobes pages. Board brand, hinge brand and lighting brand are not something we publish, so ask for each in the quotation. To start, book a free measuring visit or read about our custom wardrobes service.
Height is one part of step one; our five-step wardrobe guide for UAE homes covers the rest.
Common questions
How do I close the gap between a wardrobe and the ceiling?
Use a filler strip cut to the ceiling line for a clean top, or a row of top boxes with small doors if you want storage. Measure the ceiling at several points first. See our wardrobe measuring visit guide.
Is a floor-to-ceiling wardrobe a good idea?
Yes when you have something to store above the doors or the gap would otherwise collect dust. It is less useful if you will never use the top. See our small bedroom wardrobe ideas.
What if my ceiling is not level?
Measure the height at both ends and the middle; FCI London advises exactly that. A filler strip absorbs a small difference, and the lowest reading sets the top of the box. See our wardrobe dimensions guide.
How tall can wardrobe doors be?
There is no single limit: the hinge count depends on door weight and front height, and FCI London limits a hinged leaf to 60 cm wide. A second tier keeps each door shorter. See our wardrobe hinges guide.
Can you build smaller doors at the top of a wardrobe?
Yes. We build smaller upper cupboard doors, overhead compartments and separate top boxes; the split line is set on the drawing. See our luggage and seasonal storage guide.
What should I keep in the top boxes?
Light, rarely used things: out-of-season clothes in boxes, spare bedding and empty cases. Keep heavy items low, and keep a stool beside the run. See our wardrobe hanging heights guide.
How much does a floor-to-ceiling wardrobe cost in the UAE?
Our entry price is from AED 550 per sqm of wardrobe front, installed, for MDF laminate with hinged doors; a second tier, glass and lighting raise it, and the figure is set after the free visit. See our wardrobe price guide.

Sources & specifications
Manufacturer information applies to the named products and systems. Sources reviewed on 3 November 2026.
- IKEA UAE, PAX wardrobe frames (frame height 236.4 cm; minimum ceiling 237 cm upright, 240 cm with a sliding door)ikea.com(opens in a new tab)
- FCI London, How deep should built-in wardrobes be (hinged leaf 60 cm, sliding panel 120 cm, lintel level 210 cm or floor to ceiling, measure at the centre and both ends)fcilondon.co.uk(opens in a new tab)
- Blum, hinge catalogue, printed page 17 (hinge count depends on door weight and front height; front widths max 600 mm; hinge spacing as large as possible)publications.blum.com(opens in a new tab)
Want this planned for your home?
Consultation and measurement are free. Tell us the rooms, location and what you need; we arrange a sample visit and define the measured quotation.