
Ajman
Custom & fitted wardrobes in Ajman
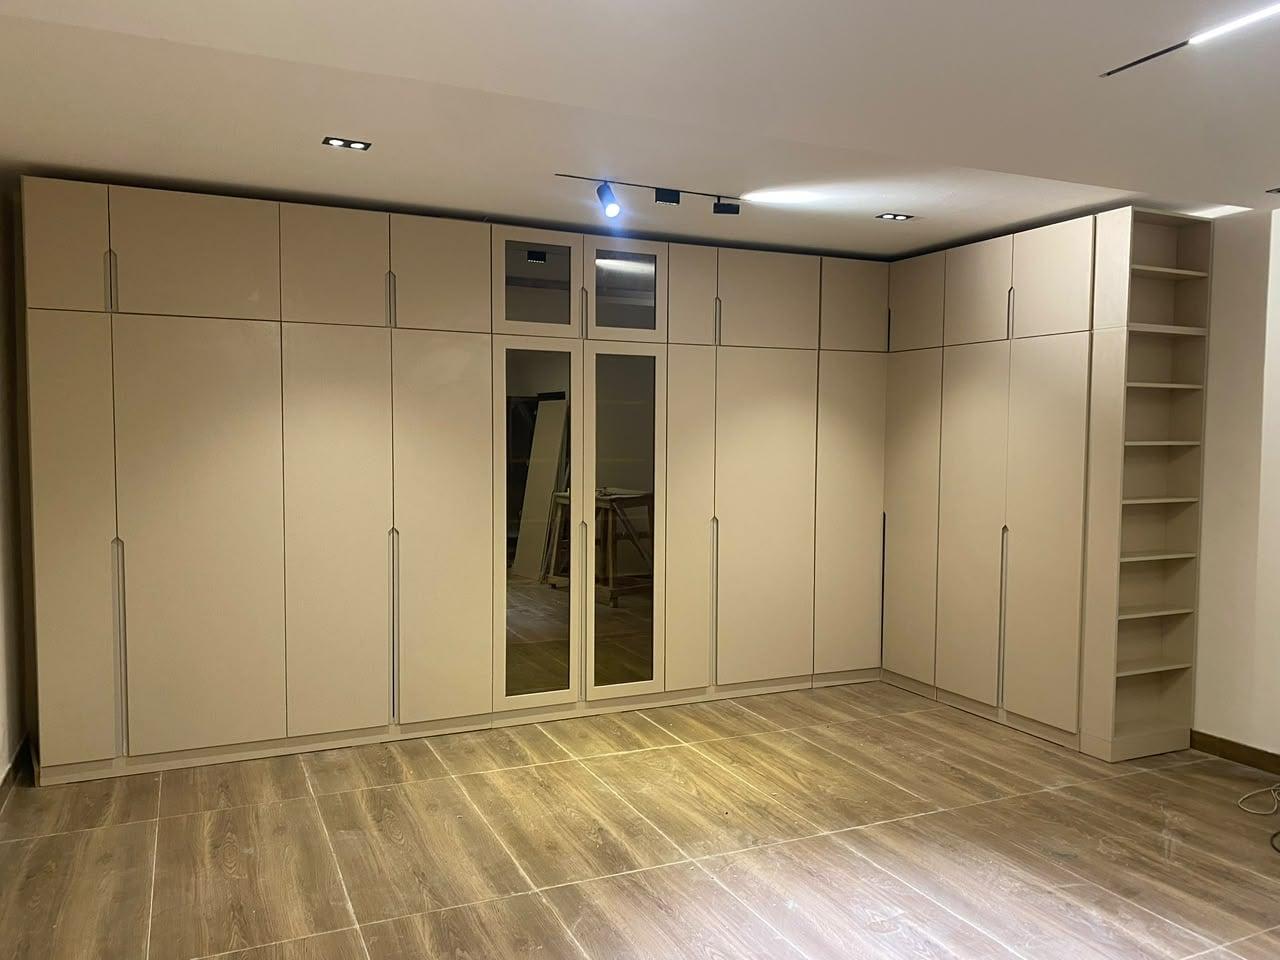
Custom wardrobes in Ajman by Al Tareeq Decor are made-to-measure, floor-to-ceiling storage units built in our own Sharjah workshop — less than 10 km from Al Nuaimiya, Al Rashidiya and the Corniche — and installed by our own team. Prices start from AED 550 per square metre of wardrobe front (entry specification: MDF laminate with hinged doors, installed). From the free measuring visit with physical finish samples to the approved drawing and installation, a typical wardrobe is finished up to about 10 days from order confirmation, depending on size and design, backed by our 24-month written workmanship warranty; supplied products follow their own written terms. Separately, the wood-based boards carry a 5-year limited warranty, subject to terms; hinges, tracks, runners, rollers and other moving hardware are not covered, and the final terms are in the written warranty.
From AED 550 per sqm
installed — entry MDF laminate, hinged doors

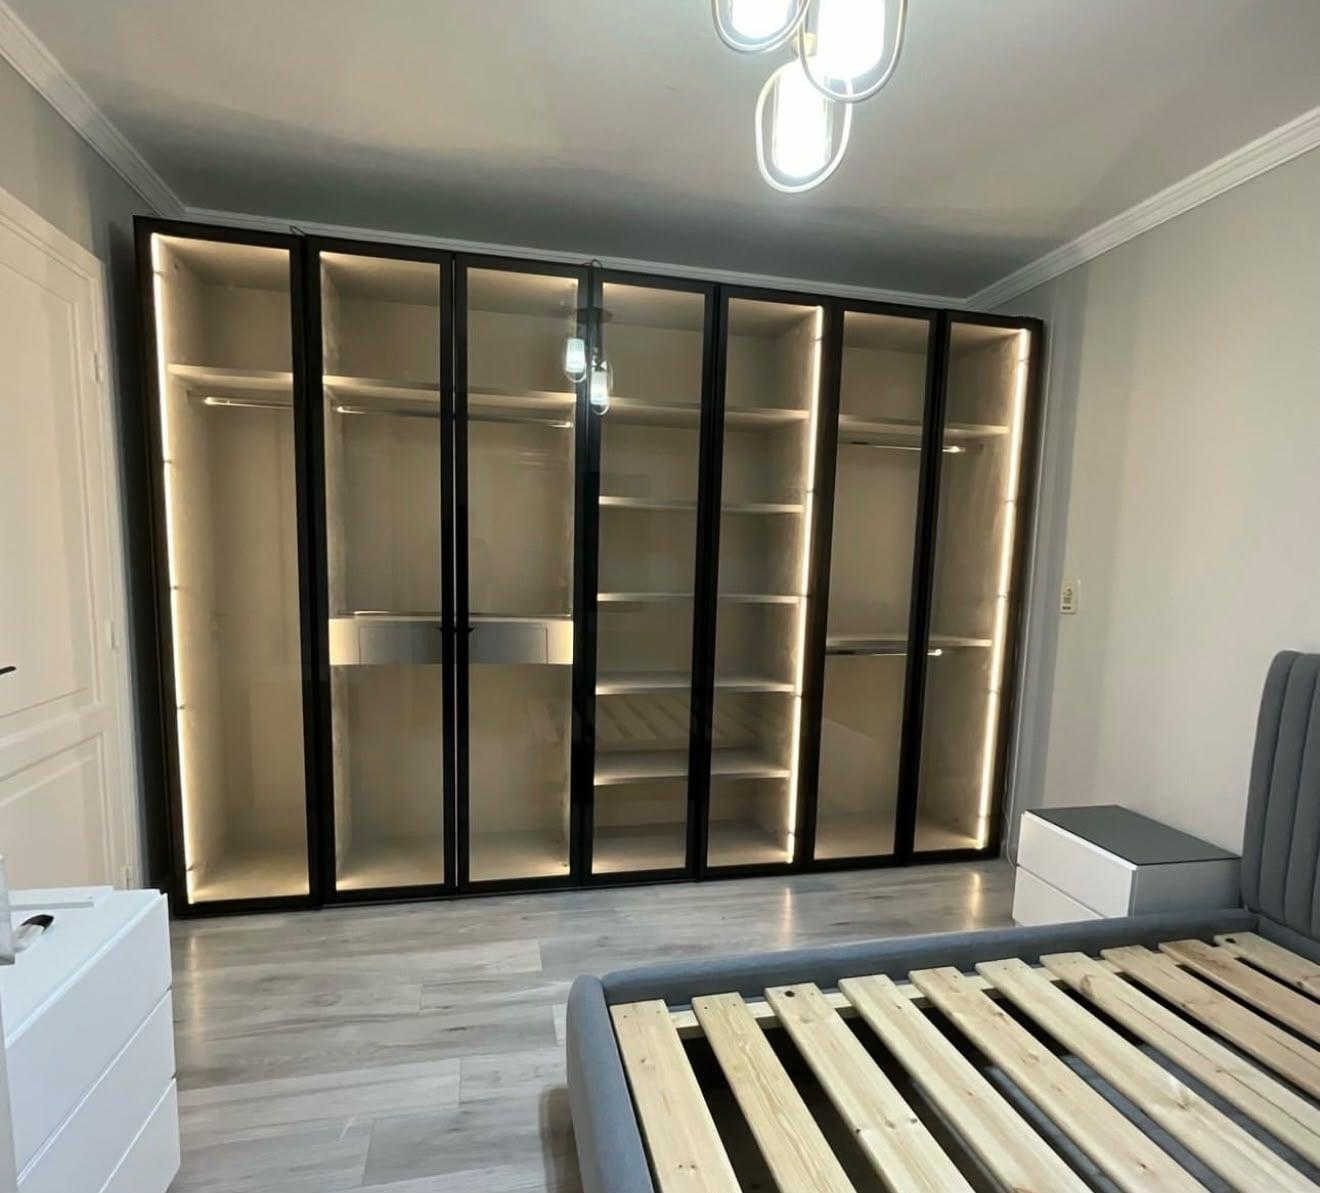

- Closeness to the Workshop: Our joinery facility in Al Shuwaiheen sits less than 10 km by road from central Ajman. Consultations are arranged in advance, and fabrication happens in our Sharjah workshop.
- Floor-to-Ceiling Storage: Freestanding units come in predetermined heights, leaving open gaps beneath the ceiling that collect dust. Built-in joinery reaches right to the ceiling to provide overhead storage for travel bags and bedding.
- Board Specification for Marine and Wet Zones: For a wardrobe near a bathroom or an external wall, discuss the actual wall condition and appropriate board specification. Ask for the exact core type to be identified in the quotation.
- Sliding Systems for Compact Apartments: In tower bedrooms across Al Nuaimiya and Al Rashidiya, sliding doors slide within their tracks and preserve narrow floor walkways; wardrobe ideas for UAE apartments plans a whole flat, bedroom by bedroom.
- Refurbishment Scope: Where an existing wardrobe structure is sound, we replace damaged doors, tracks, hinges or drawers, or reconfigure interior compartments without a full tear-out.
On this page
- Why Ajman Bedrooms Gain from Custom Wardrobes
- The Workshop Next Door: Direct Joinery for Ajman
- Apartment Wardrobes in Al Nuaimiya, Al Rashidiya & the Corniche
- Villa Wardrobes in Al Jurf, Al Rawda & Al Mowaihat
- Door Configurations: Hinged, Sliding and Bi-Fold
- Board Selection and Moisture Considerations
- Interior Organization: Planning for Real Wardrobes
- Wardrobe Refurbishment: Doors, Tracks & Interior Remodelling
- Understanding Wardrobe Pricing Factors
- Renting in Ajman: Wall Fixings and Tenancy Considerations
- From visit to fitting
- Video Guide: Measuring Your Wardrobe Wall
- Arrange Your Free Measuring Consultation in Ajman
Why Ajman Bedrooms Gain from Custom Wardrobes
Apartments along the Corniche and villas in inland districts feature room dimensions that standard flat-pack units rarely fit cleanly. Off-the-shelf wardrobes come in set heights — such as IKEA PAX at nominal heights of 2.01 m and 2.36 m — leaving an awkward gap under higher ceilings.
For example, with an illustrative 280 cm ceiling, a tall ready-made unit measured at 236.4 cm leaves 43.6 cm of empty space (280 cm − 236.4 cm = 43.6 cm) that gathers dust and loose storage.
Custom fitted joinery closes this void with upper storage bays scribed to the ceiling. Irregular concrete pilasters, uneven plastering, or ceiling AC drop bulkheads are enclosed with on-site scribed fillers, producing a flush architectural finish.
To evaluate how built-in units compare with modular options, see our comparison of fitted versus built-in versus freestanding wardrobes.
Ceiling gap: a worked example
Illustrative ceiling; measure your own room.
Ceiling
Finished floor
- 1. Example ceiling height
- 280 cm
- 2. Selected unit height
- 236.4 cm
- 3. Remaining gap
- 43.6 cm
Gap = ceiling height − unit height
280 − 236.4 = 43.6 cm
Ready-made tall unit (example: IKEA PAX, 236.4 cm)
The Workshop Next Door: Direct Joinery for Ajman
Al Tareeq Decor's workshop and showroom are located on Sheikh Sabah Al Ahmad Al Jaber Al Sabah Street in Al Shuwaiheen, Sharjah. This is less than 10 km from Al Nuaimiya, Al Rashidiya and the Ajman Corniche, keeping travel distances minimal.
Because joinery is manufactured in our own facility:
- Visits Booked in Advance: We do not operate a retail branch in Ajman; home visits are scheduled ahead. Our survey team arrives with sample books of laminates, wood veneers, glass types and aluminium frame profiles.
- Clear Entry Pricing: Our published starting rate is AED 550 per square metre of wardrobe front, installed (entry specification: MDF laminate with hinged doors).
- Convenient Adjustments: If a filler panel or plinth requires trimming around an unexpected pipe or baseboard during installation, the Sharjah workshop is a short trip away.
- Showroom Access: Ajman residents are welcome to visit our Al Shuwaiheen showroom after work to inspect materials in person. Directions and opening hours are detailed on our Sharjah workshop page.
Apartment Wardrobes in Al Nuaimiya, Al Rashidiya & the Corniche
Central Ajman features high-density apartment communities where bedrooms require careful floor planning. When a queen or king bed is set in place, clearance in front of the wardrobe wall is often constrained.
Door Clearance Considerations
Standard hinged doors sweep outwards into the room by an arc equal to their width. If furniture sits close to the wardrobe, opening a door can block access or collide with nightstands.
For compact apartment layouts, effective solutions include:
- Sliding Door Systems: Sliding leaves travel horizontally on top and bottom tracks. While the track assembly increases total depth to roughly 71 cm (using FCI London’s illustrative 66 cm depth plus about 5 cm for the track), the doors require zero floor clearance to open.
- Mirrored Sliding Panels: Full-height silver or bronze tinted mirrors bounce window daylight throughout the room, creating an open visual feel while removing the need for a separate wall mirror.
- Built-In Vanity Niches: In rooms lacking space for a freestanding dressing table, an illuminated vanity recess can be integrated into the cabinet run. Learn more in our guide to integrated dressing tables in wardrobes.
Villa Wardrobes in Al Jurf, Al Rawda & Al Mowaihat
Detached family homes in Al Jurf, Al Rawda, Al Mowaihat, Al Yasmeen and Al Zahya feature generous master suites and separate dressing areas. Here, joinery is planned around display, clothing organization, and higher ceiling heights.
High Ceilings and Carcass Splitting
Where a villa ceiling is high, one full-height door leaf can become impractical. To keep each door a practical height, we utilize a two-tier carcass configuration:
Dressing Rooms and Vitrines
For private dressing rooms, we design open or glass-front configurations:
For room planning guidance, see our article on walk-in closets and dressing room design.
- Lower Everyday Section (floor to the split line, set at the survey): Houses everyday hanging rails, pull-out trousers racks, and soft-close drawer banks behind primary doors.
- Upper Architectural Tier (Split line to ceiling): Independent top cabinets equipped with push-latches or discreet edge profiles. This tier encloses seasonal quilts and luggage, topped with a scribed shadow reveal.
- Tinted Glass Doors: Anodised aluminium frames holding bronze or smoke-grey tempered safety glass protect garments while presenting an organized boutique feel under interior illumination.
- Accessory Planning: Where room space permits at least 90 cm of clear perimeter clearance, a central island adds twin-sided drawer storage and dedicated watch compartments.
- Full-Length Garment Rails: Traditional items like abayas and kanduras require uninterrupted hanging height. We adjust rail positions based on your wardrobe inventory — measure your longest piece and let our surveyor know.
Door Configurations: Hinged, Sliding and Bi-Fold
Selecting the appropriate door mechanism depends on room dimensions and personal preference:
Blum's published guidance ties the number of hinges to the door's weight (handle included) and, in its catalogues, to the door's height as well; a tall, narrow door may need an extra hinge, and regional catalogues differ slightly on width limits. The selected hardware should be checked against the real door dimensions and weight.
Compare options further in our guide on hinged versus sliding wardrobe doors.
| Door System | Floor Swing Footprint | Interior Visibility | Best Application | Hardware Attention |
|---|---|---|---|---|
| Hinged Doors | Full door width into room | Complete interior view | Spacious villa rooms | Periodic hinge check |
| Sliding Doors | Zero floor swing | Approx. 50% open at once | Narrow apartment walkways | Regular track vacuuming |
| Bi-Fold Doors | Reduced swing arc | Wide interior access | Alcoves and corner bays | Top track alignment |
Board Selection and Moisture Considerations
Ajman's coastal location means joinery fitted on external walls or against en-suite bathrooms encounters elevated indoor humidity, a pattern our guide to wardrobes and humidity explains. The necessary first step is to locate and eliminate any plumbing leaks or wall moisture before fitting wardrobes.
Under the European particleboard standard EN 312, P2 boards are designated for dry interior fitments and P3 boards for humid environments. Reputable board manufacturers produce moisture-resistant grades of faced panels. Ask for the selected core material to be stated on the quotation (the wardrobe board types guide compares the common cores).
A moisture-resistant board withstands ambient humidity in humid interior conditions; it is not a waterproofing cure for an active masonry leak. Repair damp issues at the source first, then select the joinery board.
Read more about board characteristics in our wardrobe materials and cost guide.
Interior Organization: Planning for Real Wardrobes
An organized wardrobe interior is laid out according to what you wear on a daily basis:
These dimensions represent practical working benchmarks to confirm during the survey rather than universal limits. Rail positions are tailored to your garments.
Discover interior layouts in our wardrobe layout guide.
| Storage Zone | Typical Contents | Ergonomic Consideration |
|---|---|---|
| Long Hanging | Abayas, kanduras, formal dresses | Measure your longest garment to ensure sufficient clearance above the bottom shelf |
| Stacked Double Hanging | Shirts, blouses, folded trousers | Two rails stacked vertically; upper rail reachable from floor level |
| Drawer Banks | Underwear, knitwear, activewear | Full-extension soft-close glides bring rear items into direct view |
| Jewellery Inserts | Watches, rings, accessories | Shallow drawers lined with protective felt or velvet |
| Footwear Shelving | Everyday shoes, sandals | Flat or slightly raked shelving according to collection |
| Top Cabinets | Luggage, extra blankets | Upper compartments accessible for seasonal items |
Wardrobe Refurbishment: Doors, Tracks & Interior Remodelling
Not every bedroom requires a new wardrobe. Many older properties in Al Nuaimiya, Al Rashidiya and Al Jurf contain structurally sound carcasses or masonry alcoves whose exterior doors or tracks have deteriorated over time.
Al Tareeq Decor provides:
Compare refurbishment with replacement after checking the existing structure and the work required.
- Sliding Track Replacement: Assessing and replacing worn tracks, rollers or fittings where the existing structure and replacement system are compatible.
- Exterior Door Renewal: Fitting modern doors in clean laminate finishes, fluted designs, or aluminium-framed glass onto an existing cabinet structure; the profile, light, dust and joins of fluted fronts are covered in fluted wardrobe doors.
- Internal Rebuilding: Removing outdated fixed shelving and constructing modern drawer units, trouser organizers, and dual-rail configurations inside the current box.
Understanding Wardrobe Pricing Factors
Custom wardrobes are priced per square metre of front area (total width multiplied by total height). The published starting price is AED 550 per square metre, installed, for MDF laminate with hinged doors (entry specification).
The factors that move an itemised quotation above the entry rate:
Every custom wardrobe is quoted item by item after on-site laser measurement and finish selection. Starting prices reflect entry specifications and standard materials. Final quotation is provided after on-site laser measurement, fabric/wood selection and design confirmation. Excludes complex structural alterations or specialised electrical MEP unless itemised.
For detailed pricing context, read our guide on custom closet prices in the UAE.
| Cost Factor | How It Influences the Quotation |
|---|---|
| Dimensions (W × H) | Overall material volume, board quantities, and assembly time |
| Door Mechanism | Sliding track gear or specialised pivot hinges above standard hinges |
| Exterior Finish | Wood veneers, spray lacquer, or textured surfaces above standard laminate |
| Glass & Mirror Elements | Anodised aluminium frames and tempered tinted glass panels |
| Integrated LED Channels | Concealed lighting profiles and power supply drivers |
| Interior Organizers | Velvet jewellery trays, pull-out shoe racks, and custom drawer divisions |
| Site Logistics | Access constraints, high floor walk-ups, or difficult room geometries |
Renting in Ajman: Wall Fixings and Tenancy Considerations
If you reside in a rented apartment or townhouse in Ajman, review your tenancy agreement and obtain written permission from your landlord or building management before securing joinery to masonry walls.
Confirming fixing guidelines beforehand allows our survey team to design anchor points appropriately.
From visit to fitting
The four published steps are a free visit with samples and storage discussion, laser measurement and drawing approval, manufacture in Sharjah, and fitting by our installers.
Our guide to planning a wardrobe from wall to finish helps you settle the layout, doors and interior before the free visit, so the drawing is quicker to approve.
- 1. Free visit: samples and storage needs
- 2. Laser measurement and drawing approval
- 3. Made to order in Sharjah
- 4. Fitted by our installers
Video Guide: Measuring Your Wardrobe Wall
Taking preliminary measurements assists our team in providing initial guidance before your survey. This practical one-minute video demonstrates the routine:
The demonstration explains taking width measurements at three separate heights, verifying floor and ceiling level tolerances, and noting existing electrical outlets.
Arrange Your Free Measuring Consultation in Ajman
- Call or WhatsApp: +971 50 998 0045
- Workshop Location: Sheikh Sabah Al Ahmad Al Jaber Al Sabah Street, Al Shuwaiheen, Sharjah
- Ajman Appointments: Arranged in advance — share your location when booking, and our team brings physical material samples to your home.
- Consultation Booking: Schedule your visit through our consultation page.
Sources
Custom Wardrobes & Closets
Starting from
AED 550
per sqm · installed — entry MDF laminate, hinged doors
Priced per square metre of wardrobe front after measurement. Glass or sliding doors, veneers, lacquer, lighting and internal accessories raise the figure. Ask for the specification in writing. Pricing guide
Questions we get asked
How much do fitted wardrobes cost in Ajman?
Entry-specification built-in wardrobes start from AED 550 per square metre of front area, installed, for MDF laminate with hinged doors. Dimensions, door systems, finishes, glass elements, lighting and internal fittings influence the final total. Your quotation is itemised line by line after measurement. Read our custom closets price guide.
How long does manufacturing and installation take?
Usually up to about 10 days from order confirmation, depending on size and design. Our own team handles the on-site installation. Review our overall capabilities on the custom wardrobes service page.
Can you build wardrobes around structural columns or AC ducts?
Yes. Custom carcasses are built to fit around concrete pilasters and ceiling bulkheads, transforming awkward alcoves into usable storage, and planning a wardrobe for an alcove or wall niche explains how the recess is measured first. View examples in our small bedroom wardrobe ideas guide.
What boards do you use near en-suite bathrooms?
Discuss the wall condition and suitable board grade where joinery sits against a bathroom wall or external facade. Ask for the selected board type to be recorded in your quotation. Moisture-resistant boards handle higher atmospheric humidity but do not solve active wall leaks. See our wardrobe materials guide.
What depth should I plan for hanging clothes?
FCI London gives 60 cm as a planning depth for hinged wardrobes and 66 cm plus a track of about 5 cm for sliding wardrobes. These are one retailer’s planning figures, not universal internal-clearance requirements. Check the selected system and your hangers at survey. See our wardrobe dimensions guide.
Can you upgrade doors and runners on an existing carcass?
Yes. If the structural carcass remains level and sturdy, we can fit modern sliding tracks or new exterior doors in contemporary finishes. Explore our sliding door wardrobes and custom wardrobe organizers.

What you can count on
In Ajman as everywhere we work.
Free on-site consultation with physical samples
Laser measurement and clear drawings before work starts
Itemised quotation — factory-direct, no middlemen
Made in our own Sharjah workshop
Clean installation and 24-month workmanship cover
Related
More in Ajman

Free on-site visit
We bring the samples
Choose fabric and finishes in your own light, next to your own walls, then we laser-measure and send a drawing and an itemised quote.