Dressing Units · 12 min read · 24 June 2026
Dressing table built into a wardrobe: dimensions, layouts and lighting
Save bedroom floor space by integrating a custom dressing table inside your fitted wardrobe run. Ergonomic dimensions, open vs concealed bays, lighting design, and socket placement.

By Ali Haider Basra, Founder, Al Tareeq Decor · Contact our workshop
Key takeaways
- Integrating a dressing table into a wardrobe run saves 1 to 1.5 m² of floor space while utilising the full wall height for overhead cupboards.
- Standard dimensions require an 85–100 cm bay width, 76 cm counter height, and a 45 cm counter depth recessed within a 60 cm wardrobe carcass.
- Maintain at least 73 cm of unobstructed clear knee height under the counter so a standard 45 cm vanity stool slides fully inside.
- Concealed vanity bays require bi-fold or pocket door systems so open doors never block bedroom aisles or trap the seated user.
- Our custom dressing units start from AED 1,800 per unit, manufactured in our Sharjah workshop with a 24-month written workmanship warranty.
On this page
- Key takeaways
- Dressing table built into a wardrobe: the short answer
- Why build the dressing table into the wardrobe run?
- Key dimensions: bay width, counter height and depth setback
- Standard dimensions for wardrobe-integrated dressing bays
- Open alcove vs concealed doors: which configuration suits your routine?
- Comparison: open alcove vs concealed wardrobe dressing tables
- Hardware for concealed bays: bi-fold vs pocket door systems
- Lighting design: task lighting, colour temperature and ambient glow
- Power, sockets and heat management for styling tools
- Drawer layouts, inserts and stool storage
- Materials: durable countertops and matching wardrobe finishes
- What it costs and how we build it at Al Tareeq Decor
- Common questions
Dressing table built into a wardrobe: the short answer
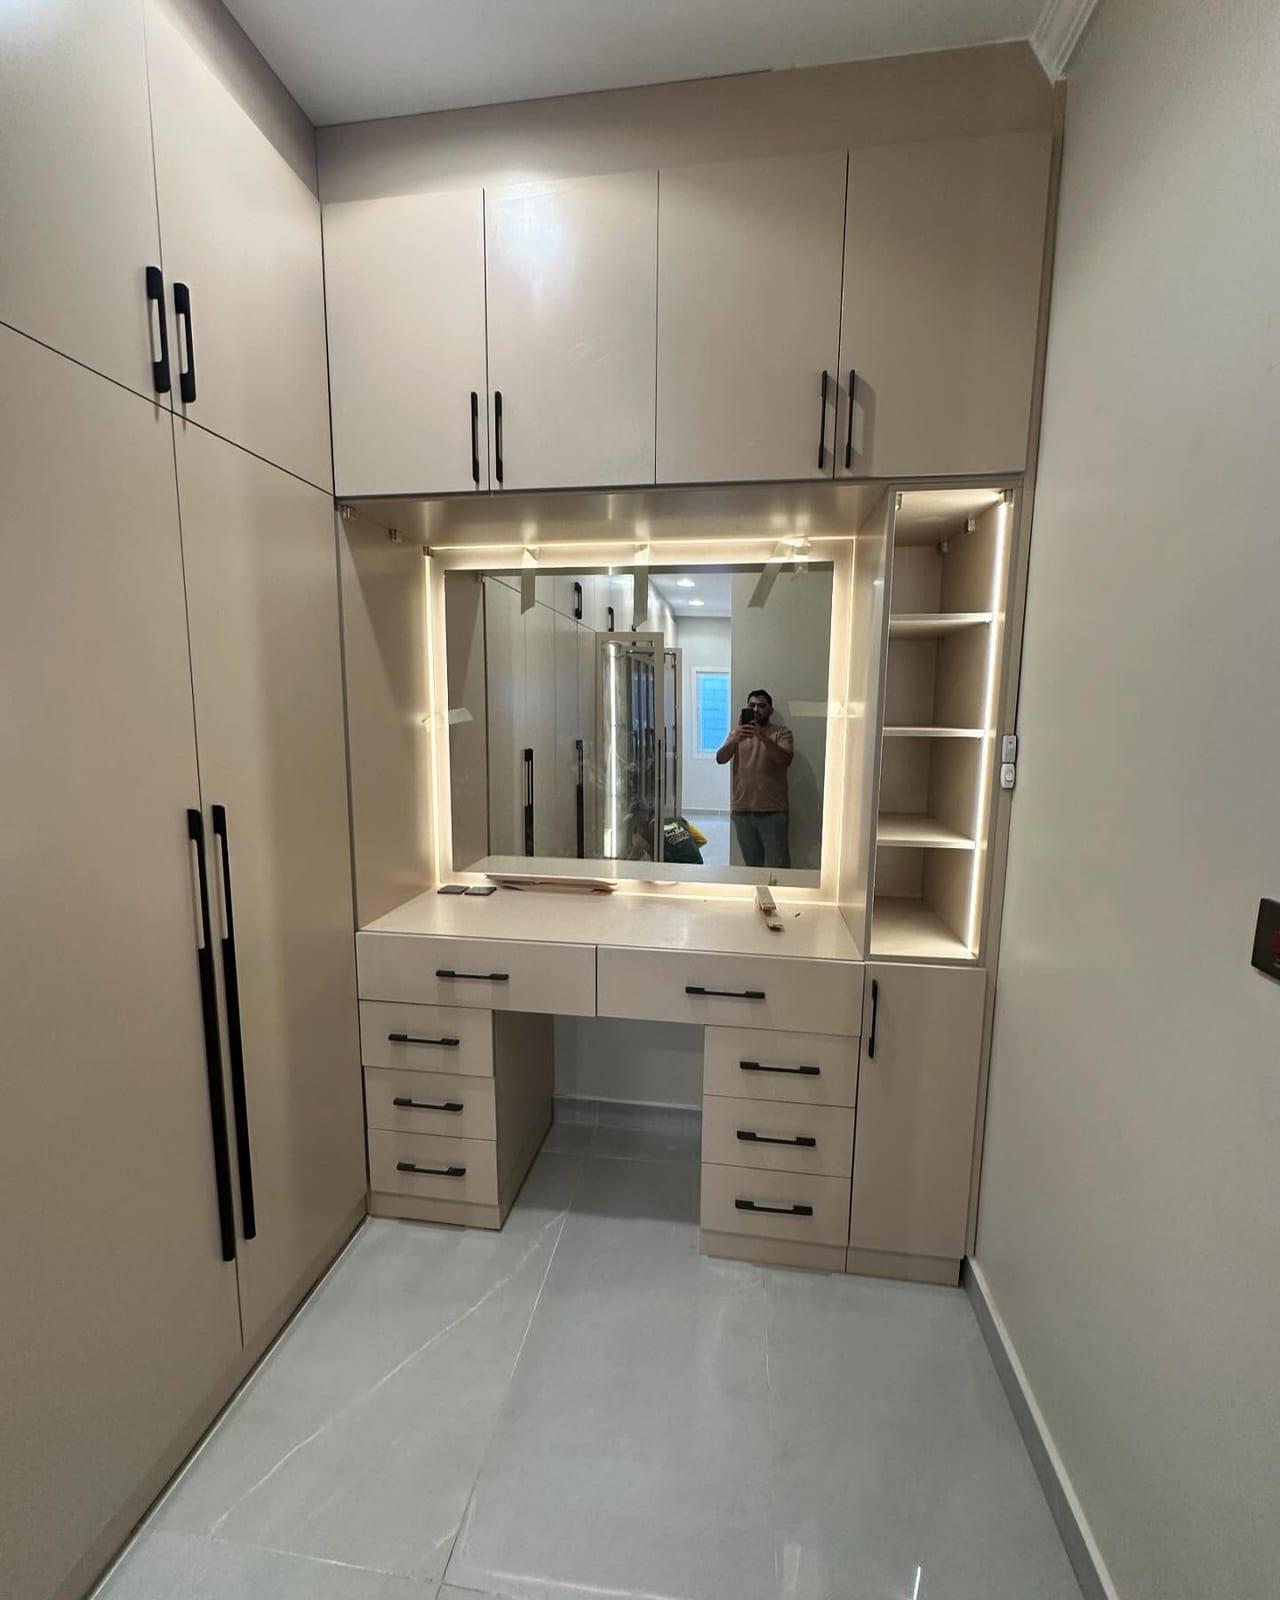
Building a dressing table into a fitted wardrobe run saves 1 to 1.5 square metres of bedroom floor by eliminating a standalone furniture footprint and turning an unused wardrobe bay into a dedicated grooming station. A standard bay width of 85 to 100 cm provides comfortable elbow room, with the counter set at 76 cm height and recessed to 45 cm depth inside a standard 60 cm deep wardrobe carcass. That 15 cm setback prevents the vanity counter, mirrors or handles from interfering with the outer wardrobe doors.
The choice usually comes down to whether the bay stays open as an illuminated decorative alcove with overhead cupboards, or hides behind bi-fold or pocket doors when not in use. In UAE bedrooms, where wardrobe runs often span entire walls from floor to ceiling, integrating the dressing table keeps sightlines continuous and clutter out of view. Our made-to-measure dressing units start from AED 1,800 per unit, and full bespoke wardrobe runs are quoted after our free laser-measured site visit.
The drawing below illustrates the complete anatomy of an integrated dressing bay in front elevation and side section, demonstrating door clearances, seated eye lines, and hidden power paths.
- 1. Bay width: 85–100 cm provides sufficient elbow room without sacrificing excessive hanging storage
- 2. Counter height: 76 cm top with 73 cm clear knee height accommodates a standard 45 cm vanity stool
- 3. Mirror positioning: base begins 14 cm above counter (90 cm from floor), placing eye level (120 cm) at mirror centre
- 4. Knee clearance: full 73 cm unobstructed height under counter satisfies ergonomic seating standards
- 5. Depth setback: 45 cm deep counter sits inside a 60 cm wardrobe carcass, leaving a 15 cm margin for doors and lighting
- 6. Integrated services: dual vertical LED lighting strips and a concealed side-wall power socket with hidden electrical conduit
Why build the dressing table into the wardrobe run?
In modern UAE apartments and villas—across Dubai Marina, Downtown, Sharjah Al Majaz, or Yas Island—bedrooms often have one primary unbroken wall. When that wall is dedicated to a 3-to-4-metre wardrobe run, placing a standalone dressing table on an opposing wall frequently compromises doorway swings, balcony access, or walking aisles around the bed.
Integrating the dressing table directly into the cabinetry delivers four distinct functional advantages over freestanding furniture:
First, floor space continuity: a freestanding dressing table typically projects 50 cm into the room, plus 60 cm for stool pull-out, requiring at least 1.25 m² of clear floor. An integrated bay absorbs that footprint directly into the existing depth of the wardrobe.
Second, vertical storage efficiency: a freestanding table leaves the wall above the mirror entirely unutilised. In a built-in wardrobe run, the space above the vanity mirror is capped with overhead bridge cupboards or loft storage, perfect for extra bedding, pillows, and seasonal luggage.
Third, visual harmony: the finishes, handles, plinths, and cornice lines match the surrounding wardrobe doors, avoiding mismatched wood veneers or clashing hardware.
Finally, cable concealment: power cables for vanity mirror backlights, hair dryers, and stylers are routed entirely inside the cabinetry structure rather than dangling across bedroom baseboards.
Key dimensions: bay width, counter height and depth setback
An integrated dressing bay must balance human ergonomics with standard cabinetry carcass construction. Getting dimensions wrong by even 5 centimetres results in cramped knees, blocked door leaves, or an uncomfortably low mirror.
The critical dimensions established in our workshop and verified on site include:
Standard dimensions for wardrobe-integrated dressing bays
Bay clear width
- Recommended dimension
- 90 cm to 100 cm
- Minimum tolerance
- 80 cm minimum
- Why this measurement matters
- Allows natural arm movement while brushing hair or applying makeup without banging elbows against carcass gables.
Countertop height
- Recommended dimension
- 76 cm from finished floor
- Minimum tolerance
- 74 cm to 78 cm
- Why this measurement matters
- Standard ergonomic desk height for seated adults, aligning perfectly with a 45 cm stool.
Clear knee space height
- Recommended dimension
- 73 cm clear under counter
- Minimum tolerance
- 68.5 cm (ADA standard)
- Why this measurement matters
- Allows legs to slide smoothly under the top without catching on drawer stretchers or drawer boxes.
Countertop depth
- Recommended dimension
- 45 cm front to back
- Minimum tolerance
- 40 cm minimum
- Why this measurement matters
- Leaves a 15 cm setback inside a 60 cm wardrobe carcass so doors can close cleanly over accessories.
Wardrobe carcass depth
- Recommended dimension
- 60 cm external (57 cm internal)
- Minimum tolerance
- 55 cm internal
- Why this measurement matters
- Standard depth required for clothes hangers without bunching jacket shoulders against doors.
Mirror height range
- Recommended dimension
- 90 cm to 150 cm from floor
- Minimum tolerance
- 60 cm minimum mirror height
- Why this measurement matters
- Places seated adult eye level (around 120 cm) squarely in the middle third of the glass.
Overhead bridge clearance
- Recommended dimension
- 165 cm to 180 cm from floor
- Minimum tolerance
- 160 cm minimum
- Why this measurement matters
- Prevents user from feeling enclosed or bumping their head when leaning forward towards the mirror.
Based on Al Tareeq Decor joinery standards and the 2010 ADA Standards for Accessible Design Section 306 (Knee and Toe Clearance).
Open alcove vs concealed doors: which configuration suits your routine?
There are two primary architectural executions for integrated dressing tables: the permanently open decorative alcove and the fully concealed bay behind wardrobe doors.
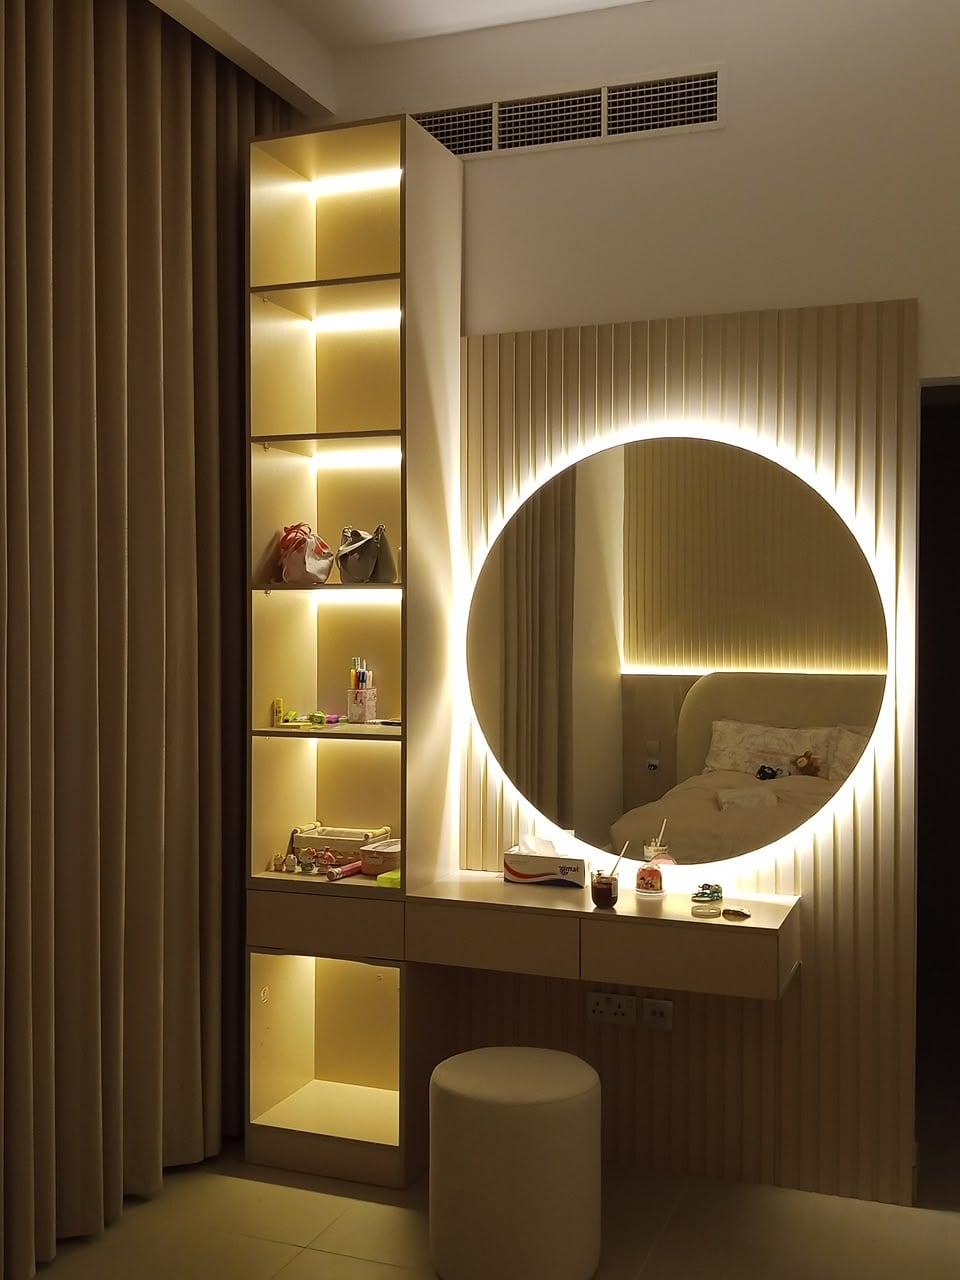
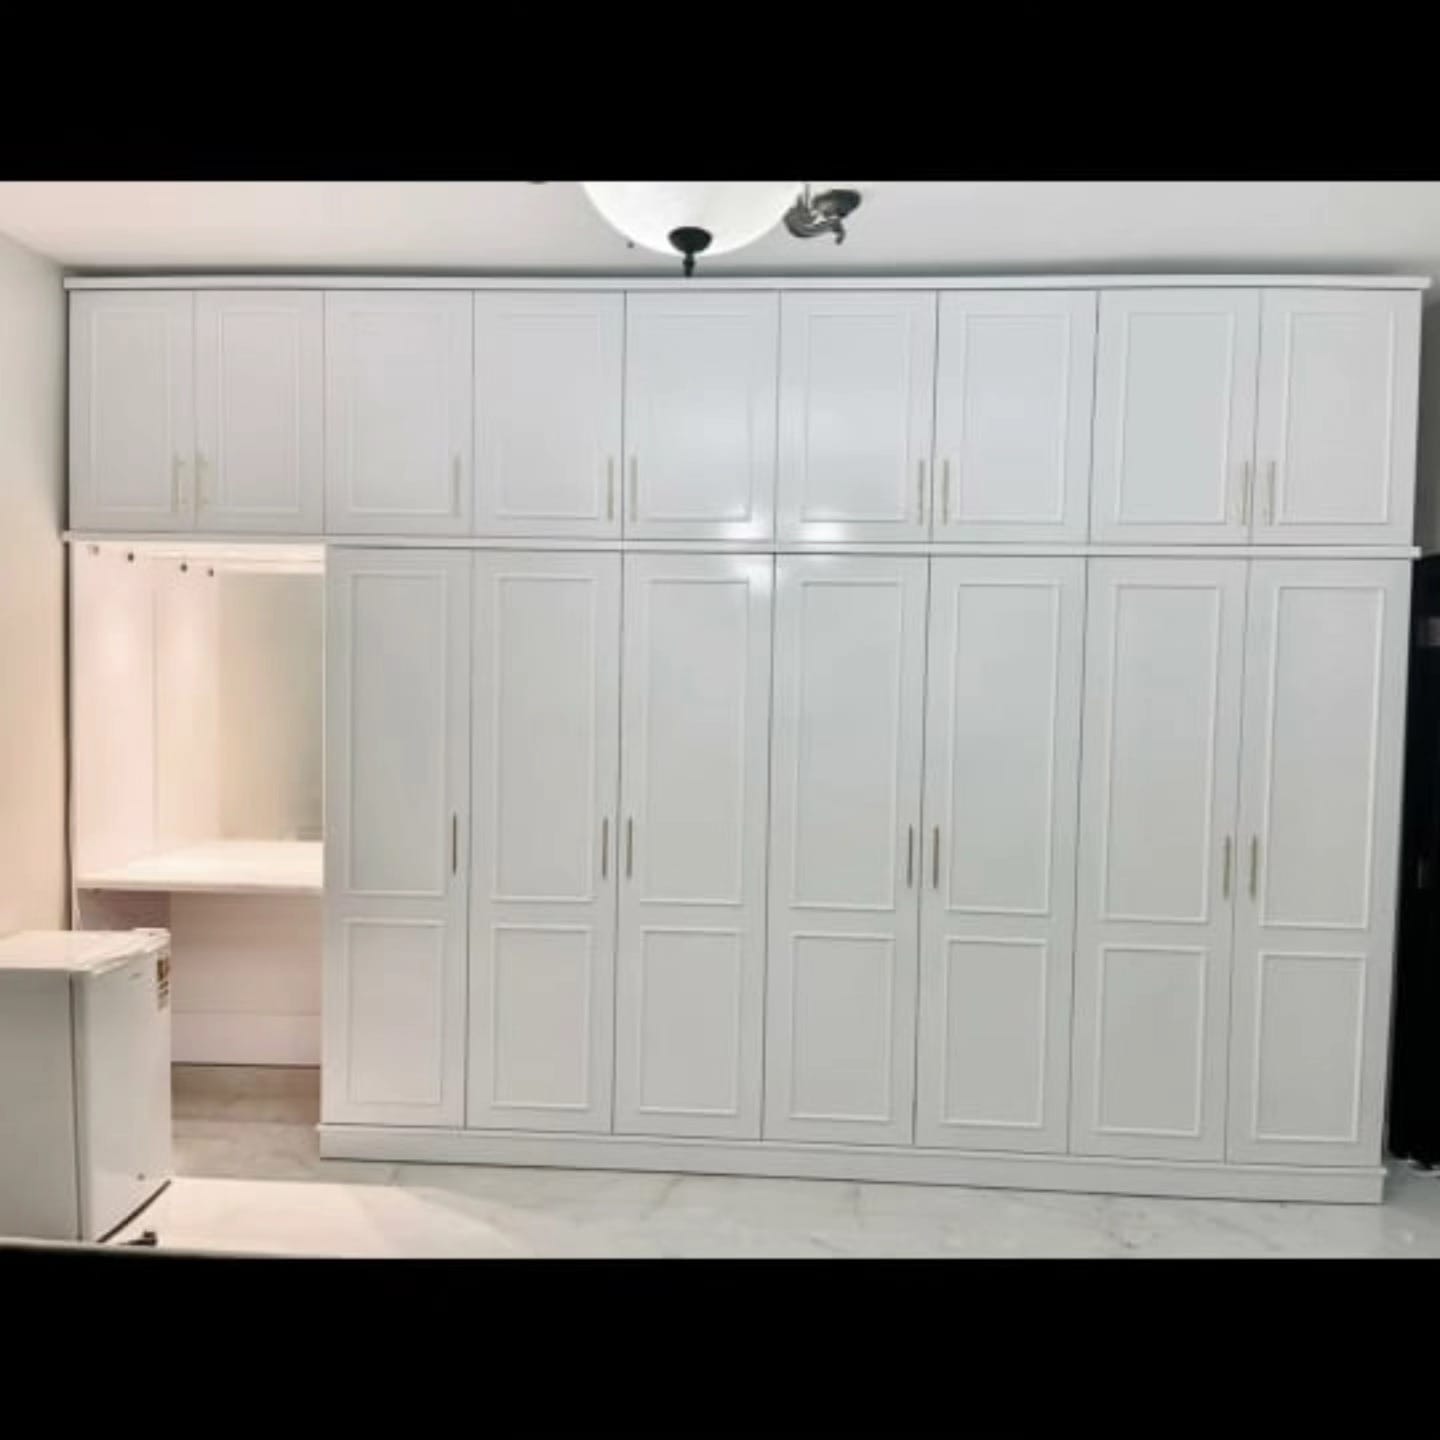
The Open Alcove: Here, the wardrobe doors frame an open central recess. The vanity counter, decorative LED mirror, and fluted or marble-effect feature wall remain visible as a design focal point. This is ideal if you value immediate daily accessibility and want the warm ambient glow of an LED mirror to serve as evening mood lighting. The only demand is maintaining tidy countertop surfaces, as perfume bottles and cosmetic trays remain on display. Our built-in vanity niches showcase this style.
The Concealed Bay: The entire dressing table, including mirror, stool, and electrical tools, is enclosed behind matching wardrobe doors. When closed, the room presents a tranquil, seamless bank of cabinetry. Inside, you can leave everyday cosmetics, brushes, and hot styling tools out without cluttering the bedroom aesthetic. Concealing the bay requires selecting the correct door hardware mechanism. If one of those doors carries a full-length mirror, our mirror wardrobe doors guide explains how it is built.
Comparison: open alcove vs concealed wardrobe dressing tables
Visual impact
- Open alcove niche
- Acts as an illuminated feature accent in the bedroom
- Concealed behind wardrobe doors
- Creates a completely flush, minimalist monolithic wall
Daily readiness
- Open alcove niche
- Instant use: sit down and start immediately
- Concealed behind wardrobe doors
- Requires opening door leaves before seated use
Clutter tolerance
- Open alcove niche
- Requires tidy organization and attractive organizers
- Concealed behind wardrobe doors
- Completely hides everyday cosmetic bottles and hair tools
Hardware cost
- Open alcove niche
- Standard cabinetry joinery (lower hardware cost)
- Concealed behind wardrobe doors
- Requires specialised bi-fold or pocket door runner systems
Stool storage
- Open alcove niche
- Stool remains tucked underneath but visible
- Concealed behind wardrobe doors
- Entire stool must tuck fully within carcass depth to close doors
Recommended doors
- Open alcove niche
- None (framed by adjacent wardrobe gables)
- Concealed behind wardrobe doors
- Bi-fold folding doors or pocket doors that slide into side pockets
Both options can be configured with drawer pedestals, fluted back panels, and quartz stone countertops.
Hardware for concealed bays: bi-fold vs pocket door systems
If you choose a concealed dressing bay, standard hinged wardrobe doors are impractical: two 45 cm hinged doors opening 90 degrees outward will trap the user between the doors and the bed, obstructing elbow room and blocking light.
Two specialist joinery systems provide the proper solution:
Bi-fold folding systems (such as Hettich WingLine or Hafele Finetta): Pair-folding door leaves slide and fold neatly to the side of the bay with a single pull. They occupy minimal projection into the bedroom and provide wide-open panoramic access to the vanity counter.
Pocket door systems (such as Blum or Salice Exedra): The doors pull open to 90 degrees and then slide smoothly back into double-walled vertical pockets along the side carcass gables. Once pushed into their pockets, the doors disappear completely. This prevents any visual obstruction and allows complete freedom of movement during morning routines.
For pocket door systems, allow an extra 7 to 10 cm in total carcass width to accommodate the pocket cassettes on both sides.
Lighting design: task lighting, colour temperature and ambient glow
Lighting is where most built-in dressing tables succeed or fail. Because the table is recessed between two deep wardrobe gables (usually 60 cm deep), natural room daylight and ceiling downlights are blocked, casting heavy shadows under the eyes, nose, and chin.
A professional lighting layout combines three deliberate elements:
Front-facing vertical task lighting: Linear LED strips should be routed vertically down both side gables of the bay, or integrated directly into the perimeter frame of the mirror. Light coming from the front and sides illuminates the face evenly without harsh down-shadows. The Illuminating Engineering Society (IES) and CIBSE recommend 300 to 500 lux at face level for grooming.
Colour temperature (CRI and Kelvins): Makeup application demands accurate colour rendition. We specify LEDs with a Colour Rendering Index (CRI) of 90+ and a neutral white colour temperature of 3500K to 4000K. Warm yellow light (2700K) hides redness and leads to over-application, while harsh cool blue light (6000K) washes out natural skin tones.
Touch-dimming and ambient backlighting: A touch sensor integrated on the mirror glass allows adjusting brightness from bright morning task light down to a soft 10% ambient evening glow. See our dedicated guide to dressing mirror task lighting for comprehensive wiring schemas. For lighting inside the wardrobe, our guide to LED strip or profile in a wardrobe compares a bare strip with a profile and shows where the light can go.
Power, sockets and heat management for styling tools
High-wattage hair dryers, ceramic straighteners, and curling wands pull between 1,500 and 2,200 watts. Operating them inside an enclosed wooden wardrobe carcass requires specific safety and ventilation planning.
Dedicated socket placement: Never run extension cords across the vanity surface. We integrate an internal twin UK-standard 3-pin socket either on the inside side-gable (15 cm above the counter) or within a dedicated heat-resistant pull-out drawer. The supply cable is fed through a continuous concealed conduit behind the wardrobe back panel to the nearest room wall outlet.
Heat-resistant styling inserts: Placing hot hair straighteners (which can exceed 200°C) onto bare laminate or wood veneer will scorch the surface. We provide custom metal or silicone-lined heat-proof holsters inside vanity drawers or fabricate the countertop from sintered stone or quartz.
Automatic safety microswitches: For concealed dressing tables behind pocket or folding doors, we recommend installing a cabinet plunger microswitch that automatically cuts power to the appliance sockets whenever the doors are closed, eliminating fire hazards.
Drawer layouts, inserts and stool storage
Because the dressing table is integrated within the wardrobe structure, drawer space is concentrated directly under the counter or divided into narrow side pedestals.
Under-counter drawer depth: The main drawer under the 76 cm counter should have an internal clear height of 6 to 7 cm. This slim profile preserves the required 73 cm knee clearance underneath while providing perfect horizontal storage for eyeshadow palettes, powder compacts, makeup brushes, and lipsticks.
Velvet-lined compartment trays: Acrylic or velvet-covered grid organizers prevent cosmetic containers and jewellery from sliding when the drawer opens. Our dressing table storage layout guide provides exact itemised dimensions for daily product collections.
Stool accommodation: To maintain unobstructed aisles, the vanity stool must tuck completely under the counter when not in use. With a 45 cm deep counter and a 60 cm deep wardrobe carcass, a standard 40 cm round or square cushioned stool pushes fully inside, leaving the bedroom walkway completely clear.
Materials: durable countertops and matching wardrobe finishes
The materials selected for an integrated vanity must withstand daily cosmetic spills, alcohol-based perfumes, oils, and warm styling tools while matching the surrounding wardrobe doors.
Countertop surfaces: Moisture-resistant MDF with thermo-foil or laminate works for entry-level builds. For premium durability, sintered stone (such as Dekton) or engineered quartz provides near-zero porosity, resistance to chemical stains from foundations and nail varnish, and total heat immunity. What the moisture-resistant label on a board does and does not guarantee is set out in moisture-resistant wardrobe boards.
Cabinetry finishes: We fabricate wardrobe carcasses from 18 mm high-density melamine-faced moisture-resistant boards. Door faces and decorative alcove panelling can be finished in super-matte anti-fingerprint lacquers, warm textured woodgrain laminates, or fluted acoustic panels; whether a matt or a gloss face suits the doors is covered in matt versus gloss wardrobe doors. The same finishes are compared for wardrobe doors in wardrobe door finishes compared.
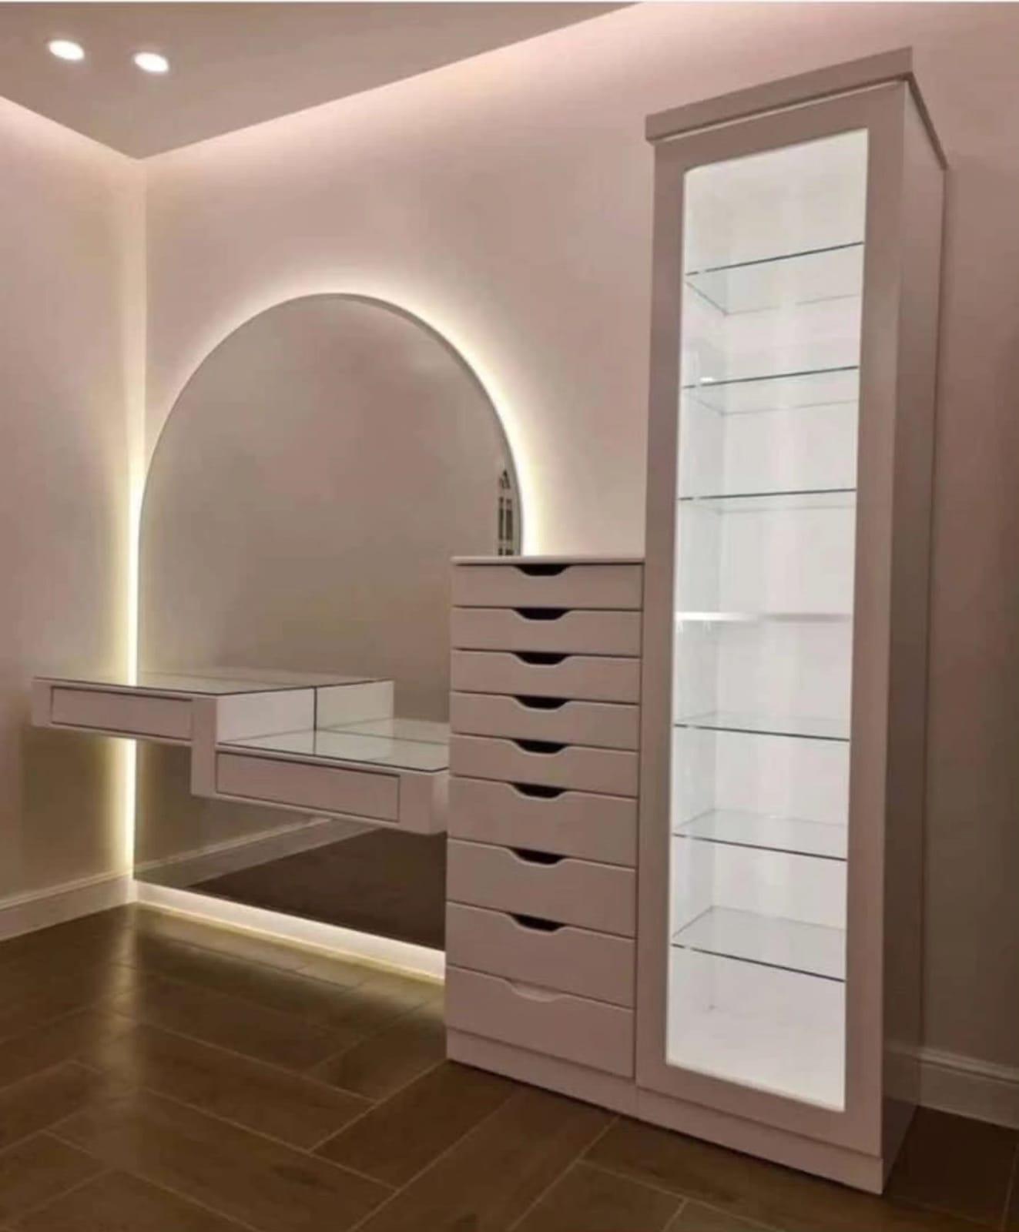
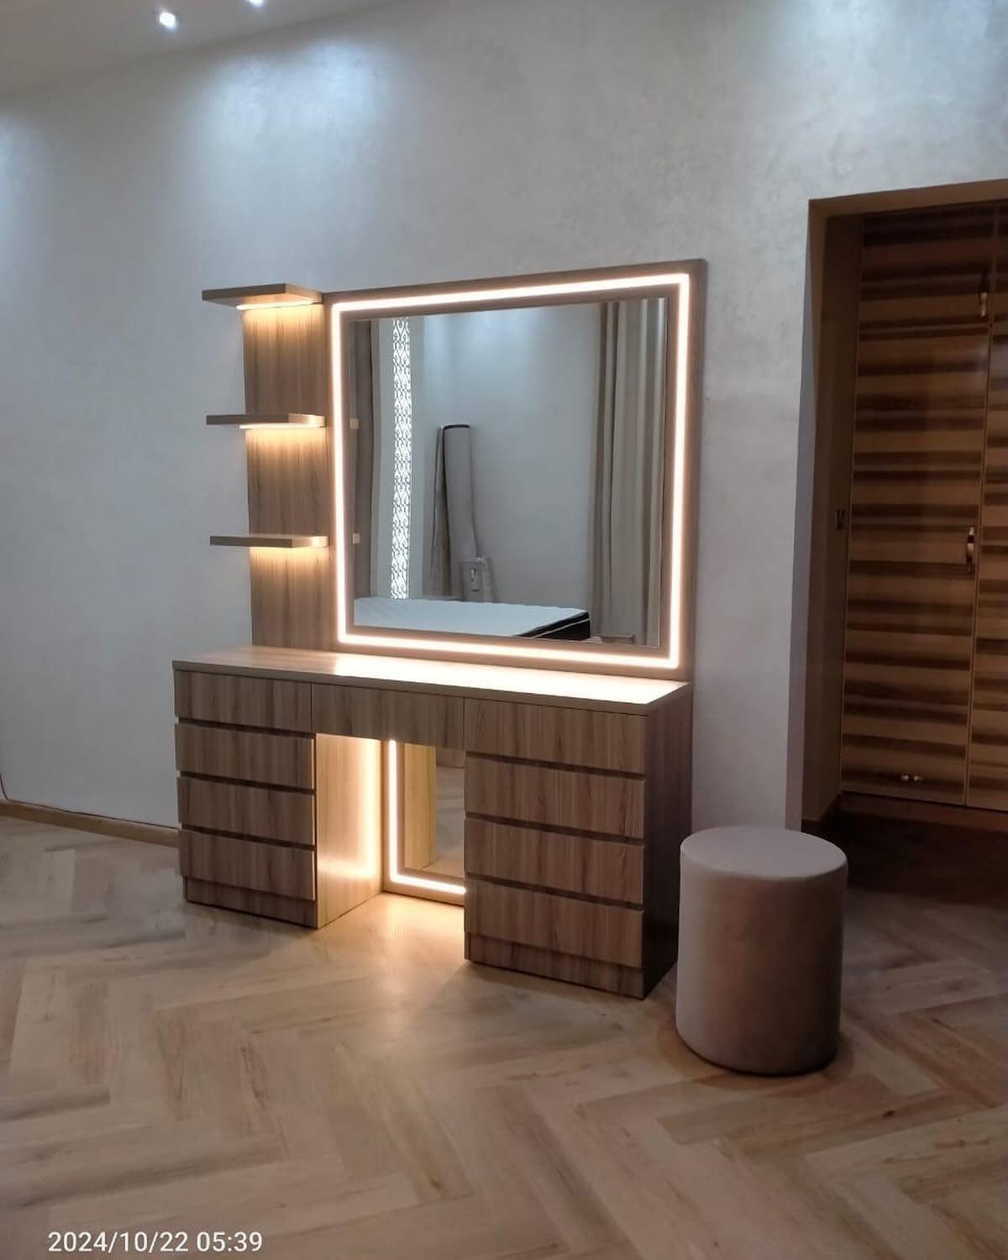
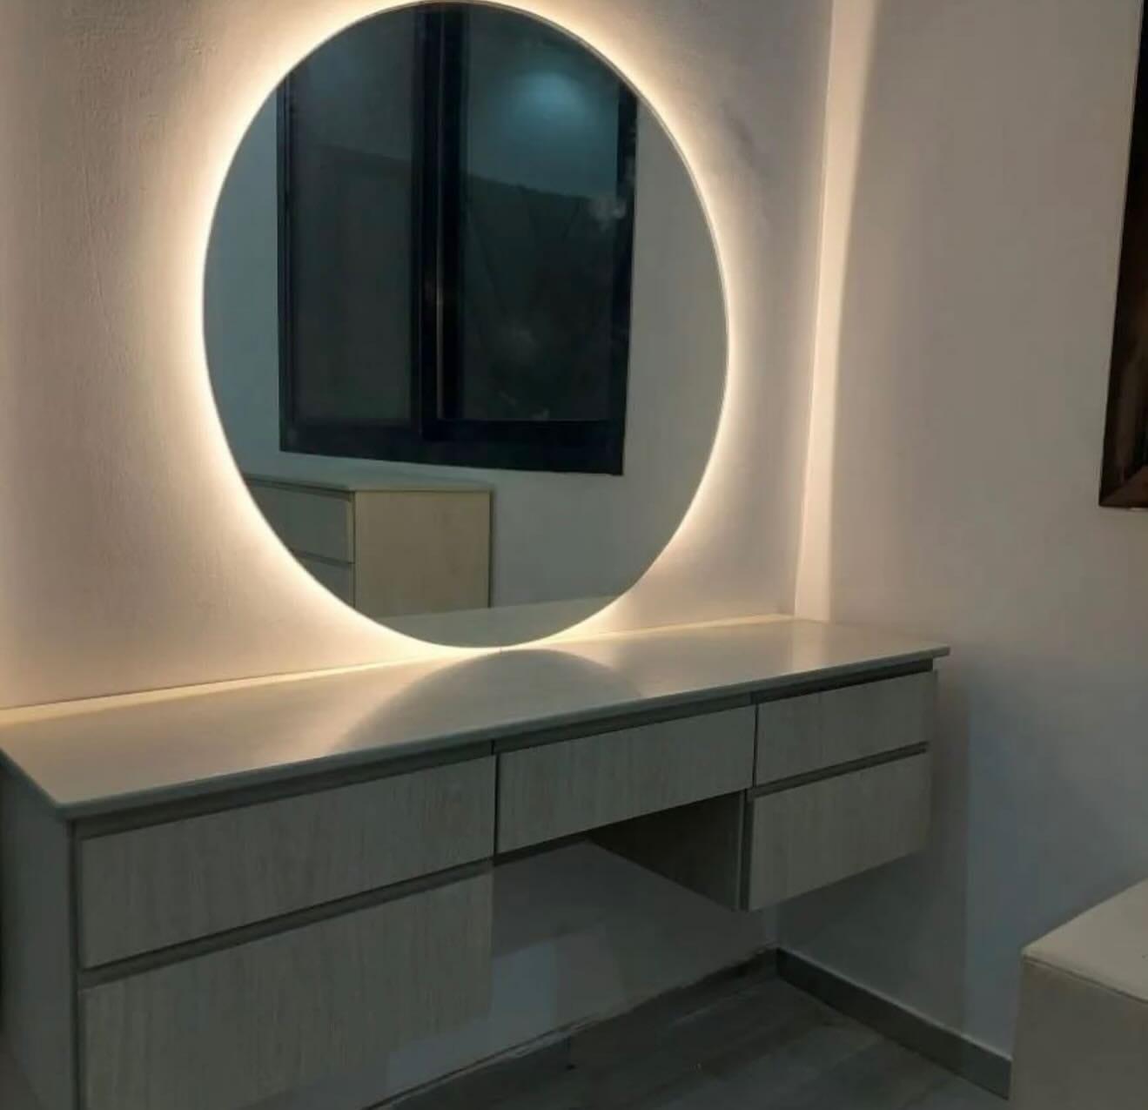
Our custom dressing tables and integrated dressing tables in wardrobes display the full spectrum of finish pairings.
What it costs and how we build it at Al Tareeq Decor
When ordering an integrated dressing table as part of a fitted wardrobe run, the dressing bay is priced transparently based on width, internal hardware, countertop material, and lighting integration.
Individual made-to-measure dressing units start from AED 1,800 per unit for an entry specification (custom carcass, illuminated mirror, and under-counter drawer). When integrated within a wall-to-wall wardrobe, the cost combines the linear-metre wardrobe framing with the specialized vanity alcove fittings, stone top upgrades, and electrical conduits. Our dressing unit cost and layout guide and pricing guide detail pricing structures; for the wardrobe part, the wardrobe quotation checklist shows how to compare quotes.
Our process begins with a free site survey anywhere in the UAE. Our team uses precision lasers to measure ceiling heights, floor levels, and skirting rebates, inspecting electrical points and checking adjacent door clearances. What to prepare before we come is in the guide to the free wardrobe measuring visit.
Every unit is custom-manufactured in our Sharjah workshop, typically up to about 10 days from drawing approval, depending on size and design. Installation is carried out by our own experienced joinery team, and every installation carries our 24-month written workmanship warranty.
To explore layout options for your bedroom, see our dressing units collection, custom fitted wardrobes, or speak to our team for custom wardrobes in Sharjah and fitted wardrobes in Dubai.
- Book a free laser measuring visit to verify wall length, electrical drops and ceiling heights.
- Choose between a permanently open illuminated alcove or a concealed folding-door bay.
- Confirm 76 cm counter height and 73 cm clear knee space to fit your vanity stool.
- Select a stain- and heat-resistant quartz or sintered stone top for high-durability protection.
- Specify front-facing 3500K–4000K CRI 90+ LED lighting and dedicated internal styling sockets.
- Review the detailed 2D/3D workshop CAD drawings before manufacturing begins.
Common questions
How wide should a dressing table built into a wardrobe be?
An integrated bay width of 85 to 100 cm is ideal. It provides comfortable arm space for makeup and hair styling while fitting neatly into standard modular wardrobe sections. Custom dressing table design tips.
Can a dressing table be hidden inside closed wardrobe doors?
Yes. By using bi-fold sliding doors or pocket door hardware, the vanity counter, mirror, and stool can be completely concealed when not in use, maintaining a clean flush wardrobe facade. Wardrobe opening methods.
How deep should a wardrobe with an integrated dressing table be?
The wardrobe carcass should be the standard 60 cm deep for clothes hanging, while the dressing counter is recessed to 45 cm depth. This 15 cm setback ensures doors and lighting strips close cleanly without hitting the counter. Fitted vs built-in wardrobes.
What lighting is best for an integrated wardrobe vanity?
Vertical LED strips on both side gables or a front-lit mirror with neutral white light (3500K–4000K, CRI 90+) are best. Overhead downlights create unflattering facial shadows in a recessed alcove. Dressing mirror task lighting.
Where do you put electrical sockets for hair dryers in a wardrobe vanity?
Sockets should be built into the inside side-gable 15 cm above the counter or inside a dedicated heat-resistant drawer, fed via hidden internal conduits. Dressing table storage layouts.
How much does a wardrobe with an integrated dressing table cost in the UAE?
Our custom dressing units start from AED 1,800 per unit for an entry specification. When built inside a wall-to-wall wardrobe run, pricing is quoted based on total linear metres, stone surfaces, and door mechanisms after a free site visit. Dressing unit costs and layouts.
Does Al Tareeq Decor install built-in wardrobe dressing tables in Dubai and Sharjah?
Yes. We design, manufacture, and install custom fitted wardrobes and integrated dressing tables across Dubai, Sharjah, Abu Dhabi, and all seven Emirates, with a 24-month written workmanship warranty. Separately, the wood-based boards carry a 5-year limited warranty, subject to terms; hinges, tracks, runners, rollers and other moving hardware are not covered, and the final terms are in the written warranty. Custom wardrobes in Sharjah.

Sources & specifications
Manufacturer information applies to the named products and systems. Sources reviewed on 29 October 2026.
- FCI London: How deep should built-in wardrobes be? (600 mm hanging standard, drawer setbacks)fcilondon.co.uk(opens in a new tab)
- 2010 ADA Standards for Accessible Design Section 306: Knee and Toe Clearance (27 in / 685 mm clear height)ada.gov(opens in a new tab)
- CIBSE Lighting Guide 9: Lighting for Communal Residential Buildings and Personal Grooming Areascibse.org(opens in a new tab)
- Blum: Pocket door systems and concealed hinges technical specificationsblum.com(opens in a new tab)
Want this planned for your home?
Consultation and measurement are free. Tell us the rooms, location and what you need; we arrange a sample visit and define the measured quotation.