Wardrobes · 15 min read · 5 July 2026
Luggage, bedding and seasonal storage: loft boxes and top cabinets in UAE wardrobes
A loft above the wardrobe doors takes empty suitcases, spare duvets and boxed seasonal clothes. Here is the height sum, the suitcase sizes that fit, what goes low instead, and what to put in writing.

By Ali Haider Basra, Founder, Al Tareeq Decor · Contact our workshop
Key takeaways
- The loft is for rarely used, light things: empty suitcases, spare duvets, boxed seasonal clothes. Keep heavy and daily things low.
- Do the sum with your own ceiling: ceiling minus door top, minus board thickness. With an illustrative 280 cm ceiling and doors ending at 215 cm, that is 65 cm before boards.
- A large suitcase is 28 to 33 cm thick (Delsey), so one layer lies flat in a 65 cm loft and two stacked do not; a cabin case for Emirates economy is 55 x 38 x 22 cm at most.
- The 48 in (1220 mm) US high side reach is accessibility context, not a UAE rule; above it you need a step stool, so plan a floor spot for it.
- Ask the quotation for the loft height, its doors and how they open, and the board grade; we do not publish those details.
On this page
- Key takeaways
- Luggage and seasonal storage in a wardrobe: the short answer
- What to put in the loft and what to keep lower
- What goes in the loft, and what stays lower
- Which suitcases fit: sizes, and a check you can run at home
- Suitcase sizes against a 65 cm example loft
- The ceiling arithmetic: from the gap to the loft
- Reach, door heights and the step stool
- Planning choices for the loft
- Why heavy things go low, and what dust and humidity do up there
- What we do about it: from measuring visit to fitted loft
- What to ask for in the quotation, and where to go next
- Common questions
Luggage and seasonal storage in a wardrobe: the short answer
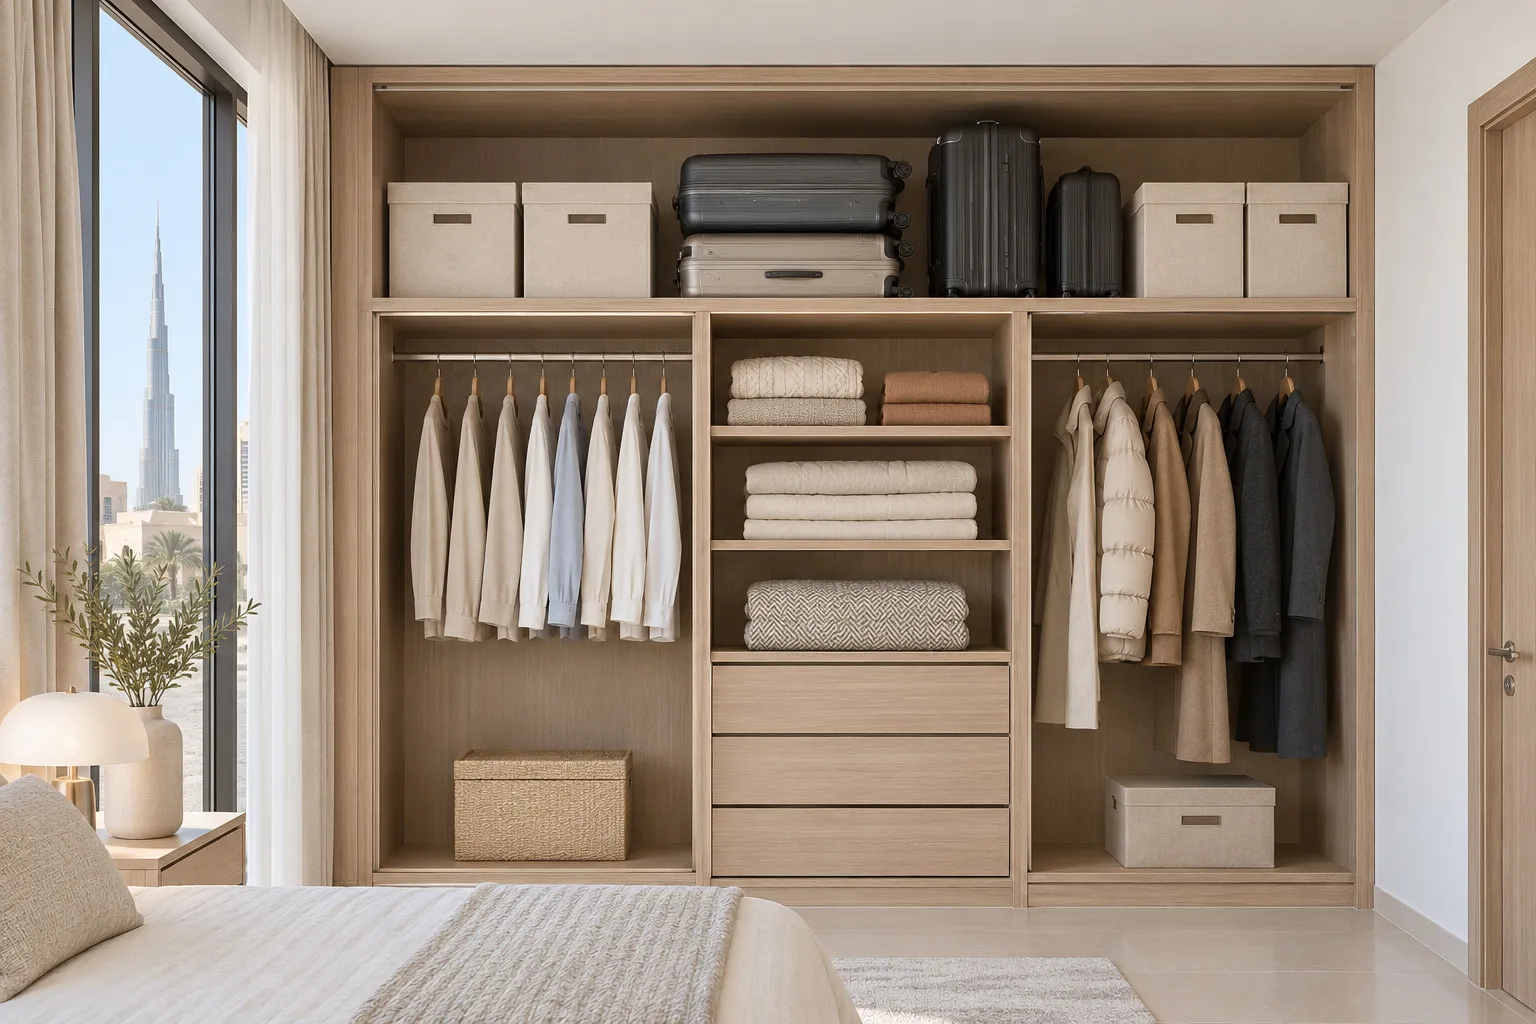
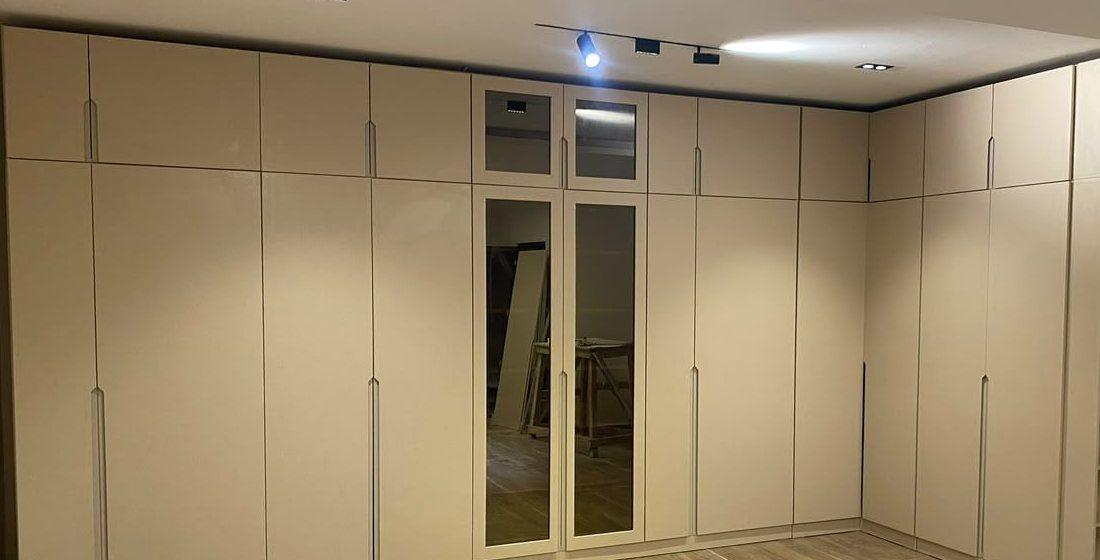
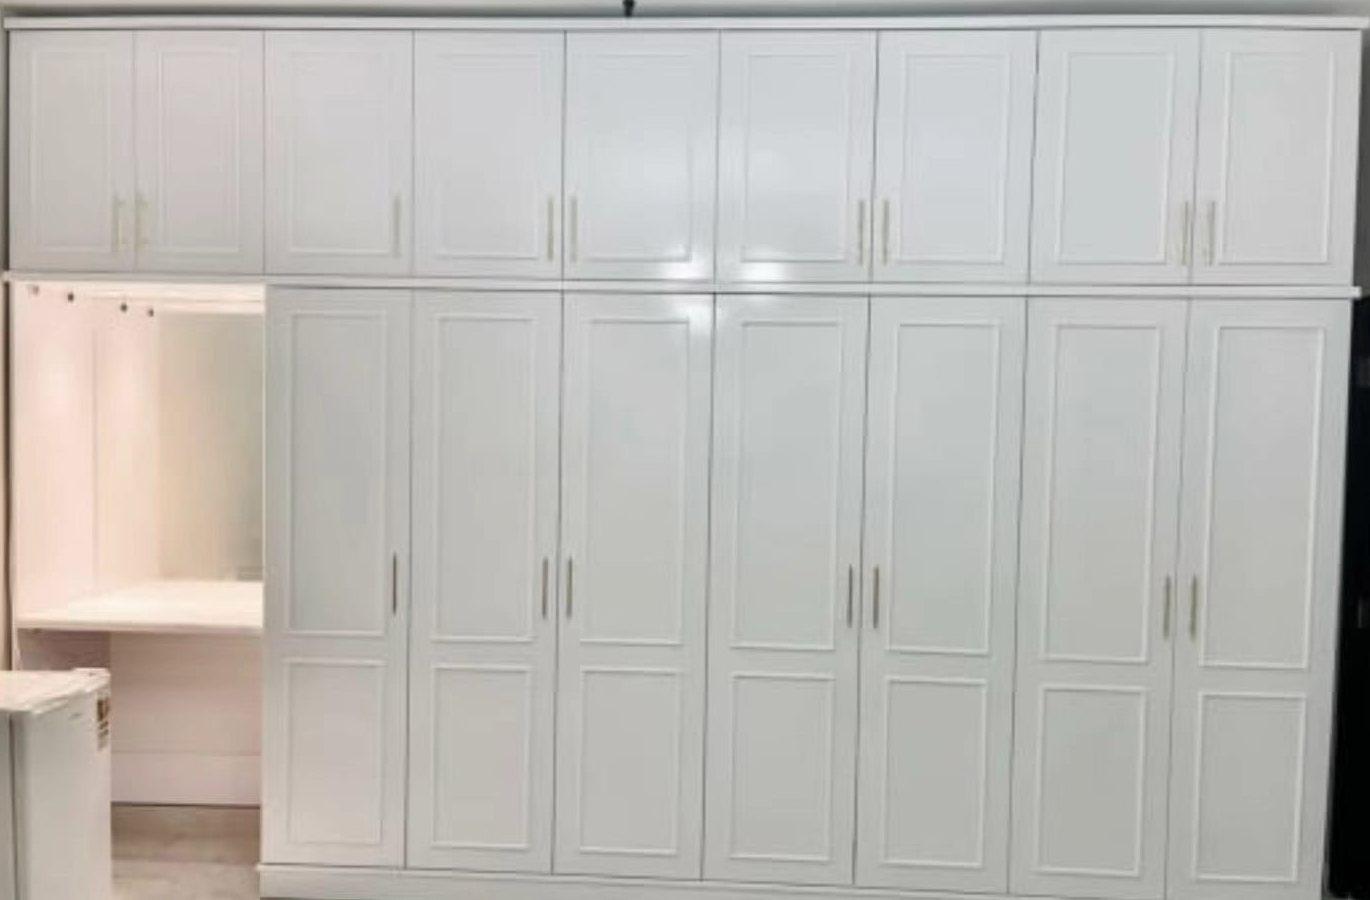
The loft is the section above the main doors, and it works for things you lift down a few times a year: empty suitcases, spare duvets, out-of-season clothes in boxes, keepsakes (the one case a guest brings is a separate, smaller question, answered in our guest room wardrobe guide). It works because it sits above comfortable reach, so the rule is to put the rarely used and the light up there and keep the heavy and the daily below. Most of the rest of this page is arithmetic: how much height is left above the doors, and which of your cases fit into it.
The sums are short. Take a ceiling of 280 cm, an illustrative figure and not a UAE average, and doors that end at 215 cm, the height where the overhead section starts in our wardrobe layout guide. That leaves 65 cm for the loft before the thickness of the boards is taken off. A large suitcase lying flat is 28 to 33 cm thick, so one fits and two do not. The drawing below puts these numbers on one front view, together with the reach line and the step stool.
Torn between a built-in run and a standalone piece? Our guide to fitted, built-in and freestanding wardrobes explains why the top is where they differ most. For a first look at what we make, open our built-in wardrobes page.
- 1. Ceiling: 280 cm is an illustrative example; measure your own room
- 2. Main doors to 215 cm, the loft above: 280 minus 215 leaves 65 cm before board thickness
- 3. A large suitcase lying flat is 28 to 33 cm thick (Delsey), so one layer fits and two stacked do not
- 4. Reach line: 122 cm (48 in) is the US Access Board's high side reach, accessibility context only, not a UAE rule
- 5. A step stool carries your reach up to the loft; the lifted item then comes down the same way
- 6. Heavy and daily things low, light and rarely used things high
What to put in the loft and what to keep lower
Sort by two questions: how often do you need it, and how heavy is it when you lift it? A thing used weekly belongs between knee and shoulder height whatever it weighs. A thing used twice a year can live at the top if it is light enough to take down with one hand while the other holds a step stool. If shoes are part of what you are sorting, our guide to a shoe wardrobe design covers how to plan them.
Weight is easy to overlook. An empty large case is light, a packed one is not, and you lift it by its handle with your arm bent in front of your face. Pack at floor level, and keep the loft for cases that are empty. For an idea of what a packed bag can weigh, Emirates allows an economy cabin bag of up to 7 kg, and that is a ceiling for one airline's cabin case, not a limit for a wardrobe shelf.
Long garments are a different matter. Event abayas and kanduras hang, so they belong on a rail and not in a box on a shelf. Our abaya and kandura storage guide covers long-hang sections for those garments, and the same sorting by reach applies to kids' wardrobes, where the top rows are the ones a child cannot get to. To set each rail from your own longest garment, see wardrobe hanging heights. A rented apartment wardrobe has a different checklist: permission, what can be taken apart and a move-out routine.
What goes in the loft, and what stays lower
Large suitcase, empty
- How often you reach it
- A few trips a year
- Where it suits
- Loft, lying flat
- Why
- Bulky but light when empty; it is 28 to 33 cm thick, so a flat layer needs about that height
Cabin case, empty
- How often you reach it
- Several trips a year
- Where it suits
- Loft, standing, or the top of the main section
- Why
- The largest cabin case Emirates economy accepts is 55 x 38 x 22 cm
Packed case waiting for a trip
- How often you reach it
- Days
- Where it suits
- Wardrobe floor or beside the unit
- Why
- Full cases are heavy; do not lift them overhead
Spare duvets and pillows
- How often you reach it
- Seasonal
- Where it suits
- Loft, in lidded boxes or covers
- Why
- Light but bulky, and a cover keeps dust off
Winter or travel clothes in boxes
- How often you reach it
- Twice a year
- Where it suits
- Loft
- Why
- Folded and stacked, easy to take down one box at a time
Event abayas and kanduras
- How often you reach it
- A few occasions a year
- Where it suits
- Main rail, in covers
- Why
- They hang; folded in a box they crease
Prayer mats
- How often you reach it
- Daily or weekly
- Where it suits
- A low or middle shelf
- Why
- Used too often to need a stool
Keepsakes and documents
- How often you reach it
- Rarely
- Where it suits
- Loft
- Why
- Nothing is lost if they sit out of sight; keep them in a lidded box
Which suitcases fit: sizes, and a check you can run at home
Suitcase makers publish their sizes as ranges, and the ranges are the right starting point. Delsey gives small carry-on cases as 48 to 56 cm tall, medium as 61 to 66 cm and large as 69 to 76 cm or more, and adds that a brand's size guide can differ slightly. Its page on large cases lists a height of 68 to 76 cm, a width of 45 to 53 cm and a depth of 28 to 33 cm. The page does not say whether wheels and handles are counted, so treat every figure as a range and measure your own.
For a cabin case there is a second set of numbers. Emirates tells economy passengers that carry-on dimensions should not exceed 55 x 38 x 22 cm, and it limits the bag to 7 kg. Other airlines have their own limits, so check yours before you buy a case on the strength of a label.
Now set the sizes against the loft. A large case standing upright is up to 76 cm tall, which is more than the 65 cm of the example loft. It has to lie flat, and then it takes 28 to 33 cm of height, 45 to 53 cm of width and up to 76 cm of length. In a hinged wardrobe about 60 cm deep, as our dimensions guide sets out, the 53 cm side can go front to back and the long side runs along the wall, which means the loft section should be wider than 76 cm plus room for a hand. A medium case at 61 to 66 cm is close to the example height and is better lying flat as well.
The home check is a tape and a pencil. Measure the height, width and depth of each case you own, with wheels and handles on, because that is how it goes into the loft. Write them down, then add them to the list you give us at the measuring visit for our fitted wardrobe service. Whether a walk-in wardrobe or a reach-in wall suits the room is a choice that comes before most details, and that guide gives a simple floor test for it.
Suitcase sizes against a 65 cm example loft
Carry-on, small
- Published size
- 48 to 56 cm tall (Delsey)
- Fits the example loft?
- Standing: yes, with about 9 to 17 cm left before board thickness
- Source
- Delsey, medium suitcase page
Cabin case for Emirates economy
- Published size
- 55 x 38 x 22 cm at most
- Fits the example loft?
- Standing: yes
- Source
- Emirates, carry-on rules
Medium
- Published size
- 61 to 66 cm tall
- Fits the example loft?
- Standing: only just, and not if a board takes any height; lying flat: yes
- Source
- Delsey, medium suitcase page
Large
- Published size
- 68 to 76 cm tall, 45 to 53 wide, 28 to 33 deep
- Fits the example loft?
- Lying flat: one layer; two stacked need about 66 cm and do not fit
- Source
- Delsey, large suitcase page
Your own case
- Published size
- Measure it
- Fits the example loft?
- Do the same sum with your ceiling
- Source
- Tape measure
The ceiling arithmetic: from the gap to the loft
Two different gaps get confused. One is the empty space above a ready-made tall unit, the other is the loft inside a fitted run. The first is calculated on the Ajman page: a ceiling of 280 cm, illustrative, minus a measured IKEA PAX frame height of 236.4 cm leaves 43.6 cm. You can see it on the diagram in our Ajman custom wardrobes page, where the gap is labelled as neither installation clearance nor storage volume. We checked the 236.4 cm on IKEA's UAE page for the 150 x 58 x 236 cm frame, and it is worth knowing how that sum is done before you read a unit's name as its height. If you are weighing a ready-made unit against a made-to-measure one, custom or ready-made wardrobe compares where each wins in the UAE.
A freestanding unit leaves that gap open at the top, which is a ledge for dust and a place nothing is meant to live. A fitted carcass closes it, and the same height becomes loft. Our site describes our wardrobes as floor-to-ceiling carcasses with no dust gap, and the loft is what that height can be used for. The sum is ceiling minus door top, minus the thickness of the boards the drawing specifies. We do not publish board thicknesses, so ask for them in the quotation.
Each of your two numbers needs measuring on the day. Ceilings are not always level, and a stepped or dropped ceiling over part of the wall changes the sum. Our measuring visit guide shows how the ceiling and the floor are read, and the small bedroom wardrobe ideas page shows what a loft does when floor area is limited. For a large bedroom shared by two people, see master bedroom wardrobe design. Which light to put in the wardrobe, a bare strip or one in a profile, is the subject of wardrobe LED strip or profile.
Reach, door heights and the step stool
How high can you comfortably reach? The only published figure we found is the US Access Board's high side reach of 48 inches, 1220 mm, in its accessibility standards for people who use wheelchairs. It is not a UAE rule and it is not a rule about wardrobes, but it is a published statement of where a hand can go without strain, and everything above it is, in practice, a stool job. In the diagram it is the dashed line at 122 cm; a loft that starts at 215 cm sits well above it.
That means the loft is for items you are willing to fetch with a stool. A step stool changes the plan in three ways. It moves the loft's useful depth to what you can see and reach from the stool, usually the front of the shelf. It makes heavy items unwelcome, because you are carrying them down while standing on a platform. And it needs floor space: a wardrobe door that swings into the stool's spot is a wardrobe nobody uses. Our hinged versus sliding guide shows how much floor a swinging door takes. How many hinges a door needs, and what soft-close adds, is covered in the wardrobe hinges guide. If a door ever rubs or sags, how to fix a wardrobe door that is sticking explains the usual causes.
Short, separate doors for the loft keep the main doors a manageable height and mean you open only the section you need. Whether your wardrobe should have them, and how they open, is decided in the drawing. If the main doors slide, ask whether the loft closes with doors on the same track or with separate ones; the sliding door systems guide lists what a supplier should name. Handleless fronts need a way to open without a handle at arm's length above you, so read our handleless wardrobe guide before choosing one for the loft. Sharing changes the plan, so our guide to a wardrobe shared by two is worth reading before the drawing. Handle types, heights and finishes are covered in our wardrobe handles guide.
Planning choices for the loft
Loft doors separate from the main doors
- What changes
- Shorter doors; you open only the section you need
- Ask for it in writing
- Door heights and the opening method in the drawing
One full-height door
- What changes
- A taller, heavier door that swings or slides further
- Ask for it in writing
- Door height and the hardware chosen for it
Step stool kept in the wardrobe
- What changes
- No stool in the way of a swinging door
- Ask for it in writing
- A floor spot beside the unit that the doors clear
Loft above sliding doors
- What changes
- The loft may need its own doors
- Ask for it in writing
- Whether the loft doors run on the same track or separately
Handleless loft fronts
- What changes
- A way to open without a handle at overhead height
- Ask for it in writing
- How the loft front opens, not only how it looks
Why heavy things go low, and what dust and humidity do up there
The heavy-low rule is plain mechanics, and no load rating is needed to follow it. A heavy item in the loft is lifted farther, from a worse position, and falls farther. We have no sourced figure for how much a loft shelf can carry, and none appears here: any weight limit has to come from the board and the fixing described in your quotation. Until you have it in writing, keep the loft for light things.
Dust is the easier issue. A closed loft is a closed box, so less dust lands on what is inside than on an open ledge, and a lidded box or a cover on the duvet helps further. Our fitted, built-in and freestanding guide explains why the open top of a standalone unit is the part that collects it.
Humidity is a question to ask, not a claim to make. We cannot say a loft is damp or dry, because it depends on the room, the air conditioning and what you put in. What you can do is store dry, clean things, avoid sealing damp fabric in a box, and look at the loft when the seasons change. Our musty-smell guide covers what to do if you find a smell, and moisture-resistant wardrobe boards explains what a board grade does and does not promise. The carcass of our wardrobes is low-emission HDF or MDF, with moisture-resistant grades chosen for the application, and the grade for a loft is a line to read in the quotation. For a sliding door that has slipped its rail, see what to do when a wardrobe door comes off its track. If the wardrobe stands against a bathroom or outside wall, read what to check first on a wardrobe against a bathroom wall.
What we do about it: from measuring visit to fitted loft
For wardrobes made to measure we start with a free measuring visit with samples, and the ceiling height, the floor and the door positions are checked there. A drawing and an itemised price are then approved before production starts, so the loft height, its doors and the position of your cases are agreed on paper. Bring the case sizes you wrote down at home, a list of what goes up and what stays down, and the spot where a step stool could stand.
Our published entry specification is from AED 550 per sqm for MDF laminate with hinged doors, installed; other finishes and options raise the figure, and the itemised price shows by how much. Delivery takes up to about 10 days from order confirmation, depending on size and design, and the workmanship carries a 24-month written warranty, with supplied products on their own terms. Separately, the wood-based boards carry a 5-year limited warranty, subject to terms; hinges, tracks, runners, rollers and other moving hardware are not covered, and the final terms are in the written warranty. The work is made in our Sharjah workshop in Al Shuwaiheen. See how our prices are built and our pricing guide.
We do not publish how the loft doors open or what fittings they use, so ask for it in the quotation. Our quotation checklist lists the lines to read, and the materials cost guide helps you compare what a board and a finish add. If the wardrobe is part of a larger room, see dressing room design and corner and L-shaped wardrobe layouts, where the loft runs round the corner. How much floor a swinging leaf needs is worked through in our wardrobe door clearance guide, with a masking-tape test you can do before ordering. If the plan runs up to the slab, our guide to a floor-to-ceiling wardrobe explains how to measure the ceiling and close the gap at the top.
Top storage is one part of the plan; every wardrobe guide, grouped by planning step, covers the rest.
What to ask for in the quotation, and where to go next
Read these lines before you sign: the ceiling height you measured together, the height at which the main doors end, the height left for the loft and how many layers of cases it takes, the loft door arrangement and how it opens, the board grade and thickness for the loft, and where the step stool will stand. Add the sizes of your biggest case and your duvet box beside them.
Then use the wardrobe door finishes guide to choose the fronts and the mirror doors guide if one of the main doors is mirrored. If the replacement of an older door matters, see the door replacement guide. A loft can look good lit, and our wardrobe lighting ideas show what that involves. For the drawers below the loft, read wardrobe drawers and organisers. Before the visit, the occupied home preparation guide covers clearing the room. After it, our warranty and aftercare guide and the care and maintenance tool cover looking after the finished work. If you are weighing an old wardrobe, renovate or replace an old wardrobe is a decision guide by symptom.
Wardrobes also sit in rooms with other furniture, so see how a bedroom wardrobe with a TV unit is arranged, how a studio apartment wardrobe uses height, and what small apartment interior ideas say about storage. Browse our full range of custom wardrobes, or look at sliding-door wardrobes and walk-in closets and dressing rooms for the types that take a loft in different ways. Before you fix the depth, read what we say about the right wardrobe depth for hanging clothes, since it changes how much floor is left in front. Ask what the warranty on a wardrobe actually covers before you sign; that guide lists the questions to put in writing.
Common questions
Can I store suitcases on top of a wardrobe?
On a freestanding unit the top is an open ledge that collects dust, so a lidded box or cover is the least you need. In a fitted run the same height becomes a closed loft, and a large case lies flat in it. See the wardrobe layout guide.
How much height does a suitcase need in a wardrobe loft?
A large case lying flat is 28 to 33 cm thick (Delsey), so about 33 cm for one layer, plus a few centimetres to slide it. Two stacked need about 66 cm. Measure your own case with its wheels on. See the measuring visit guide.
Is a 55 x 38 x 22 cm cabin bag the standard size?
It is Emirates' maximum for economy and premium economy, and other airlines set their own limits, so check yours. Delsey lists small carry-on cases as 48 to 56 cm tall. See the wardrobe dimensions guide.
How high is too high for a wardrobe shelf?
There is no UAE rule for wardrobes. The US Access Board's high side reach of 48 in (1220 mm) is an accessibility figure for people who use wheelchairs, and above any comfortable reach you need a step stool. See the small bedroom wardrobe ideas.
What should never go in the wardrobe loft?
Anything heavy, anything you use daily, and anything damp. Pack cases at floor level, keep prayer mats on a low shelf and hang long abayas on a rail, and planning a villa master suite shows where the luggage section sits in the suite. See the abaya and kandura storage guide.
Can a loft hold bedding without a damp smell?
We cannot promise that. Store dry, clean bedding in covers or lidded boxes, check the loft when the season changes, and read what a board grade promises before you rely on it. See the musty-smell guide.
What should the quotation say about the loft?
The ceiling and door heights, the loft height, how its doors open, the board grade and thickness, and where the step stool stands. We do not publish these, so ask for them in the quotation. See the wardrobe quotation checklist.

Sources & specifications
Manufacturer information applies to the named products and systems. Sources reviewed on 3 November 2026.
- US Access Board, ADA Standards, 308.3.1 Unobstructed side reach (high side reach 48 inches / 1220 mm maximum; accessibility context only, not a UAE rule)access-board.gov(opens in a new tab)
- Emirates: carry-on baggage rules (economy 7 kg, carry-on not to exceed 55 x 38 x 22 cm)emirates.com(opens in a new tab)
- Delsey: what size is a medium suitcase (small carry-on 48 to 56 cm, medium 61 to 66 cm, large 69 to 76+ cm in height)us.delsey.com(opens in a new tab)
- Delsey: what size is a large suitcase (height 68 to 76 cm, width 45 to 53 cm, depth 28 to 33 cm)us.delsey.com(opens in a new tab)
- IKEA UAE: PAX 2 wardrobe frames, 150x58x236 cm (measured height 236.4 cm)ikea.com(opens in a new tab)
Want this planned for your home?
Consultation and measurement are free. Tell us the rooms, location and what you need; we arrange a sample visit and define the measured quotation.