Wardrobes · 16 min read · 12 July 2026
Reach-in vs walk-in wardrobe: how much floor you really need, room by room
Choose a walk-in only if you can give it a room at least 1.6 m deep with a clear wall of 2.4 m or more. Otherwise a wardrobe wall or an L stores more for the floor. Here is the floor each shape takes, and which room suits which.

By Ali Haider Basra, Founder, Al Tareeq Decor · Contact our workshop
Key takeaways
- Choose a walk-in only with a clear wall of 2.4 m or more and a room at least 1.6 m deep (FCI London's straight layout). Otherwise a full-height wardrobe wall or an L stores more for the floor.
- The same 2.4 m wall takes about 1.4 m² as a wall run and 3.8 m² as a straight walk-in, for the same 2.4 m of storage. The extra floor is the 90 cm aisle. These areas are our sums from FCI's figures.
- A walk-in pulls ahead only by adding walls: a galley doubles the run, an L or U adds more, and each needs a bigger room (the U-shaped walk-in wardrobe guide takes the three-wall case).
- What you give up with a walk-in: bedroom floor, an aisle you cannot trim, a room to light and ventilate, and flexibility in a rented flat.
- Our entry price is from AED 550 per sqm, installed; a walk-in covers more wall and shows more finishes, so ask for the same front area in both shapes to compare; how matt and gloss differ across a long run is covered in matt versus gloss wardrobe doors.
On this page
- Key takeaways
- Reach-in or walk-in wardrobe: the short answer
- What each one is, and what each really costs in floor
- The same 2.4 m wall, in three shapes
- When a reach-in wardrobe wall is the smarter choice
- When an L or a wall-run-plus-bay beats a walk-in
- When a walk-in earns its floor
- What you give up with a walk-in
- Cost drivers: why a walk-in is rarely cheaper per metre
- Which to choose, room by room
- Reach-in, L or walk-in by room and use
- A 20-minute floor test before you decide
- What we do about reach-in and walk-in wardrobes
- Common questions
Reach-in or walk-in wardrobe: the short answer
Choose a walk-in only if you can give it a room that is at least 1.6 m deep with a clear wall of 2.4 m or more, and then only if you would otherwise need more hanging and shelf space than one or two walls can hold. In every other bedroom, a full-height wardrobe wall, or an L where two walls are free, stores more for the floor it takes. "Reach-in" is the US word for it; in the UAE and UK it is a built-in or fitted wardrobe, and here we call it a wardrobe wall.
The reason is arithmetic, not taste. FCI London, a British fitted-wardrobe firm whose planning guide we opened, sets a straight walk-in with a 900 mm aisle and a room 1.6 to 1.8 m deep, while its wardrobe depth is 60 cm. Put the same 2.4 m wall through each shape and you get the drawing below: about 1.4 m² of floor for the wall run, 3.8 m² for a straight walk-in with the same run of storage, and 5 m² for a galley that doubles the run. The extra floor is the aisle, and the aisle stores nothing. Those areas are our own sums from FCI's figures, not a UAE standard.
This page is about the decision. How a walk-in is laid out, lit and finished is in our dressing room design guide; how to plan a wall in a large bedroom is in master bedroom wardrobe design. Our custom wardrobes service is built from the wall we measure, and the table and rooms below help you choose before that visit.
- 1. Reach-in run: 2.4 m of storage, 60 cm deep, about 1.44 m² of floor, and the walkway in front stays bedroom floor
- 2. Straight walk-in: the same 2.4 m run, but in a room at least 1.6 m deep, about 3.84 m² (FCI London's minimum depth)
- 3. Galley walk-in: two facing runs and a 90 cm aisle between them, 2.1 m across, about 5.04 m² for 4.8 m of run
- 4. Floor taken: the lime part of each plan is the aisle, floor that carries no clothes
- 5. Storage run: only the galley adds length, because it uses a second wall
- 6. Run per m²: the wall run gives the most storage for the floor, the straight walk-in the least
What each one is, and what each really costs in floor
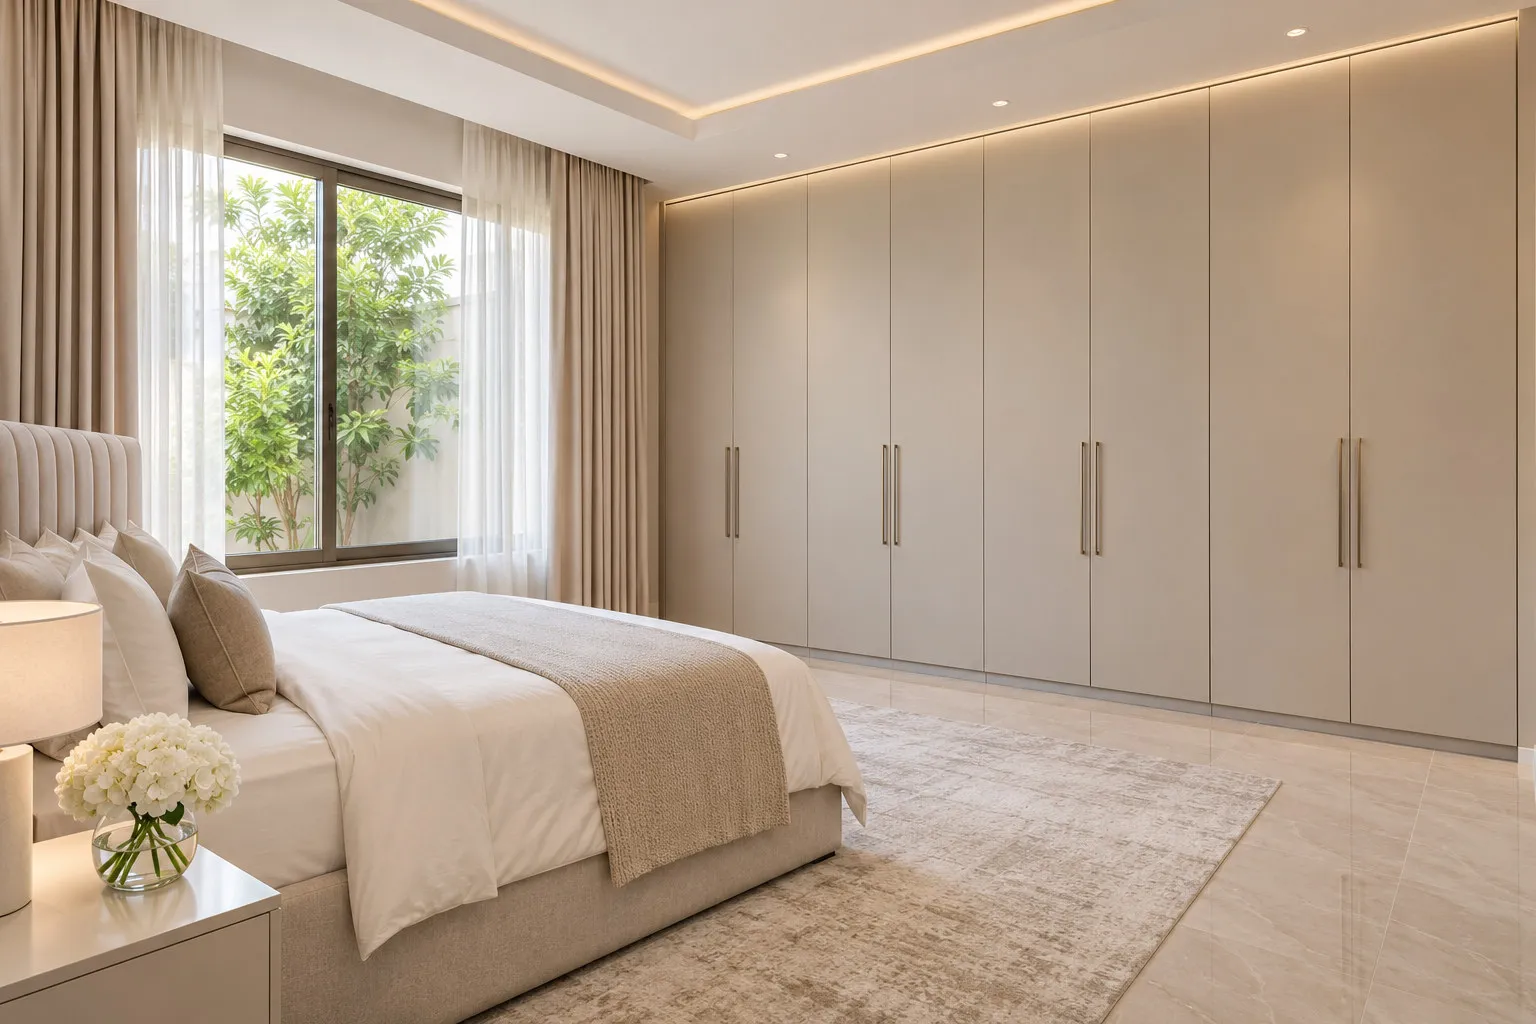
A wardrobe wall sits on the bedroom floor and you stand in the bedroom to use it. Its price in floor is the depth of the cabinet, 60 cm in FCI London's planning, or 66 cm plus about 5 cm of track for sliding doors; how deep a wardrobe should be is a question of its own. You still need room to stand at the open door, but that floor is the same floor you walk across to the bed, so it is shared, not given up.
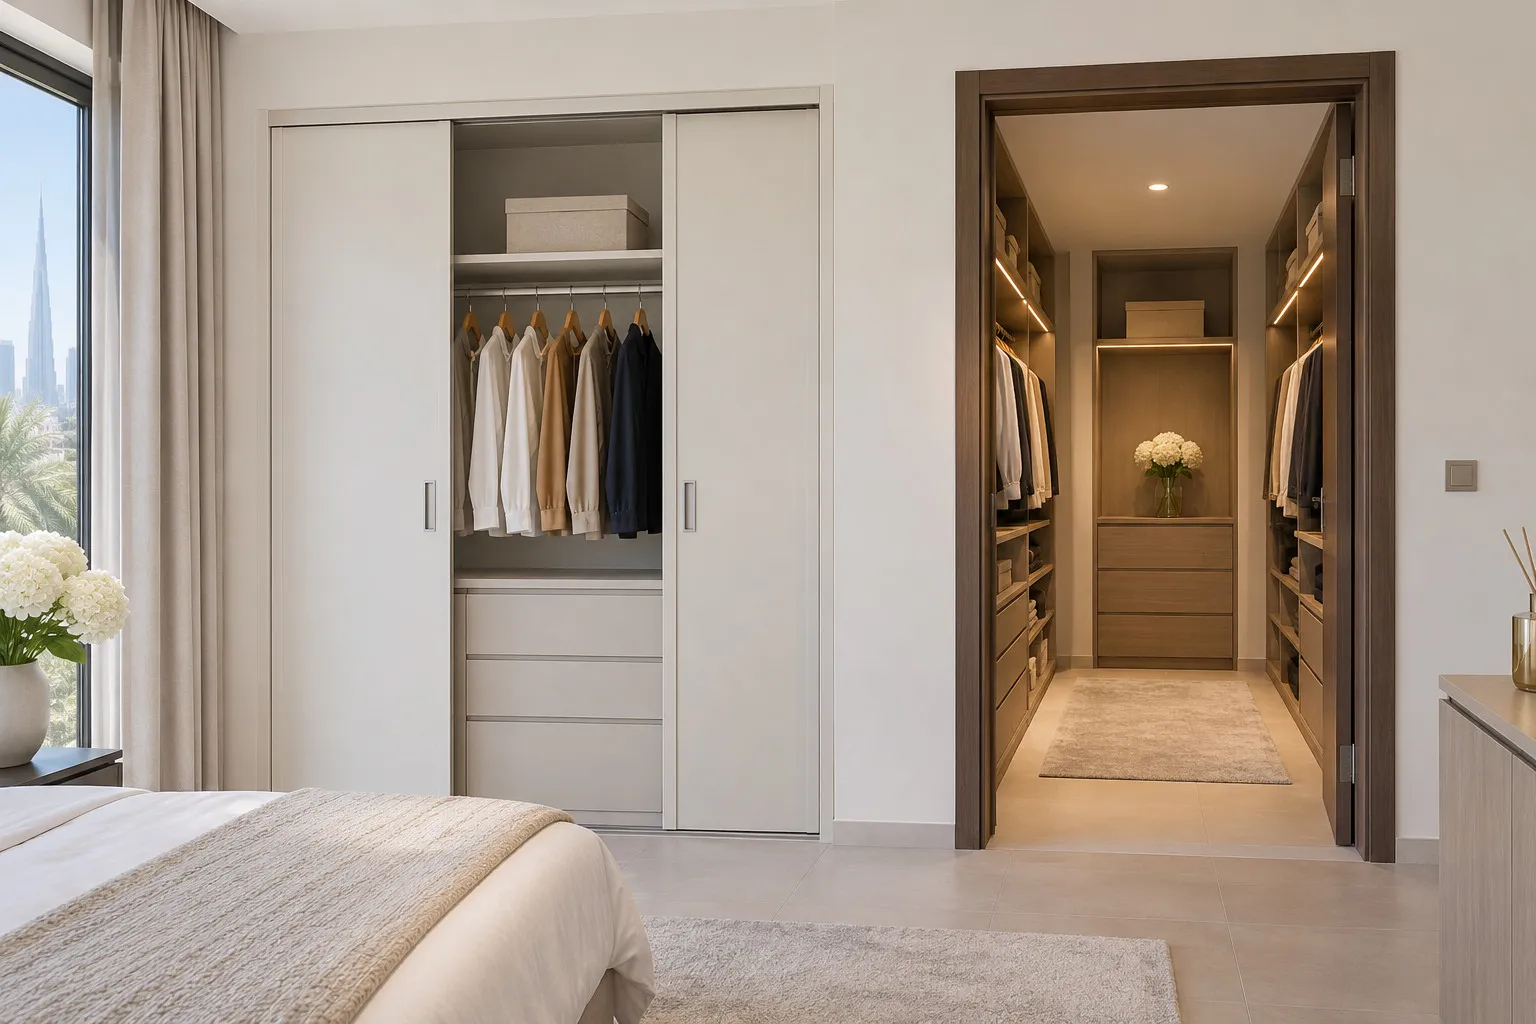
A walk-in is a small room, or a screened-off part of one, that you step into. Its price in floor is the cabinet depth plus an aisle you can stand in with the doors open. FCI London states the aisle as a minimum of 900 mm for a straight layout, 900 to 1000 mm for an L and 1000 mm or more for a U, and describes the straight layout as suited to a room with one usable wall of 2400 mm or more and a depth of 1600 to 1800 mm. The L it gives as roughly 2000 × 2200 mm or larger, the U as at least 2400 × 2800 mm.
Set them side by side and the trade is clear. A walk-in gives you somewhere to stand, see everything at once and dress away from the bed. In return it spends floor on an aisle, so for the same wall length it holds no more than a wall run does. It only pulls ahead when it adds walls: a second facing wall or a third, which is what the galley and the U do. The sizes behind each layout are set out in wardrobe dimensions, and the wardrobe layout guide covers what goes inside.
The same 2.4 m wall, in three shapes
Wardrobe wall (reach-in)
- Room it needs
- One clear wall of 2.4 m, 60 cm deep
- Floor taken
- About 1.44 m², plus the shared floor in front
- Storage run
- 2.4 m
- Run per m² of floor
- About 1.7 m
Straight walk-in
- Room it needs
- Wall of 2.4 m or more, room 1.6 to 1.8 m deep (FCI)
- Floor taken
- About 3.84 m² at 1.6 m deep
- Storage run
- 2.4 m
- Run per m² of floor
- About 0.6 m
Galley walk-in
- Room it needs
- Room about 2.1 m wide (storage, aisle, storage)
- Floor taken
- About 5.04 m² at 2.4 m long
- Storage run
- 4.8 m
- Run per m² of floor
- About 1.0 m
L-shape walk-in
- Room it needs
- About 2.0 × 2.2 m or larger (FCI)
- Floor taken
- About 4.4 m² at that size
- Storage run
- Two runs on two walls
- Run per m² of floor
- Depends on the room
U-shape walk-in
- Room it needs
- About 2.4 × 2.8 m or larger (FCI)
- Floor taken
- About 6.7 m² at that size
- Storage run
- Three runs on three walls
- Run per m² of floor
- Depends on the room
FCI London's published minimum rooms for the straight, L and U layouts, plus our own sums: 60 cm of storage and a 90 cm aisle, areas from the room sizes, and the run per square metre as storage metres divided by floor. The wall run's floor excludes the shared walkway in front. Your figures come from our laser measurement.
When a reach-in wardrobe wall is the smarter choice
Start with the wall run whenever the bedroom has one clear wall of about 2.4 m or longer and the room is not generous. It is the shape that uses the least floor, it needs no extra door to the room and it keeps the bed, the window and the air-conditioning where they are. If the bed sits close to the wall, FCI London's small-bedroom guide gives a rule of thumb of at least 60 cm of clearance in front of hinged wardrobes, and says sliding doors need a span of typically at least 1.8 m to operate well. Our hinged versus sliding doors guide and sliding door systems page work through that choice.
A wall run also wins when two people share the room, because each can keep a half without anyone needing an aisle to cross, as shared couple wardrobe planning shows. It wins in a child's room, where a growing child needs shelves that move, as in kids wardrobe design, and in a one-room flat, which the studio apartment wardrobe guide covers. In a small bedroom the plans in small bedroom wardrobe ideas fit more than a walk-in would, and a tall run that reaches the ceiling, with a top row of cabinets, recovers volume instead of floor.
Its weaknesses are real. Hinged doors need swing room and sliding doors open only part of the run at a time; FCI London says so in as many words, "you can only access half your wardrobe at any time". Everything is behind a door, so the contents are less visible unless you choose glass, and handleless fronts keep the run flat where space is tight. How many hinges a leaf needs is in the wardrobe hinges guide, and how much floor an open door claims is in wardrobe door clearance. For a wardrobe that runs the full height of the wall, see how to plan a floor-to-ceiling wardrobe. If a hinged leaf later rubs or sags, our guide on what to do when a wardrobe door is sticking, rubbing or sagging has the first checks.
When an L or a wall-run-plus-bay beats a walk-in
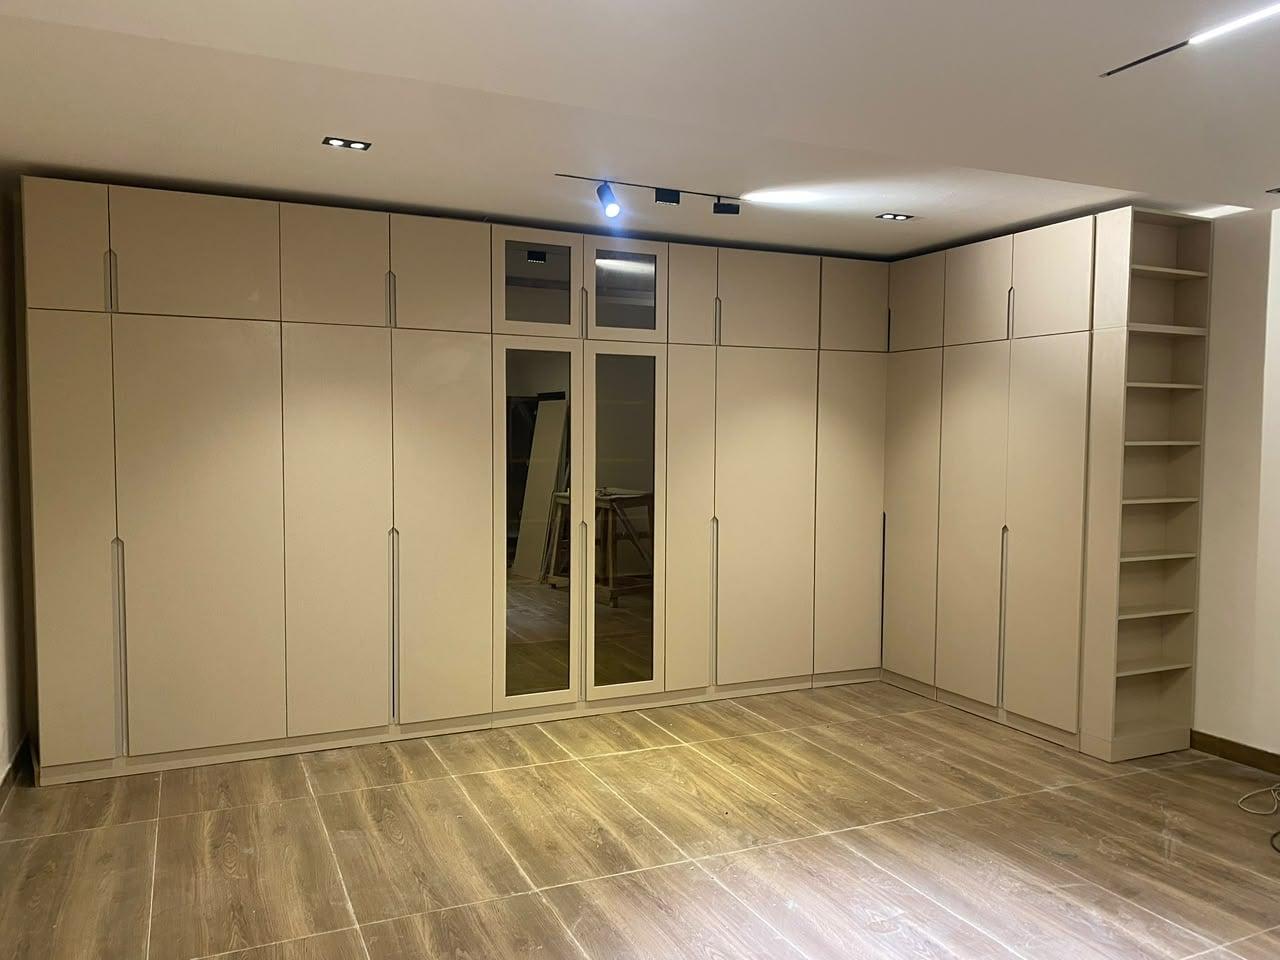
Between the two sits the L: two walls of wardrobe that meet in a corner, with no aisle to pay for. It suits a bedroom where two adjacent walls are free, and it doubles the length you can use. The way its corner doors are kept from meeting is in corner and L-shaped wardrobe design; the open-corner version, where you stand inside the angle, is the walk-in's small cousin.
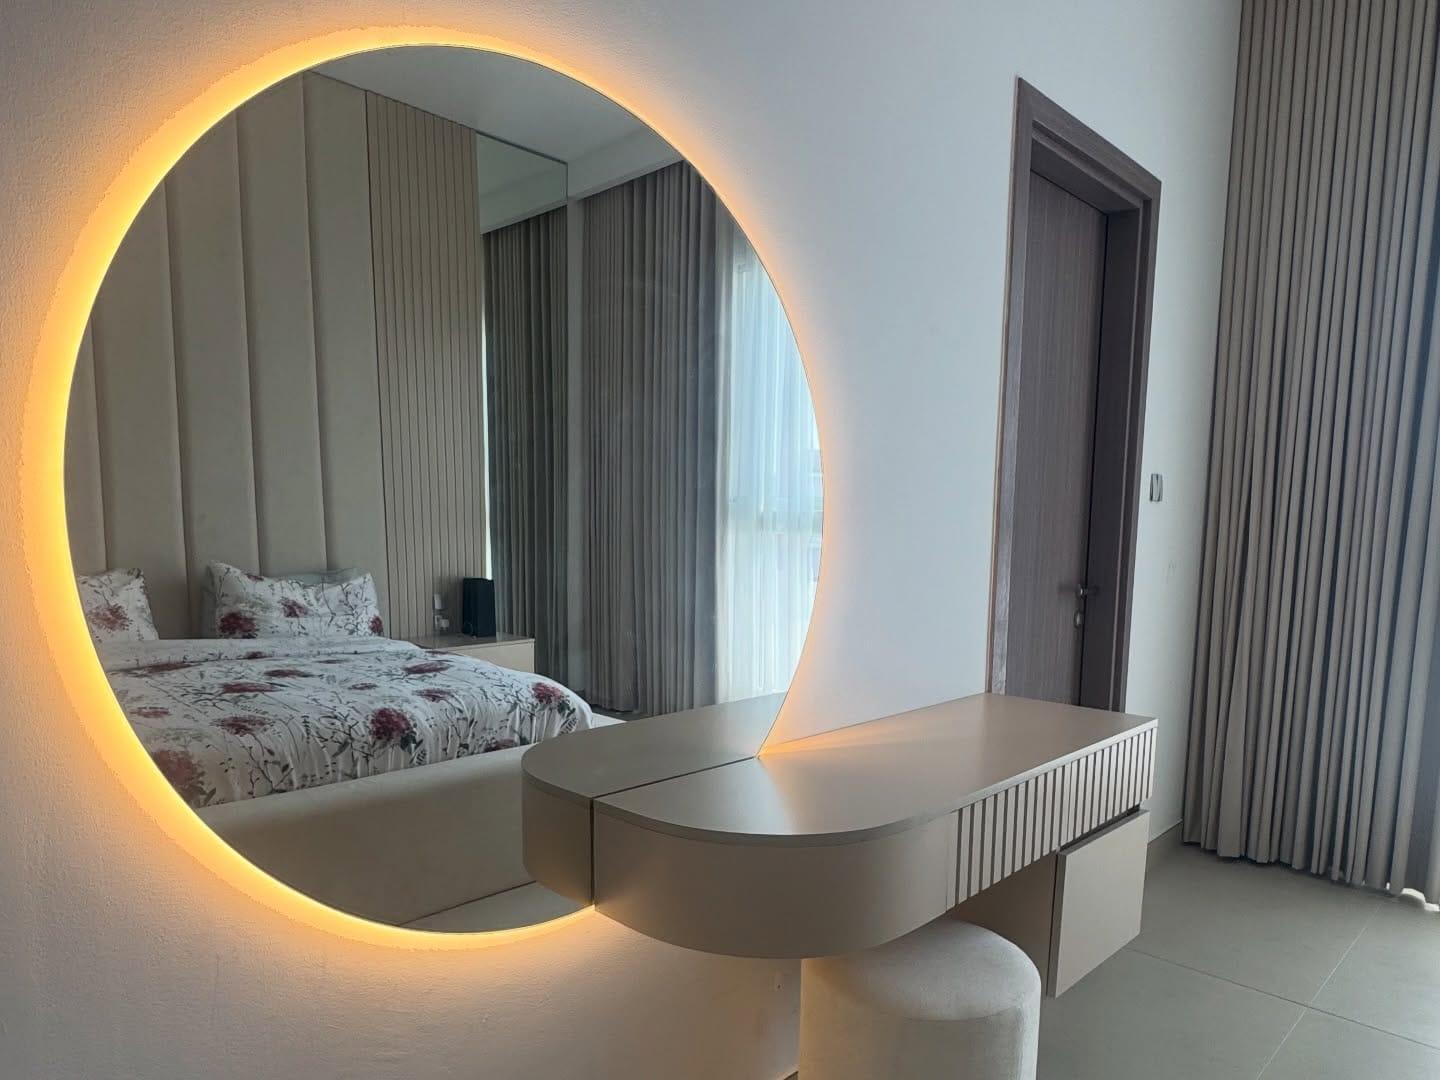
A second middle road is a wall run with an open bay: a dressing table, a mirror and light built into one end, which gives the dressing spot of a walk-in without a room. A dressing table inside the wardrobe shows how, makeup vanity versus dressing table helps you decide whether you need a seat, and our mirror wardrobe doors guide covers the full-length mirror. If the bedroom has a television wall, the wardrobe with a TV unit page shows how the two share it.
FCI London's small-bedroom guide also lists converting a recess or an alcove into a compact walk-in, which is a fair idea when the alcove is already there. The test is the aisle: if the alcove cannot give you roughly 90 cm in front of the storage, it is a deep wardrobe with a door, not a walk-in, and it should be planned as one; measuring and closing an alcove wardrobe walks through that case.
When a walk-in earns its floor
A walk-in is the right answer when three things are true together: the room is there (clear wall of 2.4 m or more, depth 1.6 m or more, or an L or U footprint), the collection is large or shared enough to need more than two walls, and you value seeing and reaching everything in one place. A large abaya and kandura collection, long hanging for several people and a wish to keep luggage and seasonal storage out of the bedroom are the usual reasons. A walk-in near the entrance may also hold shoes, and the shoe wardrobe design guide covers pairs per shelf, depth, tilted shelves and ventilation.
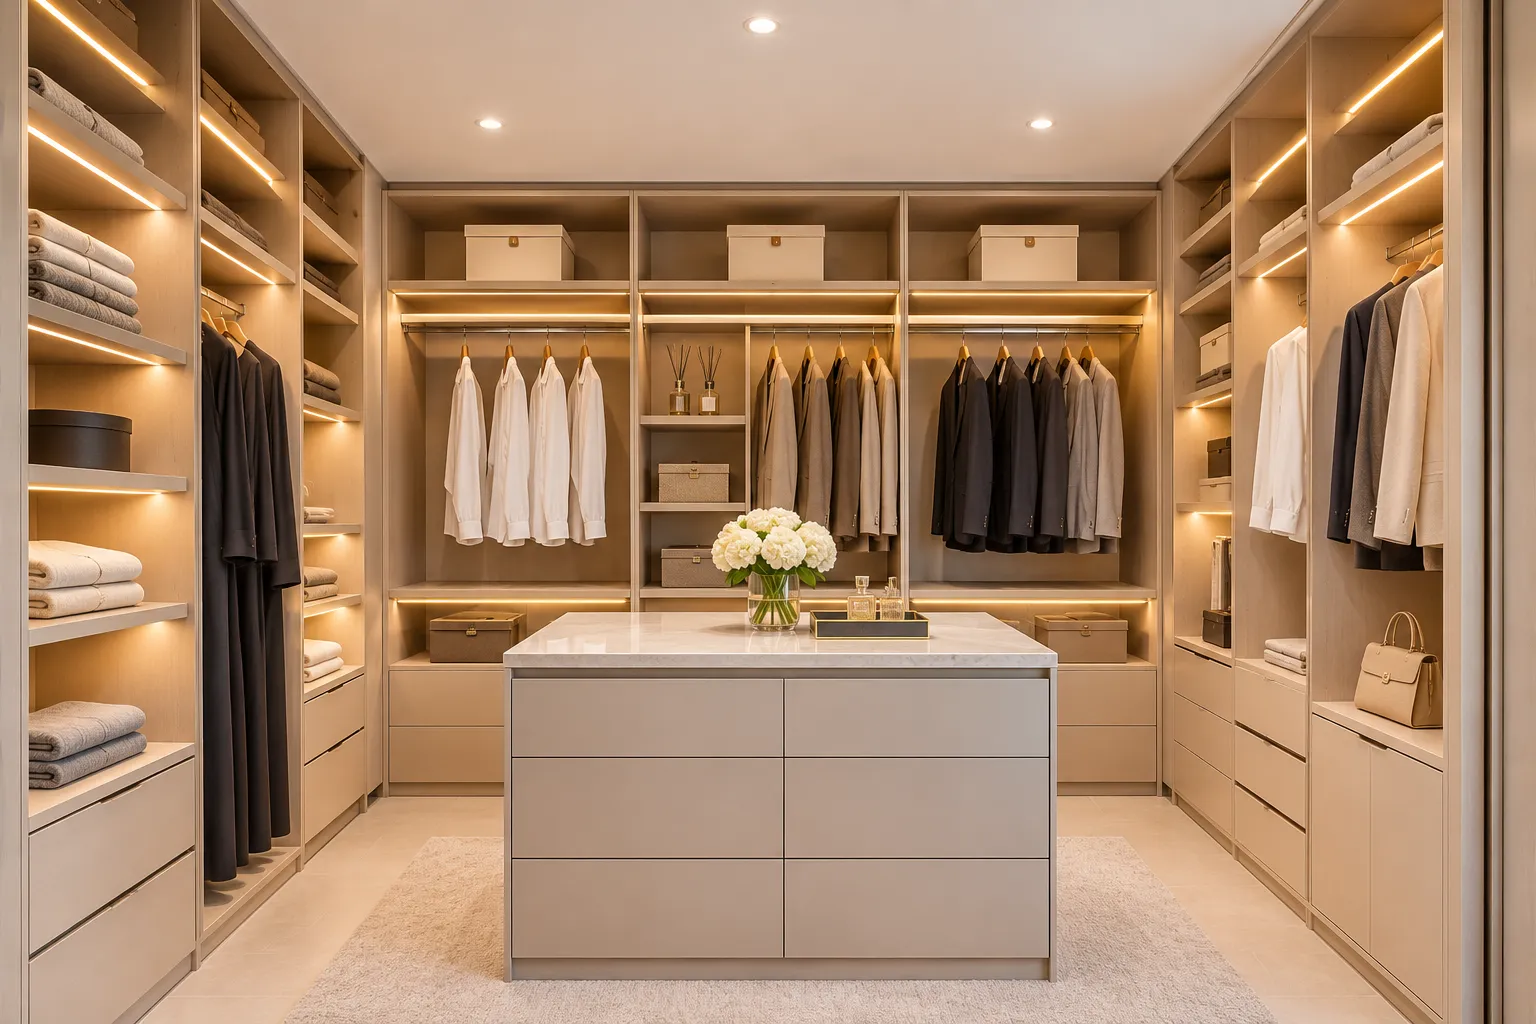
Let the narrowest width of the room pick the shape, as the dressing room design guide explains: a room narrower than a galley needs stays a single run, a long room that can take two facing runs suits a galley, and a squarer one suits an L or a U. A walk-in on a villa master suite, ideally with a ceiling plan from gypsum ceiling lighting basics, can carry the island our walk-in closets and dressing rooms page shows, but our page itself says an island works only with room to walk around it while the doors are open.
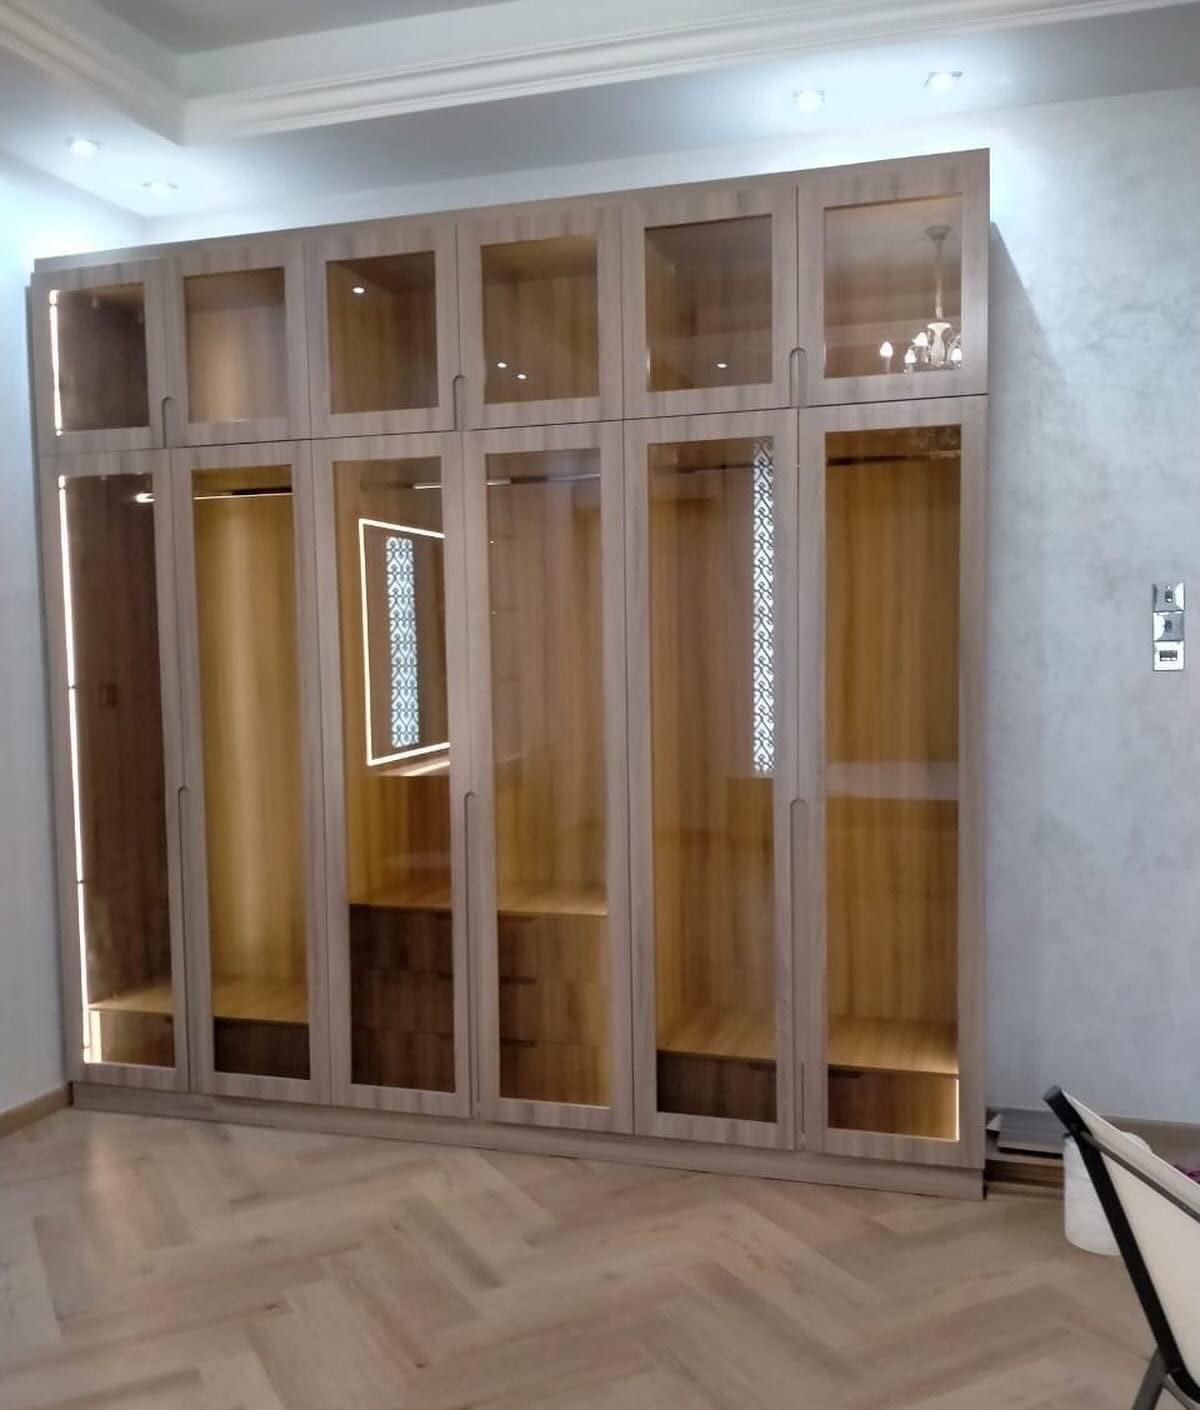
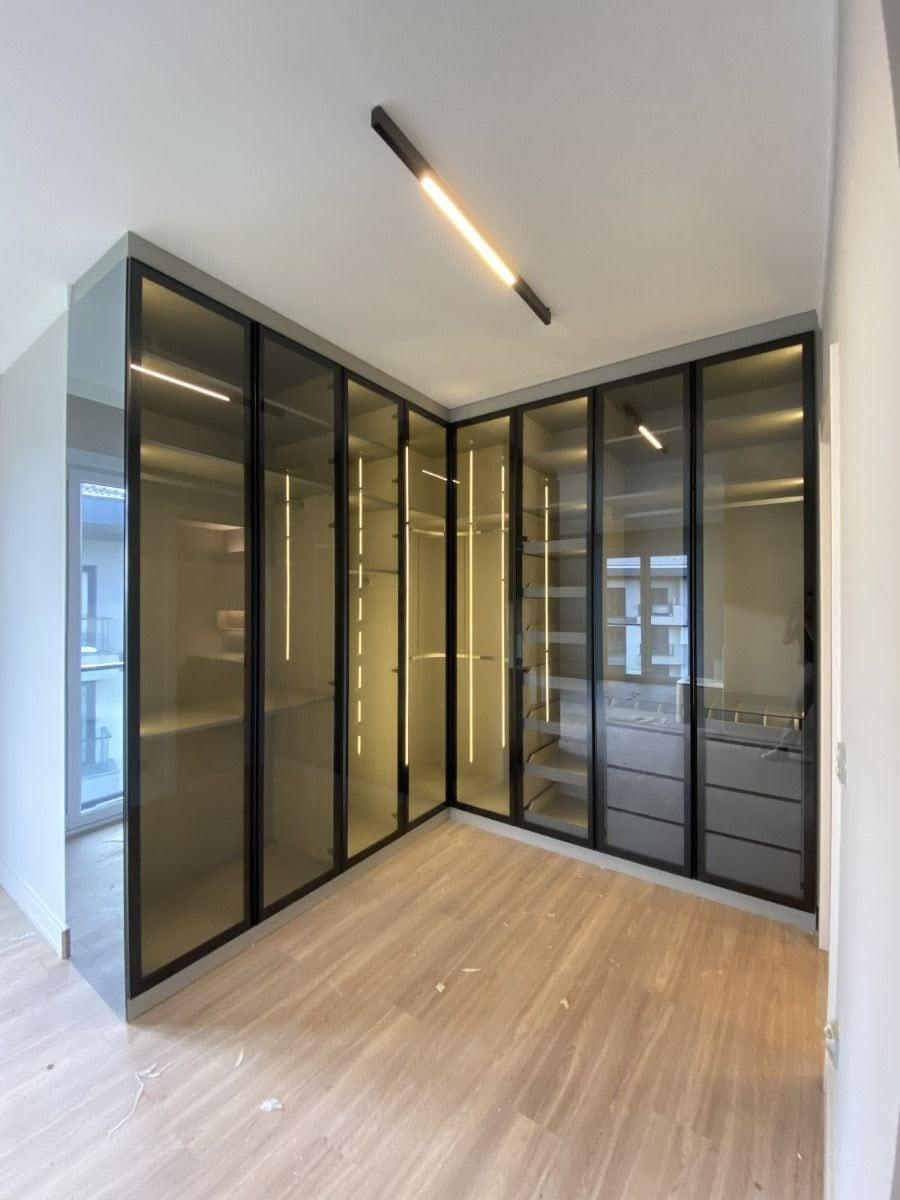
For a walk-in, the doors are a design choice, not an afterthought. Glass shows what is inside and keeps dust off it; solid doors hide luggage; open shelves are fastest to use. Our door finishes compared guide shows what each finish does, and wardrobe lighting ideas explains the light that makes a walk-in usable. For the handles on those doors, the wardrobe handles guide covers types, height and finishes.
What you give up with a walk-in
The first loss is floor, as the drawing showed. If the walk-in is carved out of the bedroom, the bedroom gets smaller, and a bed that fits snugly in a comfortable room may not fit in a tight one. Check this with the whole room drawn to scale, not just the wardrobe.
The second is the aisle you cannot trim. FCI London calls 900 mm the critical constant across its layouts, and the doors of both runs have to open into it. If the aisle shrinks, doors and drawers collide; our wardrobe hanging heights and drawers and organisers guides show how reach and drawer travel use the same floor.
The third is service: a walk-in is an enclosed room, so it needs its own light, and it may need its own air movement. A closed wardrobe room with no ventilation is where a musty smell starts, and a room next to a bathroom or an outside wall also raises the board question answered in moisture-resistant wardrobe boards. We do not promise any board is damp-proof; ask for the board grade in the quotation. A wardrobe against a bathroom or outside wall covers what to check first.
The fourth is flexibility. A wall run can be refreshed door by door, which is what wardrobe door replacement and renovate or replace a wardrobe are for, and a rented flat may only allow a wall run. For a rented home, check your tenancy contract and ask in writing before a room is fixed or changed; fitted, built-in and freestanding wardrobes explains what is fixed to the building. If a walk-in is on your list, our made-to-measure wardrobe service can draw the room as well as the wall.
Cost drivers: why a walk-in is rarely cheaper per metre
We do not publish a price for a walk-in, so this section only explains what moves the figure. Our entry price is from AED 550 per sqm of wardrobe front, installed, for MDF laminate with hinged doors; mirror, glass, sliding doors, veneer, lacquer, lighting and inside fittings raise it, and the figure for your room is set after the free visit.
A walk-in drives cost in three ways, none of which is a number we can promise. It has more wall covered, because storage runs on two or three walls and each wall is front area. It usually has more finishes you can see, because everything is in view, such as glass fronts or lit shelves. And it has a room around it, with its own light, door and ceiling to finish. A wall run covers one wall, or two with an L. The wardrobe price guide, the materials and cost guide and our pricing guide show how a quotation is built, and the wardrobe quotation checklist lists what to ask for in writing.
A practical way to compare is to ask for the same wardrobe front area in the two shapes, with the same finish. That removes the finish from the sum and leaves the shape. What a wardrobe warranty should say in writing, and how to read a lifetime claim, is explained in our wardrobe warranty guide. If you are also weighing made-to-measure against off the shelf, custom or ready-made wardrobe covers where each wins in the UAE.
Which to choose, room by room
The table is our own planning advice from the sources above and the way rooms are used; it is not a measured rule and not a UAE standard. Read it from the left: what you have, then what we would look at first. It assumes you want the most storage for the floor. For fitted, modular and freestanding options from a tenant's side, see wardrobes in a rented apartment in the UAE.
Reach-in, L or walk-in by room and use
One clear wall, 2.4 m or more, standard bedroom
- Start with
- Wardrobe wall
- Why
- Most storage for the floor; no aisle to give up
- Look at
- Hinged versus sliding doors
Two adjacent free walls
- Start with
- L-shaped run
- Why
- Doubles the length with no aisle
- Look at
- Corner and L-shaped design
Small bedroom
- Start with
- Wardrobe wall, full height
- Why
- A walk-in would take the bed's floor
- Look at
- Small bedroom ideas
Studio or one-room flat
- Start with
- Wardrobe wall with sliding doors
- Why
- The wardrobe wall is also a walkway
- Look at
- Studio apartment wardrobe
Kids' room
- Start with
- Wardrobe wall with adjustable shelves
- Why
- Needs change as the child grows
- Look at
- Kids wardrobe design
Master suite with a spare room or a long passage
- Start with
- Galley or L walk-in
- Why
- A room is already there to use
- Look at
- Master bedroom wardrobe
Large collection, room 2.4 × 2.8 m or more
- Start with
- U-shape walk-in
- Why
- Three walls hold the most; aisle 1 m or more (FCI)
- Look at
- Dressing room design
Rented flat
- Start with
- Wardrobe wall
- Why
- Simpler to agree with a landlord
- Look at
- Fitted, built-in or freestanding
Our own planning advice; the minimum room sizes are FCI London's. It is not a measured rule and not a UAE standard.
A 20-minute floor test before you decide
You can test the choice on your own floor. Mark the wall length with masking tape, then mark 60 cm from the wall for the cabinet and a 90 cm strip beyond it for the aisle, which is FCI London's minimum for a straight walk-in. Put the bed, door swing and window where they are. If the taped zone cuts across the bed, the door or the route to the window, you have your answer: wall run.
Then do the same on the second wall to see an L or a galley. Photograph the floor, measure each strip at several points, note the window and whether blinds or curtains will hang beside the run, because walls and floors are rarely square, and bring the photos to the visit. How to prepare for the wardrobe measuring visit lists what else to note, and the window measuring guide shows how to measure the wall beside it. Shoes, bags and a bed or desk in the same room change the answer too, so see the shoe storage and entrance cabinet guide, the study desk and home office joinery guide, the upholstered bed and headboard guide and small apartment interior ideas for the rest of the room. If you want light inside, LED strip versus profile for wardrobe lighting explains the difference before you ask for a quotation.
What we do about reach-in and walk-in wardrobes
We build both. The free measuring visit brings laminate, veneer and glass samples to your room, and we measure the walls and the floor in front of them; the tape test above gives you a head start. You then get a drawing and an itemised price, and we make nothing until you approve both.
Our entry price is from AED 550 per sqm of wardrobe front, installed, for MDF laminate with hinged doors; sliding doors, mirror, glass and other finishes raise it, and your figure is set after the measure. Start from our custom wardrobes page. Our Sharjah workshop builds the wardrobe and our own team fits it in up to about 10 days from order confirmation, depending on size and design, with a 24-month written workmanship warranty. Separately, the wood-based boards carry a 5-year limited warranty, subject to terms; hinges, tracks, runners, rollers and other moving hardware are not covered, and the final terms are in the written warranty. See the finished rooms on built-in wardrobes, sliding door wardrobes and walk-in closets and dressing rooms.
We do not publish board or hardware brands or a walk-in price, so ask for them in the quotation. If you want to talk it through, book a free measuring visit; our Sharjah wardrobe page and the Dubai page cover visits in each city. If the home is lived in while we work, occupied home installation preparation shows how to ready it. If a sliding door ever jumps out of its guide, our page on a sliding wardrobe door that has come off its track lists the safe first checks and when to stop and call someone.
Once the type is chosen, our step-by-step plan for the rest of the wardrobe takes you through doors, interior and finish.
Common questions
Is a walk-in wardrobe better than a built-in wardrobe?
Not by default. For the same wall length a walk-in holds no more than a wardrobe wall, because the aisle takes floor; it wins when it adds second or third walls. See our dressing room design guide.
How much space do I need for a walk-in wardrobe?
FCI London plans a straight walk-in for a clear wall of 2400 mm or more with the room 1600 to 1800 mm deep, an L from about 2000 × 2200 mm and a U from about 2400 × 2800 mm, all with a 900 mm aisle or more. See our wardrobe dimensions guide.
What is the difference between a reach-in and a walk-in wardrobe?
A reach-in is a wardrobe wall you use from the bedroom; in the UAE it is a built-in or fitted wardrobe. A walk-in is a room or screened area you step into. See fitted, built-in and freestanding wardrobes.
Can I fit a walk-in wardrobe in a small bedroom?
Usually not without shrinking the bed's floor; a full-height wall run or an L fits more. An alcove can become a compact walk-in only if it gives you about 90 cm in front of the storage. See small bedroom wardrobe ideas.
Is an L-shaped wardrobe better than a walk-in?
Often, in a bedroom, because it uses two walls without paying for an aisle. A walk-in suits a room of its own. See our corner and L-shaped wardrobe design guide.
Is a walk-in wardrobe more expensive than a built-in?
It tends to cover more wall and show more finishes, but we publish no walk-in price, and the villa master suite wardrobe guide plans a large suite from bed to bathroom. Our entry price is from AED 550 per sqm of front, installed; ask for both shapes at the same front area. See our wardrobe price guide.
Does your team build walk-in wardrobes in the UAE?
Yes. We build walk-in closets and wall runs to measure in our Sharjah workshop and fit them ourselves, up to about 10 days from order confirmation depending on size and design. See our walk-in closets and dressing rooms.

Sources & specifications
Manufacturer information applies to the named products and systems. Sources reviewed on 3 November 2026.
- FCI London, How deep should built-in wardrobes be (published 11 May 2026, updated 17 Aug 2026): straight walk-in for a wall of 2400 mm or more and a room 1600 to 1800 mm deep, L from about 2000 × 2200 mm, U from about 2400 × 2800 mm, 900 mm minimum aisle, 60 cm hinged and 66 cm plus 5 cm sliding depthfcilondon.co.uk(opens in a new tab)
- FCI London, Small bedroom fitted wardrobe designs (published 9 April 2025, updated 17 October 2026): 60 cm clearance for hinged doors, sliding doors typically need a span of at least 1.8 m, only half the wardrobe accessible, alcove walk-infcilondon.co.uk(opens in a new tab)
- IKEA UAE, Inspiring walk-in wardrobe ideas and top tips: corner frames, curtains as doors, sliding doors that can screen a reach-in or walk-in wardrobe (no space figure given)ikea.com(opens in a new tab)
Want this planned for your home?
Consultation and measurement are free. Tell us the rooms, location and what you need; we arrange a sample visit and define the measured quotation.