Wardrobes · 13 min read · 6 August 2026
U-shaped walk-in wardrobe: room size, walls and layout
A U-shaped walk-in wardrobe needs at least about 2.4 × 2.8 m with an aisle of a metre or more, by one UK maker's planning figures. What goes on each of the three walls, how to handle the two corners, when an island fits, the light zones, the door position, and what to build when the room is too small.

By Ali Haider Basra, Founder, Al Tareeq Decor · Contact our workshop
Key takeaways
- A U-shaped walk-in needs at least about 2.4 × 2.8 m with an aisle of a metre or more, by one UK maker's planning figures (FCI London); no layout should go below a 900 mm aisle. That is not a UAE standard.
- Give each wall its own job: long hanging, double hanging, and shelves, drawers and shoes with the mirror on the wall that faces the door.
- The two inside corners are where a U loses space: stop one run at the other's face, fill with shelves, or turn a rail with a gap.
- An island needs 90 cm clear on every side: with 60 cm storage on three walls that is about 3.6 m across. In a narrower U, use a stool or an ottoman.
- If the room is too small, an L (about 2.0 × 2.2 m) or a one-wall walk-in is better than a squeezed U. Ventilation depends on the site and is assessed first.
On this page
- Key takeaways
- How much room does a U-shaped walk-in wardrobe need?
- Walk-in layouts and the room each one needs
- Why a U works: three walls, three jobs
- What goes on each wall of a U-shaped walk-in
- A first split of the three walls
- How long each hanging wall has to be
- The two inside corners: where a U wastes space
- An island or a bench: only when the U is wide enough
- Lighting zones in a U-shaped walk-in
- Door position: let the doorway lead into the aisle
- Mirror and glass fronts in a U
- Ventilation and damp: depends on the site
- When the room is too small for a U
- What we do about a U-shaped walk-in
- Common questions
How much room does a U-shaped walk-in wardrobe need?
At least 2.4 × 2.8 m, according to FCI London, a UK maker of fitted wardrobes: that is the smallest room it plans a U-shape in, and it is sized to leave a central aisle of a metre or more. The same page names 900 mm as the aisle no layout should go below. These are one maker's planning figures, not a UAE standard; we found no official rule or UAE average, so we do not claim one. If you only want to know whether a U or a simpler shape suits your room, start with reach-in or walk-in wardrobe.
Two sums make the figure easy to check on your own floor. Storage 60 cm deep on both side walls takes 120 cm of the width, so a room 2.4 m across keeps a 120 cm aisle, and the least width that still gives 90 cm is 60 + 90 + 60 = 210 cm. Which of FCI's two numbers is the width it does not say; we read 2.4 m as the width because that gives its 1 m aisle, and the arithmetic is ours, not theirs.
Walk-in layouts and the room each one needs
One wall (straight)
- Room (FCI London)
- One wall of 2400 mm or more; room 1600 to 1800 mm deep
- Aisle
- 900 mm at least
- Our sum for the same room
- 60 + 90 = 150 cm of depth, so 160 cm leaves 100 cm
L-shape
- Room (FCI London)
- About 2000 × 2200 mm or larger
- Aisle
- 900 to 1000 mm
- Our sum for the same room
- Two runs meeting in a corner; aisle between the run ends
U-shape
- Room (FCI London)
- At least 2400 × 2800 mm
- Aisle
- 1000 mm or more
- Our sum for the same room
- 240 − 60 − 60 = 120 cm across the aisle
U-shape with an island
- Room (FCI London)
- Not given by FCI
- Aisle
- 90 cm on every side (our rule)
- Our sum for the same room
- 60 + 90 + 60 + 90 + 60 = 360 cm across
Planning figures from FCI London's wardrobe depth guide, opened on 4 November 2026; the last column is our arithmetic, assuming 60 cm deep storage. The drawing for your room follows the measurements taken at the visit.
Why a U works: three walls, three jobs
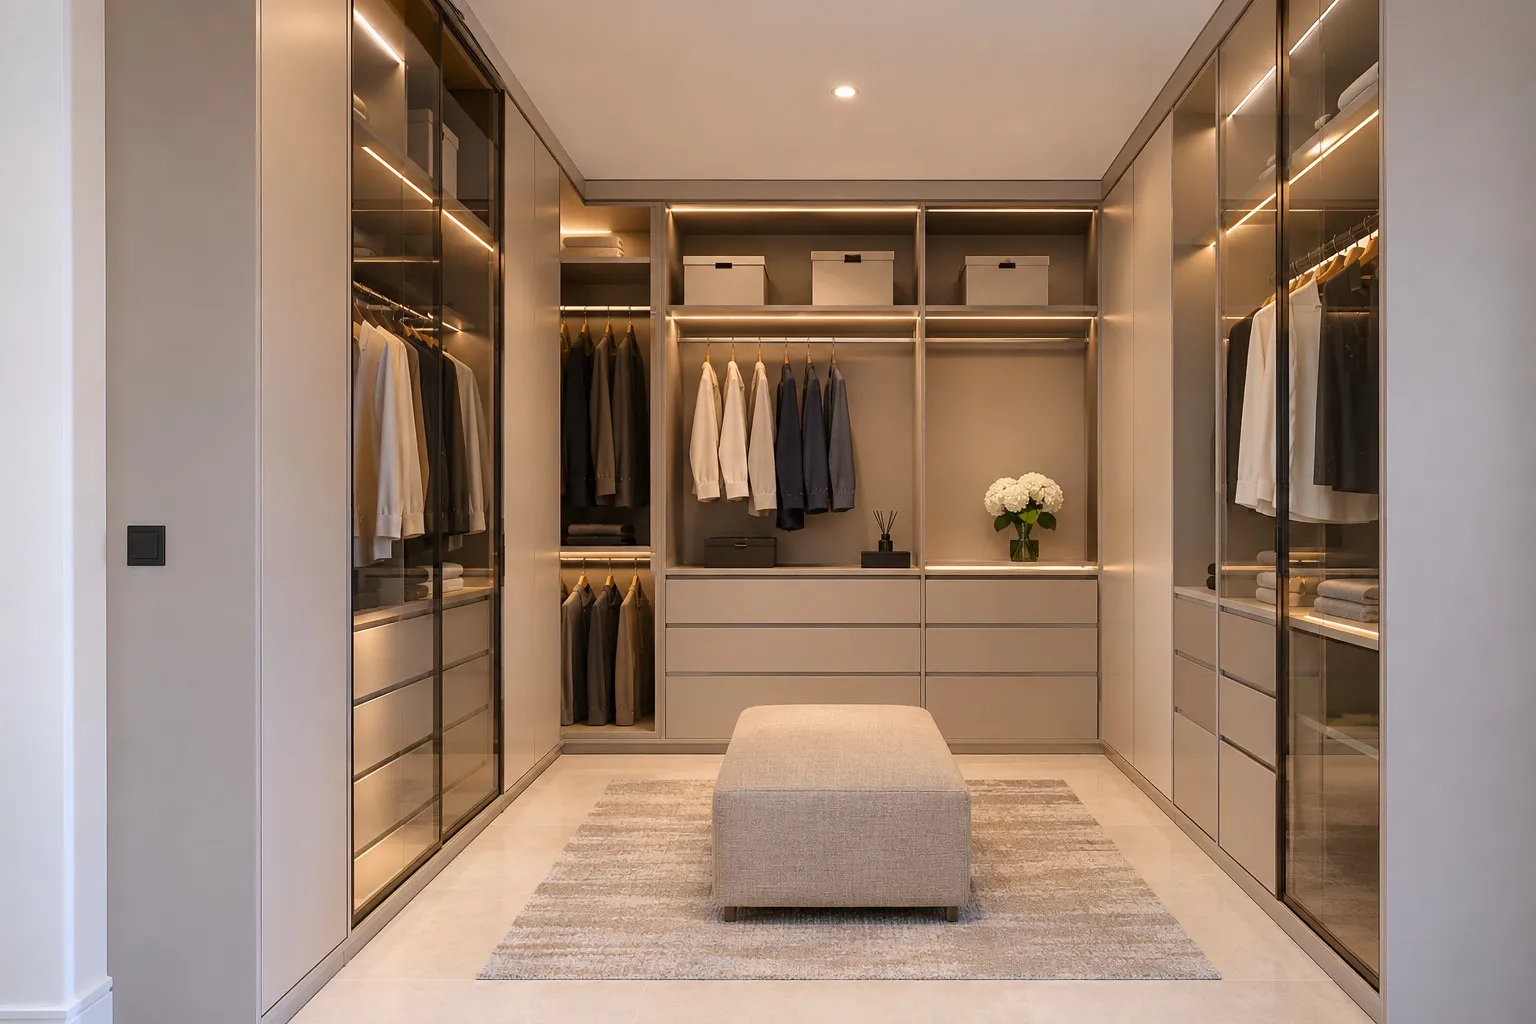
A U gives you the one thing a wall run cannot: a room where every wall is storage and the middle is only for standing, dressing and turning. FCI's description is a good frame for it. It splits the U into three zones, full-length hanging on one wall, double hanging on another, and shelving, accessories and integrated lighting on the third. The point of that split is that each wall gets a different height of storage, so no wall has to do everything.
The drawing below is a plan view from above, building the room in the order we draw it: the room, the three walls one by one, then the aisle between them. The room size, the 60 cm depth and the 90 cm aisle floor are sourced; the 120 cm aisle is our sum, and the job given to each wall is a suggestion, because your own clothes decide that.
- 1. The room: at least 2.4 × 2.8 m for a U with an aisle of a metre or more (FCI London)
- 2. Wall 1: long hanging for coats, dresses and abayas (which wall is illustrative)
- 3. Wall 2, facing the door: shelves, drawers and shoes, with the mirror or glass fronts
- 4. Wall 3: double hanging for shirts, tops and trousers, two rails one above the other
- 5. The aisle: 240 − 60 − 60 = 120 cm here, against FCI's floor of 90 cm, with the door at the open end
What goes on each wall of a U-shaped walk-in
Put the longest clothes on one side wall and the shortest on the other. Long hanging is a single rail with the full height below it free for coats, dresses and abayas; our abaya and kandura storage guide shows how much height those need. Double hanging stacks two rails for shirts, tops and trousers and roughly doubles the hanging length of the same wall; the rail heights are in wardrobe hanging heights and the trade-offs in double hanging wardrobes.
The wall you face as you walk in is the one you see first and the one that must be tidy. That makes it the natural home of folded stock, drawers and shoes, with the mirror, and it is where glass fronts earn their place. Wardrobe drawers and organisers covers what to put in the drawers, and shoe wardrobe design covers shoe shelves. This is our design judgement, not FCI's: FCI only says the third wall takes shelving, accessories and lighting.
A first split of the three walls
Side wall 1
- Job
- Long hanging
- What it holds
- Coats, dresses, abayas, kanduras
- Why there
- One rail and the full height free below it
Back wall (facing the door)
- Job
- Shelves, drawers, shoes, mirror
- What it holds
- Folded stock, bags, shoes, accessories
- Why there
- Seen first, so it should look calm; reachable from the aisle
Side wall 2
- Job
- Double hanging
- What it holds
- Shirts, tops, trousers, short items
- Why there
- Two rails give double the hanging length
The two corners
- Job
- Closed or reached from one side only
- What it holds
- Shelves, bags, seasonal items
- Why there
- Both runs meet there and one hides the other
Suggestion only: FCI London splits a U into long hanging, double hanging and shelving with lighting; which wall does what is decided by your clothes, your door and your light.
How long each hanging wall has to be
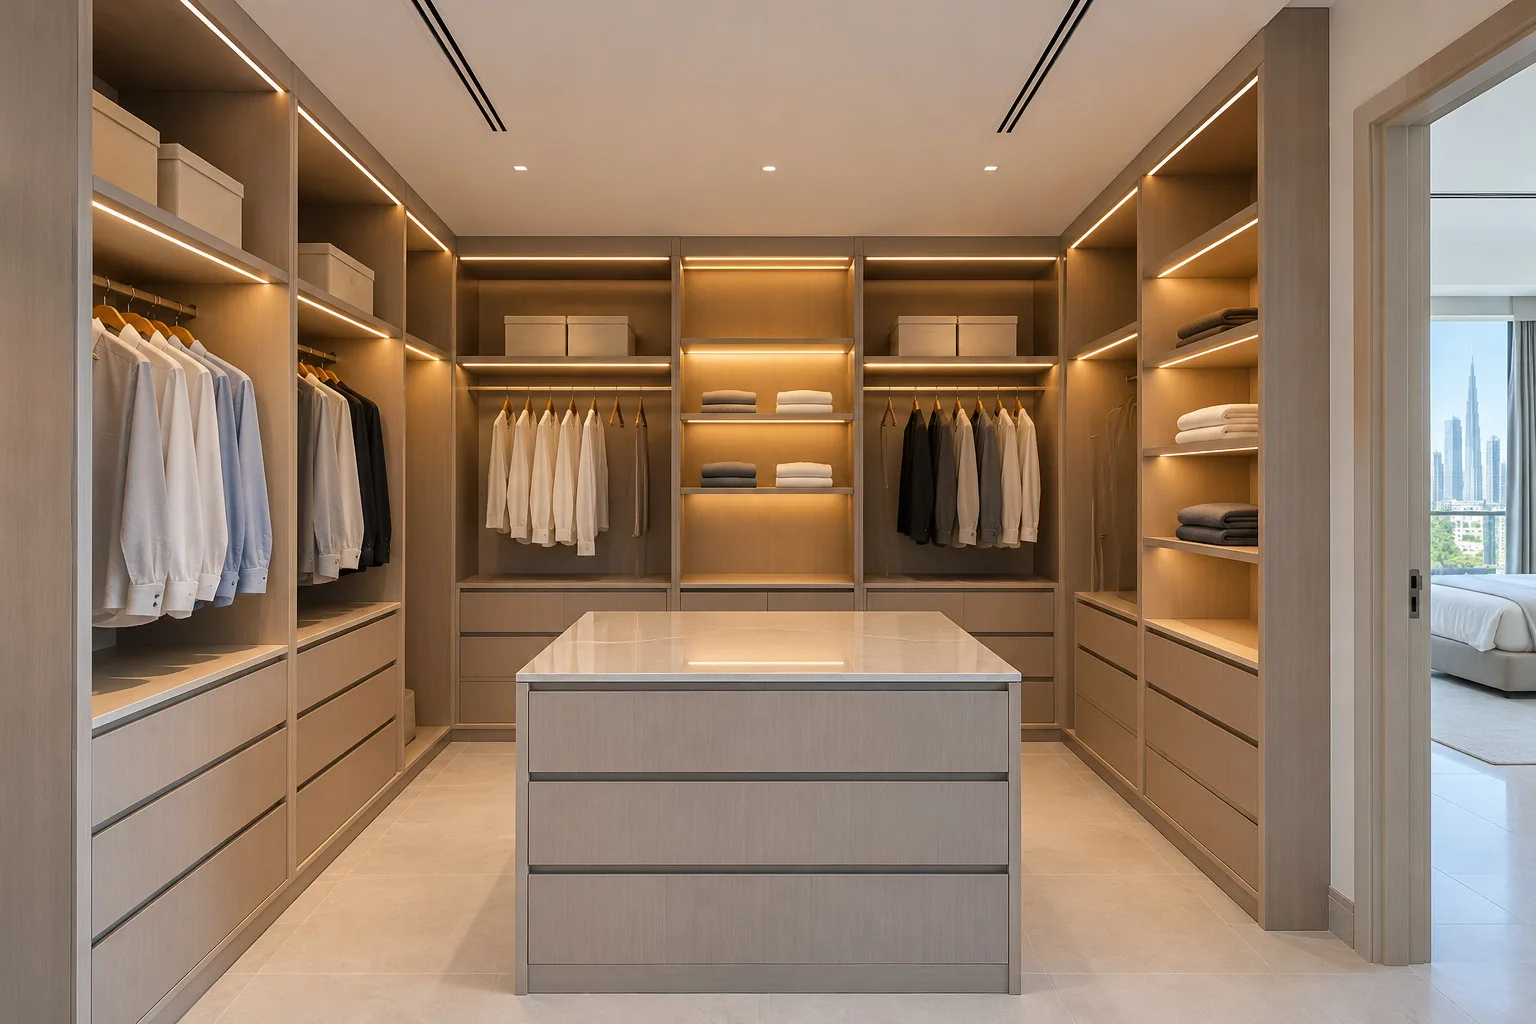
Start from what you hang, not from the room. A hanger is about 46 cm wide (Dimensions.com gives 45.7 cm for IKEA's BUMERANG), which is why storage runs 60 cm deep, as in our wardrobe depth guide. Down the length of the wall, the question is how many garments of each kind you own and how long they are. Count them before the drawing, and say which are long and which are short.
The U has an advantage here that is easy to miss. Because the back wall carries shelves and drawers rather than a third hanging run, the two side walls can be as long as the room allows without the clothes running into the corners. A side run that is too short is the usual regret, and the quotation checklist in wardrobe quotation checklist is a good place to write down the lengths of both before you sign.
The two inside corners: where a U wastes space
Each back corner is where two runs of 60 cm storage meet, and one of them hides the other. If both runs go flat into the corner, a 60 × 60 cm block of floor-to-ceiling space is reached from neither side. There are three honest ways to deal with it. Stop one run at the face of the other, so the corner belongs to one wall only and is reached from the aisle. Fill the corner with shelves that open toward the aisle, not into the back wall. Or turn a rail round the corner, with the caution that a hanger is 46 cm wide, so a rail that runs right up to the wall it meets crowds the hangers against that wall's doors; we would stop it about half a hanger's width (23 cm) short, which is our reading of the geometry.
Which of these suits your U depends on what is stored in the corner. Folded or seasonal items suit the first two; hanging clothes only suit the third if the other run is at the right height. The same questions come up in an L, covered in corner and L-shaped wardrobe design, and the drawing we send after the measuring visit is where to see it before anything is built.
An island or a bench: only when the U is wide enough
An island needs the same 90 cm of clear floor on every side as the aisle does, so it is the first thing a small U cannot afford. With 60 cm storage on both side walls and a 60 cm wide island, the room needs 60 + 90 + 60 + 90 + 60 = 360 cm across, the same sum our dressing room design guide uses; our 2.4 m U would have only 60 cm left between the side runs, 30 cm each side of the island. Below about 3.6 m across, an island turns the room into an obstacle course.
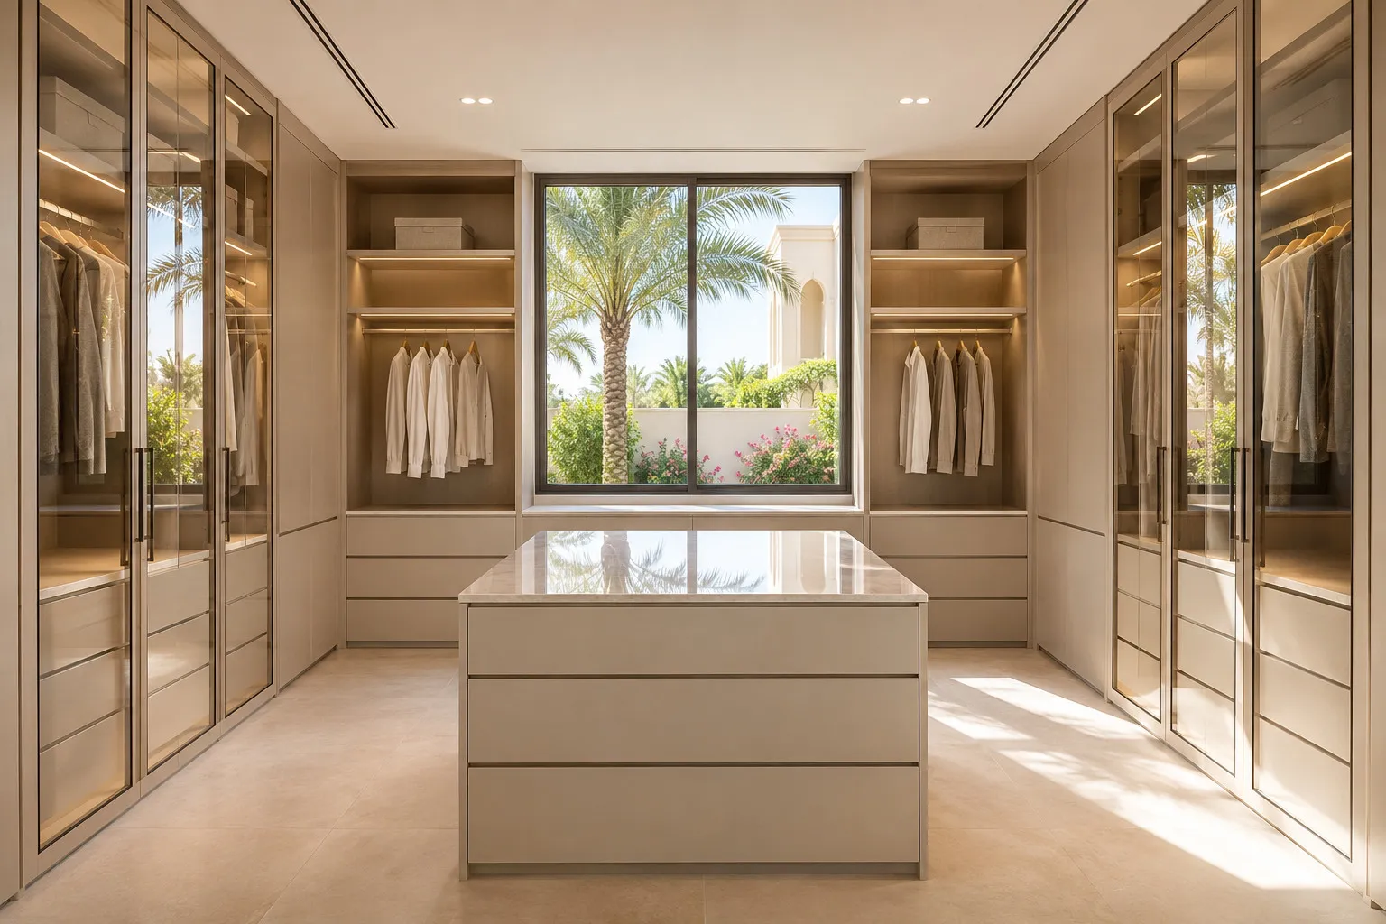
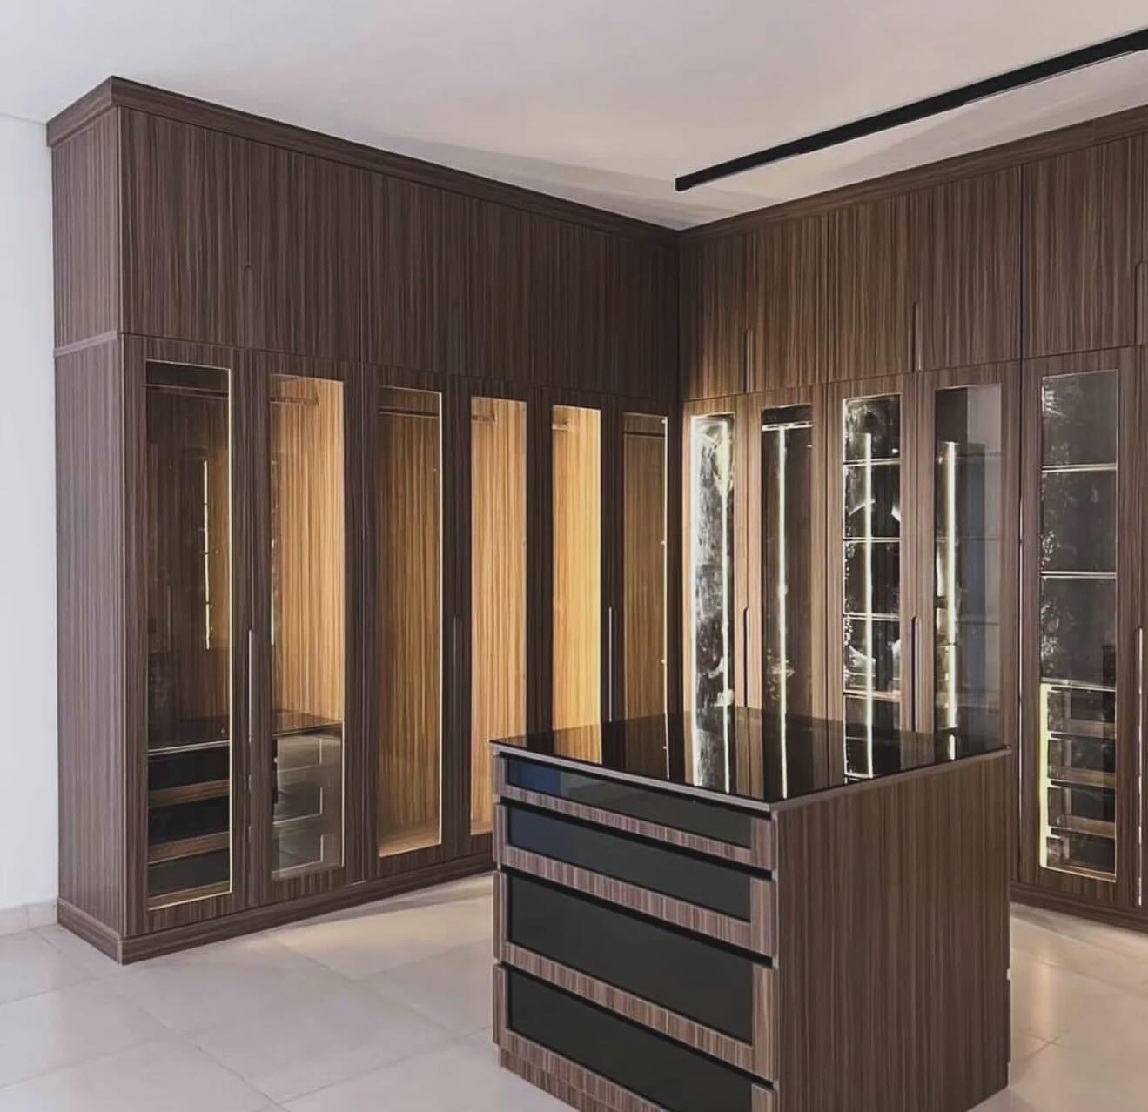
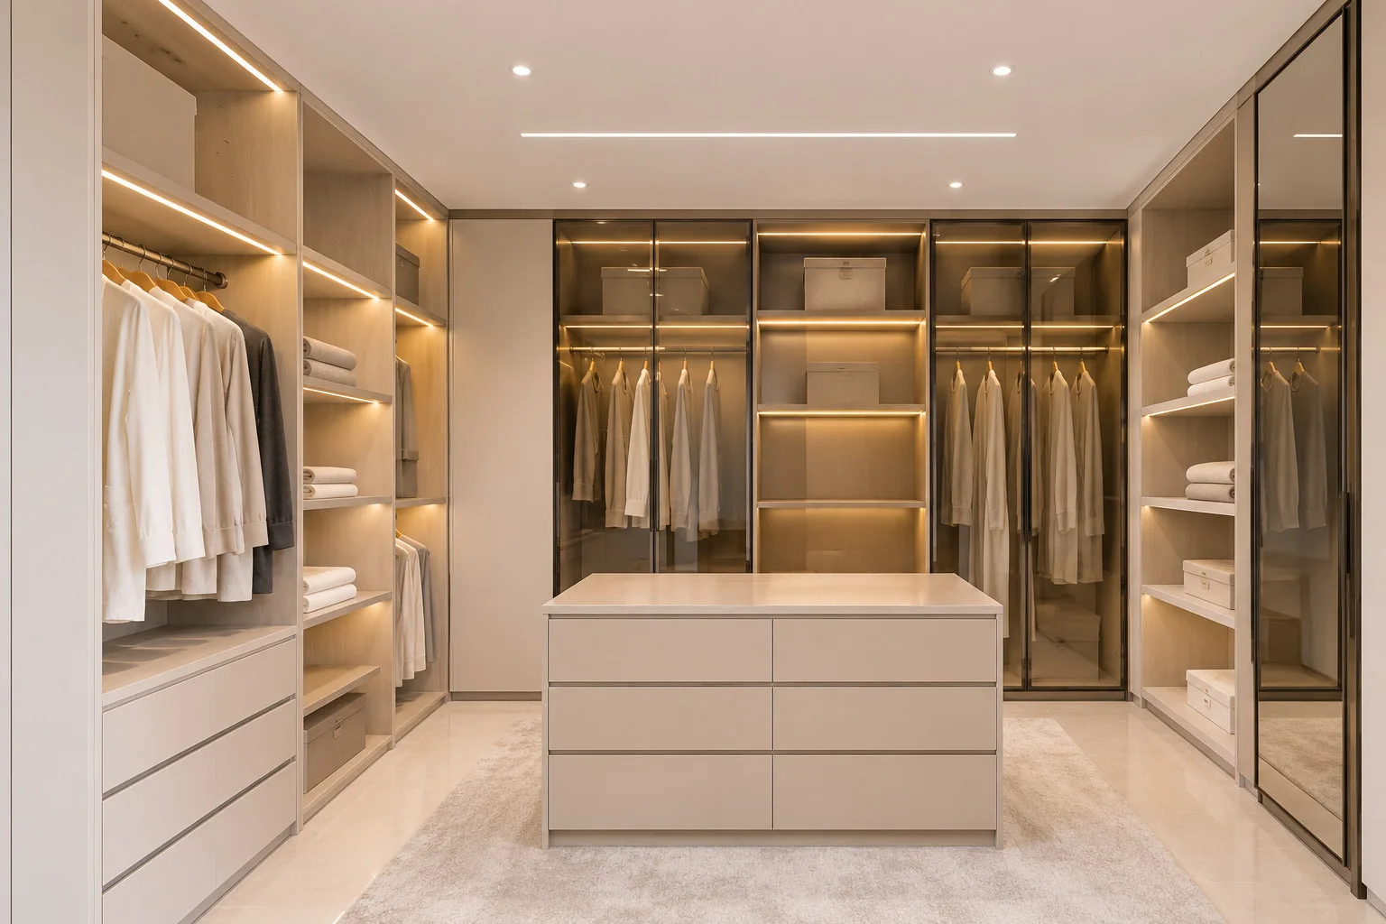
In a narrower U, put the drawers on the back wall, under the long hanging, and give the middle to a stool or an ottoman you can move. That keeps the seat for putting on shoes and the clear floor for the door. Where the room really is wide enough, a drawer island in the middle takes folded clothes and accessories and gives a top to lay an outfit on. The photograph below is a walk-in of ours with a drawer island and a walkway all round it.
Lighting zones in a U-shaped walk-in
A U is a closed box, so the light has to come from inside it. Plan three zones on separate switches: the ceiling for general light, the inside of the storage for finding things, and the mirror spot for dressing. The ceiling alone leaves your own shadow on the wall you face, which is why light inside the hanging runs matters more here than in a bedroom wardrobe; wardrobe lighting ideas compares door switches, motion sensors and rail lights.
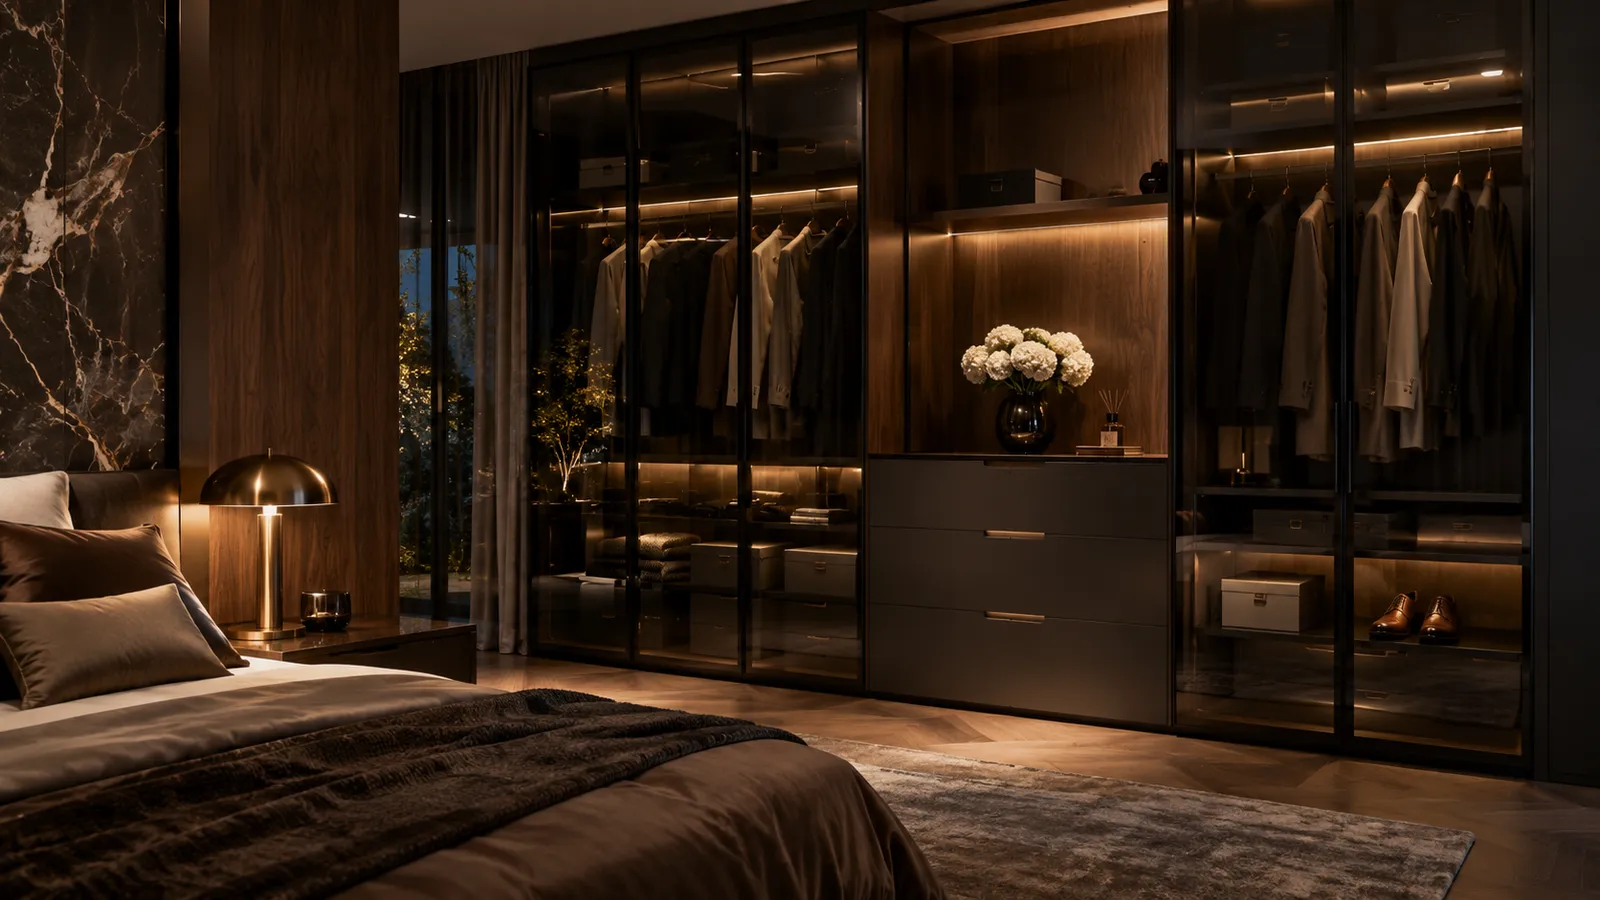
Our own team installs the LED inside the wardrobe, as part of the agreed scope: an integrated strip, a shelf light or a compartment light, a sensor where it is feasible, in a warm or neutral tone. Whether a bare strip or one in a profile suits your doors is the subject of wardrobe LED strip or profile, and the face light at the mirror is in dressing mirror lighting planning. We do not take standalone lighting or socket jobs; the lighting is part of the wardrobe.
Door position: let the doorway lead into the aisle
The U has one open side, and the room's door belongs there, opening onto the aisle, not against the end of a run. A door in the middle of the open side, in line with the aisle, shows the back wall as you enter and lets both side walls be reached without a detour. Put the door to one side and the nearer run loses its first bay behind the door leaf.
How the door opens matters as much as where it is. A door that swings into the aisle takes a quarter-circle of the floor you were counting on, so on a 120 cm aisle the leaf is a real obstacle; an outward swing or a sliding door keeps the aisle clear. FCI makes a related point about the doors of the wardrobes themselves: sliding doors suit compact rooms and hinged doors suit larger dressing rooms, and it describes a hybrid of a door at the entrance with open cabinetry inside as a popular choice. See wardrobe door clearance for the swing arithmetic and open or closed wardrobe for the inside of the U.
Mirror and glass fronts in a U
A full-length mirror on the wall that faces the door doubles the apparent length of a small U and gives you the dressing spot in one move; mirror and glass doors are both part of what we build. Mirror fronts reflect the aisle light and, in a room with a window, the glare, so place them out of direct sun. Glass fronts show what is inside, which suits the back wall and lit shelves but less well a hanging wall of everyday clothes. The weight and sliding track question is in mirror wardrobe doors, and the doors themselves are compared in wardrobe door finishes.
Ventilation and damp: depends on the site
A walk-in is a small room with three walls of closed storage, so airflow matters, and there is no single gap or opening that suits every room. How much ventilation a wardrobe needs depends on the site: the wall behind it, whether it is an outside or bathroom wall, and any moisture already there. We assess the wall and the space first; the options include an air gap, concealed openings and grilles, and a gap alone does not cure a leak or existing damp.
If a U shares a wall with a bathroom or faces an outside wall, read a wardrobe against a bathroom wall and choose the board with moisture-resistant wardrobe boards. If the room already smells, why a wardrobe smells musty is where to start.
When the room is too small for a U
Below about 2.4 × 2.8 m, a U squeezes the aisle until it is a corridor. FCI's smaller layouts start at about 2000 × 2200 mm for an L, with an aisle of 900 to 1000 mm, and at one wall of 2400 mm or more for a straight walk-in; there is no shame in either. Our corner and L-shaped wardrobe design guide draws the L, and the straight version is the one-wall option in dressing room design.
If the room is long and narrow, a single deep run on one wall may beat a U; our narrow room wardrobe guide does that arithmetic. For a master bedroom with a wall to spare, master bedroom wardrobe design shows the wall-run alternative, and a floor-to-ceiling wardrobe adds the storage a smaller room lacks in height instead of width.
What we do about a U-shaped walk-in
We build custom layouts, so a U is drawn to your room, not picked from a catalogue. At the free measuring visit we bring samples and measure the room, the door and the window, and note where the ceiling, the sockets and any wet wall are. Then we send a drawing and an itemised price, and nothing is made until you approve both. After the measurements and details are agreed, a 60% advance is paid and production starts once it is received; the remaining stage is agreed with you.
Our entry price is from AED 550 per sqm of wardrobe front, installed, for MDF laminate with hinged doors; glass, mirror and lighting raise it, and the figure for your room is set after measurement. A U has three walls of front, so its area is larger than a wall run. Our Sharjah workshop builds it and our own team installs it, with the work taking up to about 10 days from order confirmation, depending on size and design. The workmanship carries a 24-month written warranty (supplied products follow their own terms), and the wood-based boards a 5-year limited warranty, subject to terms; hinges, tracks, runners, rollers and other moving hardware are not covered.
Start with what to prepare for the free measuring visit, then book through the consultation form. Our custom wardrobes service lists what we make, the walk-in closets and dressing rooms page shows finished rooms, and lit glass-front wardrobes shows the lit kind. For a number, see custom closets and wardrobe prices and the pricing guide. Installation covers the whole UAE; the Sharjah page gives the workshop address and the Dubai page covers visits there.
For the doors, lighting and finish of a dressing room, our full set of wardrobe guides is grouped by decision.
Common questions
How big does a U-shaped walk-in wardrobe need to be?
FCI London plans a U-shape in a room of at least 2400 × 2800 mm, leaving a central aisle of 1000 mm or more. That is one UK maker's planning figure, not a UAE standard. See our reach-in or walk-in wardrobe guide.
How wide should the aisle be in a U-shaped walk-in?
FCI London gives a minimum of 900 mm for every walk-in layout and 1000 mm or more for a U. With 60 cm storage on both sides, a room 2.4 m across leaves 120 cm. See our wardrobe door clearance guide.
What goes on each wall of a U-shaped wardrobe?
FCI splits it into full-length hanging, double hanging, and shelving with accessories and lighting. We usually put shelves, drawers, shoes and the mirror on the wall facing the door. See our dressing room design guide.
Can I fit an island in a U-shaped walk-in?
Only if you can keep 90 cm clear on every side: with 60 cm storage on three walls and a 60 cm island that is about 3.6 m across. In a smaller U use a stool or an ottoman. See our walk-in closets and dressing rooms.
How do I handle the corners in a U-shaped wardrobe?
Stop one run at the face of the other, fill the corner with shelves that open to the aisle, or turn a rail round it with a gap so hangers clear. The right choice depends on what you store there. See our corner and L-shaped wardrobe guide.
Does a U-shaped walk-in wardrobe need ventilation?
How much depends on the site: the wall, any moisture and whether it is an outside or bathroom wall. We assess that first and offer options such as an air gap, concealed openings or grilles. See our wardrobe musty smell guide.
What can I build if my room is too small for a U?
An L-shape works from about 2000 × 2200 mm per FCI London, and a one-wall walk-in needs a wall of 2400 mm or more. We draw custom layouts for either. See our narrow room wardrobe guide.

Sources & specifications
Manufacturer information applies to the named products and systems. Sources reviewed on 4 November 2026.
- FCI London, How deep should built-in wardrobes be? (11 May 2026, updated 17 August 2026): U-shape in a room of at least 2400 x 2800 mm with a 1000 mm+ central aisle; long hanging, double hanging and shelving with lighting on the three walls; 900 mm minimum aisle; L-shape about 2000 x 2200 mm; straight walk-in on a wall of 2400 mm or morefcilondon.co.uk(opens in a new tab)
- FCI London, Should walk-in wardrobes have doors?: sliding doors stronger for compact rooms, hinged for larger dressing rooms, and a door on the entrance with open cabinetry inside as a hybridfcilondon.co.uk(opens in a new tab)
- Dimensions.com, IKEA BUMERANG coat hanger: width 45.7 cm (18 in)dimensions.com(opens in a new tab)
Want this planned for your home?
Consultation and measurement are free. Tell us the rooms, location and what you need; we arrange a sample visit and define the measured quotation.