Wardrobes · 14 min read · 4 August 2026
A wardrobe for a narrow room or corridor: what still fits, and which doors
Whether a wardrobe fits a narrow room or corridor comes down to one sum: clear width minus depth minus the door swing must leave a walkway. Shallow depth, sliding or hinged, mirror, full height, alcoves and a decision table by width.

By Ali Haider Basra, Founder, Al Tareeq Decor · Contact our workshop
Key takeaways
- Do one sum first: clear width, minus the depth of the wardrobe, must leave floor for the door and a walkway. In our illustration a 60 cm box, a 60 cm leaf and a 90 cm walkway start to fit at about 2.1 m.
- Below that, narrow the leaf, make the box shallower or choose sliding doors. A sliding wardrobe needs about 71 cm with its track, according to FCI London, but needs no swing space.
- A shallower wardrobe hangs clothes side-on or holds shelves and drawers (see adding drawers to an existing wardrobe for what a shallow box can take); it cannot take a standard hanging rail. Treat it as a passage or second wardrobe, not the main one.
- The 90 cm walkway is FCI London's walk-in aisle advice, used here only as a planning target; it is not a UAE standard or a rule for bedrooms or corridors.
- We make wardrobes for narrow rooms, alcoves and hallways from AED 550 per sqm for the entry specification (MDF laminate, hinged doors, installed); the free measuring visit settles the depth, the door and the floor left.
On this page
- Key takeaways
- A wardrobe in a narrow room: the short answer
- When one wall run still works
- Shallow depth: what hangs sideways and what does not
- Depth choices in a tight width
- Sliding or hinged when the width is tight
- Mirror doors in a narrow room: what they do and do not do
- Full height or partial: go up before you go out
- An alcove or a hallway: using the space that is not a room
- Keeping a usable walkway
- A decision table by room width
- Wardrobe choice by clear width of a narrow room (illustrative ranges)
- What a measuring visit confirms in a narrow room
- What we do about a narrow room
- Common questions
A wardrobe in a narrow room: the short answer
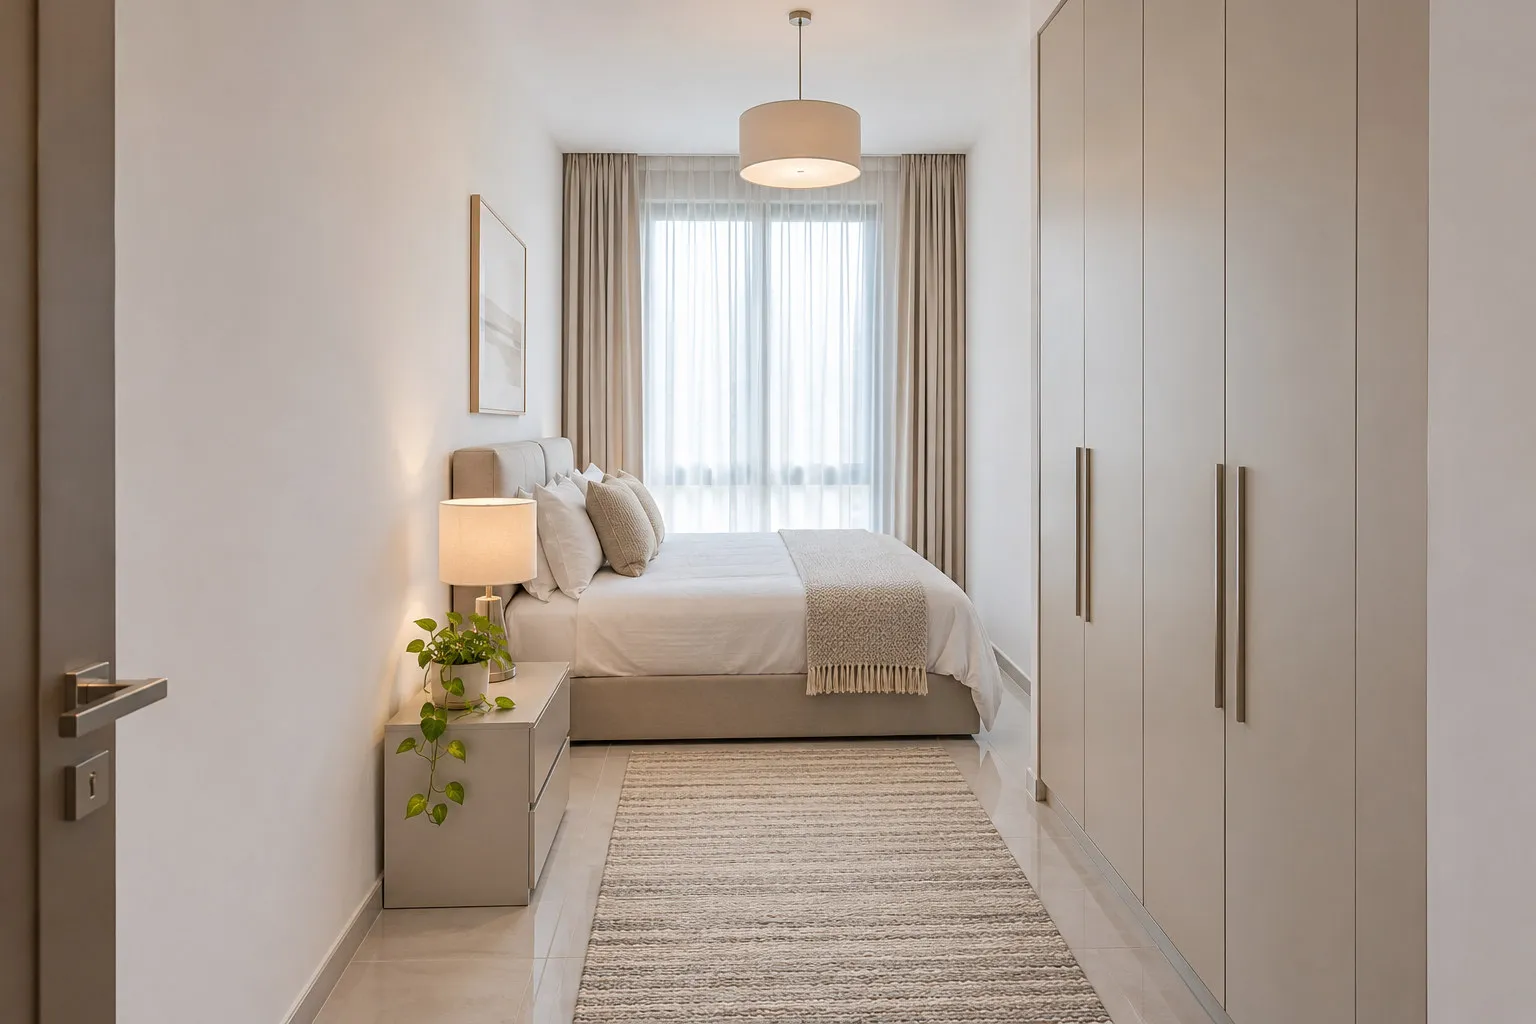
A narrow room can still take a wardrobe if you do one sum before you choose anything: the clear width, minus the depth of the wardrobe, must leave enough floor to open the door and still walk past. In a narrow room that sum decides everything else, the door type, the depth and whether the wardrobe goes on a wall, in an alcove or in a passage.
Our worked figures use FCI London's published planning advice: a wardrobe about 60 cm deep, a sliding one about 66 cm plus about 5 cm for the track, and a walkway of about 90 cm, which FCI gives for a walk-in aisle. They are advice from one UK maker, not a UAE standard and not a rule for bedrooms or corridors, and every figure on this page is an illustrative planning range. We make custom wardrobes to the wall we measure, so the real answer for your room comes from the measuring visit.
This page is the narrow-room decision only. How deep a wardrobe must be for hanging is on the wardrobe depth page; for one worked bedroom, see small bedroom wardrobe ideas.
- 1. The room: 2.1 m clear width, the nearest obstacle on the far side counted as the wall
- 2. The wardrobe: about 60 cm deep along one wall
- 3. The walkway: about 90 cm kept clear, a planning target taken from FCI London's walk-in advice
- 4. The door: a 60 cm leaf swings into what is left; less width means narrower leaves or sliding
When one wall run still works
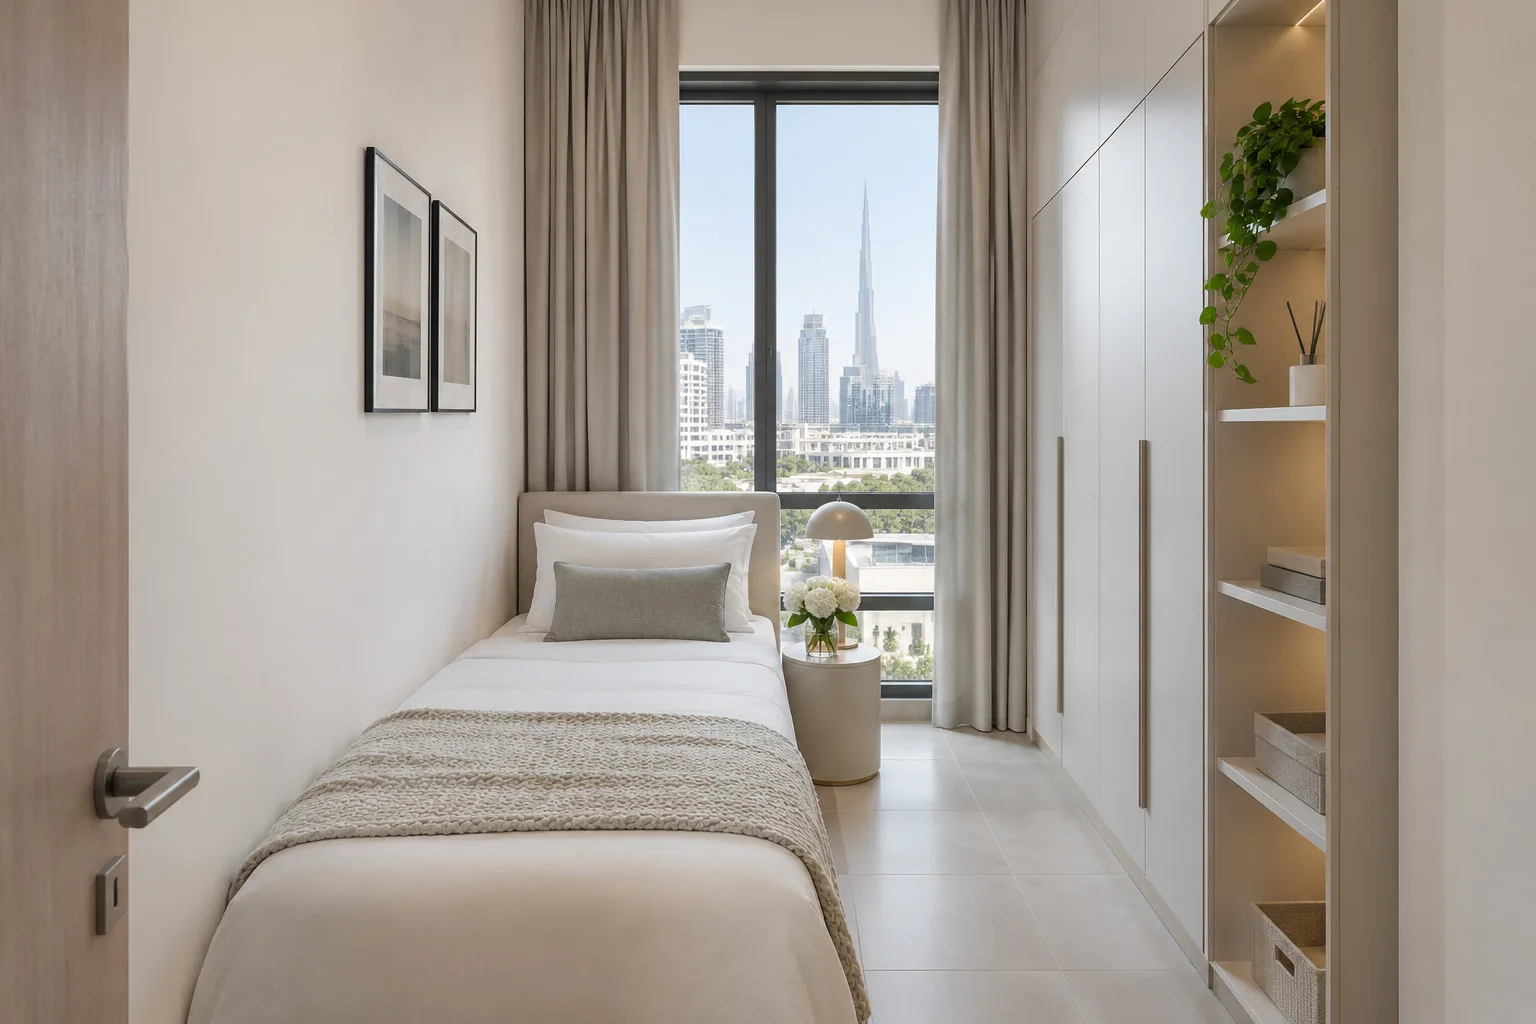
Measure the clear width, not the room. Take the distance from the wall the wardrobe will stand against to the nearest thing opposite: the other wall, the edge of the bed, a desk or a radiator. That is the width you have to share between the wardrobe and the floor.
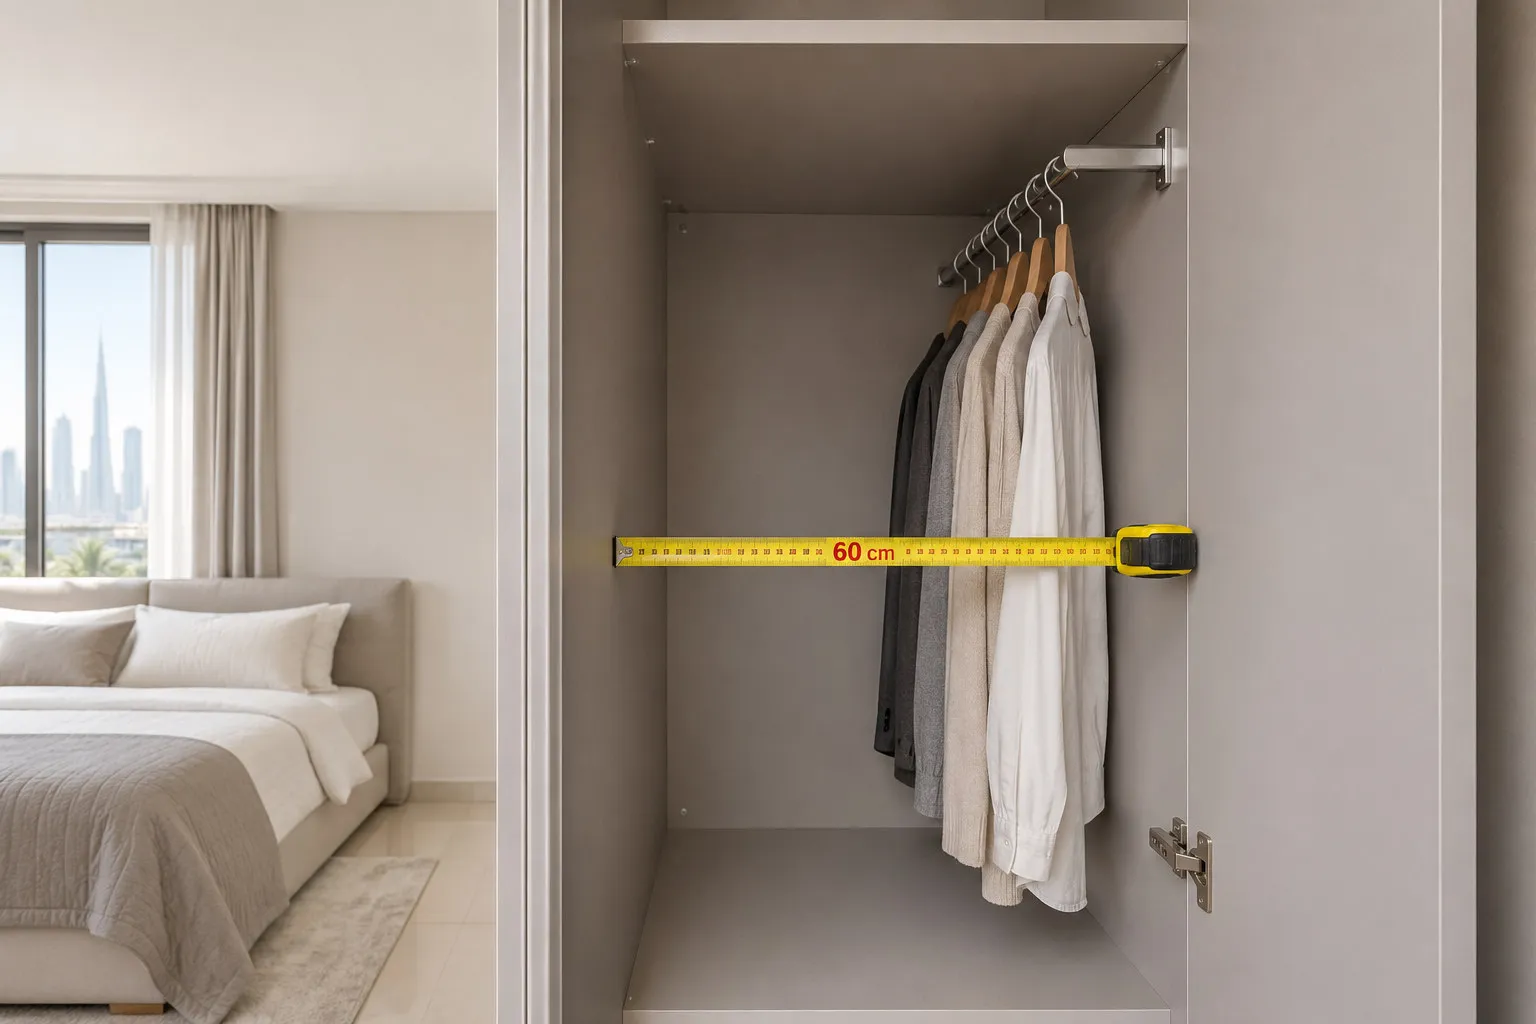
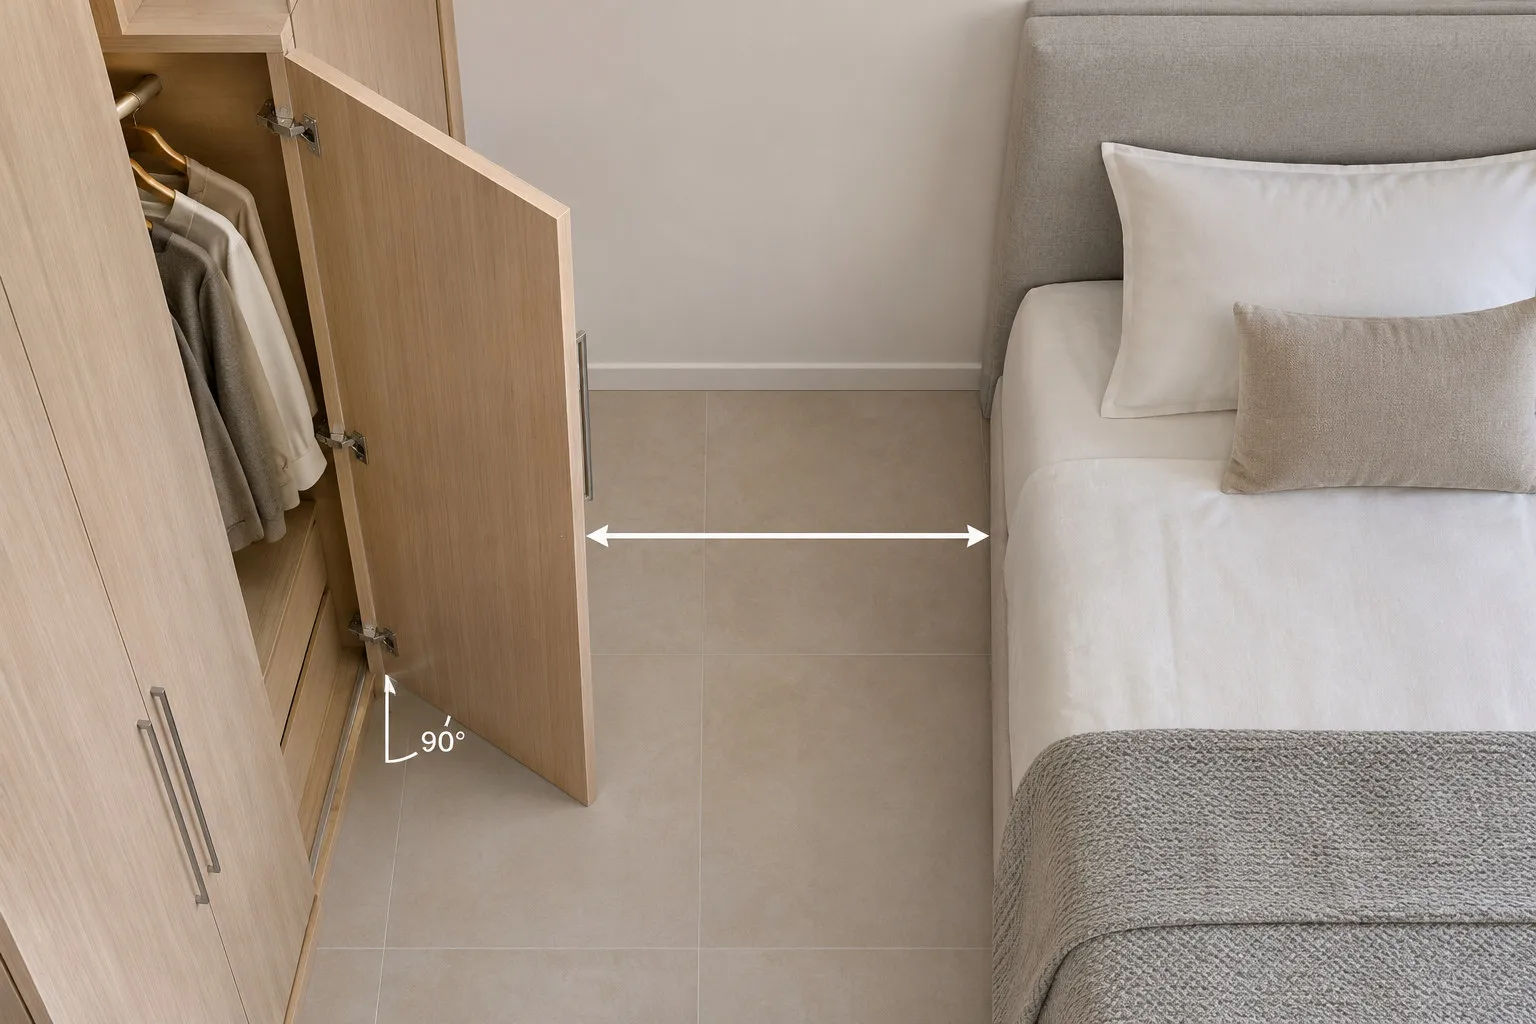
Then subtract. A 60 cm wardrobe in a 2.1 m clear width leaves 1.5 m of floor. A hinged leaf of 60 cm, which FCI London advises as the widest hinged leaf, swings out into that floor and still leaves 90 cm beside it. That is the arithmetic of the plan above, and it is why about 2.1 m is where a plain hinged wall run starts to be comfortable in our illustration.
Below that, the same sum changes the answer rather than ending it. Interior Insider says that hinged doors "need an open area in front of them that is at least as wide as the door itself", so a floor of 1 m in front of a 60 cm door is enough to open it but not to open it and pass. You can narrow the leaf, change to sliding doors or make the box shallower; the next sections take them one at a time. The tape routine in the door clearance guide lets you test the result on your own floor before you order.
Shallow depth: what hangs sideways and what does not
FCI London says that "anything less than 60cm deep means you won't be able to make use of standard features like horizontal hanging rails", and that you can get away with 55 cm "if you are not planning to hang any clothes". So a shallower wardrobe is a different kind of wardrobe: it hangs clothes sideways, or it holds shelves and drawers instead; wardrobe drawers and organisers shows how to fill one.
Two examples of hardware show the idea, neither a recommendation. Emuca lists a pull-out wardrobe rail fixed "by lateral screwing on the inside sides of the enclosure", needing a minimum depth of 302 mm and rated up to 15 kg. IKEA sells a rail that "allows you to hang clothes forward-facing in a shallow, 35 cm wardrobe frame" and fits only its own 100 x 35 cm PAX frame. Each page describes one product, so we treat them as examples of the principle, not as what every shallow wardrobe offers.
In practice a shallow wardrobe holds fewer hanging garments per metre and the rail has to be pulled out to be used. It suits a passage, a hallway or a second wardrobe better than the main daily one. The hanger arithmetic behind all this is in wardrobe depth. For a first look at what fits, custom or ready-made wardrobe compares a frame of fixed size with one drawn to your wall.
Depth choices in a tight width
About 60 cm
- What it can hold
- Standard hanging, hinged doors
- Source or basis
- FCI London: usual depth for a hinged wardrobe
About 71 cm with sliding doors
- What it can hold
- Standard hanging; the track takes the extra
- Source or basis
- FCI London: 66 cm plus about 5 cm of track
About 55 cm
- What it can hold
- Folded clothes, shelves, drawers; no hanging
- Source or basis
- FCI London: only if nothing is to hang
From about 30 cm (302 mm for one rail)
- What it can hold
- Clothes hung side-on from a pull-out rail
- Source or basis
- Emuca: minimum depth of one pull-out rail, up to 15 kg
About 35 cm
- What it can hold
- Forward-facing rail, shelves, shoes
- Source or basis
- IKEA: its own rail in its own 35 cm frame
Depths are examples from the sources named, not our standard or a UAE standard. Ask for the depth and the rail in the quotation.
Sliding or hinged when the width is tight
A hinged door gives the floor in front of it to the swing; a sliding door gives it back and takes it in depth. Interior Insider puts the first as "hinged doors need an open area in front of them that is at least as wide as the door itself" and the second as "Sliding doors require zero external space to open". On the other hand FCI London asks for about 66 cm plus about 5 cm of track, so the box gets deeper by the track, and one more caution from Interior Insider is that "you can only access one half of the wardrobe at a time".
In a very narrow room the deciding number is the floor left after the box, not the wall length. If it is under about 90 cm, sliding doors usually return more than they cost; if it is between about 90 cm and 150 cm, narrower hinged leaves, a fixed or open end bay or sliding doors are all possible. Hinged versus sliding wardrobe doors compares the two in general. The types of sliding system, top-hung and bottom-running, are explained in a separate guide.
A narrower leaf swings less: a 40 cm leaf takes 40 cm of floor, not 60. The price is more leaves and more hinges, and how many hinges a door needs depends on its weight and height.
If you choose sliding, ask how the track and rollers are reached for repair, because a track in a narrow room is used every day. Sliding wardrobe track types compares them, and the guide to a sliding door off its track shows what goes wrong. A handle also sticks out into the floor; the wardrobe handles guide covers slim and finger-pull options.
Mirror doors in a narrow room: what they do and do not do
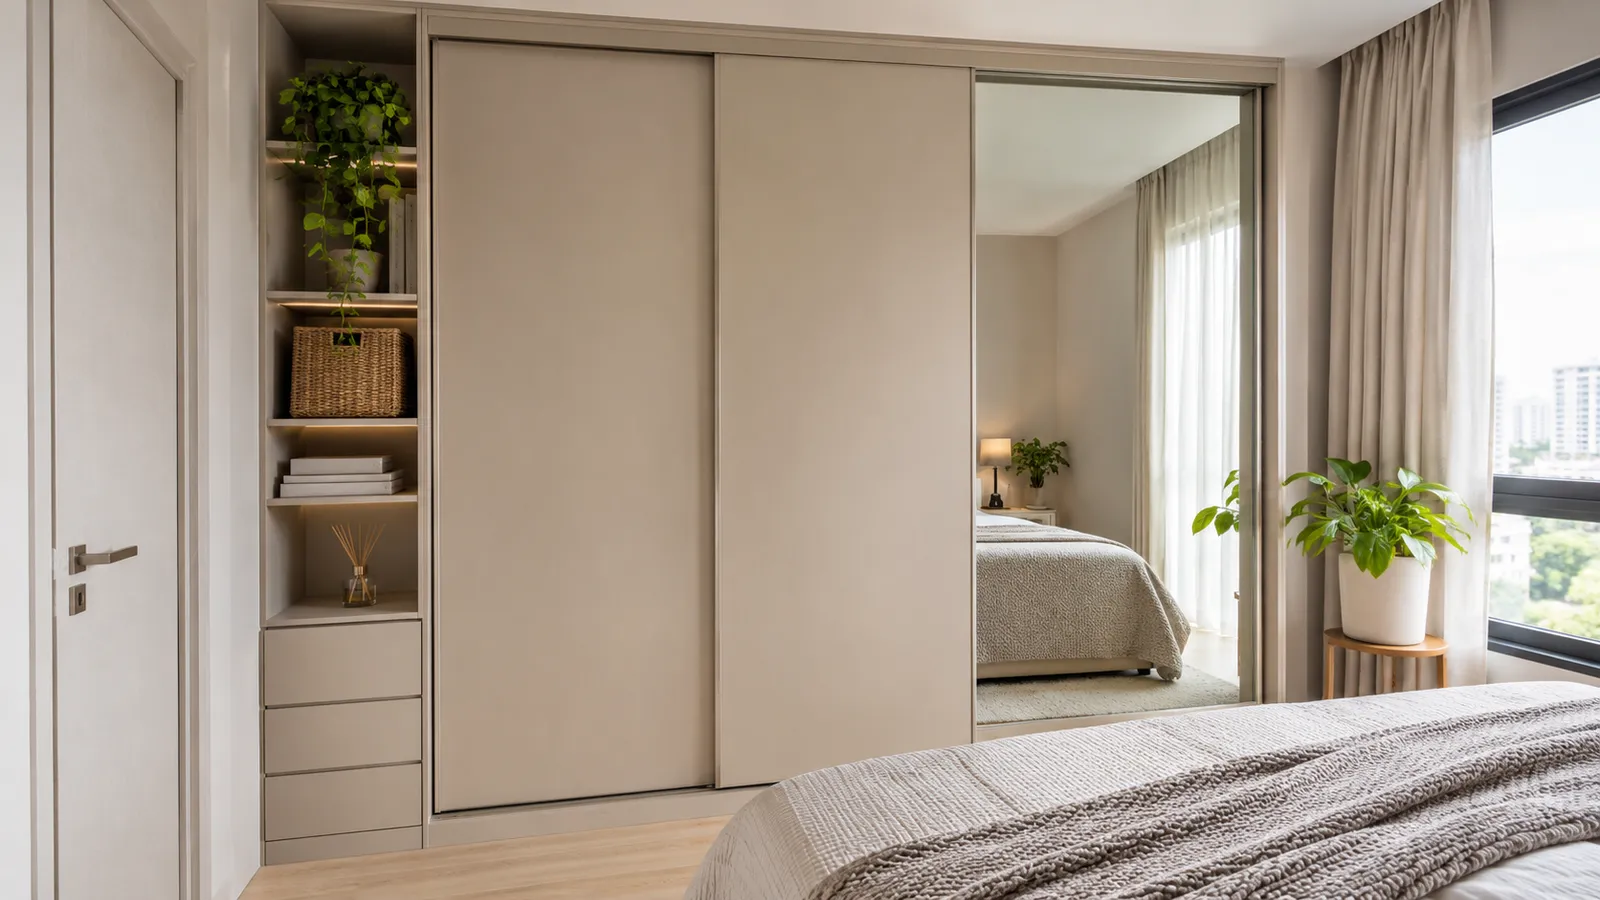
A mirror door earns its place in a narrow room because it removes the need for a separate full-length mirror standing on the floor. Wren Bedrooms, a UK retailer, says "Picking mirrored doors can open up a space, providing function without taking up additional room". That is the useful claim: the mirror is part of the door, so it takes no floor of its own.
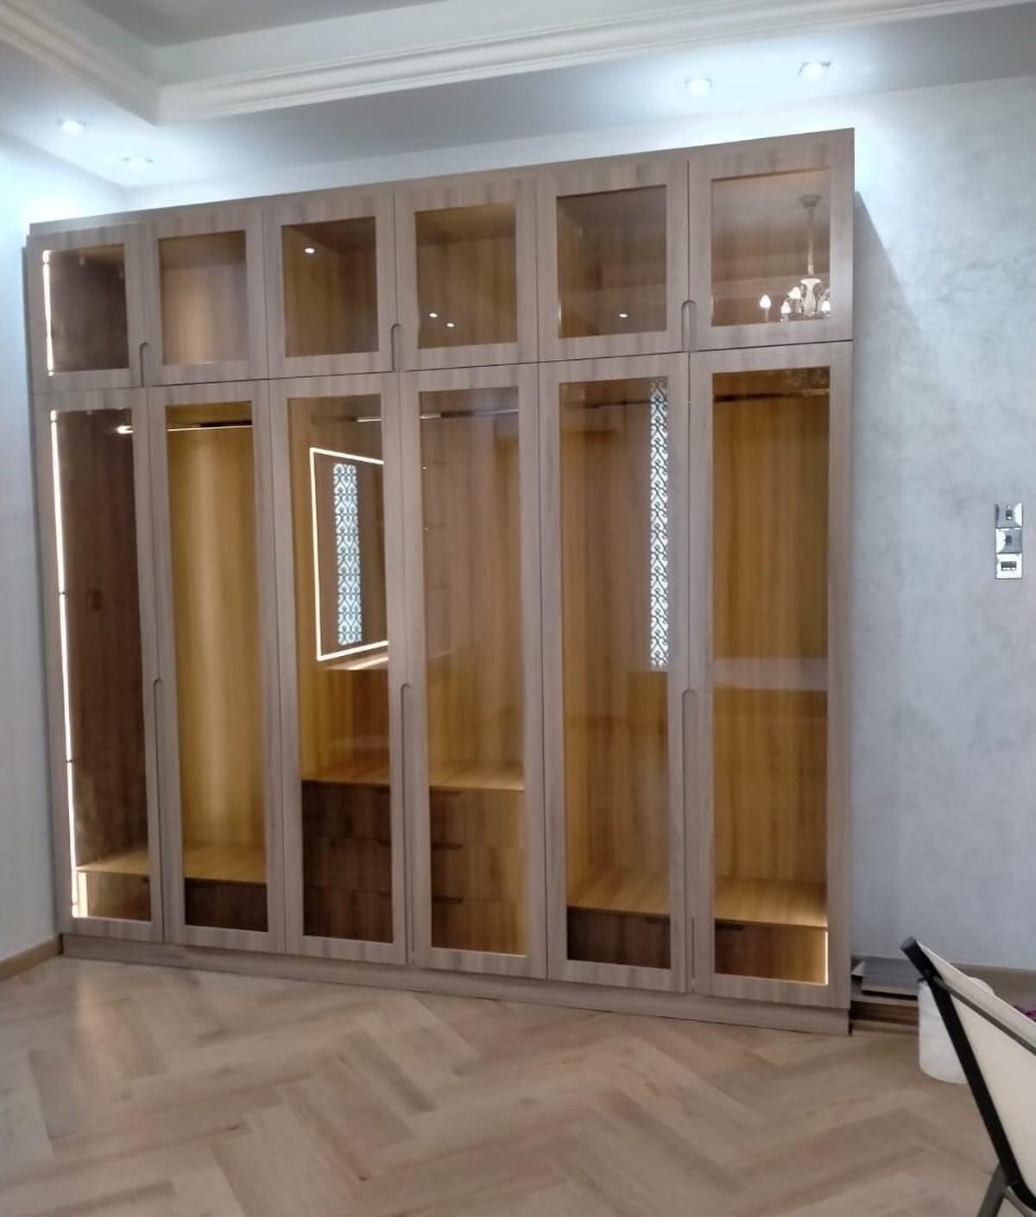
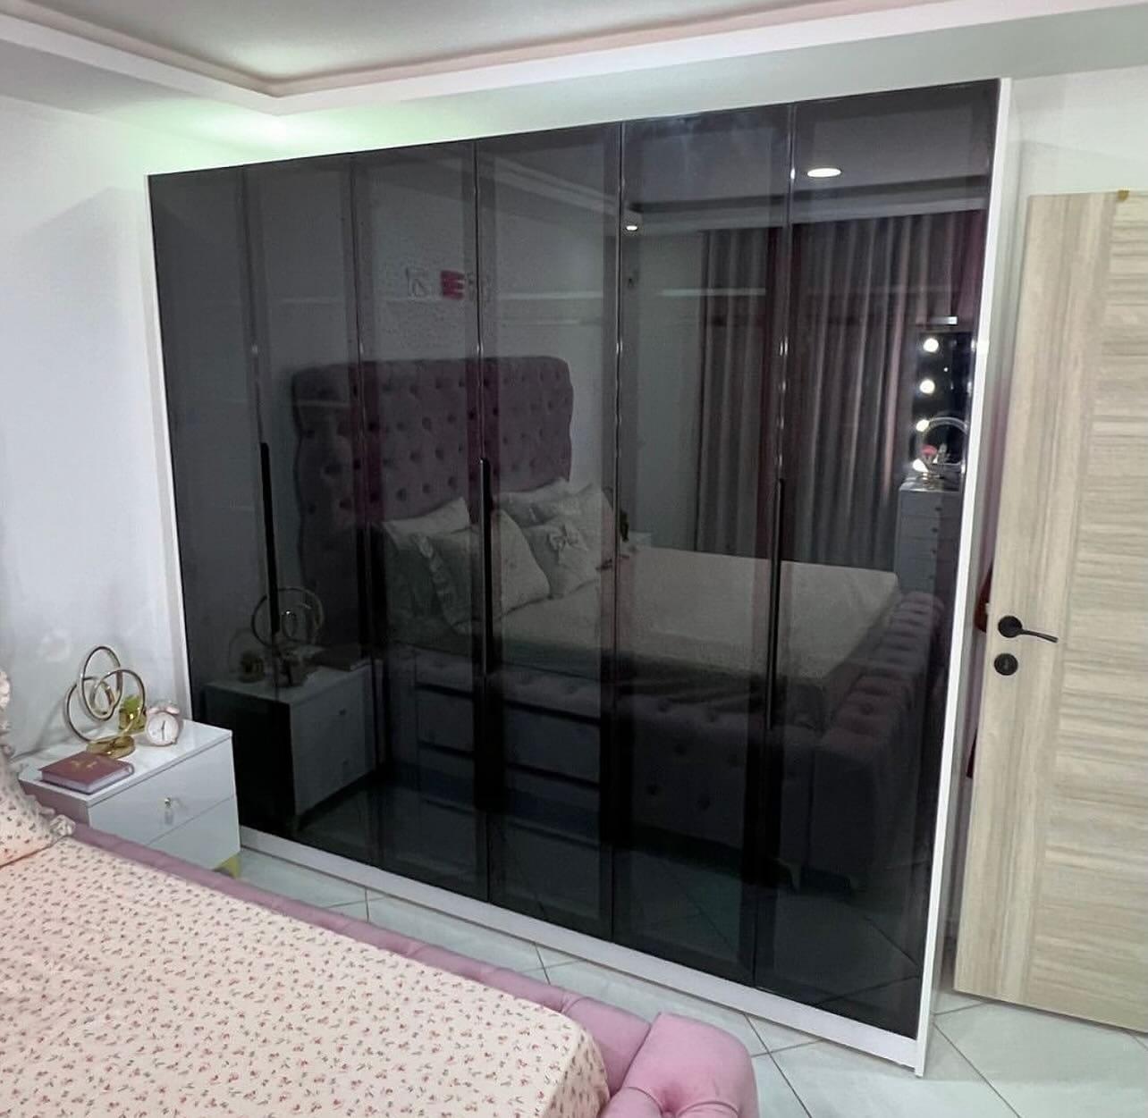
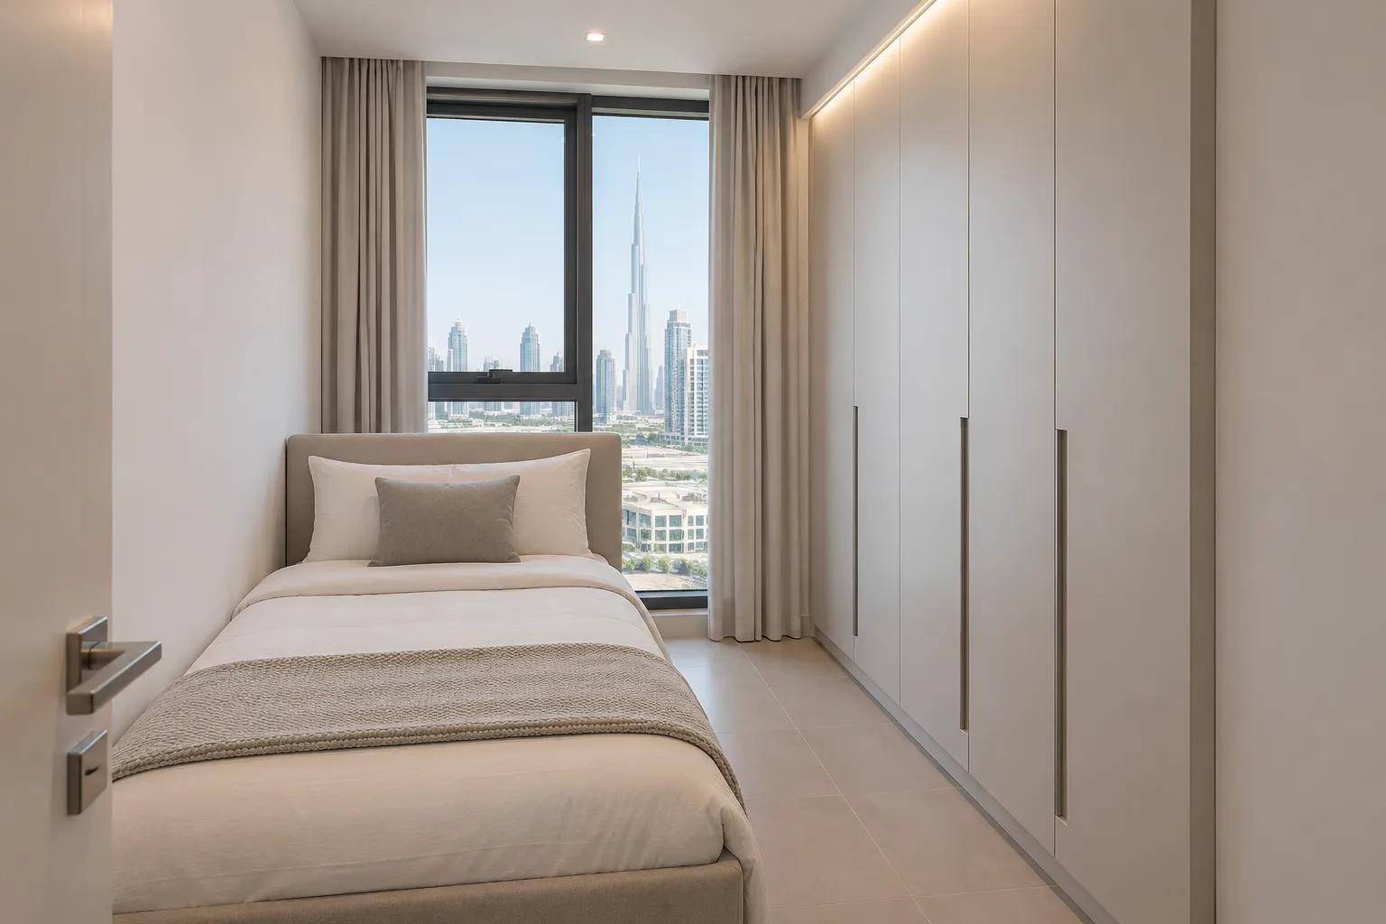
A mirror does not add width. It reflects the room, and in a passage that can be as much a nuisance as a help, because it shows the bed or the clutter at the far end. Put the mirror where you actually dress, usually one leaf, and keep the rest plain. Glass is heavy, so a hinged mirror leaf needs more hinges than a plain one; the weights and the hinge counts are worked out in mirror wardrobe doors. The photo shows a different idea, a wall of dark tinted glass that reflects the bed and the curtains.
Full height or partial: go up before you go out
Height costs no floor. When the width is the problem, a wardrobe that runs to the ceiling gives more storage from the same footprint than a lower one that has to be deeper or longer to match. The upper boxes are for things used seldom, which is what luggage and seasonal storage is about. The full case for going to the ceiling is in floor-to-ceiling wardrobes.
Partial height is the better choice when something else already uses the top of the wall: a window, an air-conditioning unit or a ceiling step. A low run also keeps a passage lighter, and so does a pale finish, which the door finishes comparison helps you choose. We do not state a ceiling height for the UAE because we found no official figure; we measure yours. The hanging rail's own height is the subject of wardrobe hanging heights.
An open run is another way to keep a narrow room light: shelves and rails without doors cost no swing at all, at the price of dust and a tidier-looking room; open or closed wardrobe weighs it.
An alcove or a hallway: using the space that is not a room
An alcove is the cleanest narrow-room answer because the walls are already there. Wren Bedrooms says that "typically, an alcove wardrobe is used in the small spaces on either side of a fireplace or chimney wall", and the same idea works for any recess beside a wall or a column. The wardrobe sits flush, the floor stays free and the doors can be as wide as the opening allows. Walls in a recess are rarely perfectly square, so the width is taken at several heights at the visit and the front is built to the measured opening. The wardrobe measuring visit lists what we check.
A hallway or a passage is different, because the floor is a route. The same 90 cm planning target applies but it is harder to meet: a shallow wardrobe, sliding doors or an open end bay are the usual answers, and the wardrobe should hold what is used on the way in and out, coats, bags and shoes, not the family's whole wardrobe. Shoe wardrobe design covers pairs per shelf and depth. For that job shoe storage and entrance cabinets are more relevant than a hanging wardrobe.
In a flat the hallway niche is part of a larger plan; apartment wardrobe ideas shows where it sits among the bedrooms. A corner or a bend can take a run that a straight wall cannot, and corner and L-shaped wardrobes covers that.
Keeping a usable walkway
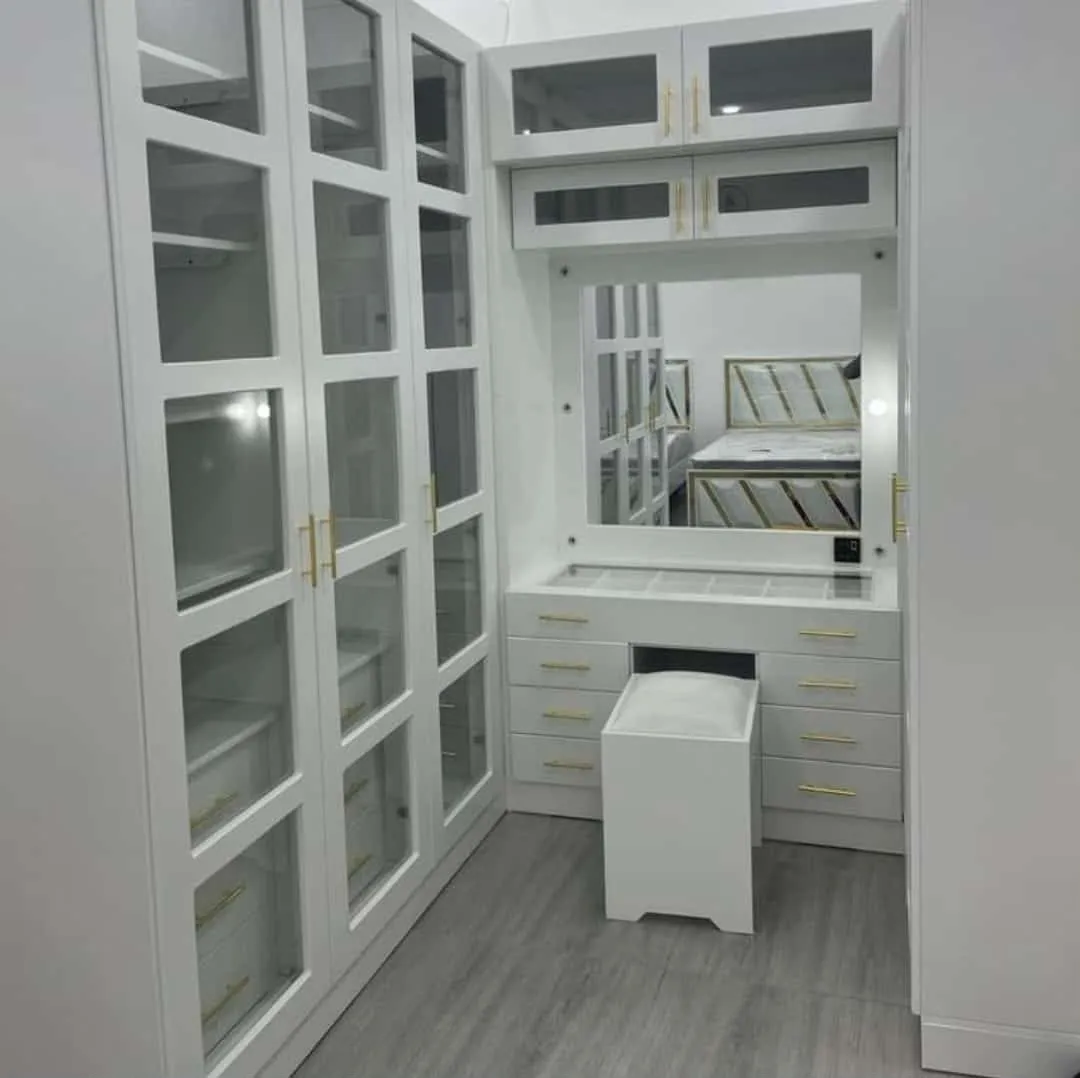
FCI London gives a minimum aisle width of 900 mm for a straight walk-in layout and says the "critical constant across all three is a minimum 900mm aisle width for comfortable use". That sentence is about walk-in wardrobes, not bedrooms or passages, so we use it only as a planning target for the floor in front of any wardrobe that is also a route.
The walkway is what the door must not block. Plan it with the door at its widest swing, not closed: a 60 cm leaf swung open sits in the floor, and the 90 cm is measured from its edge. Draw it on the floor with masking tape and open a real door to the line; the routine is in the door clearance guide. The wardrobe dimensions guide lists the other measurements to take. If the answer is that it does not fit, the options are a narrower leaf, a shallower box or sliding doors, and moving the bed is the last one.
Where two people share the route, or a child or a pram has to pass, treat 90 cm as a floor, not a target. Studio apartment wardrobes covers the case where the bed and the door share one room.
A decision table by room width
The table turns the sums above into ranges. Read down the clear width you measured. Every range is our illustrative arithmetic from sourced figures (a 60 cm box, a 66 + 5 cm sliding box, a 60 cm leaf, a 90 cm walkway), so a real room can fall either side of it; the quotation after the measuring visit is the only answer for yours.
Wardrobe choice by clear width of a narrow room (illustrative ranges)
Under about 1.25 m
- What can work
- A shelf run, hooks or a very shallow unit; no deep wardrobe
- Door
- Open front or sliding
- Watch for
- The route comes first; keep 90 cm if the room is a passage
About 1.25 to 1.6 m
- What can work
- A shallow run of about 35 cm, side-on rail or shelves
- Door
- Narrow leaves or sliding
- Watch for
- A rail holds fewer garments and has to be pulled out
About 1.6 to 2.1 m
- What can work
- A wall run of about 60 cm, or 71 cm with sliding doors
- Door
- Sliding, or narrow hinged leaves
- Watch for
- Floor left is 1.0 to 1.5 m before the swing
About 2.1 to 2.6 m
- What can work
- A wall run of about 60 cm
- Door
- Hinged leaves up to 60 cm
- Watch for
- Keep 90 cm clear with the leaf open
Over about 2.6 m
- What can work
- A full run, a corner or a run on two walls
- Door
- Your choice of type
- Watch for
- Do the walkway sum for the second wall too
Our own planning ranges; FCI London gives the 60 cm, 66 + 5 cm and 90 cm figures as advice, not as a UAE standard. Real rooms differ; ask for a quotation after the free visit.
What a measuring visit confirms in a narrow room
A narrow room is where a few centimetres matter, so the visit is practical: we measure the clear width at several heights, the position of the door, the window, the air-conditioning and the skirting, and the position of the bed. Bring a photo of where the wardrobe would go and the masking-tape line if you made one; the wardrobe layout guide shows how the inside is then planned. The free visit comes with samples, and the drawing and the itemised price are approved before production.
Ask the drawing to show three things: the depth, the door type and the floor left with the door open. A quotation that gives a width but no depth cannot answer a narrow-room question; the wardrobe quotation checklist lists what else to compare. Reach-in or walk-in wardrobes is the guide for deciding between a wardrobe in a wall and one that is a room of its own.
What we do about a narrow room
We make wardrobes for narrow rooms, alcoves and hallways with hinged or sliding doors, to the wall we measure, from our workshop in Sharjah, Al Shuwaiheen. Our published entry specification is from AED 550 per sqm, installed, for MDF laminate with hinged doors; sliding doors, mirror or glass fronts, lighting and any shallow design change the figure and we give no number for them: ask for a quotation after the free visit. After measurements and details are agreed, a 60% advance is paid and production starts once it is received; the remaining stage is agreed with you. Production takes up to about 10 days depending on size and design, and the workmanship carries a 24-month written workmanship warranty.
The built-in wardrobes and sliding door wardrobes pages show finished examples, and the lit glass-front wardrobes page shows a glass run.
We serve the UAE; our Sharjah wardrobe page shows our home area. The pricing guide helps plan a budget, and you can book a free measuring visit or start from the custom wardrobes page.
For the interior and finish once the doors are chosen, see our complete planning guide for wardrobes.
Common questions
Can I put a wardrobe in a narrow room?
Usually yes, if the clear width minus the wardrobe depth leaves floor for the door and a walkway. In our illustration a 60 cm wardrobe with 60 cm hinged leaves and a 90 cm walkway starts to fit at about 2.1 m; below that, sliding doors, narrower leaves or a shallower box. See our wardrobe door clearance guide.
How shallow can a wardrobe be?
FCI London says less than 60 cm deep cannot take a standard hanging rail, and that 55 cm works only if nothing hangs. Side-mounted pull-out rails and forward-facing rails exist for shallower frames; each is a product with its own minimum. See our wardrobe depth guide.
Are sliding doors better in a narrow room?
They return the floor that a hinged door swings into, at a cost of about 5 cm of track depth and access to only half the wardrobe at a time. Under about 90 cm of floor in front, sliding is usually the better fit. See our hinged versus sliding doors guide.
Do mirror doors make a narrow room look wider?
A mirror reflects the room but adds no width. Its real saving is that it replaces a floor-standing mirror. Put it on the leaf where you dress and keep the rest plain. See our mirror wardrobe doors guide.
Is 90 cm the minimum walkway in front of a wardrobe?
No. 90 cm is FCI London's aisle width for a straight walk-in wardrobe, and we use it only as a planning target. We do not know of a UAE rule for bedrooms or corridors, so ask your building or landlord if a route matters. See our studio apartment wardrobe guide.
Can a wardrobe go in a hallway or corridor?
Yes, as a shallow run or with sliding doors, keeping the walkway clear and holding what you use on the way in and out. See our shoe storage and entrance cabinets guide.
How much does a wardrobe for a narrow room cost?
Our entry price is from AED 550 per sqm, installed, for MDF laminate with hinged doors; sliding doors, mirror or glass and shallow designs change it, so ask for a quotation after the free visit. See our wardrobe price guide.

Sources & specifications
Manufacturer information applies to the named products and systems. Sources reviewed on 4 November 2026.
- FCI London, How deep should built-in wardrobes be? (11 May 2026, updated 17 August 2026): usual depth 60 cm, 55 cm if nothing hangs, less than 60 cm cannot take standard horizontal rails, sliding 66 cm plus about 5 cm of track, minimum aisle width of 900 mm for a straight walk-in layoutfcilondon.co.uk(opens in a new tab)
- IKEA, KOMPLEMENT clothes rail: hangs clothes forward-facing in a shallow, 35 cm wardrobe frame; fits only the PAX 100x35 cm frameikea.com(opens in a new tab)
- Emuca, side-mounted pull-out wardrobe rail: lateral screw fixing inside the enclosure, minimum depth 302 mm, up to 15 kgemuca.com(opens in a new tab)
- Interior Insider, IKEA PAX sliding doors vs hinged doors (9 February 2026): hinged doors need an open area at least as wide as the door; sliding doors need no external space; only one half accessible at a timeinteriorinsider.com(opens in a new tab)
- Wren Bedrooms (UK retailer), Fitted Wardrobe Ideas for Small Bedrooms: alcove wardrobes either side of a chimney wall; mirrored doors can open up a spacewww2.wrenkitchens.com(opens in a new tab)
Want this planned for your home?
Consultation and measurement are free. Tell us the rooms, location and what you need; we arrange a sample visit and define the measured quotation.