Wardrobes · 19 min read · 29 June 2026
Corner and L-shaped wardrobes: layouts, corner solutions and clearances for UAE bedrooms
A corner or L-shaped wardrobe uses two adjacent walls; the corner itself is the problem, so choose a blind corner, a diagonal front or an open L before the doors are drawn. FCI London plans a 90–100 cm aisle for an L. Our price counts every wall: 4 m + 2 m at 2.7 m is 16.2 m² of front.

By Ali Haider Basra, Founder, Al Tareeq Decor · Contact our workshop
Key takeaways
- A corner wardrobe uses two adjacent walls. Its one problem is the corner: a 60 × 60 cm square neither run reaches, and doors that swing into each other.
- There are three ways to meet a corner: a blind corner, a diagonal front or an open walk-in L. Choose one on the drawing before the doors are drawn.
- FCI London plans about 60 cm depth for hinged doors and an aisle of about 90 cm straight and 90–100 cm for an L. These are one retailer's planning figures, not a UAE standard.
- Each wall an L-shaped wardrobe touches adds its own width to the front area: 4 m + 2 m at 2.7 m is 16.2 m², the area the entry rate is read against; ask for a quotation for your own figure.
- Measure every wall separately, note the smallest width and the lowest height of each, and photograph the corner. The free visit then settles the corner on the drawing.
On this page
- Key takeaways
- Corner and L-shaped wardrobes: the short answer
- Straight, L-shaped, corner or U-shaped: which one fits your room
- Straight, L, corner and U compared
- How the corner itself is handled: blind corner, diagonal front or open L
- Where the doors collide at the corner, and how to avoid it
- Depth and aisle clearances around a corner
- L-shaped walk-in wardrobe dimensions
- Corner wardrobe design for small spaces
- What to put in the corner
- How an L-shaped or corner wardrobe is priced
- L-shaped worked example (entry specification, not a quotation)
- What to measure and bring to the visit
- What we do about it: the free visit, the drawing and the workshop
- Common questions
Corner and L-shaped wardrobes: the short answer
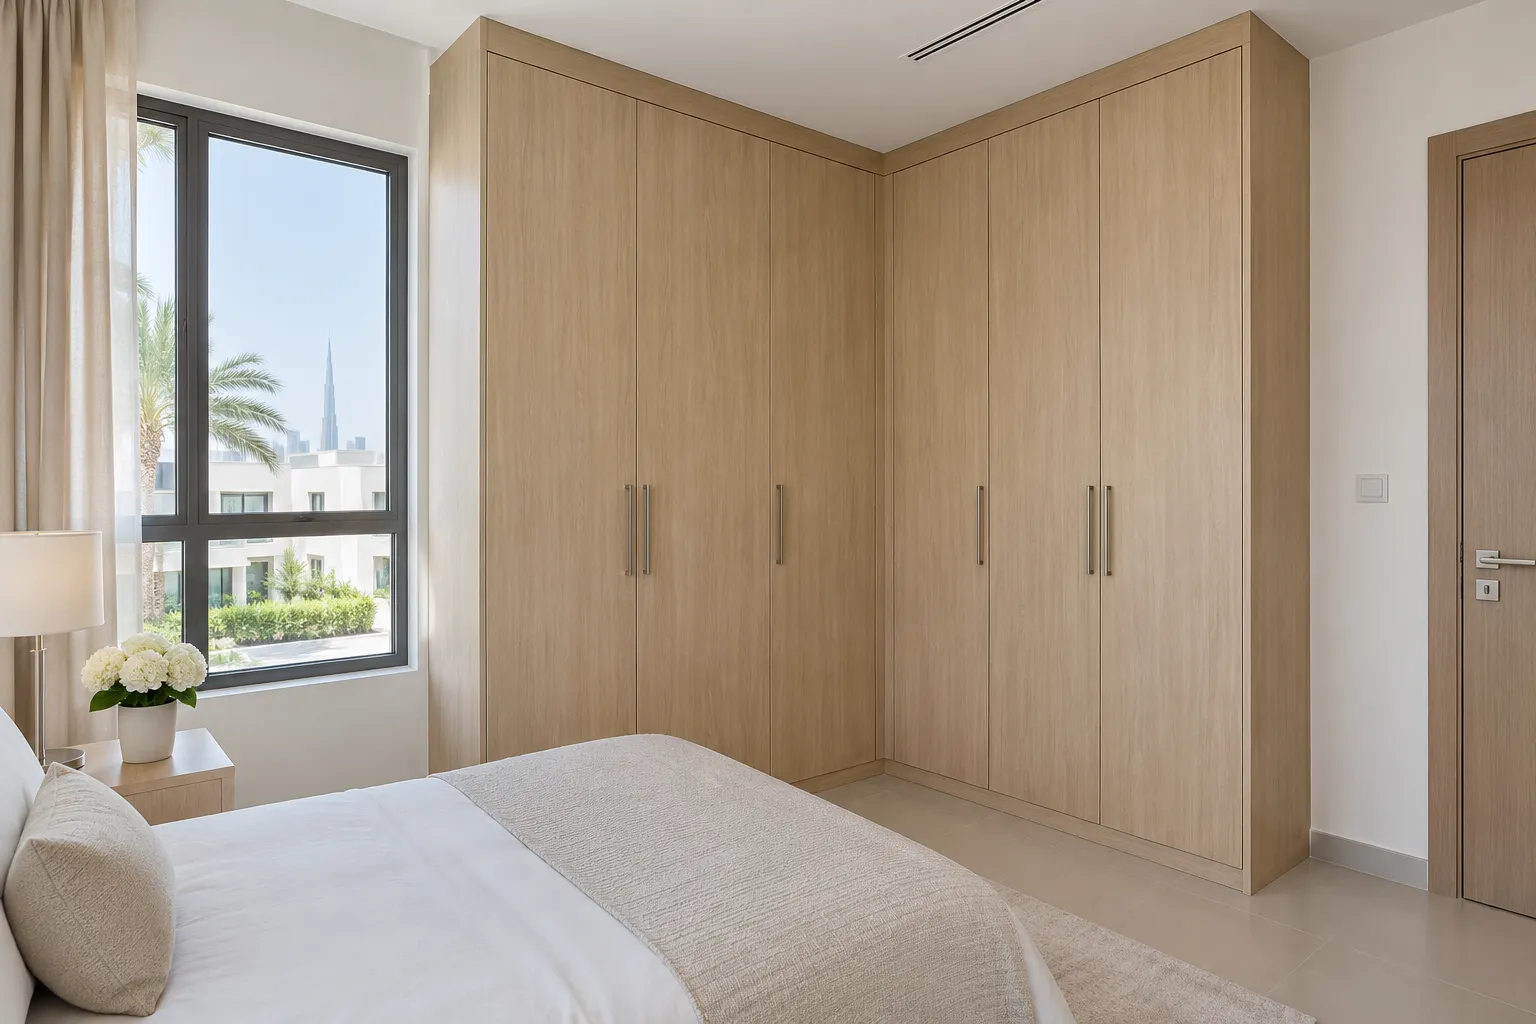
A corner or L-shaped wardrobe uses two adjacent walls, and its one real problem is the corner itself. Where two runs 60 cm deep meet, a 60 × 60 cm square is left that neither run reaches from the front, and the doors nearest the corner try to swing into each other. The fix is to choose how the corner is treated before the doors are drawn: one run ends at the other (a blind corner), a diagonal front cuts across it, or the corner is left open as a walk-in L.
Plan the aisle in front of the run as well. FCI London, a UK retailer of fitted wardrobes, plans about 90 cm for a straight walk-in and 90–100 cm for an L-shaped one; those are one retailer's planning figures, not a UAE standard. At our price the front area is counted wall by wall: an L of 4 m plus 2 m at a 2.7 m height is 6 × 2.7 = 16.2 m², and that is the area the entry rate is read against; the figure for your wall comes in the quotation.
The drawing below plays through the whole page in about five seconds: a straight run, the same wall turned into an L with the clash at the corner, three ways to meet the corner, and the front-area sum. Sections that follow take each part in turn, and our wardrobe layout guide covers what goes inside the run once the shape is chosen. In a large bedroom, the master bedroom wardrobe design guide gives a planning order from the wall to the doors to the inside.
- 1. Straight run: one wall, doors that swing out by their own width, and a 90 cm aisle in front (FCI walk-in planning advice)
- 2. L-shaped run: a second wall is added, and the aisle in front of an L is planned at 90–100 cm (FCI walk-in planning advice)
- 3. The clash: the door at the corner would swing into the other run, and the next two doors sweep the same patch of floor
- 4. Three ways to meet the corner: a blind corner, a diagonal front, or an open walk-in L
- 5. The front-area sum: 4 m plus 2 m at 2.7 m makes 16.2 m², the area the entry rate of AED 550 per sqm is read against
Straight, L-shaped, corner or U-shaped: which one fits your room
Pick the layout from the walls you actually have, not from a photograph; every made-to-measure wardrobe we draw starts from your walls. A straight run needs one clear wall. An L-shaped run needs two walls that meet, and it makes sense when the second wall would otherwise stay empty. A corner unit is a piece that sits in the meeting point of two runs, and a U-shape adds a third wall and needs the most floor.
The table puts the four side by side. Aisle figures are FCI London's planning advice for walk-in layouts; the front-area column is how our own price counts a wall. Sizes of rooms for walk-ins, and the dressing-room view of the same shapes, are in our dressing room design guide.
Straight, L, corner and U compared
Straight, one wall
- It fits when
- One clear wall and the rest of the room kept free
- How the front area is counted
- Width of the wall × height
- Aisle to plan (FCI walk-in advice)
- About 90 cm in front of the run
L-shaped, two walls
- It fits when
- Two walls meet and the second wall is free
- How the front area is counted
- Each wall adds its own width: 4 m + 2 m = 6 m
- Aisle to plan (FCI walk-in advice)
- 90–100 cm between the ends of the two runs
Corner unit, in the meeting point
- It fits when
- The corner square would otherwise be wasted
- How the front area is counted
- Shown line by line on the itemised price
- Aisle to plan (FCI walk-in advice)
- Same as the L it belongs to
U-shaped, three walls
- It fits when
- A walk-in room with three free walls
- How the front area is counted
- Each wall touched adds its own width
- Aisle to plan (FCI walk-in advice)
- 100 cm or more in the middle
Aisle figures are FCI London's planning advice, not a UAE standard. AED 550 per sqm belongs to the entry specification (MDF laminate, hinged doors); your own figure comes after laser measurement.
How the corner itself is handled: blind corner, diagonal front or open L
There are three honest answers to the corner, and each one trades something. None needs a special trick; each needs a decision on the drawing before any board is cut.
A blind corner means one run goes right into the corner and the other stops against its front. The corner square then belongs to one run and is reached from one side only, so it makes good storage for things you take out rarely and poor storage for what you wear daily. It is the simplest to build and the simplest to price, and it keeps the doors of the two runs well apart. One Singapore retailer's guide calls the inside corner of an L-shaped wardrobe genuinely difficult to reach, which matches what any hanging rail in that square tells you after a week.
A diagonal front cuts across the corner at 45 degrees, so the two runs are joined by a short wide face, usually with two narrow doors. It reaches into the corner better than a blind corner does and it gives you a softer line to walk past, but the diagonal piece uses more floor than a square corner. Do not choose it for a narrow room, where the extra floor it takes is the whole problem.
An open L, the walk-in version, leaves the corner without doors at all: you stand inside the angle and reach both runs. It suits a room of its own more than a bedroom wall. For L-shaped walk-in sizes, see the section below, and for the three-wall version our walk-in closets and dressing rooms page shows finished work.
Ready-made systems show the same idea. IKEA's PAX corner wardrobe, for example, is sold by its two side widths (listed as 211/161 cm in the model we looked at) with a corner solution of two doors, which is simply the L shape sold as a kit; custom or ready-made wardrobe shows where each wins in the UAE. Which of the three treatments suits your corner is decided from the laser measurement and the drawing; you approve the drawing before anything is made. For lighting inside the wardrobe, our guide to LED strip or profile in a wardrobe compares a bare strip with a profile and shows where the light can go.
Where the doors collide at the corner, and how to avoid it
Hinged doors swing out by their own width. A 50 cm leaf sweeps a 50 cm quarter circle of floor, and a 60 cm leaf, the widest FCI London advises for a hinged door, sweeps 60 cm. On a straight run those quarter circles sit side by side and never touch. At a corner they do, because the second run puts its doors on the very patch of floor the first run is using.
Two things happen. The door that stands in front of the other run's cabinet cannot open at all, since its leaf would hit the carcass. And the next door along on one run sweeps the same floor as the first door of the other run, so one has to be shut while the other opens. The drawing shows the first as a crossed-out door and the second as the amber overlap.
There are four ways to avoid it, starting with the easiest. First, make the corner door a fixed panel, a shelf bay or one wide door chosen on the drawing, so nothing is asked to swing into a cabinet. Second, move the hinges so that the two doors nearest the corner open away from each other. Third, keep every leaf within the planning width, because narrower leaves sweep less floor. Fourth, use sliding doors on the run that faces the bed or another piece of furniture; the hinged versus sliding wardrobe doors guide explains the trade-off in depth. How many hinges a door needs, and what soft-close and adjustment involve, is in our wardrobe door hinges guide, and a corner door that has begun to rub or sag is covered in how to fix a sticking wardrobe door.
A sliding track runs in a straight line, so each wall of an L gets its own set of doors, and the corner between them is closed some other way. Ask to see exactly how on the drawing. Our wardrobe sliding door systems guide lists what to ask about tracks, and our sliding door wardrobes show the result built.
For doors without handles, which change how a corner reads, see our handleless wardrobe guide, and for doors that keep handles, our wardrobe handles guide covers types, height and finishes. If the wardrobe is shared, planning one wardrobe for two people shows how zones, reach heights and doors can be divided so nobody queues.
Depth and aisle clearances around a corner
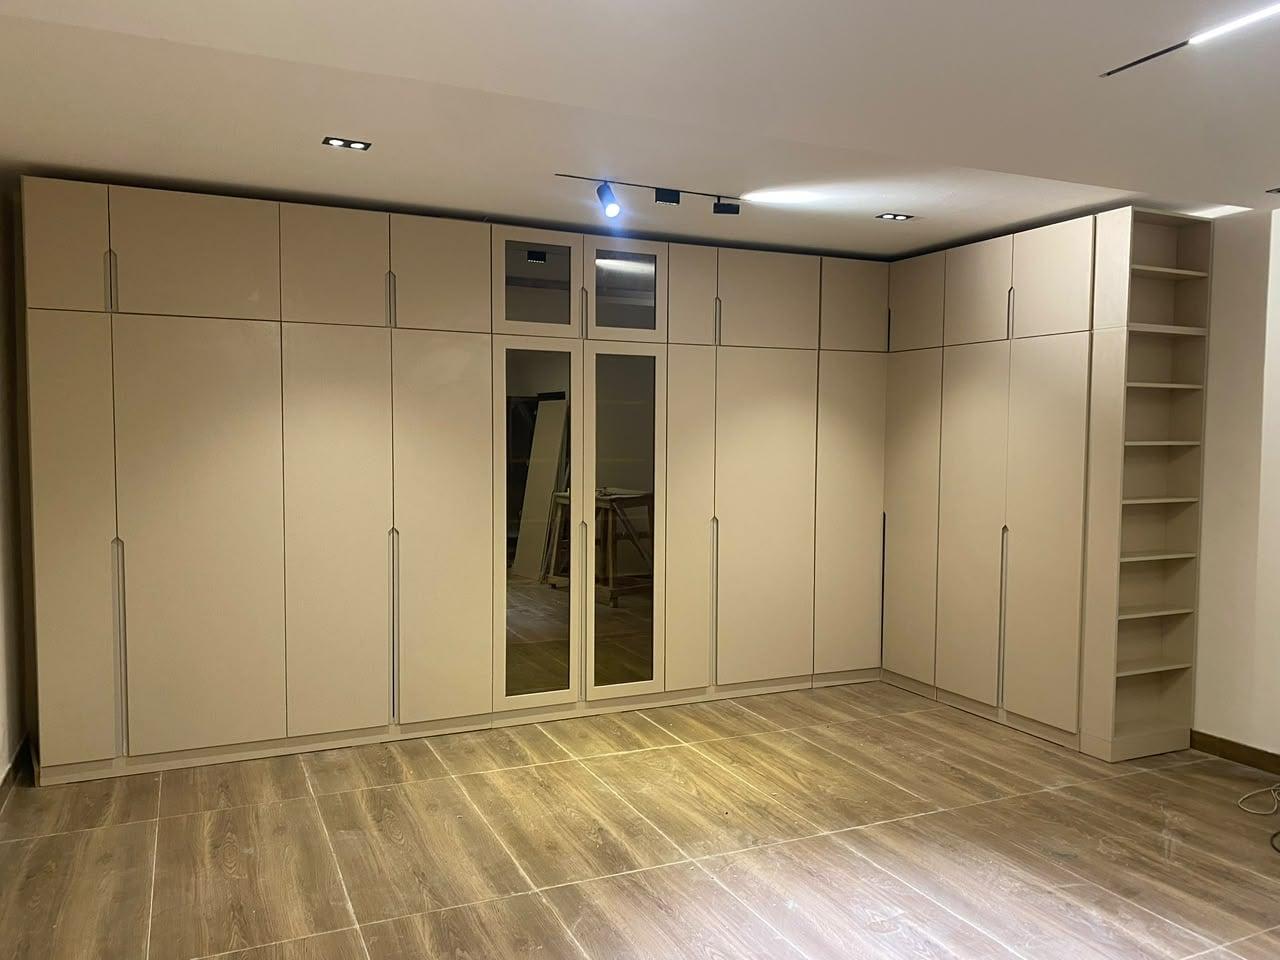
Three numbers do most of the work: the depth of the run, the width of each door leaf and the aisle in front. FCI London plans a hinged-door wardrobe at about 60 cm deep, says each door should not be wider than 60 cm, and plans walk-in aisles of about 90 cm for a straight layout, 90–100 cm for an L-shape and 100 cm or more for a U-shape; the U-shaped walk-in guide works through what the third wall asks of the room. Treat them as advice from a single retailer; the door system you choose has its own specification, and that takes priority.
Put the numbers together and the corner stops being mysterious. A 60 cm leaf in a 90 cm aisle leaves about 30 cm of clear floor when it is open, so you stand beside an open door rather than in front of it. That is also why an L-shaped aisle is planned a little wider than a straight one: two runs of doors are opening onto the same floor. Our wardrobe dimensions guide gives the depths for hinged and sliding systems and what the figures are based on. For the rail heights themselves, the wardrobe hanging heights guide shows how to measure your longest garment and set each rail from it.
Take the clearance from the face of the run across to the first thing opposite it: a bed, a chair, a chest of drawers or the swing of the bedroom door. Put the tightest figure on your sketch. One Singapore retailer suggests choosing sliding doors on any wing that faces a bed or another wardrobe within about 80 cm, a sensible rule of thumb that we would apply as a starting point and not as a standard.
Also check the room door. Open it fully and see whether it reaches the first wardrobe door of either run. A corner run that blocks the bedroom door or the window is the commonest change of mind after drawing, and it costs nothing to avoid on paper. The swing of a hinged leaf against the bed or the room door is covered in wardrobe door clearance.
L-shaped walk-in wardrobe dimensions
When the L is a room of its own, the numbers change. FCI London lists an L-shaped walk-in at roughly 2.0 × 2.2 m or larger, with a 90–100 cm aisle between the ends of the two runs, and recommends hanging along one run with shelves, drawers and shoe storage on the other. Fully worked room sizes for the four walk-in shapes are in our dressing room design guide; this page only adds what the corner does to them.
The corner of an L-shaped walk-in is its deepest and least reachable point, so plan it first. Put seasonal clothes, luggage or a stack of boxes in the back of the angle, and keep the daily rails along the straight stretches where you can see everything at a glance. If the room has a window, give the longer run to the wall that does not face it, since sun fades fabric and glass fronts.
A dressing table fits an L neatly at the end of the shorter run, where daylight or a lit mirror helps. A dressing table built into the run gives the working heights and depths, and lighting ideas for wardrobes for lit rails and shelves, which matter more in a corner than anywhere else because nothing reaches it from the room.
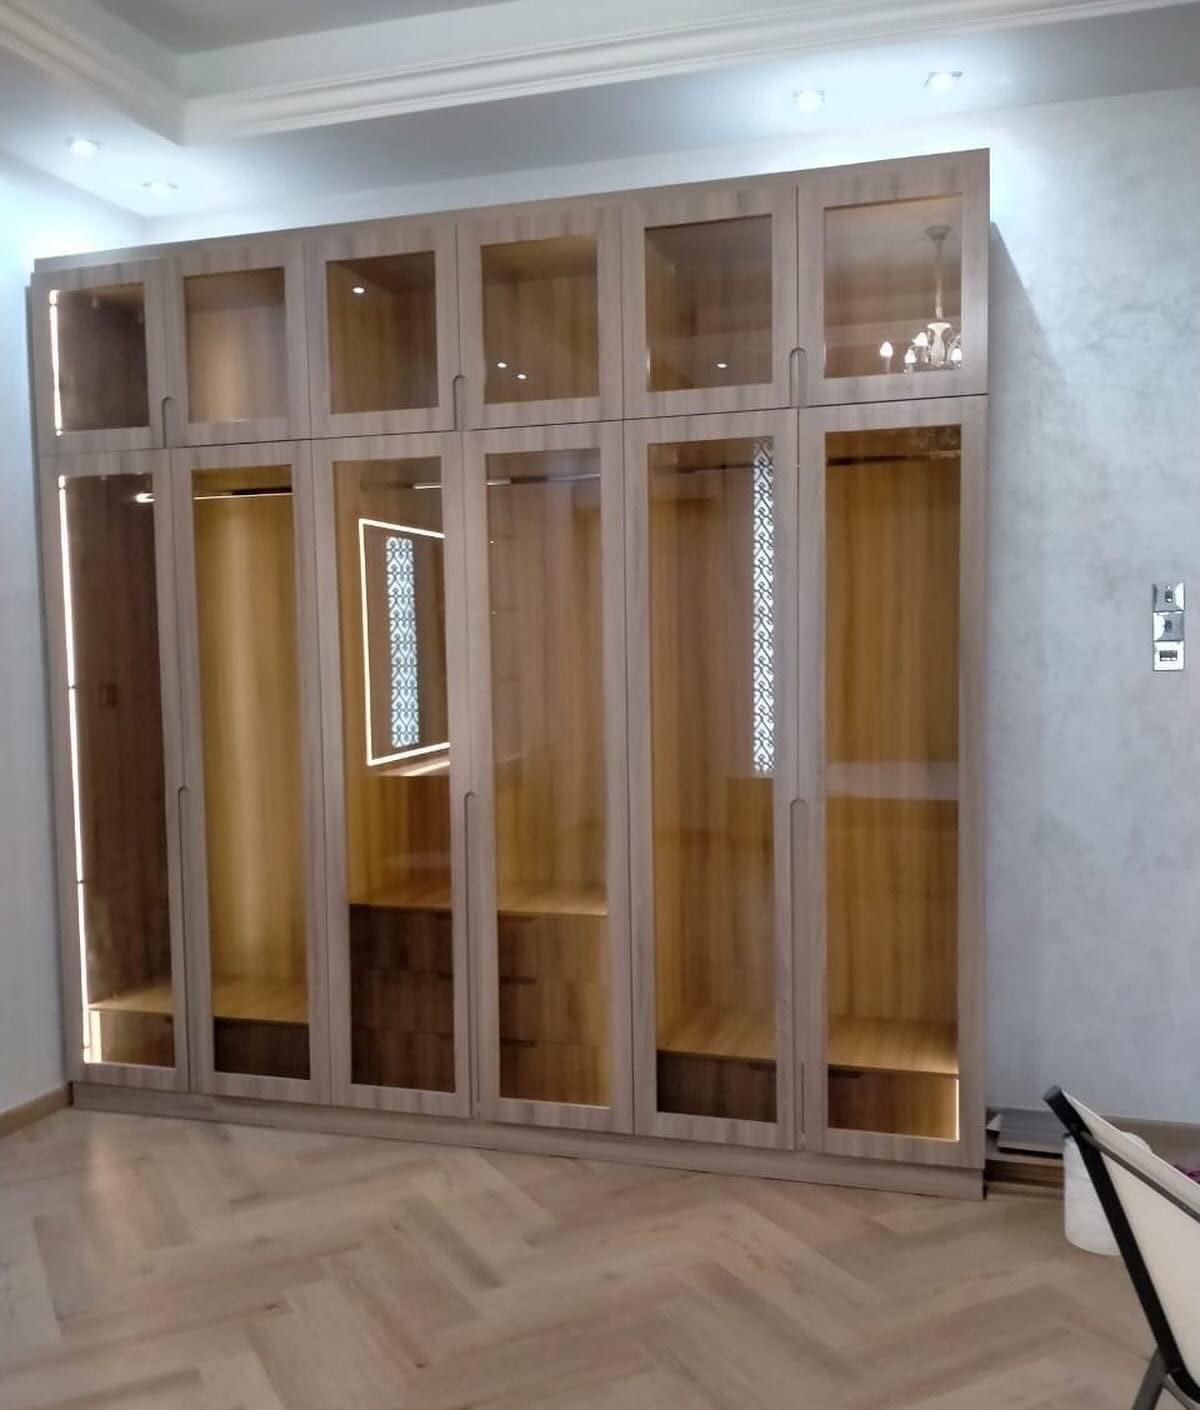
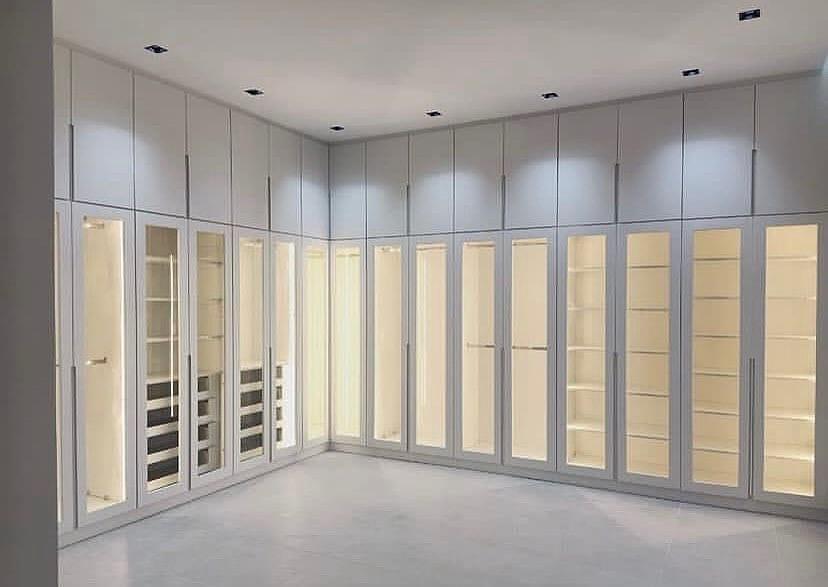
Light from the ceiling helps as well, as the lit cove and downlights in the photograph show. Our guides to gypsum ceiling lighting basics and interior lighting ideas cover how a room is lit around storage like this. Warranty wording differs from quote to quote, so how to read a wardrobe warranty is worth reading next.
Corner wardrobe design for small spaces
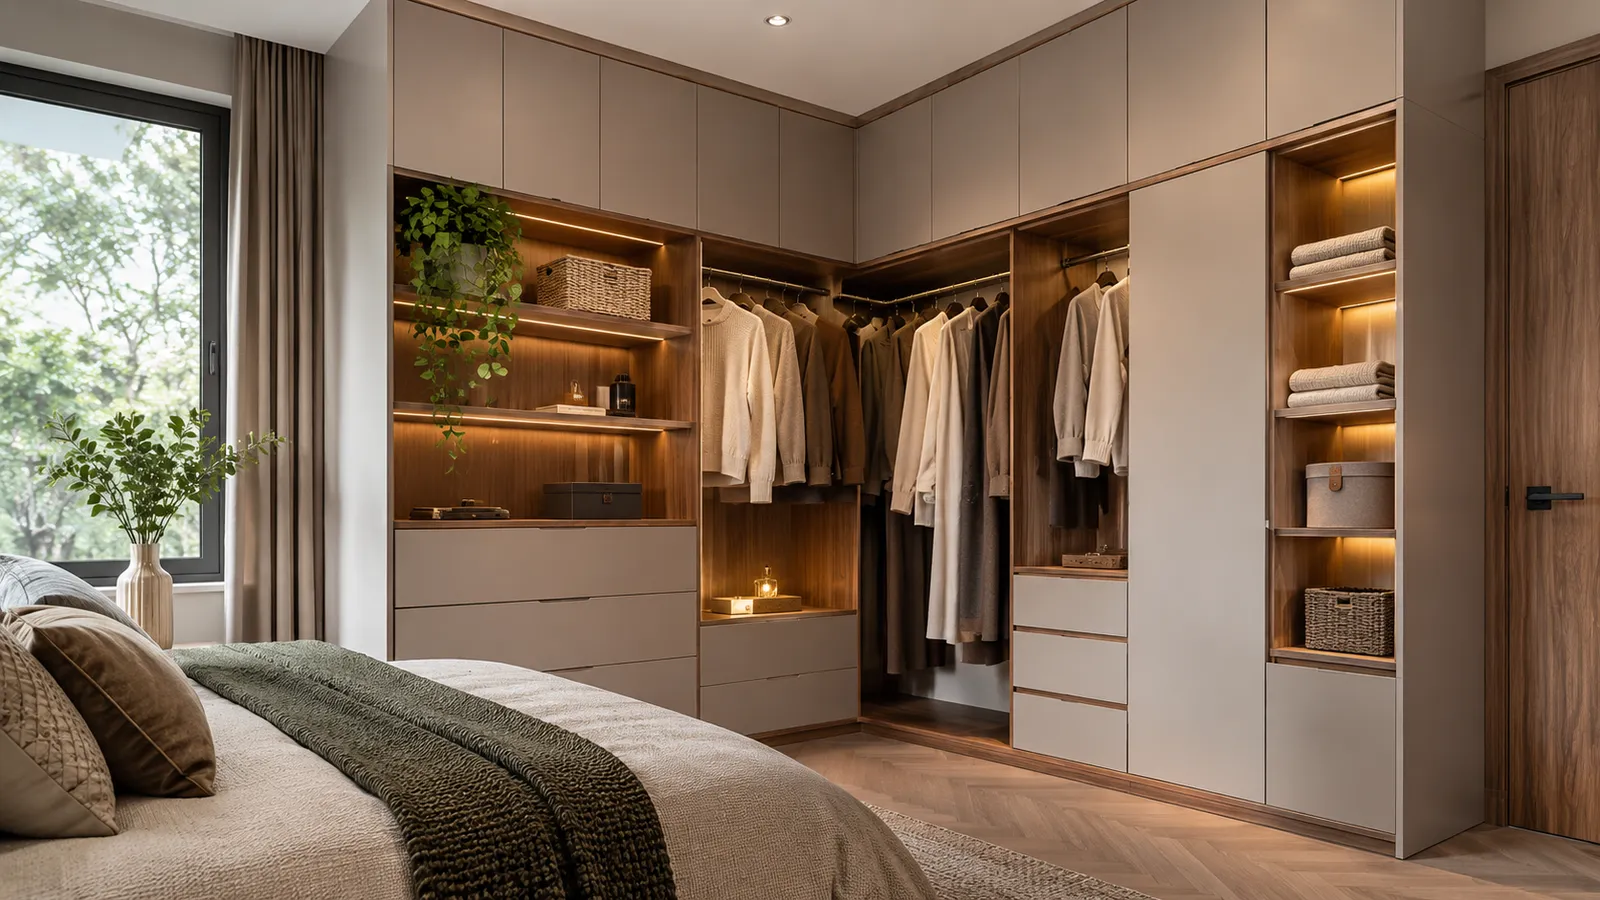
In a small bedroom a corner run earns its place, because it holds the most for the least floor. The cost is that it also takes the most from the aisle, so the order of decisions matters: choose the doors first, then the depth, then the corner.
Start with sliding doors on any wing that faces the bed, since nothing then swings into the room, and keep hinged doors for the wing that has free floor in front of it. If the room is very narrow, let the shorter run be shelving with no doors at all, so only one run has doors to clear. Our small bedroom wardrobe ideas go through the whole sequence, including over-bed units, and our guide to fitted, built-in and freestanding wardrobes helps if you are still deciding how permanent the corner should be.
If a TV or a desk will share the corner, say so at the start. A television changes the widths that storage can have, as a wardrobe with a TV unit in the bedroom shows, and a desk turns the corner into a working bay that needs its own depth. In a child's room, where the corner has to change as the child grows, see kids wardrobe design. How tall a door can be, and what fills the gap above it, is covered in a wardrobe up to the ceiling.
What to put in the corner
Decide what the corner holds before the doors are chosen, because a corner is storage for different things than the straight runs. Reach is the test: if you cannot see it and touch it without stretching, it belongs in the back of the angle, not at the front.
A blind corner suits long-term items: luggage, bedding, out-of-season clothes, a box of keepsakes. A diagonal front can carry a short rail for shirts or a stack of shelves, since the two narrow doors let you see in. An open walk-in corner suits a tall shelf tower for bags or shoes, or a rail that turns the angle, so clothes hang in the dead square instead of leaving it empty. For a tower of shoes, shoe wardrobe design covers pairs per shelf, depth, tilted shelves and ventilation. What we would not do is put the everyday rail at the back of a blind corner, however good it looks on paper.
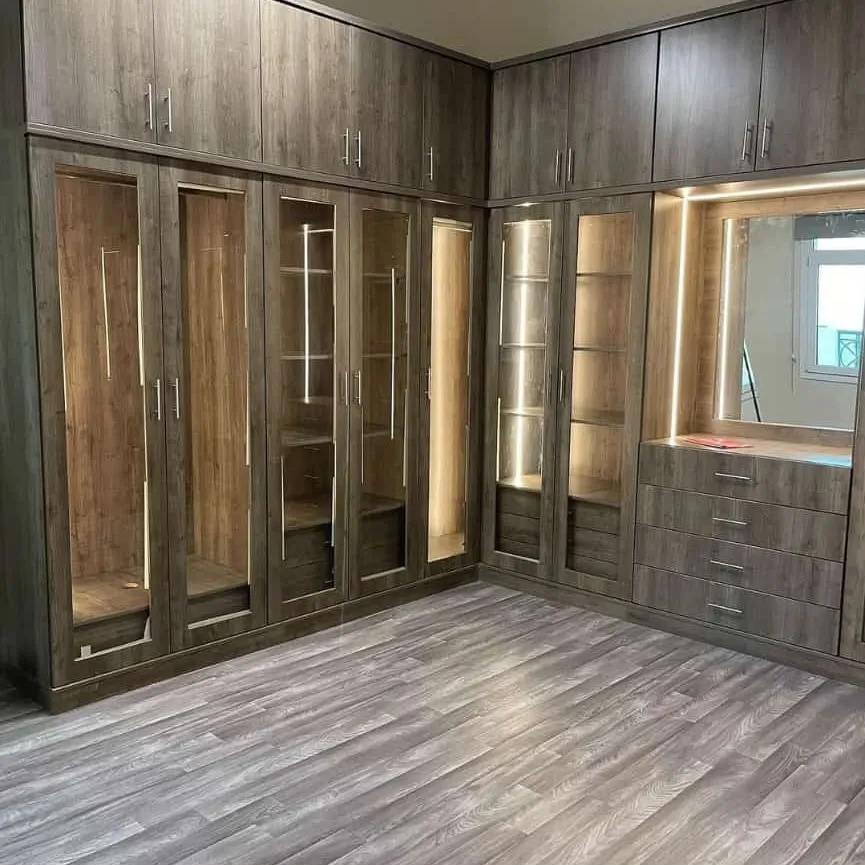
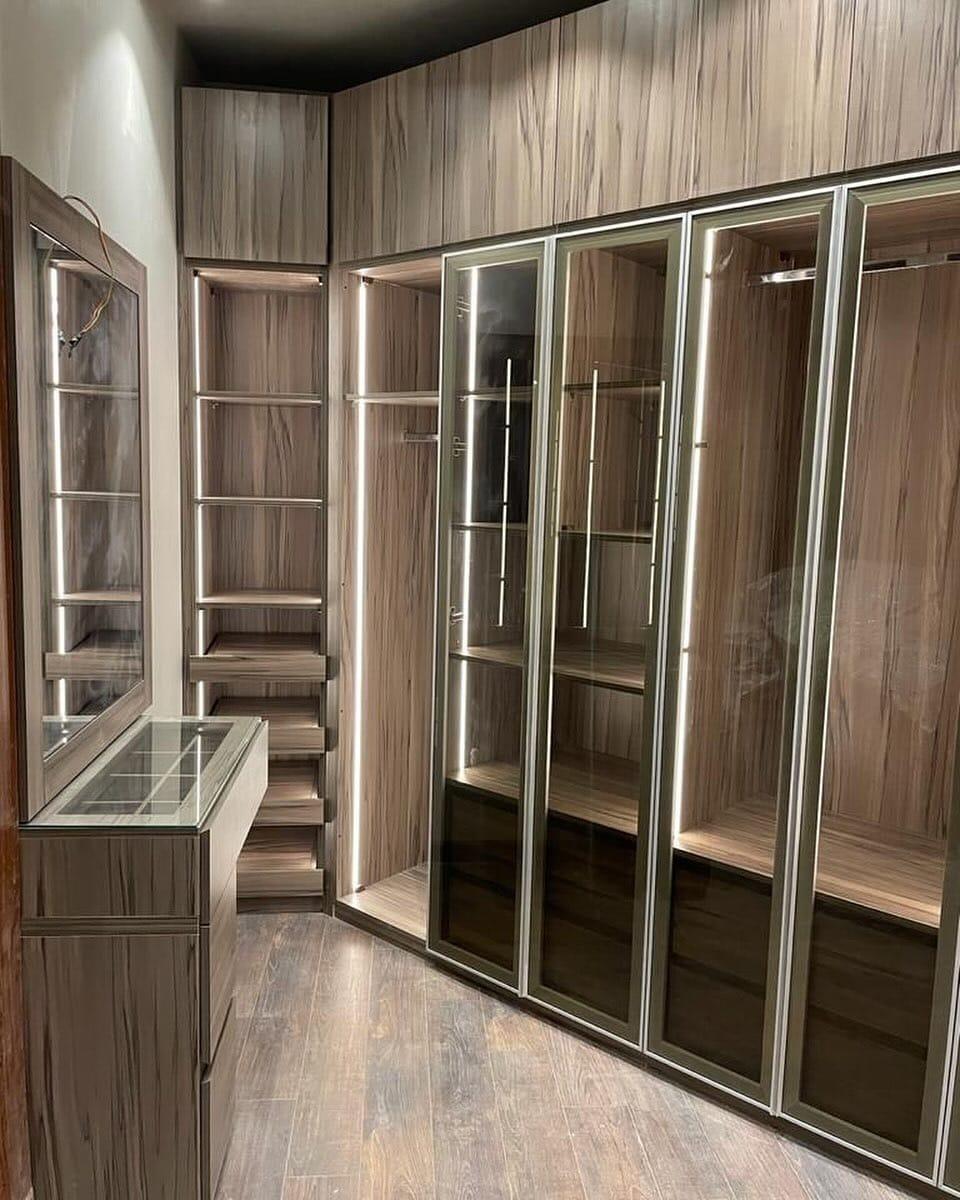
Use the height as well. A cabinet over the doors, up to the ceiling, uses a corner's upper half, which you can reach only occasionally, and a lit shelf tower at the end of a run helps you find what is deep inside. A corner shelf tower with drawers next to a mirror, as in the photograph, makes a neat end to a run.
If you want a mirror on a door near the corner, our mirror wardrobe doors guide covers the choices, and the dressing-table end of an L needs good light, as mirror and task lighting for a dressing table explains. If the flat is rented, read a wardrobe for a rented flat before anything is fixed to a wall.
How an L-shaped or corner wardrobe is priced
The price follows the front area of the wardrobe, and for an L-shaped or U-shaped run every wall it touches adds its own width. That is the whole rule: measure each wall separately, add the widths, multiply by the height and read the result against the rate. The entry specification starts from AED 550 per sqm, installed, with MDF laminate and hinged doors. The finishes for the doors are compared in wardrobe door finishes compared. If you are unsure whether the box deserves new doors at all, renovate or replace an old wardrobe sets out the decision by symptom.
The example below is a published one and an illustration of the sum, not a quotation or a past job. Anything you choose beyond the entry specification, such as glass fronts, sliding doors, veneer, lacquer or lighting inside, is listed as a separate line in the itemised price. That price also shows how the corner section is listed, which is worth asking for if you are comparing two quotations; our wardrobe price guide explains how a quotation is built. What the carcass board is made of, and what to write into a specification, is in our wardrobe materials guide. If an existing corner run smells musty, why a wardrobe smells musty explains what to check, and the board labels are explained in moisture-resistant wardrobe boards. Our guide to reach-in or walk-in wardrobes shows when a walk-in earns its floor area and when a wall of doors is the smarter use of it.
L-shaped worked example (entry specification, not a quotation)
Wall A
- Figure
- 4 m
Wall B
- Figure
- 2 m
Widths added
- Figure
- 4 m + 2 m = 6 m
Height
- Figure
- 2.7 m
Front area
- Figure
- 6 × 2.7 = 16.2 m²
Entry rate
- Figure
- From AED 550 per sqm
Your figure
- Figure
- In the quotation, after measurement
This only illustrates the arithmetic. Your own figure depends on the laser measurement, the doors, finish and fittings you choose, and the drawing you approve.
What to measure and bring to the visit
For a corner or an L, measure every wall the wardrobe will touch, one at a time, and write down the narrowest width of each. Kvik, a fitted-furniture maker, makes the same point for any wardrobe: the smallest width is what decides the width of the doors. Then take the ceiling height in three places and note the lowest point.
The short animated clip below shows the order for an L-shaped room: height at three places, ignoring skirting boards and coving, then the two lengths, then the depth you want. Its depth is the full external depth of the wardrobe, which is the figure that goes on your sketch. It comes from a UK seller, so use it for the sequence and not for the sizes.
On your sketch from above, mark the corner, the room door and its swing, the window and any air-conditioning unit, beam, column or socket close to either wall. A thermostat or a grille next to a corner decides where a run can start. Photograph the corner from across the room, and each wall straight on. If either wall is shared with a bathroom or faces outside, what to check first for a wardrobe against a bathroom wall explains the checks. Our wardrobe measuring visit guide has the full checklist, and our wardrobe door replacement guide is the right page if you already own an L-shaped run and only want new doors. For what goes inside the two runs, see abaya and kandura storage, luggage and seasonal storage, wardrobe drawers and organisers and, for a one-room home, a studio apartment wardrobe.
If a window sits beside the corner, plan the curtains together with the wardrobe: how to measure windows and the curtain measurement and installation guide show how a window is measured. How deep the box should be, and why, is set out in our guide to wardrobe depth.
What we do about it: the free visit, the drawing and the workshop
Every corner we are asked about starts with a free measuring visit at your home. We bring samples of laminate, veneer and glass, ask what each person keeps in the wardrobe, and take laser measurements wall by wall, which is exactly what an L needs.
Afterwards you get a drawing that shows every door and each compartment behind it, plus an itemised price, and production waits for your approval of both. The drawing is where the corner is settled: which treatment it gets, which door is fixed, which way each leaf opens and where the aisle stays clear. That is the moment to ask the questions in this guide.
When you confirm the order, the wardrobe is built in our Sharjah workshop and our own installers fit it, up to about 10 days later depending on size and design (the installation day guide walks through the day). A written warranty of 24 months covers the workmanship; the terms are in our warranty and aftercare guide. Separately, the wood-based boards carry a 5-year limited warranty, subject to terms; hinges, tracks, runners, rollers and other moving hardware are not covered, and the final terms are in the written warranty. Prices start from AED 550 per sqm for the entry specification. Our pricing guide explains how to read a quotation like this, and the wardrobe quotation checklist gives the lines worth asking every supplier to show.
See our custom wardrobes service and built-in wardrobes for finished work, and the pages for wardrobes in Sharjah and built-in wardrobes in Dubai for local details. In Ajman, see Ajman, and for Abu Dhabi, Abu Dhabi; visits there are booked ahead. A door that has already come off is a different problem from choosing one, and what to do when a sliding wardrobe door is off its track has the first checks.
For the other decisions around a corner run, from doors to finish, see our guide to planning a wardrobe from start to finish.
Common questions
How do I design a corner wardrobe for a small room?
Choose the doors first: sliding on the wing that faces the bed, hinged only where there is free floor. Then keep the depth shallow and treat the corner as a blind corner or a short shelf bay; a wardrobe for a narrow room or corridor treats shallow runs more fully. See our small bedroom wardrobe ideas.
How deep should an L-shaped wardrobe be, and how much aisle do I need?
FCI London, a UK retailer, plans about 60 cm for hinged doors and an aisle of about 90–100 cm for an L-shaped walk-in. These are planning figures, not a UAE standard, and the door system chosen governs. See the wardrobe dimensions guide.
What are the dimensions of an L-shaped walk-in closet?
FCI London lists an L-shaped walk-in at roughly 2.0 × 2.2 m or larger, with a 90–100 cm aisle between the ends of the runs. That is planning advice from one UK retailer. See our dressing room design guide.
What is a blind corner in a wardrobe, and is it a waste?
A blind corner is where one run goes into the corner and the other stops against its front, so the corner square is reached from one side only. It is poor for daily clothes and good for luggage and bedding. See the wardrobe layout guide.
Do the doors of an L-shaped wardrobe hit each other at the corner?
They can: the door in front of the other run cannot open, and the next doors sweep the same floor. Fixing the corner door, moving the hinges or using sliding doors on one wall avoids it. See hinged versus sliding wardrobe doors.
How is an L-shaped wardrobe priced in the UAE?
Each wall it touches adds its own width to the front area: 4 m + 2 m at 2.7 m is 16.2 m², and the entry rate of AED 550 per sqm is read against that area. Your own figure comes in a quotation after measurement. See our wardrobe price guide.
What do I measure for a corner wardrobe?
Measure each wall separately, write the smallest width and the lowest height of each, and sketch the corner, the room door, the window and any socket or air-conditioning unit. We laser-measure at the free visit. See the wardrobe measuring visit guide.

Sources & specifications
Manufacturer information applies to the named products and systems. Sources reviewed on 3 November 2026.
- FCI London: How deep should built-in wardrobes be? (hinged depth, the door width limit, walk-in aisles for straight, L and U layouts, and the size of an L-shaped room)fcilondon.co.uk(opens in a new tab)
- Kvik: Guide to measuring for your wardrobe (width measured at floor and ceiling, and the smallest dimension decides the width of the doors)kvik.es(opens in a new tab)
- IKEA Bahrain: PAX corner wardrobe, white, 211/161 × 201 cm (a corner solution sold by its two side widths, with two doors in the corner and the frame completed separately)ikea.com(opens in a new tab)
- Mega Furniture (Singapore): Corner wardrobe, how to choose without overspending (one retailer's guide, 16 June 2026: the inside corner of an L-shaped wardrobe is hard to reach, and sliding doors on a wing facing a bed or a wall within about 80 cm)megafurniture.sg(opens in a new tab)
- Online Bedrooms on YouTube: Measuring For L-Shape, Corner Fitted Wardrobes (29-second animated explainer, 2023)youtube.com(opens in a new tab)
Want this planned for your home?
Consultation and measurement are free. Tell us the rooms, location and what you need; we arrange a sample visit and define the measured quotation.