Wardrobes · 17 min read · 14 July 2026
Sharing one wardrobe as a couple: how to split it, and where the daily conflicts hide
Split a shared wardrobe by hanging length, not by doors: count what each person hangs and folds, give each a zone sized to it, and put drawers and top shelves in the middle for both. Set reach heights per person and keep the doors from blocking each other.

By Ali Haider Basra, Founder, Al Tareeq Decor · Contact our workshop
Key takeaways
- Split a shared wardrobe by hanging length, not by doors. Count what each person hangs and folds, size each zone to that, and put what you both use in the middle; a suite with two walk-in rooms is covered in the villa master suite wardrobe guide.
- A fair split is not 50/50. Hammonds says "you may not need a 50/50 split" and Organized Interiors mentions 60/40 or 75/25; both are retailers' advice, so let your own counts decide.
- Reach heights are the contested ground. Bob Vila gives 66 inches for a single rod and 81¾ and 40½ inches for a double rod: set them per zone, not once for the whole run.
- Doors cause the daily conflicts. FCI London limits a hinged leaf to 60 cm and a sliding panel to 120 cm; keep the shared tower where two people can open it at once; the shared-middle idea for two children is in a wardrobe for two children sharing a bedroom.
- If a zone ends up too narrow, look at two runs, an L or a walk-in. Our entry price is from AED 550 per sqm, installed, with a free measuring visit; mirror and glass cost more; if the doors will be glass, choosing between clear, tinted, frosted and reeded glass decides how much of the shared wall shows.
On this page
- Key takeaways
- Sharing one wardrobe as a couple: the short answer
- Why a fair share is hanging length, not door count
- Count first, then split
- Separate zones or shared space?
- What to keep separate and what to share
- Who gets the reach heights?
- Drawers, valuables and the small things
- Doors two people open at once
- The mirror and the dressing zone: avoiding a queue
- The morning conflicts, and how the drawing solves each
- Common shared-wardrobe conflicts and the design answer
- One shared wardrobe, two wardrobes, or a walk-in?
- Which arrangement suits which couple
- Keeping the split fair over time
- Measure and compare before you commit
- What we do about a shared wardrobe
- Common questions
Sharing one wardrobe as a couple: the short answer
Split a shared wardrobe by hanging length, not by doors. Measure what each person actually hangs, give each a zone sized to that, and put what you both use, mainly drawers and the top shelves, in the middle where both can reach. A straight line down the centre of the doors usually leaves one person with too little rail and the other with spare space.
Hammonds, a UK wardrobe maker, puts the same idea plainly: "You may not need a 50/50 split." It advises a fair allocation "that reflects what you both need and not just a straight line down the middle." Organized Interiors, a US closet company, mentions splits such as 60/40 or 75/25. Both are retailers' advice rather than a standard, but they match what we see in drawings: the right ratio is whatever your two hanging counts say it is.
This page is about the split and the daily friction that follows it: who reaches which height, who owns the drawers, what happens when two people open doors at once, and when one wardrobe is the wrong answer. If you want the planning order for the whole bedroom first, master bedroom wardrobe design sets it out, and our custom wardrobes service builds the result from your measured wall.
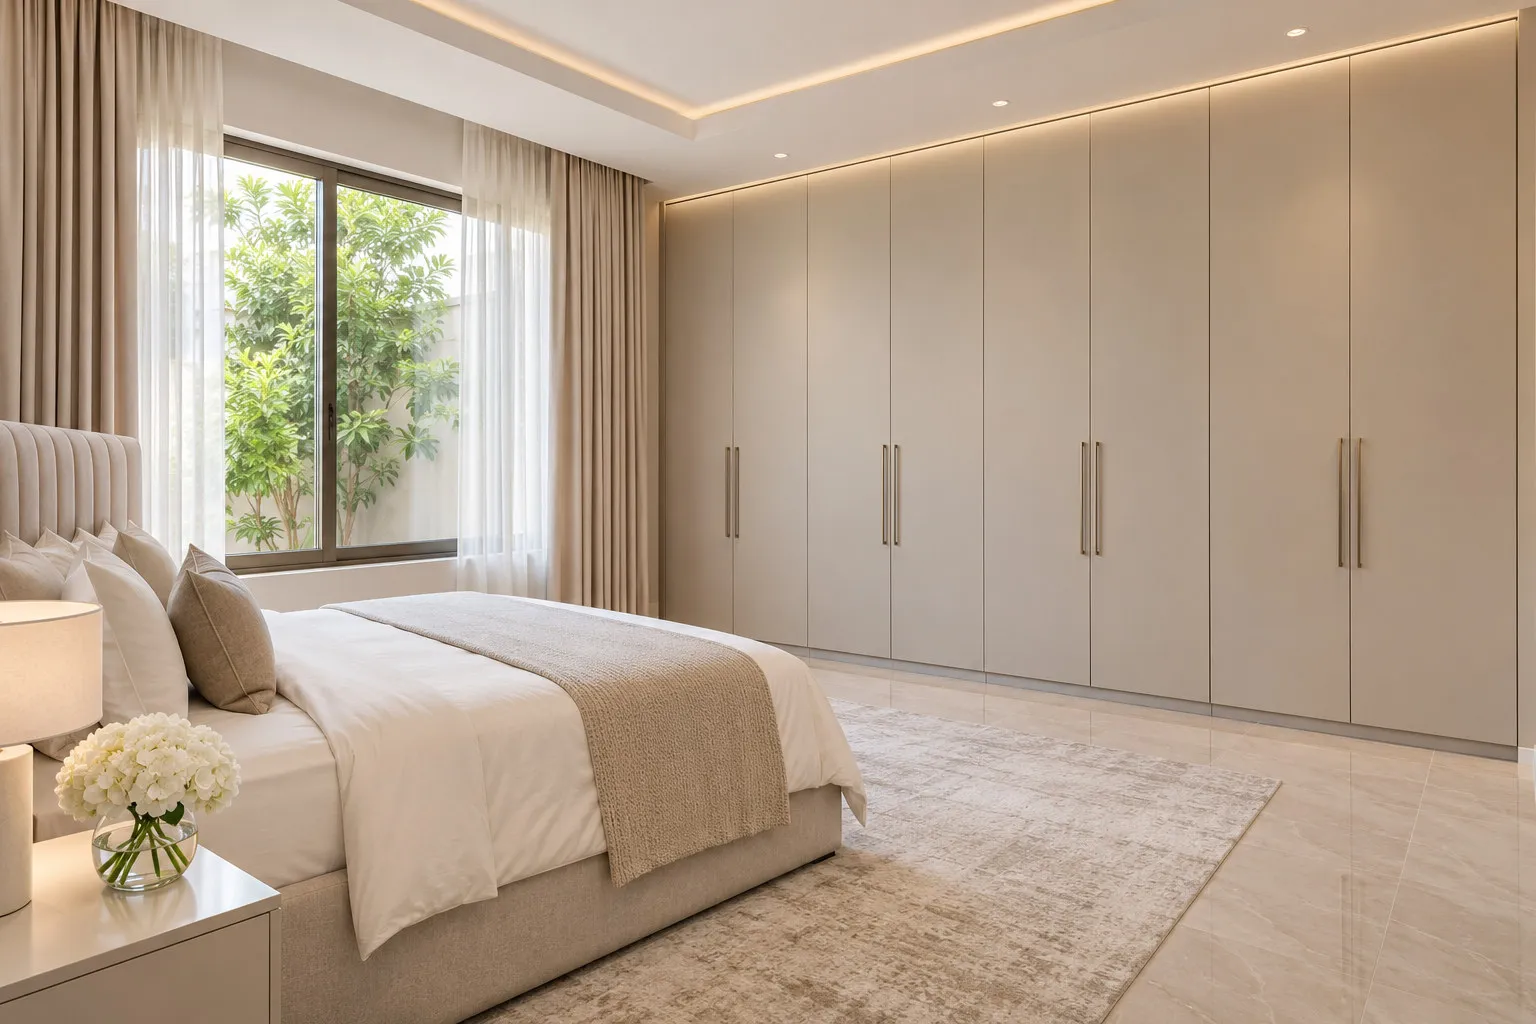
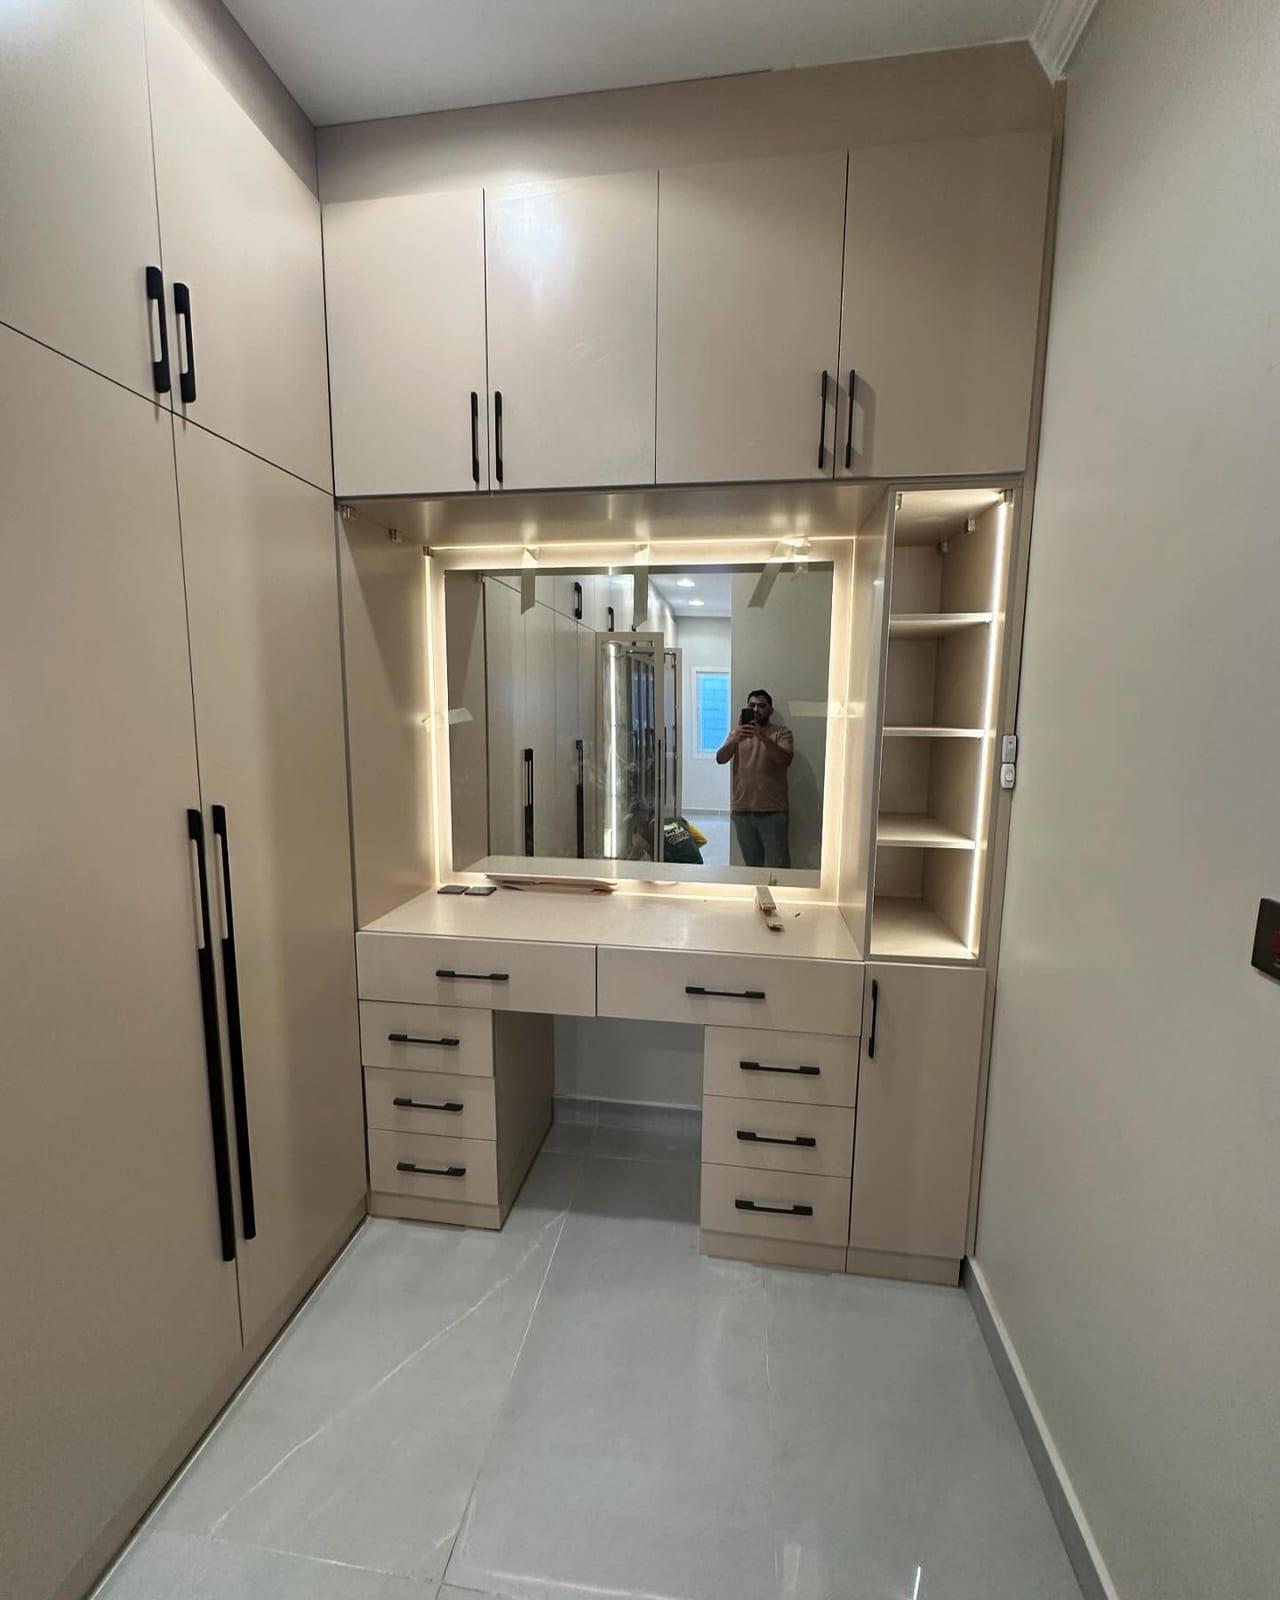
- 1. Run: seven equal leaves of about 57 cm; leaf width is a hardware limit, not a way to divide the space (FCI London: hinged leaf no wider than 60 cm)
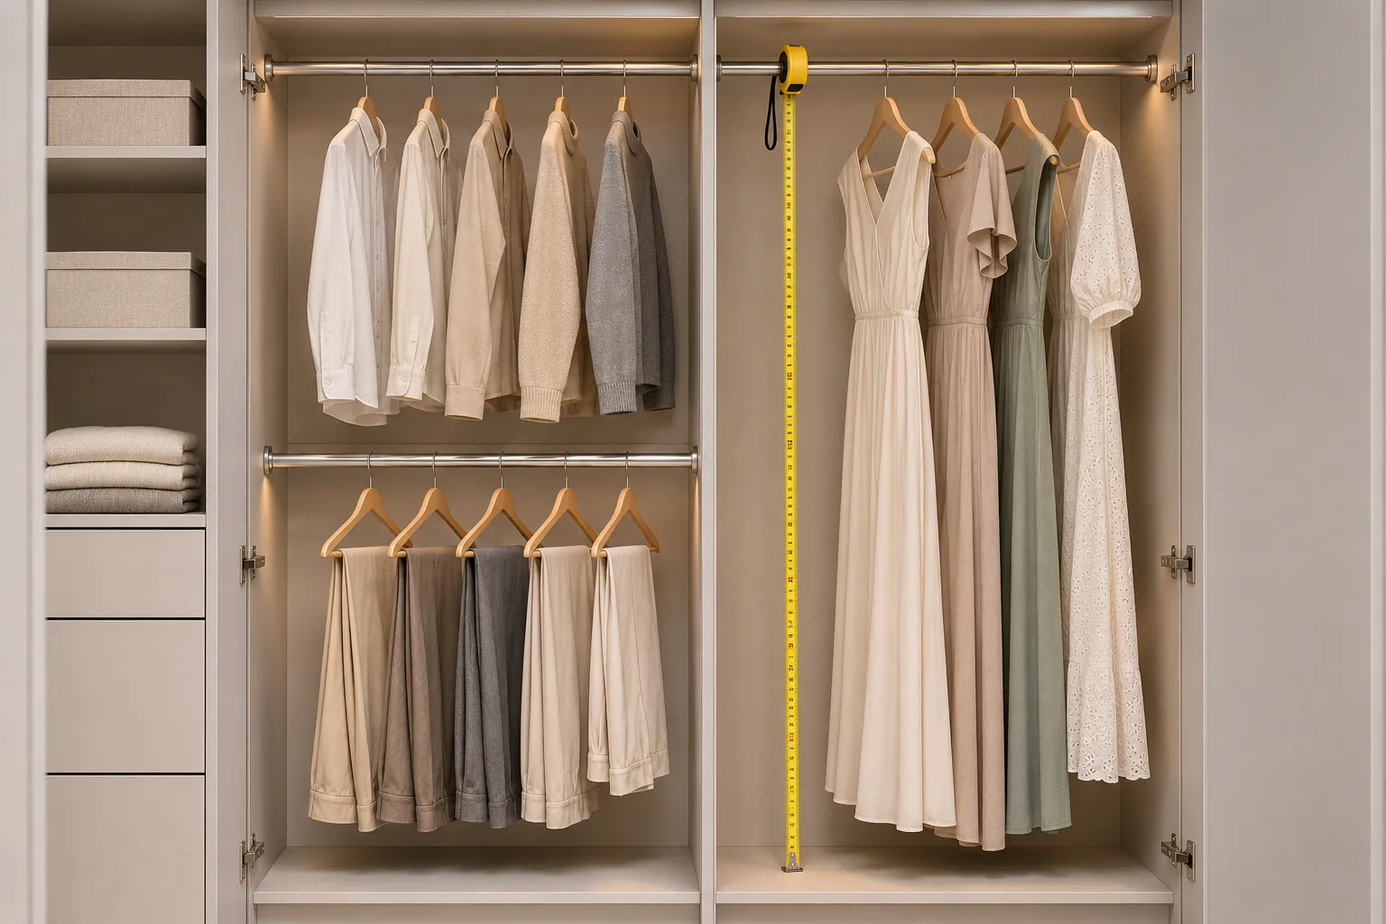
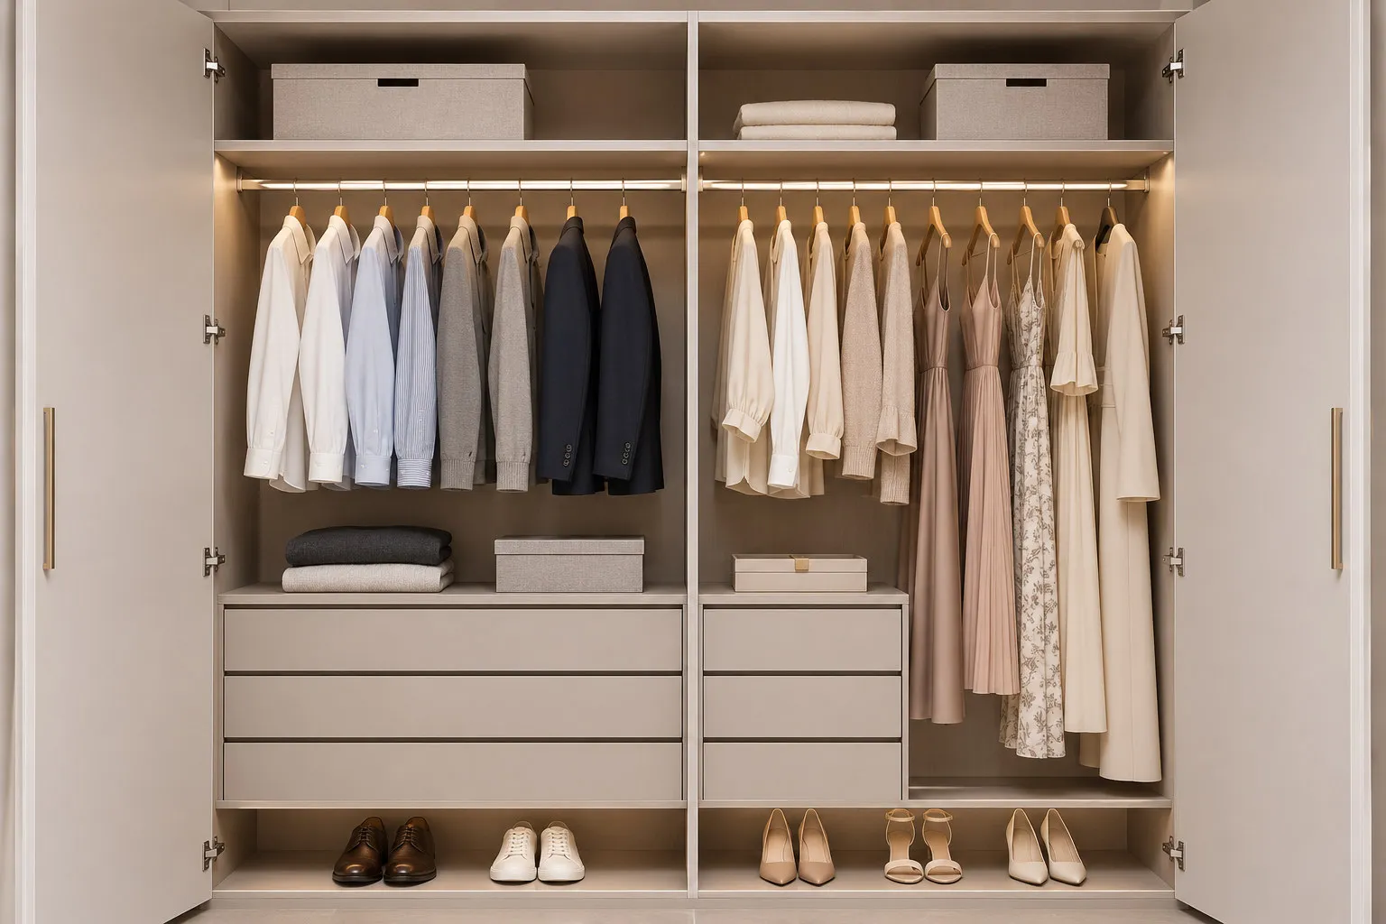
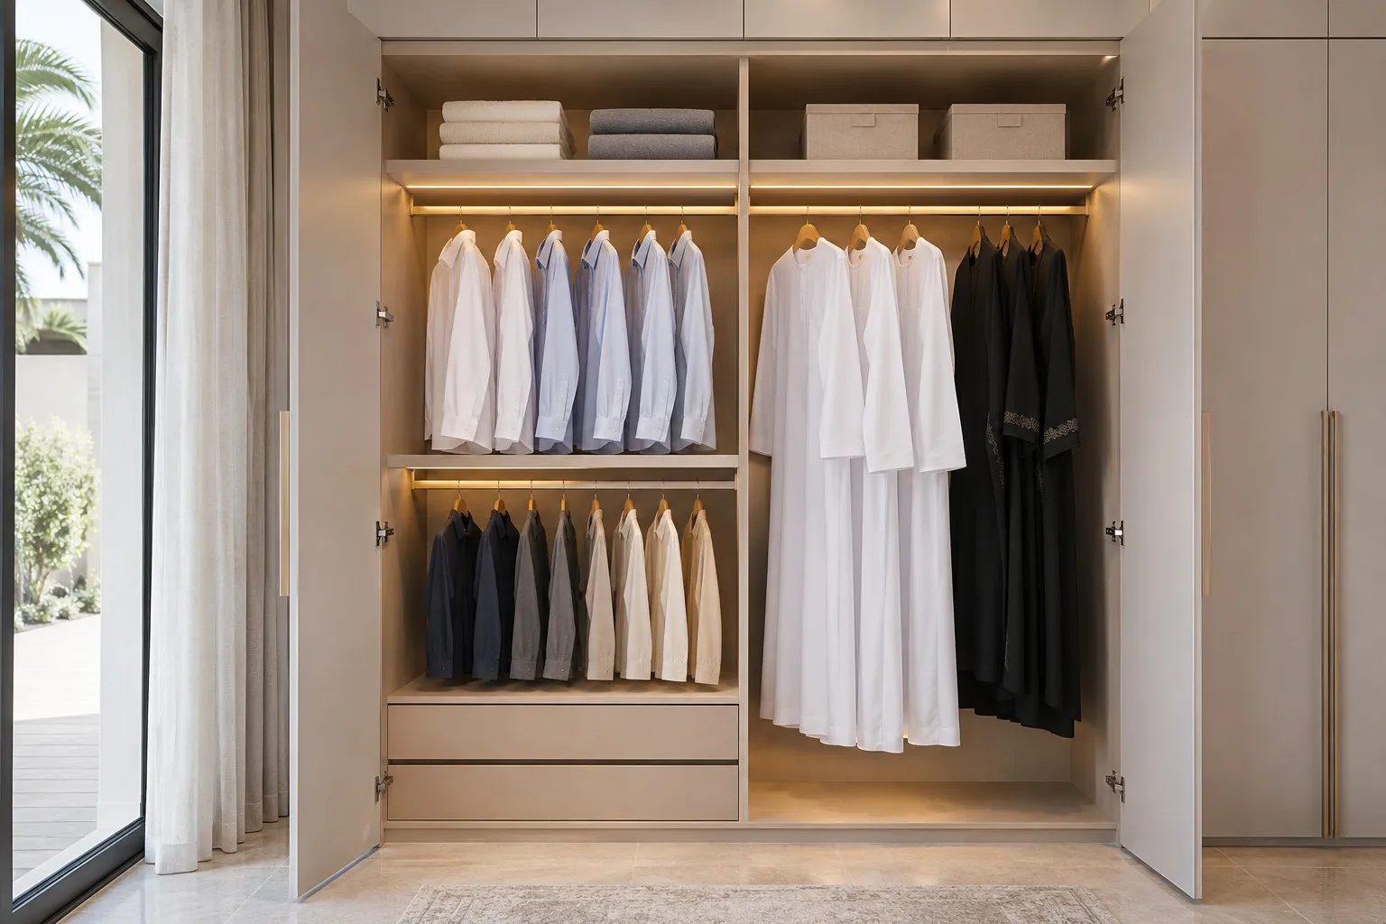
- 2. His zone: two short rails above each other, for shirts, jackets and trousers (illustrative)
- 3. Hers zone: one tall rail for long pieces such as abayas and dresses (illustrative)
- 4. Zone edges fall inside the leaves: the split follows what is hung, not where a door ends
- 5. Shared middle, drawn last: a top shelf and a drawer tower both people reach
- 6. Review: look at the split again once the wardrobe is full
Why a fair share is hanging length, not door count
Door count is the easy way to divide, and it is the wrong one. Leaves are sized by what the hinge can carry and what the door can swing, not by what you own. FCI London's planning guide, which we opened, says each hinged door should not be wider than 60 cm "or the hinges will be overloaded", and a sliding panel not wider than 120 cm. So a run of seven equal leaves says nothing about where one person's clothes end and the other's begin. The edge of a zone can sit in the middle of a leaf, which is exactly what the drawing shows.
Count, in centimetres of rail, what each person hangs. Hang everything on the floor or the bed, group it by length, and measure the pile. Long pieces such as abayas, kanduras and dresses need a tall single rail; shirts, jackets and trousers fit two short rails above each other; folded clothes need drawers or shelves, not rail at all. Abaya and kandura storage shows what the long pieces ask for, and the wardrobe layout guide shows how the inside of each zone is built.
Then add what each person will buy in the next few years, and a margin. A split drawn for what you own today is full on the day it is fitted. If one of you travels often, collects shoes or keeps formal wear, say so before the drawing, because it moves the ratio more than any style choice.
Separate zones or shared space?
The cleanest split is separate zones for what is personal and shared space for what is not. Each person gets their own rails and, ideally, their own drawers, so no one has to search through the other's clothes at six in the morning. Organized Interiors suggests sharing items such as a pullout pant rack, the upper rod and a shoe rack, and treats sharing as a way to use the space better. If the shoes have their own cabinet instead, the shoe wardrobe design guide covers pairs per shelf, depth and ventilation.
We would add one caution: shared space works for things neither person is protective of, and fails for daily clothes. The same source warns that things from one side can slowly "encroach into the other person's territory", which in a fitted wardrobe usually happens at the shelves. A physical line prevents it better than a promise: a tower of drawers, a fixed vertical panel or a change of finish at the zone edge. Hammonds also notes that the real issue is sometimes "that the wardrobe simply isn't designed for two people", which is why the split belongs on paper well before the carcass is cut.
In our drawings the shared part is usually the middle, as the diagram shows: a drawer tower with a top shelf above. It sits between the two hanging zones, so each person reaches it from their own side. For what goes in the drawers, wardrobe drawers and organisers shows a layout. Tenants have their own questions, covered in our guide to a wardrobe for a rented apartment, including what to ask the landlord in writing.

Who gets the reach heights?
The tall rail and the high shelf are the contested ground in a shared wardrobe, because they suit one person and not the other. Bob Vila's guide to closet rods puts a single rod at 66 inches, about 168 cm, a height "adults of average build" can reach standing, or a double rod at 81¾ inches and 40½ inches, about 208 and 103 cm. For a child's double-rod set-up it gives a lower rod at 30 inches. It is one American guide's advice rather than a UAE rule, but it shows the real problem: the top rail of a double rod is out of reach for many adults without a step, and the lowest is below the waist.
So give the person who is taller, or who hangs the short clothes, the double-rail zone, and the person who keeps long garments the tall single rail. Hammonds suggests adding extra hanging rails for shorter clothes like shirts and jumpers, which is the same idea. Put the clothes each person wears every day at their own comfortable height, and the rarely used ones on the top rail or shelf. Wardrobe hanging heights goes through the rail heights in detail, and the wardrobe dimensions guide holds the sizes.
Do not fix one height for the whole run just to keep it tidy. Two different rail heights side by side look odd only until you stand in front of them. If the people in the home differ a lot in height, or a child shares the wardrobe, decide the heights per zone on the drawing, and see kids wardrobe design for how heights change as a child grows.
Drawers, valuables and the small things
Drawers are where sharing most often goes wrong, because every drawer is full of small things and there are never enough of them. Give each person their own drawers in their own zone, so socks and underwear are never searched through, and put one tower of shared drawers in the middle for what both use. The drawer count comes from your folded-clothes count above, and drawers and organisers shows how to plan the fill.
Valuables need a decision, not an assumption. Watches, jewellery, passports and cash are easy to forget until the wardrobe is full, and they should not sit in an open tray in a shared drawer. Decide which drawer holds them and whether you want one that closes with a key; locking hardware is not something we publish, so ask for it in the quotation and ask what it is rated for. For a visible, safer jewellery place, a dressing table inside the wardrobe keeps the small things in one drawer bank.
Keep the top shelves for the things you share by season. Luggage and seasonal storage shows how to give each person a fair share without arguing about the top shelf, and a small step stool is better than a shelf neither can reach.
Doors two people open at once
Two people use the wardrobe at the same time more often than most plans allow for: one dresses while the other takes a shirt, and the doors are the first thing in the way. A hinged leaf swings into the floor in front of it, so two open leaves side by side take a lot of floor and can trap a person standing between them. Leaves are narrow by design: FCI London says no more than 60 cm, and wider ones overload the hinges. How many hinges a leaf needs explains the weight side of that, and what to do when a wardrobe door is sticking, rubbing or sagging has the first checks when a leaf starts to catch.
Sliding panels need no swing space at all, which is why FCI London calls sliding wardrobes "perfect if you have limited space", though a sliding panel opens only part of the inside at a time (it advises no more than 120 cm per panel). When two people need the same part of the wardrobe at the same time, that is a real limit. Put the busy shared tower where a panel does not cover it, or on hinged leaves of its own. Hinged versus sliding doors sets out the comparison, sliding door systems explains tracks, and our sliding door wardrobes page shows finished runs.
Handles are the next small conflict. A handle that catches the sleeve of the person passing is irritating; a handle you cannot find in the dark is worse. Handleless fronts or handles compares the options. Tape the swing and the walkway out with masking tape, with both of you in the room, before you approve a drawing; wardrobe door clearance shows how much room an open door needs. Then use wardrobe door finishes compared to choose a finish that also stands up to two people's daily use. The wardrobe handles guide covers handle types, height and finishes.
The mirror and the dressing zone: avoiding a queue
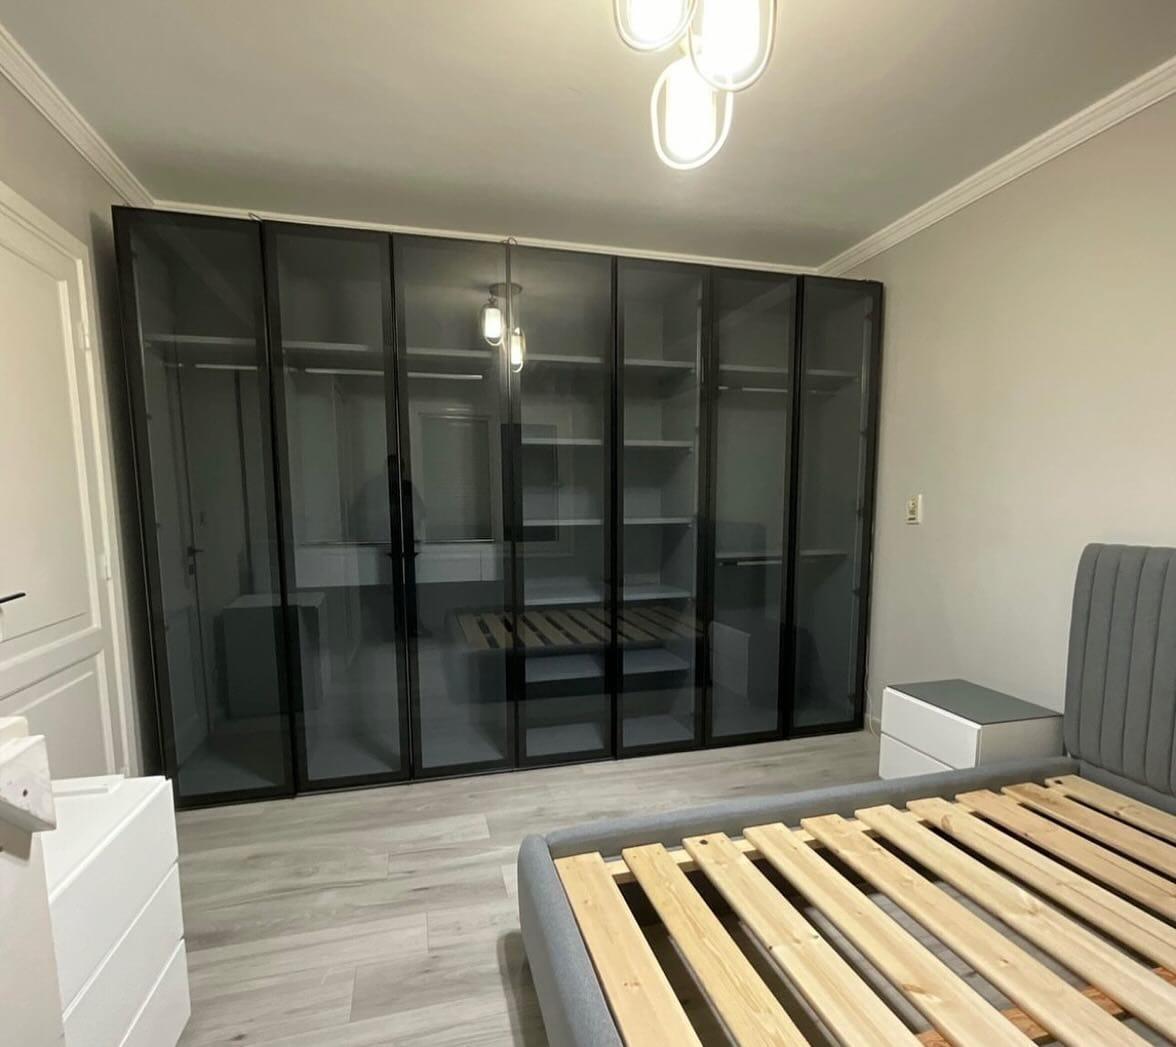
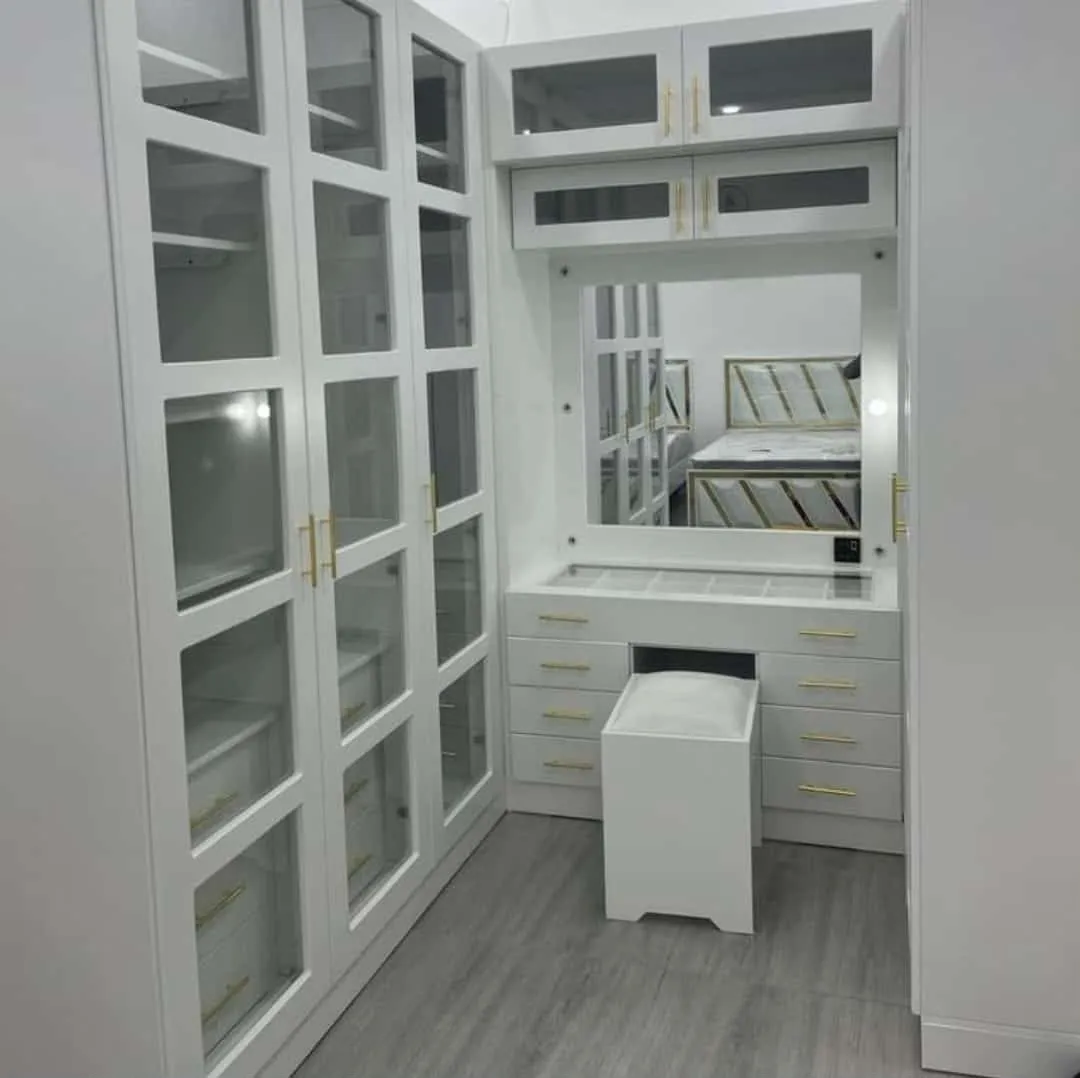
One mirror for two people is a queue. The simplest fix is a mirror leaf near the middle, so both people reach it from their own zone, and a spot to step back that is not the walkway. Mirror wardrobe doors covers the glass and why one leaf is usually enough, and the guide on the light at the mirror shows how to light a face evenly.
If one of you spends long at the mirror in the morning, give that person a dressing bay in their own zone rather than a long mirror in the shared walkway, as described in a dressing table inside the wardrobe. A larger space might justify a full dressing room, where each person has a mirror of their own. Plan the light too: wardrobe lighting ideas covers the light inside each zone, and a separate switch for each zone saves lighting a whole run for one person; ask in the quotation whether that is included. We take lighting that belongs to a wardrobe we are building; we do not take standalone lighting or socket jobs, so ask which points are included in the quotation. Warm or neutral light, strip or profile: our wardrobe LED lighting comparison goes through the choices.
The morning conflicts, and how the drawing solves each
Most arguments about a shared wardrobe are the same five, and each has a design answer that is cheaper to put on the drawing than to fix afterwards. The table pairs each conflict with what we would draw.
Common shared-wardrobe conflicts and the design answer
Someone's clothes creep across the line
- What causes it
- No physical divider
- What to draw
- A drawer tower, a fixed panel or a change of finish at the zone edge
One person cannot reach their rail
- What causes it
- One rail height for the whole run
- What to draw
- Rail heights set per zone, with a step stool for the top
Two people block each other at the doors
- What causes it
- Wide swing leaves side by side
- What to draw
- Narrower leaves or sliding panels, and the shared tower on its own leaf
Queue at the mirror
- What causes it
- One mirror, in the walkway
- What to draw
- A mirror leaf near the middle and a bay for the longer routine
Someone's things pile on the floor
- What causes it
- Not enough drawers or shelves
- What to draw
- More drawers in the zone that folds more, a margin for growth
The light wakes the other person
- What causes it
- One switch for the whole run
- What to draw
- Separate light for each zone
Our own planning advice. Ask which of these are included when you compare quotations.
One shared wardrobe, two wardrobes, or a walk-in?
A shared wardrobe is the right answer when the wall is long enough for both zones at a depth that works. It is the wrong one when one person's zone ends up too narrow to be comfortable. Check the depth of the run too: wardrobe depth explains what a run that is too shallow does to the hanging. If the split leaves either person with less rail than they own, stop and look at the alternatives: a second wardrobe on another wall, an L, or a walk-in.
Two separate wardrobes cost more floor and more doors, but remove the line between you, which suits couples who dress at different times or keep very different amounts. An L-shaped run gives each person a wall, and corner and L-shaped wardrobe design shows how to keep the doors from meeting. A walk-in gives the most freedom, and reach-in versus walk-in wardrobes shows where the line between them sits. FCI London gives a minimum aisle of 900 mm for a straight walk-in, a figure we use as a target. Dressing room design covers the aisles, and the master bedroom guide helps you choose the wall. In a studio, studio apartment wardrobe shows how to share one run in one room, and small bedroom wardrobe ideas helps where floor is short. If the only free wall is a bathroom or outside wall, a wardrobe against a bathroom or outside wall covers what to check first.
If a wardrobe already stands in the room, decide first whether to keep it: renovate or replace a wardrobe sets out when a new split is better done in a new carcass, and wardrobe door replacement shows what can change without touching the inside. Fitted, built-in and freestanding wardrobes compares the three, and our built-in wardrobes page shows the built-in version. For made-to-measure against off the shelf, custom or ready-made wardrobe covers where each wins in the UAE.
Keeping the split fair over time
A split drawn on day one will drift. Organized Interiors notes that things from one partner's side may slowly start to encroach on the other's, and recommends respecting the agreed allotment and staying flexible as needs change. In a fitted wardrobe, the best answer is to build flexibility in: adjustable shelves and rails where you can, so a zone can grow without a rebuild.
Look at the split again after the first few months, when the wardrobe is full and the real pattern shows. If you find one zone is consistently crowded, the simplest fix is to move what is shared, such as the top shelf or the luggage, to the other side before you think about a second wardrobe. The same applies to damp and smell: a wardrobe two people fill completely has less air around the clothes, so read moisture-resistant wardrobe boards before choosing the carcass, and why wardrobes smell musty if one already does. Our page on wardrobe warranty in the UAE separates the board warranty from the workmanship warranty and explains the usual exclusions.
Measure and compare before you commit
Bring both people to the measuring visit, because the split is easier to settle with both in the room, and bring your counts. The wardrobe measuring visit guide explains what we measure, and the wardrobe quotation checklist helps you compare quotations so the hardware, boards and warranty are in writing. For the price, see wardrobe materials and cost and the wardrobe price guide, and try our pricing guide.
If the room is lived in while we fit, occupied home installation preparation explains how to ready it. A television on the same wall changes the split too, and a bedroom wardrobe with a TV unit shows how the two share a wall; the light in the room is covered by interior lighting ideas, and the window side by blackout or sheer curtains. Taking the wardrobe to the ceiling brings its own checks, listed in floor-to-ceiling wardrobes in the UAE.
What we do about a shared wardrobe
It starts with the free measuring visit. Bring both people who will use the wardrobe and the counts from the table above; we bring laminate, veneer and glass samples so you can see them in your own light. We send a drawing with the zones marked and an itemised price, and nothing is made until you approve both, so a split you are not sure about can be moved on paper.
The published entry specification is from AED 550 per sqm of wardrobe front, installed, for MDF laminate with hinged doors. Veneer, lacquer, aluminium-frame glass doors, sliding doors, mirror leaves and lighting each change the figure, so your own number is set once the wall is measured. After you confirm, our Sharjah workshop in Al Shuwaiheen builds the carcass and doors, and our own installers fit them in up to about 10 days depending on size and design; the workmanship carries a 24-month written warranty. Separately, the wood-based boards carry a 5-year limited warranty, subject to terms; hinges, tracks, runners, rollers and other moving hardware are not covered, and the final terms are in the written warranty. The lit glass-front wardrobes page shows the glass option, and the Sharjah wardrobes page and Dubai wardrobes page cover visits there.
A board brand, a hardware brand or a lockable drawer is not something we publish, so ask for each in the quotation. To talk it through, book a free measuring visit or start from the custom wardrobes service page. Doors that stick or leave the rail are covered in fixing a sliding wardrobe door off its track, including what not to do.
For the doors, finishes and interior fittings of a shared wardrobe, see our grouped guide to wardrobe planning.
Common questions
How do I split a wardrobe fairly between two people?
Measure what each person hangs and folds, then size each zone to that rather than halving the doors. Put drawers and top shelves both use in the middle. See our wardrobe layout guide.
Does a shared wardrobe have to be split 50/50?
No. Hammonds says you may not need a 50/50 split, and Organized Interiors mentions 60/40 or 75/25. Let each person's hanging count set the ratio. See our master bedroom wardrobe design guide.
Who should get the high rail in a shared wardrobe?
Give the taller person, or the one with short clothes, the double-rail zone, and the one with long garments the tall single rail. Rarely worn items go on the top. See our wardrobe hanging heights guide.
Should a couple use sliding or hinged doors on a shared wardrobe?
Hinged leaves open the whole inside but swing into the floor; sliding panels save floor but open only part at a time. Keep the shared tower where two people can reach it. See our hinged versus sliding doors guide.
How do two people share one mirror in a wardrobe?
Put a mirror leaf near the middle so both reach it from their own zone, and give a long morning routine its own dressing bay. See our mirror wardrobe doors guide.
When is a walk-in or two wardrobes better than one shared one?
When the split leaves either person with less rail than they own, or you dress at different times. FCI London's minimum walk-in aisle is 900 mm. See our dressing room design guide.
How much does a shared wardrobe cost in the UAE?
Our entry price is from AED 550 per sqm of wardrobe front, installed, for MDF laminate with hinged doors; sliding, mirror and glass doors raise it, and the figure is set after the free visit. See our wardrobe price guide.

Sources & specifications
Manufacturer information applies to the named products and systems. Sources reviewed on 3 November 2026.
- Hammonds, The 'Wardrobe Divorce': How to divide a shared wardrobe (you may not need a 50/50 split; a fair allocation; extra hanging rails for shorter clothes)hammonds-uk.com(opens in a new tab)
- Organized Interiors, How to Share a Closet and Avoid the Battle for Closet Space (50/50, 60/40 or 75/25; shared zones; encroaching on the other person's side)organizedinteriors.com(opens in a new tab)
- FCI London, How deep should built-in wardrobes be (hinged leaf no wider than 60 cm, sliding panel no wider than 120 cm, 900 mm minimum walk-in aisle)fcilondon.co.uk(opens in a new tab)
- Bob Vila, Solved! This Is the Perfect Height for a Closet Rod (single rod 66 inches; double rod 81¾ and 40½ inches; child's lower rod 30 inches)bobvila.com(opens in a new tab)
Want this planned for your home?
Consultation and measurement are free. Tell us the rooms, location and what you need; we arrange a sample visit and define the measured quotation.