Wardrobes · 15 min read · 9 August 2026
A wardrobe for two children sharing a bedroom: the fair split and the growth plan
How two children share one wardrobe: the fair split, two sets of rails on one run, handles for small hands, anchoring and bunk-bed clearance at planning level, finishes that wipe clean and a plan by age.

By Ali Haider Basra, Founder, Al Tareeq Decor · Contact our workshop
Key takeaways
- Split a shared wardrobe by what each child needs: one door, one rail at their height, drawers and a shelf each, with the spare and awkward items in a shared middle.
- Build the carcass once and set each child's rail and shelves on their own pre-drilled holes, so one child's change does not disturb the other's.
- Choose handles a small hand can grip, set at each child's height, and soft-close hardware; keep sliding doors in mind where a bed or ladder is near.
- Fix a tall wardrobe to the wall and measure a bunk bed's headroom, ladder and door swing before the drawing; we give planning advice, not a safety guarantee.
- Our entry price is from AED 550 per sqm, installed, for MDF laminate with hinged doors; sliding doors, glass and lighting are priced in the quotation.
On this page
- Key takeaways
- Two children, one wardrobe: the plan in short
- Splitting the wardrobe fairly
- What each child gets, and what is shared
- Two sets of settings in one run
- Growing with the children: adjustable rails and shelves
- Handles, doors and drawers for small hands
- Safety at planning level: the tall unit and the wall
- Colour and finish for two children
- Bunk beds and the wardrobe: clearance first
- Bunk bed and wardrobe: what to check before you order
- A plan for ages: set it, review it, reset it
- What to review at each stage of a shared room
- What we do about a shared kids' wardrobe
- Common questions
Two children, one wardrobe: the plan in short
A shared bedroom wardrobe works when each child has the same set of things to own: one door, one rail, one drawer and one shelf, set at that child's height, with the spare and the awkward items placed in a shared middle. Then the wardrobe is built once and adjusted as the children grow, without anyone gaining a larger half.
Our guide to kids' wardrobes that grow from toddler to teen already covers rail heights by age, anti-tip fixing, soft-close hardware and finishes for one child. This page is the next question: two children, perhaps four years apart, one room and one wall. It covers the split, the growth plan, handles and doors for small hands, safety at planning level, finishes that wipe clean, bunk beds and a staged plan by age.
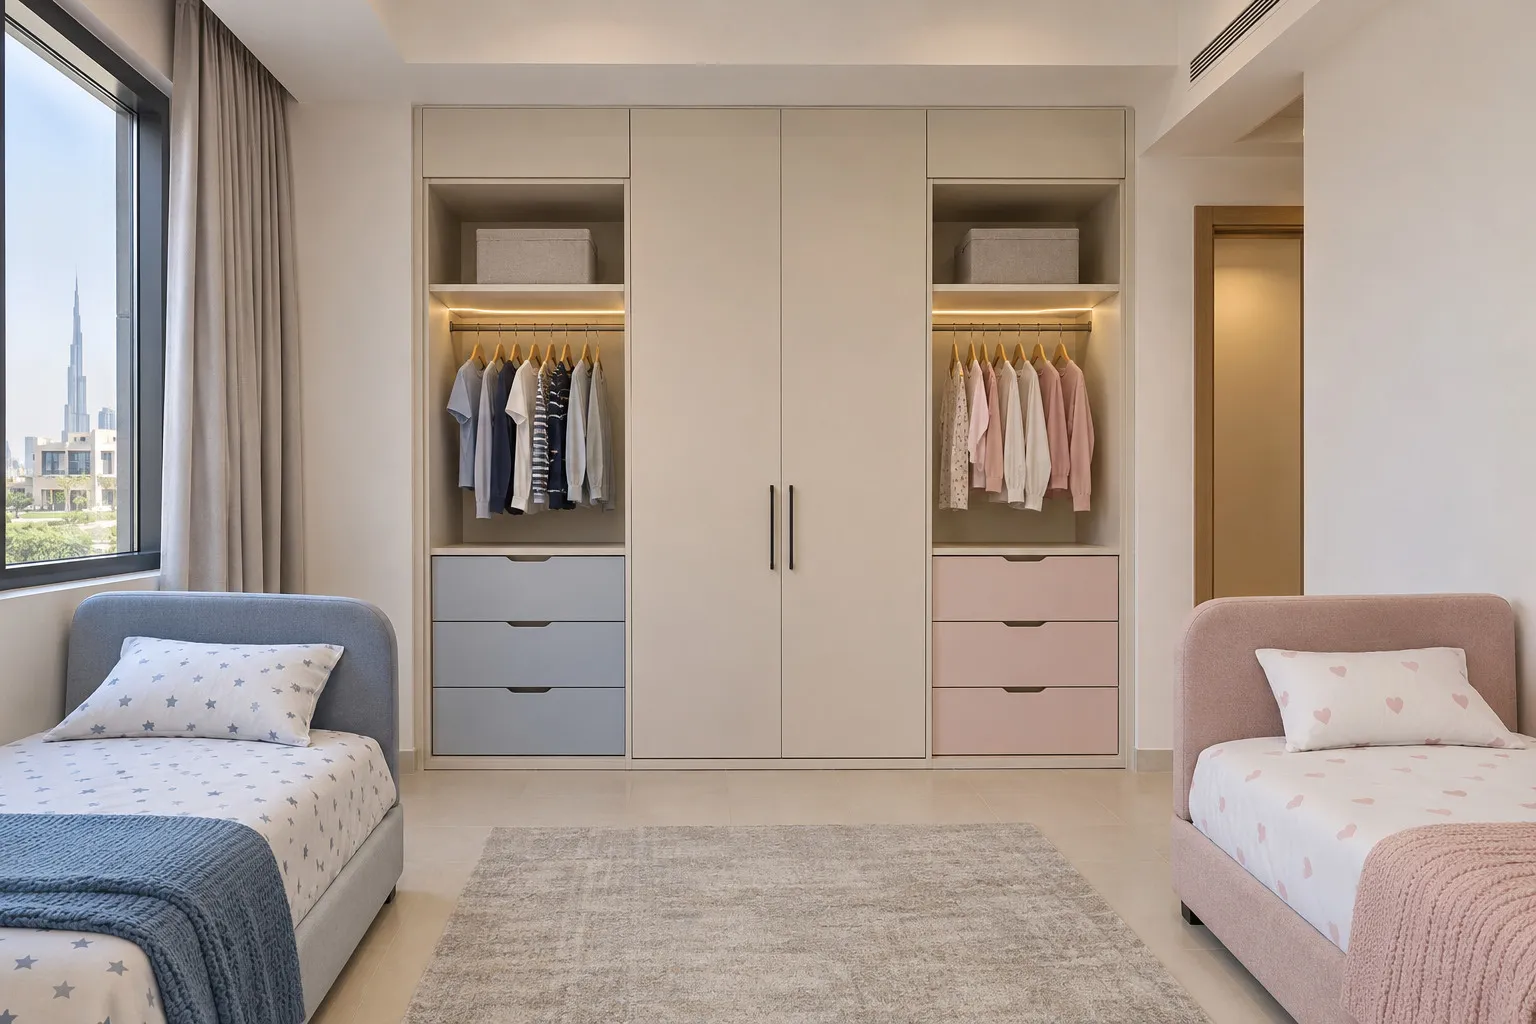
The drawing shows the idea on one wardrobe elevation: first the run, then each child's zone, then the shared middle that holds what neither child needs daily. All the heights on it are illustrative, not a design for your room.
- 1. One run, eight door leaves: the carcass is built once at full height
- 2. Younger child's zone: low rail, own drawers, own door
- 3. Older child's zone: higher rail, own drawers, own door
- 4. Shared middle: spare tall shelf and a top box for what neither child needs daily
- 5. Each rail can move up on its own holes: dashed lines show the next height
- 6. Review the split every year or two, not on the day the children argue
Splitting the wardrobe fairly
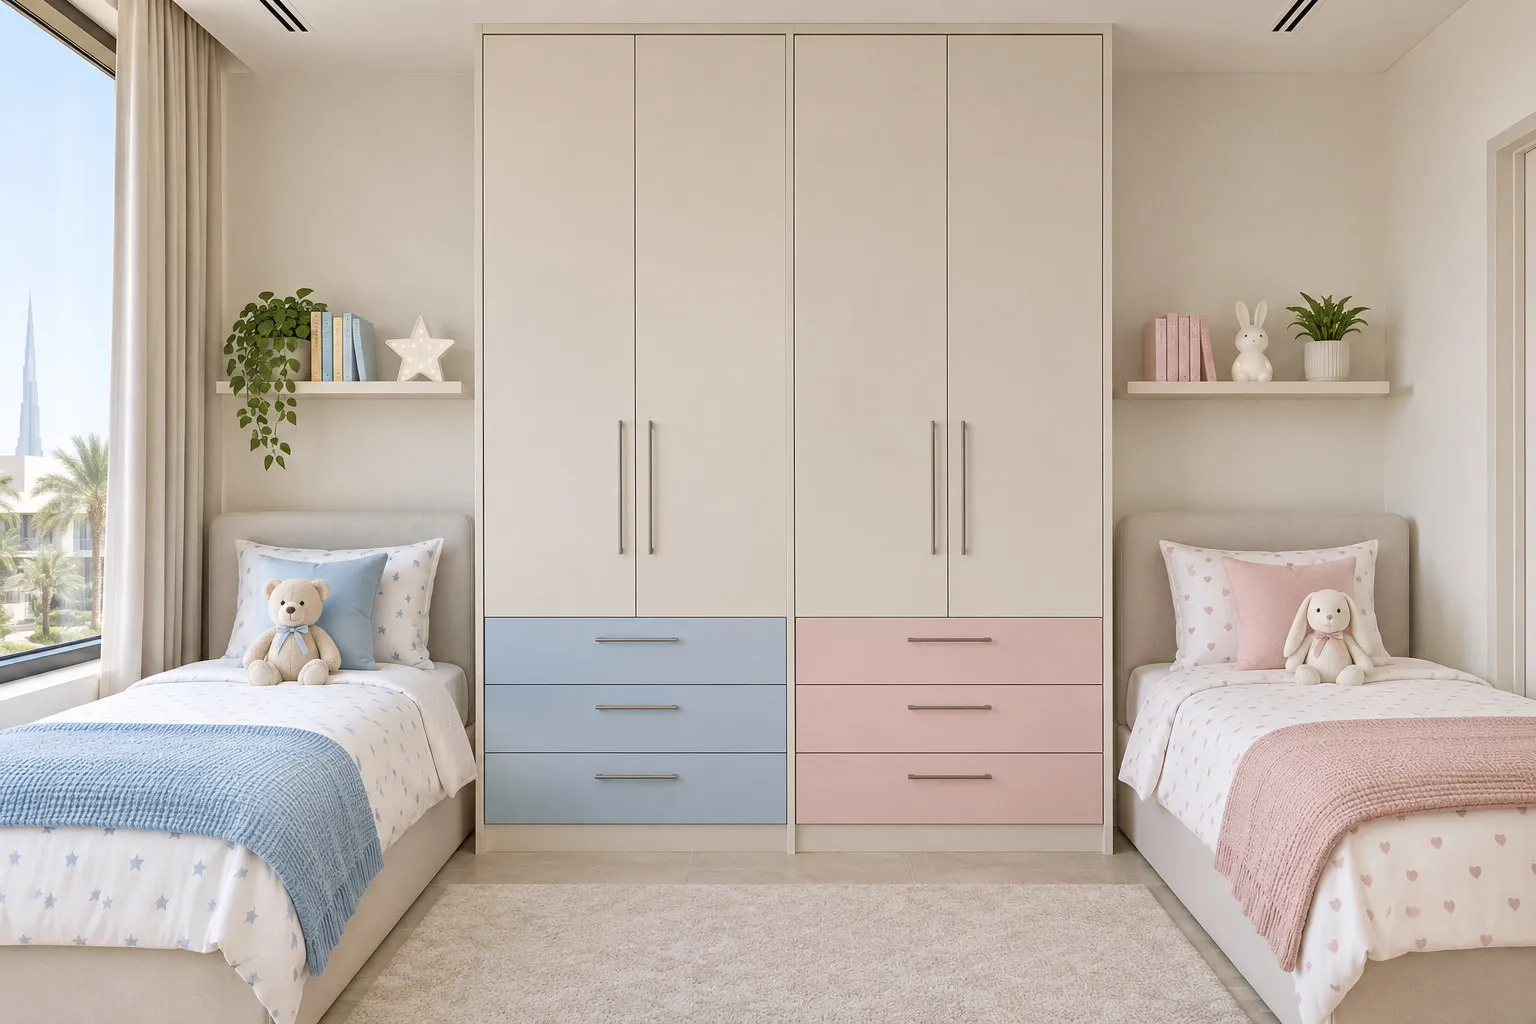
Split by what each child needs, not by the number of doors. Two equal halves look fair on a drawing and feel unfair in the room, because a nine-year-old with a school uniform, sports kit and a coat needs more rail than a four-year-old, and a younger child may need more drawers. A fair split gives each child the same kind of things, sized to the child, then adds the extras that do not belong to either child to the middle.
Four things per child make the minimum: a door that is theirs, a rail at their height, a drawer or two for socks and underwear, and one shelf for folded things. Homestyler suggests that "clear boundaries can be established through color-coded bins and name labels", which is a cheap way to keep the line visible. The method for measuring hanging length per person, which we use for two adults, is in sharing a wardrobe as a couple; for children the lengths are shorter, but the idea is the same.
Put the shared things where neither child owns them. The middle holds bedding, a spare blanket, the swimming bag and a few items both need, and the top box takes luggage and out-of-season clothes, as luggage and seasonal storage explains. Keep each child's drawers at that child's own end, so they are never walking across the other's zone.
What each child gets, and what is shared
Door
- Younger child
- Own leaf or pair of leaves
- Older child
- Own leaf or pair of leaves
- Shared middle
- Own leaf, shared by both
Hanging
- Younger child
- Low rail, reachable without a stool
- Older child
- Higher rail, longer pieces
- Shared middle
- Spare rail for guests or a growth section
Drawers
- Younger child
- Low, light, soft-close
- Older child
- Mid-height, deeper if needed
- Shared middle
- One drawer for things both use
Shelves
- Younger child
- One shelf at hip-to-shoulder height
- Older child
- One shelf higher, adjustable
- Shared middle
- Spare tall open shelf
Top
- Younger child
- Not used
- Older child
- Not used
- Shared middle
- Boxes for luggage, bedding and the off-season
Labels
- Younger child
- Own colour and name
- Older child
- Own colour and name
- Shared middle
- Neutral label
Our own planning split, not a standard. Zone widths follow what each child hangs; the quotation lists every part.
Two sets of settings in one run
The advantage of building one run is that each child's zone can be set on its own. The younger child's rail sits low and the older child's sits higher, each on its own pre-drilled holes, so nothing has to be shared and nothing has to be rebuilt when one child needs a change. Rail heights by age are set out in our hanging heights guide, and the kids' guide uses 80 cm for a three-year-old and 110 cm for an eight-year-old as its examples. Because the two children are rarely the same age, put the two rails where the two children are today.
Plan the zone widths round the garments, not round the door edges. A wide hinged leaf is heavy for a small child to swing, so on a long run each zone usually spans more than one leaf, and the dividing line may fall behind a door. That is fine, as long as the drawing marks where the zone starts and ends. Drawers and organisers that belong to each child are discussed in wardrobe drawers and organisers. The wardrobe layout guide explains how to give each column one job.
Leave the middle honest. A shared section with a spare rail, a tall open shelf and one drawer is not wasted space: it is where the arrangement changes when one child moves out, a third child arrives or a guest stays. Our guide to open or closed wardrobe sections explains where an open bay helps in a bedroom.
Growing with the children: adjustable rails and shelves
Homestyler's wardrobe guide for children suggests "shelves that can be repositioned in 32 mm increments" and advises: "Begin with a dual-rail setup when they are smaller and transition to a higher rail plus shelves as they grow." That is the pattern worth planning for a shared room: holes drilled in advance in the side panels, rails and shelves that sit on supports in those holes, and a spare shelf you can lift out. A change then takes minutes rather than a new wardrobe. Ask for the drilled holes on the drawing; we do not publish how our carcass is drilled, so ask for the spacing in the quotation.
In a shared room the question is which settings move first. The older child's rail usually moves up once, around the time the child needs full-length hanging, while the younger child's rail needs several small steps. Mark the holes at the start so that each child's zone has room to grow, and keep the two columns' hole patterns independent, so lifting one does not disturb the other.
A pull-down rail is a hardware idea you may see in a showroom: a rod on a hinged arm that is pulled forward and down so that a short person can reach a high rail, then lifted back. We have not confirmed it as a product we supply, so treat it as a design idea to ask about in the quotation rather than an option we are promising. For adults reaching up, the double hanging wardrobe guide shows where a pulled-down rail fits in a tall run. For children a lower fixed rail is simpler and needs no moving parts.
The settings are one part of keeping the wardrobe useful. The other is the doors, which stay the same for years; the door choice, and what to do if one begins to sag or rub, is covered in wardrobe door replacement.
Handles, doors and drawers for small hands
A handle a child cannot use is a handle the parent ends up using. On the doors and drawers that belong to a child, choose a shape that a small hand can grip and cannot catch on. Homestyler recommends "D-shaped pulls or finger pulls with gentle contours to prevent pinching" and "handles and edges are rounded with a minimum radius of 2-3 mm" and lists oversized handles for younger children. The wardrobe handles guide explains types, finishes and the height to fix them. The handleless wardrobe guide compares a groove with a pull.
Set the handle at the child's height, not the parent's. In a shared room that can mean two heights on one run: the younger child's drawer pull sits low, and the older child's sits where it would on an adult's. A push-to-open leaf is hard for a child who cannot see where to press, so we would keep it for the shared middle or for the older child; ask for a handle on the younger child's doors.
Soft-close drawers and hinges slow the last stretch, which matters most for a younger child who pushes a door shut on a hand; the kids' wardrobe guide covers this. For two children with a bed or desk next to the wardrobe, the door type is mostly a floor question. Hinged leaves need swing room, and wardrobe door clearance shows how to test it with tape before ordering. Sliding doors need none, as sliding wardrobe door systems explains, and are a common answer in a room with two beds.
Safety at planning level: the tall unit and the wall
Anchoring a tall wardrobe to the wall is the one thing that has no place in a negotiation between two children. Our kids' wardrobe guide already sets out the US figures, so here is the planning point: decide who fixes it, and to what, before the wardrobe arrives. The US campaign Anchor It! states: "As of September 1, 2023, furniture manufacturers and retailers must comply with new furniture safety standards", and that clothing storage such as dressers and armoires "must meet stability standards to avoid injury and deaths from furniture tip-overs and include anchor kits". These are US rules and say nothing about the UAE, but the reminder travels: a tall unit in a child's room is fixed to the wall.
A fitted wardrobe is built to the wall and the ceiling, as our guide to fitted, built-in and freestanding wardrobes explains. If yours is a freestanding or modular unit, ask in writing how it is anchored and with what fixing for your wall. We do not publish our fixing method and cannot guarantee any child's safety; this is planning advice, not a safety certificate. For tenants, the same Anchor It! page says that "for renters, repairing a wall once anchor is removed, only takes minutes"; the tenancy question itself belongs in writing to your landlord, as wardrobes for rented flats sets out.
Two small planning points specific to two children: keep the heaviest drawers lowest, and ask for the drawing to show the wall fixing for the whole run, not for one child's zone only.
Colour and finish for two children
Choose the surfaces for what they will meet, then give each child a colour. Homestyler notes that front laminates "can withstand scratches from toys and general wear" and that "The interior can be treated with melamine-faced boards for easy maintenance." Our entry specification is MDF laminate with hinged doors; the finish choices we publish are set out in wardrobe door finishes compared. For fingerprints and sticky hands, matt versus gloss doors compares how each shows marks.
Wipeable is a good rule for the lower third of every door, where hands, bags and shoes reach. We do not claim any surface is stain-proof or washable to a standard; ask for a sample at the measuring visit and test it with the cloth you would actually use. Our care and maintenance tool lists how to clean each finish.
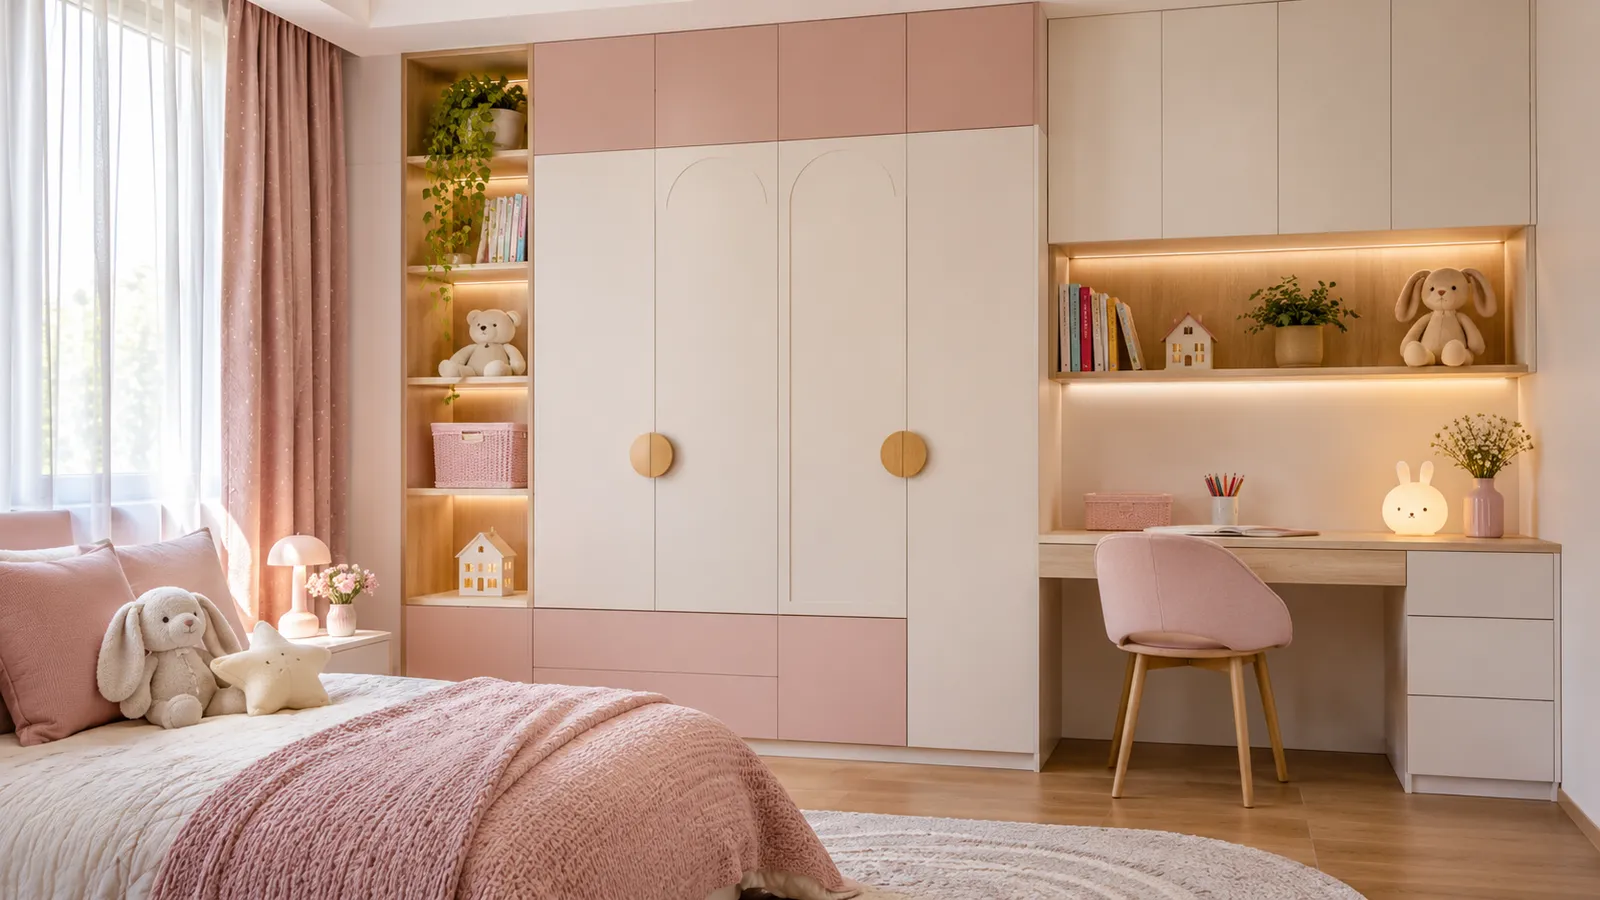
Use colour for ownership rather than for the whole run. A neutral run in a plain tone lasts from nursery to teen; give each child a colour on the handles, the bin labels or a painted back panel inside the zone, because those change cheaply. For colour pairs on the doors themselves, see wardrobe colour combinations. The wall around the run is covered in kids' room wallpaper.
Bunk beds and the wardrobe: clearance first
Bunk beds put two beds on one patch of floor, which is why they appear in shared rooms, and they change the wardrobe plan because they take floor and height at the same time. The US Consumer Product Safety Commission defines a bunk bed as "a bed with the bottom of its mattress foundation more than 30 inches above the floor" and says that "Bunk beds must have at least two upper bunk guardrails, with at least one rail on each side" and that "The tops of the guardrails must be no less than 5 inches above the top of the mattress." Those are rules for how a bunk bed is made, in the US; they are why you check the bed itself rather than rely on the wardrobe plan.
The wardrobe plan has three jobs around a bunk bed. First, headroom: Homestyler's guide to bunk beds says "Ideally, allow 30 to 36 inches between the mattress surface and the ceiling for safe sitting room", which matters when the wardrobe runs to the ceiling next to the bunk. Second, the ladder: it says "At least 24 inches of clear floor space is recommended for safe ladder use", and that bunks often clash with "window trims, curtain rods, or door swing paths". Keep the ladder away from a hinged wardrobe door. Third, the route: someone has to reach the bunk, the wardrobe and the door without walking through each other.
In practice that means a sliding door where the bunk's ladder or the lower bed is within the swing of a hinged one, and the wardrobe on the wall that leaves the ladder side free. Measure the real bed, with its mattress, before the wardrobe is drawn, and share the measurements at the free measuring visit. For a narrow room where a bunk bed and a wardrobe compete for the same wall, small bedroom wardrobe ideas tries three layouts.
Bunk bed and wardrobe: what to check before you order
Bed measured with mattress, in the room
- Why
- Height and length decide the clearances
- What to ask us
- Bring the bed or its dimensions to the visit
Headroom above the top mattress
- Why
- A child must sit up; a ceiling-height run beside it narrows the room
- What to ask us
- Show the ceiling height on the drawing
Ladder position and floor beside it
- Why
- The ladder needs clear floor
- What to ask us
- Mark the ladder on the plan
Door type next to the bed
- Why
- A swinging leaf can hit the ladder or the lower bed
- What to ask us
- Compare hinged and sliding for that wall
Guardrails on both sides of the upper bunk
- Why
- A feature of the bed, not the wardrobe
- What to ask us
- Check the bed's own instructions
Anchoring tall units near beds
- Why
- A tall unit beside a bed is the one to fix first
- What to ask us
- Ask how the unit is fixed to the wall
Our own planning list. Bed rules and ages for upper bunks are the bed maker's and your own judgement; we give no safety guarantee.
A plan for ages: set it, review it, reset it
A shared room changes in stages, and the wardrobe should be planned in the same stages. The table sets out what to review when, as an illustrative plan, not a calendar. Keep the carcass, the doors and the fixing; change the rails, shelves, drawers' contents and labels.
The hardest change is not height but privacy. A wide age gap, or a child reaching the teens, may call for a partition or a separate room, and a wardrobe planned as two independent columns can be split when that happens: one zone moves with its child, and the shared middle is closed off. Ask at the first drawing whether the run could be divided later; we do not publish how our runs are built, so ask for it in the quotation.
What to review at each stage of a shared room
Both small
- What changes
- Low rails and light drawers for both; toy and shoe bins low
- What stays
- Carcass, doors, wall fixing
One at school, one small
- What changes
- Older rail moves up for the uniform; younger child's stays low
- What stays
- Zone edges, labels
Both at school
- What changes
- Shelves lift; shared middle gets bags, sports kit and a second rail if needed
- What stays
- Door and handle choices
One is a teenager
- What changes
- Teen zone gets a full-length rail; a screen or partition if the room can be divided
- What stays
- Younger child's zone
One leaves
- What changes
- Their zone becomes shared or guest storage
- What stays
- Everything else
An illustrative plan of our own. Sizes and heights for your children are agreed at the measuring visit.
What we do about a shared kids' wardrobe
We make wardrobes for children's rooms, including for two children sharing, and the free measuring visit comes with samples. We measure the wall and the room, including the bed or bunk if you have chosen one, and send a drawing and an itemised price that you approve before production. The drawing should mark each child's zone, the rail heights, the drilled holes, the doors and the wall fixing. Ask for them to be listed in the quotation, and compare quotations on the same basis with the wardrobe quotation checklist.
Our published entry specification is from AED 550 per sqm, installed, for MDF laminate with hinged doors; sliding doors, glass, lighting and a desk bay raise the figure, and we give no number for them. After measurements and details are agreed, a 60% advance is paid and production starts once it is received; the remaining stage is agreed with you. Our Sharjah workshop in Al Shuwaiheen builds the wardrobe, up to about 10 days depending on size and design, and the workmanship carries a 24-month written workmanship warranty. Wood-based boards carry a separate 5-year limited warranty that does not cover hinges, tracks, runners, rollers or other moving hardware, labour, misuse or accidental or deliberate damage; the wardrobe warranty guide explains the two.
For depth and the floor you keep, see wardrobe depth. The price drivers are in the wardrobe price guide.
The custom wardrobe cabinets and organisers page shows the fittings. The sliding door wardrobes page shows the doors, and our Sharjah page shows where we work.
To start, book a free measuring visit. Our custom wardrobes page has the range, and the pricing guide helps you plan a budget first.
For doors and finishes that last in a children's room, the complete UAE wardrobe planning guide links each guide.
Common questions
How do you split a wardrobe between two kids?
Give each child a door, a rail at their height, a drawer or two and a shelf, and put bedding and spare items in a shared middle. Split by what each needs, not by door count. See our kids wardrobe design guide.
What if my children are very different ages?
Set each child's rail and shelves on its own holes so the zones move independently, and review them every year or two. A wide gap may need the run to be divisible later. See our wardrobe hanging heights guide.
Do adjustable rails and shelves really help a shared room?
Yes, because each child's zone can be reset without a new wardrobe. Ask for the drilled holes on the drawing and for their spacing in the quotation. See our wardrobe layout guide.
What handles suit small hands?
Rounded D-shaped or finger pulls with gentle contours, set at the child's height; a handleless push-to-open leaf is harder for a young child to find. See our wardrobe handles guide.
Should a tall kids' wardrobe be fixed to the wall?
Yes. A fitted wardrobe is built to the wall; for a freestanding or modular one, ask in writing how it is anchored. This is planning advice, not a safety guarantee. See our fitted, built-in and freestanding wardrobe guide.
How much space does a wardrobe need next to bunk beds?
Measure the real bed in the room: headroom above the top mattress, clear floor at the ladder and the door swing. A sliding door avoids the swing. See our wardrobe door clearance guide.
How much does a wardrobe for two children cost?
Our entry price is from AED 550 per sqm, installed, for MDF laminate with hinged doors; sliding doors, glass, lighting and a desk bay change it, so ask for a quotation after the free visit. See our wardrobe price guide.

Sources & specifications
Manufacturer information applies to the named products and systems. Sources reviewed on 4 November 2026.
- US Consumer Product Safety Commission, Bunk Beds business guidance (two upper guardrails; guardrail tops at least 5 inches above the mattress; the 30-inch definition)cpsc.gov(opens in a new tab)
- Anchor It! (US CPSC campaign), resources (clothing storage must meet stability standards and include anchor kits from 1 September 2023; repairing a wall after an anchor is removed takes minutes)anchorit.gov(opens in a new tab)
- Homestyler, Designing children's wardrobes (colour-coded bins and name labels, 32 mm shelf steps, dual rail to higher rail, handles, laminate and melamine)homestyler.com(opens in a new tab)
- Homestyler, How to fit bunk beds in small rooms (30 to 36 inches above the top mattress; 24 inches of floor at the ladder; door swing clashes)homestyler.com(opens in a new tab)
Want this planned for your home?
Consultation and measurement are free. Tell us the rooms, location and what you need; we arrange a sample visit and define the measured quotation.