Wardrobes · 17 min read · 13 July 2026
How deep should a wardrobe be? 60 cm, 55 cm and sliding doors
A wardrobe needs about 60 cm inside for hanging clothes, 55 cm at the least when nothing hangs, and 71 cm with sliding doors (66 cm plus a 5 cm track), by one UK maker's planning advice. Why the hanger sets it, what a shallow wardrobe can do, and how door swing trades against depth.

By Ali Haider Basra, Founder, Al Tareeq Decor · Contact our workshop
Key takeaways
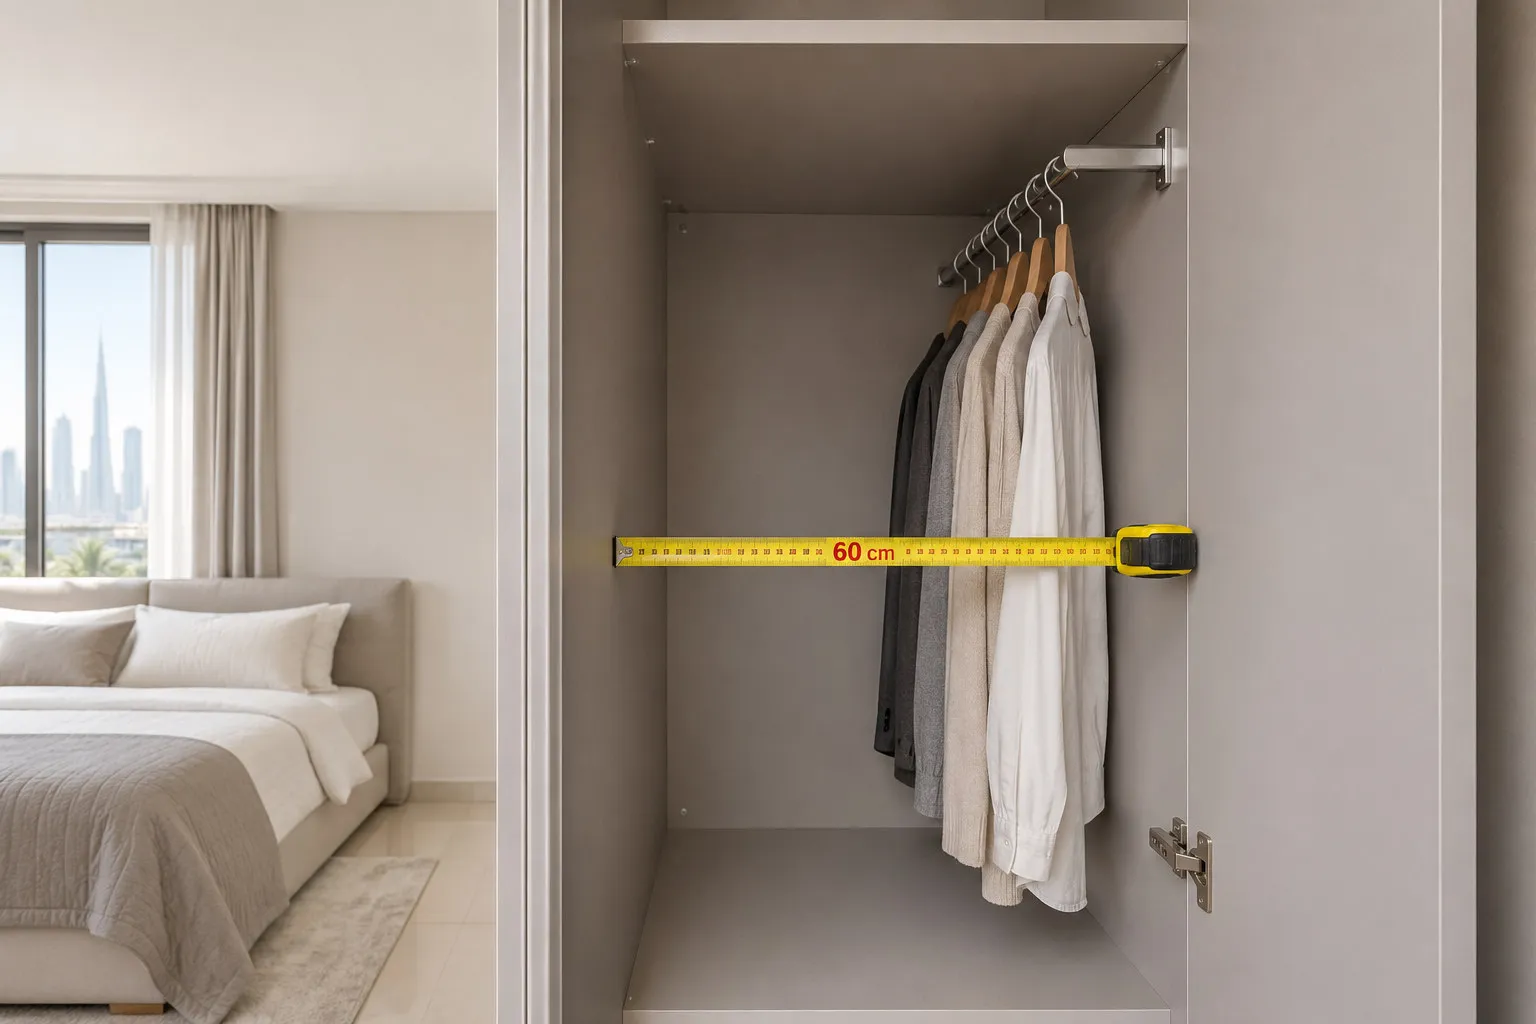
- About 60 cm inside for hanging: a hanger is about 46 cm wide and hangs across the rail, which should sit at least about 30 cm from the back wall. It is one UK maker's usual figure, not a UAE standard.
- 55 cm is the least when nothing hangs, according to FCI London. A cupboard built that shallow cannot easily become a hanging wardrobe later.
- Sliding doors need more: 66 cm for the box plus about 5 cm for the track, 71 cm in all, as planning advice. The system's own sheet overrules it.
- A narrow room can use a 35 cm frame or a side-mounted pull-out rail that turns hangers sideways, and a wardrobe for a narrow room or corridor covers what else still fits. Count the door swing too: a hinged leaf needs floor as wide as the leaf.
- Ask for the depth of each section and the wall-to-door-face total in the quotation, and for the rail setback and drawer length.
On this page
- Key takeaways
- How deep should a wardrobe be?
- Wardrobe depth by use, in one table
- Why about 60 cm for hanging: the hanger decides
- 55 cm when nothing hangs
- Sliding doors need more depth for the track
- Shallow wardrobes for narrow rooms: turn the hangers sideways
- Shelf and drawer depth inside the box
- Door swing against depth: the other half of the floor
- Depth in other places: kitchens, hallways, bedside and entrance units
- What to write on a quotation about depth
- Depth questions for a wardrobe quotation
- What we do about depth
- Common questions
How deep should a wardrobe be?
About 60 cm inside if clothes hang on a rail, and 55 cm at the very least if nothing hangs. A wardrobe with sliding doors needs more, because the doors run on a track in front of the box: one UK maker of fitted wardrobes, FCI London, plans 66 cm for the box plus about 5 cm for the track, 71 cm in all. Those are one maker's planning figures, not a UAE standard; we found no official UAE rule for wardrobe depth, so we do not claim one; wardrobe ideas for UAE apartments plans the wardrobes of a whole flat, bedroom by bedroom.
The reason is a coat hanger. It is about 46 cm wide, it hangs across the rail, and the rail needs space behind it and the clothes need space in front of it. Everything else on this page follows from that one object, from the shallow wardrobe with its hangers turned sideways to the extra depth a sliding door costs you. This page is about depth only; the other measurements of a wardrobe are in our wardrobe dimensions guide.
Wardrobe depth by use, in one table
Hanging clothes, hinged doors
- Depth
- About 60 cm
- Where the figure comes from
- FCI London: usual depth; Bob Vila quotes 24 in (about 61 cm) as an average closet
Nothing hanging, hinged doors
- Depth
- 55 cm at least
- Where the figure comes from
- FCI London: the least if you do not hang clothes
Hanging clothes, sliding doors
- Depth
- 66 cm + about 5 cm track = 71 cm
- Where the figure comes from
- FCI London planning advice; the system's own sheet overrules it
Shallow, 35 cm frame
- Depth
- 35 cm
- Where the figure comes from
- IKEA UAE sells PAX frames 35 cm deep, 201 or 236 cm high
Shallow with a pull-out rail
- Depth
- Module at least 30.2 cm deep
- Where the figure comes from
- Emuca's page for a side-mounted pull-out rail: a minimum depth of 302 mm
Planning figures from the sources named under the article, not a standard for the UAE. The drawing for your wall is based on the measurements taken at the visit.
Why about 60 cm for hanging: the hanger decides
Take the hanger first. IKEA's BUMERANG coat hanger measures 45.7 cm wide, and a normal adult hanger is in that range. In a wardrobe the rail runs along the wall and each hanger hangs across it, so the hanger's width becomes the depth you need. A 60 cm box leaves roughly 7 cm in front of and behind a 46 cm hanger when the rail is centred, and that margin is not spare: the shoulders of a coat or jacket stand wider than the hanger, a padded winter coat wider still, and the door closes just beyond them.
The rail also has a rule of its own. Bob Vila gives a setback for the rod: at least 12 inches (about 30.5 cm) out from the closet's back wall. In a 60 cm box the centred rail sits at about 30 cm, which is why 60 cm is the number makers keep landing on. FCI London states it plainly: anything less than 60 cm deep means you cannot use standard features like horizontal hanging rails. The rail height is a separate question, covered in our wardrobe hanging heights guide.
The drawing below is a plan view, looking down on one hanging bay. It builds the depth up in the order a designer does: the box, the hanger and the rail, the coat and the door, then what a sliding track and a shallow cabinet change. The hanger and the rail figures are sourced; the coat's size and the sideways hanging in the lower inset are illustrative.
- 1. The box: 60 cm deep inside, FCI London's usual depth for a hinged wardrobe
- 2. The hanger: about 46 cm wide, hanging across a rail 30 cm or more from the back wall
- 3. The coat and the door: a bulky coat with the door just in front of it, so the margin is small (coat size illustrative)
- 4. Sliding doors: the box is 66 cm and the running track about 5 cm, 71 cm in total, 11 cm more than the hinged wardrobe
- 5. The shallow answer: a 35 cm deep frame with a side-mounted pull-out rail that turns the hangers sideways (our reading of the geometry)
55 cm when nothing hangs
If the cupboard holds folded clothes, shoes, bags or boxes, no hanger has to fit across it, and the depth can drop. FCI London says you can get away with a minimum of 55 cm if you are not planning to hang any clothes. Its reference table lists 550 mm as the minimum and 600 mm as the recommended figure, so the 5 cm saved is the whole difference; it is worth having only if the room is short of depth and the cupboard will never be asked to carry a rail.
The trap is the future. A cupboard built 55 cm deep for folded clothes cannot be changed into a hanging wardrobe later without losing the door or the rail, so if there is any chance of hanging, give the full 60 cm. That is part of why our renovate or replace guide asks what the old wardrobe is used for before it says anything about the doors.
Wardrobes that hold folded stock, such as a luggage and seasonal storage section, can be shallower in the top boxes than in the hanging section. Our abaya and kandura storage guide does the opposite: long garments need the full depth and height of a hanging bay, so we do not shave the depth there.
Sliding doors need more depth for the track
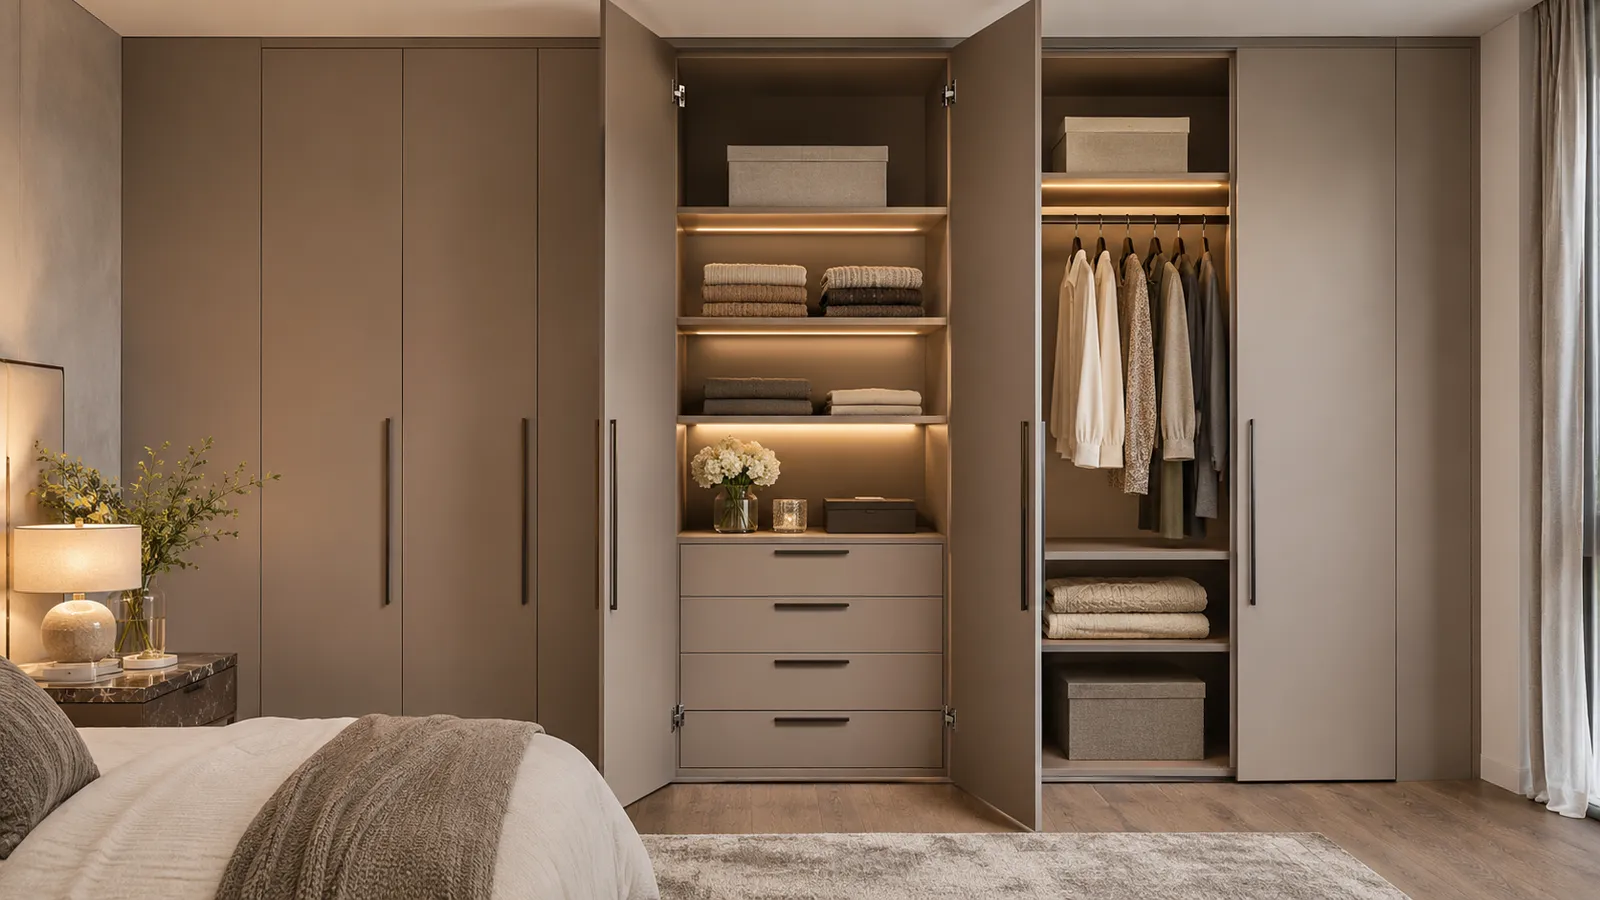
A hinged door sits in the front of the box and swings out of the way. A sliding door runs on a track in front of the box and has to pass the box's face, so the depth the room gives up is the box plus the track. FCI London puts it at 66 cm for the box plus about 5 cm for the running track, 71 cm measured from the wall to the front of the doors; its table repeats it as 660 mm plus 50 mm, giving 710 mm. That is 11 cm more than the 60 cm of a hinged wardrobe, before you count anything for your own clearance in front; the two track types are compared in top-hung or bottom-running sliding wardrobe doors.
Those figures are planning advice from one maker, and a real system has its own sheet. Different top-hung and bottom-running systems ask for different track depths, so the drawing for your wardrobe should state the depth of the system you are quoted, not the rule of thumb. The system types, the loads and the questions to ask are in our wardrobe sliding door systems guide, and the choice between the two door types is in hinged versus sliding wardrobe doors.
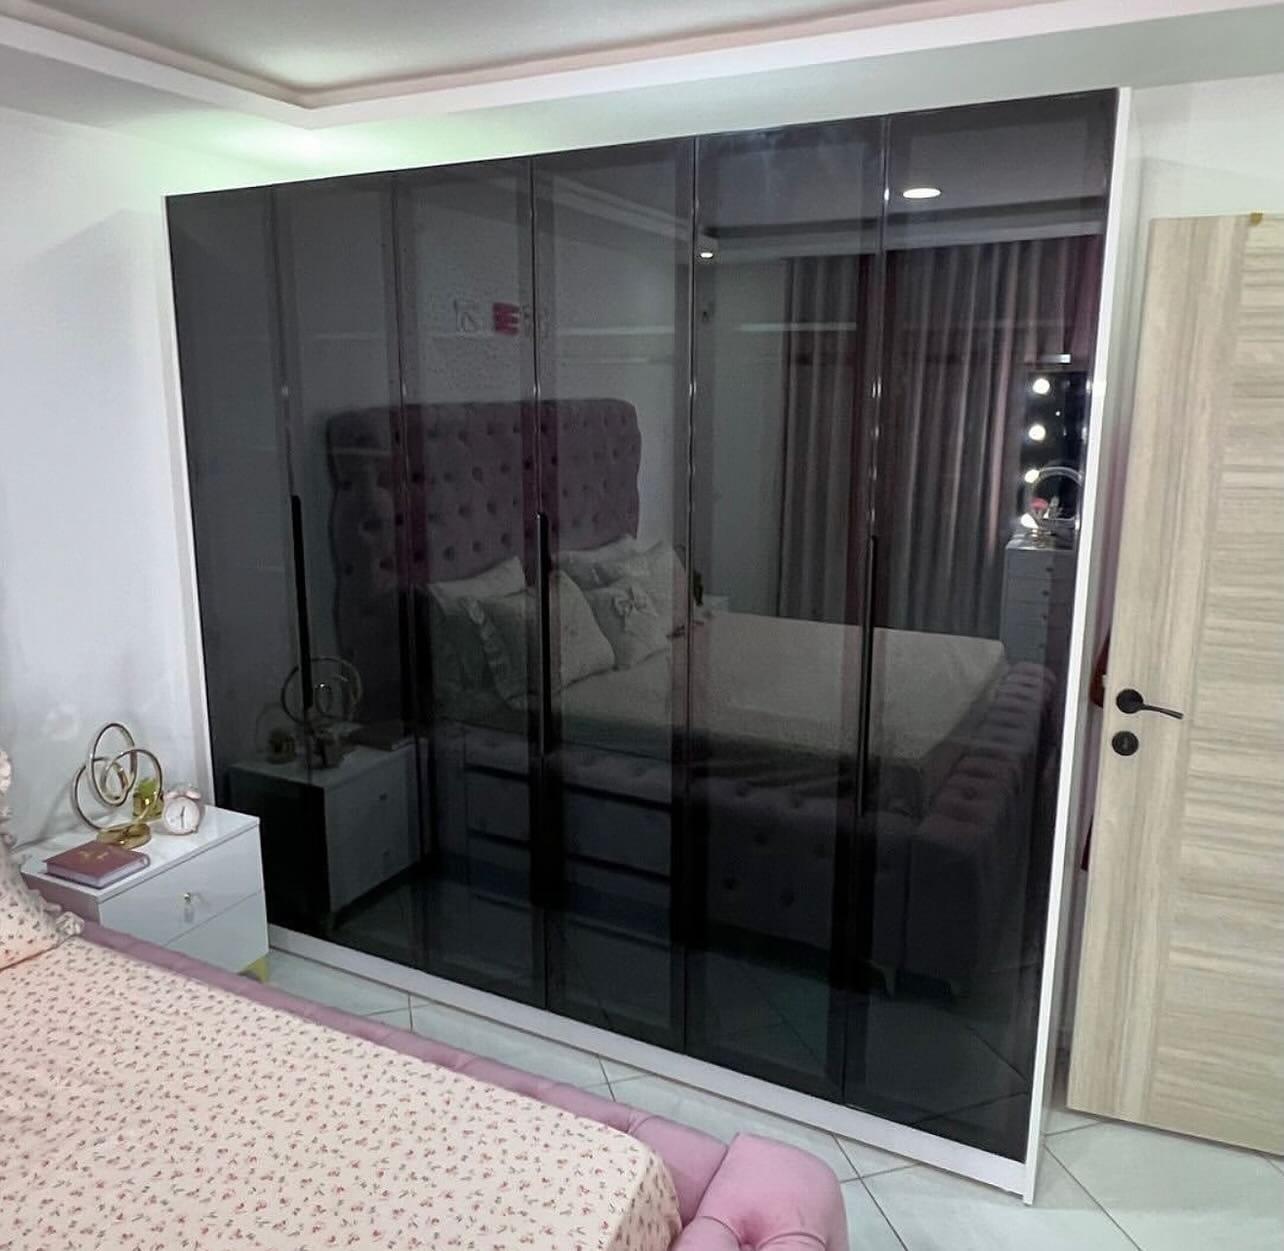
Sliding wardrobes also change what a small room can afford. Eleven centimetres of extra depth is the price of doors that never swing, and in a tight bedroom that trade often wins; our small bedroom wardrobe ideas page works the arithmetic for one real room. A studio apartment wardrobe is the same trade in an even smaller room, and a mirror wardrobe door on a sliding track adds weight that the track must be rated for. For a sliding door that has slipped its rail, see what to do when a wardrobe door comes off its track.
Shallow wardrobes for narrow rooms: turn the hangers sideways
When a room or a hallway cannot spare 60 cm, there are two honest options. The first is not to hang at all, as above. The second is to hang the clothes sideways, so that the depth needed is the thickness of a garment and not the width of a hanger. A rail that is fixed to the side wall and runs front to back, rather than across the box, does it; the hangers then face the opening instead of hanging across it.
Hardware exists for it. Emuca lists a side-mounted pull-out wardrobe rail in lengths of 300 to 450 mm, with a load capacity of up to 15 kg, that is screwed to the inside sides of the box, and its page states that the module must have a minimum depth of 302 mm. The page does not describe the clothes hanging sideways; that is our reading of a rail that runs front to back. The 15 kg is a limit for one rail of one maker, not a statement about all of them.
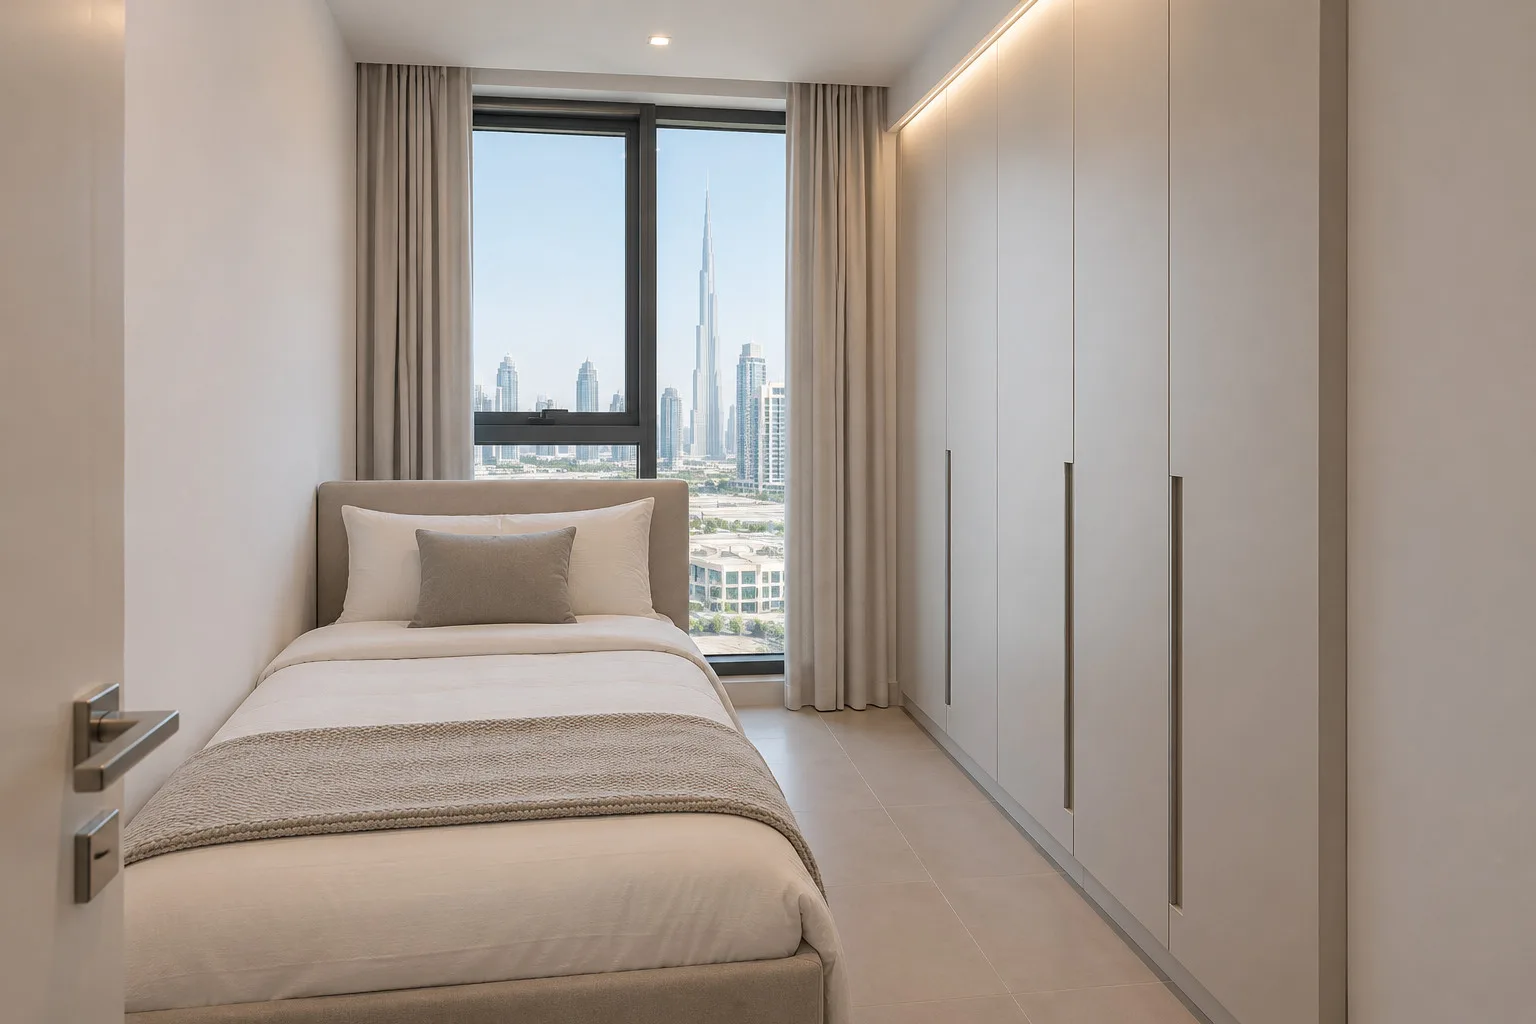
The other end of the range is the ready-made one: IKEA UAE sells PAX frames 35 cm deep as well as 58 cm, in 201 and 236 cm heights. A 35 cm frame suits folded clothes, shoes and a pull-out rail, not a standard hanging rail, and it is the kind of unit that fits a hallway or the end of a corridor. Compare it with the small bedroom wardrobe ideas page when a bedroom is the issue, and with the kids wardrobe design guide, where small garments make a shallower rail workable for a while. Whether a ready-made frame or a made-to-measure box suits your wall is compared in custom or ready-made wardrobe.
A caution before choosing a shallow wardrobe because it saves floor: a pull-out rail has to be reached, pulled and loaded, and one rail carries limited weight. For daily family clothes a full-depth wardrobe is simpler to live with. For a hallway cupboard, a guest room or a second wardrobe, the shallow answer is a good one, and it can sit in a fitted, built-in or freestanding wardrobe comparison on its own terms.
Shelf and drawer depth inside the box
Shelves in a fitted wardrobe usually run the full depth of the box, and a deep shelf is a mixed blessing: it holds a stack of folded knitwear, but whatever is at the back disappears. FCI London's page gives no depth figure for shelves or drawers (the shelf numbers in its table are the vertical gaps between shelves, not their depth), so we do not quote one. What follows is geometry, not a standard.
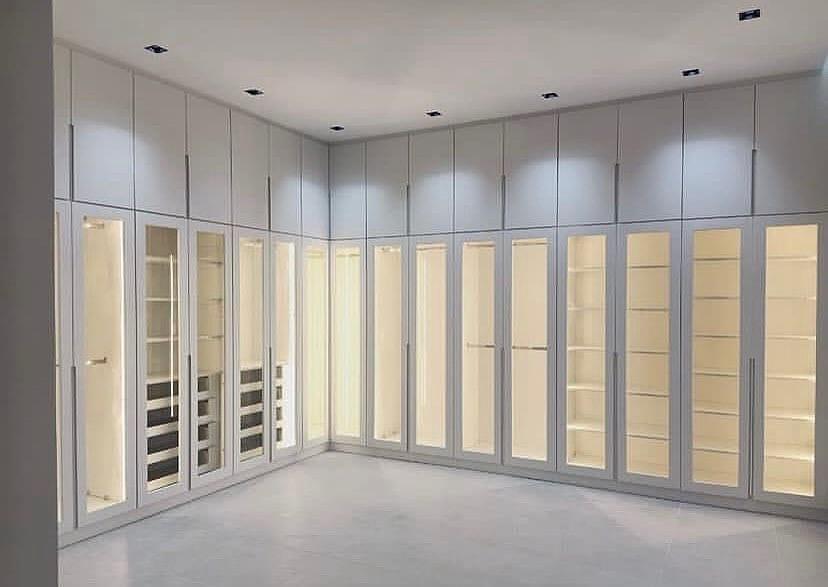
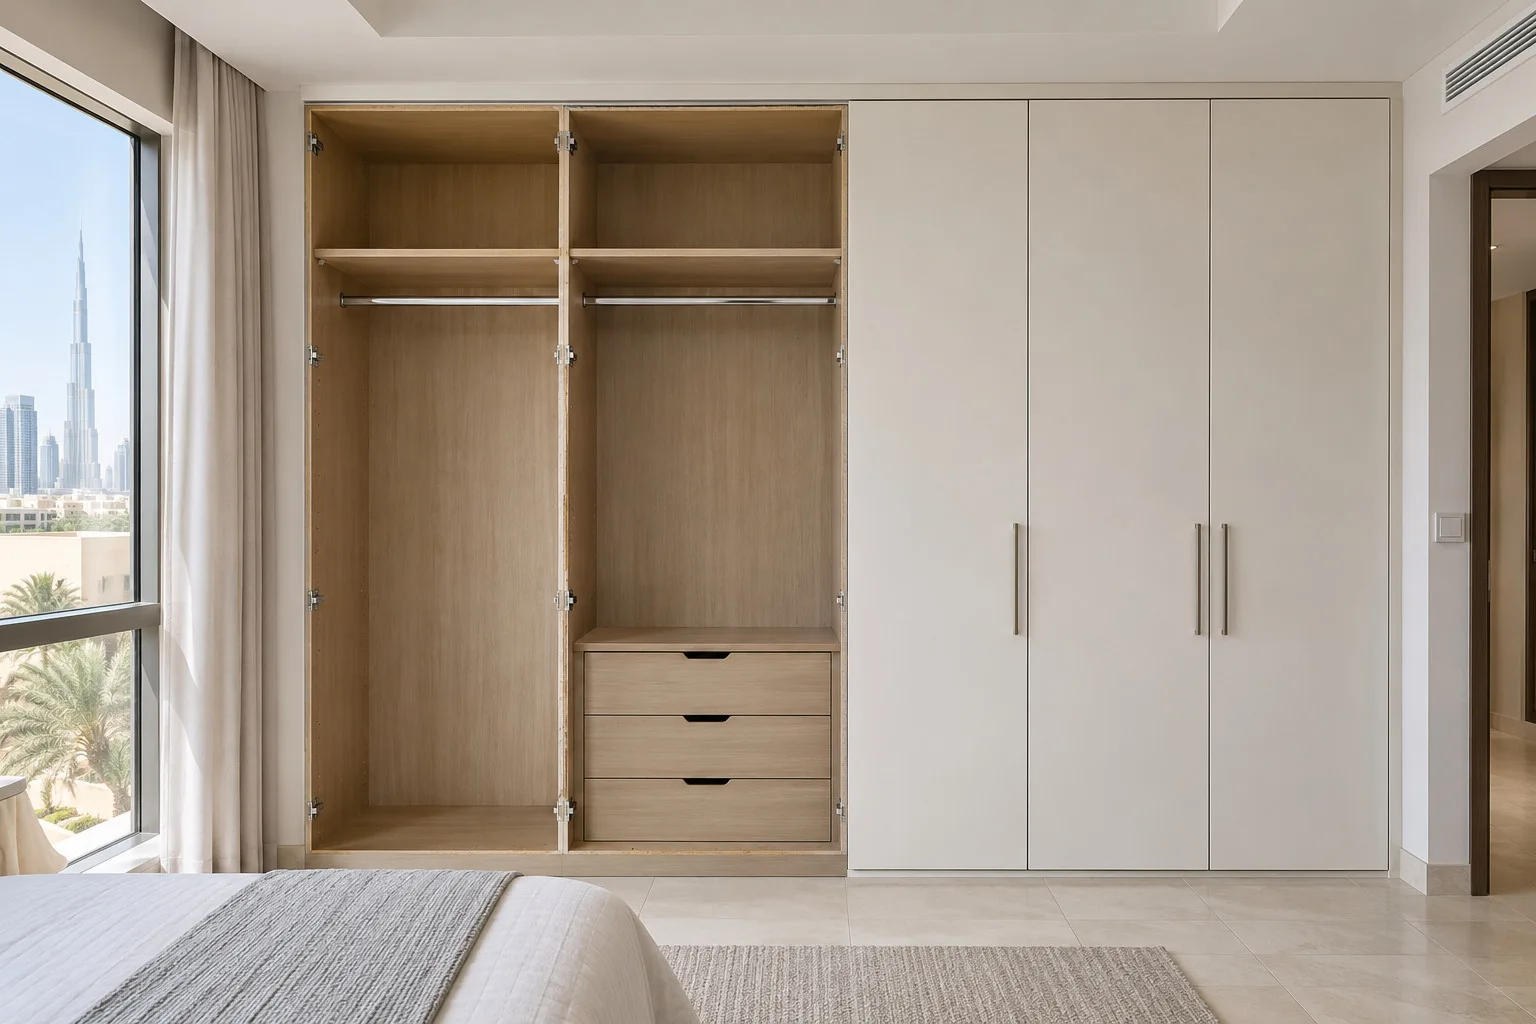
A drawer needs its full length to open (our guide to adding drawers to an existing wardrobe shows what that means in a box you already own). In a 60 cm box a drawer cannot be 60 cm long, because the runner, the back of the box and the drawer's own front take part of the depth, and the drawer has to come out far enough to reach the back of it. The exact drawer length for your depth depends on the runner chosen, which we have not published, so ask for it in the quotation. The wardrobe drawers and organisers guide covers what to put in them, and a drawer unit that stands in the middle of a walk-in, like the island in our photograph below, is a way to use depth without a door in its way.
Mixing depths is common and sensible. A wardrobe can be 60 cm deep where clothes hang and carry shallower shelf boxes or a pull-out beside it, as in our dressing table inside a wardrobe layouts, which take a mirror and a small work surface out of one bay. For the top boxes above the doors, see how wardrobe lighting ideas place a strip so that a deeper shelf still lights its back. Which light to put in the wardrobe, a bare strip or one in a profile, is the subject of wardrobe LED strip or profile.

Door swing against depth: the other half of the floor
Depth is one of two things a wardrobe takes from the floor. The other is the arc of its doors. A hinged door sweeps a quarter-circle as wide as the leaf, so a 50 cm leaf needs about 50 cm of clear floor in front of it to open fully, on top of the depth of the wardrobe itself. FCI London's reminder is blunt: make sure there is enough space between the wardrobe and your other furniture for the doors to open. Door width is a hinge matter, covered in our wardrobe hinges guide, where FCI advises each hinged door should not be wider than 60 cm. If a door already catches the floor or its neighbour, what to do when a wardrobe door is sticking, rubbing or sagging has the first checks.
So the choice between a deeper sliding wardrobe and a hinged one is a swap between two costs. Hinged costs less depth and more floor while it is open; sliding costs more depth all the time and no swing. A simple way to decide is to measure the free floor in front of the wardrobe with the bed or the door in place, then subtract the depth of each option and the arc of the hinged leaves. Whichever leaves the walkway you need is the one to draw; our wardrobe layout guide explains how the walkway comes into the plan, and the wardrobe measuring visit is where we record the clear floor in front of the wall.
How much floor to keep clear in front is its own question, and our wardrobe door clearance guide goes into it. Where the arc cannot be spared at all, three tools remain: split the run into narrower leaves so each sweeps less, change which side each leaf hinges on, or go sliding. A corner changes the arithmetic again, because the doors on the two arms must open past each other; see corner and L-shaped wardrobe design. Replacing doors alone is possible only if the new type fits the depth you have, which our wardrobe door replacement guide explains. Sharing changes the plan, so our guide to a wardrobe shared by two is worth reading before the drawing.
Depth in other places: kitchens, hallways, bedside and entrance units
The same reasoning, count what has to fit before you choose a depth, applies to other joinery in the home. A shoe cabinet holds shoes, not hangers, so a different object sets its depth; our shoe storage and entrance cabinets guide shows how that suits a narrow hall, and the shoe wardrobe design guide covers pairs per shelf, depth, tilted shelves and ventilation. A sideboard or bedside unit trades depth for what sits on top of it and for the walkway beside the bed.
Kitchen units have their own depth rules, set by appliances and worktops; our kitchen joinery and cabinets guide is the place for those, and architectural joinery, doors and partitions shows where a deep cabinet doubles as a partition. A bedroom wardrobe with a TV unit is another depth problem: the screen and its stand are shallower than the hanging section next to them, so the two wall depths have to be reconciled.
A walk-in or a dressing room adds the aisle to the depth, and whether you have the room for one at all is the question in reach-in versus walk-in wardrobes. With 60 cm of wardrobe on each side and a 90 cm walkway, as FCI London advises, the room needs about 2.1 m; our dressing room design guide and master bedroom wardrobe design page show how that plays out in a larger room. The interior lighting ideas guide matters here too, because a deep wardrobe is a dark one. Ask what the warranty on a wardrobe actually covers before you sign; that guide lists the questions to put in writing.
What to write on a quotation about depth
Depth belongs on the drawing and the quotation in numbers, because it is the measurement most likely to change between the first sketch and the finished box. Ask each supplier for the lines in the table, and keep the answers in writing; the general list is in our wardrobe quotation checklist, and the pricing guide shows how a quotation is built from a measured wall. If the plan runs up to the slab, our guide to a floor-to-ceiling wardrobe explains how to measure the ceiling and close the gap at the top. If the wall is a bathroom or outside wall, a wardrobe against a bathroom or outside wall covers what to check first.
Depth questions for a wardrobe quotation
Inside depth of each section
- Why it matters
- Hanging, folded and shelf sections can differ
- A clear answer looks like
- A depth in cm for each section on the drawing
Depth with the doors
- Why it matters
- Sliding doors add the track, hinged doors add the thickness
- A clear answer looks like
- The total from wall to door face, with the door type named
Where the rail sits
- Why it matters
- It decides if hangers clear the back and the door
- A clear answer looks like
- A rail setback from the back wall, shown on the drawing
Drawer length
- Why it matters
- A drawer cannot be as deep as the box
- A clear answer looks like
- The drawer length in cm and the runner chosen, or 'not specified' in writing
Clear floor in front
- Why it matters
- Depth plus door swing is what the room loses
- A clear answer looks like
- The walkway left with doors open and shut
Skirting, cornice, sockets
- Why it matters
- Anything on the wall steals depth at that point
- A clear answer looks like
- A note on how each is handled at the wall
Our entry price of AED 550 per sqm is for MDF laminate with hinged doors, installed; other options raise it and no depth is part of the published price. Ask for it in the quotation.
What we do about depth
At the free measuring visit we bring samples to the room and measure the wall with a laser, including the depth you can give up. Then we send a drawing and an itemised price, and nothing is made until you approve them. The depth of each section is on that drawing, so you can compare it with the numbers on this page before anything is cut.
Our entry price is from AED 550 per sqm of wardrobe front, installed, for MDF laminate with hinged doors; other options raise it, and the figure for your wall is set after measurement. After you confirm, our Sharjah workshop builds the wardrobe and our own team installs it up to about 10 days later, depending on size and design, with a 24-month written workmanship warranty (supplied products follow their own terms). Separately, the wood-based boards carry a 5-year limited warranty, subject to terms; hinges, tracks, runners, rollers and other moving hardware are not covered, and the final terms are in the written warranty. We have not published a standard depth or the sliding-system and drawer-runner brands, so ask for them in the quotation and we will write them down.
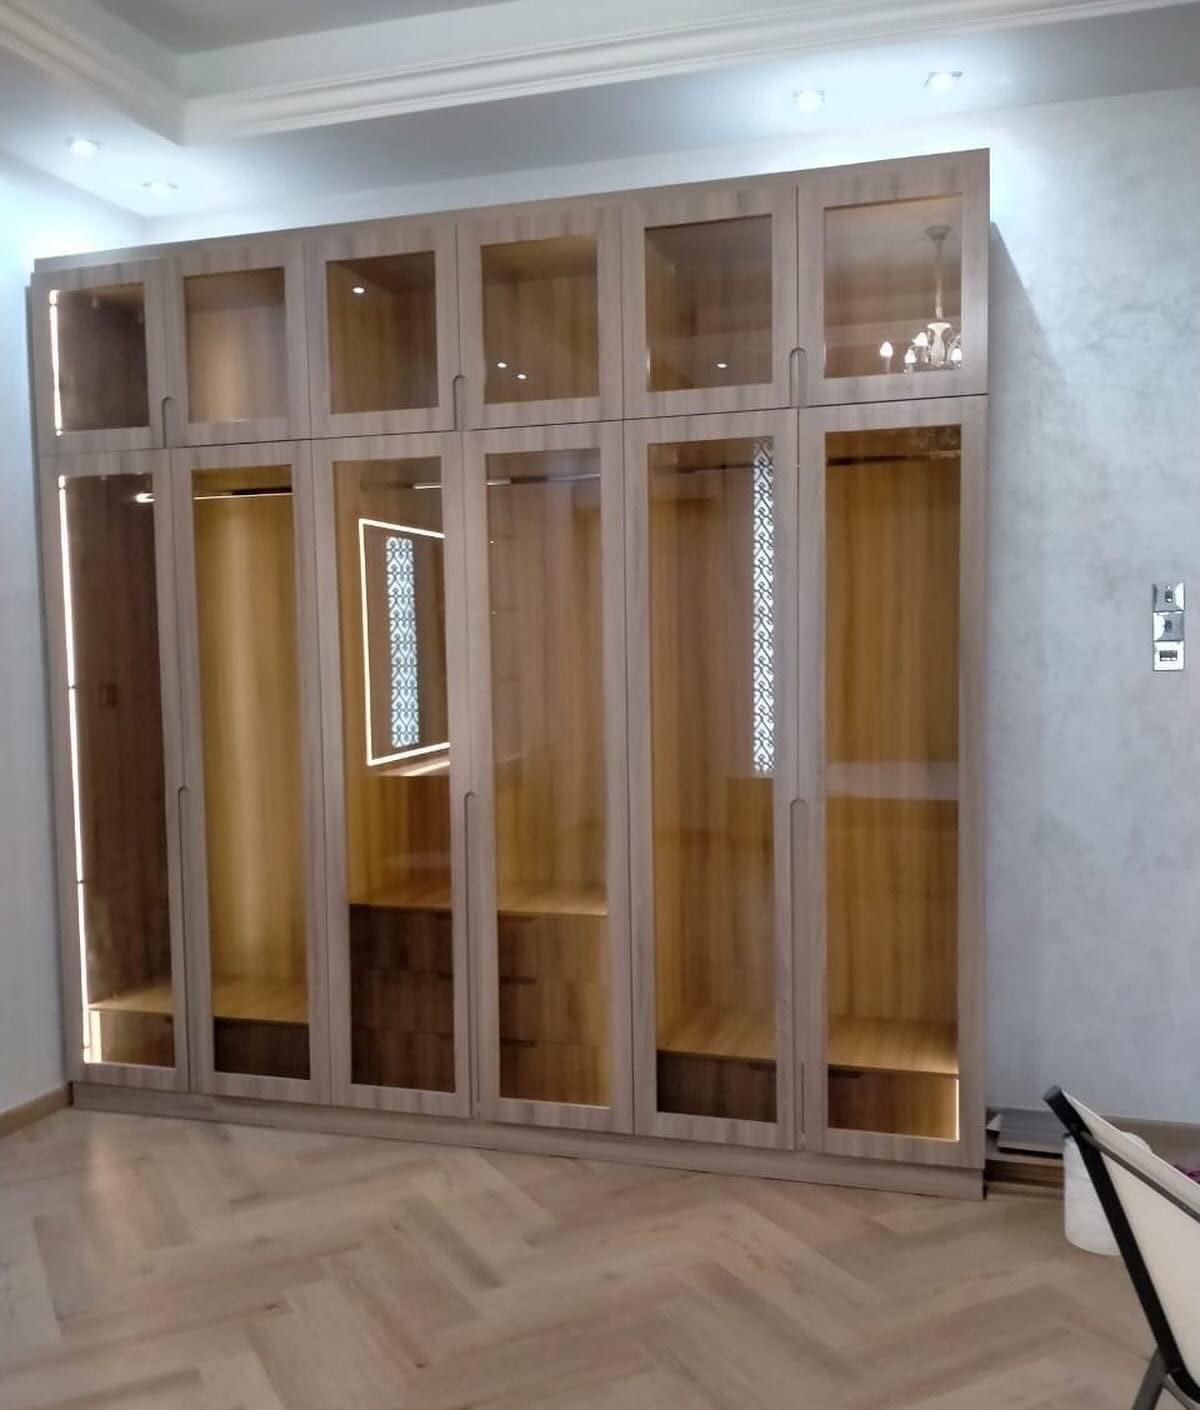
Start with the free wardrobe measuring visit guide to see what to prepare, then book through the consultation form. Our custom wardrobes service page lists what we make, the built-in wardrobes page shows finished runs, and the sliding door wardrobes page covers the deeper kind. For a glass-front wardrobe with light inside, see the lit glass-front wardrobes page.
To see how a measured wall becomes a number, read the wardrobe price guide and the wardrobe materials and hardware guide. Board choice for damp rooms is in moisture-resistant wardrobe boards, and a box that smells musty is the subject of why a wardrobe smells musty. The finish on the front is compared in wardrobe door finishes, and doors without handles in handleless wardrobes against handles. If you are choosing handles, the wardrobe handles guide covers types, height and finishes.
Installation covers the whole UAE. The Sharjah page gives the workshop address and the Dubai page covers visits there; the warranty and aftercare guide explains what the 24 months cover. Measuring a window or a recess near the wardrobe? Our measuring guide shows the method. A rented apartment wardrobe has a different checklist: permission, what can be taken apart and a move-out routine.
Depth is part of step one; the wardrobe planning guide for the UAE shows the four steps that follow.
Common questions
How deep should a wardrobe be for hanging clothes?
About 60 cm inside. A hanger is about 46 cm wide, hangs across the rail, and the rail should sit about 30 cm or more from the back wall. That is FCI London's usual figure, a planning number and not a UAE standard. See our wardrobe dimensions guide.
Is a 50 cm deep wardrobe deep enough?
Not for standard hanging: FCI London says anything under 60 cm cannot use horizontal rails, and 55 cm is its least even when nothing hangs. At 50 cm, fold, use shelves and drawers, or look at a side-mounted pull-out rail. See our small bedroom wardrobe ideas.
How deep is a wardrobe with sliding doors?
FCI London plans 66 cm for the box plus about 5 cm for the running track, 71 cm from the wall to the door face. The real system has its own sheet, so ask for its depth in writing. See our wardrobe sliding door systems guide.
Can I hang clothes in a wardrobe that is only 35 or 40 cm deep?
Not on a standard rail, because a hanger is about 46 cm wide. A side-mounted pull-out rail turns the hangers sideways: Emuca's lists a module needing at least 302 mm of depth, and each rail carries up to 15 kg. Check the maker's sheet for your hanger. See our hinged versus sliding wardrobe doors guide.
Does a deeper wardrobe waste floor space?
Depth is half the cost; the other half is the door arc. A hinged leaf sweeps floor as wide as the leaf, while sliding doors add about 11 cm of depth and no swing. Measure the free floor and subtract both. See our wardrobe layout guide.
How deep should wardrobe drawers be?
No published figure we could verify, so we give none. A drawer must be shorter than the box, because the runner and the front take part of the depth. Ask for the drawer length and runner in the quotation. See our wardrobe drawers and organisers guide.
What depth should I put on a wardrobe quotation?
State the inside depth of each section, the total from wall to door face, the rail setback and the drawer length. Our entry price is AED 550 per sqm for MDF laminate with hinged doors, installed; depth is set on the measured drawing. See our wardrobe quotation checklist.

Sources & specifications
Manufacturer information applies to the named products and systems. Sources reviewed on 3 November 2026.
- FCI London, How deep should built-in wardrobes be? (11 May 2026, updated 17 August 2026): usual hinged depth 60 cm, minimum 55 cm if nothing hangs, sliding 66 cm plus a running track of about 5 cm, less than 60 cm cannot take standard horizontal rails; table 550 / 600 mm and 660 + 50 mmfcilondon.co.uk(opens in a new tab)
- Dimensions.com, IKEA BUMERANG coat hanger: width 45.7 cm (18 in)dimensions.com(opens in a new tab)
- IKEA UAE, PAX wardrobe frame: 75x58x201 cm and 75x35x201 cm, also 236 cm highikea.com(opens in a new tab)
- Bob Vila, closet rod height: mount the rod at least 12 inches from the rear wall; an average closet is 24 inches deepbobvila.com(opens in a new tab)
- Emuca, side-mounted pull-out wardrobe rail: lengths 300 to 450 mm, up to 15 kg, minimum depth 302 mm, screwed to the inside sides of the boxemuca.com(opens in a new tab)
Want this planned for your home?
Consultation and measurement are free. Tell us the rooms, location and what you need; we arrange a sample visit and define the measured quotation.